

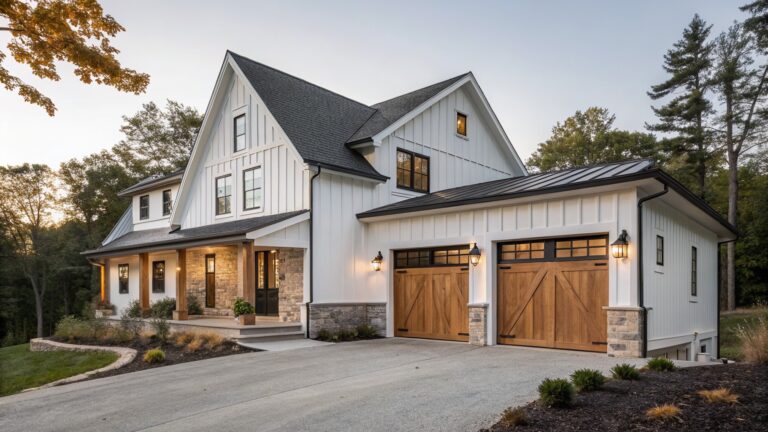
When I walk up to a modern farmhouse, the garage placement hits me first because it either pulls the facade together or throws it off. A well-positioned garage matches the roofline and siding so the house feels balanced from the street, not like cars stole the show. I’ve sketched a few side-entry options myself for lots with tight setbacks, and they open up the front porch in ways front-loads never could. Drivers notice right away if the driveway sweeps smoothly or crowds the entry, which is why smart spots prioritize flow over hiding everything. These placements turn a functional need into part of the charm, worth adapting for your own curb appeal.
Side-Entry Garage Blends into the House
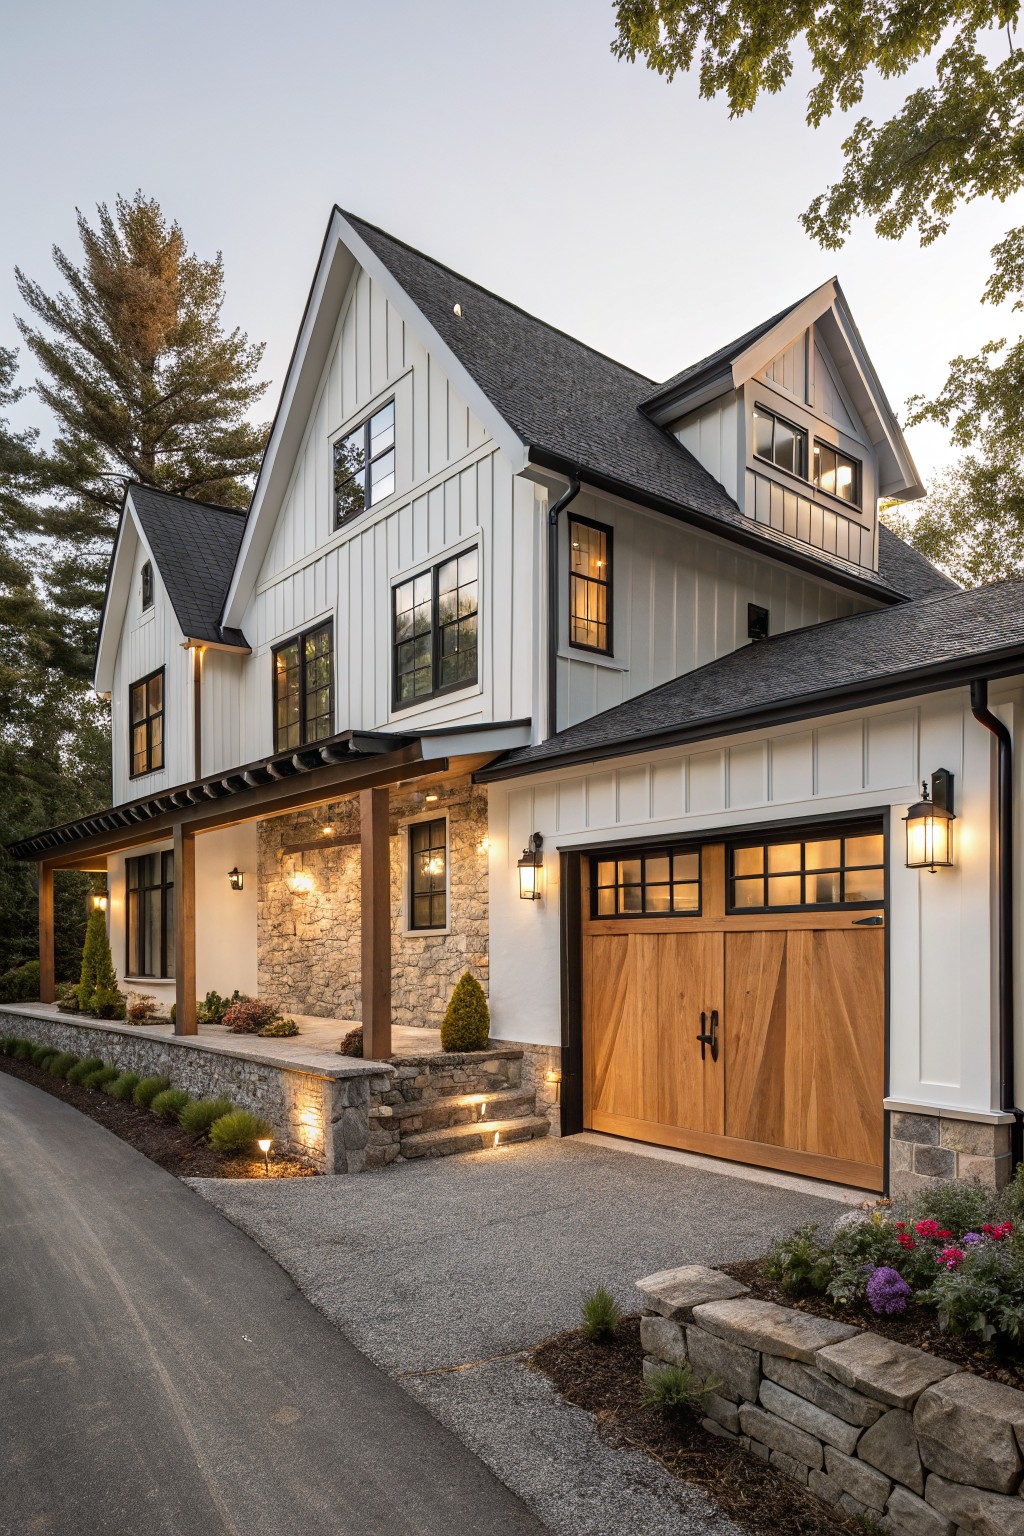
One smart way to handle garage placement in a modern farmhouse is to tuck it along the side of the house. Here the double wooden doors sit right under the extended porch roof, so the garage feels like part of the main structure instead of an add-on. Stone accents around the entry tie it to the rest of the facade, and the setup keeps the front yard looking open and welcoming.
This works best on homes with a driveway that curves in from the side. It suits sloped lots where you want to hide the garage from street view without losing easy access. Just make sure the doors match the house style, like these barn-style ones, and add lanterns for evening light. Avoid making the garage too wide if space is tight.
Recommended Products

SOPHISTICATION AND DESIGN: Featured in the decorative Transitional collection, this fixture is the perfect option for brightening up any space in your home. White finish adds a touch of style and interest to any room.

[H-Type Double-Sided Design]: Built with an H-type structure and smooth round tube, this door pull handle set gives a stable, confident grip from both sides of the door. Use it to push or pull with ease on sliding barn doors, shower doors, pantry doors, closet doors, office doors and double doors.

One Light Outdoor Wall Lantern from the SeaGull - Outdoor Cylinders collection
Side Garage with Curved Paver Driveway
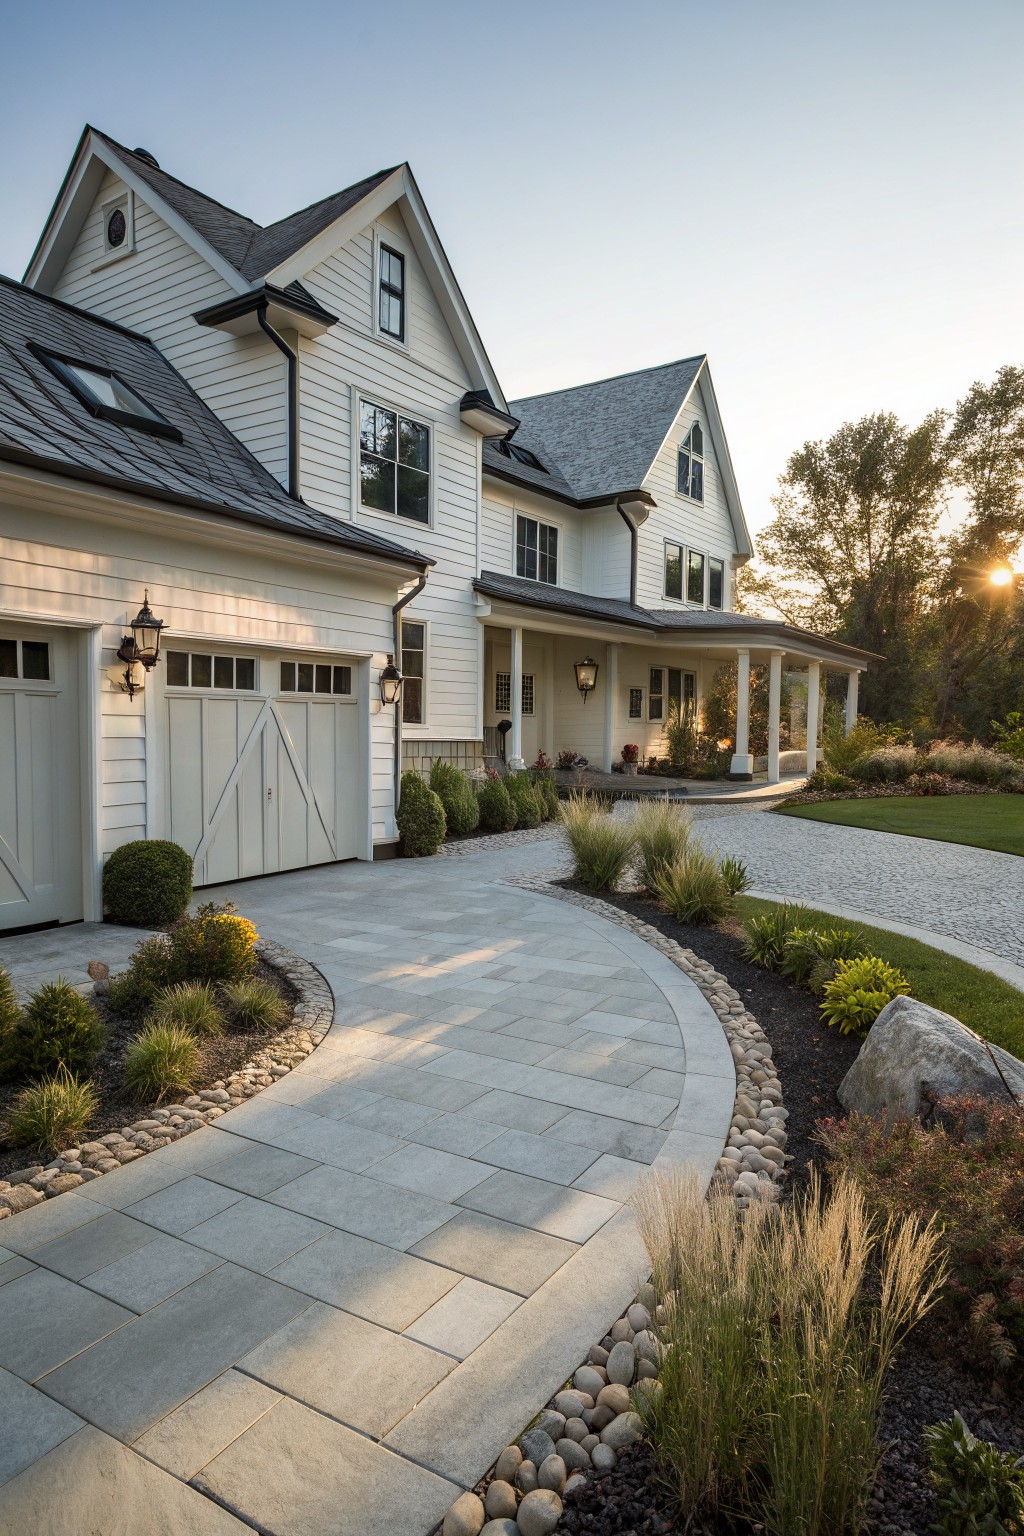
One smart way to place a garage in a modern farmhouse is off to the side, reached by a wide curving driveway made from large gray pavers. This setup keeps the garage out of the main view from the street. It lets the front porch and entry take center stage instead. The curve feels natural and guides cars in smoothly without looking too boxy.
This works best on lots with some room to shape the drive around plant beds or lawn. Line the edges with low shrubs and river rock like here to tie it into the yard. It fits homes where you want good flow for parking but still a friendly front look. Just make sure the pavers slope right for drainage.
Side Garage Breezeway Connection
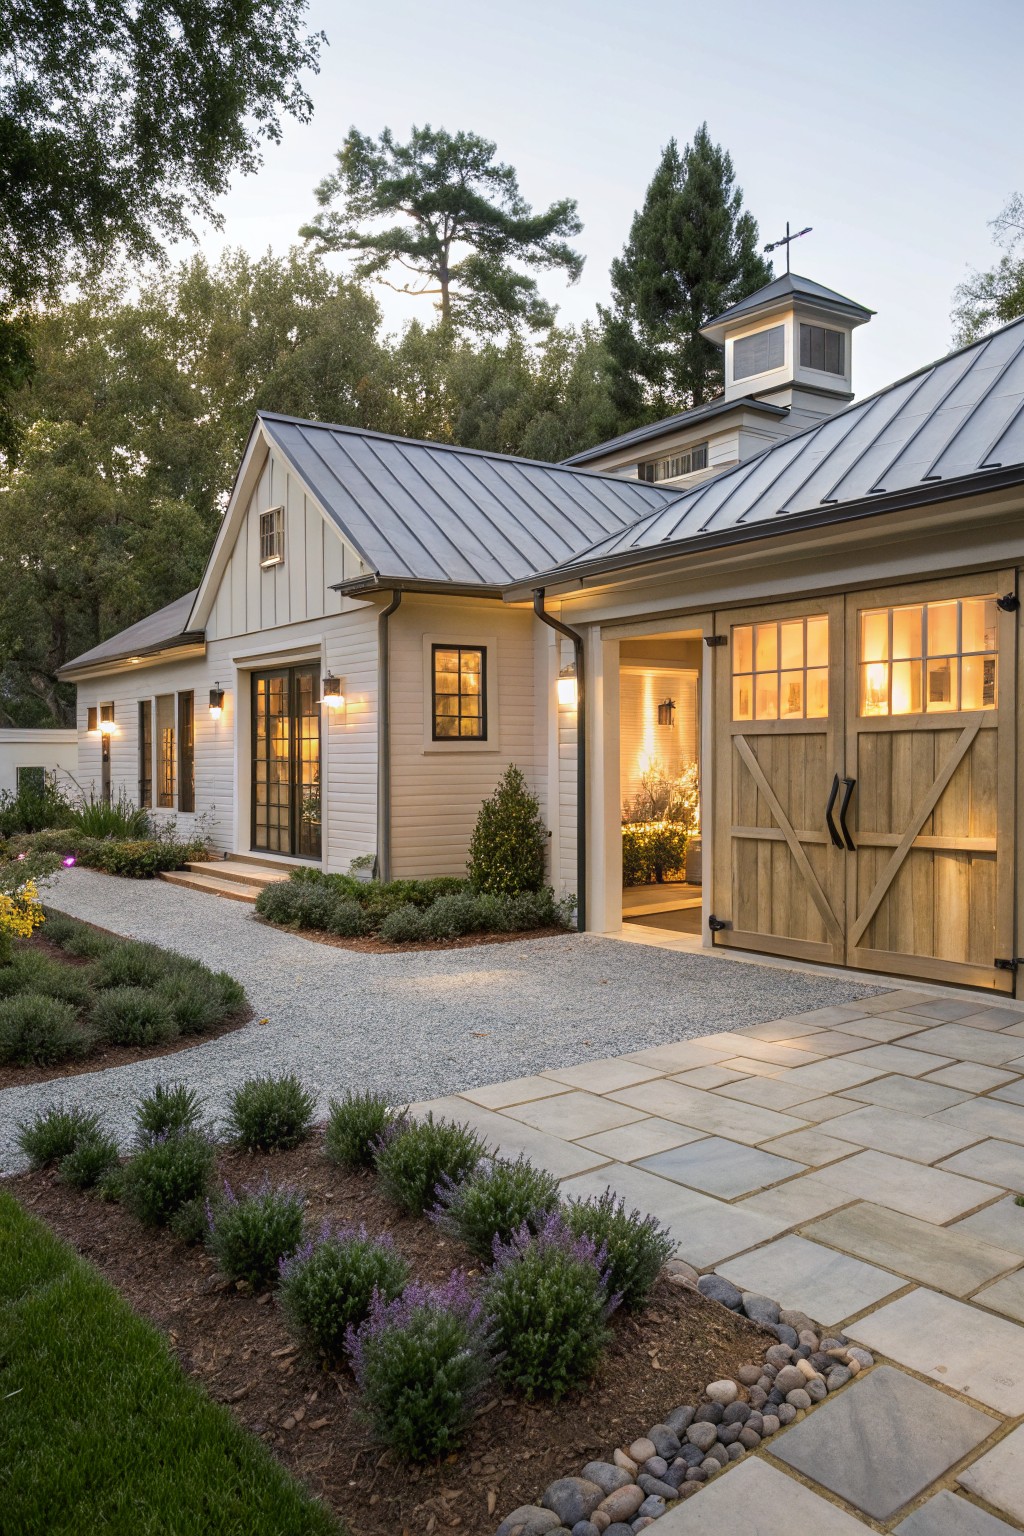
One smart way to place a garage in modern farmhouse style is with a breezeway link to the main house. Here, the garage sits off to the side under a continuous metal roof, with open wooden carriage doors that let light flow through. It keeps the front yard clean and makes coming home feel less like pulling into a box. That partial enclosure adds shelter without closing everything off.
This works best on lots with side driveways, where you want quick access but not a big garage dominating the view. Pair it with a simple gravel path edged in stone and low plants like lavender for a grounded look. Just make sure the roof pitch matches the house so it all reads as one unit.
Recommended Products
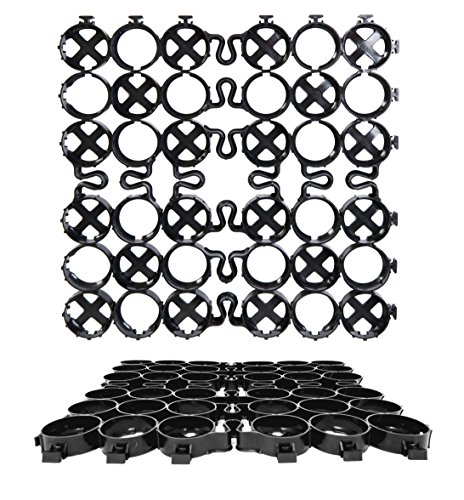
EASY TO USE: Our lightweight permeable pavers are easy for any level of DIYer to install; Feel proud of your own outdoor home improvements!

DURABLE AND ECO-FRIENDLY: Crafted from 100% recycled plastic, our gravel paver system delivers exceptional strength and longevity; This Permeable Paver System includes 14 units with a 2" depth, covering an area of 35 square feet

This interlocking rubber pave is made of a high density rubber material. It is wear-resistant and durable,had very good elasticity, and is comfortable for your feet
Side Garage Placement Keeps the Front Clean
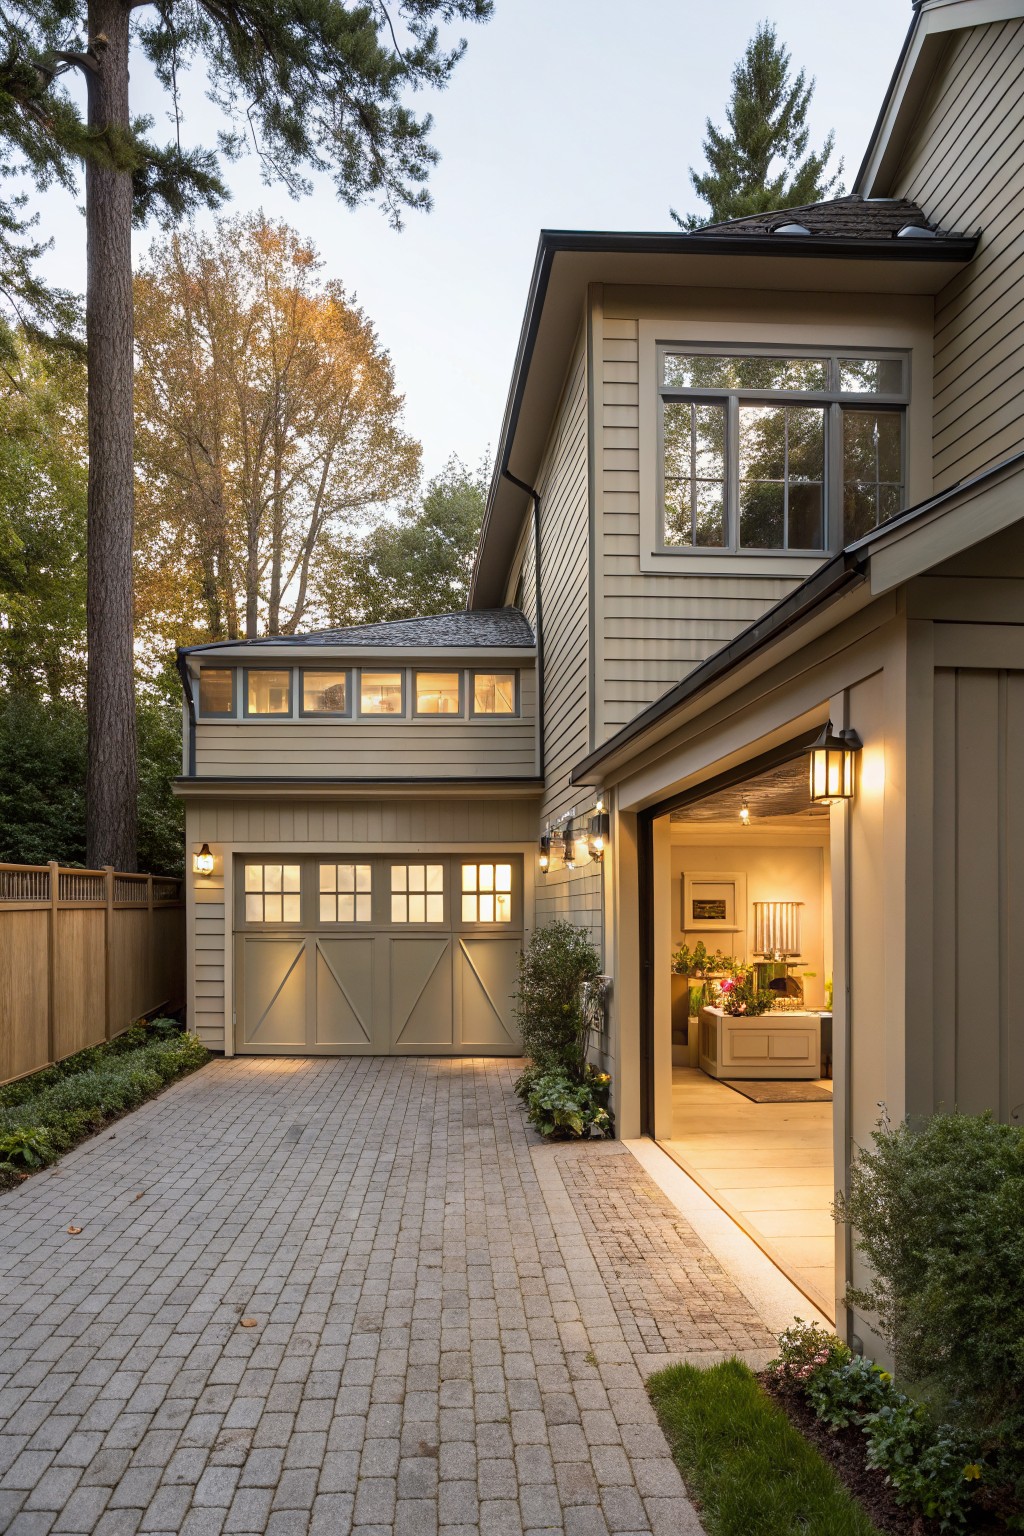
Tucking the garage along the side of the house like this makes the front yard feel more open and welcoming. You don’t have that big door dominating the facade. Instead, the house’s clean lines and upper windows take center stage. With the door open here, it shows off a neat interior setup right away, which adds a practical touch without trying too hard.
This works best on lots where front space is tight or you want better curb appeal. It suits modern farmhouses especially well, pairing nicely with paver driveways and some edging plants. Just make sure the side path is wide enough for easy access, and good lighting helps at night.
Garage Built into the Hillside
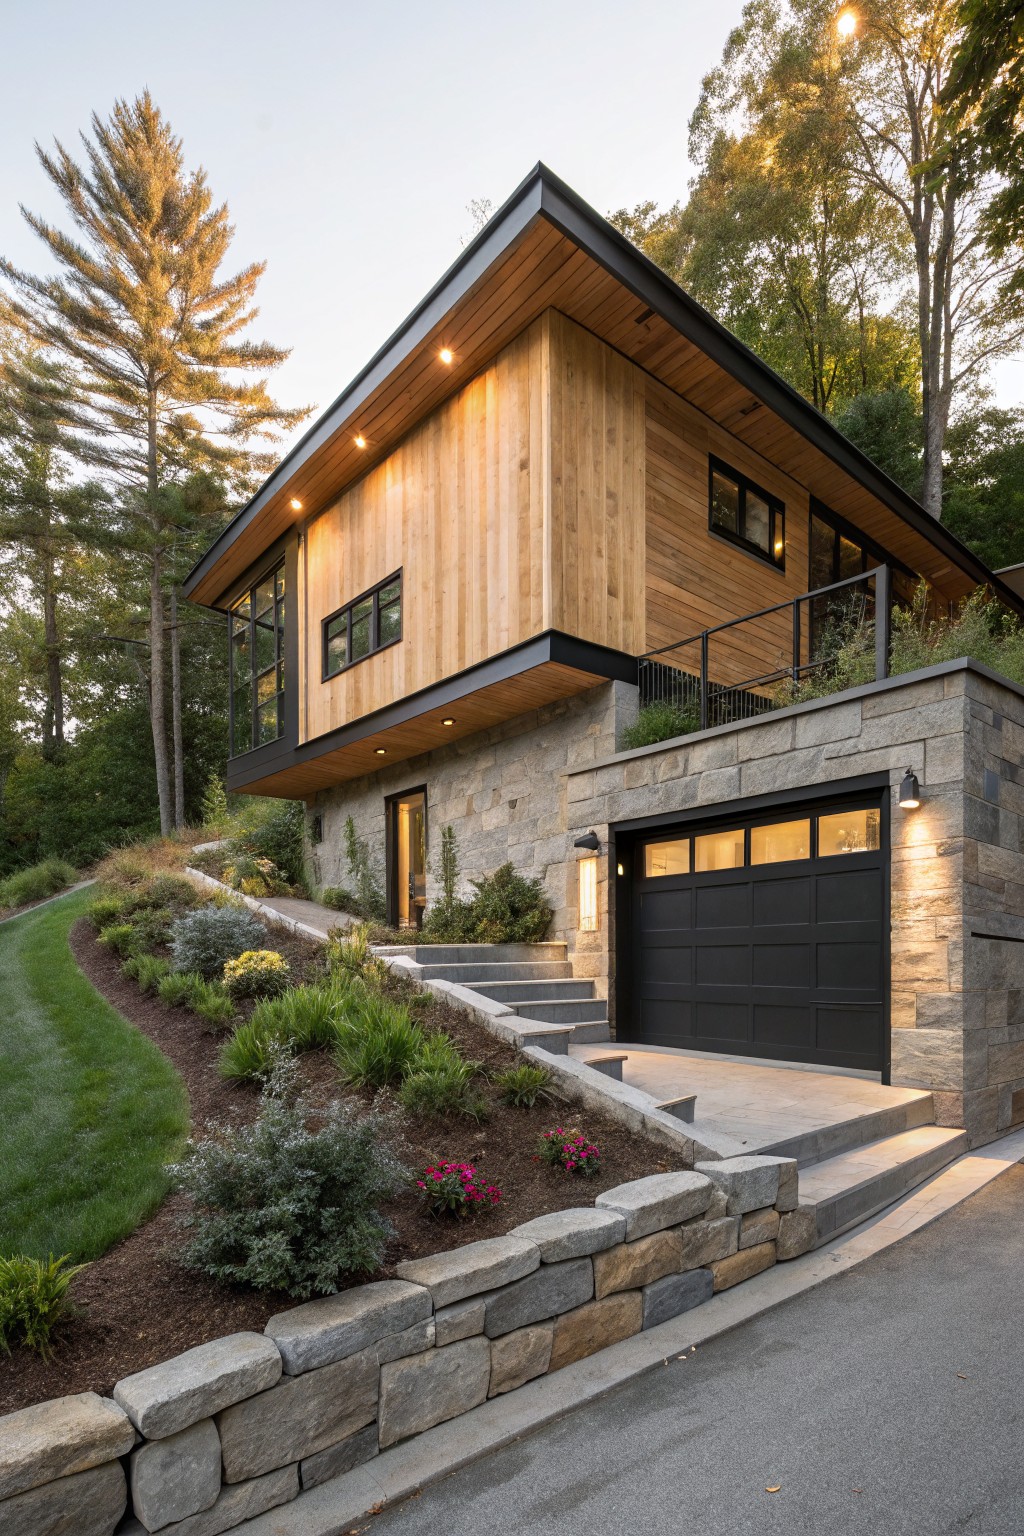
One smart way to handle a sloped lot is to tuck the garage right into the hill. Here the stone base wraps around it nicely, with the main house sitting up top on wood cladding that cantilevers out. It keeps the driveway short and the entry close, without the house looking like it’s fighting the terrain.
This setup works best on sites with a good drop from street to house level. Use local stone for the walls to blend in, and add steps or a ramp up to the door. It’s practical for modern farmhouses in wooded areas… just make sure the engineering holds up to any settling.
Side Garage Boosts Curb Appeal
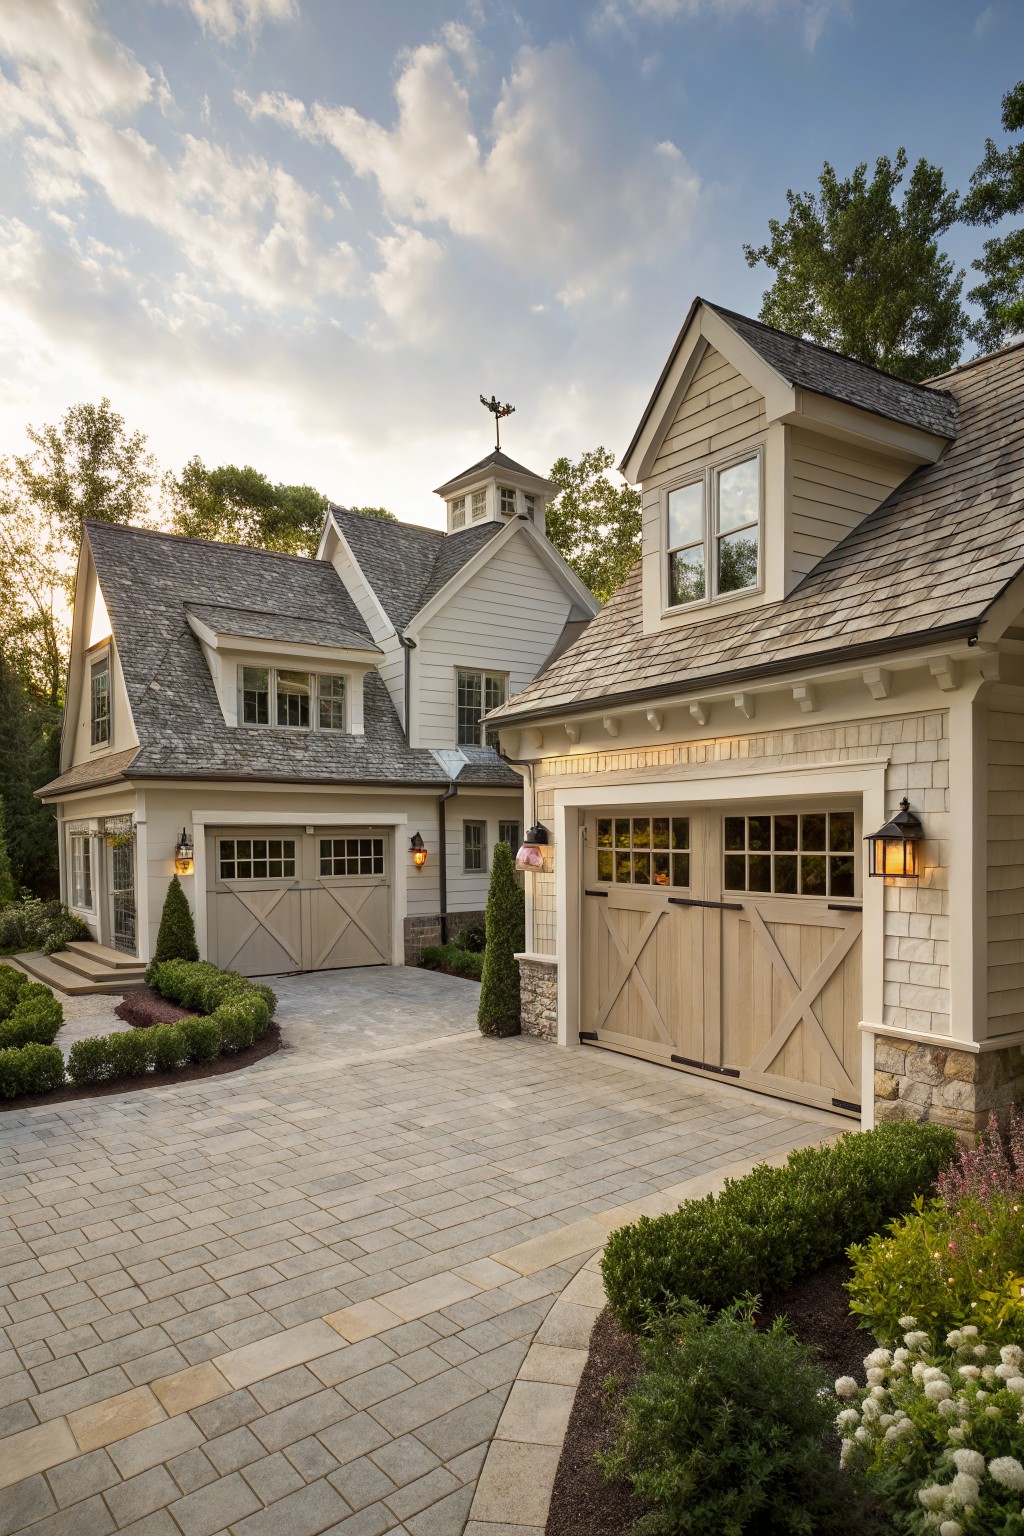
One smart way to handle garage placement in a modern farmhouse is putting it off to the side like this. It keeps the front of the house clean and focused on the main entry, while the garage tucks in next to it. You get that welcoming driveway that pulls you right up without a big boxy garage blocking the view. The wooden doors with X braces match the house siding perfectly, so everything feels pulled together.
This setup works great on lots with some width, where you can curve the driveway around a bit. Use pavers for that driveway to echo the stone accents on the house. It suits homes wanting a bit more privacy too, since the garage shields the turnaround area. Just make sure the side yard has enough swing room for the doors.
Balcony Over the Garage
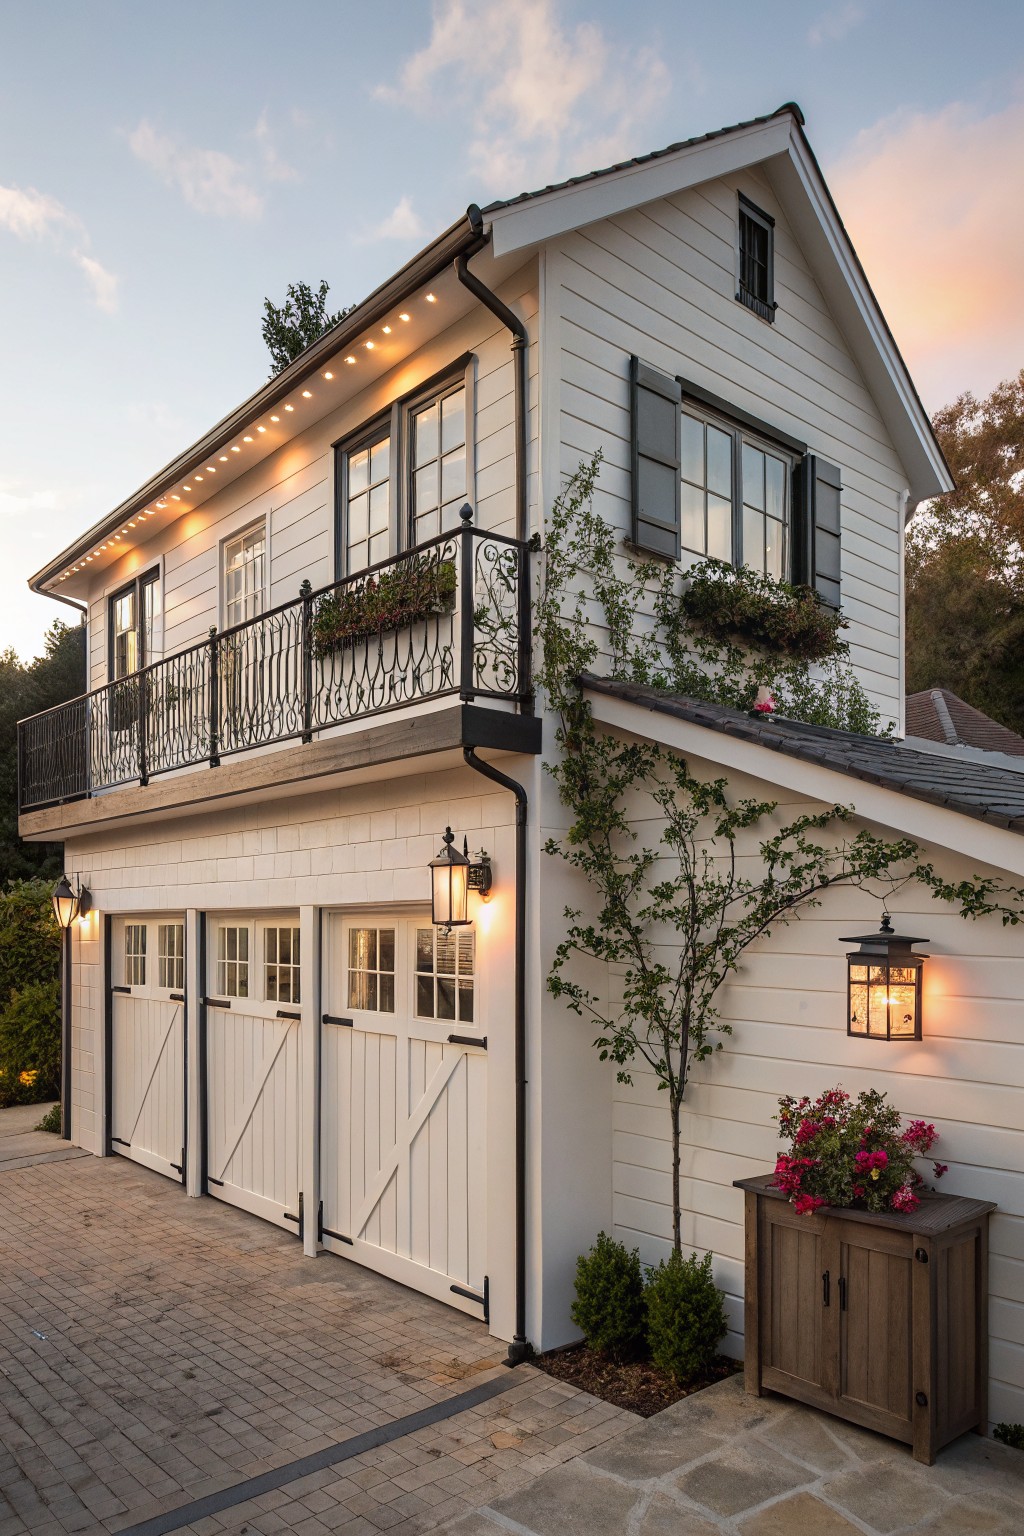
One smart way to handle garage placement in a modern farmhouse is to build a balcony right over the doors. This setup uses the vertical space well. It turns what could be just a plain garage front into part of the living area above. The white siding and black garage doors keep it clean and classic. Those warm lantern lights at dusk make the whole side of the house feel welcoming without trying too hard.
This works best on a side-entry garage where the driveway runs alongside the house. It suits narrower lots or spots where you want to hide the cars a bit. Add some vines climbing the railings and a few potted plants nearby for that lived-in look. Just make sure the balcony floor is sturdy enough for regular use. It’s practical for homes that need extra outdoor space up high.
Garage Breezeway Connection
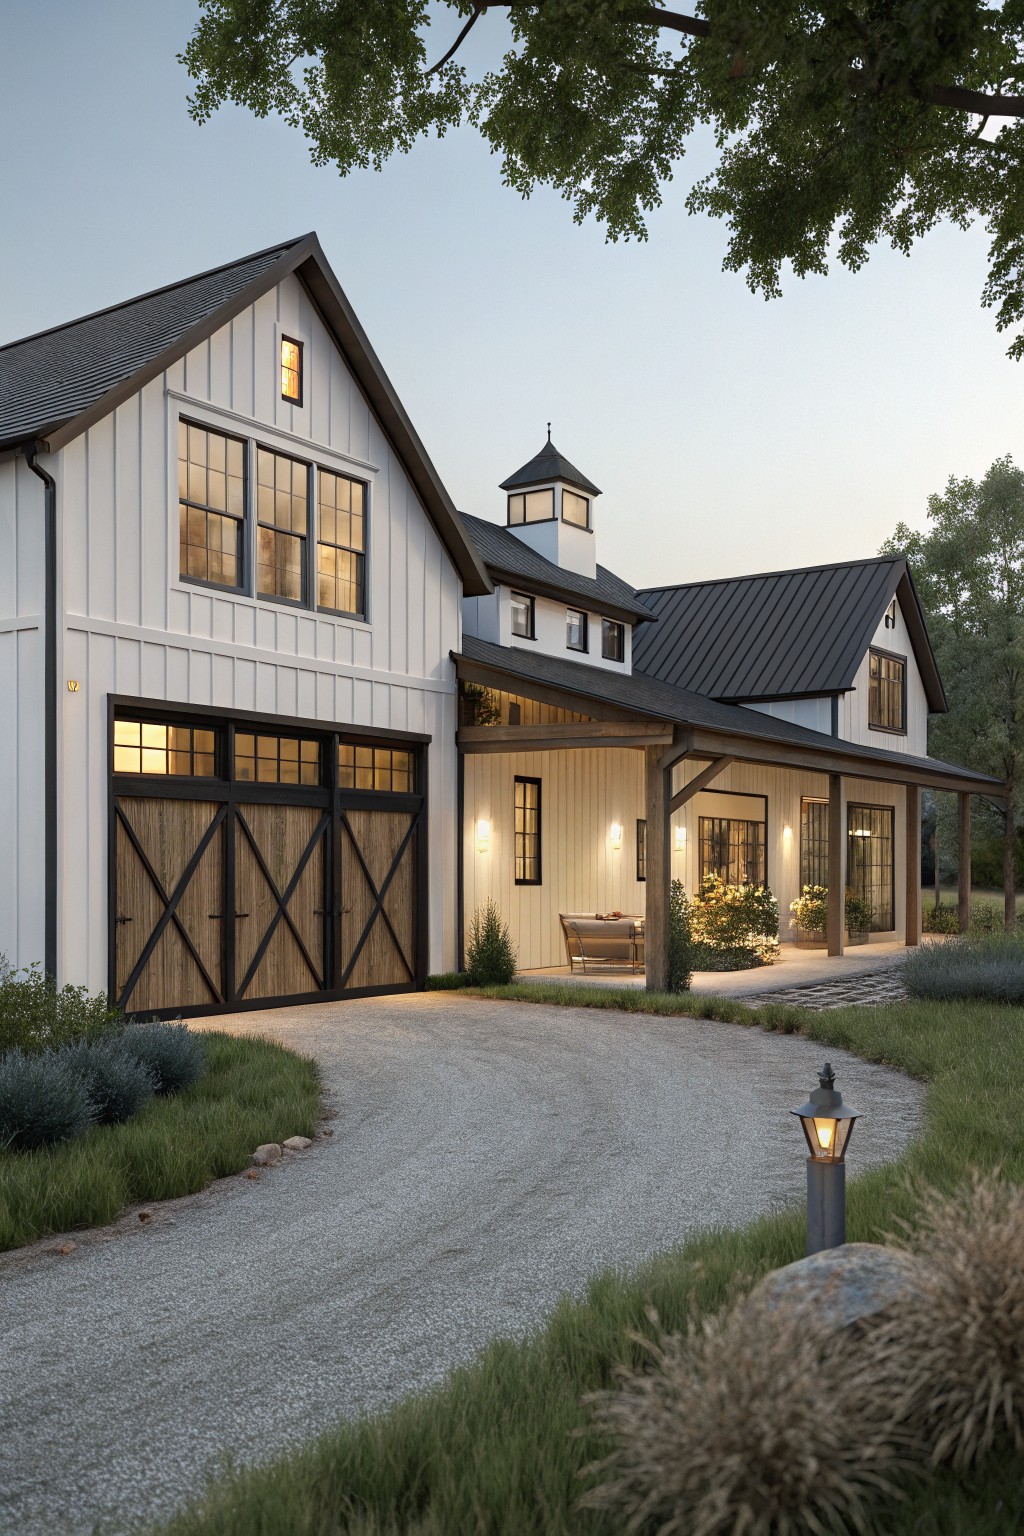
One smart way to place a garage in a modern farmhouse is to tuck it off to the side and link it to the house with a covered breezeway porch. This keeps the main facade simple and welcoming, without a big boxy garage dominating the front. The large barn-style doors on the garage fit right in with the white shiplap siding and dark metal roof, and that open porch area adds a spot for seating or plants.
You can pull this off on lots next to the house where space allows a short connecting roofline. It suits rural or suburban spots with gravel drives leading up smooth. Just make sure the breezeway is wide enough for easy walking, and watch the roof pitch so it matches the house without looking added on.
Side Garage with Trellis Shelter
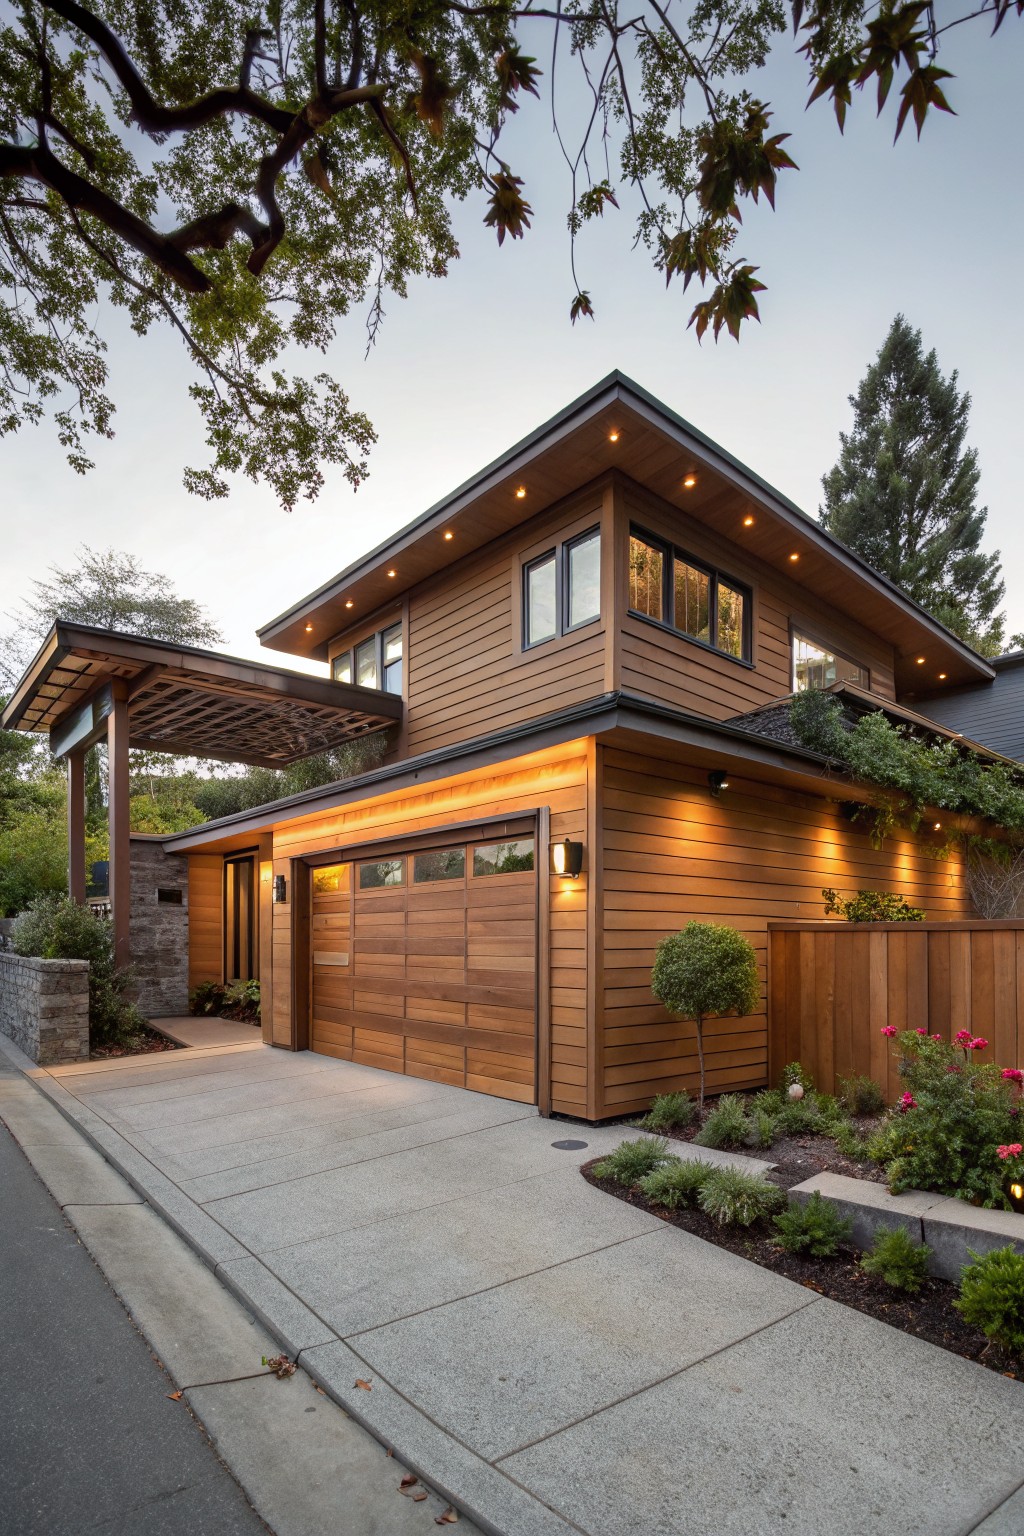
One smart way to handle garage placement is to tuck it off to the side like this, right under a simple wood trellis. It keeps the front of the house clean and welcoming, without a big door staring down the street. The warm cedar siding and those slim LED lights along the edge make it feel like part of the house, not an add-on. At dusk, it all glows nicely… practical and pretty.
This setup works great for modern farmhouses on a lot with some slope or big trees nearby. Position the garage door to face the side yard, then add the trellis for shade and vine growth over time. It suits homes where you want curb appeal without losing parking space. Just make sure the trellis matches your roof pitch so it doesn’t look slapped on.
Garage Entry with Stone Surround
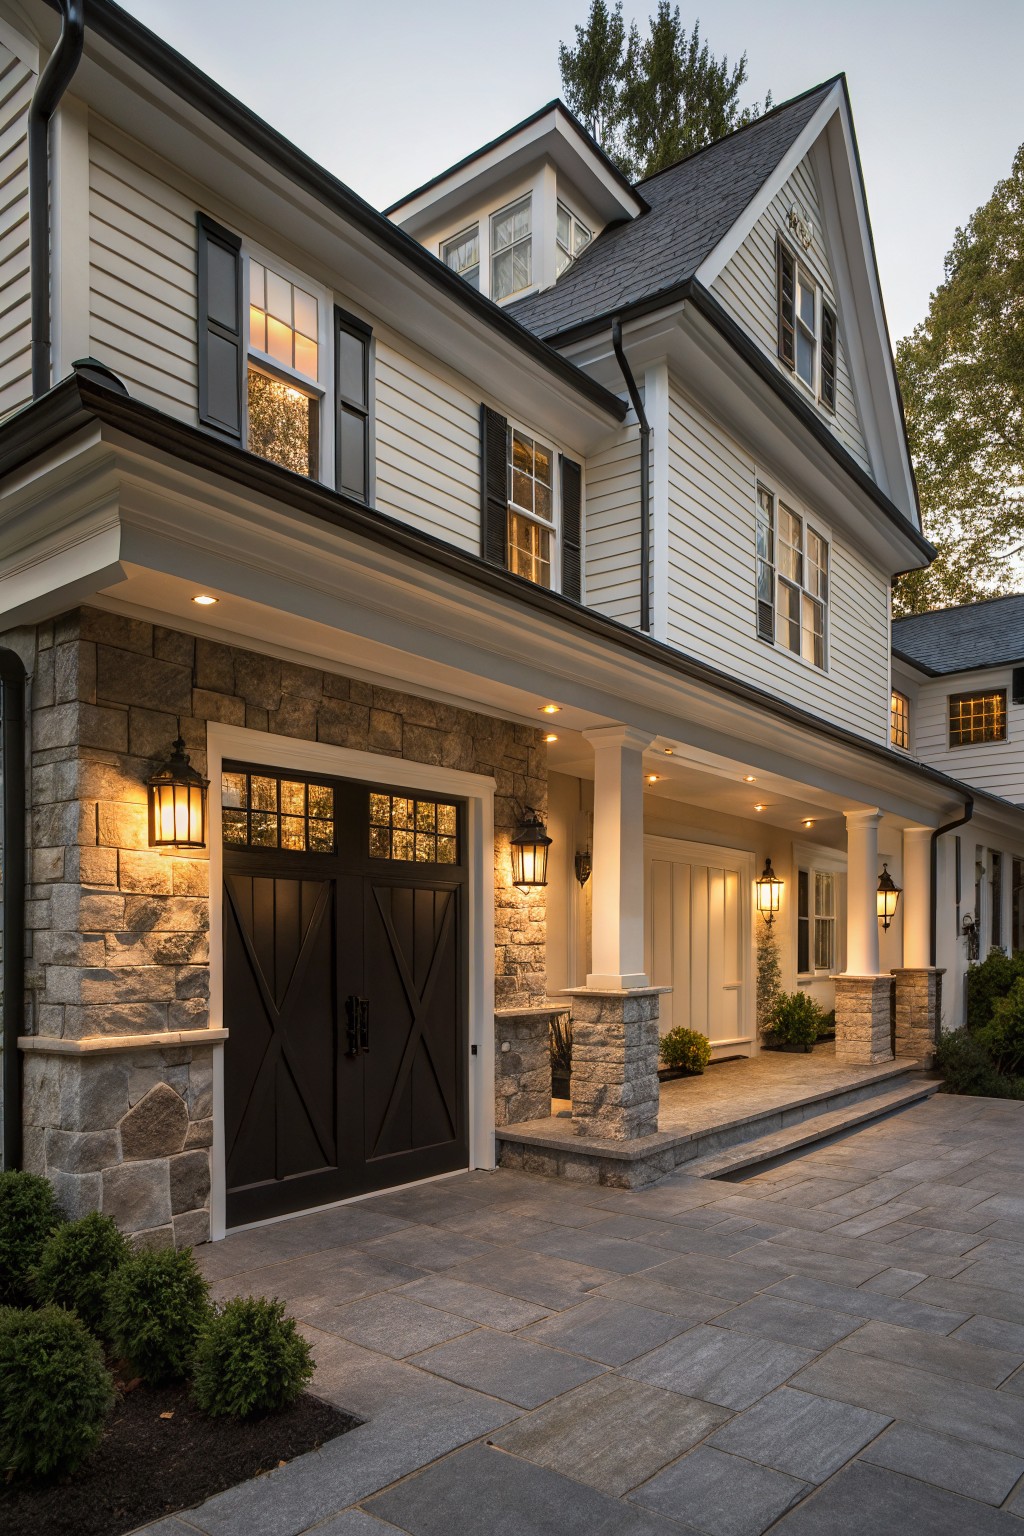
One smart way to handle garage placement in a modern farmhouse is wrapping the doors in rugged stone. It pulls the garage right into the home’s architecture, like those rough-hewn pillars and walls here that match the porch supports. Instead of a plain box sticking out front, the garage feels sturdy and connected, especially with dark wood doors popping against white siding.
This works best on side or angled garages where you want to soften the look and boost curb appeal. Use it on homes with some traditional charm. Just make sure the stone scale fits your house, not too bulky. Add lanterns for light, and it welcomes you home every time.
Detached Garage with Cupola Roof
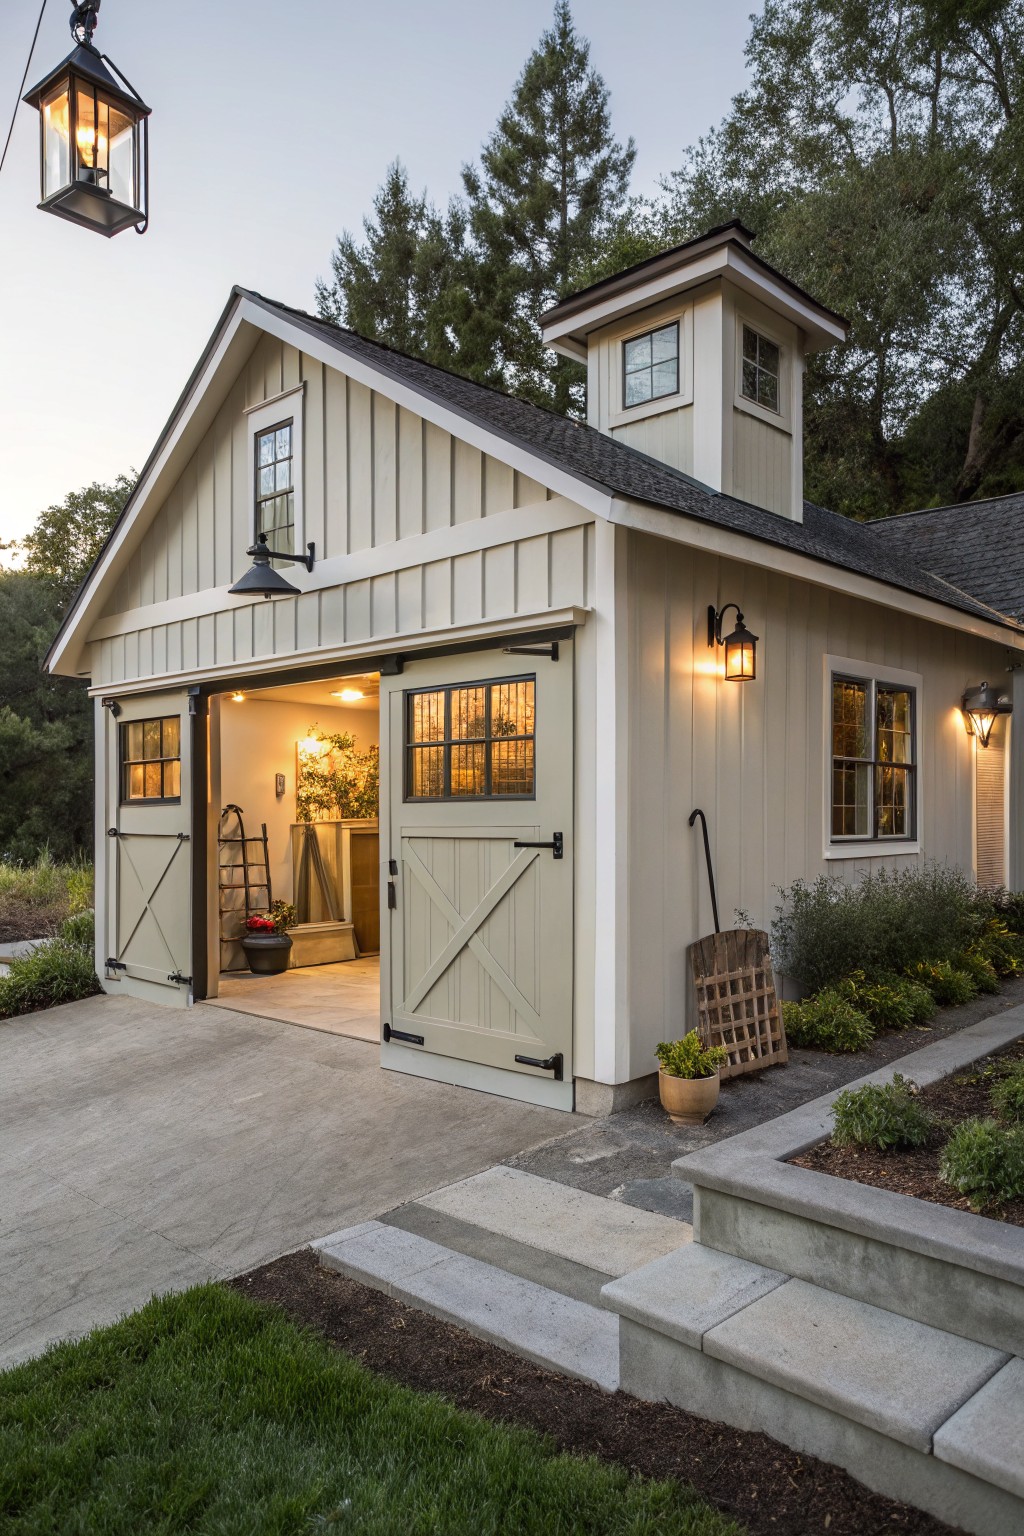
A cupola on top of this garage roof adds a touch of old barn style without overdoing it. You see it right away against the trees, and that little window up there hints at extra storage or even a spot to peek out from. It turns a plain garage into something with real character, especially when the doors are open showing plants and tools inside.
This works best on bigger lots where the garage sits off to the side. Go for a simple gable roof to support it, and keep siding light like the board-and-batten here. Just make sure it’s vented well so it doesn’t trap heat. Pair it with lanterns along the walls for evenings.
Gated Arbor Path to Side Garage
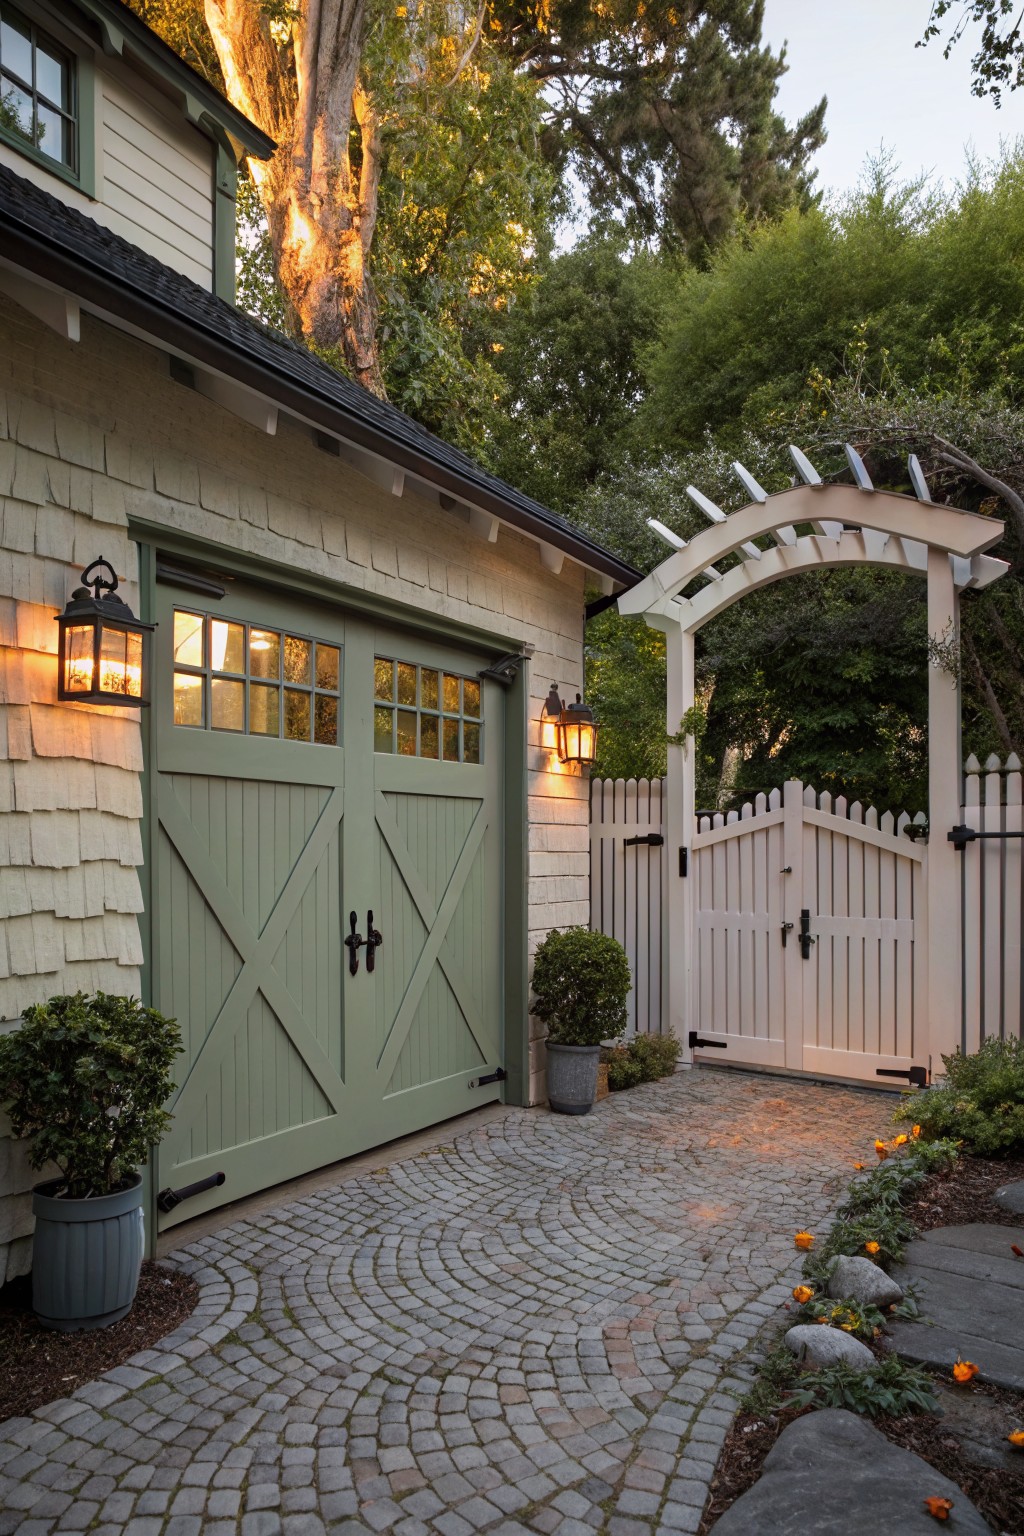
One smart way to handle garage placement is setting it off to the side with a simple gated path. Here the garage sits next to the house but you approach through a white picket gate under an arched trellis. It turns what could be a plain driveway into something more like a garden stroll. The sage green doors and lanterns fit right in with the shingle siding for that farmhouse touch without making the garage the main focus from the street.
This setup works best on homes with some side yard space where you can curve a cobblestone path around plantings. It keeps cars out of sight mostly but easy to reach. Just plan for gate upkeep and maybe climbing vines on the arbor to keep it looking full. Suits modern farmhouses wanting curb appeal without a big front garage dominating.
Recommended Products

EASY TO INSTALL: SMARTSTANDARD Barn Door Handle set includes all of the necessary hardware to install on your door. Just drilling two holes in the door to combine the handle and finger pull with two screws

Industrial Vintage Green Barn Wall Light Makes Your House Look Unique Stylish: Featured with its classic gooseneck arm, green finish, and a popular 10 inch dome cover size, this barn wall lights brings a pleasing and simplistc elements to both exterior and interior place. The open bulb area makes this gooseneck light cascade the light down amazingly, meets the illumination needs for your cabin, doorway, garden, porch, yard, garden, front and back porch, and also commercial place

Safety First: This door safety lock features a simple but effective locking mechanism. The latch can’t be opened from the other side of the door, protecting your privacy from unwanted guests or people breaking in and making you feel safe at all times.
Side Path to the Garage
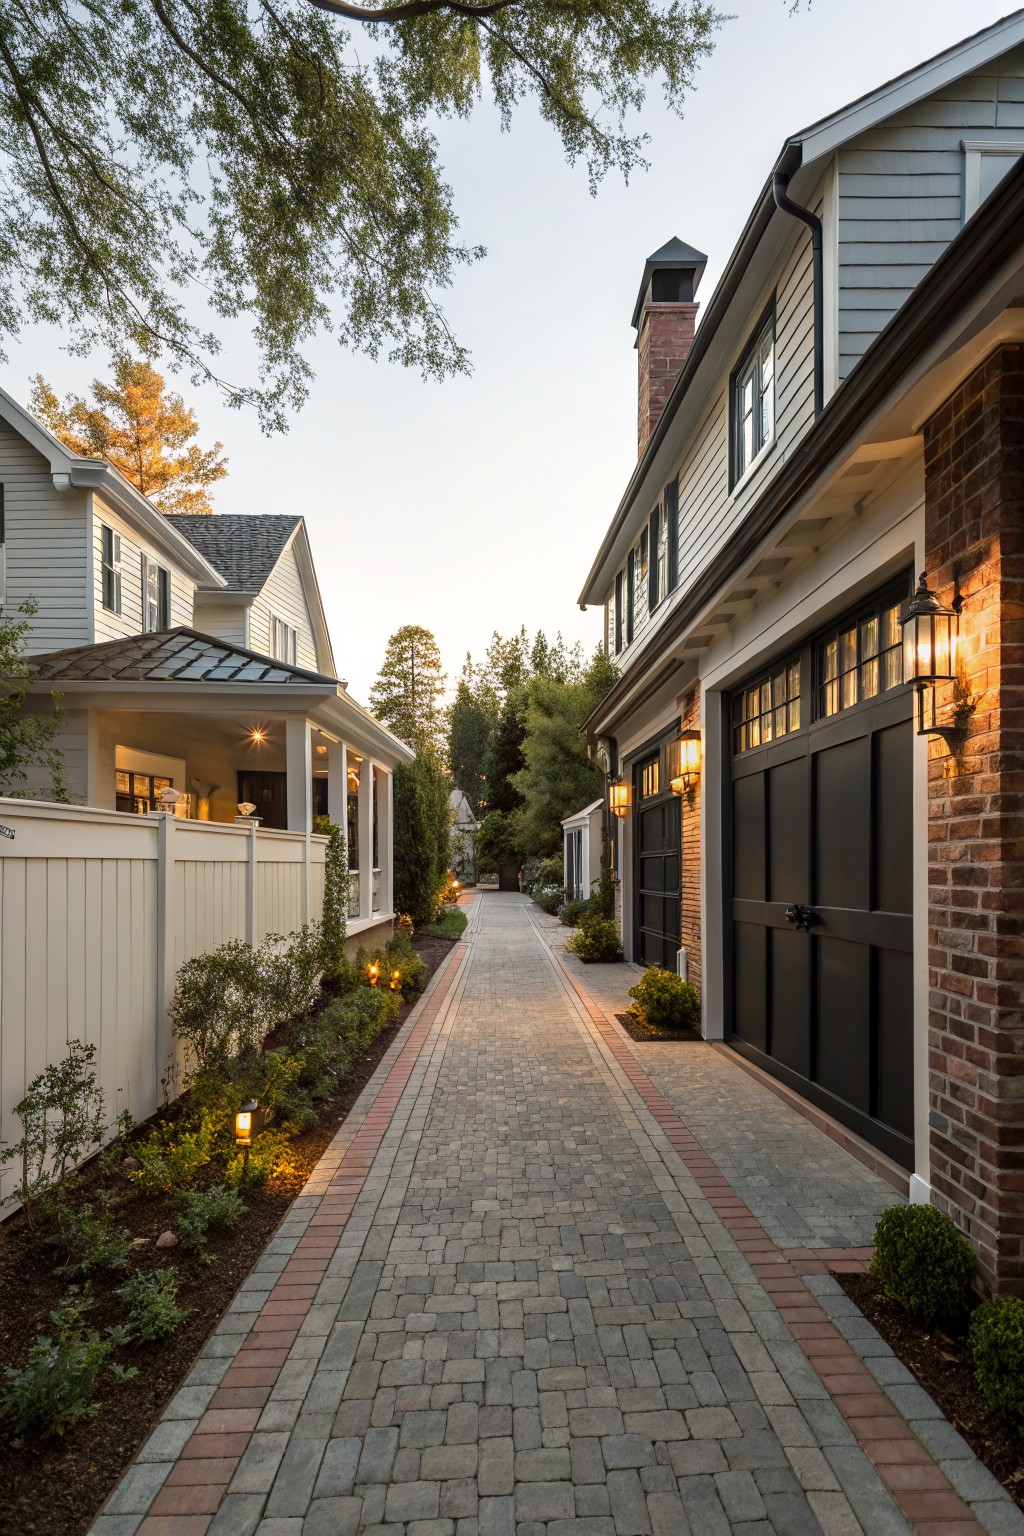
One smart way to handle garage placement is to tuck them off to the side and lead right to them with a simple path. Here the brick pavers run straight from the street, edged with low plants and a couple lanterns for light. It keeps the front of the house open and focused on the main entry, while making the garage feel like part of the flow instead of stuck out front.
This works best on lots with some depth, where you can screen the path a bit with fences or shrubs. Go for durable pavers in gray and red tones to match farmhouse brickwork. Add those path lights early, they help at dusk and make the whole approach safer. Just keep plantings low so nothing blocks the walk.
Garage Beside the Front Entry
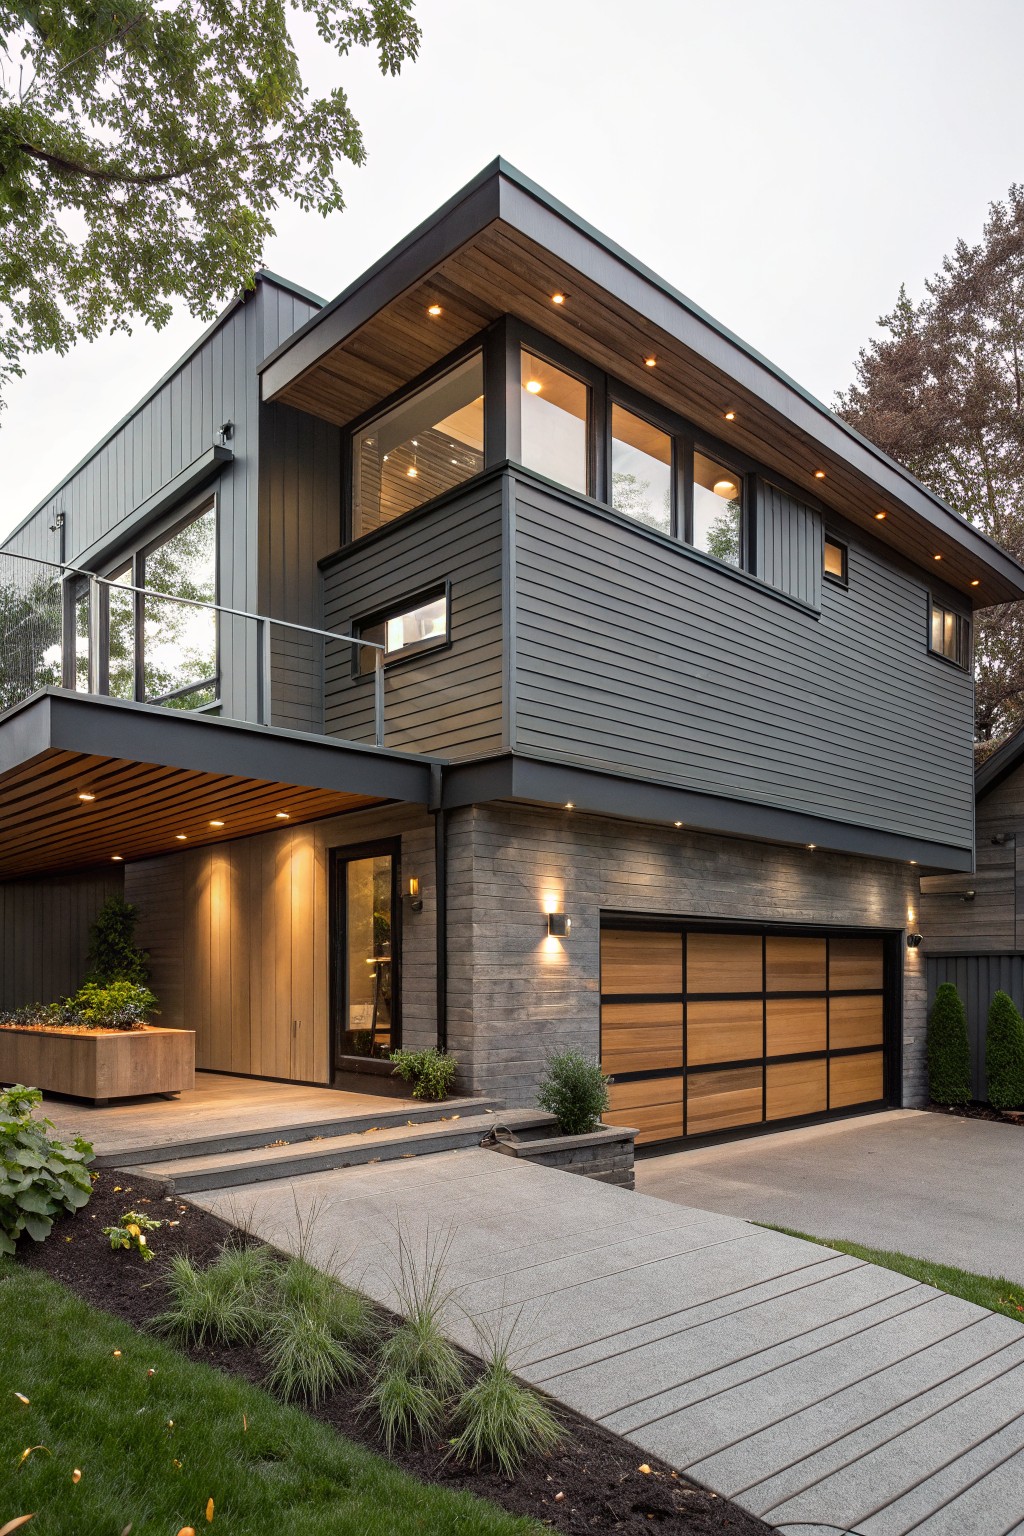
Putting the garage right next to the front door works well in this setup. It shares a wide wooden overhang that covers both, so you get a clean entry area without the garage taking over the whole front. The slatted wood door on the garage picks up on the warm wood tones elsewhere, keeping things tied together on a modern farmhouse style house.
This placement fits homes with a narrower lot, where you want easy access from car to door but still some curb appeal. Go for concrete paths leading up and simple plantings along the edges to frame it without crowding. Just make sure the garage door material matches your siding or trim, or it can look stuck on.
Garage with Upper Living Space
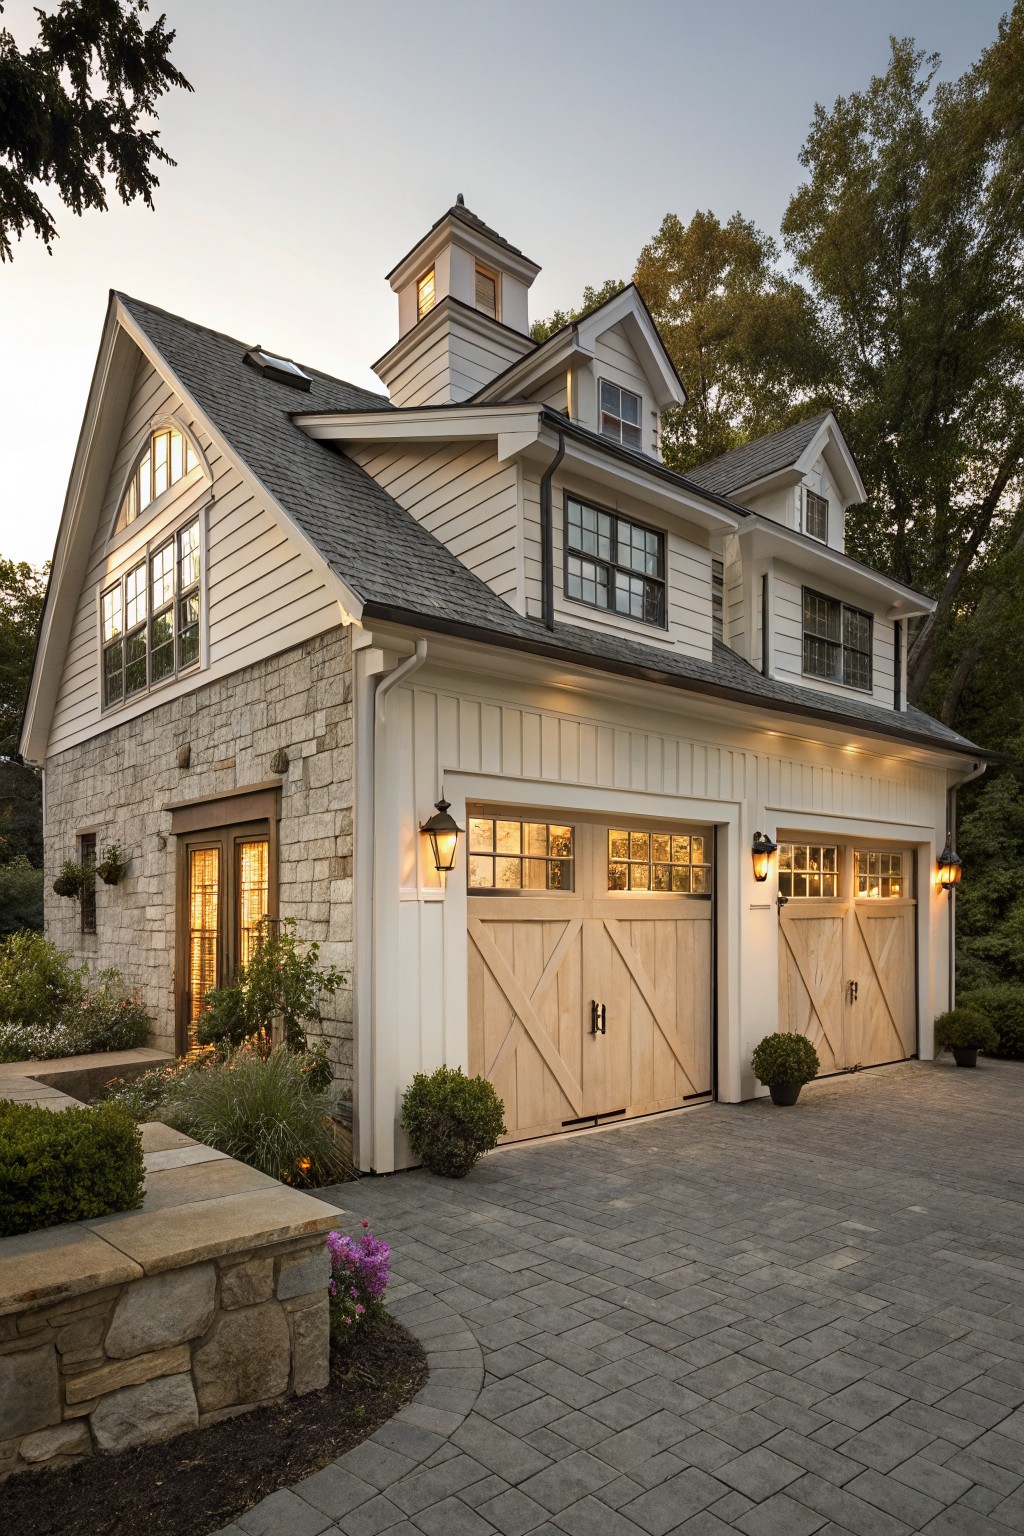
One smart way to handle garage placement in a modern farmhouse is to stack living space right above it. This setup turns what could be a plain box into something useful and good-looking. You get your two-car parking right up front, with big wood doors and a stone base that ties into the house. Up top, those tall windows and a little cupola make room for a guest suite or home office. It saves yard space and adds value without hiding the garage away.
This works best on lots where you want everything close to the house entrance. Go for it if your property isn’t huge, or if you need extra sleeping space for visitors. Just make sure local rules allow the height, and plan stairs or access that won’t crowd the driveway area. Keeps things practical and farmhouse-pretty.
Front Garage with Curved Driveway Island
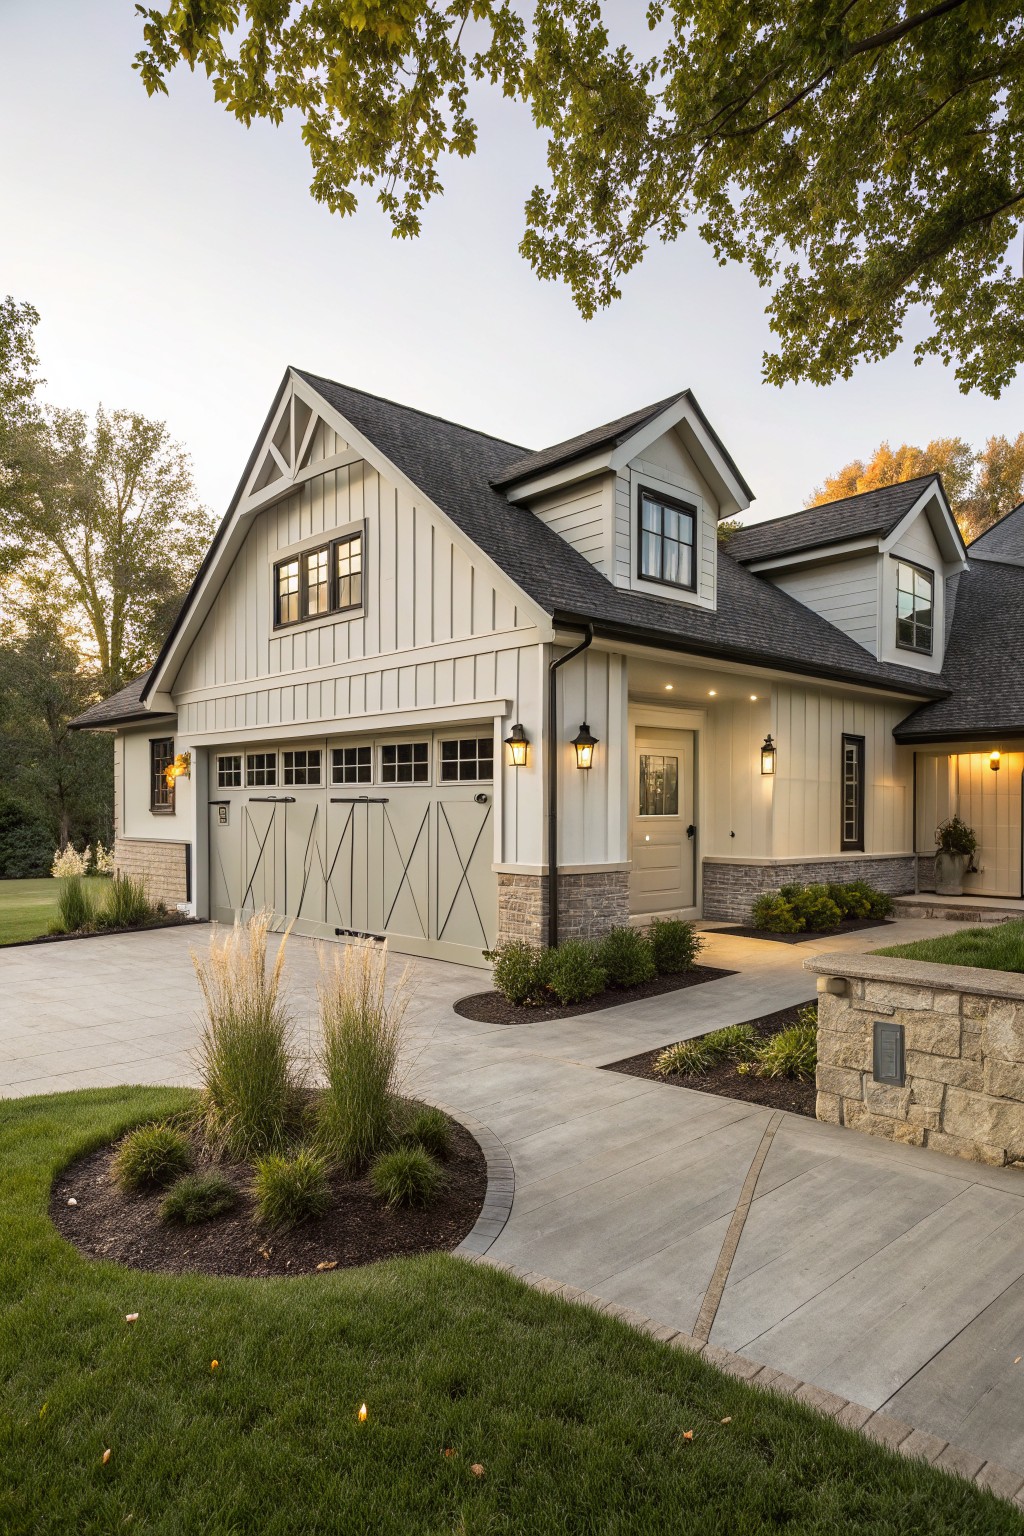
A front garage works fine when you add a curved driveway like this one. It pulls around a central planting island right in front of the garage doors. That simple bend keeps the concrete from looking like a straight shot to the house. Tall grasses in the island add some height and movement. Plus it guides visitors toward the entry door without making the garage the only thing you see.
This placement suits most suburban homes with decent front yard space. Keep the island planting low maintenance, maybe switchgrass or boxwoods that match your climate. Watch the curve radius so bigger vehicles can still turn in easy. It gives you parking close to the door but feels more planned than plain.
Garage as Covered Outdoor Kitchen
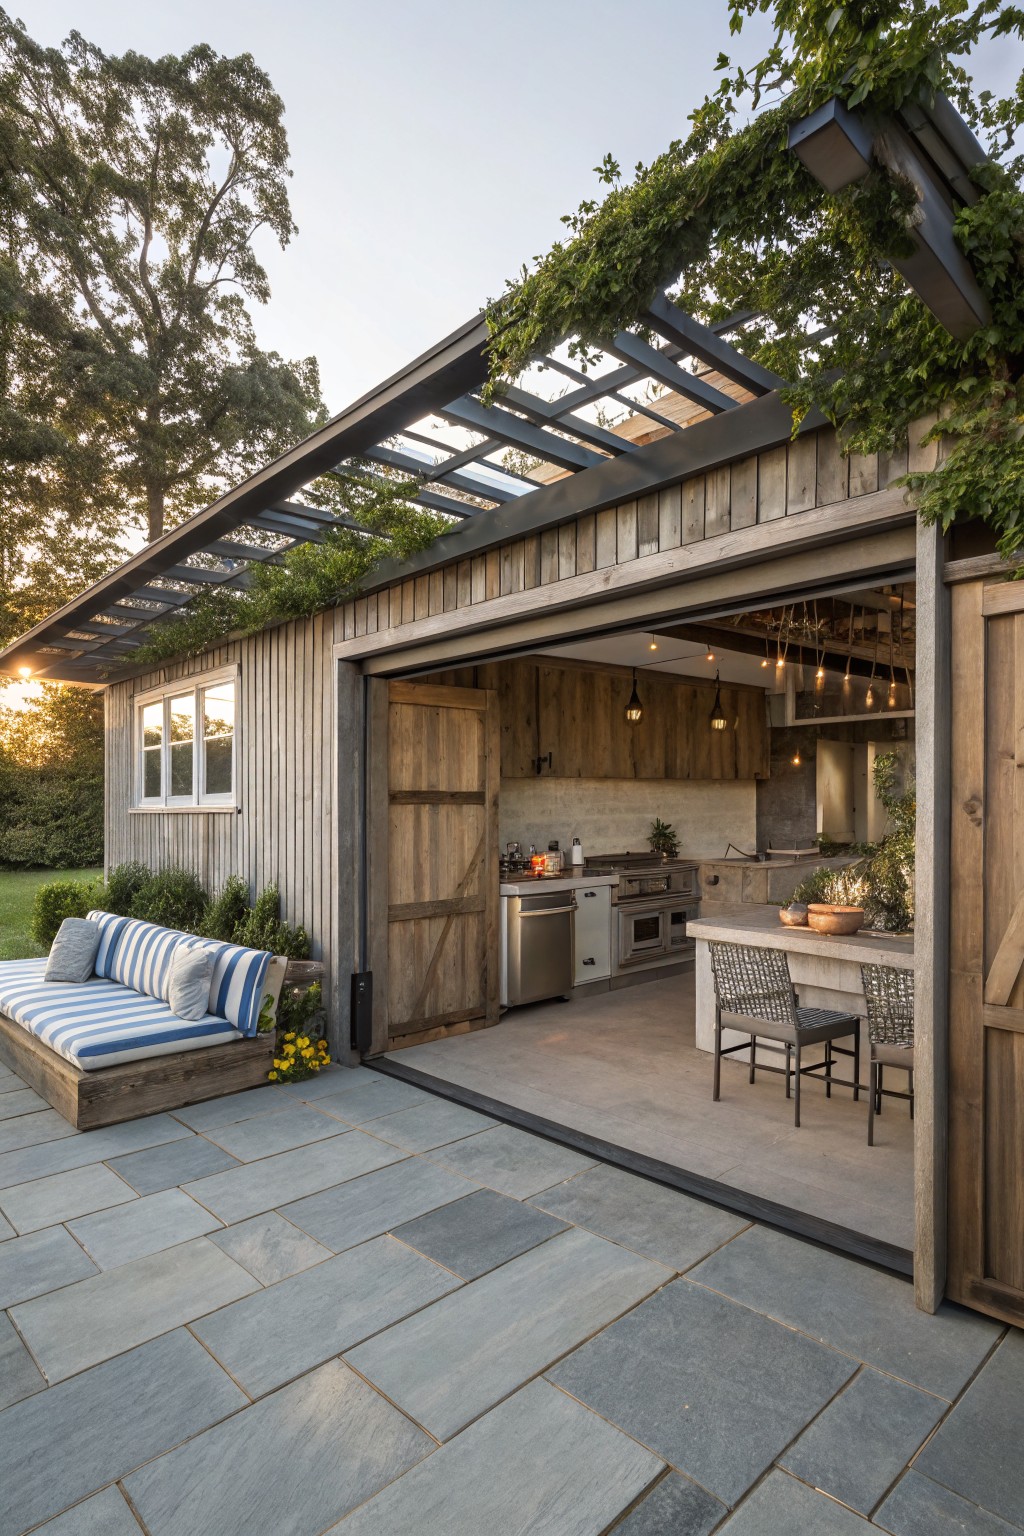
One smart way to place a garage in modern farmhouse design is to turn it into a covered spot for an outdoor kitchen. Here the structure sits right off the lawn with a big sliding barn door pulled open. That lets the kitchen flow right out to the patio. It keeps everything handy for cookouts without crowding the main house.
This works best on bigger lots where you want extra cooking space close to seating. Go for wood siding that weathers nicely and a metal pergola overhead for shade. Add vines on top to soften things up. Just make sure the kitchen gear can handle some exposure when the door’s open.
Sloped Garage with Stone Terrace Steps
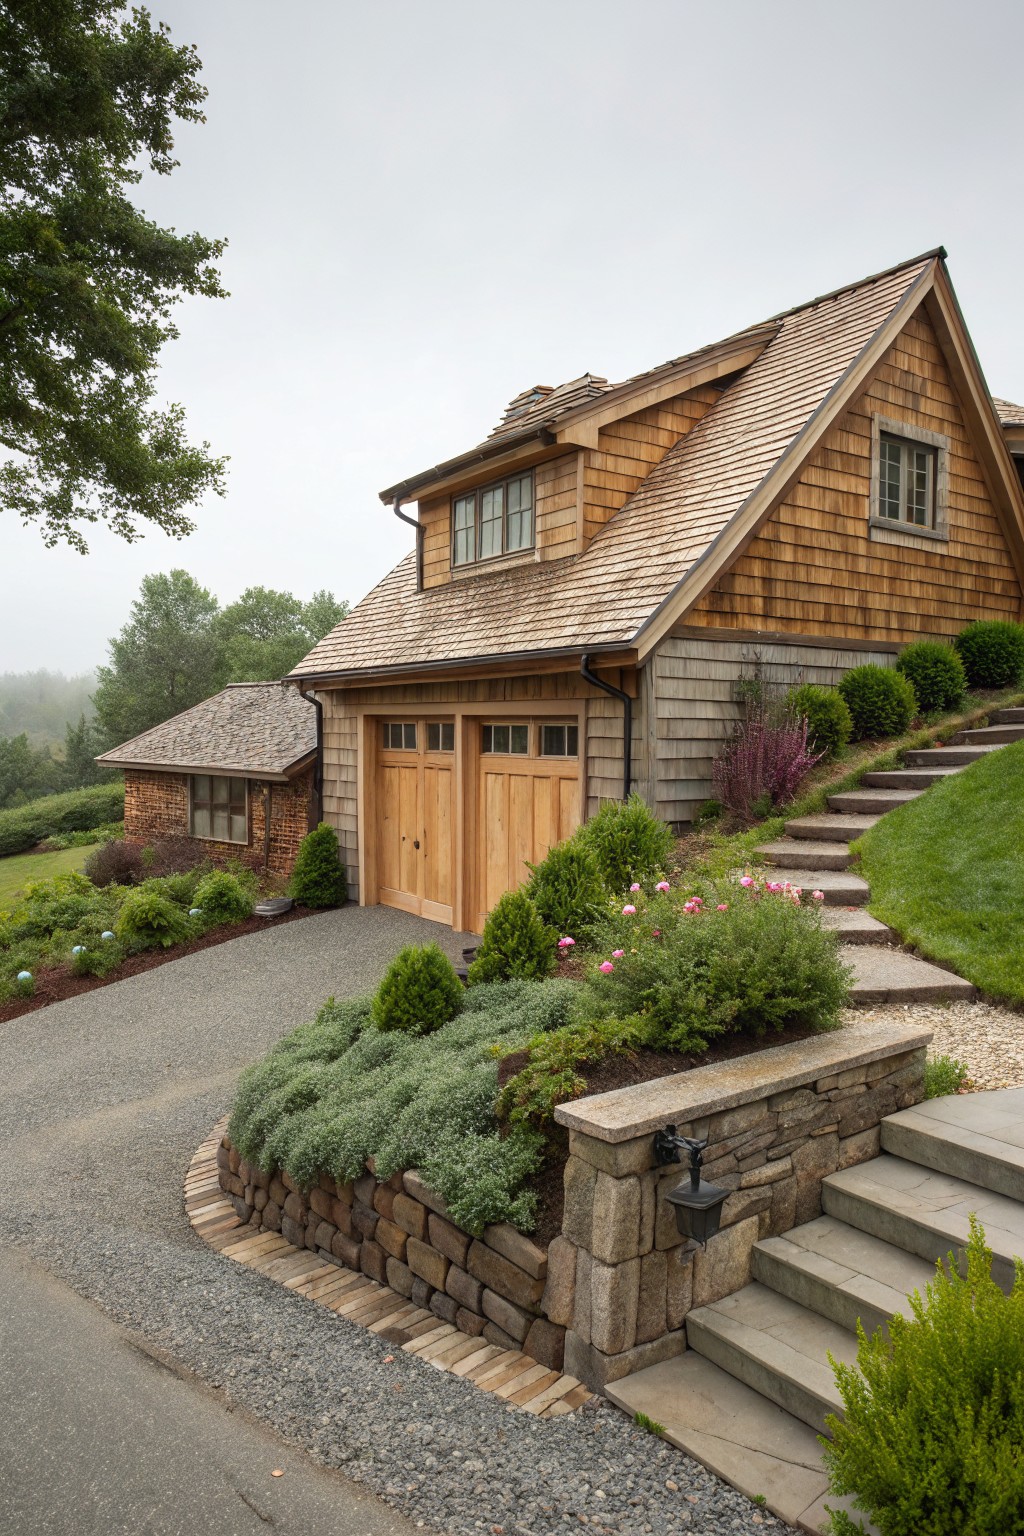
One smart way to handle a garage on a hilly lot is to set it lower down the slope with the house sitting higher up. Wide stone steps climb from the driveway right up to the main entry, edged with low retaining walls and simple plantings. This keeps the garage doors easy to reach from the road but lets the house feel perched and private. The shingle siding on both matches perfectly, so it all looks like one natural piece instead of tacked on.
This works best for modern farmhouse homes on uneven ground where you want good access without big excavations. Pair the steps with gravel driveways and native shrubs for low upkeep. Just make sure the steps are wide enough for carrying groceries, and plan drainage so water doesn’t pool at the garage base. It’s practical without looking forced.
Side Garage Breezeway Placement
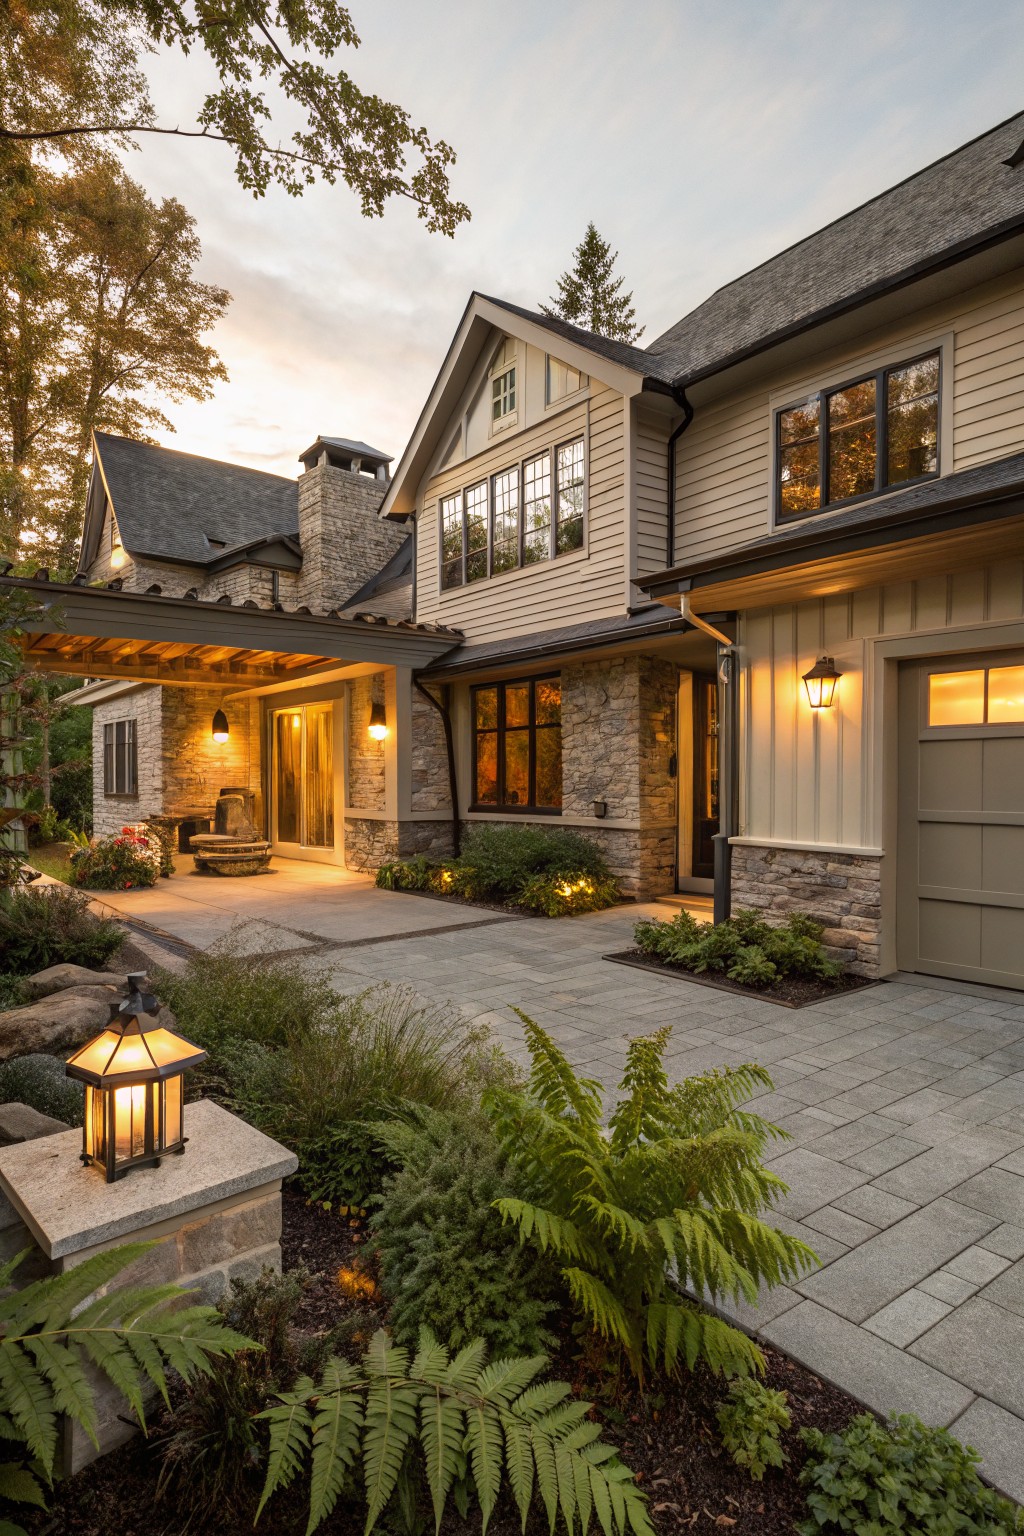
One smart way to handle garage placement in a modern farmhouse is to tuck the garage door off to the side and connect it with a simple breezeway. This keeps the front of the house focused on the main entry without a big garage dominating the view. You get that covered drop-off spot too, which works great for rainy days or unloading groceries. Stone accents on the pillars tie it right into the house siding and roofline.
This setup suits homes on a decent-sized lot where you want curb appeal but need practical parking. Position the breezeway wide enough for cars to pull under easily, maybe 12 feet or so. Add lanterns along the path for evening light, and let low plants soften the edges. It keeps things feeling open… not boxed in.
Garage with Pergola Carport Extension
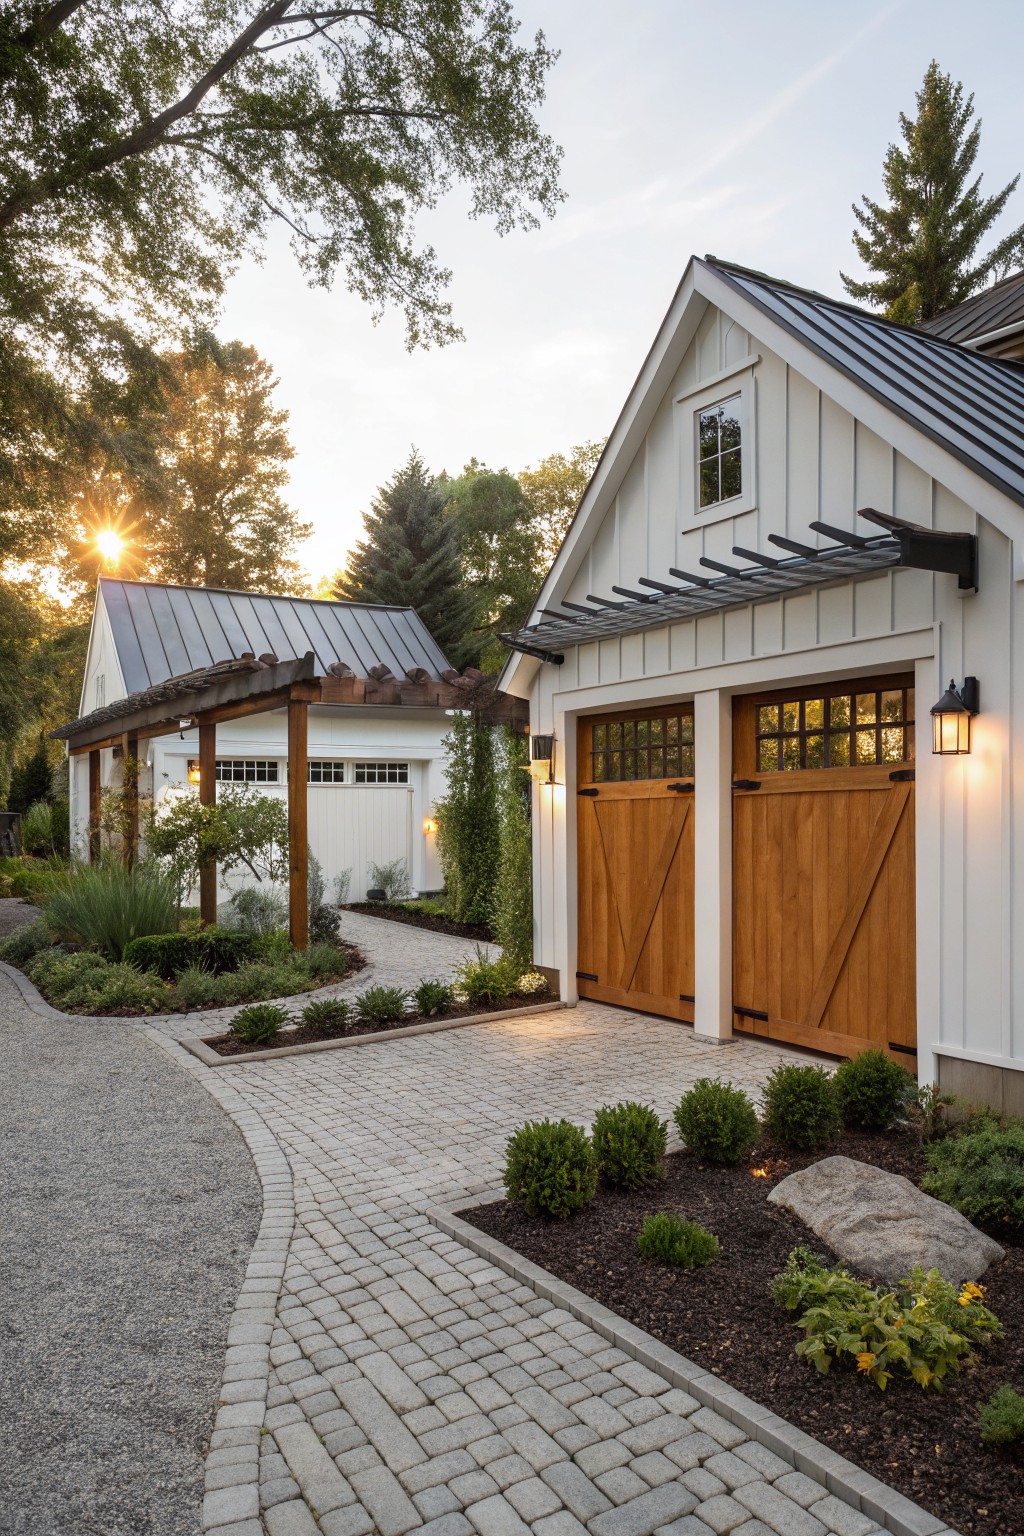
One smart way to handle parking in a modern farmhouse is pairing a full garage with an open carport under a pergola. It gives you secure storage in the garage plus a covered spot for another vehicle or gear, all without building one big boxy structure. The wood beams and metal roof on the pergola here tie right into the garage’s look, keeping things simple and farm-fresh.
This works best on a side yard or where you have room to curve a driveway in from the street. Line the path with gravel and pavers like this, add some low plants along the edge, and it pulls the whole setup together. Just make sure the pergola posts are sturdy enough for snow if you’re in a cooler spot.
Side Garage Placement for Front Porch Focus
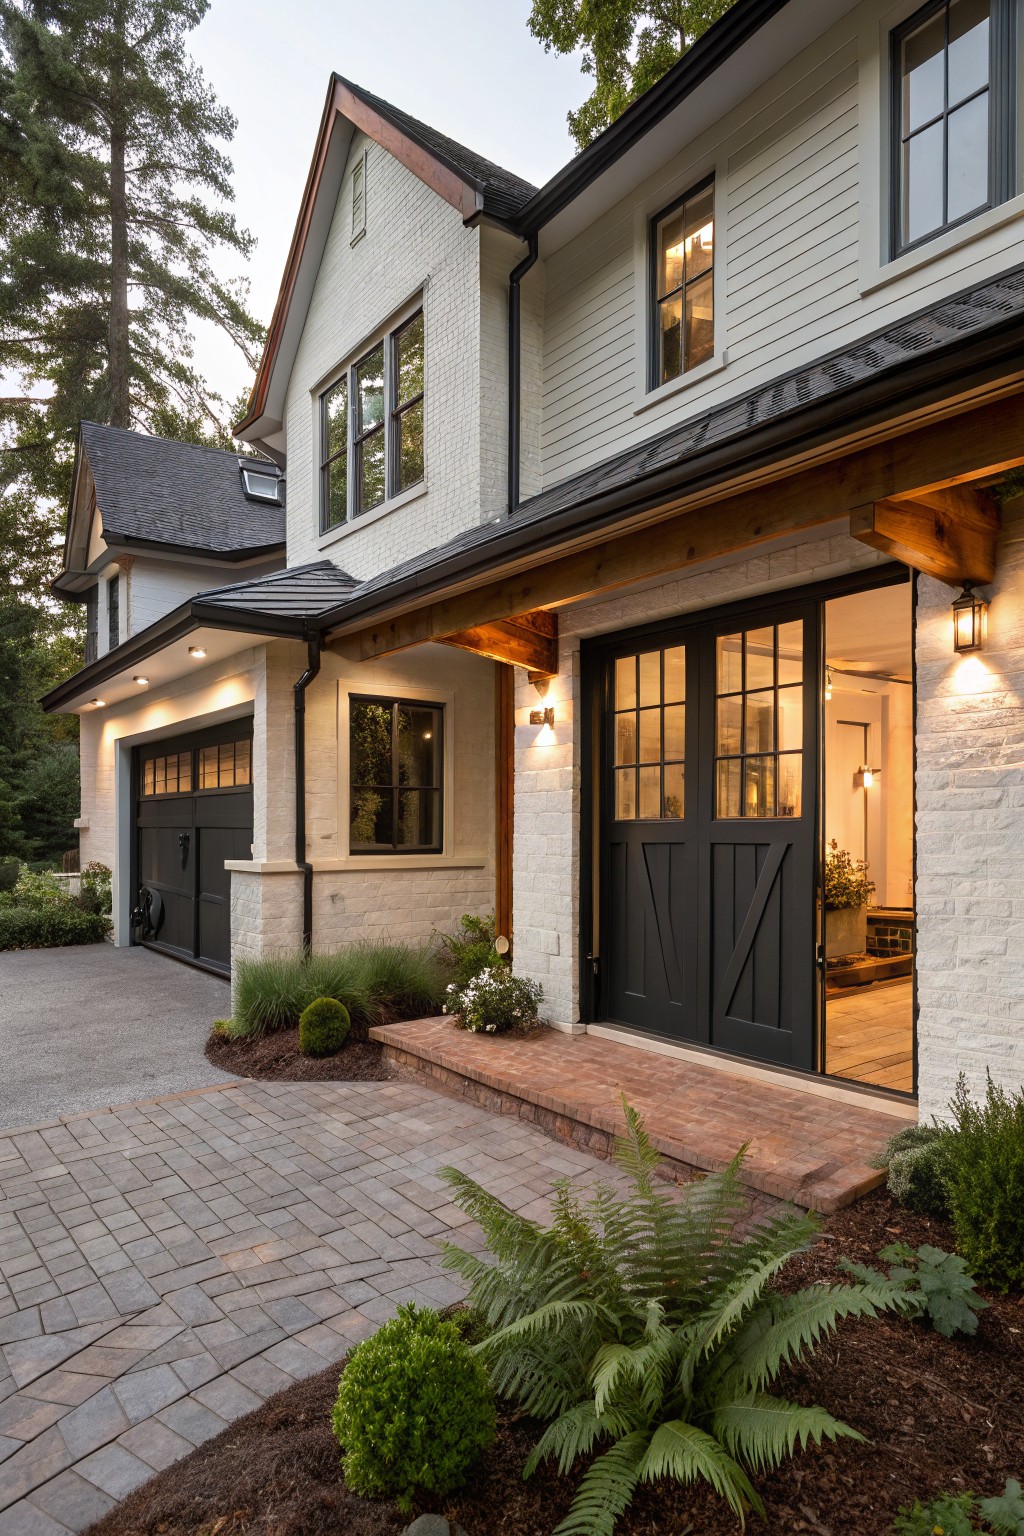
Putting the garage off to the side like this lets the main entry take center stage. The house facade stays clean and inviting with those big black double doors under a simple covered porch. No big garage dominating the view. It fits right into modern farmhouse style, where the porch feels like the heart of the home.
This works best on lots with enough space for a driveway that curves around to the garage. Paver stones like these lead the eye smoothly without taking over. Keep an eye on matching the garage doors to other dark accents on the house. It’s practical for daily use but keeps curb appeal strong.
Frequently Asked Questions
Q: On a tight lot, does a side-load garage really work better than front-facing?
A: Go for side-load every time. It frees up your front yard for that welcoming porch farmers love. You walk right into the house without circling around.
Q: How do I blend a garage door into the farmhouse vibe without it screaming “modern addition”?
A: Pick a wood-look door that matches your siding. Add barn-style hardware for grit. Skip shiny metal, it kills the cozy feel.
Q: Should I attach the garage or keep it separate for that true farmhouse look?
A: Attach it if your daily routine demands quick access. But detach for bigger lots, it lets you add a cute breezeway. Either way, match the roofline to tie it in.
Q: What if my driveway looks too long and driveway-y from the garage spot?
A: Curve it gently toward the house. Line it with gravel or stone pavers instead of plain asphalt. Turns a haul into a charming approach.
