

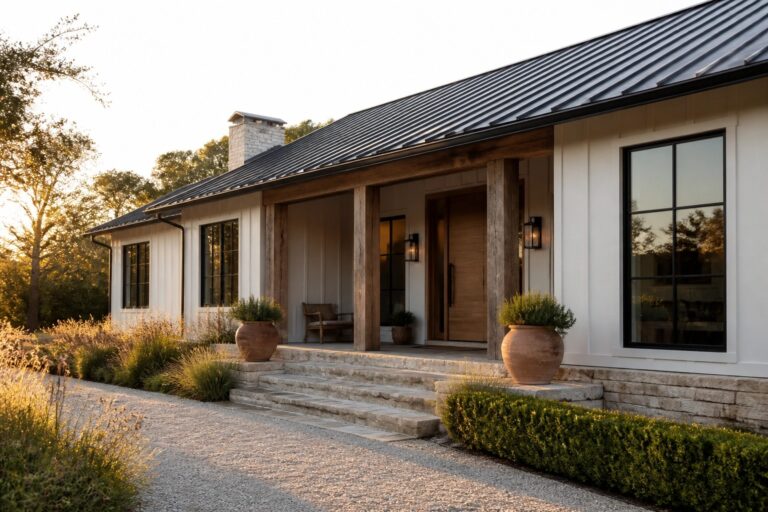
I often find that single-story ranch homes look their best when the exterior materials stay consistent from the roof down to the foundation without too many breaks.
That approach keeps the lines clean and helps the farmhouse details read clearly from the street.
Window placement and porch depth tend to make the biggest difference in how welcoming the front feels once you actually walk up to it.
Some combinations of board and batten with stone accents hold up better in real weather than they suggest in drawings.
I would start by checking the roof pitch on my own house before trying any of the bolder updates.
Covered Porch Entry for a Ranch Home
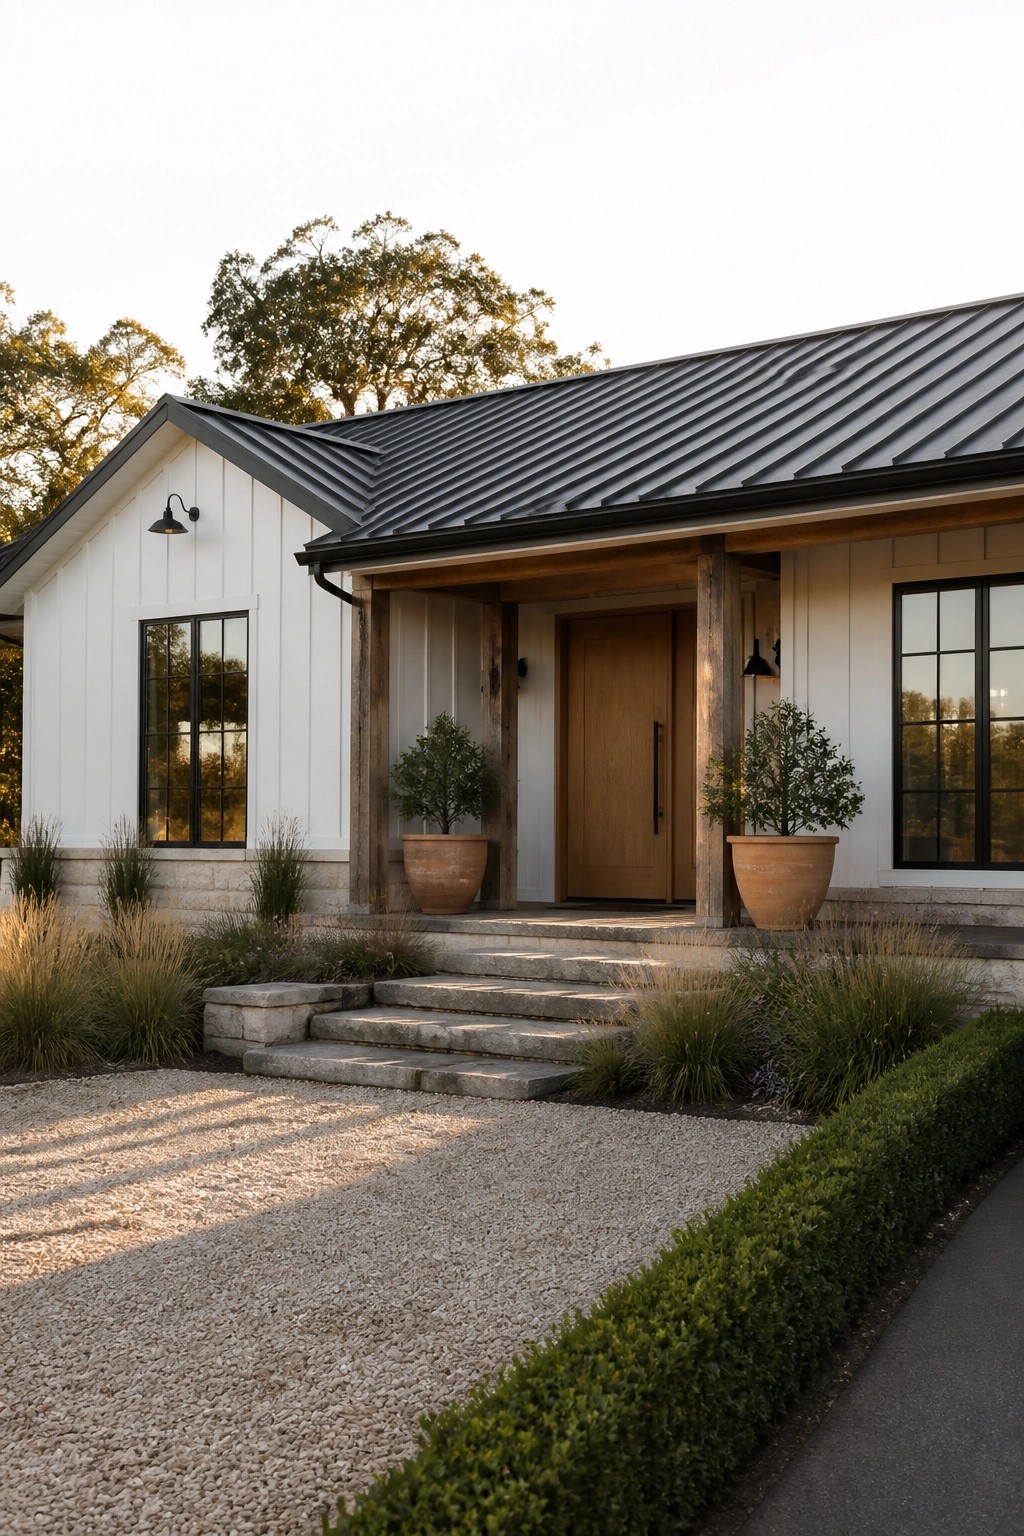
A covered porch over the front door gives a single-story house more presence without adding much square footage. The wood posts bring a natural touch that softens the clean lines of the siding and roof.
This approach works well on ranch homes that need a bit more depth at the entry. Keep the porch modest in size so it feels practical rather than oversized, and match the roof material to the rest of the house for a clean look.
Mixing Wood And Stucco On The Facade
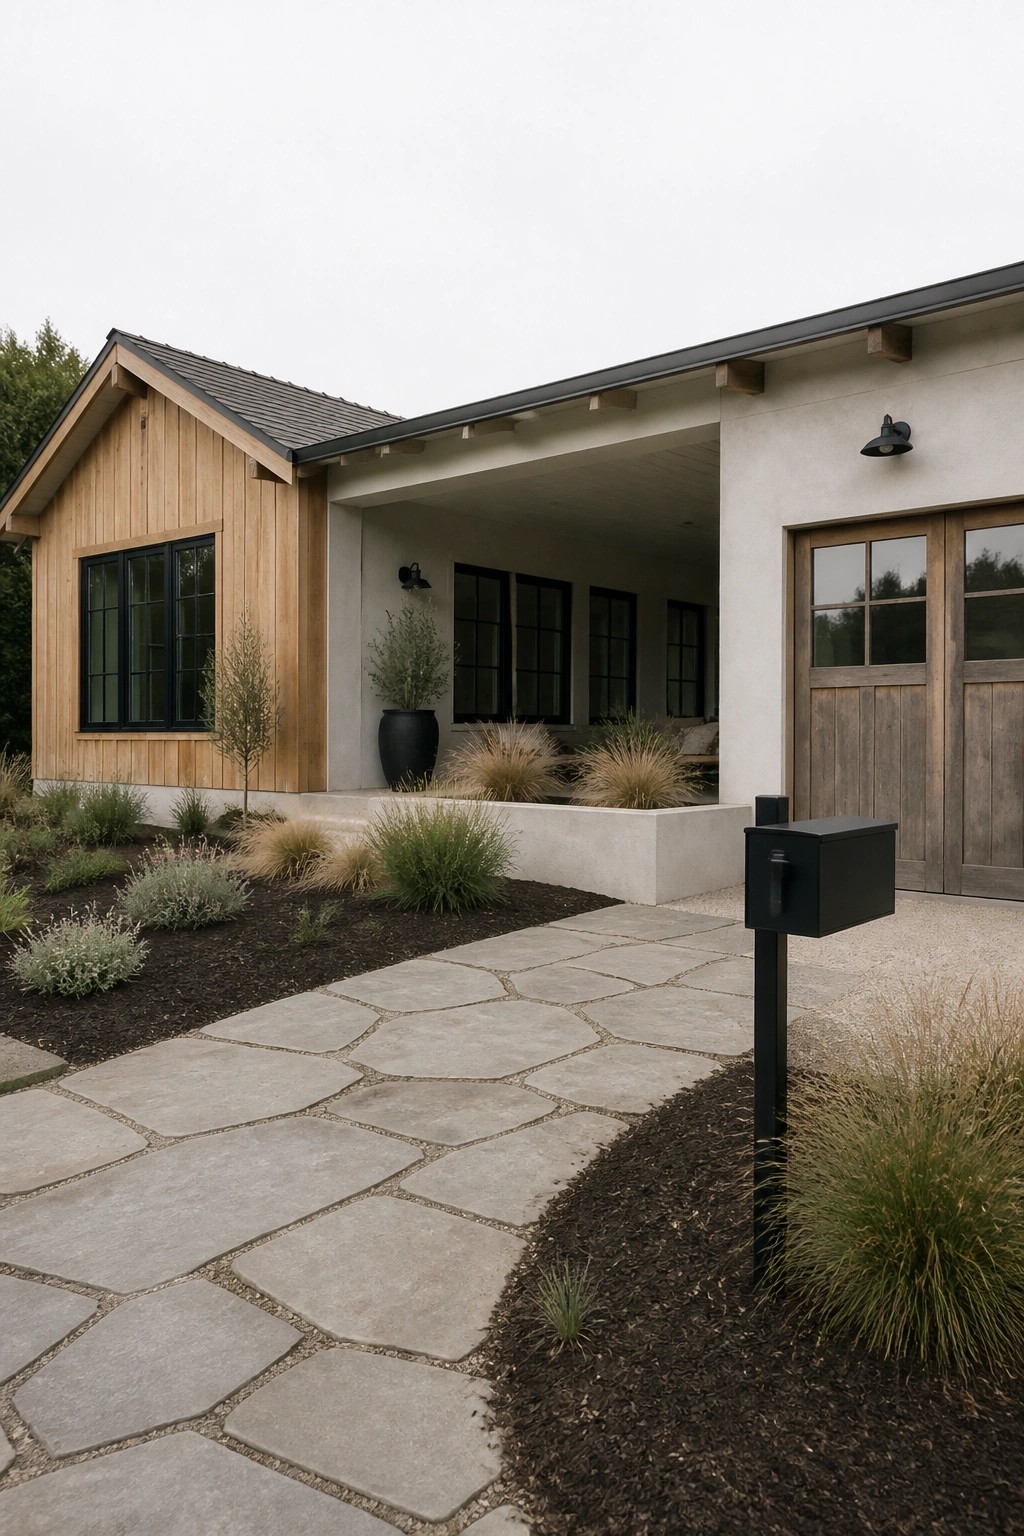
Many single story homes end up looking plain when every wall uses the same finish. Adding wood siding to one section next to stucco gives the exterior some texture and breaks the mass into smaller parts that feel more balanced.
This approach works best on ranch homes that want a modern but not stark look. Keep the wood on the main living wing or around the entry and let the stucco handle the rest of the walls. It adds interest without extra trim or complicated details.
Add a Pergola for Outdoor Dining
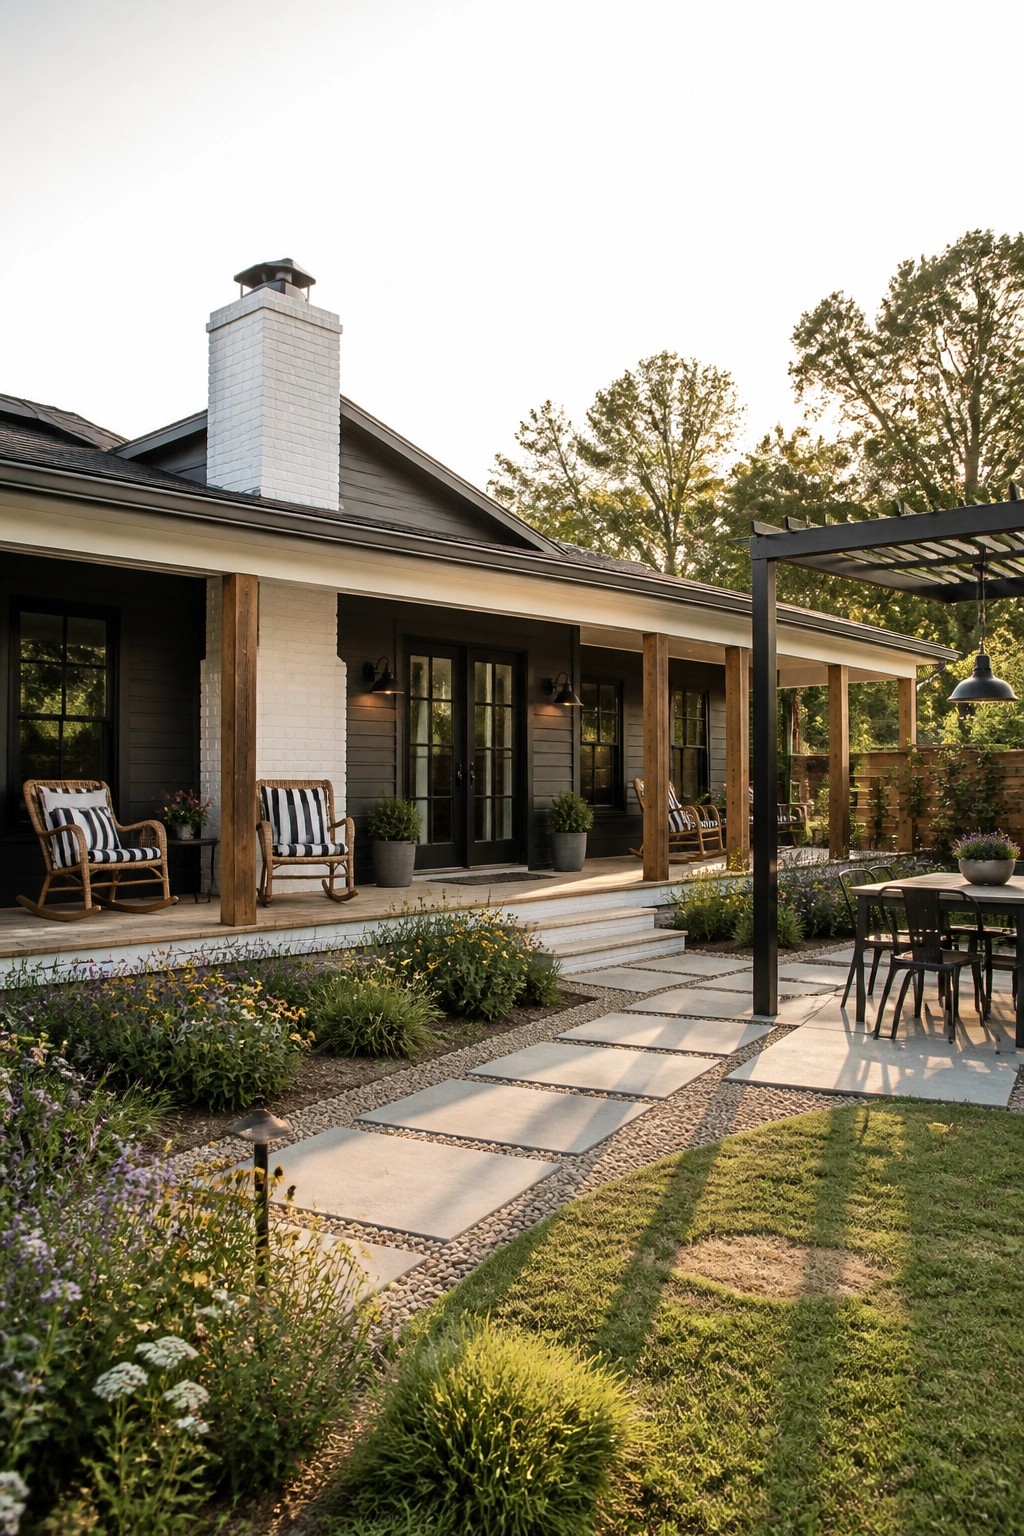
A pergola works well on single-story homes because it creates a clear outdoor dining zone without overpowering the low roofline. It gives the space definition and some shade while still keeping the feel open and connected to the yard.
Place it right off the back porch so the two areas flow together. Use simple posts and open slats overhead, then add a table and chairs underneath. This setup suits homes with decent backyard space and works best when the materials match the house rather than trying to stand out.
Use Dark Siding For Contrast On Ranch Exteriors
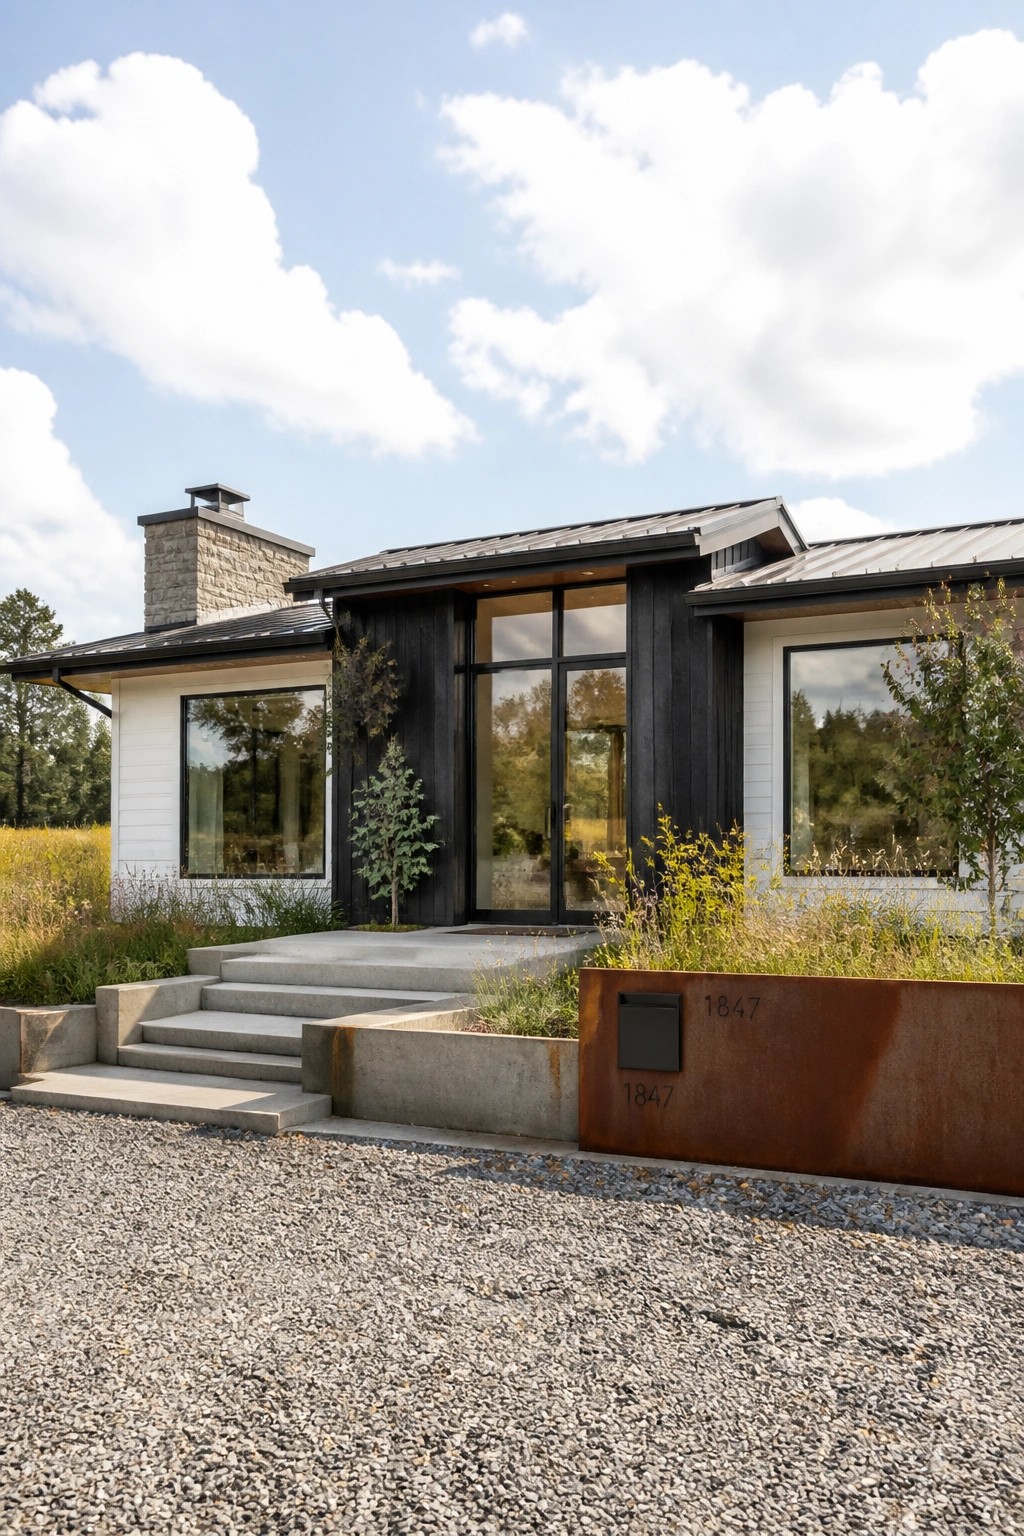
A dark vertical siding section can give a ranch farmhouse more presence without adding height or bulk. It breaks up the long horizontal lines that often make these homes feel flat and helps the entry area stand out in a simple way.
This works best on single-story homes where the roofline stays low and clean. Keep the rest of the siding light and limit the dark area to the center or main door zone so the contrast stays balanced rather than overwhelming the whole facade.
Dark Entry Doors on Light Siding
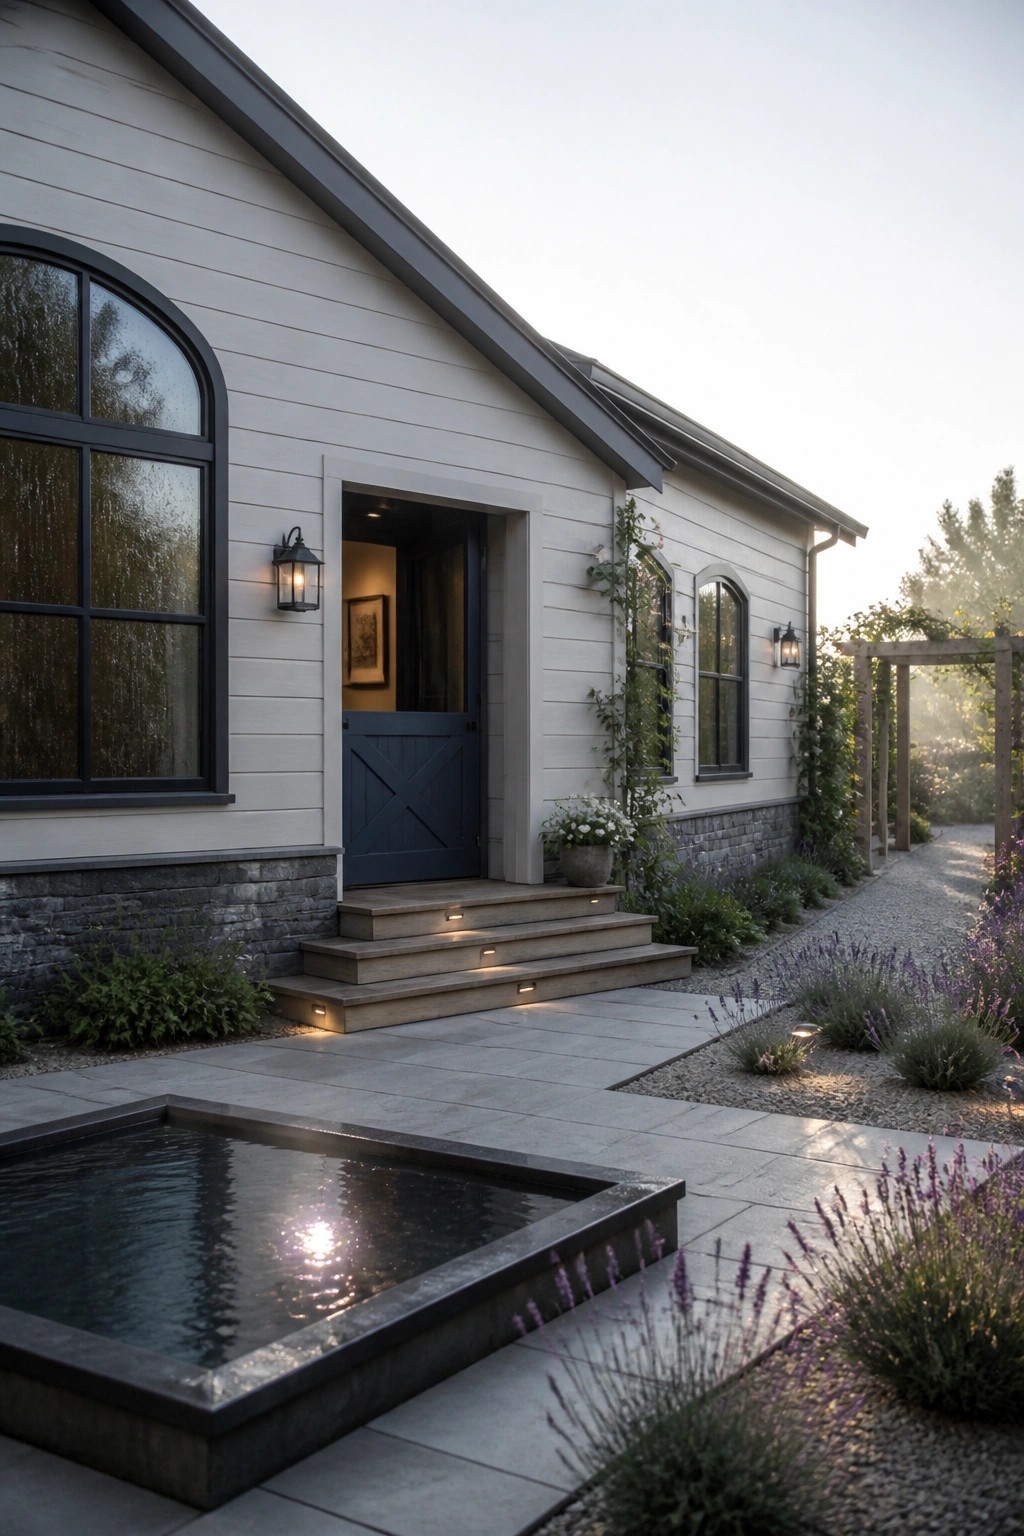
A dark door stands out nicely against light siding and gives the whole front a simple focal point. On single-story homes the front can feel wide and flat, so the contrast helps mark the entrance without extra trim or decoration.
This works best when the rest of the exterior stays fairly plain. Pick a deep navy or charcoal that holds up against the siding color, and keep the surrounding details like the steps and hardware minimal so the door stays the main feature.
Highlight The Entry With Wood Siding
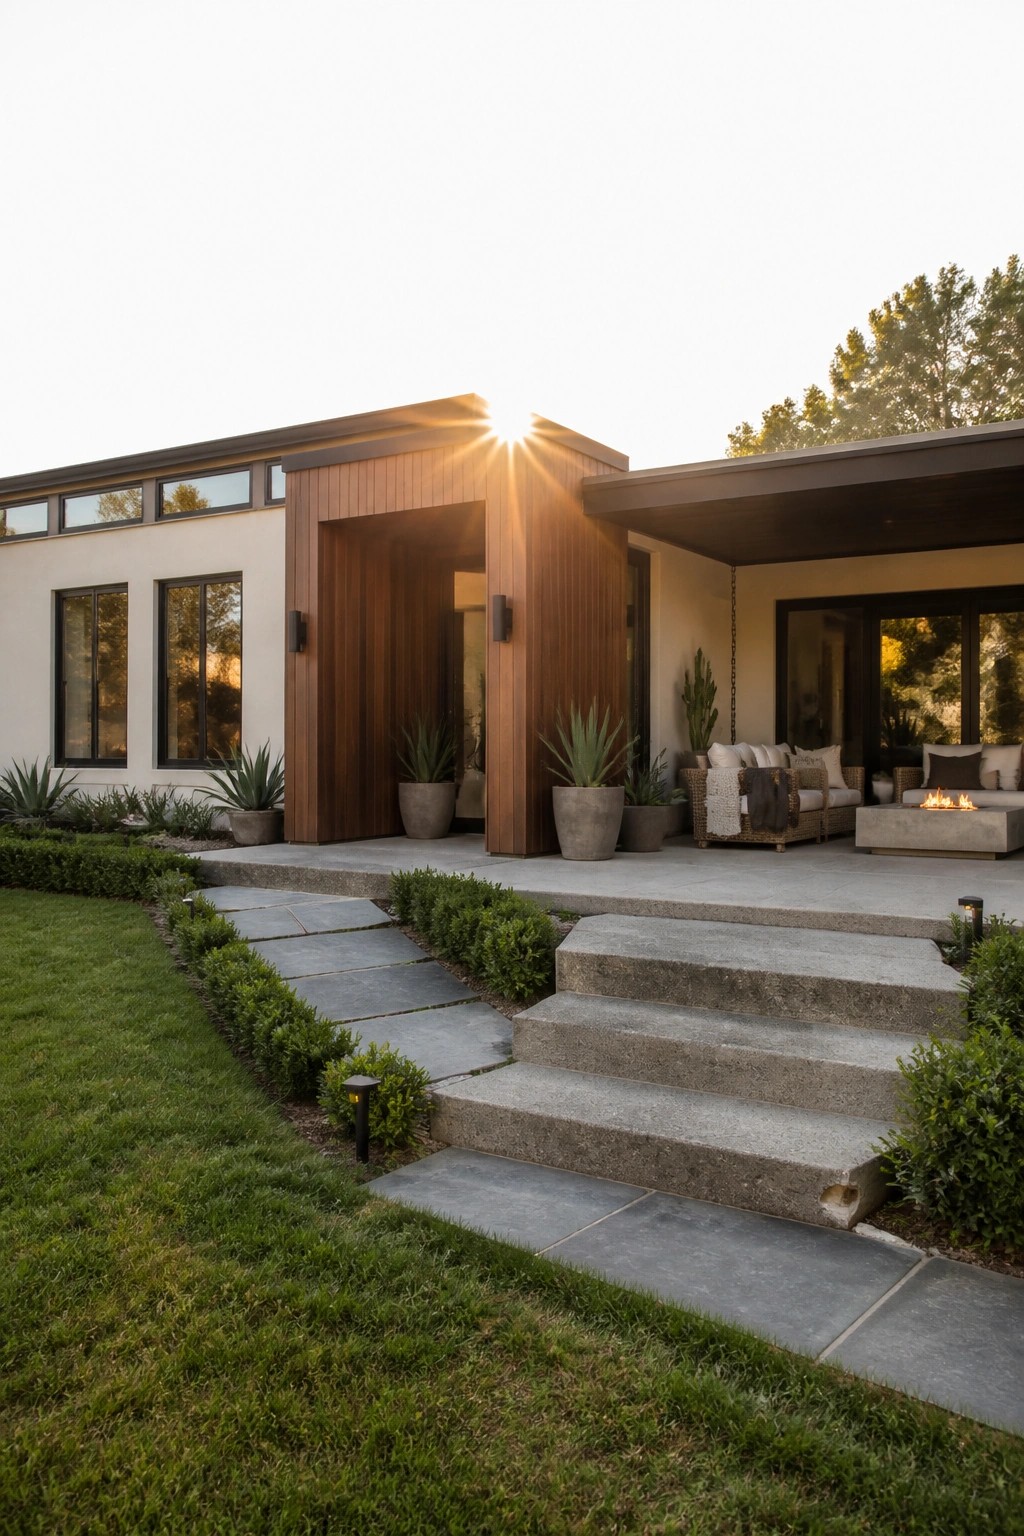
Many modern ranch homes look a bit flat without a clear point of interest at the front door. A vertical wood section around the entry adds warmth and breaks up the facade in a simple way that still feels clean.
This move works best on single story homes with straightforward rooflines. Keep the surrounding walls light so the wood reads as an accent rather than competing with other materials.
Stone Piers Under Porch Posts
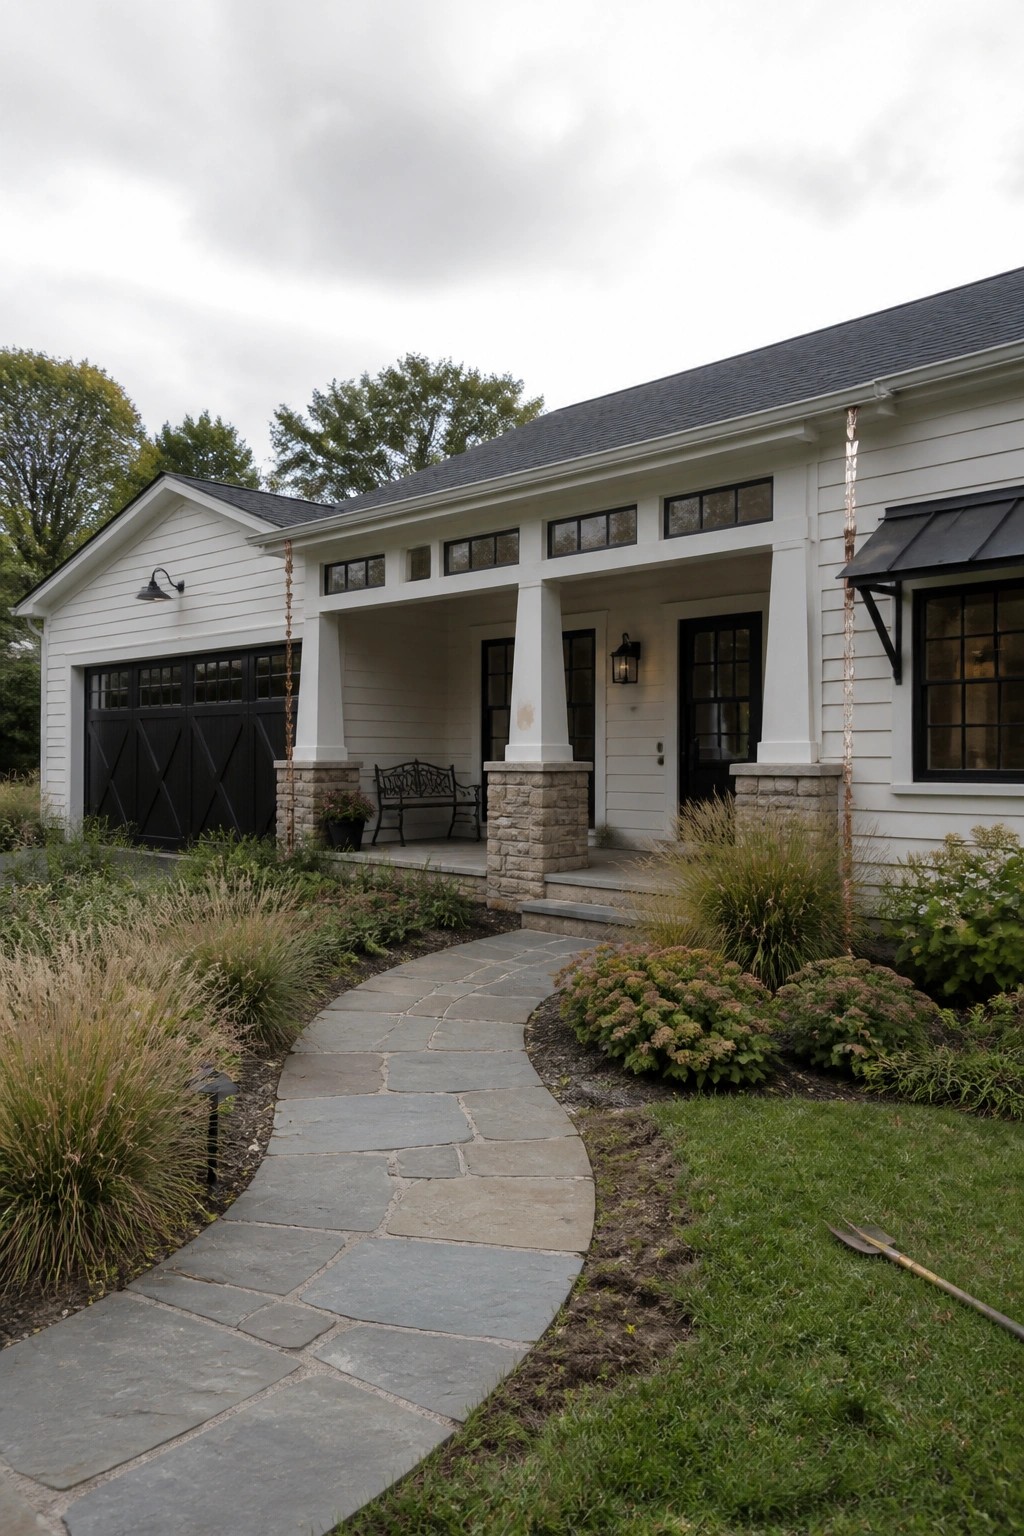
A row of stone piers gives the porch a solid base and helps the whole front feel more anchored. On single-story homes this move adds weight without making the house look heavy or fussy.
It works especially well when the rest of the exterior stays simple, like white siding and black trim. Just keep the piers low and match their width to the posts above so the proportions stay balanced.
Courtyards That Put Dining Right by the Pool
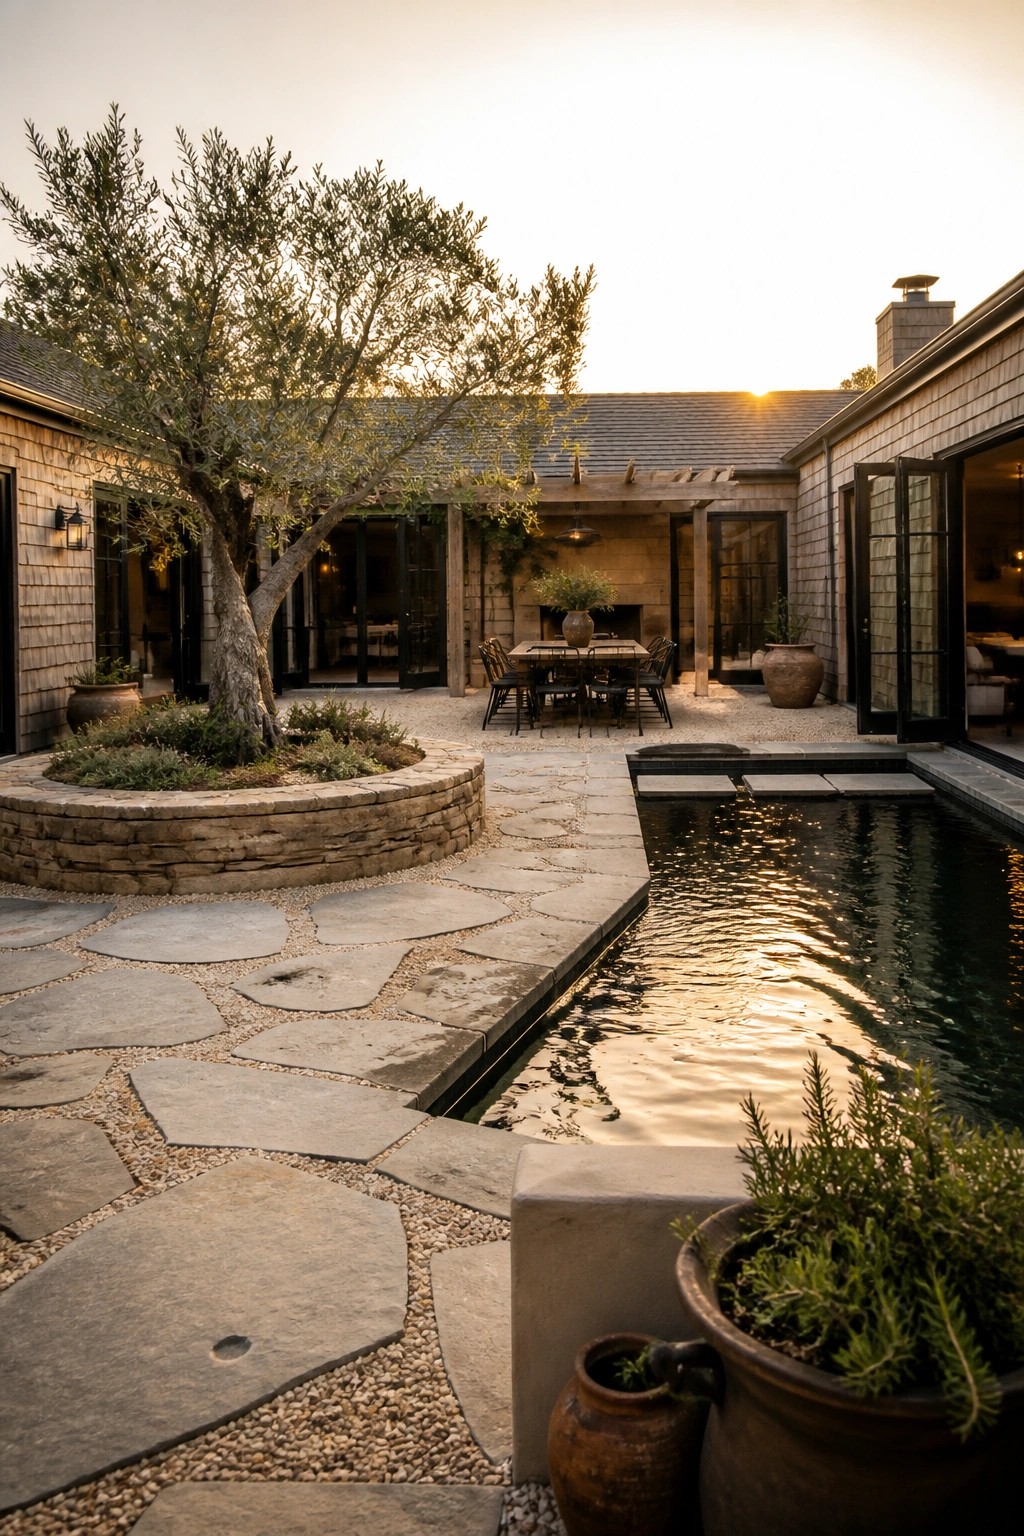
Many single-story homes gain a lot from a courtyard that places the dining table close to the water. The setup keeps everything in one contained area so meals and swimming happen without much walking back and forth. Stone paths help tie the zones together and keep the gravel from feeling too loose underfoot.
This works best on lots that already have some enclosure from the house itself. Keep the table simple and the seating lightweight so the space does not feel crowded. Watch the depth of the pool edge if young kids will use the area often.
Add a Metal Roof Overhang at the Entry
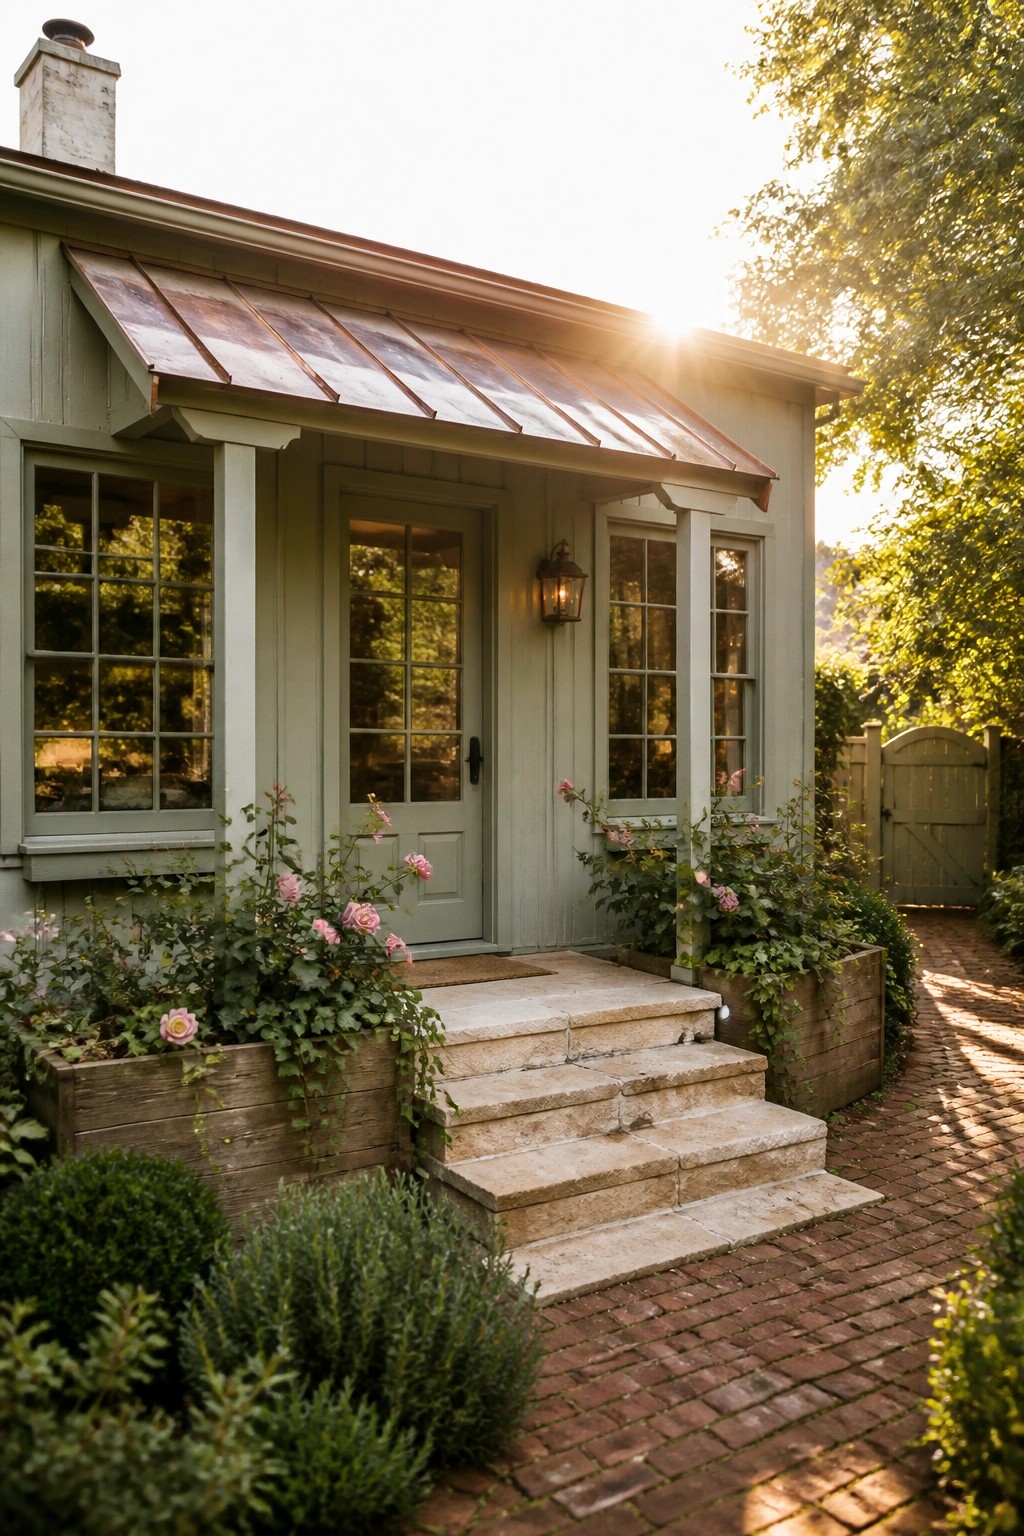
A metal overhang right above the door gives a single-story house a clear focal point without extra trim or bulk. It marks the entrance, adds a bit of shelter, and breaks up a long roofline in a simple way that still feels intentional.
This move works well on ranch styles where the overall shape stays low and straightforward. Pair the metal with painted siding in a soft color and keep the rest of the facade quiet so the accent reads as a deliberate choice rather than an afterthought.
Stone Walls To Shape Front Beds
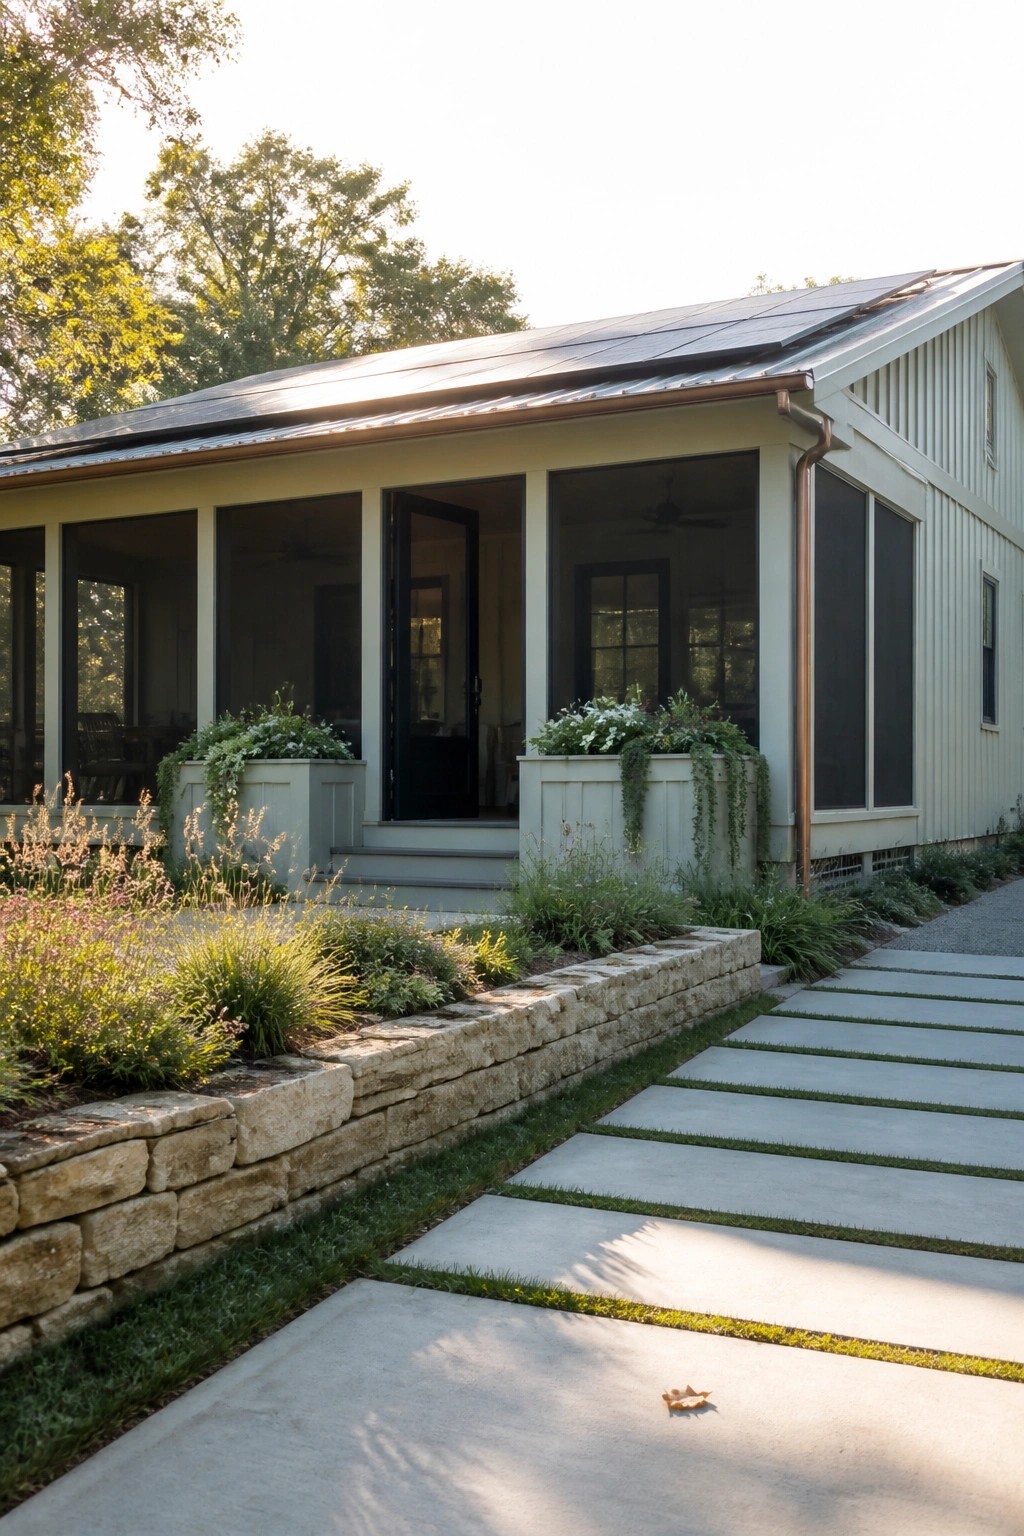
A low stone wall gives the front beds a clear edge and keeps everything looking tidy even when the plants grow full. It works especially well on single-story homes because it adds weight at ground level without competing with the roofline or porch.
This approach suits flat or gently sloped yards where you want simple structure. Keep the wall height modest so it blends with the walkway and does not block views of the house. Use the same stone tone as any other hardscape on the property for a quiet match.
Adding Wood Slats to Dark Ranch Exteriors
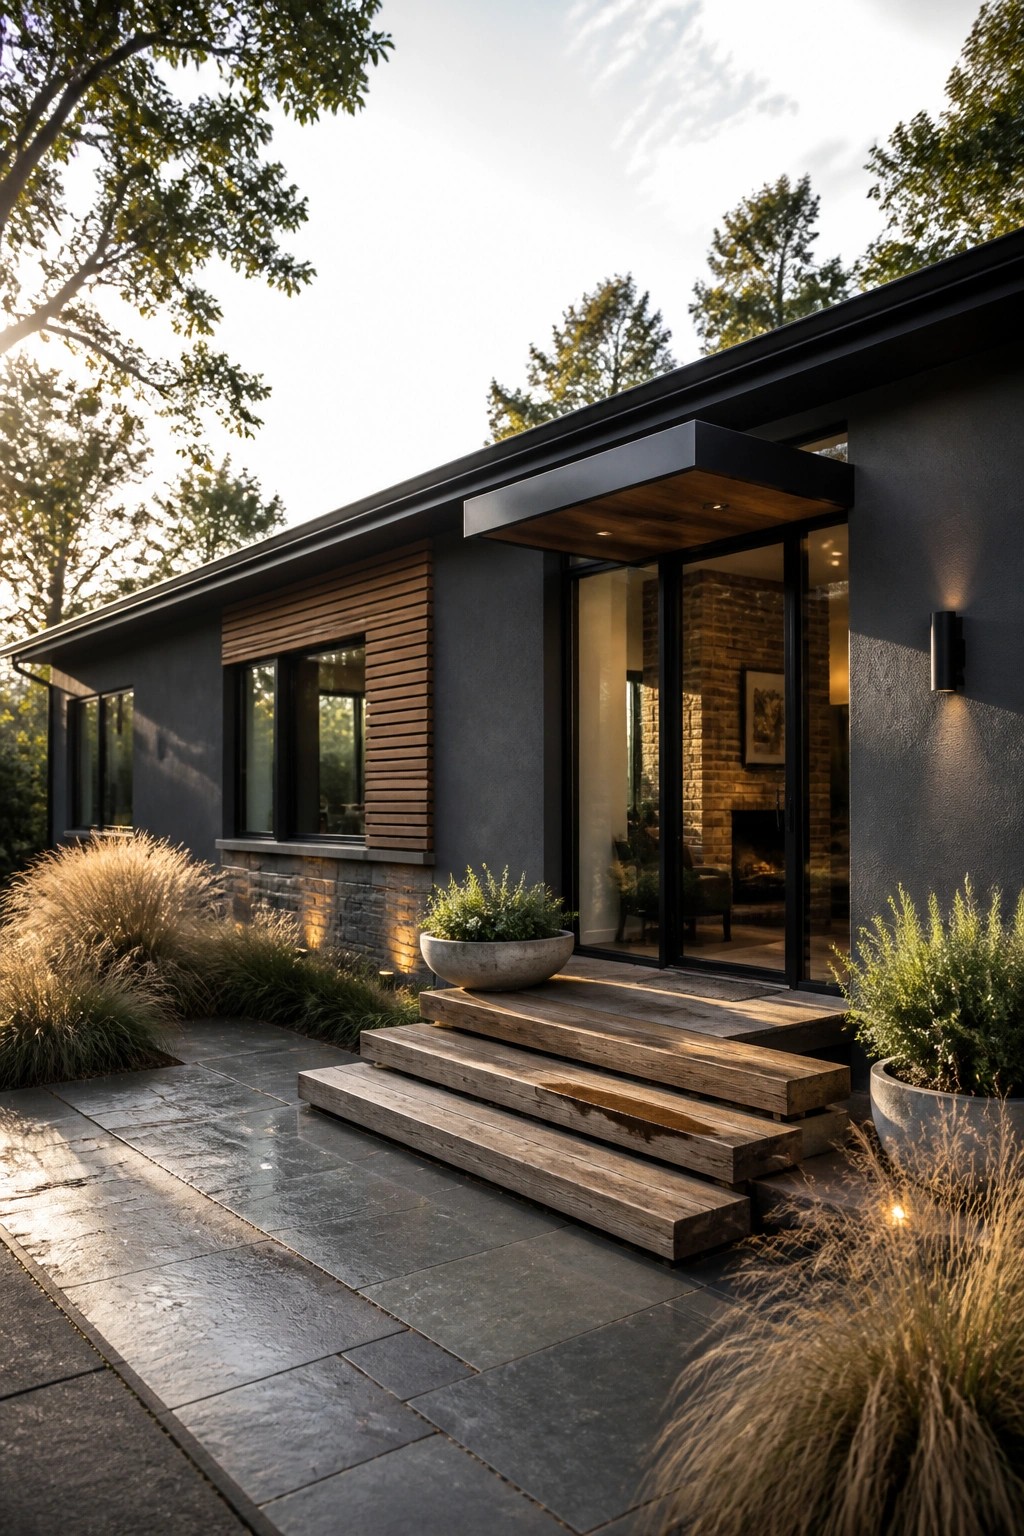
Many single-story homes look stronger when dark siding gets broken up with wood slats. The slats add texture and a bit of warmth that keeps the exterior from feeling too solid or plain.
This works best on the front of the house near windows or the entry. Use the wood in modest sections so it highlights those areas without covering the whole facade. Stick with a natural finish and keep the rest of the materials simple.
Outdoor Kitchen Bar Counters for Casual Use
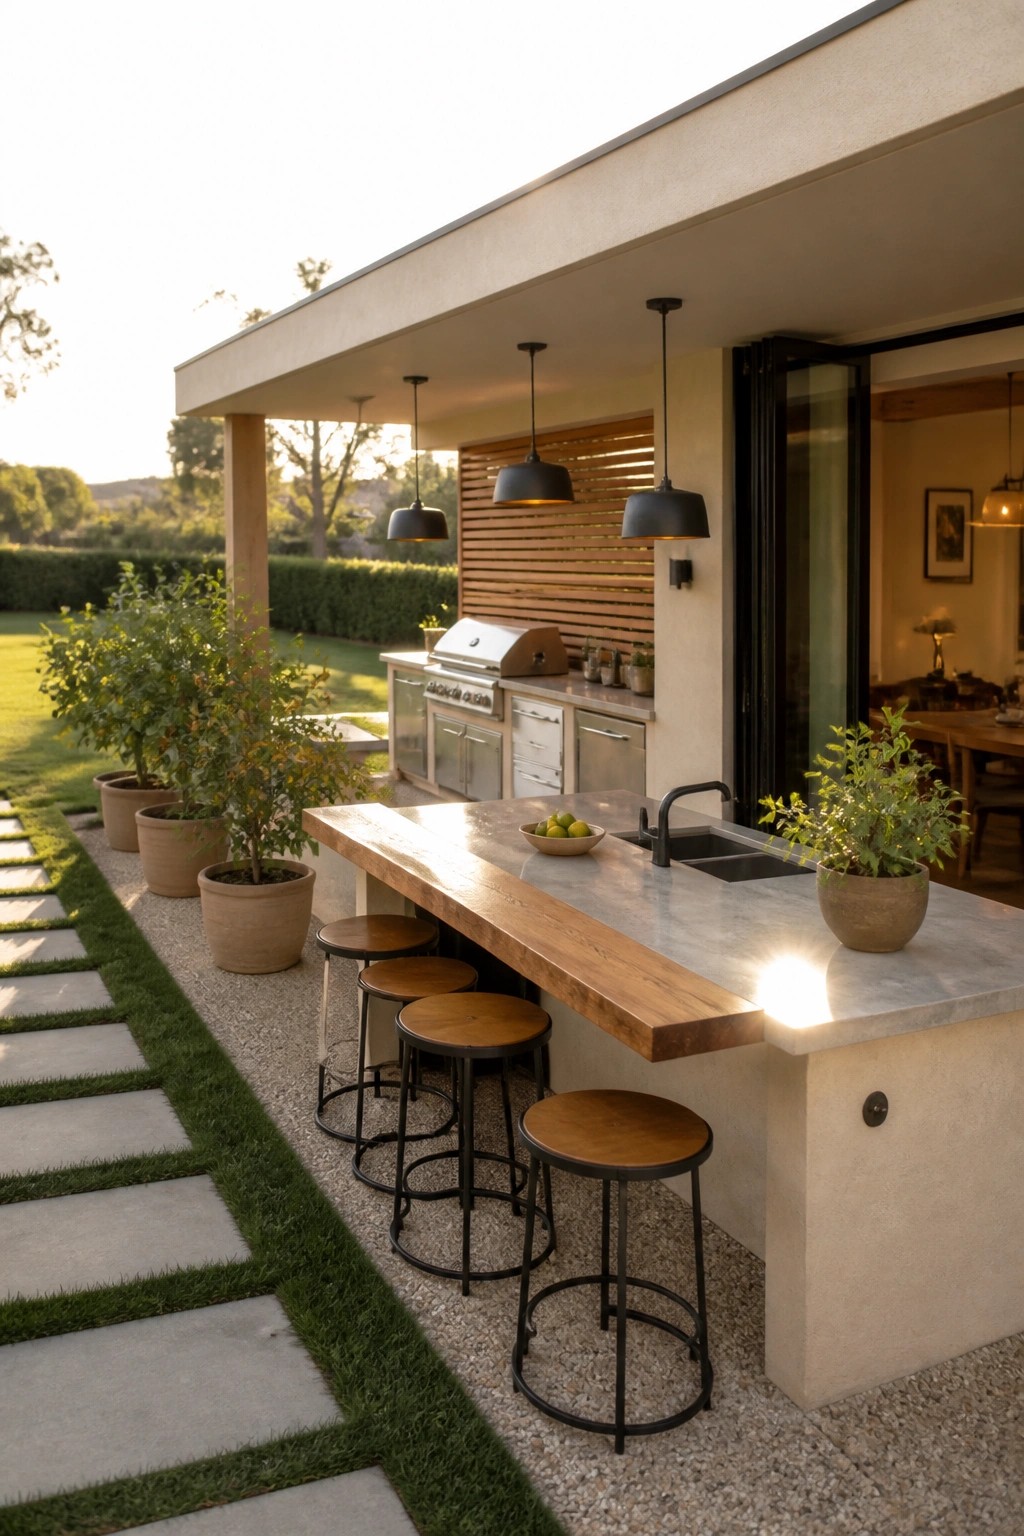
A long counter with stools along one side gives an outdoor kitchen a simple spot for people to sit and talk while food is being cooked. It keeps the space open and makes the whole area feel more like an extra room instead of just a cooking zone.
This kind of setup works best on single-story homes where the patio sits right next to the main living space. The counter can handle prep work too, and the stools tuck in when they are not needed so the walkway stays clear.
Accent the Entry With Wood Gable Details
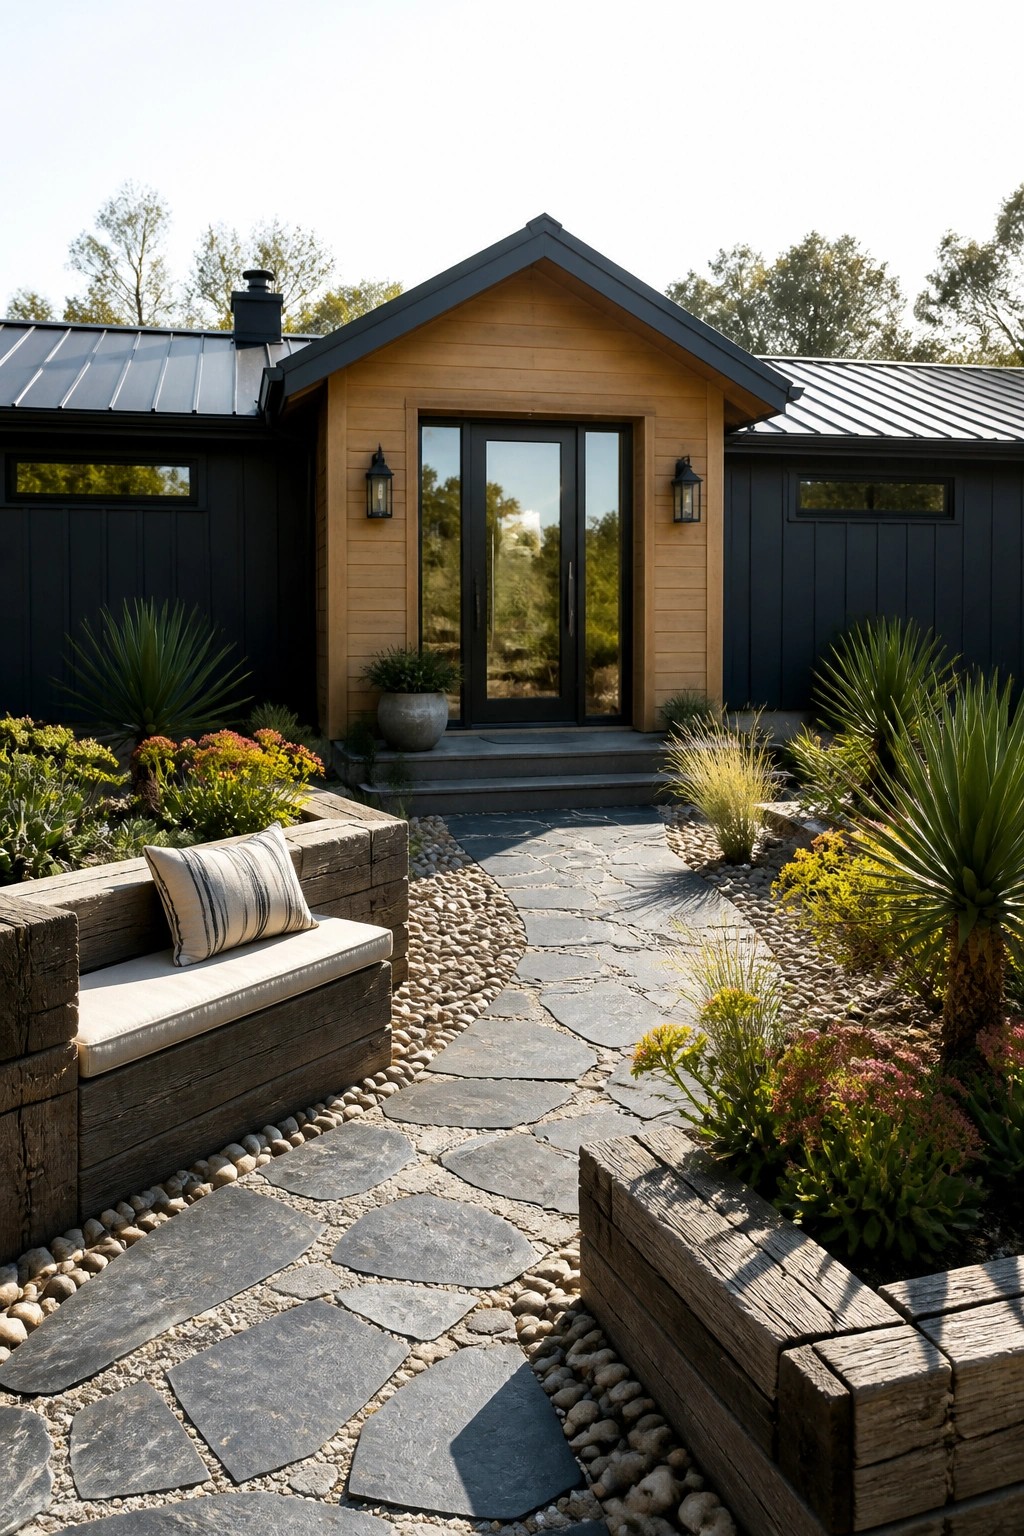
A wood gable over the front door stands out nicely against dark siding on a single-story home. It gives the entry a clear focal point without adding extra height or changing the roofline.
This works well on ranch styles where the facade can otherwise feel flat. Keep the wood tone natural and limit the accent to the gable area so it feels balanced rather than busy.
Flagstone Paths With Dry Creek Beds
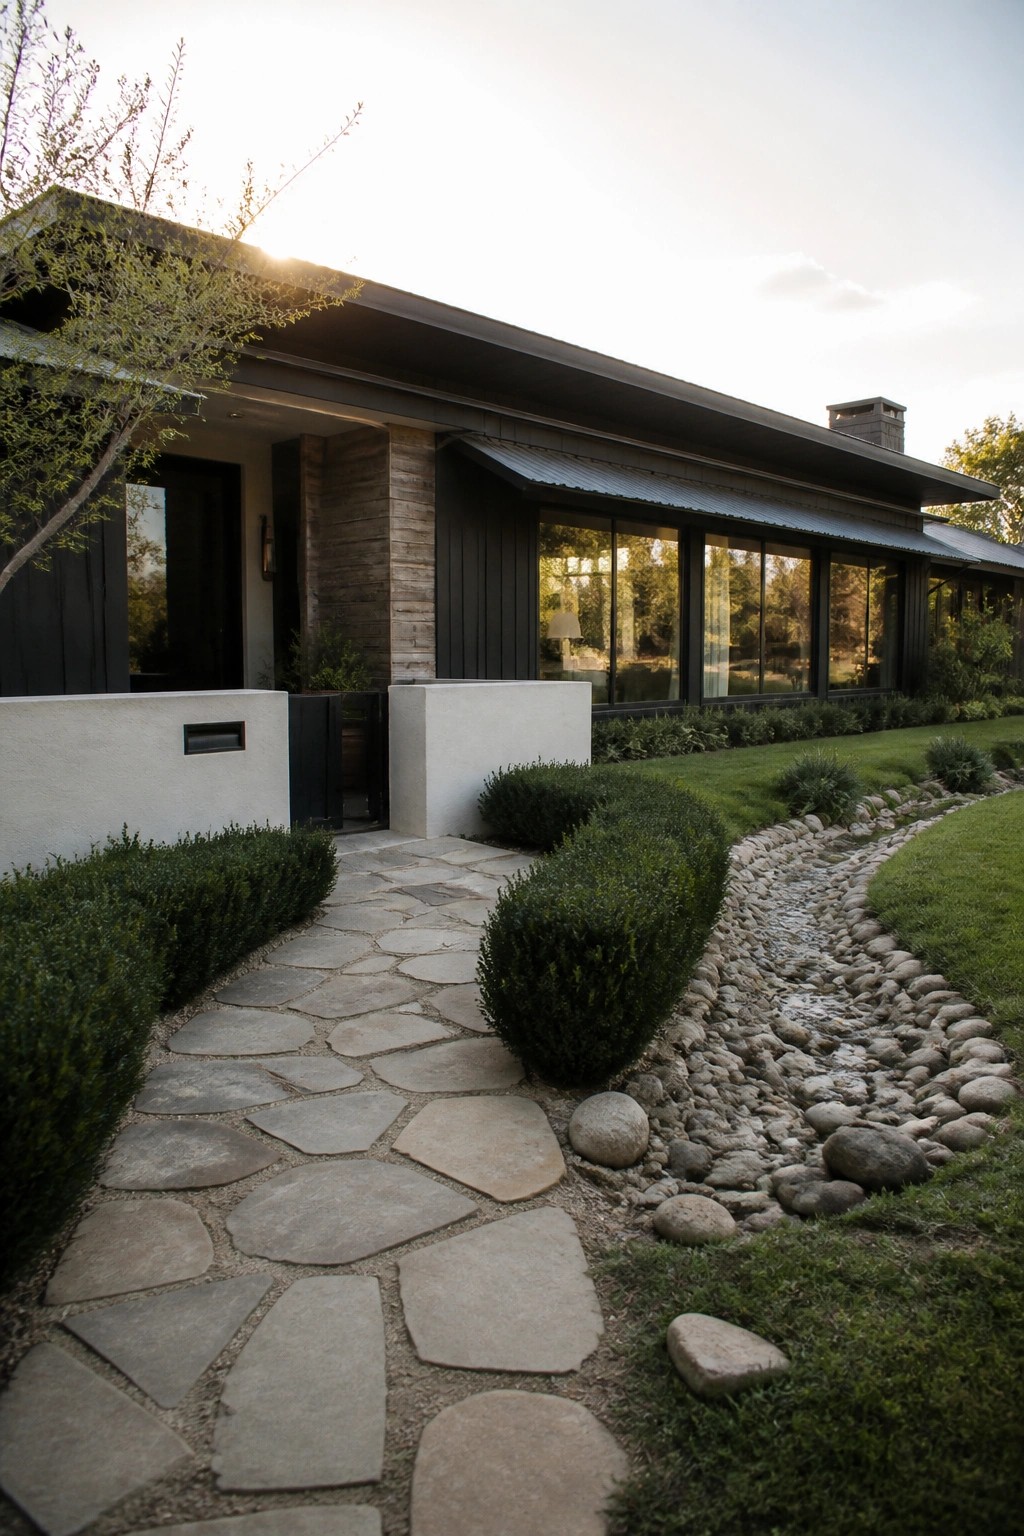
A flagstone path paired with a rock-filled dry creek bed gives the front of a ranch home a relaxed, natural feel. The irregular stones keep things from looking too formal while the rocks add texture and help guide water away from the house during rain.
This setup works especially well on single-story homes with wider lots. Keep the path width comfortable for walking and let the creek bed curve gently instead of running in a straight line. Avoid filling the bed too high so it still reads as a subtle feature rather than a big statement.
Linear Pool Along the Side of the House
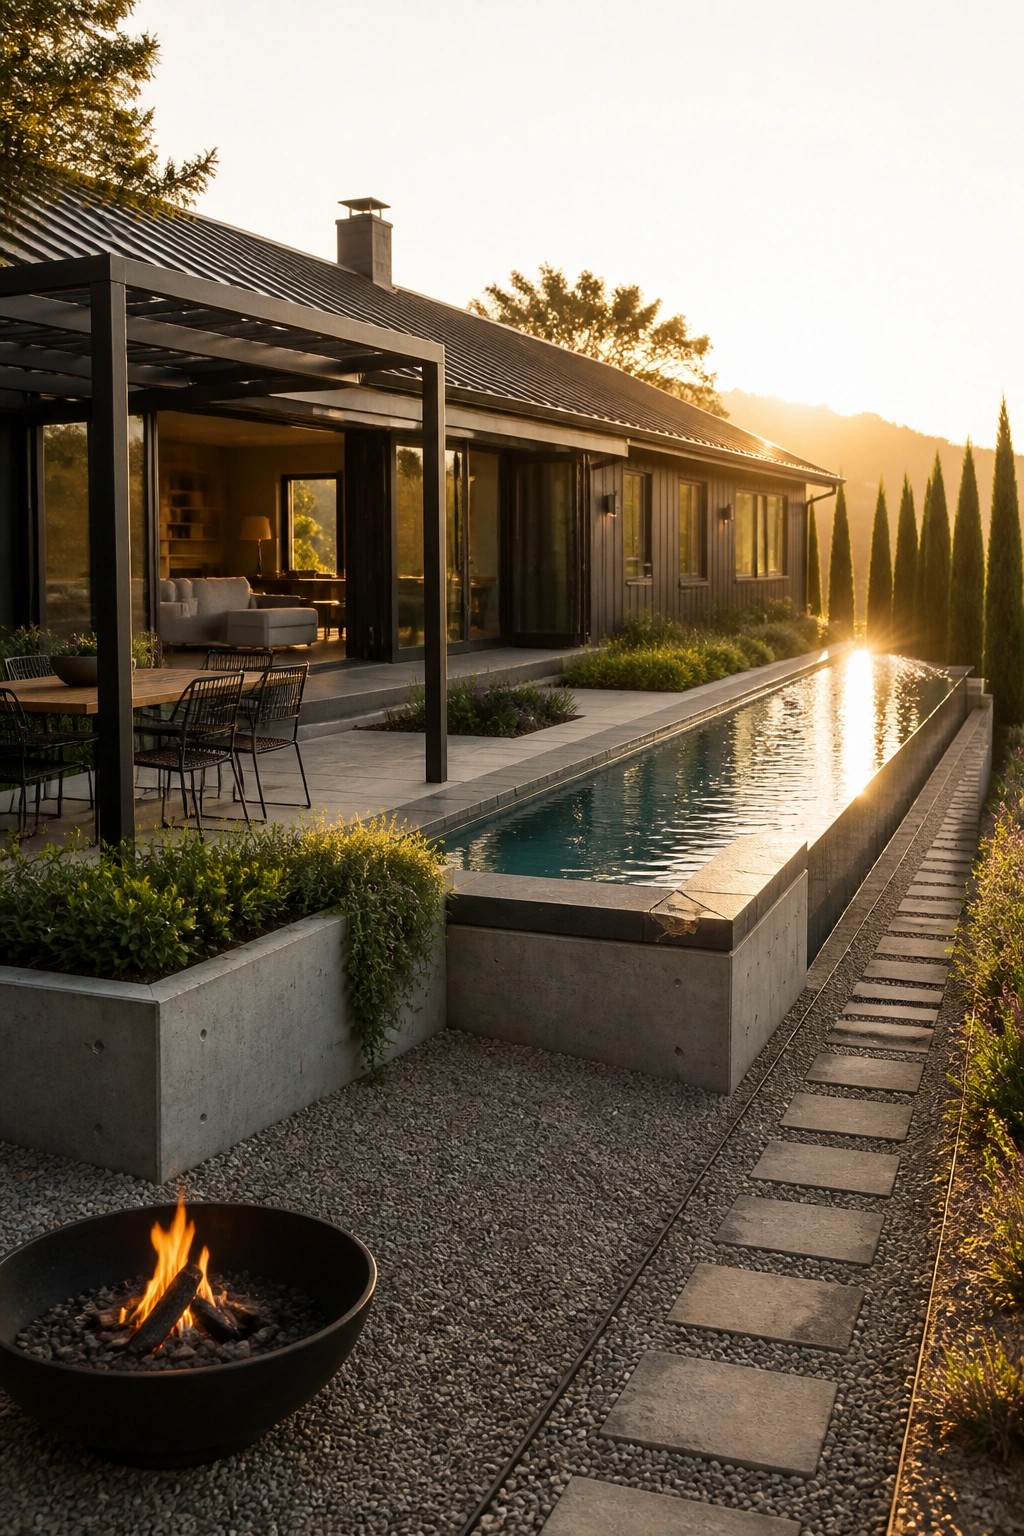
A long narrow pool placed right beside the house stretches the living space outward without taking up much width. It keeps the yard feeling open while giving you a strong focal point that runs the length of the building. Many single-story homes benefit from this because it avoids crowding the lot and still creates a clear outdoor zone.
Pair the pool with a simple fire pit nearby so the space works in cooler months too. Keep the surrounding gravel and stepping stones low-key so the layout stays easy to maintain. This setup suits ranch homes with side yards that have room for a straight water feature but not a wide deck.
Stone Foundation With White Siding
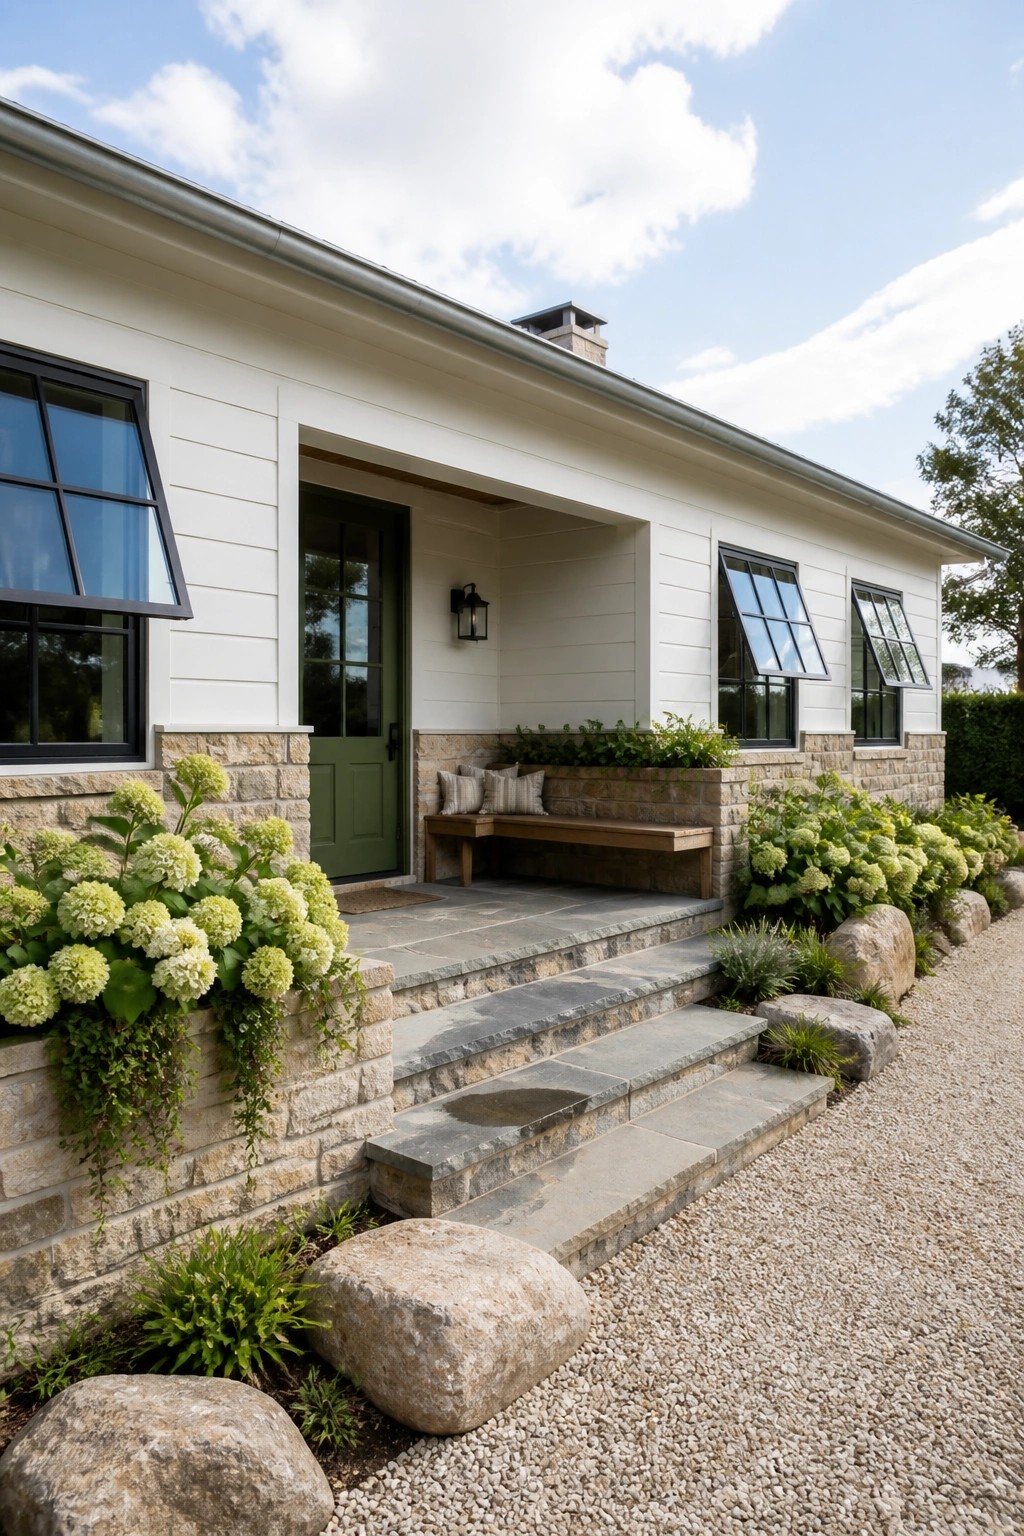
A low stone base gives the house a grounded look without making it feel heavy. On single-story homes, this mix keeps the proportions balanced and adds texture that white siding alone can lack.
It works best on ranch styles where you want some weight at the bottom and clean lines above. Keep the stone in a neutral tone and let a darker door color stand out against it. Skip tall stone sections or it can start to feel like a different style altogether.
Mixing Wood And Stone On The Facade
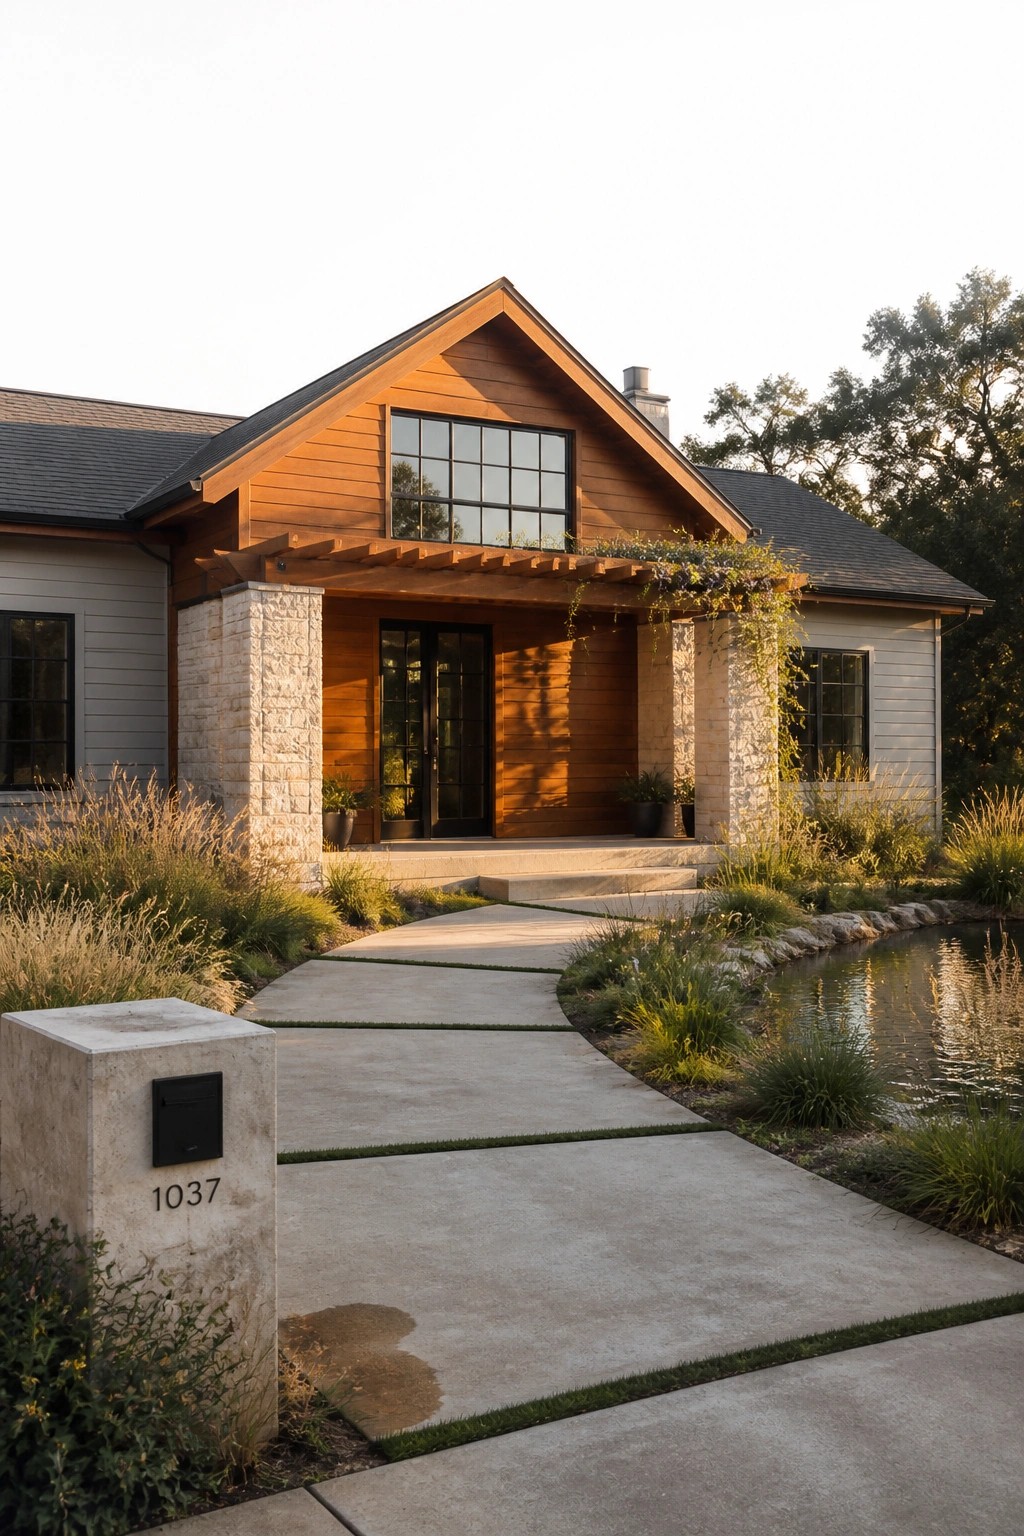
Many modern ranch farmhouses use a simple mix of wood and stone to keep the exterior from feeling flat. The wood brings warmth while the stone adds weight and texture, and together they help the house sit nicely in its setting without needing lots of extra trim or detail.
This approach works especially well on single-story homes where the roofline already runs long. Keep the stone to key spots like columns or the base, and let the wood cover the main walls so the look stays balanced rather than busy.
Link Interior Rooms Directly to the Patio
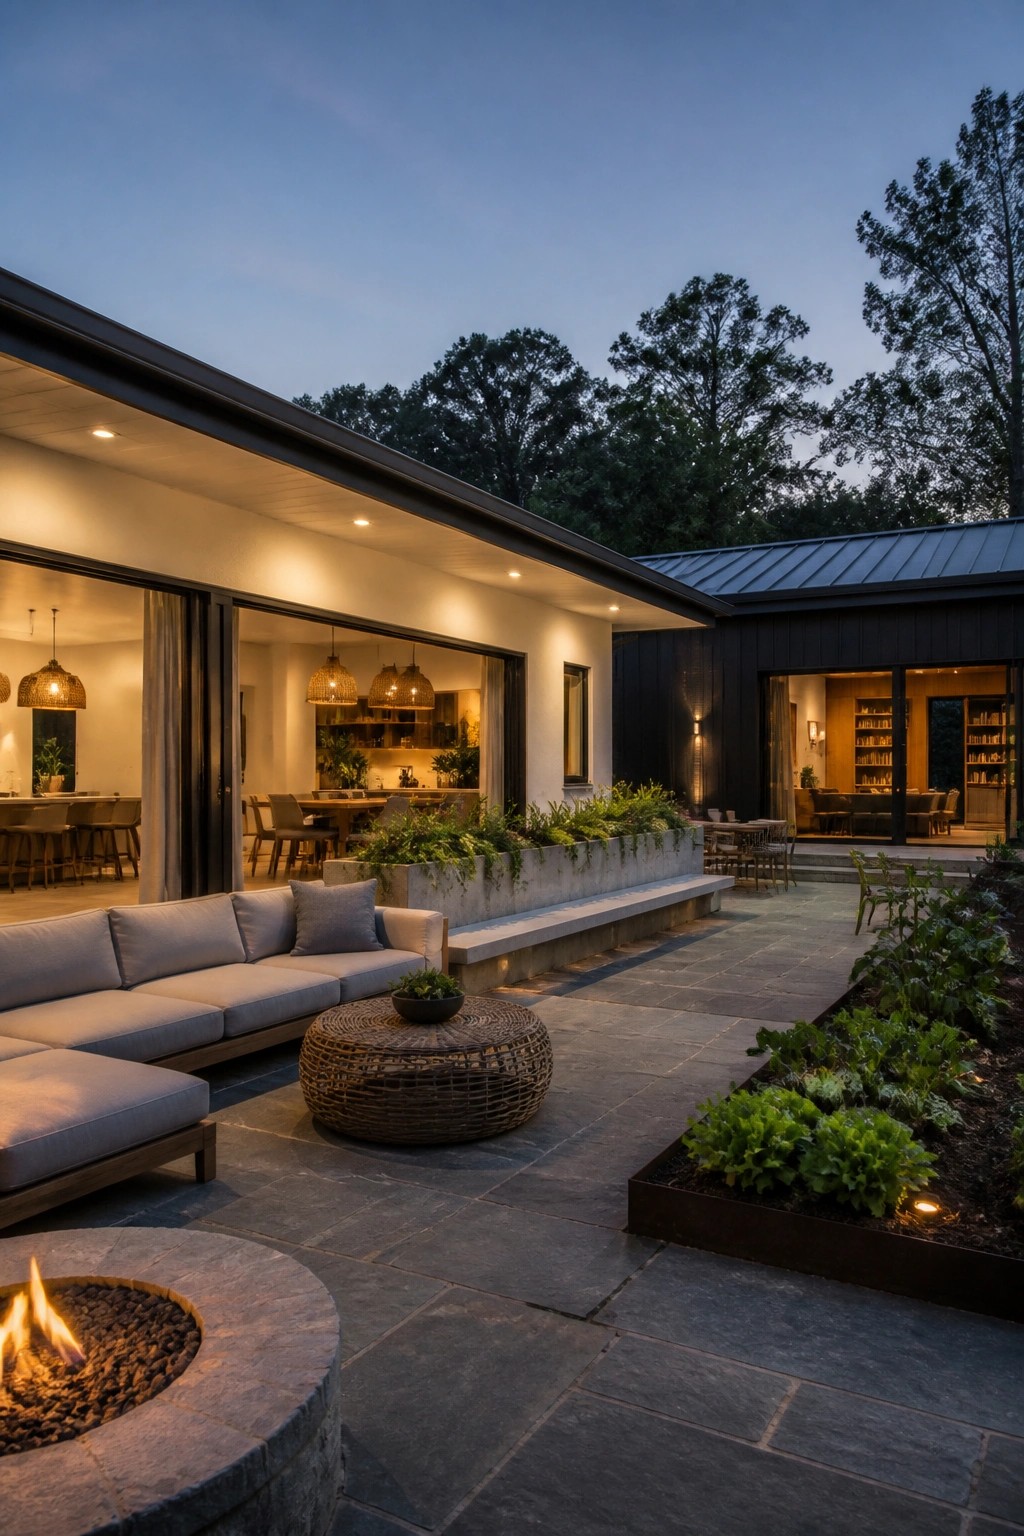
Large sliding doors make the patio feel like an extra room rather than a separate space. In this setup the kitchen and living areas open straight onto the seating zone, so people can move between inside and out without any real break in the flow. The fire pit sits close enough to the doors that it still feels tied to the house instead of floating off on its own.
This works especially well on single-story homes because there are no stairs to deal with and the whole backyard stays easy to reach. Keep the patio surface level with the interior floors and use the same simple materials outside that you already have inside. Just watch that the doors stay wide enough for furniture to move through when you want to rearrange.
Add A Porch With Simple Columns
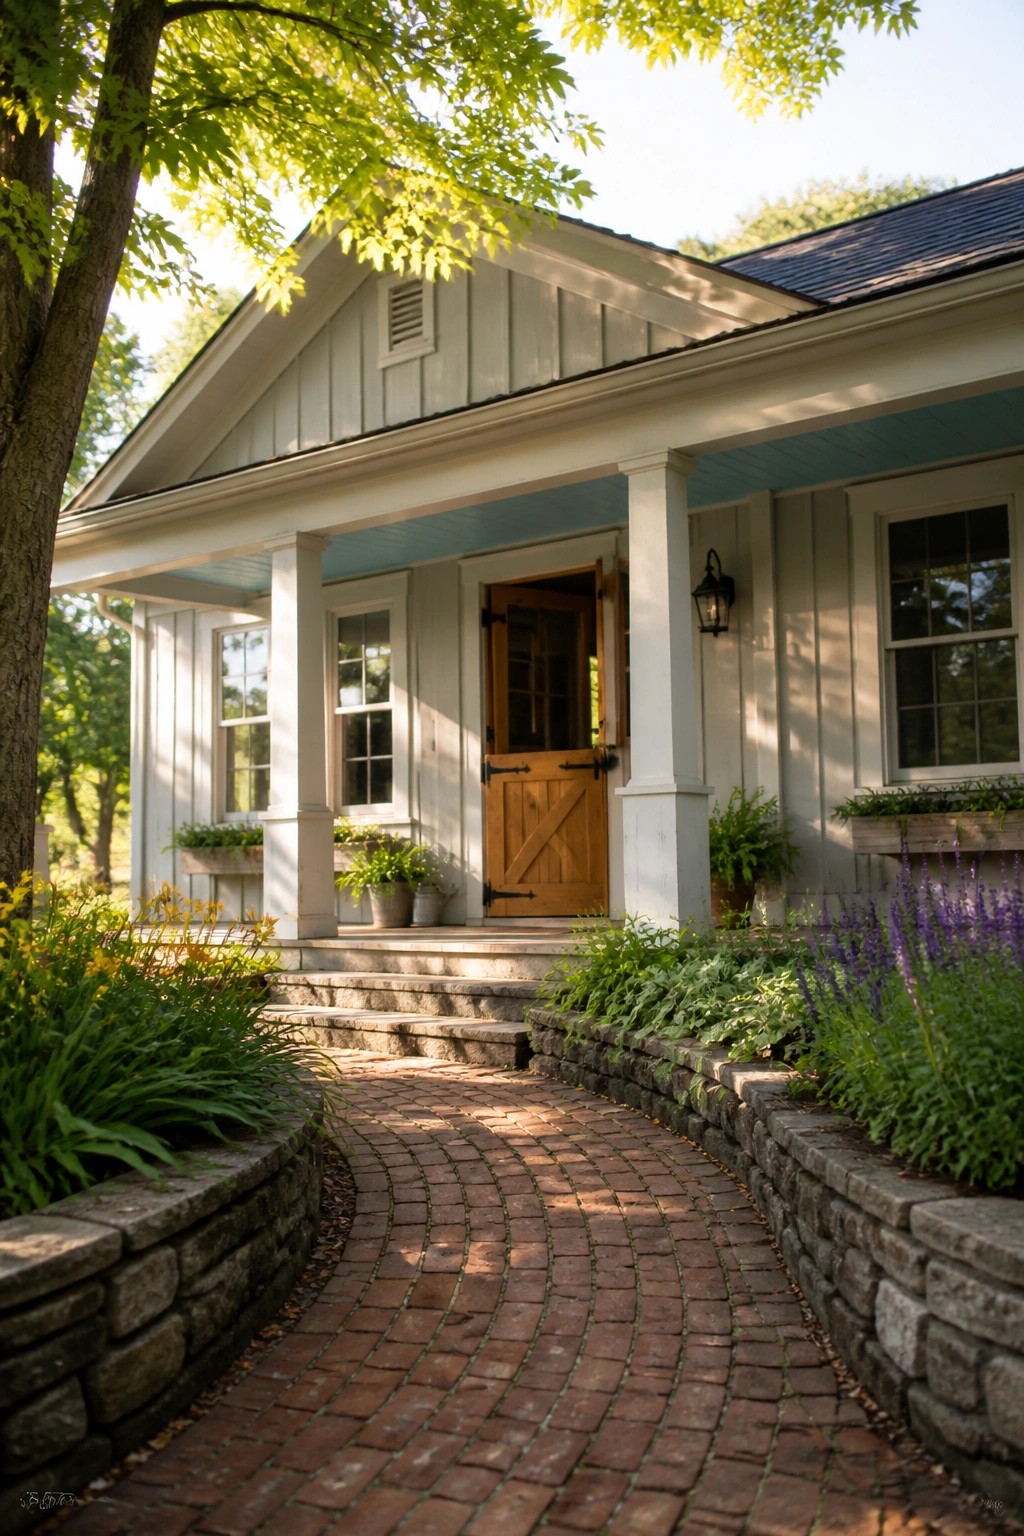
A covered entry porch supported by white columns can give a single story ranch house more presence without adding height. The columns break up the long horizontal lines and create a clear focal point at the door.
This approach works best on homes with a simple roofline where you want a bit of traditional farmhouse character. Keep the columns square and fairly plain so they feel at home with the rest of the siding and trim.
Vertical Wood Slats on Dark Siding
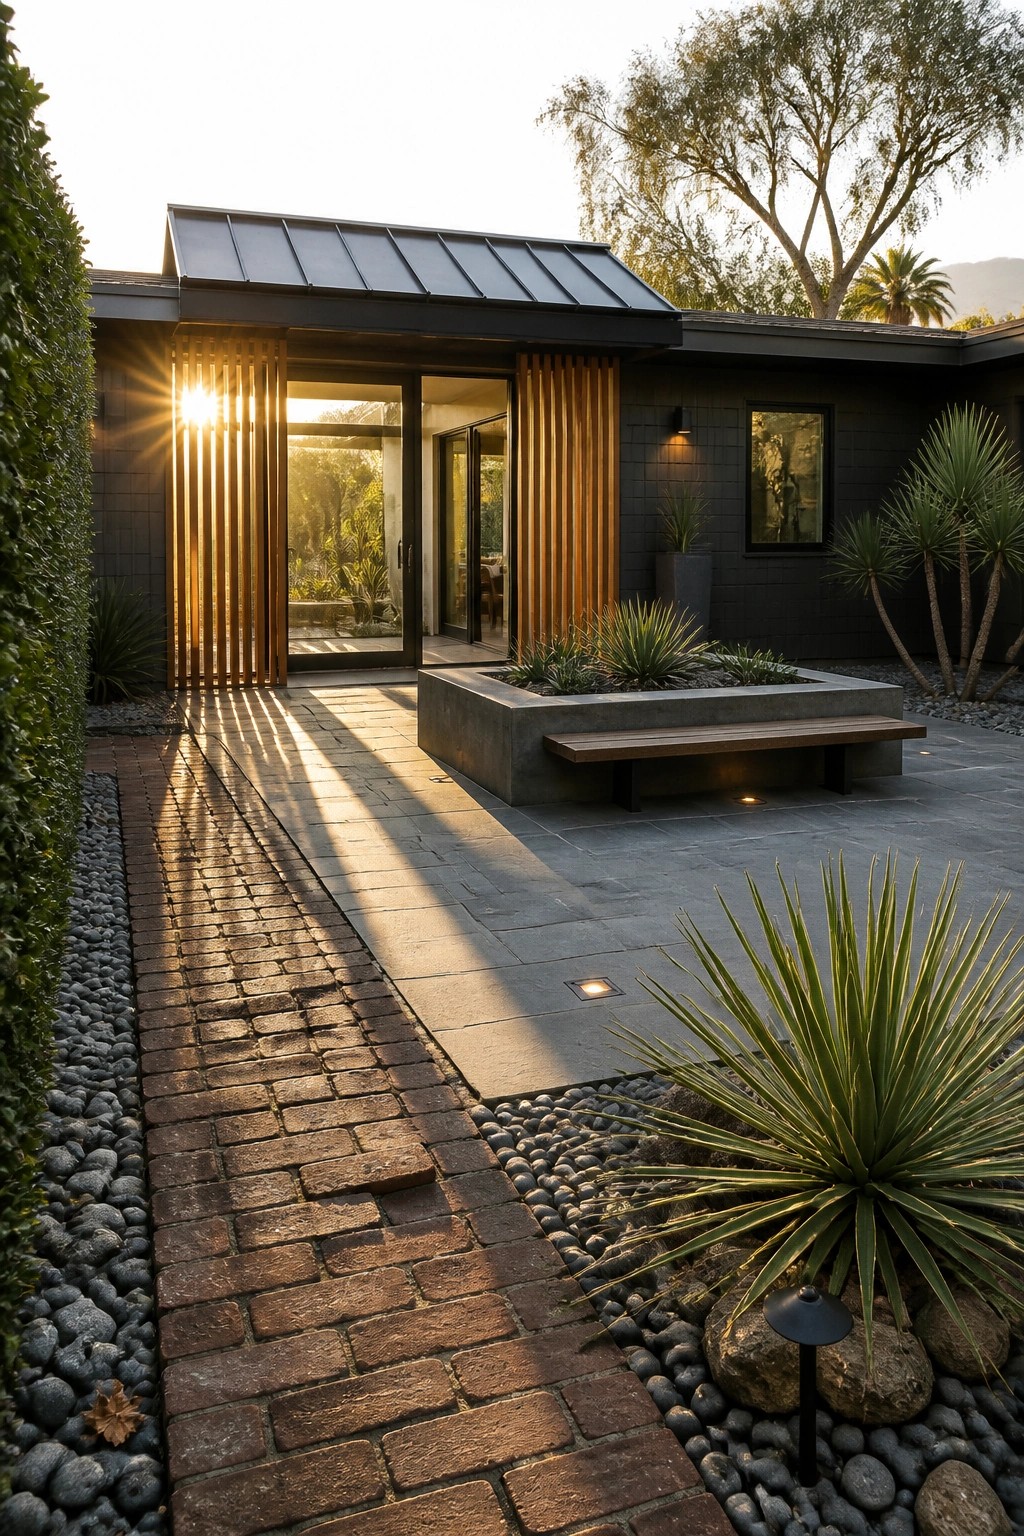
Vertical wood slats can give a modern ranch exterior a bit of warmth without softening the clean lines. They work especially well against dark siding because the contrast keeps the house from feeling too heavy or flat. In this setup the slats also frame the glass doors nicely and let light filter through in an interesting way.
This approach suits single-story homes that already have simple rooflines and dark finishes. Keep the wood tone natural and the spacing fairly tight so the detail reads as intentional rather than busy. It is easy to add during a refresh and does not require major structural changes.
Frequently Asked Questions
Q: What siding works best if I want the modern ranch feel but live in a rainy area? A: Go with fiber cement boards that mimic wood grain. They handle moisture without warping or rotting like real timber does. Keep the boards horizontal on the main walls to stretch the single-story look.
Q: How do I choose a front door that fits these farmhouse ideas without overpowering the house? A: Pick a simple slab door in matte black or deep green with a large glass insert. Frame it with a narrow overhang to add shelter while keeping the lines clean. This change updates the entry fast.
Q: What roof style keeps the single-story vibe when I add new ideas from the article? A: Stick with a low-pitch gable roof in dark metal or asphalt shingles. It sits low over the walls and avoids adding height. Run the eaves wide for extra shade on sunny sides.
Q: Can I mix in stone accents if my lot is small? A: Use stone only on the base around the foundation and one side wall. This grounds the house without crowding the space. Pair it with painted siding on the rest to hold the open ranch feel.
