

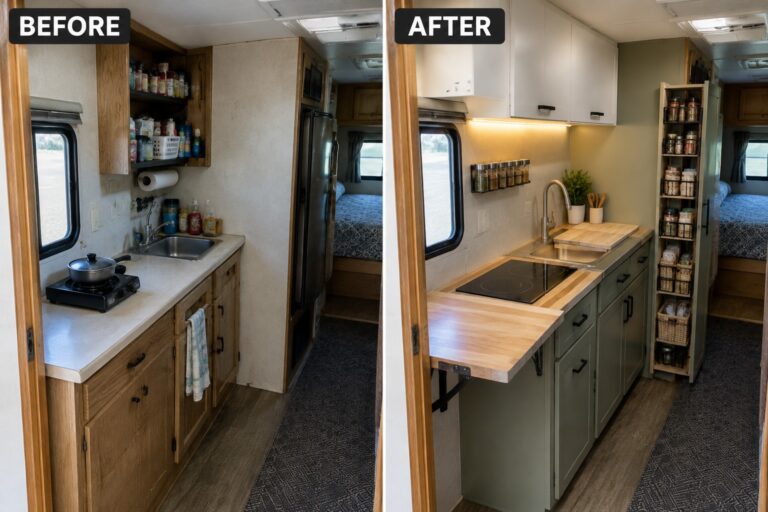
RVs can feel cramped when bulky furniture, dim finishes, and awkward layouts leave little room to move or store everyday things.
I’m always struck by how much better a small interior works when the layout gets sorted before extra decor is added.
Smart storage, lighter surfaces, and furniture that serves more than one purpose can make a camper feel calmer and more practical without changing its footprint.
The contrast between a cluttered setup and a thoughtfully arranged one is satisfying, especially when the changes seem possible to adapt at home.
I hope a few of these RV remodels give you useful ideas to save or try in your own space.
Make A Small RV Kitchen More Practical
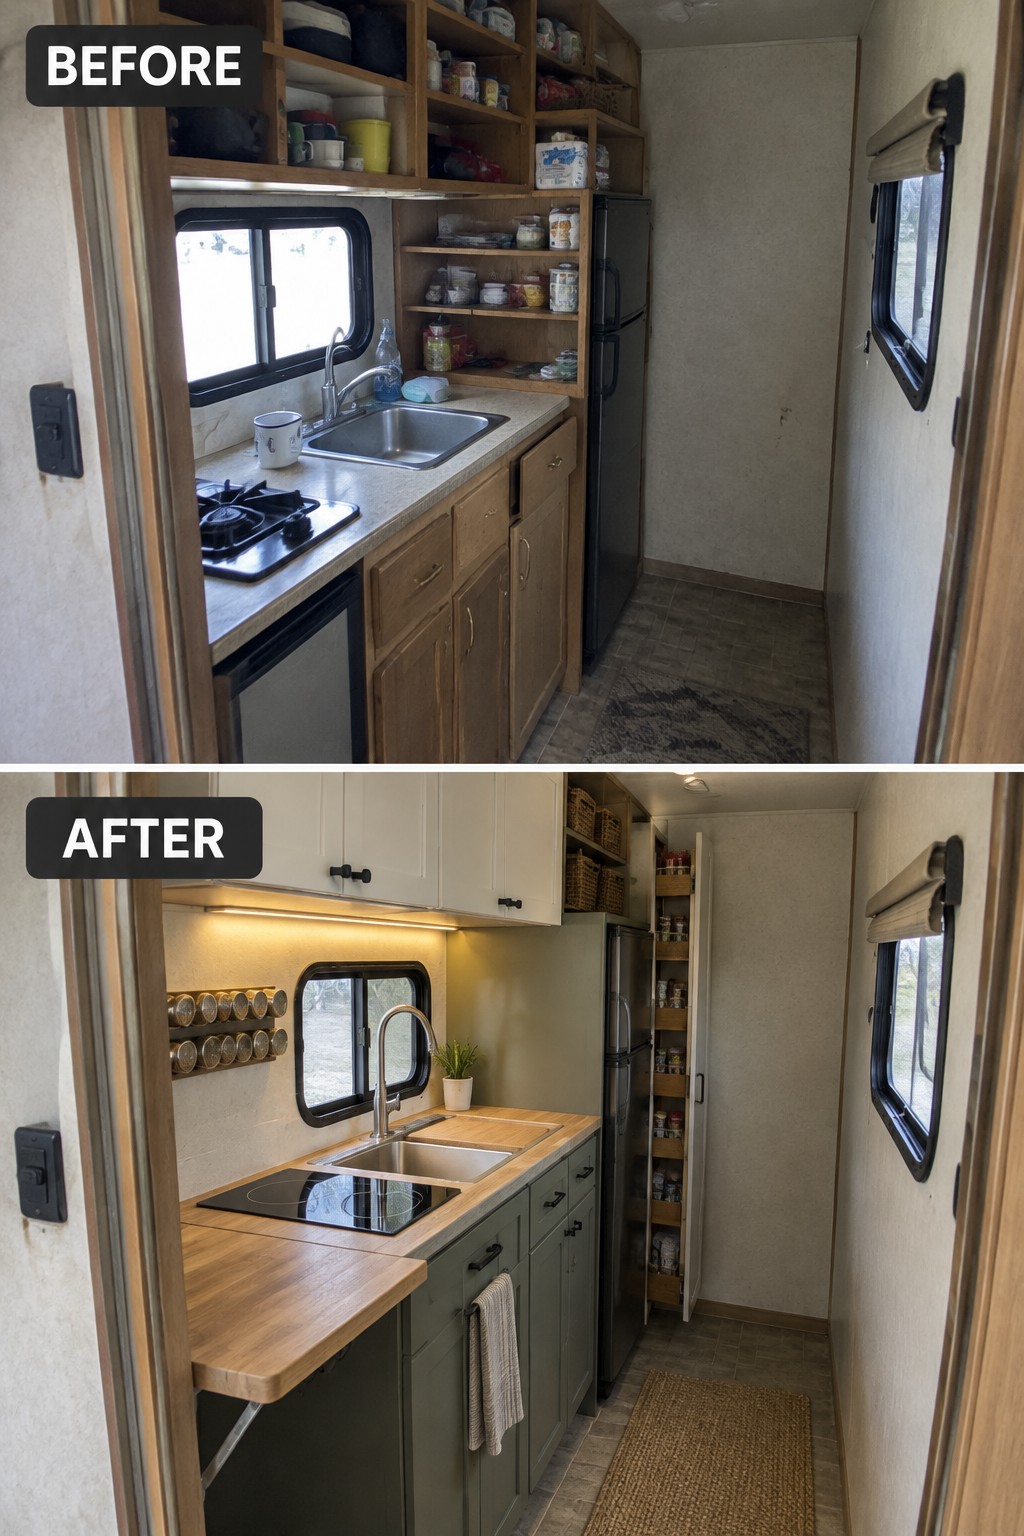
Replacing open, cluttered shelving with closed cabinets makes a narrow RV kitchen easier to keep tidy. The updated counter and cooktop also give the work area a clearer layout without taking away the walkway.
In a small kitchen, use enclosed storage for everyday items and keep only a few things within easy reach. Measure carefully before adding cabinets so doors and drawers can open without blocking the aisle.
Replace A Cramped RV Dinette With A Built-In Lounge
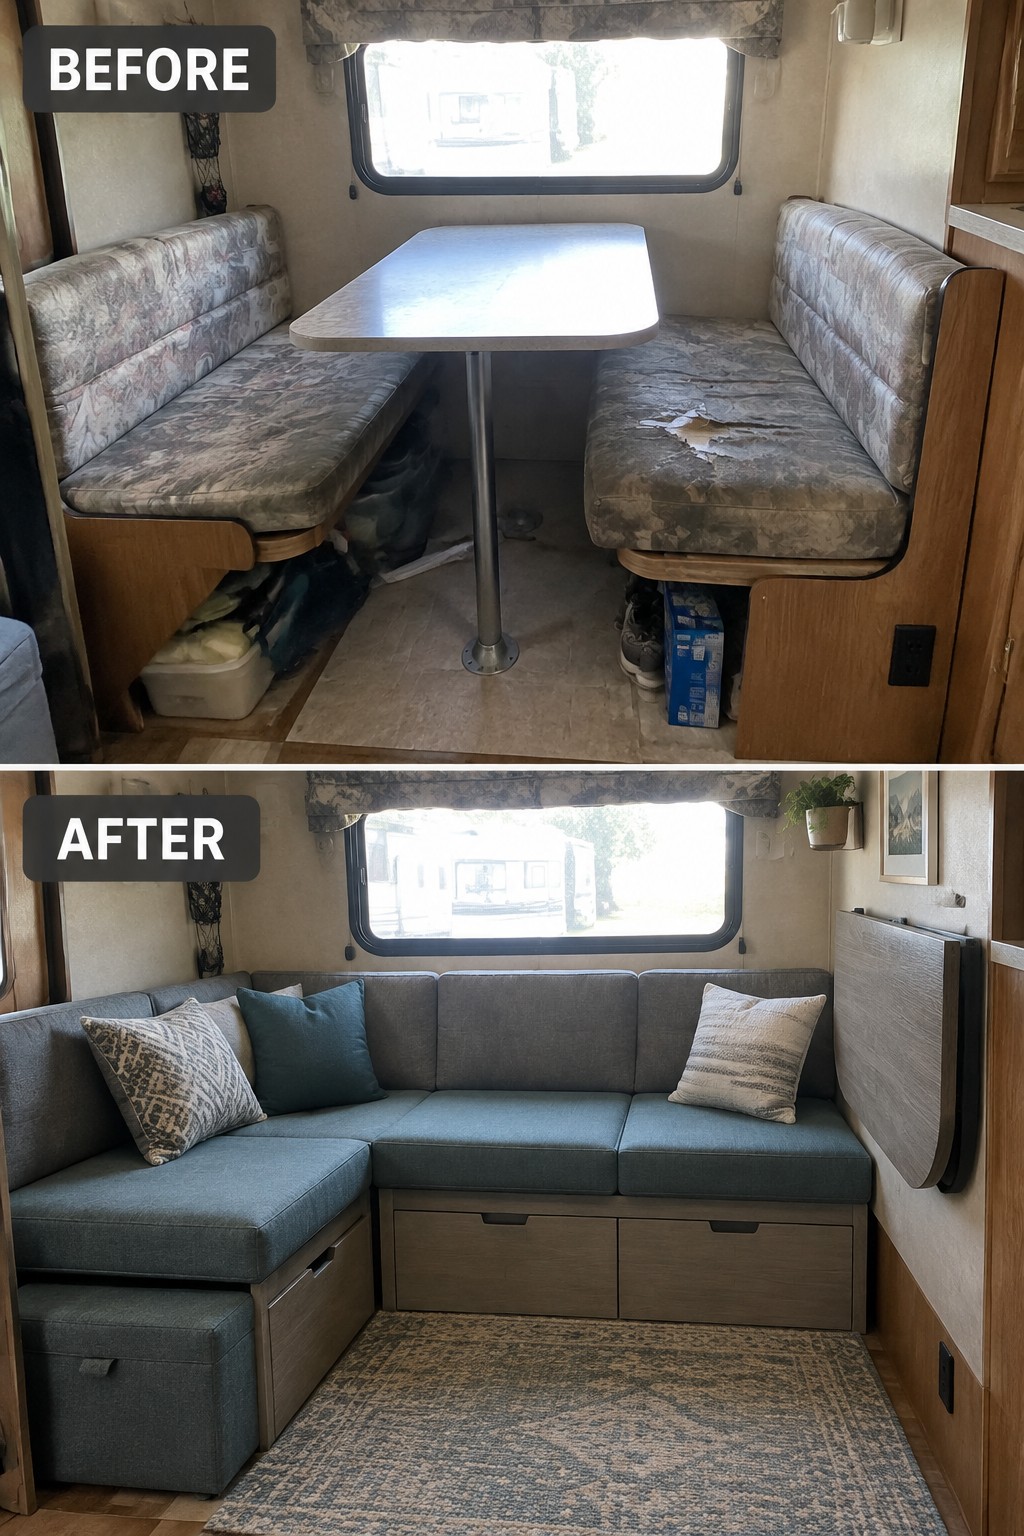
The old dinette took up floor space without offering much comfort, while a built-in L-shaped bench turns the area into a more usable lounge. The fitted seating also includes storage beneath it, a practical trade-off in a small RV.
This idea works well when a dinette is rarely used for meals but the space could serve as everyday seating. Measure carefully before building, and leave enough room to move through the RV.
Add Practical Storage To A Small RV Living Area
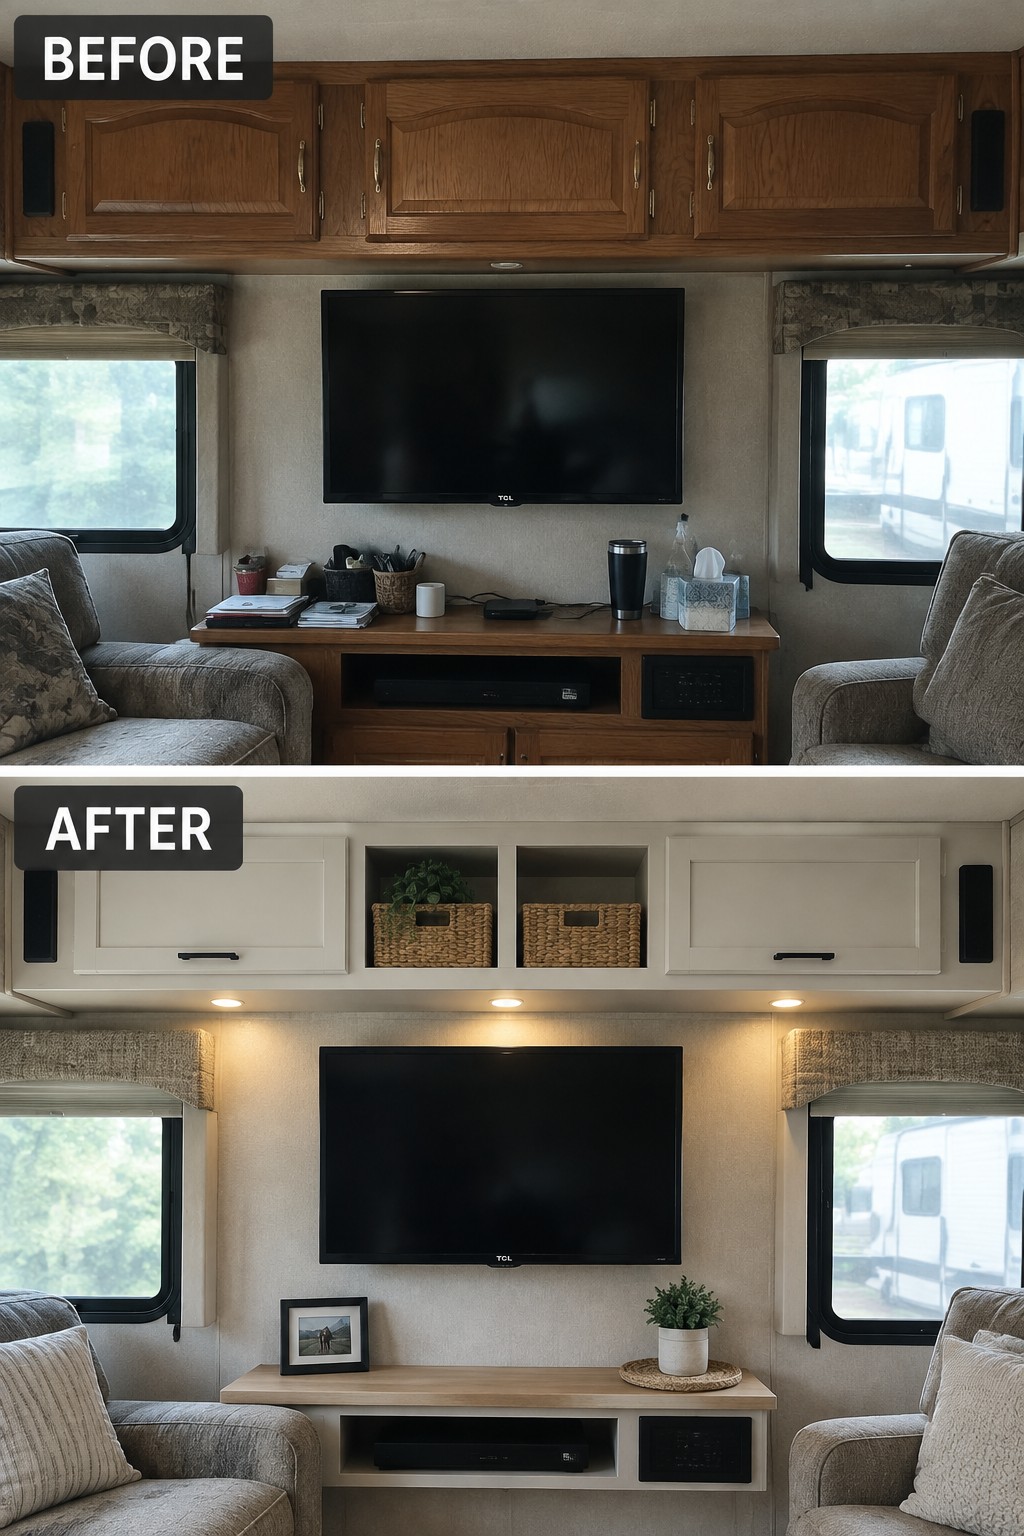
Replacing the dark overhead cabinets with lighter cabinetry and open cubbies makes this RV living area feel less closed in. The useful idea is adding storage that looks tidy without taking up floor space.
In a small RV, use upper cabinets for everyday items and a few open cubbies for baskets or things you reach for often. Keep the display simple so the storage stays useful rather than cluttered.
Replace The RV Tub With A Space-Saving Shower
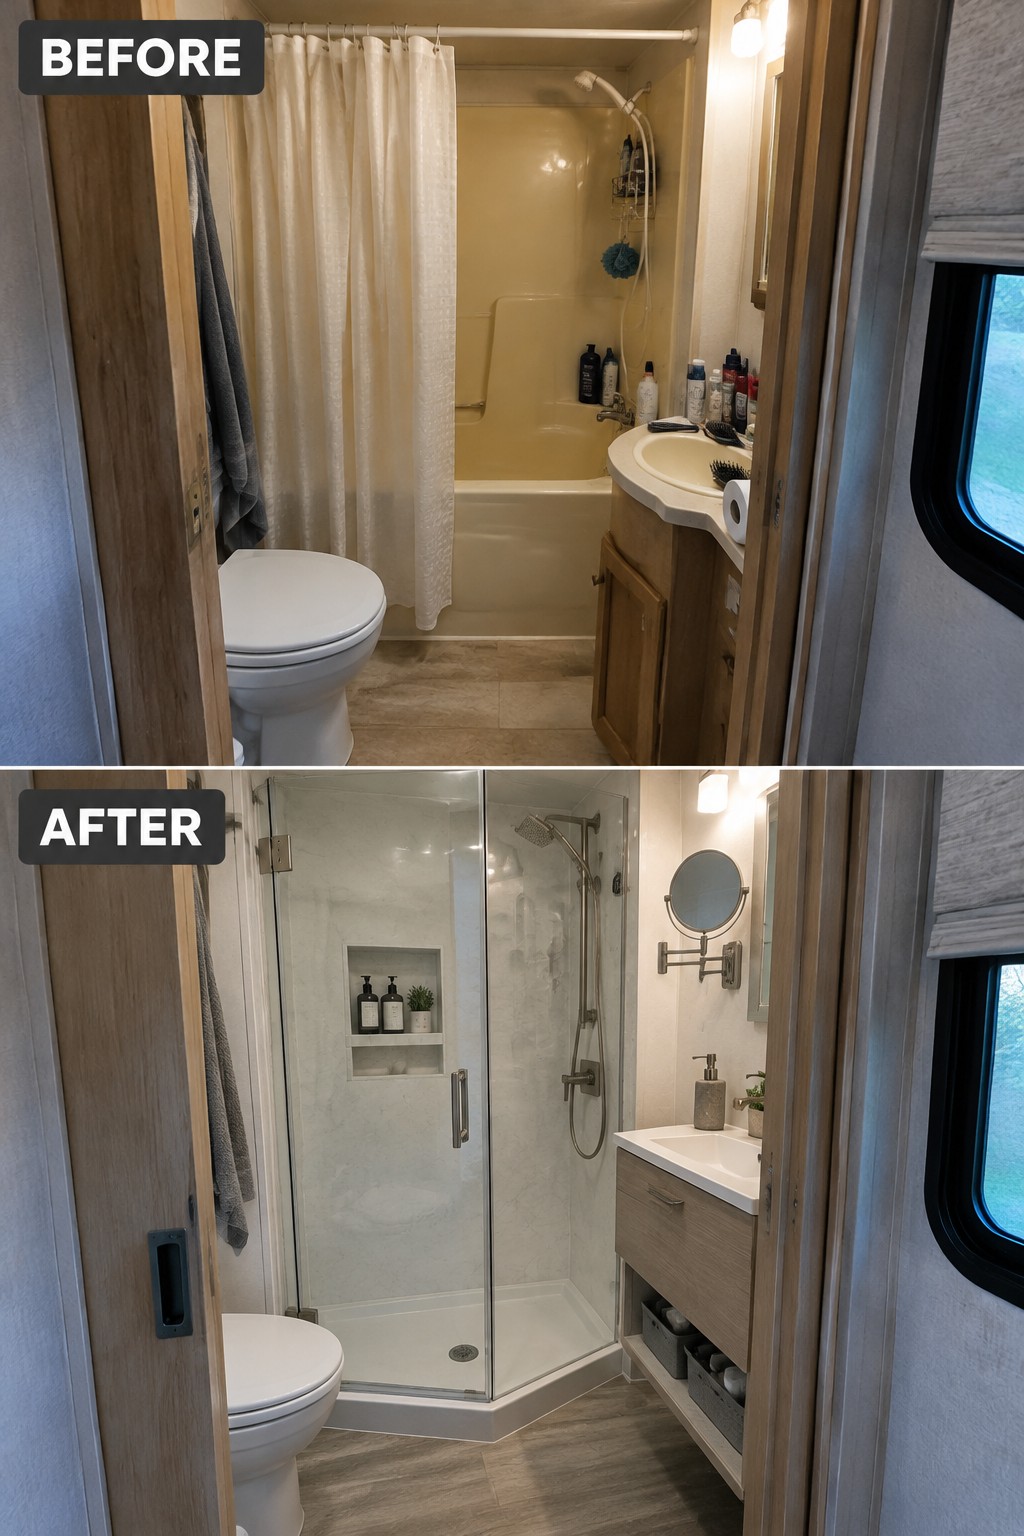
Removing the bulky tub makes this small RV bathroom more practical, with a glass shower enclosure taking its place. The clearer layout leaves more room to move without giving up a dedicated shower.
This idea works well in compact RVs where the tub rarely gets used. Measure carefully before choosing an enclosure, and keep the shower entry easy to reach so the new layout does not create a tight squeeze.
Turn RV Bunk Beds Into A Compact Work Area
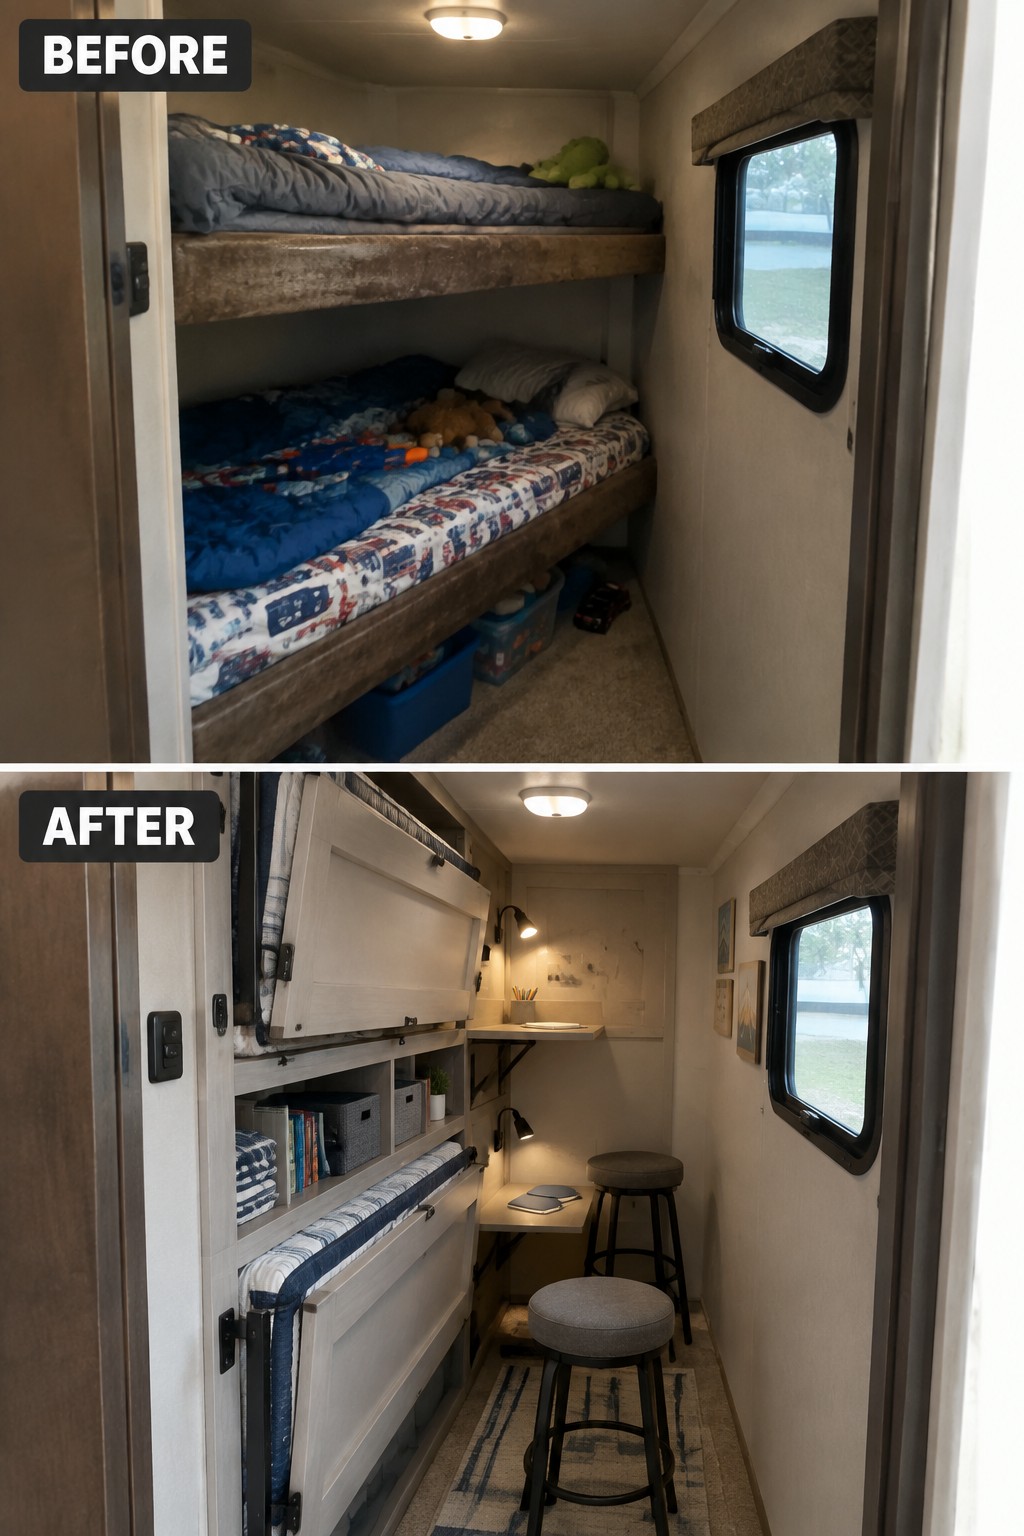
The stacked bunks take up most of this narrow RV room, leaving little space for anything else. Reworking them as a fold-away bed and small desk area makes the same footprint useful for sleeping, storage, and getting a bit of work done.
This setup can suit an RV that needs to serve as both a family sleeping space and a place to study or use a laptop. Keep the desk shallow and the bed easy to fold away, so there’s still room to move through the aisle.
Turn An RV Bedroom Into A Useful Work Space
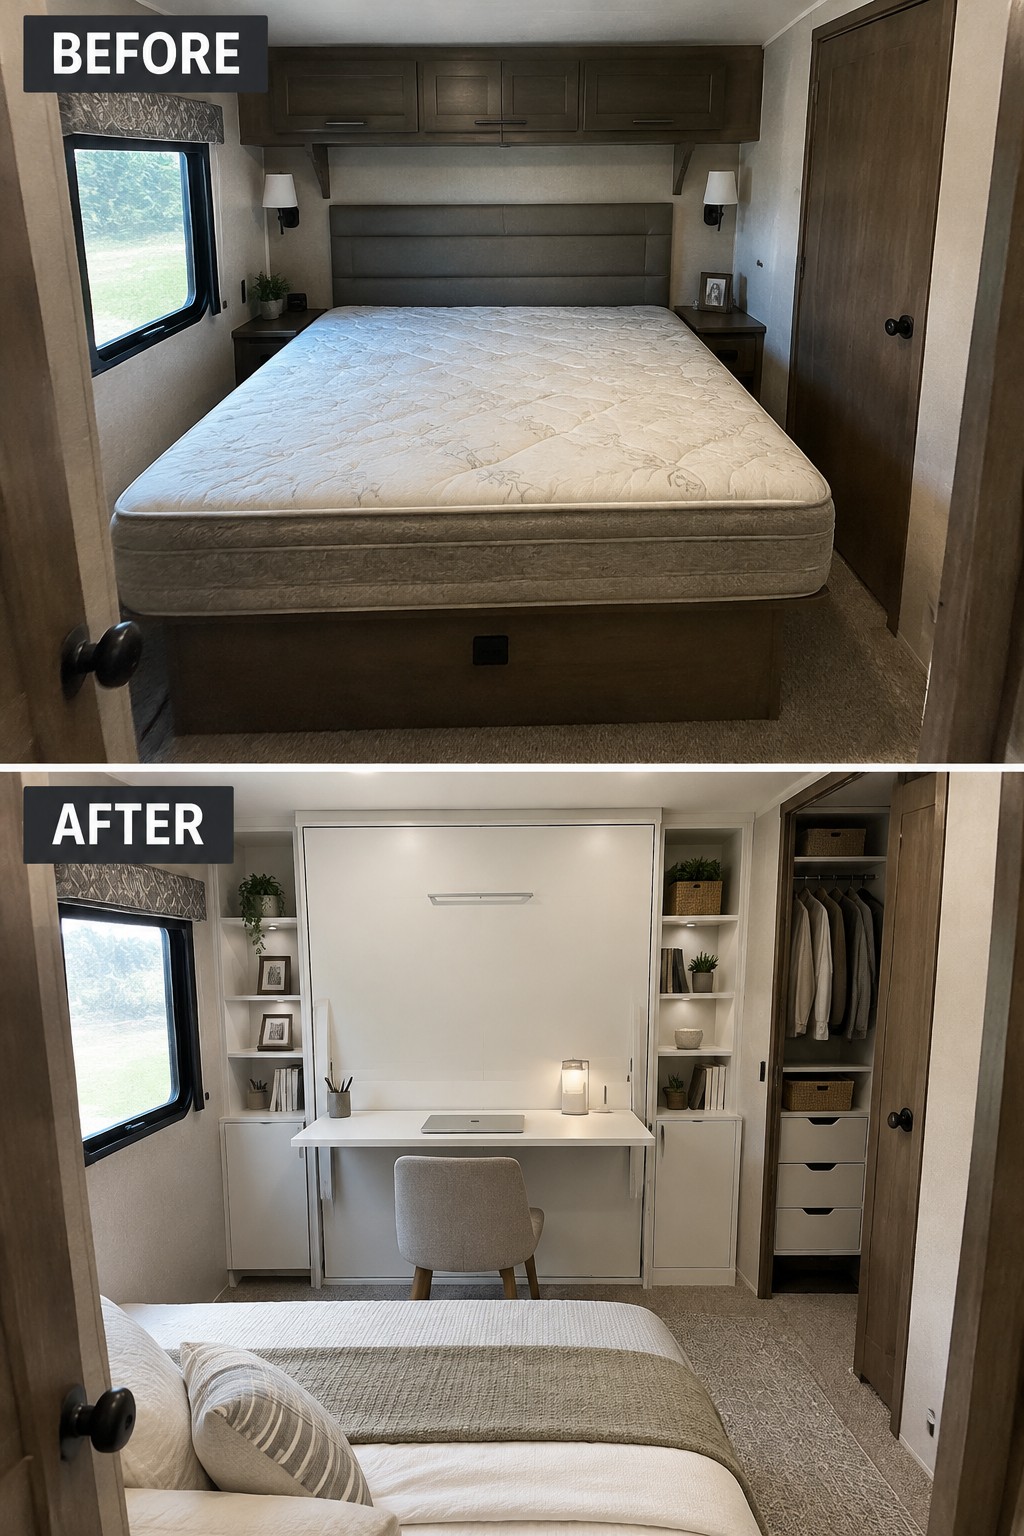
Replacing the bed with a compact desk setup makes this RV bedroom serve two purposes. The built-in desk and shelves use the wall space efficiently, while keeping the center of the room clear.
This idea suits an RV where a full-time bed takes up space that could be more useful during the day. A fold-away bed or convertible setup can preserve a place to sleep, but measure carefully and leave enough room to move around the desk.
Add Organized Storage To A Small RV Closet
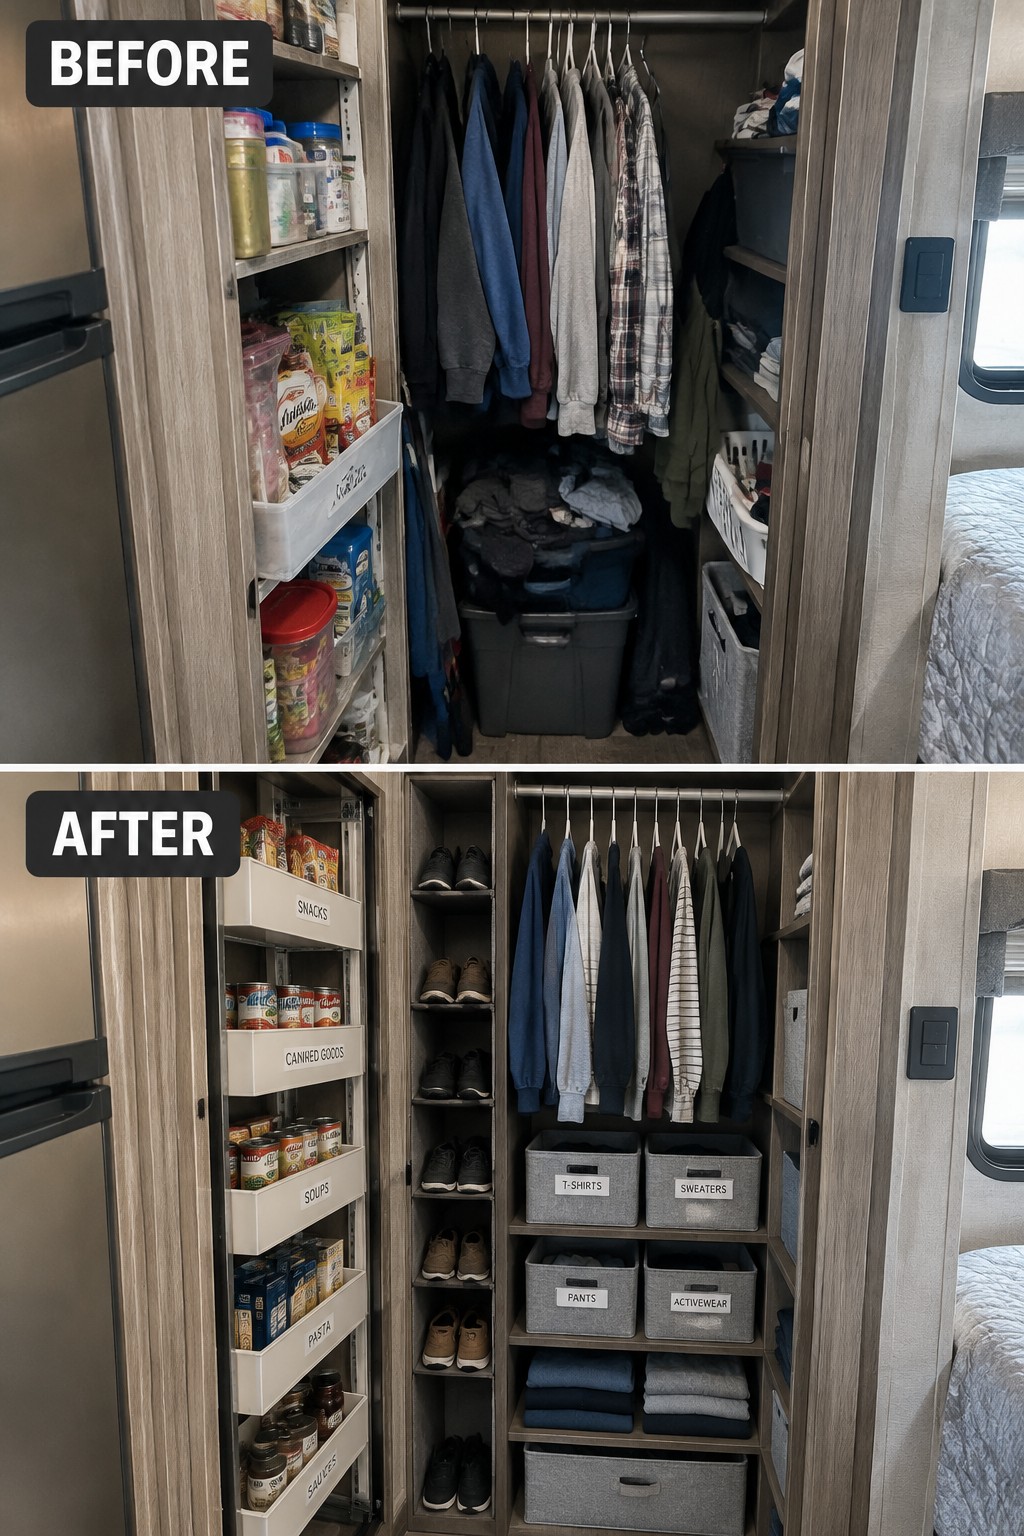
The closet works better when clothing and pantry items each have a clear place. In the updated layout, labeled shelves sort the food, while bins keep folded clothes off the floor and easy to find.
This approach suits a small RV where one closet has to serve several purposes. Use shelves and bins that fit the space, and leave enough room to reach hanging clothes without making the closet feel crowded.
Turn An RV Entryway Into Useful Shoe Storage
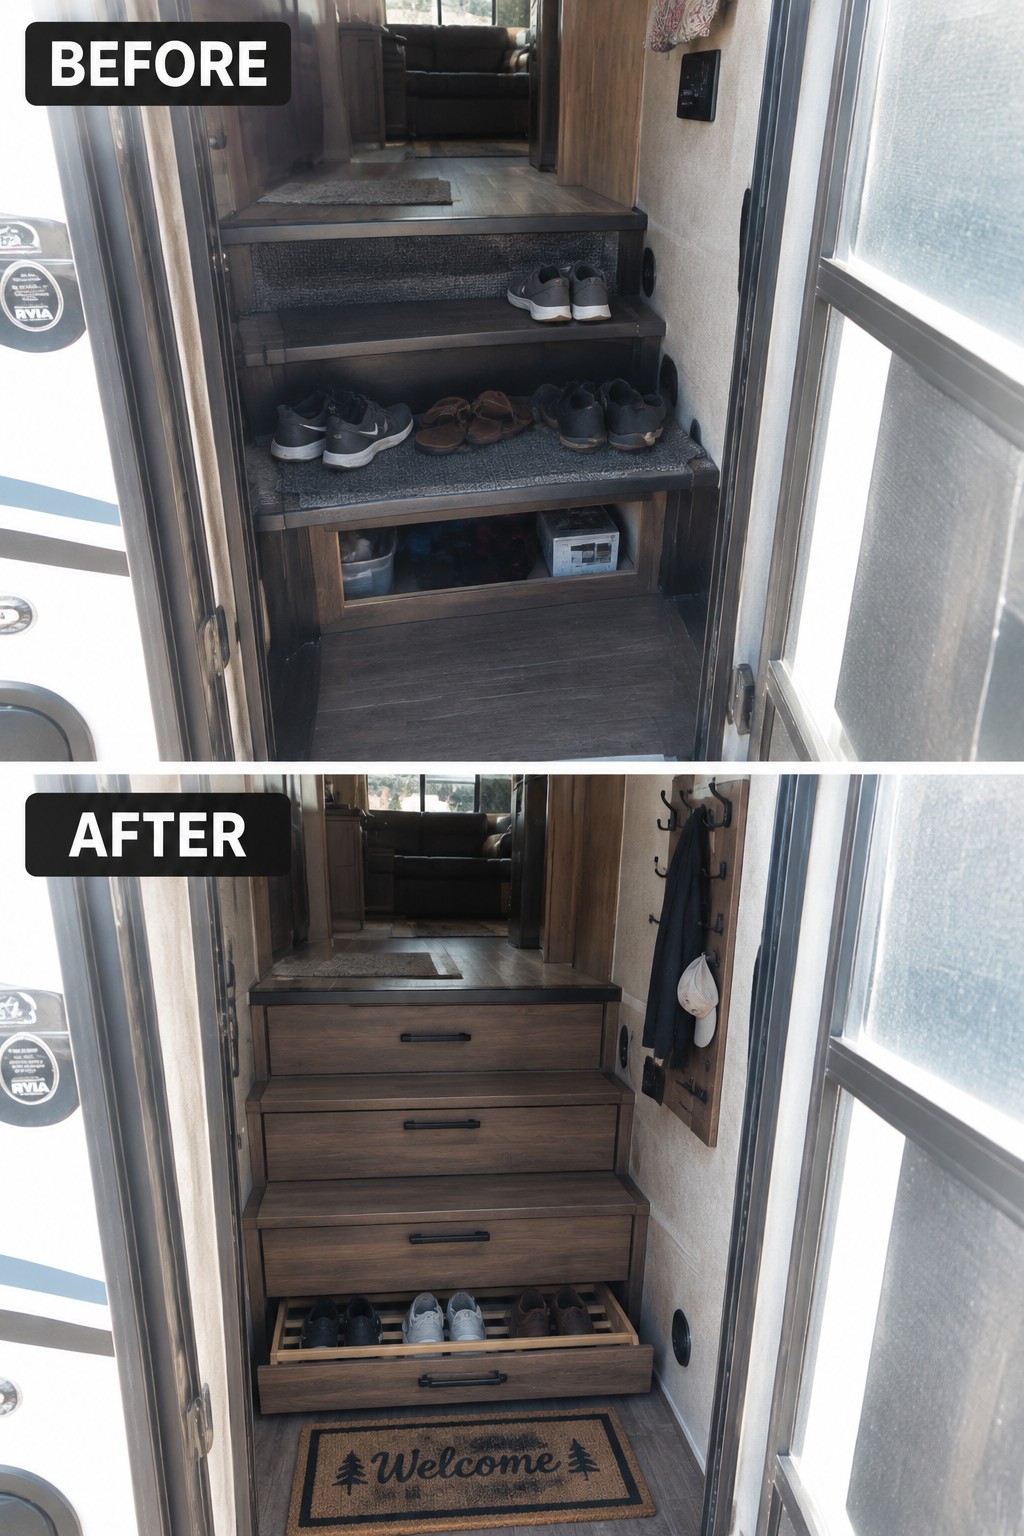
The open shelves in this RV entryway left shoes scattered and the small walkway cluttered. Replacing them with built-in drawers gives footwear a set place and makes the narrow area look much tidier.
This approach works well in an RV or other compact entry where floor space is limited. Measure carefully, keep the storage shallow enough to leave room to walk, and use a lower pull-out rack for shoes you reach often.
Replace A Bulky RV Sofa With Built-In Seating
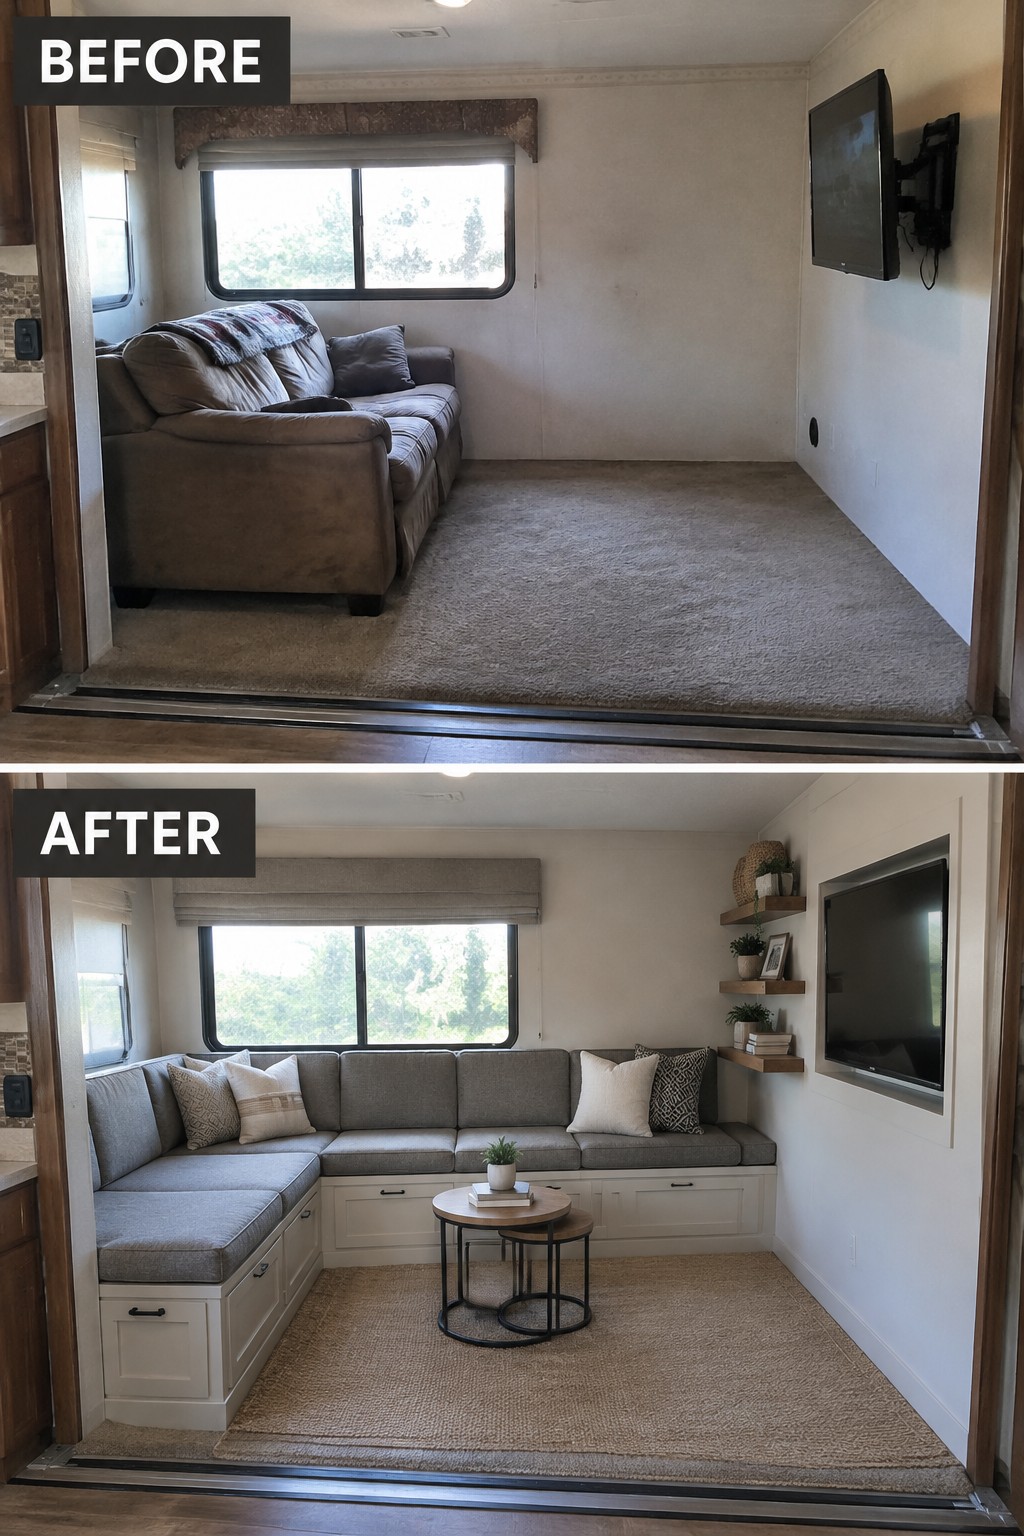
The large sofa takes up much of this RV living area, while the updated built-in seating uses the corner and leaves a clear space in front. Under-seat cabinets also make the lounge more useful without needing extra furniture.
In a small RV, built-in benches can fit the available space better than a standard sofa. Measure carefully, keep the seats comfortable, and leave enough room to walk through the area.
Make A Small RV Kitchen Easier To Use
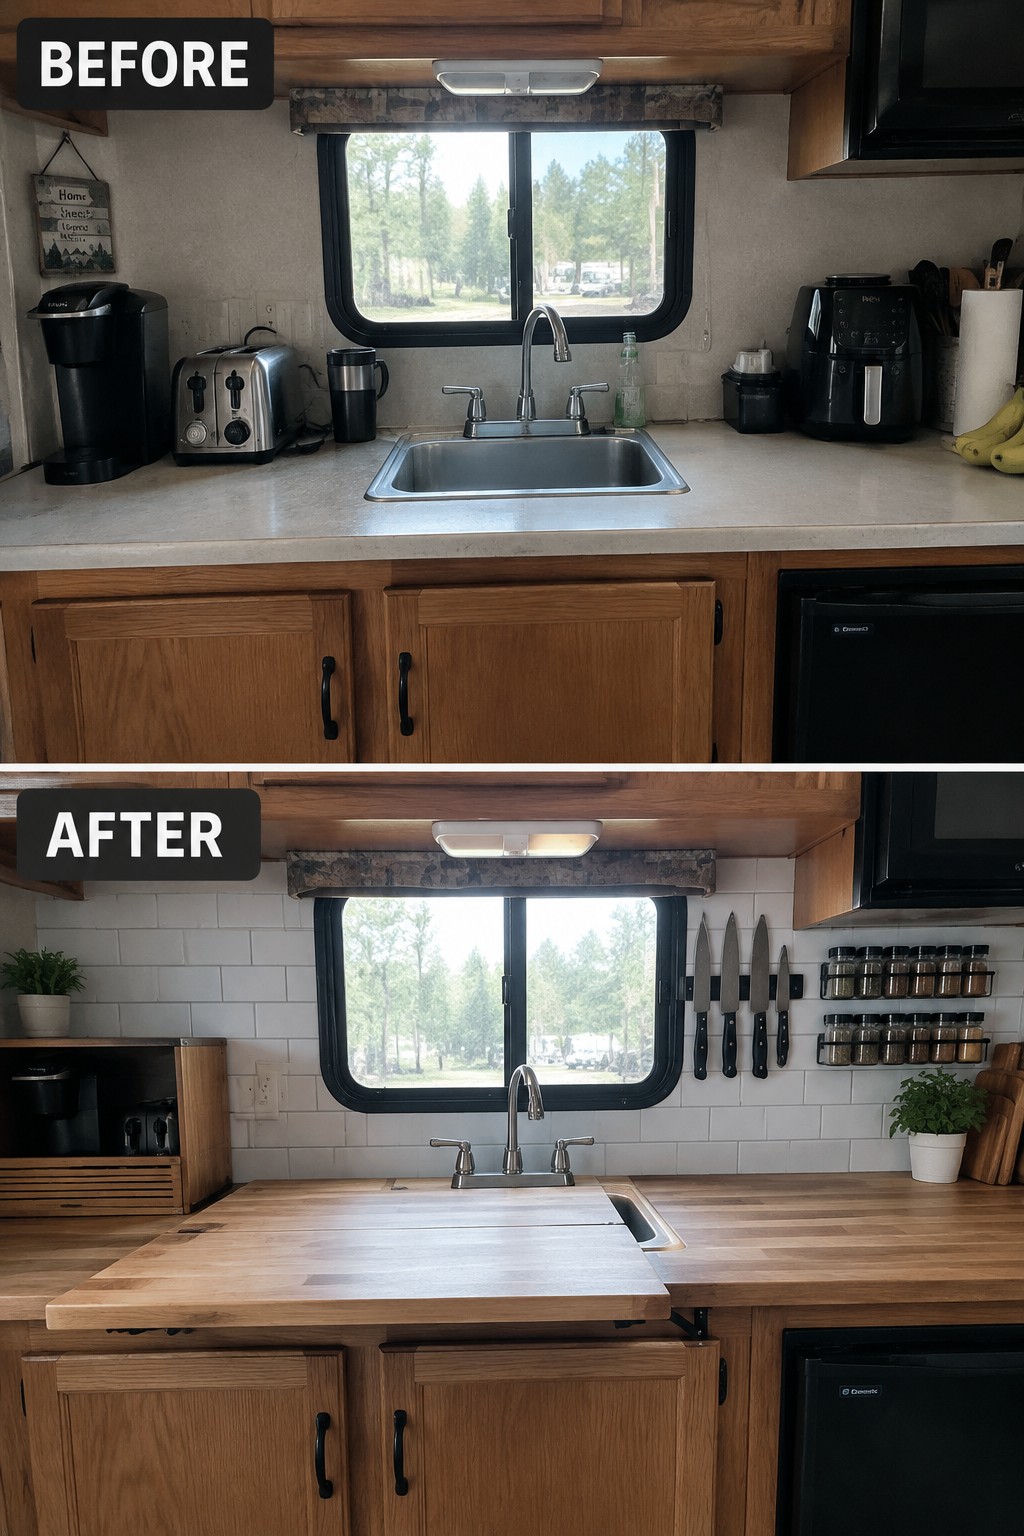
The biggest improvement here is the added work surface. A butcher-block panel extends over part of the sink, giving a small RV kitchen more room for prep without taking up extra counter space all the time.
A removable or hinged cover can work well in a compact kitchen, as long as it fits securely and is easy to move when you need the sink. Keep the surrounding counter clear so the extra surface helps rather than making the kitchen harder to move around in.
Replace A Bulky RV Vanity With Space-Saving Storage
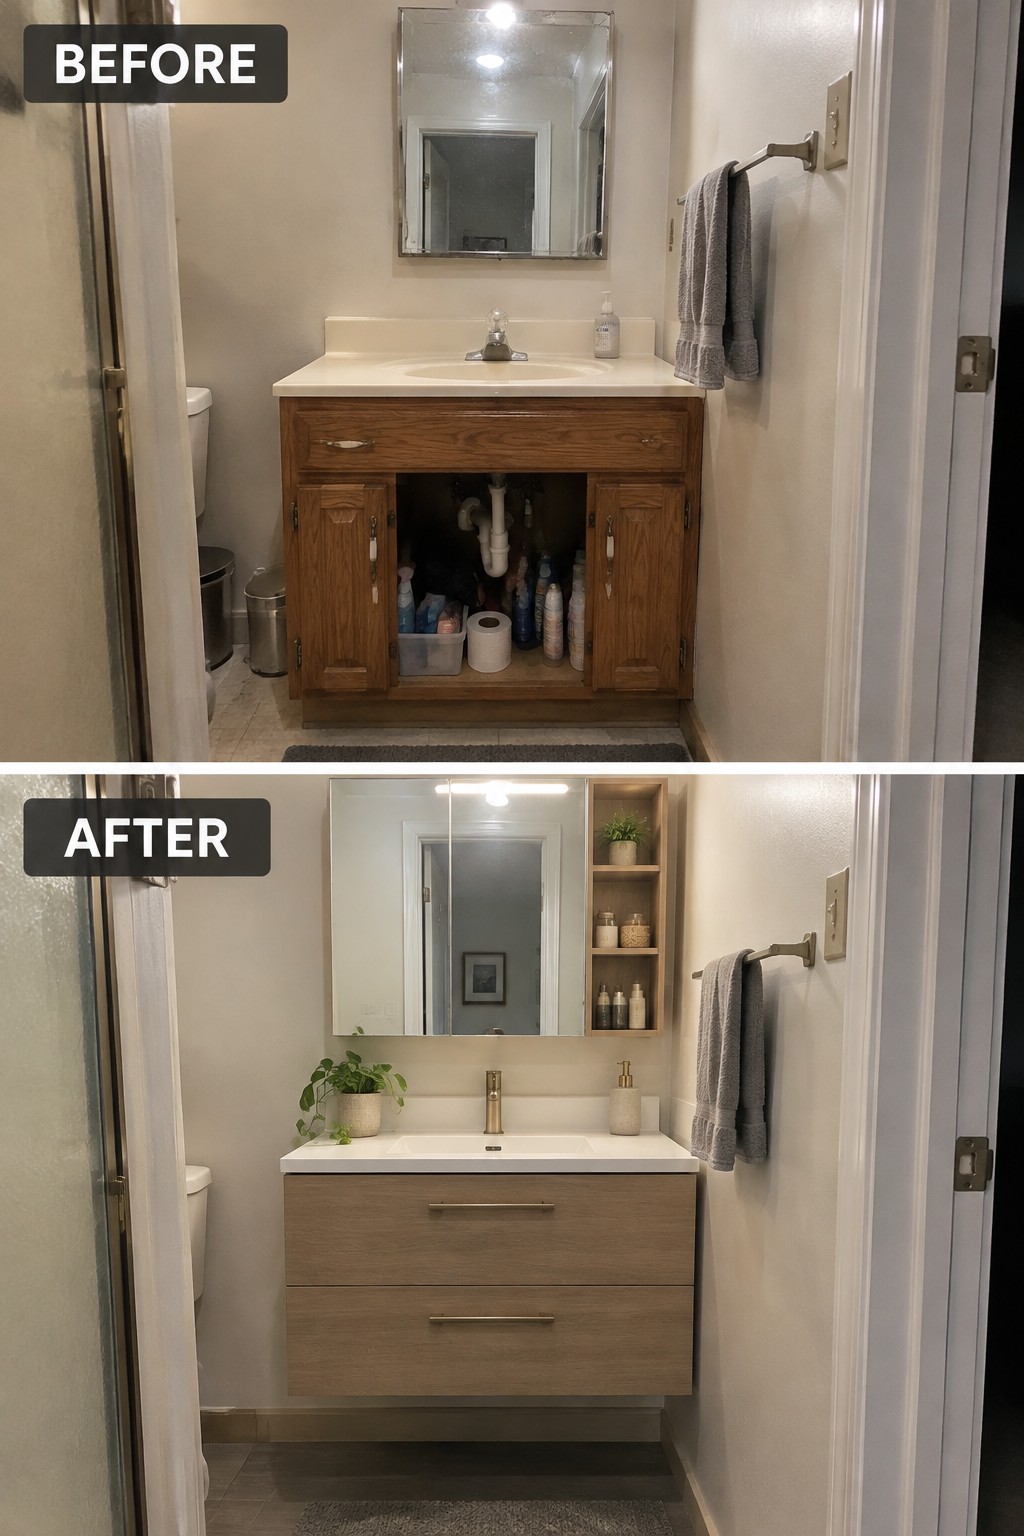
A wall-mounted vanity can make a tight RV bathroom feel more open without giving up useful storage. Here, the old cabinet is replaced with a slimmer unit featuring two drawers, so everyday items can stay tucked away instead of crowding the space beneath the sink.
This idea works well in small bathrooms where a deep cabinet makes it hard to move around. Measure carefully, leave room for plumbing, and choose drawers sized for the things you use most.
Refresh An RV Ceiling With Clean Panels
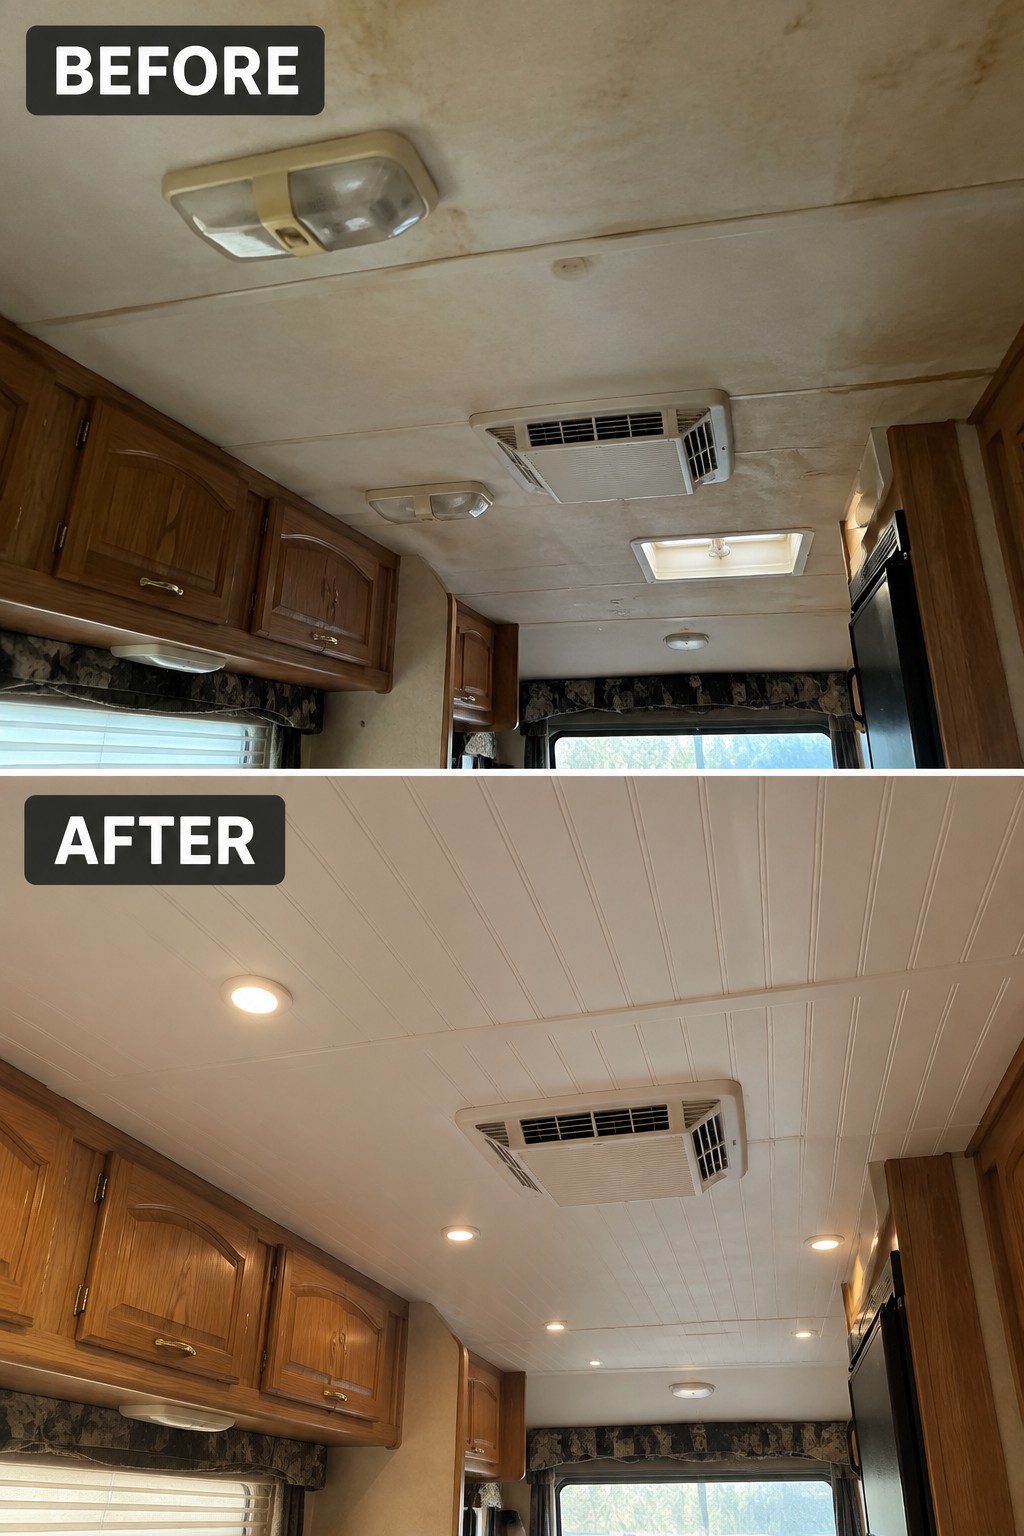
The stained, dated ceiling makes this RV feel less cared for than it needs to. Covering it with clean, light-colored panels gives the interior a fresher look, while recessed lights provide a simple update to the old fixtures.
In an RV, keep ceiling materials light and suitable for a compact space, and plan around vents and existing appliances. Even a partial panel update can make a tired interior feel more finished without changing its layout.
Add Pull-Out Drawers Under An RV Bed
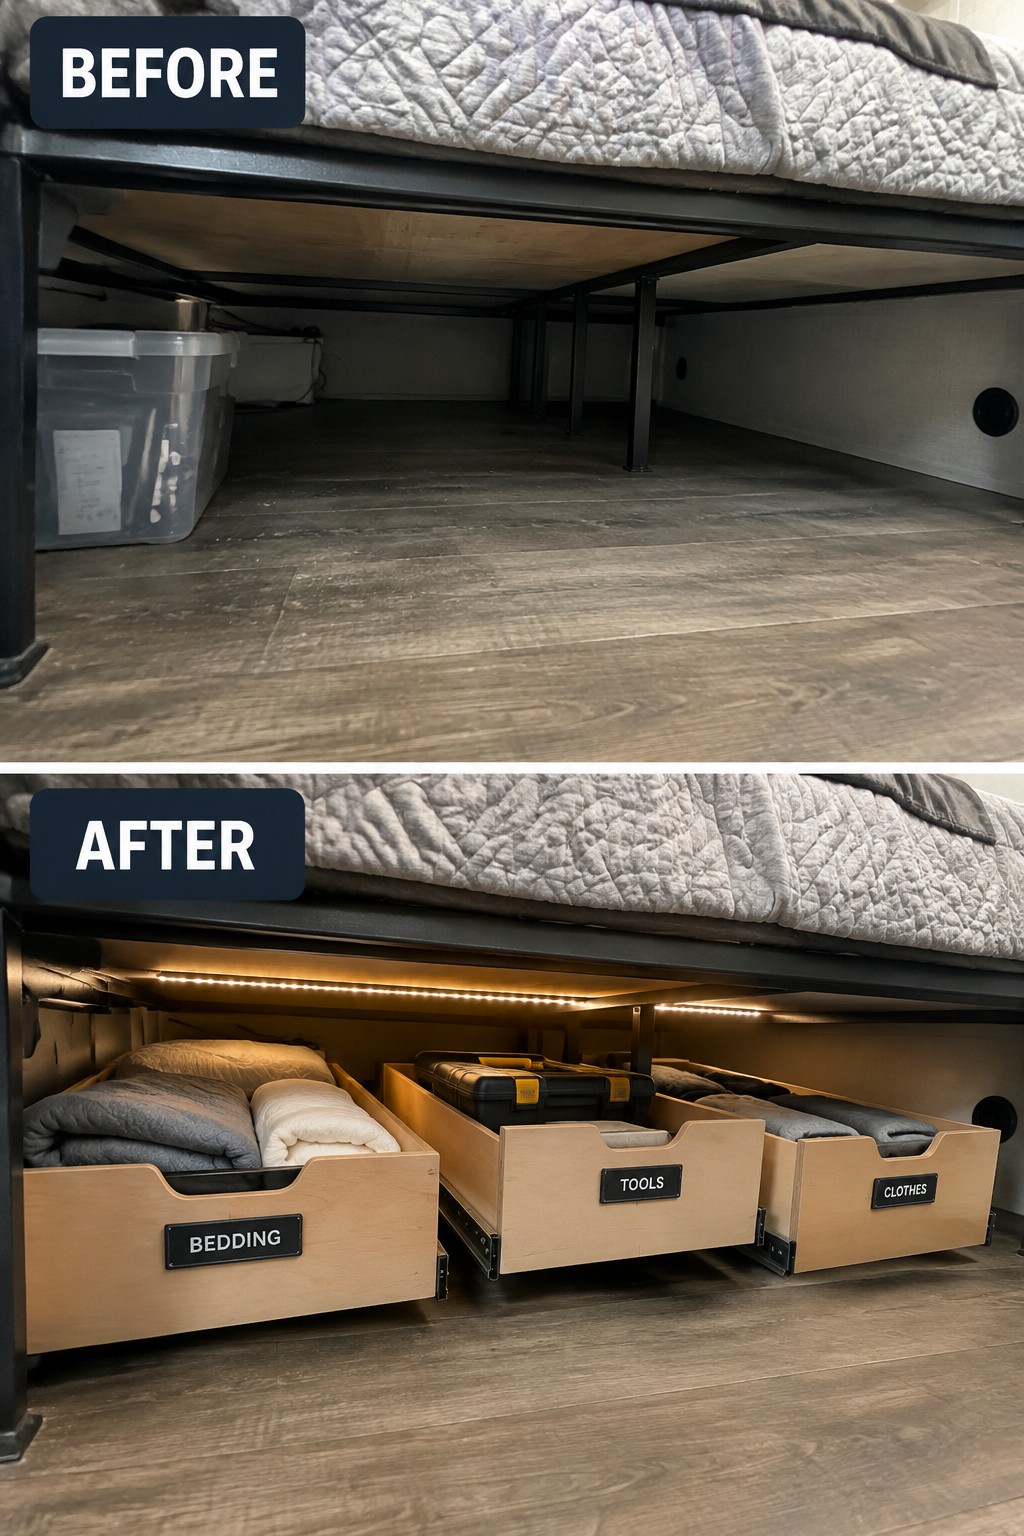
The space under an RV bed is easy to waste when it is dark and hard to reach. Pull-out drawers make it useful for bedding, tools, or clothes, and the labeled fronts help keep each category in its place.
Measure the available clearance first, then choose drawers that slide out without blocking the walkway. This is a practical option for a small RV where adding a separate dresser would take up valuable floor space.
Turn An RV Desk Nook Into A Useful Work Space
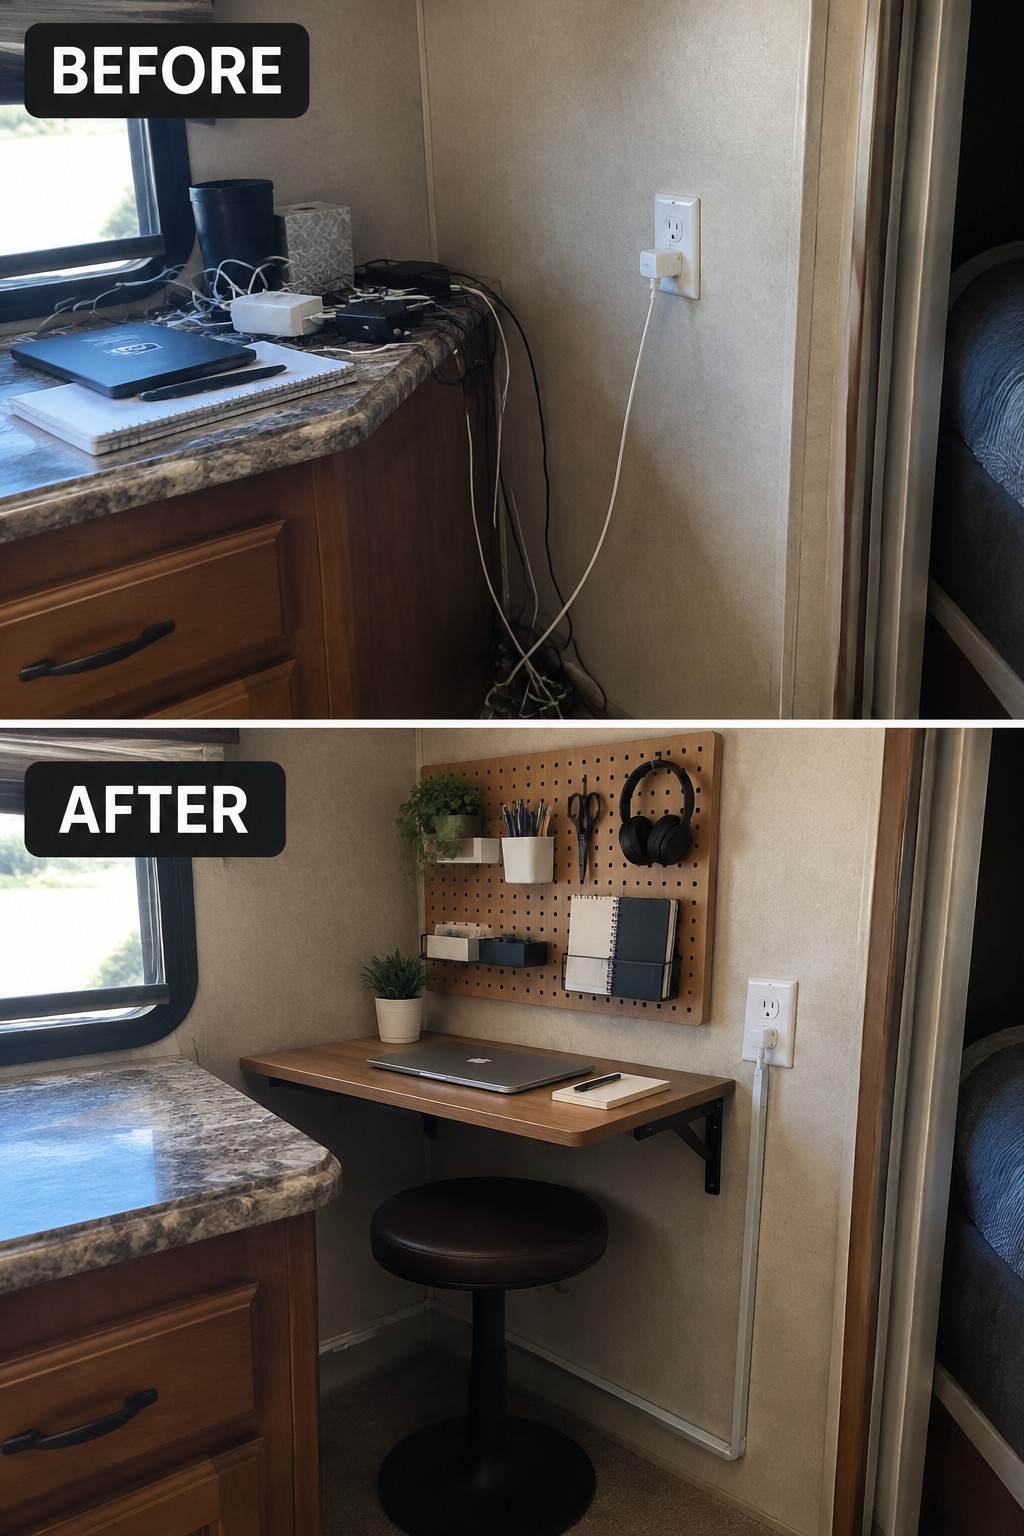
A cluttered RV counter can make it hard to work or even find a place to set things down. Moving the work area to a small wall-mounted desk frees up the counter, while a pegboard keeps supplies close without taking over the surface.
This approach suits a narrow corner that would otherwise go unused. Keep the desk shallow, secure anything stored above it for travel, and leave enough room underneath to sit comfortably.
Make A Narrow RV Kitchen Easier To Move Through
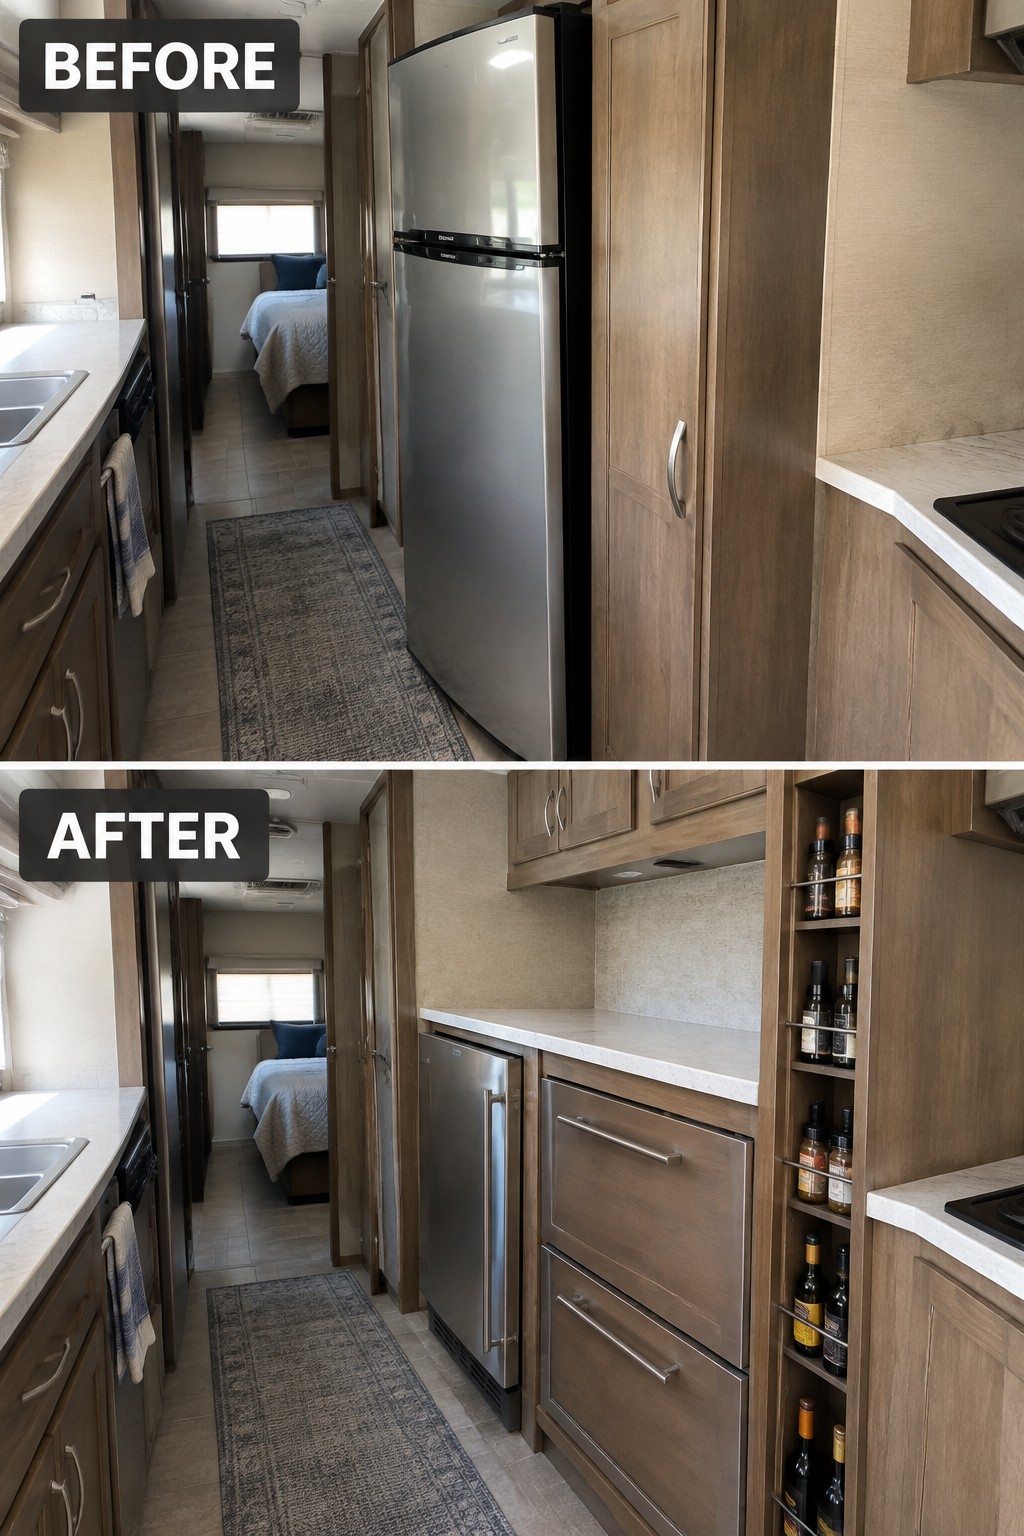
Replacing the full-size refrigerator with a slimmer under-counter model opens up valuable space in this narrow RV kitchen. The counter can then run across more of the wall, making the area more useful without changing the basic layout.
In a small RV, bulky appliances can make an already tight walkway feel even tighter. A compact refrigerator and freezer drawers can be a practical swap, as long as they provide enough capacity for your trips. Measure carefully before choosing appliances so there’s room to move and the new units fit the cabinetry.
Replace A Bulky RV Dinette With A Fold-Down Table
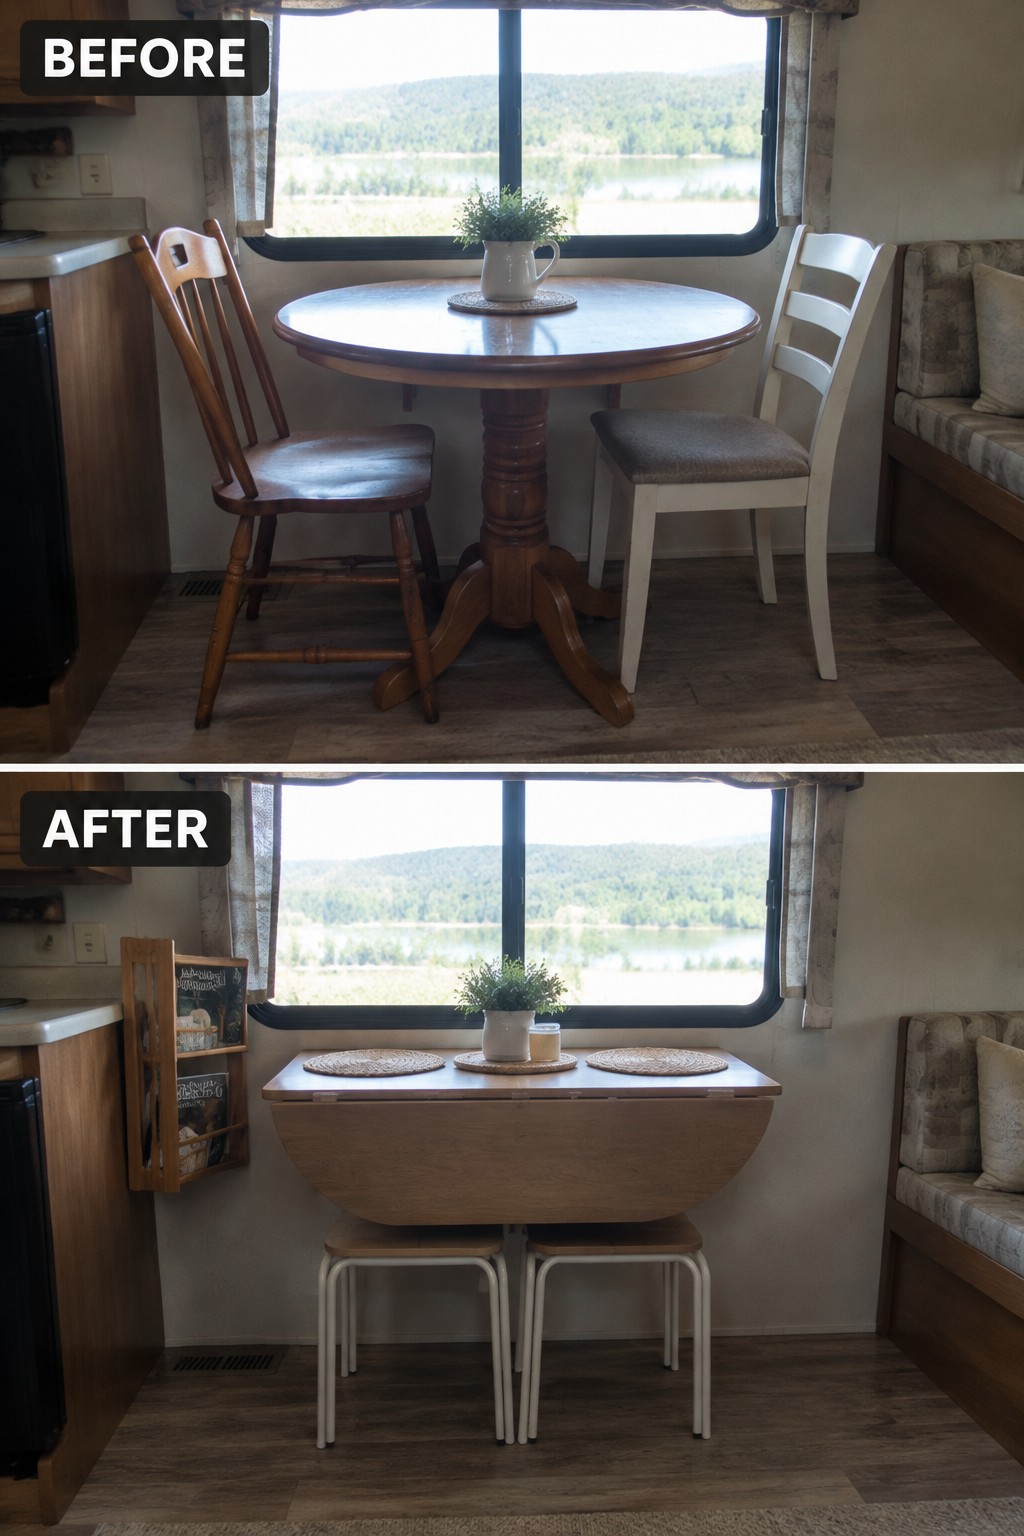
The large pedestal table and mismatched chairs take up much of this RV dining nook. A drop-leaf table and compact stools make the area easier to use and leave more open floor space when the table is folded down.
This approach works well in a narrow RV where a fixed table can get in the way. Choose a table that still has enough room for meals when opened, and make sure the stools tuck fully underneath so the walkway stays clear.
Turn An Empty RV Corner Into A Storage Nook
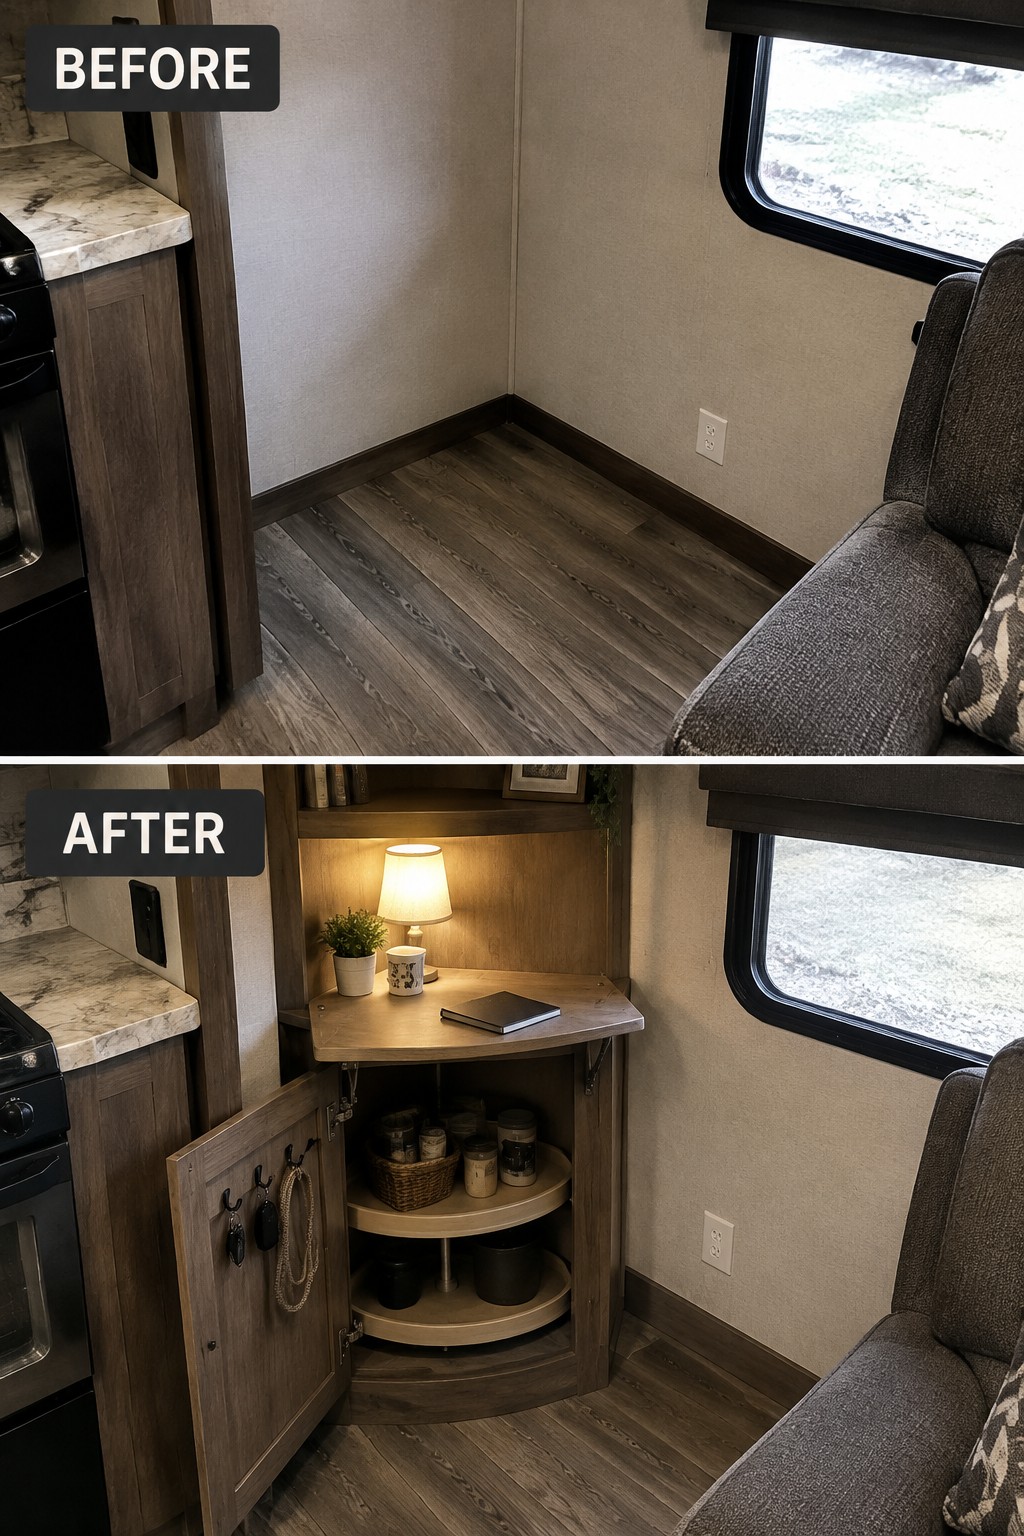
The empty corner beside the RV sofa becomes more useful when it has a clear purpose. A compact cabinet with a small tabletop adds a place to keep everyday supplies and set down a book, without taking up the whole living area.
In a small RV, use a corner unit that fits the available floor space and leaves a clear path through the room. A folding or shallow tabletop can provide a handy surface while keeping the nook from feeling crowded.
Replace RV Window Blinds With A Simple Shade
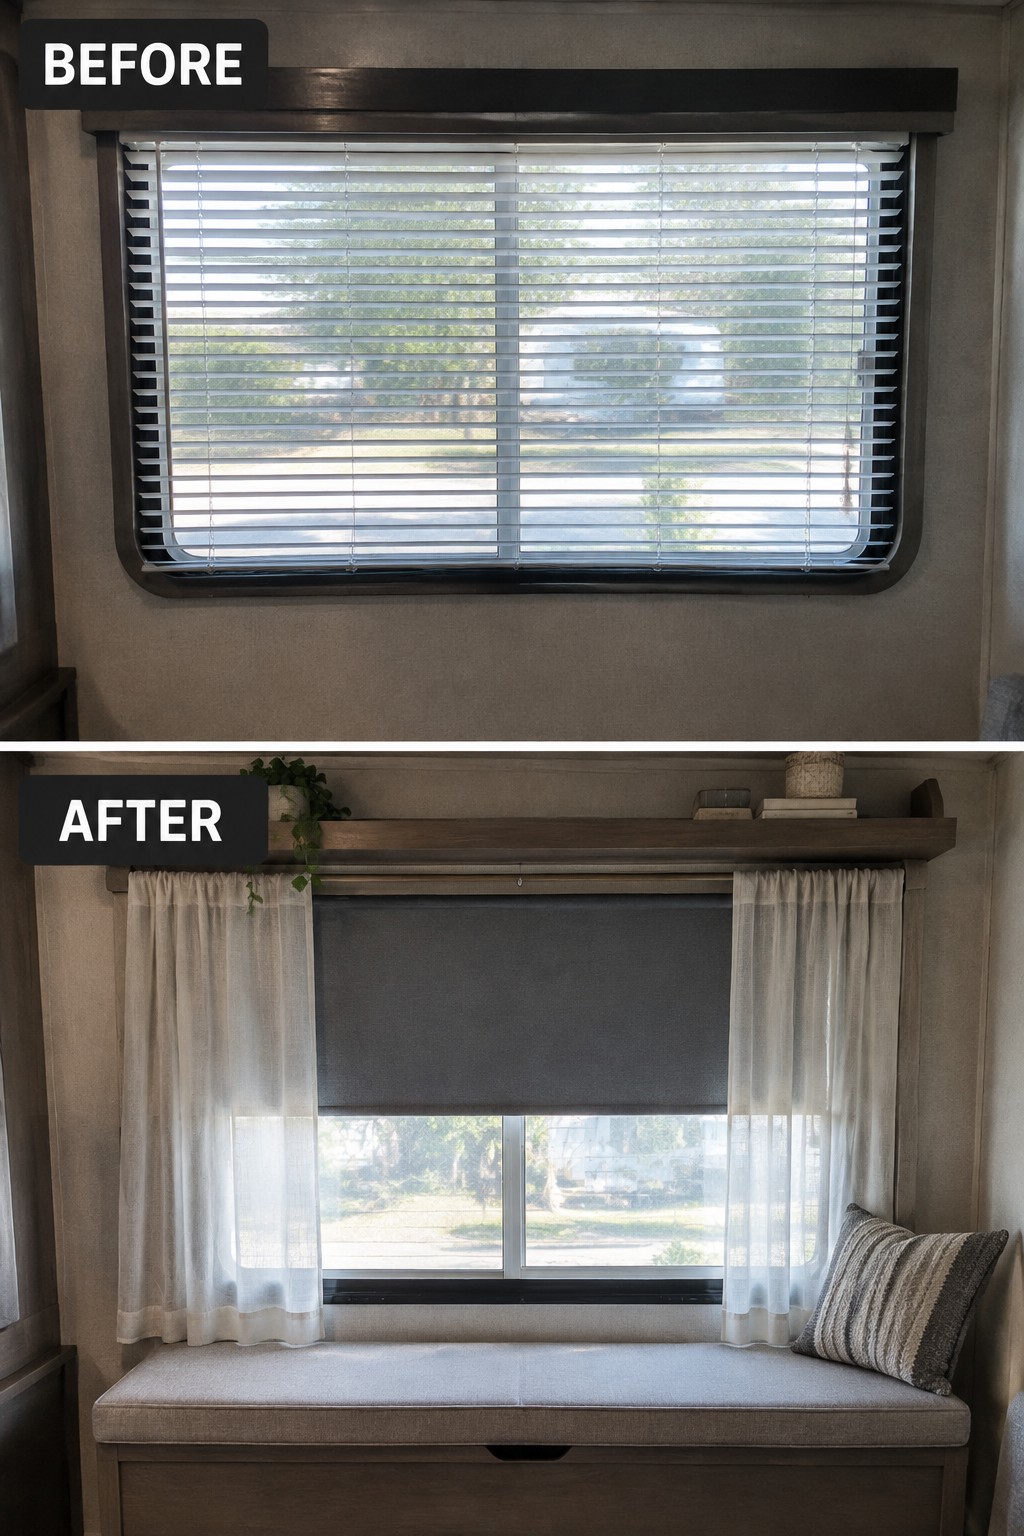
The old horizontal blinds make the window feel busy, while a roller shade gives the RV a cleaner, more finished look. Adding sheer curtains at the sides keeps the window from feeling bare without blocking all the daylight.
This approach works well in a small RV where bulky window treatments can crowd the space. Choose a shade that fits the window closely, then keep the curtains light and easy to pull aside.
Replace Worn RV Flooring With A More Practical Finish
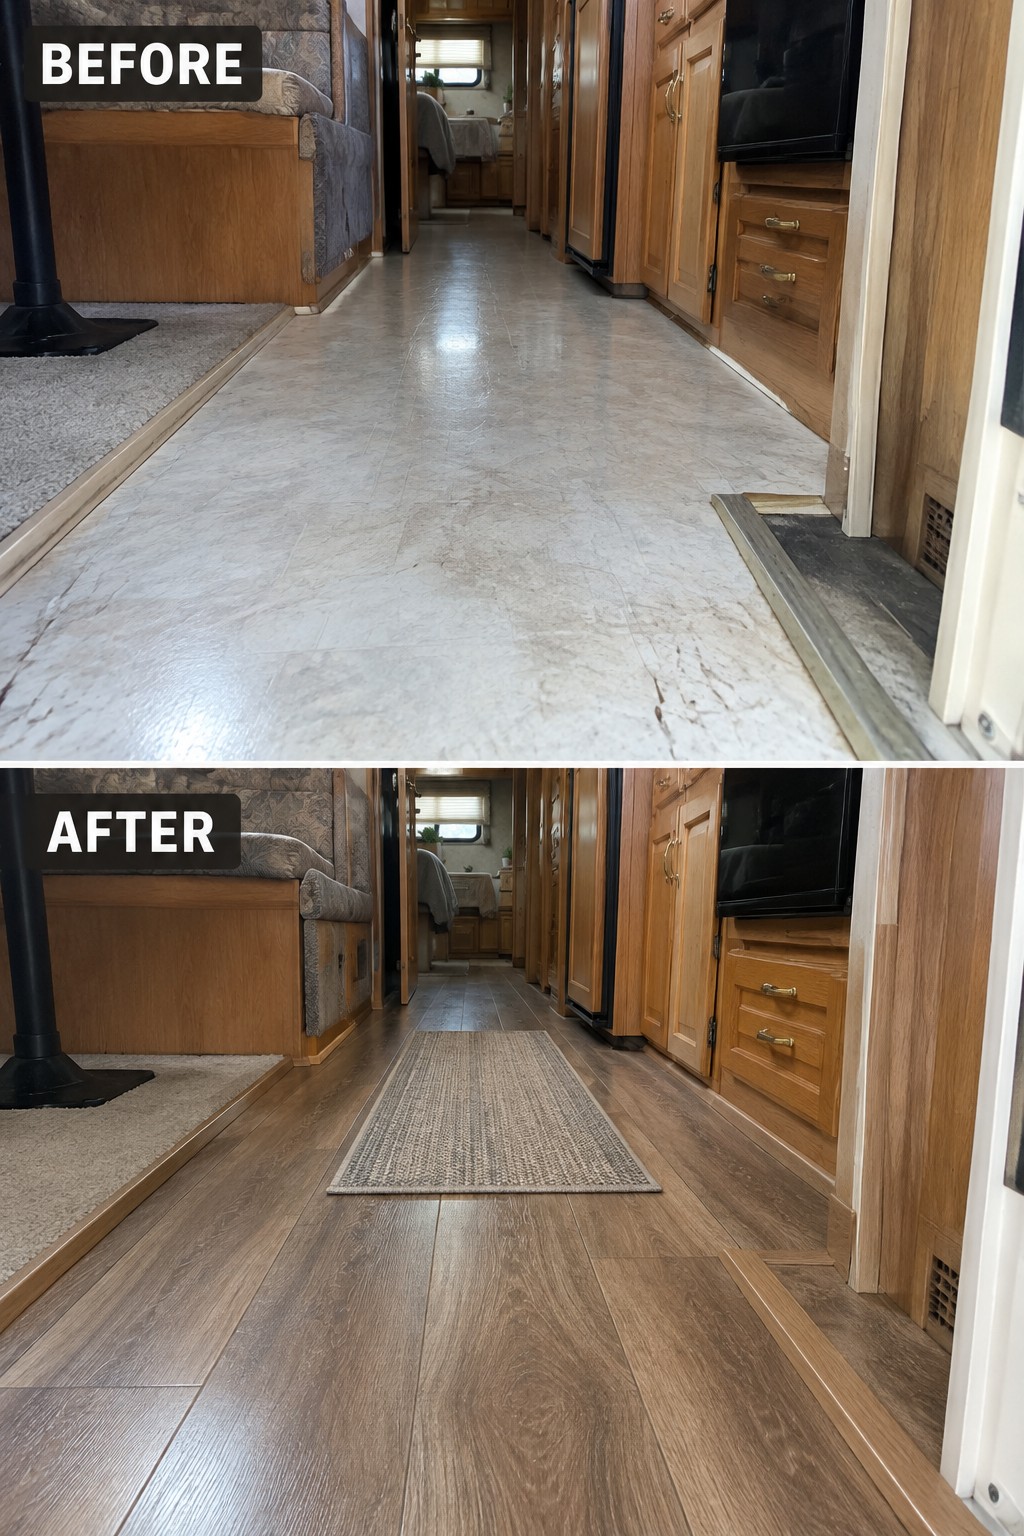
The old, pale flooring made this RV hallway look worn and harder to keep tidy. Replacing it with wood-look planks gives the narrow walkway a cleaner, more finished appearance without adding furniture or taking up valuable space.
This approach works well in high-traffic RV areas where a continuous floor can make the interior feel more cohesive. Choose a durable, easy-to-clean material that suits the RV’s weight and installation needs, and leave enough clearance around doors and trim.
Keep An RV Sink Area Clear And Useful
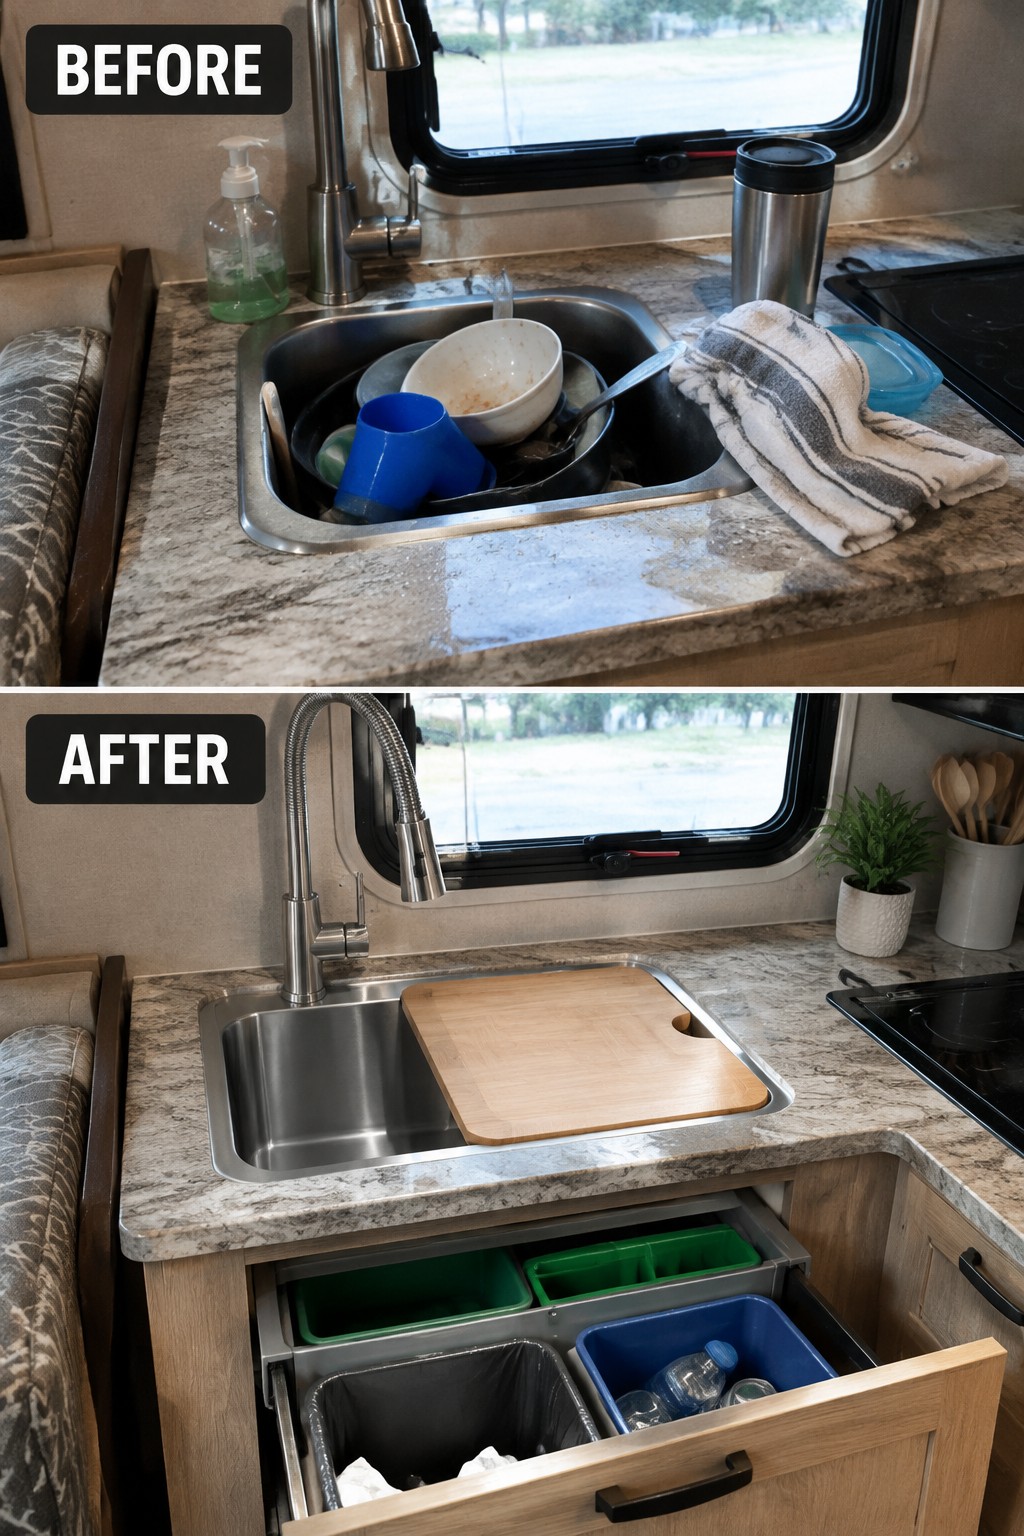
A crowded sink makes even a small RV kitchen harder to use. Clearing the dishes and adding a fitted cutting board over the basin turns that space into a work surface when the sink is not needed.
A sink-cover board can be handy in a compact kitchen where counter space is limited. Choose one that fits securely and is easy to lift away, so the basin remains accessible for washing up.
Add Built-In Storage For RV Electronics
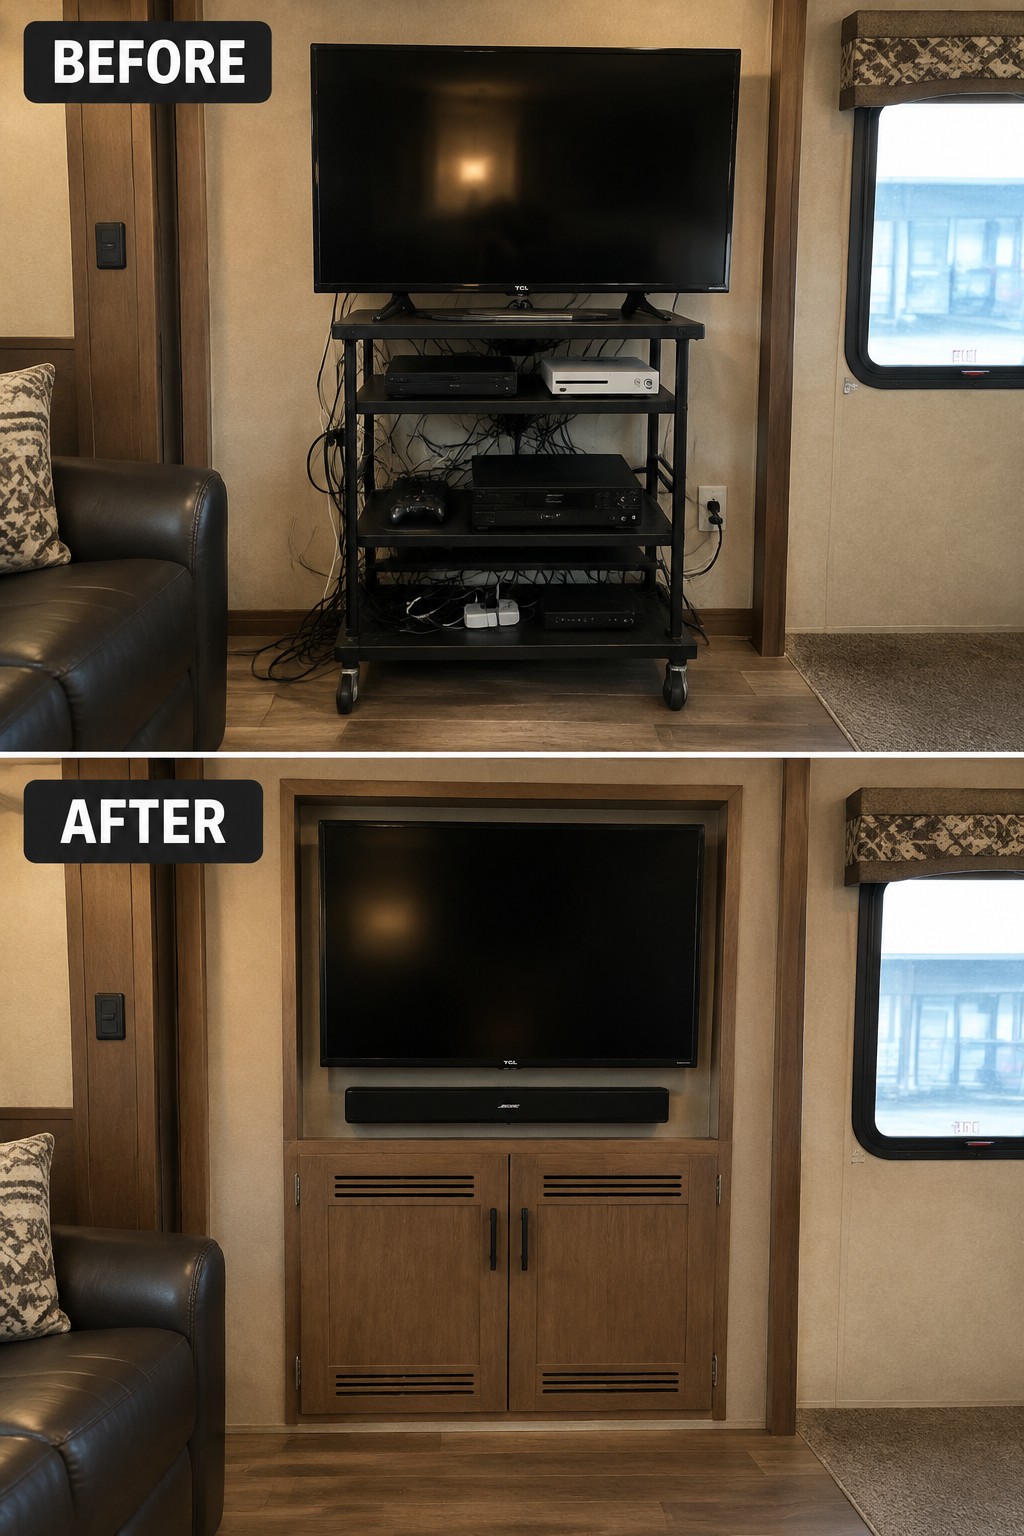
The TV setup works better when the equipment has a proper home. In the after photo, the open rolling rack is replaced by a built-in cabinet, hiding the tangled cables and keeping the electronics together.
In an RV, use a cabinet sized for the equipment and leave enough ventilation so devices do not overheat. A recessed TV and a closed storage area can make a compact living space feel less cluttered without taking up extra floor space.
Fit Laundry Machines Into An RV Closet
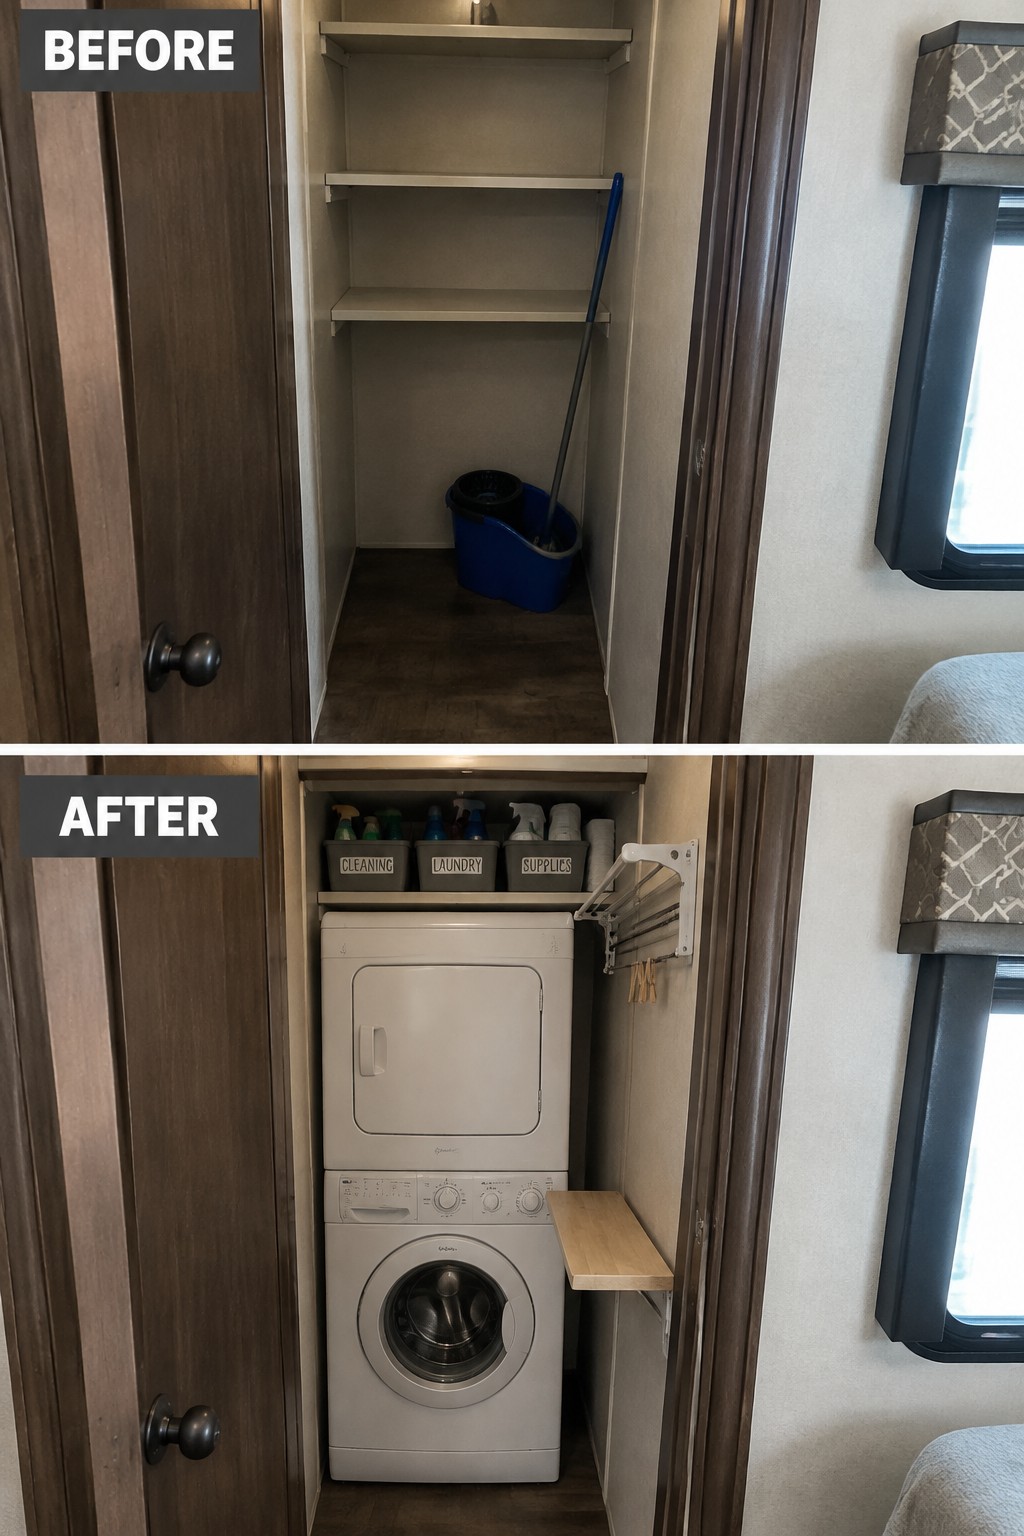
An empty RV closet can become a useful laundry area when it is planned around a compact washer-and-dryer stack. In this makeover, the machines replace unused floor space, while a shelf above keeps laundry supplies close at hand.
This idea works best in a closet with enough depth and access to the needed hookups. Measure carefully before choosing appliances, and leave room for the door and any folding surface so the small area stays practical to use.
Turn An RV Cargo Trailer Into A Seating Area
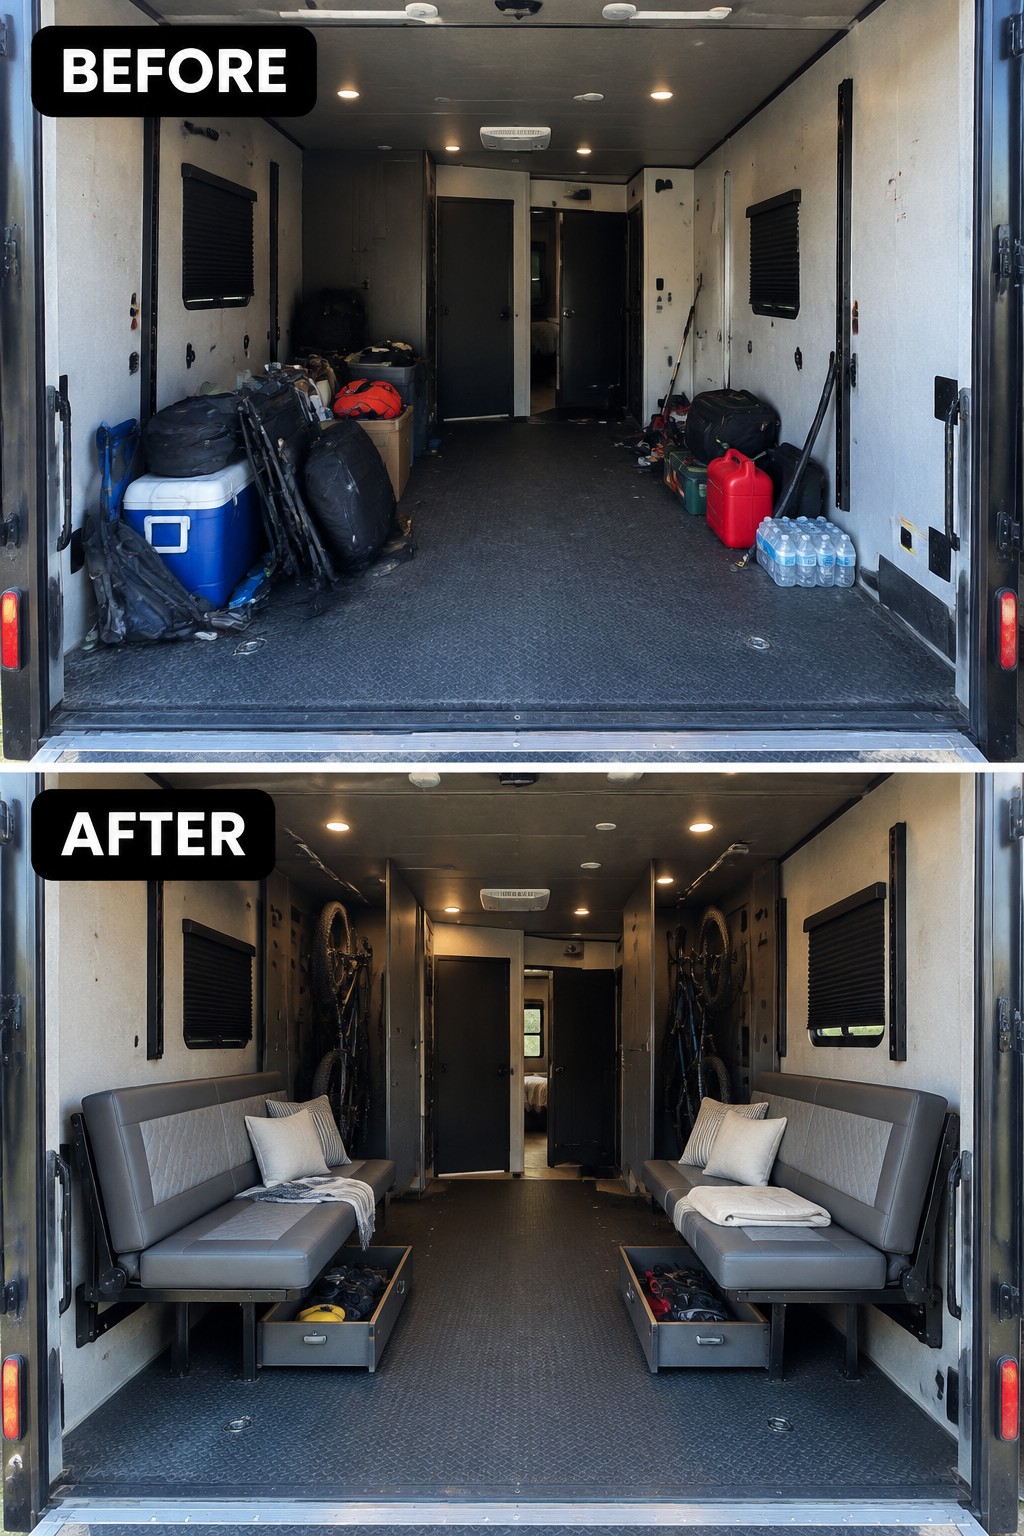
The trailer’s loose gear made the floor hard to use. Built-in benches along the walls turn that open space into a place to sit without giving up the center aisle.
For a similar setup, choose seating that fits the trailer’s width and add storage drawers underneath for gear you still need to carry. Keep the aisle clear so people can move through the space.
Make A Dated RV Interior Feel Brighter
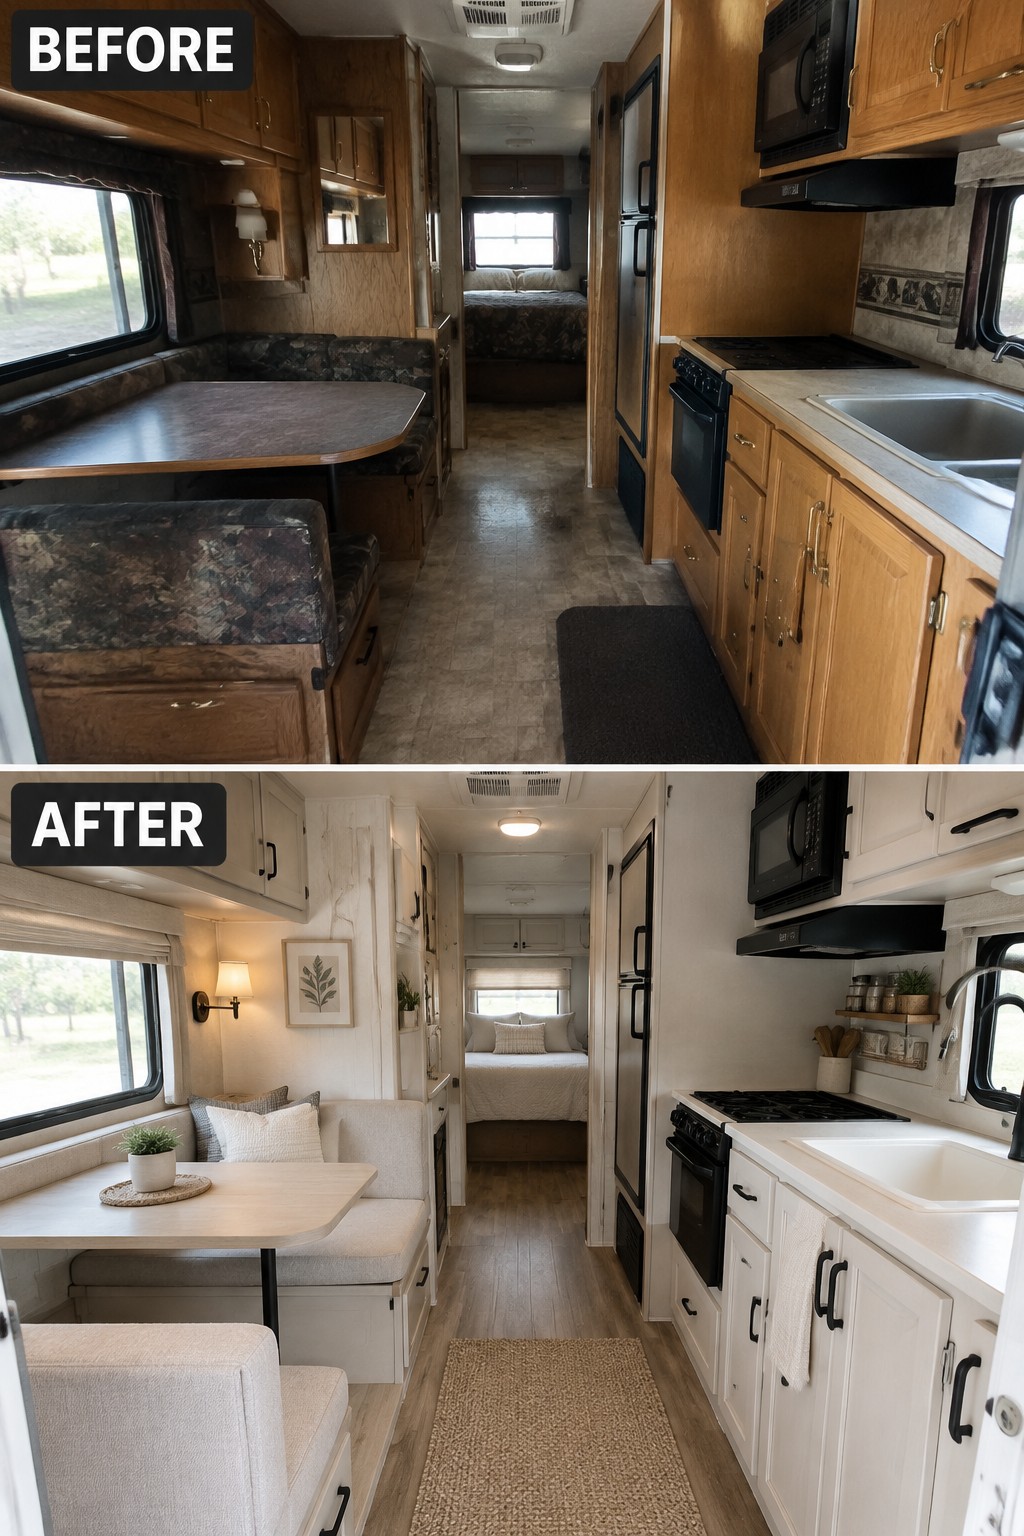
Replacing dark finishes with light colors can make a narrow RV feel more open without changing its layout. Here, white cabinetry and pale upholstery give the interior a fresher look, while the seating still serves the same everyday purpose.
For a similar update, start with the largest surfaces, such as cabinet fronts and built-in seating, and keep the palette simple. In a small RV, a few coordinated changes can go a long way; too many colors or accessories can make the space feel busy.
Frequently Asked Questions
Q: What should I tackle first when remodeling a small RV?
A: Start with the parts that make daily life feel cramped, such as bulky furniture, awkward storage, or a blocked walkway. A simple floor plan sketch can help you spot what to remove before you spend money on new materials.
Q: How can I make an RV feel more spacious without a full remodel?
A: Clear the counters and use a few well-placed hooks, baskets, or shelves to keep everyday items off the floor. Lighter colors and less visual clutter can also make the interior feel more open.
Q: Is it safe to remove built-in RV furniture?
A: Check what sits behind or beneath it before taking anything apart. Some built-ins may hide wiring, plumbing, or access panels, so remove pieces carefully and keep any useful hardware.
Q: What’s a budget-friendly way to update an older RV interior?
A: Refreshing cabinet fronts, replacing dated hardware, or adding new cushion covers can change the look without replacing everything. Pick one area to update first, then see how it feels before moving on.
