

A bathroom can feel awkward when a bulky tub takes up space but rarely gets used, especially if the layout leaves little room to move.
I like how replacing the tub with a shower can make the room more practical while giving dated tile, worn fixtures, or dim corners a chance to feel considered again.
The best changes often come from thoughtful choices about the shower’s size, storage, glass, and finishes rather than adding more decoration.
Seeing a bathroom become easier to use and more pulled together is satisfying without needing every detail to be elaborate.
Some of these updates may offer a useful starting point for a home of your own, whether you borrow one idea or adapt the whole layout.
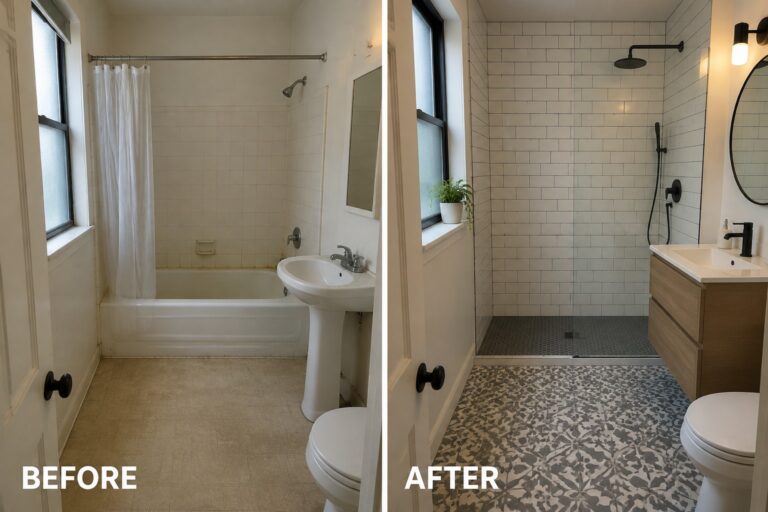
Replace The Tub With A Walk-In Shower

Removing a bathtub can make a small bathroom easier to use and give the room a more open feel. Here, the tub was replaced with a walk-in shower, and the clear glass keeps the shower area from feeling boxed in.
This idea works well when a household rarely uses the tub and would rather have easier shower access. Keep the layout simple, and plan for proper drainage and a waterproof shower base before choosing finishes.
Replace An Old Tub With A Walk-In Shower
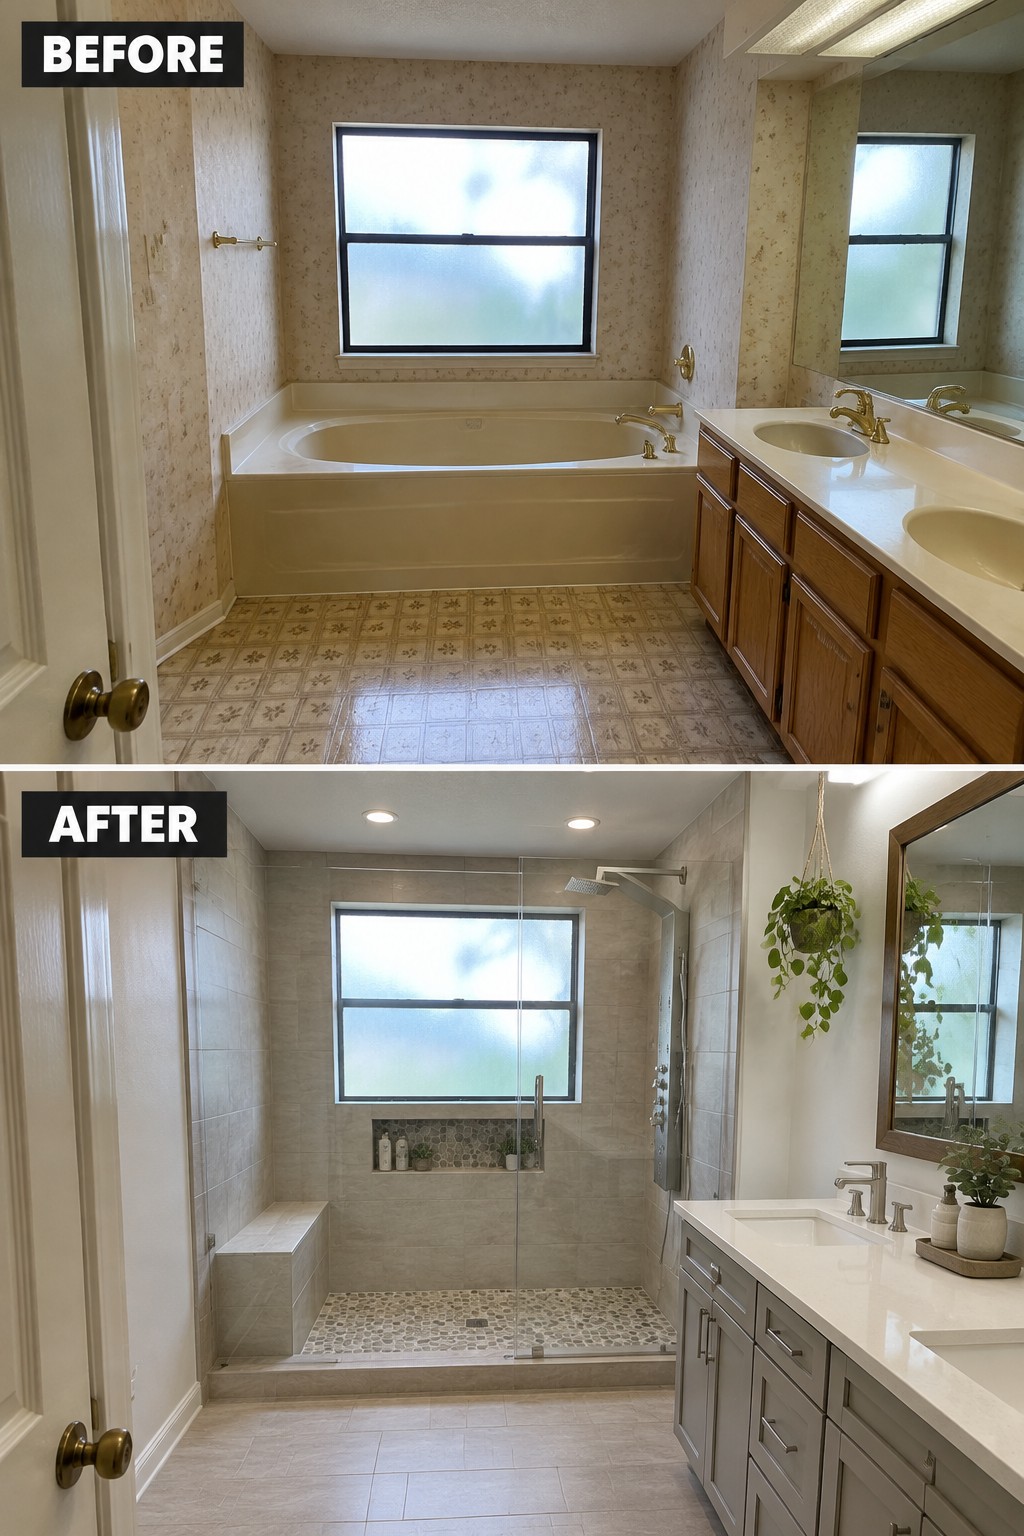
Swapping a seldom-used tub for a walk-in shower can make a dated bathroom feel more open and easier to use. Here, the tub became a tiled shower with a glass panel, keeping the bathing area bright without closing it off.
This approach works well in bathrooms where a tub takes up space but isn’t needed. Plan for a properly sloped shower floor and enough room to move comfortably, and consider keeping a tub elsewhere in the home if you need one for children or resale.
Open Up A Small Bathroom With A Glass Walk-In Shower

Removing the old tub made room for a walk-in shower, giving this small bathroom a more open, practical layout. The glass enclosure keeps the shower feeling connected to the rest of the room instead of closing it off.
This approach can work well in a bathroom where the tub is rarely used, especially if you want easier access. Choose a shower size that leaves enough room to move around the vanity and toilet, and plan for a secure, properly waterproofed installation.
Swap A Tub-Shower Combination For A Fixed-Glass Shower

The old tub and shower combination took up much of this small bathroom. Replacing it with a walk-in shower makes the room feel more open, while a fixed glass panel keeps the shower area from feeling closed off.
This idea works well when a bathtub is rarely used and the bathroom needs easier access. Keep the shower layout simple, and check that there is enough room for a comfortable entry before removing the tub.
Turn A Tub Area Into A Walk-In Shower

Replacing the old tub with a walk-in shower makes better use of the bathroom’s footprint and gives the room a cleaner, more practical layout. Here, the shower is enclosed with clear glass, so it feels open while keeping water contained.
This approach can suit older bathrooms where a tub is rarely used. Keep the shower entry easy to reach, and choose a slip-resistant floor tile for everyday safety.
Make A Small Bathroom Easier To Use
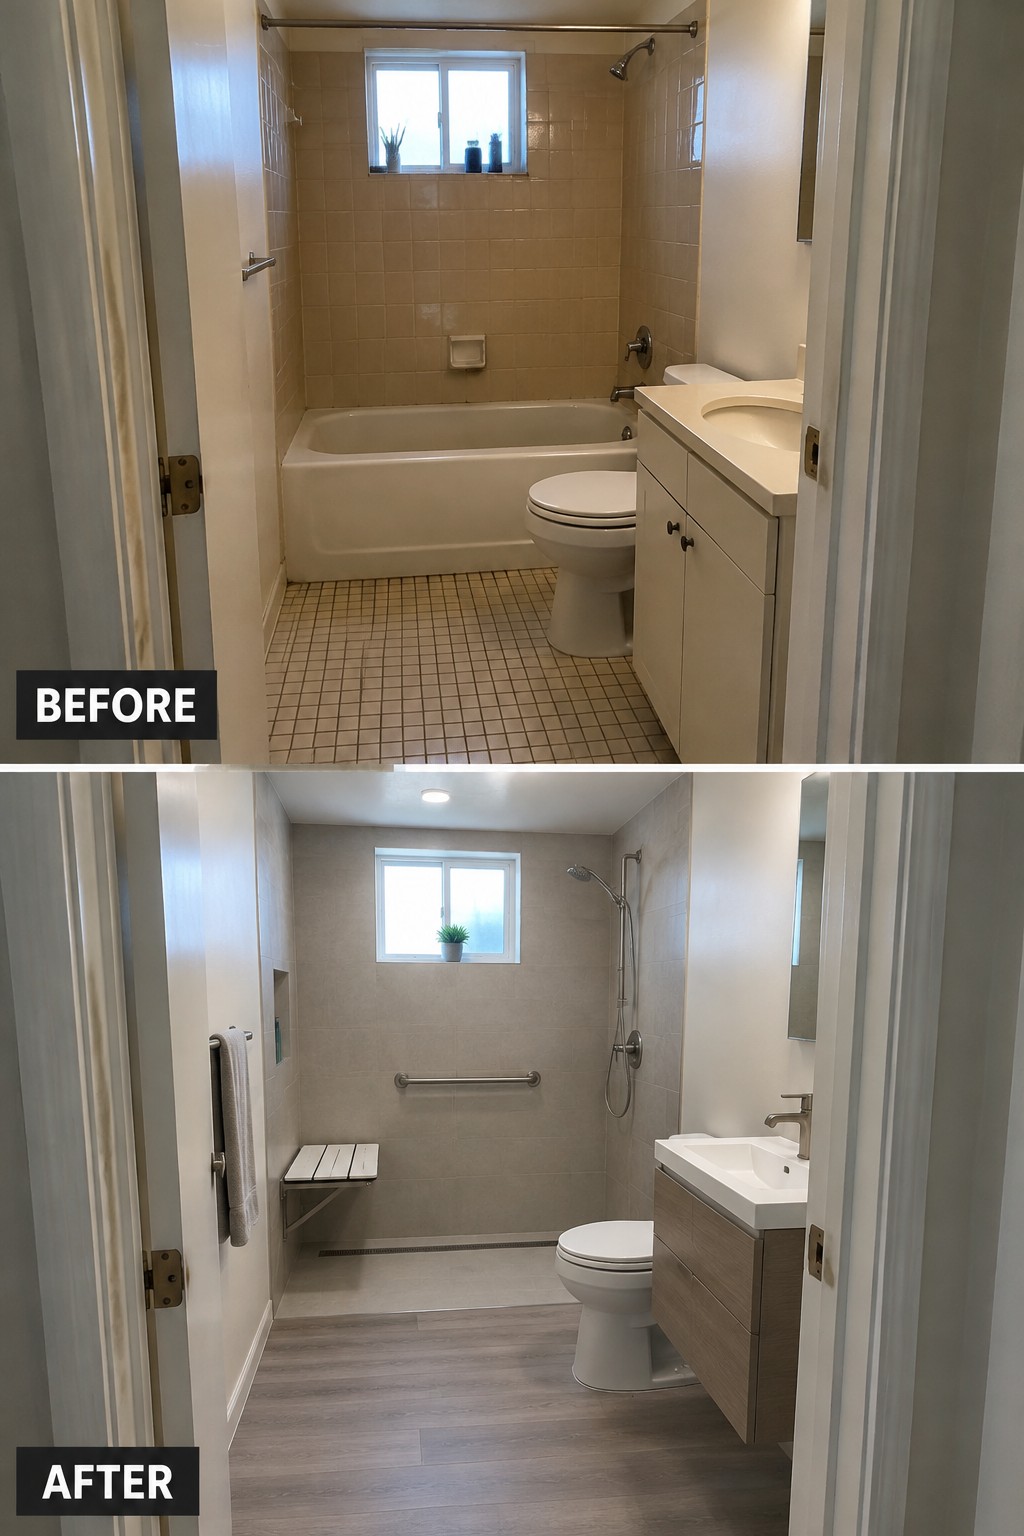
Replacing the tub with a walk-in shower makes this narrow bathroom feel more open and practical. The shower keeps the space usable without the high step over a tub, while the updated floor gives the room a cleaner look.
This idea can work well in a small bathroom where a tub is rarely used. Choose a shower layout that leaves enough room to move, and include a grab bar or built-in seat if accessibility matters.
Unify The Shower With Large-Format Stone-Look Tile
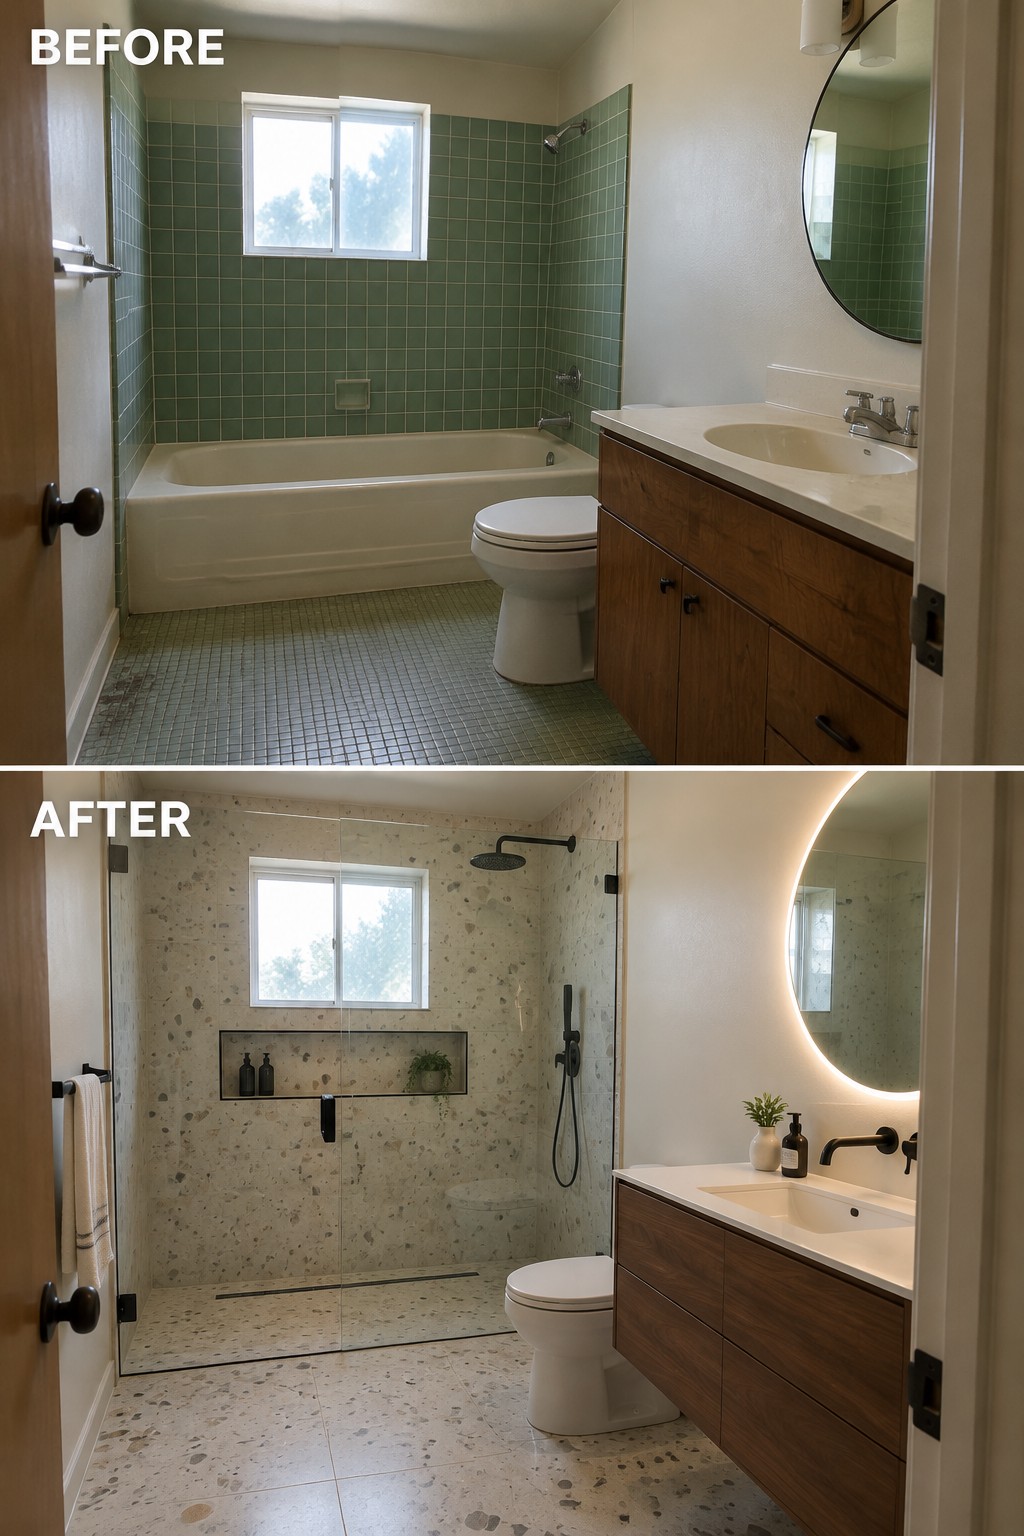
Replacing the tub with a walk-in shower makes this bathroom easier to enter and gives the bathing area a more open feel. The large-format stone-look tile carries across the shower walls and floor, helping the new space feel more continuous.
This idea works well when a tub gets little use, but check that the shower layout leaves enough room to move safely. A built-in niche can keep everyday items handy without adding shelves that crowd the space.
Turn A Tub Alcove Into A Walk-In Shower
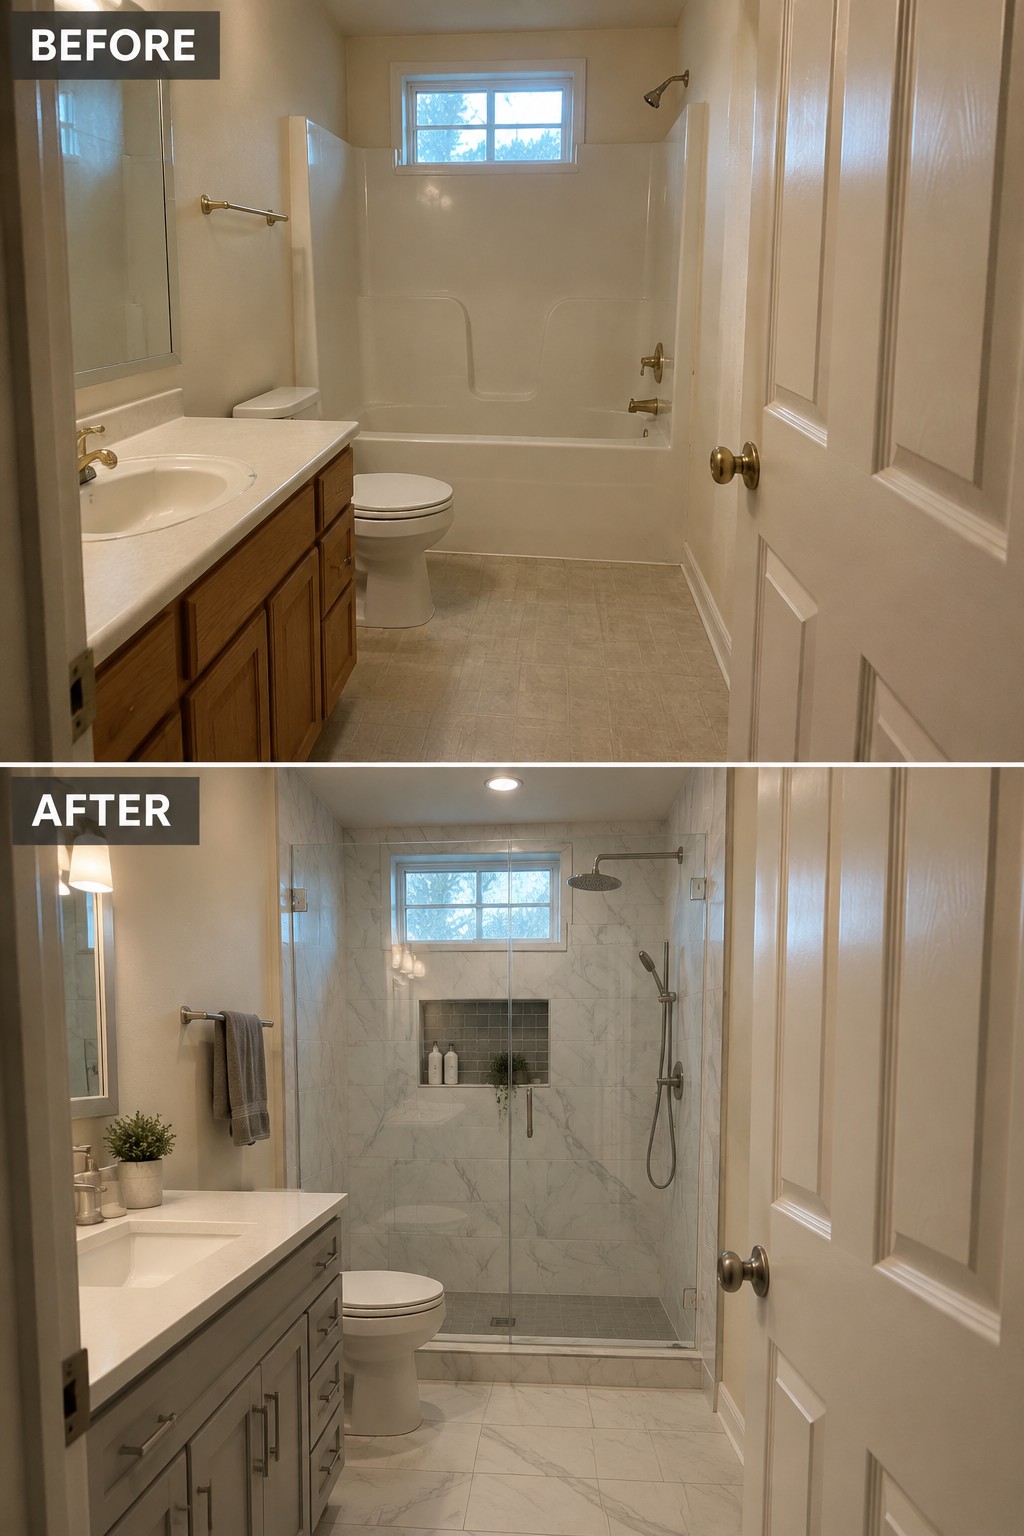
Replacing the old tub and surround with a walk-in shower makes this bathroom feel more open and easier to use. The clear glass keeps the shower area visible, while large marble-look tiles give the walls a simple, continuous finish.
This approach works well when a bathtub is rarely used and there is enough room for a comfortable shower entry. Plan the glass, controls, and storage together, and make sure the shower floor drains properly.
Replace The Tub With A Glass-Enclosed Shower

Replacing the old tub with a walk-in shower makes this small bathroom feel more open and easier to use. The clear glass enclosure keeps the tiled shower visible without making the room feel closed off.
This approach works well in a compact bathroom where a tub is rarely used. Keep the shower layout simple and check that there is enough room for the door to open comfortably.
Turn The Tub Alcove Into A Roomy Shower
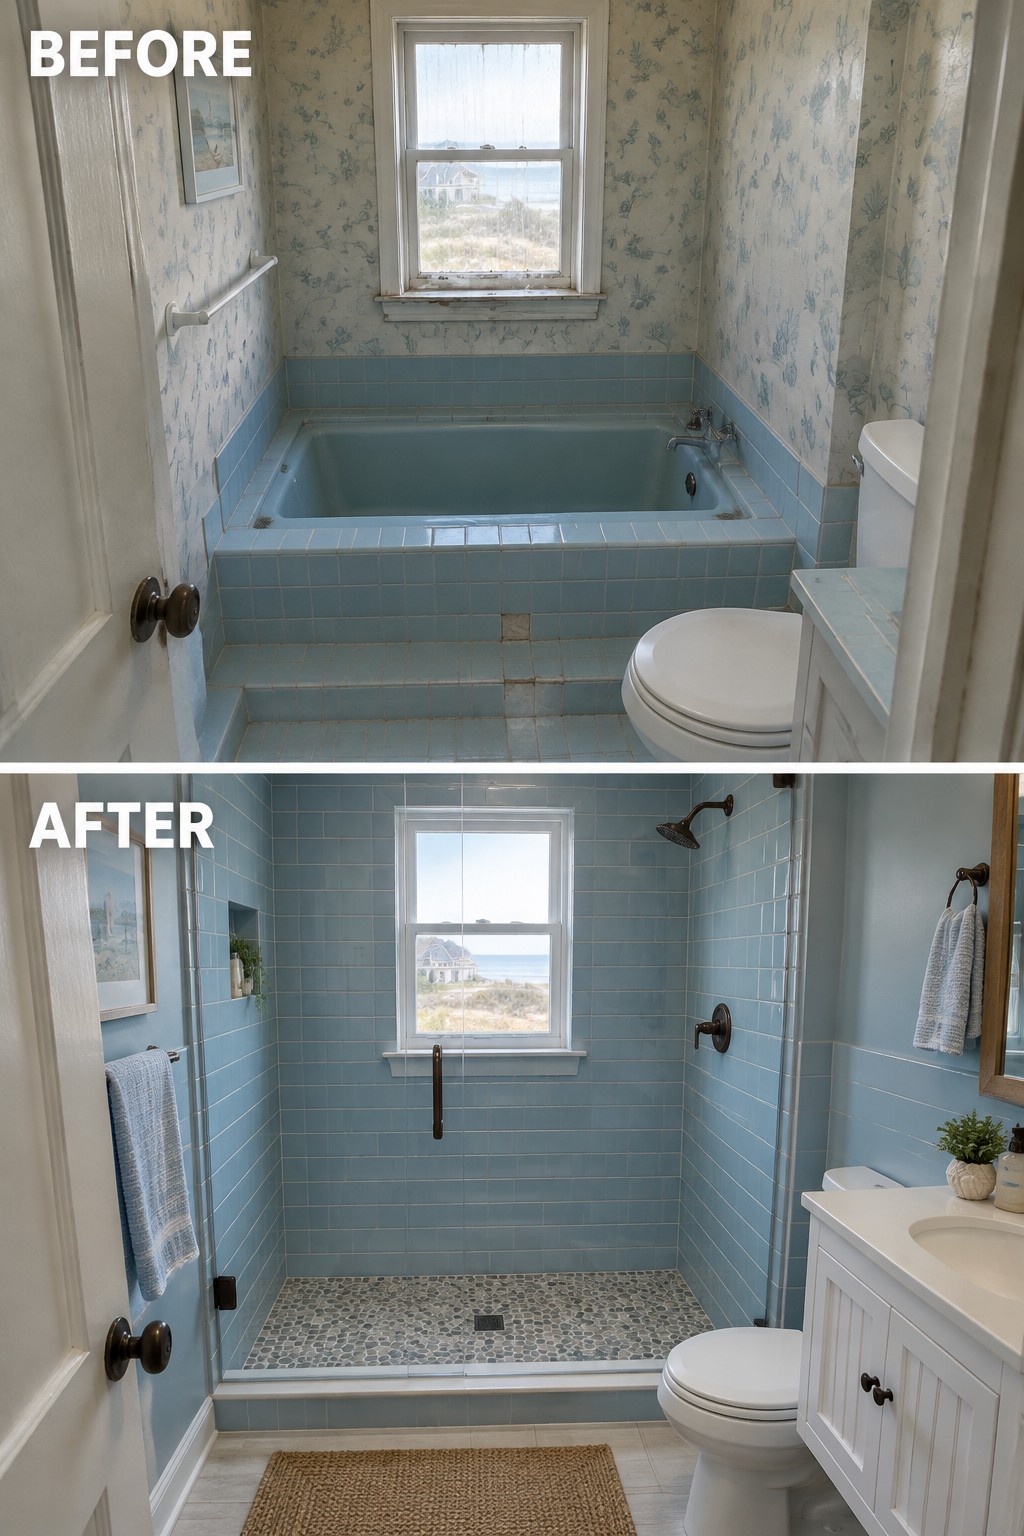
Replacing the built-in tub with a walk-in shower makes this bathroom easier to use and gives the narrow alcove a clear purpose. The tiled shower keeps the original nook, while the open floor area makes the room feel less crowded.
This approach can work well in a small bathroom where a tub is rarely used. Keep the shower layout simple and plan for a slip-resistant floor and a glass panel or door that fits the space without blocking the way.
Brighten A Narrow Bathroom With A White-Tile Shower

Removing the tub makes this narrow bathroom easier to move through, while the glass shower enclosure keeps the bathing area open to view. The white tile also gives the small room a cleaner, brighter look.
This approach can work well when a bathtub is rarely used and a walk-in shower better suits the household’s needs. Before choosing the enclosure, check that there is enough room for the door and keep the shower entry easy to access.
Create A More Accessible Shower With Clear Glass Enclosure
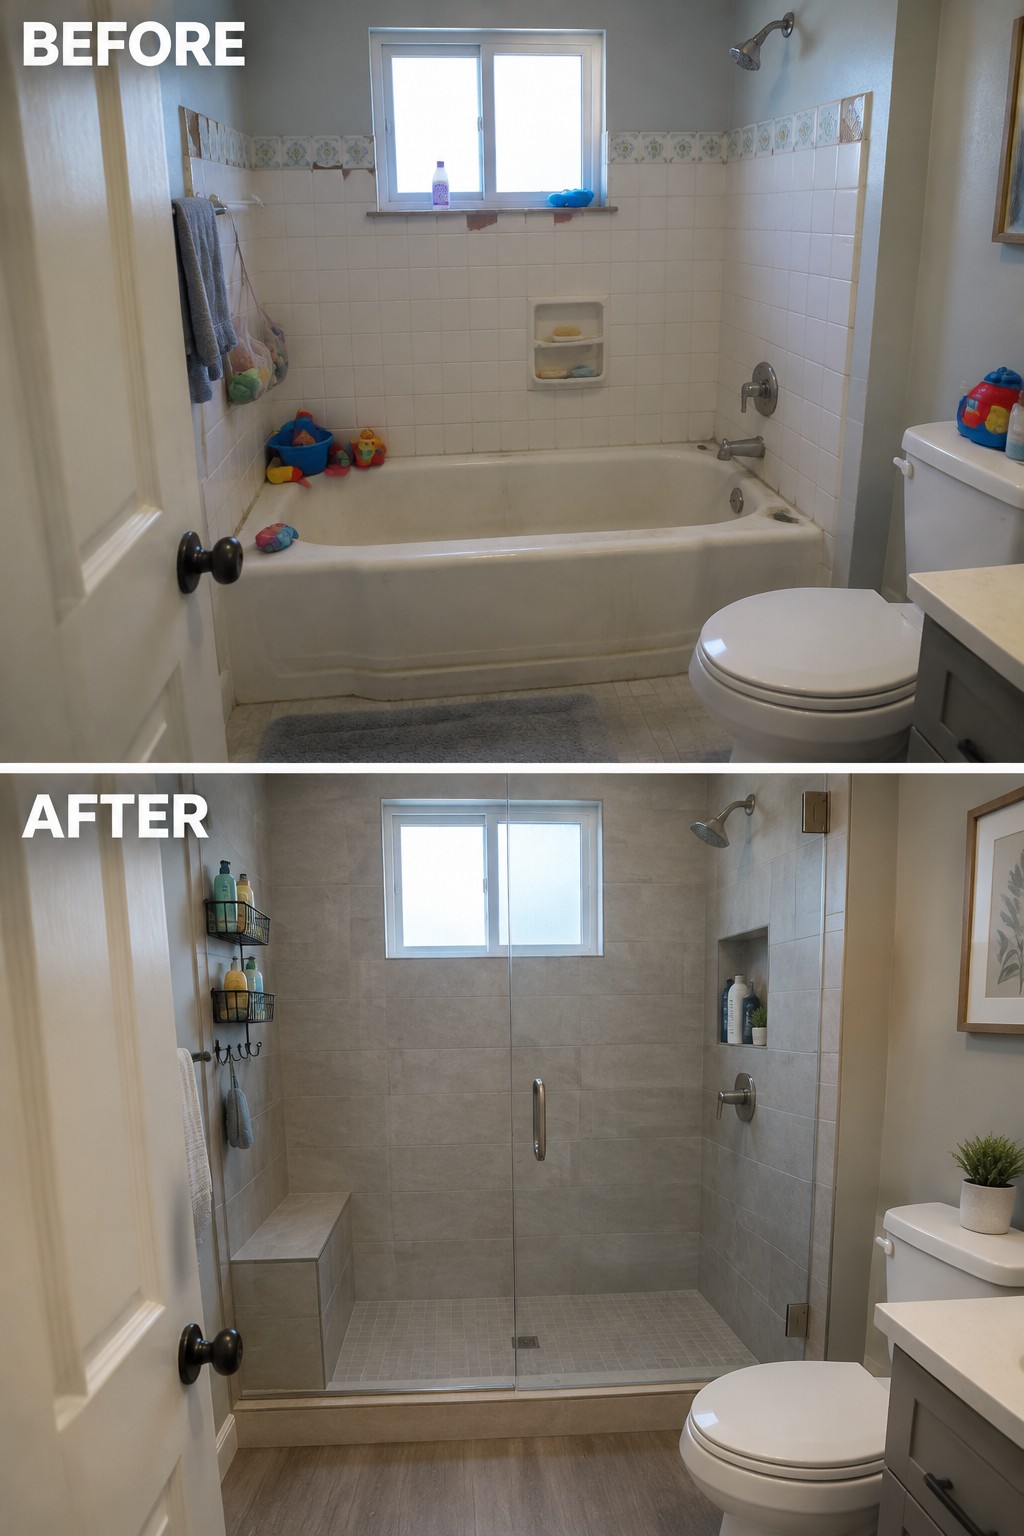
Removing the old tub makes this bathroom’s bathing area feel more open and easier to use. The glass enclosure keeps the shower contained without closing off the room the way a solid curtain or wall might.
This approach can work well when a household rarely uses the tub and wants a more accessible shower. Plan for a slip-resistant floor and make sure the entry is wide enough for comfortable movement.
Create A More Open Shower In A Small Bathroom

Replacing the tub with a walk-in shower makes this bathroom feel less crowded and easier to use. The clear glass enclosure keeps the shower area visible, while the old dark tile is replaced with a lighter finish.
This approach works well when a tub is rarely used and the bathroom needs a more practical layout. Check that the shower has enough room to move comfortably, and include a low-threshold entry if easier access is a priority.
Turn A Tub Alcove Into An Open Shower

Replacing the tub with a walk-in shower makes this narrow bathroom feel more open and easier to use. The floral tile is gone, and the shower now spans the alcove, with a glass panel that keeps the space feeling connected to the rest of the room.
This approach works well when a bathtub is rarely used and the existing alcove can provide a clear shower area. Keep the entry easy to step through and choose storage, such as a recessed niche, that does not take up floor space.
Turn A Tub Area Into A Spacious Walk-In Shower
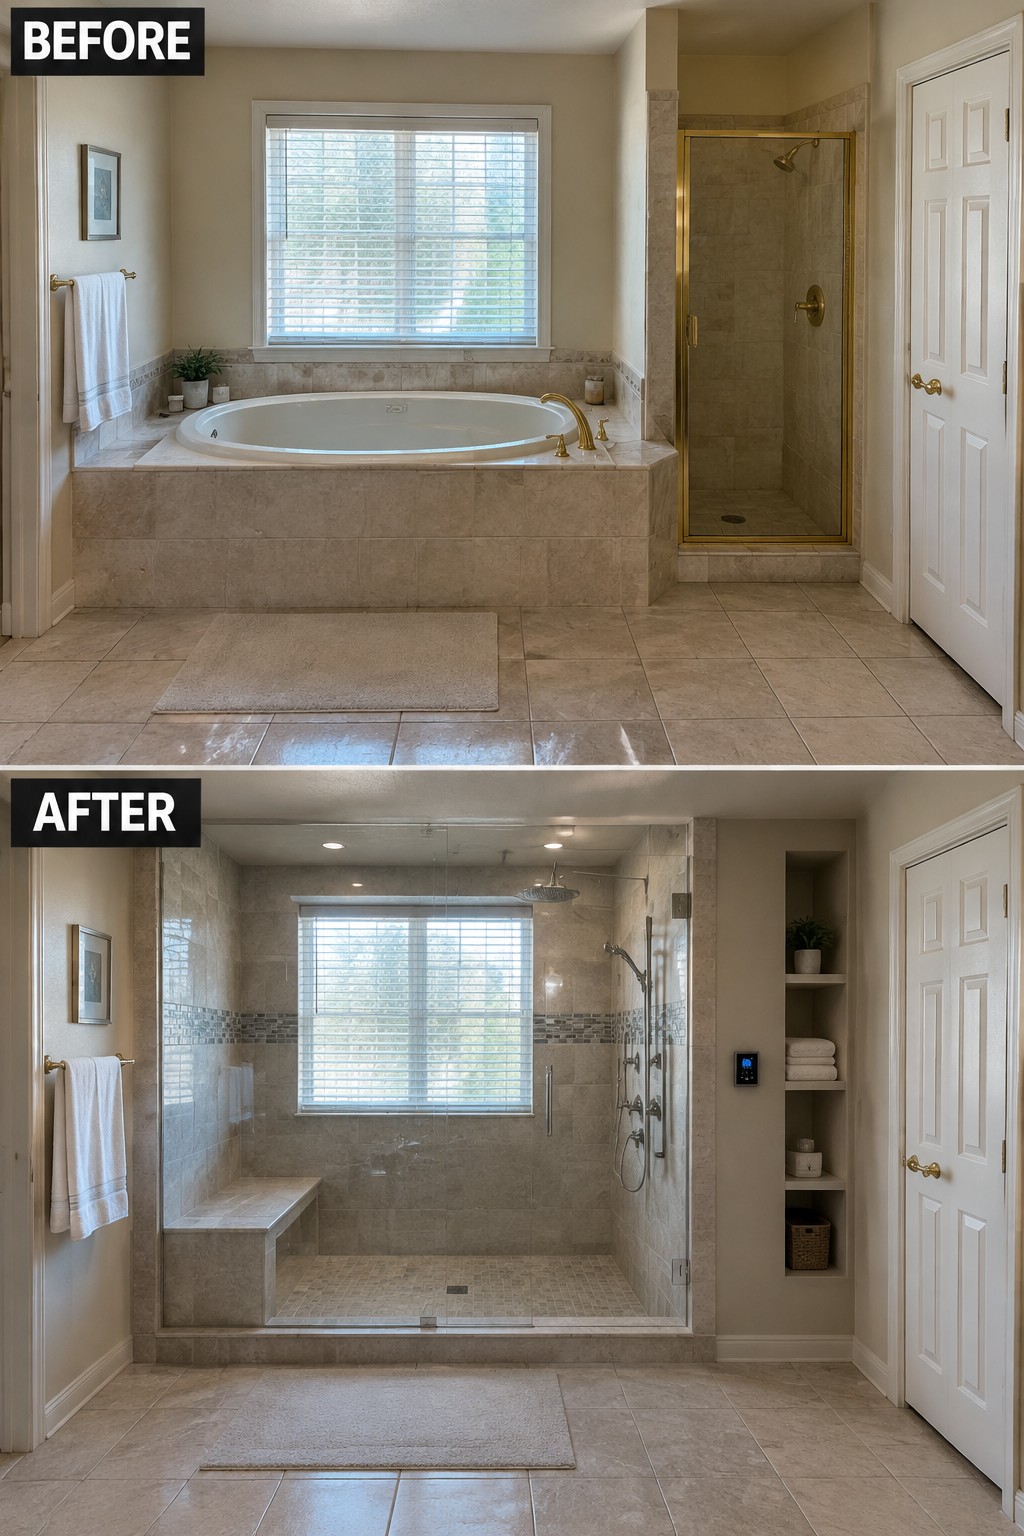
Replacing the built-in tub with a glass-enclosed walk-in shower makes this bathroom feel more open and gives the bathing area a more practical layout. The bench is a useful addition, too, especially for anyone who wants a place to sit or set down toiletries.
This idea works well when a tub is rarely used and there is enough room to make the shower comfortable. Plan the glass enclosure and bench around easy movement, and include a storage spot for everyday shower items.
Make A Corner Tub Area More Practical
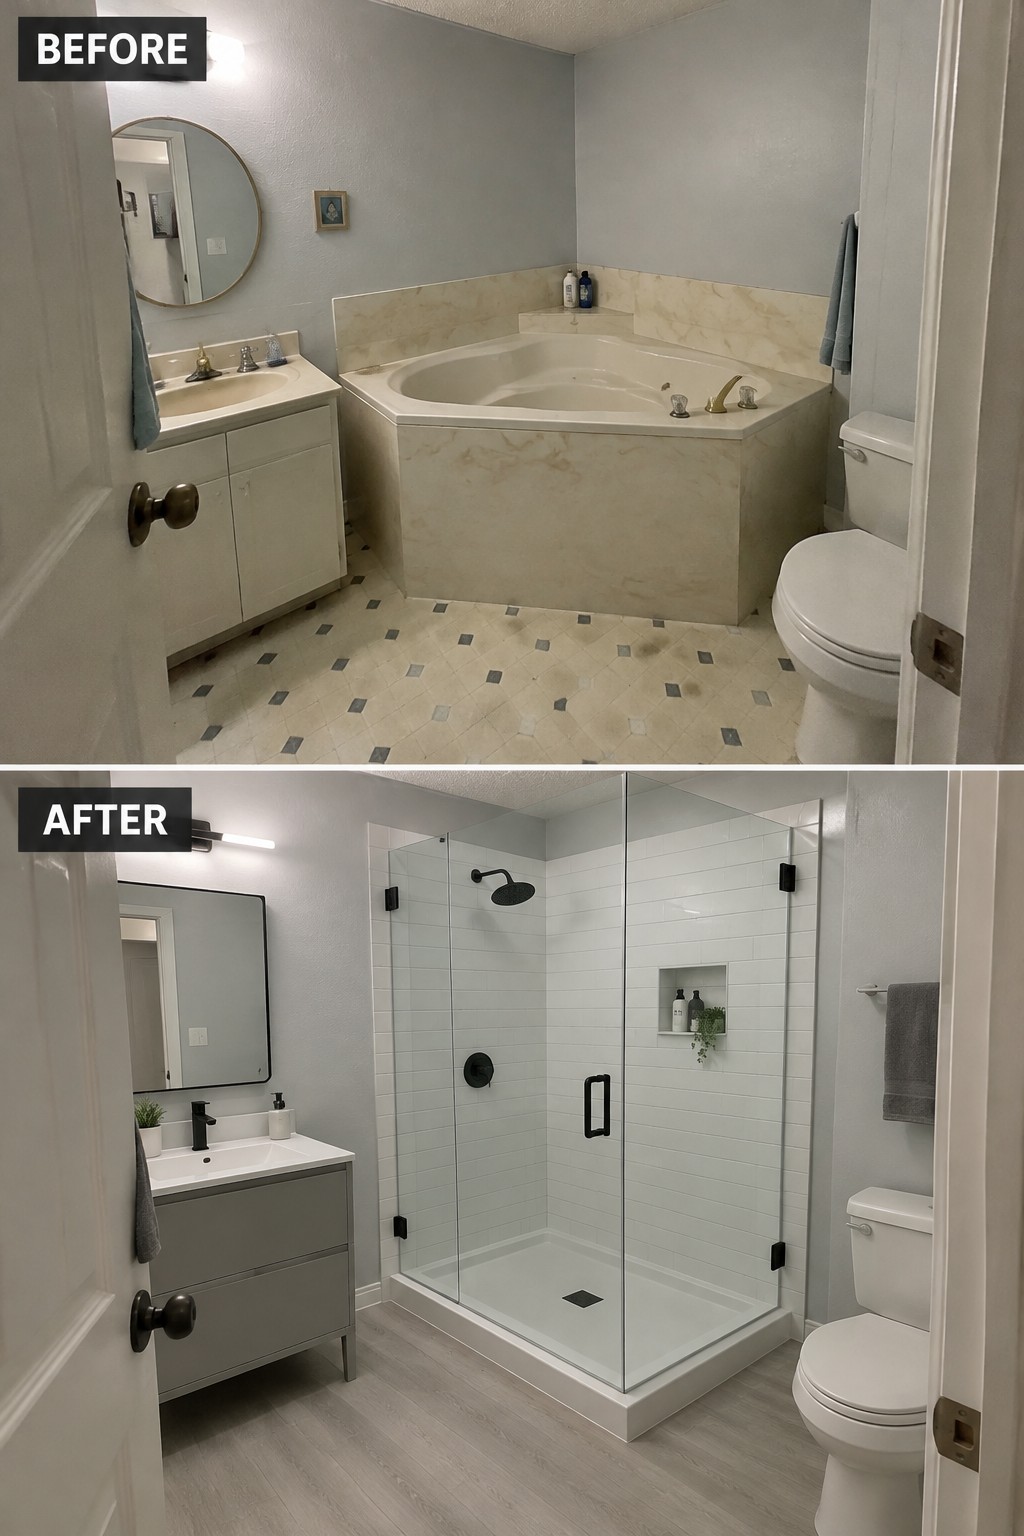
Replacing a bulky corner tub with a glass-enclosed shower gives this bathroom more room for everyday use. The clear enclosure keeps the shower area open to view, so it feels less boxed in than the old tub surround.
For a similar remodel, check the plumbing and available floor space before choosing the shower size. A corner layout can work well in bathrooms where a standard tub takes up too much room, but leave enough clearance for the door and nearby fixtures.
Make A Tub Alcove Easier To Use

Replacing the old tub with a walk-in shower makes this bathroom feel more open and practical. The clear glass keeps the shower area visible, while the built-in niche gives toiletries a place without adding a bulky shelf.
This approach works well when a tub is rarely used and the alcove can be converted without crowding the rest of the room. Plan for a low, easy-entry threshold and enough room to move comfortably before choosing the tile and fixtures.
Replace The Tub Alcove With An Open Shower

Removing the tub and its sliding doors makes this bathroom feel more open and easier to use. The clear glass panel keeps the shower area defined without blocking the view, while large, light-colored tiles help the alcove feel less cramped.
This approach works well when a bathtub is rarely used and the existing alcove can become a walk-in shower. Keep the layout simple, and plan for a properly sloped floor and good waterproofing before choosing the finishes.
Simplify A Narrow Bathroom With A Clear-Glass Shower
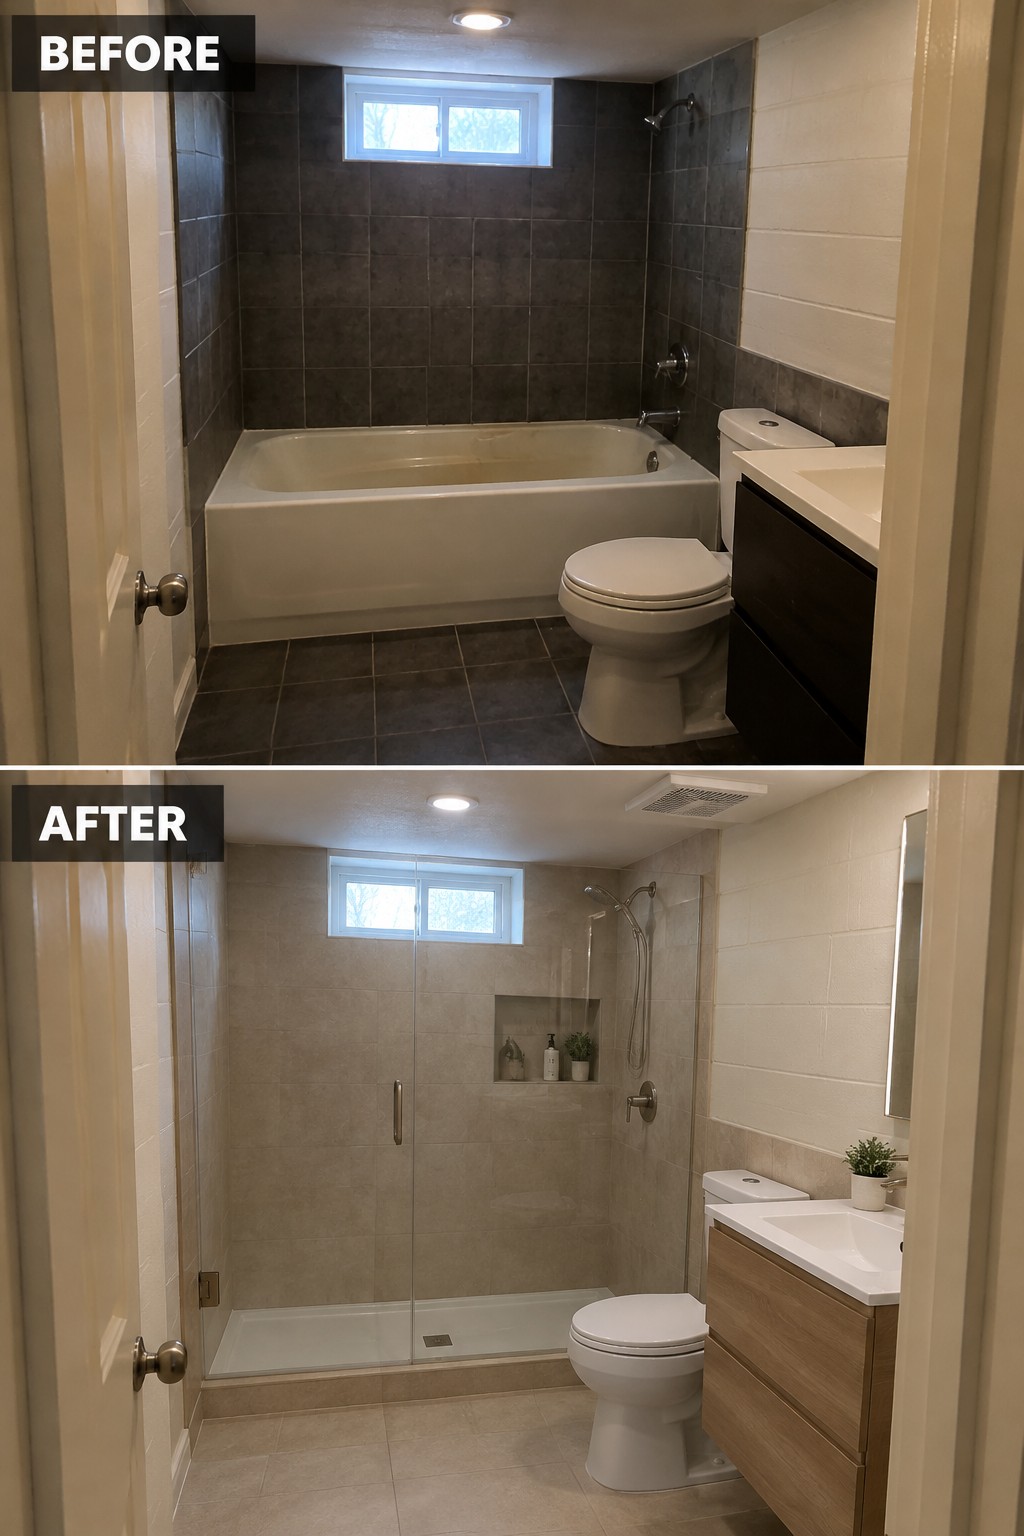
Replacing the tub with a walk-in shower makes this narrow bathroom feel more open and practical. The clear glass enclosure keeps the shower area defined without making it feel closed off.
For a similar remodel, keep the shower footprint simple and include a built-in niche for everyday items. This approach works well in bathrooms where the tub is rarely used, but check that a shower-only layout suits your household.
Replace The Tub With A Glass-Enclosed Walk-In Shower
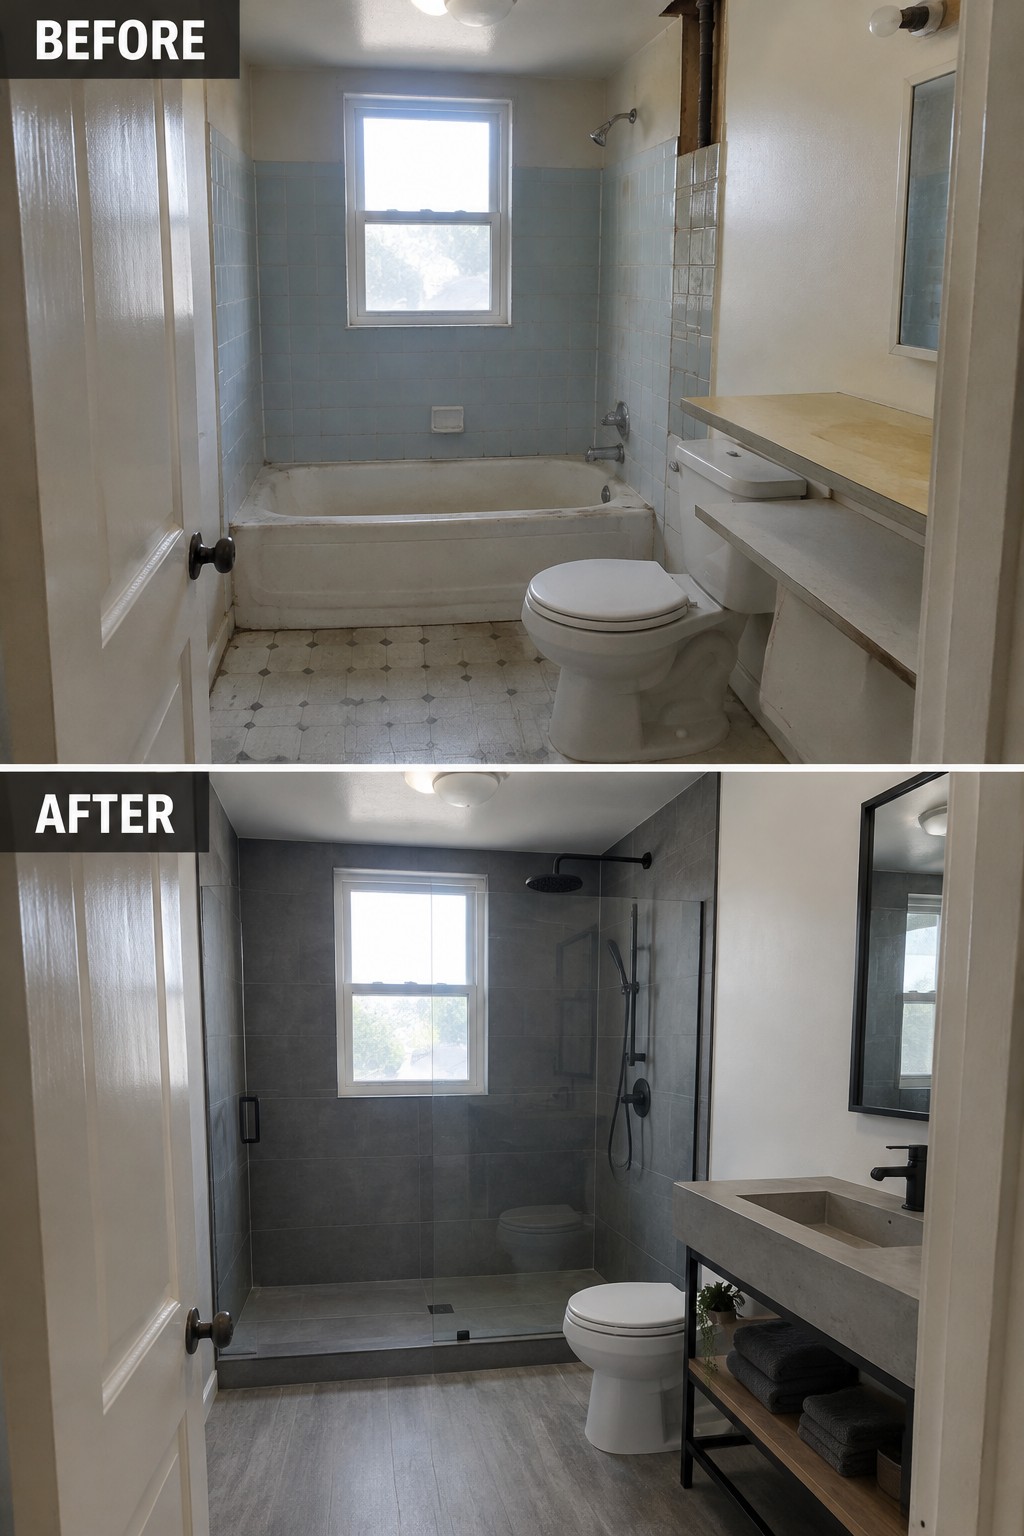
Swapping the old tub for a walk-in shower makes this small bathroom feel more open and easier to use. The clear glass panel keeps the shower contained without closing off the room, and the large-format tile gives the new space a simpler look.
This idea works well when a bathtub is rarely used and the room needs a more practical daily shower. Keep the glass panel sized to control splashes, and leave enough clear floor space to move comfortably.
Turn The Tub Alcove Into A Glass Shower
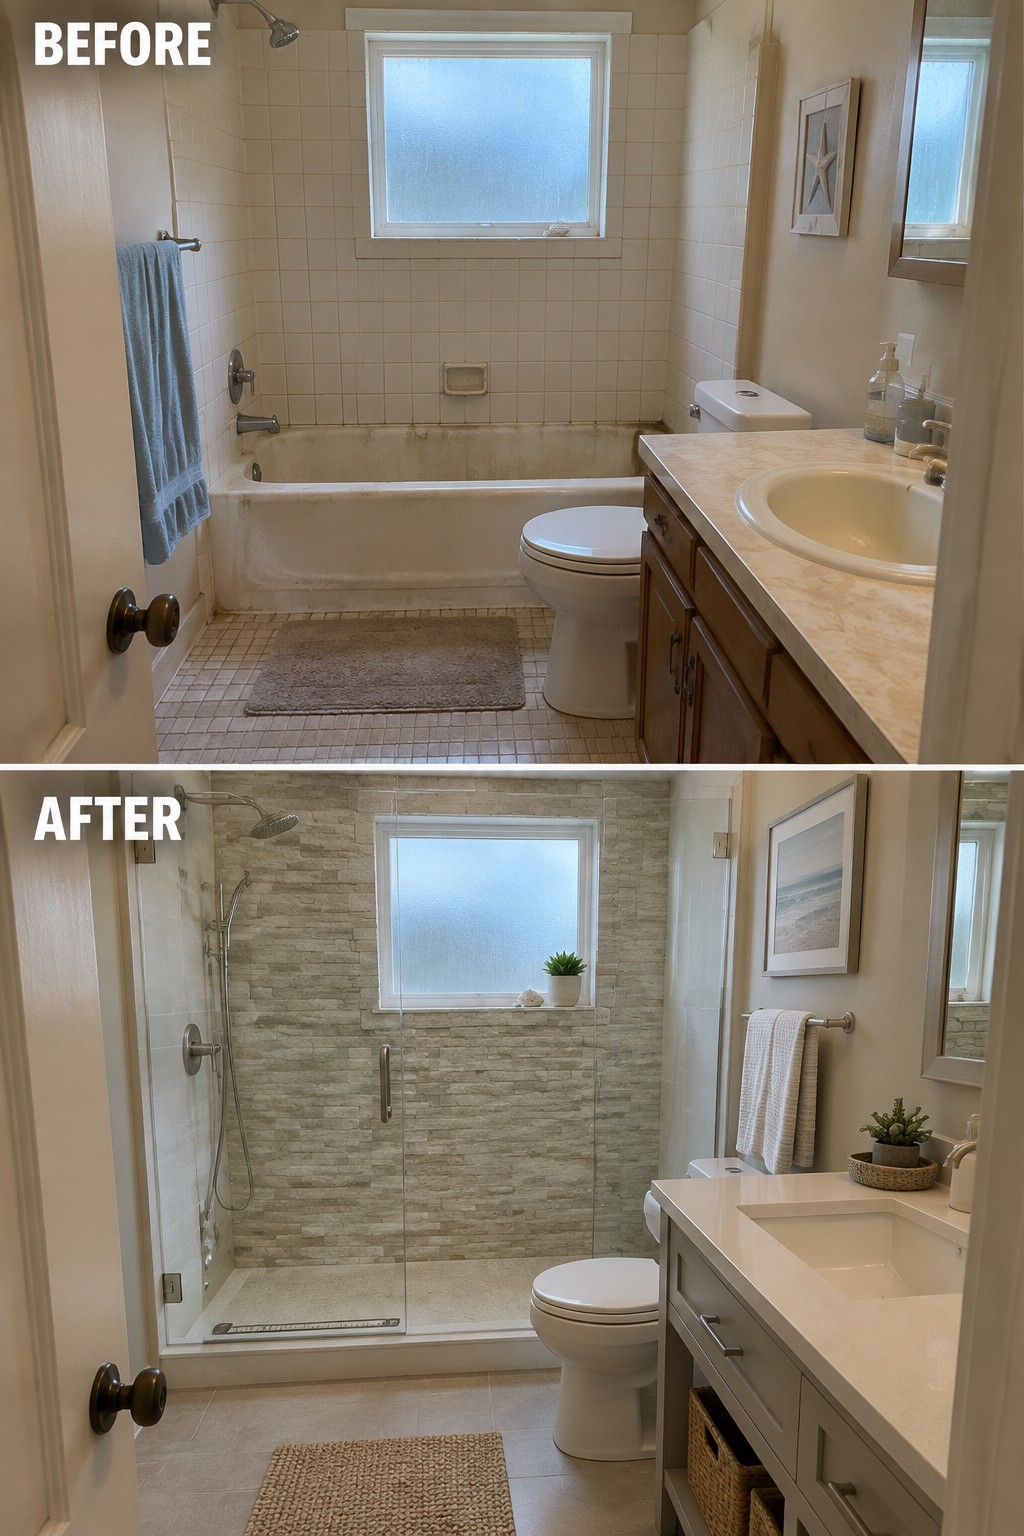
Replacing a seldom-used tub with a walk-in shower makes this bathroom feel more open and easier to use. The clear glass enclosure keeps the new shower from visually closing off the alcove, while the tiled walls give it a clean, finished look.
This idea works well when a bathroom has a standard tub alcove but the household would get more use from a shower. Choose glass that suits the space and make sure the shower floor and entry are planned for safe drainage and easy access.
Frequently Asked Questions
Q: Is a tub-to-shower conversion a good idea in a small bathroom?
A: It often is. Removing a bulky tub can make the room feel more open and give you space for a larger shower, though you’ll want to check that the new layout leaves enough room to move comfortably.
Q: Will I regret getting rid of my only bathtub?
A: Maybe, especially if you have young children or plan to sell to buyers who want a tub. If you rarely use it, a roomy, easy-to-clean shower may be a better fit for everyday life.
Q: What should I plan for besides the new shower?
A: Check the plumbing, waterproofing, and storage before work begins. A built-in niche or small shelf is much easier to plan during the remodel than to add later.
Q: Can I keep the conversion looking open without a glass door?
A: Yes. A walk-in shower with a fixed glass panel can keep sightlines clear while limiting splashes. Make sure the showerhead and floor slope direct water away from the opening.
