

Attics often start out as dim, awkward spaces where sloped ceilings and limited storage make the layout hard to use.
I find that a clear plan for lighting, access, and furniture can make a bigger difference than adding decor alone.
With the right changes, an unfinished or cluttered attic can become a comfortable bedroom, office, or family hangout that feels connected to the rest of the home.
Seeing the space work better is satisfying, especially when the updates solve everyday problems rather than just changing how the room looks.
Some of these approaches are easy to adapt, whether you want to make a small attic more useful or rethink the whole layout.
Turn An Unfinished Attic Into A Bedroom

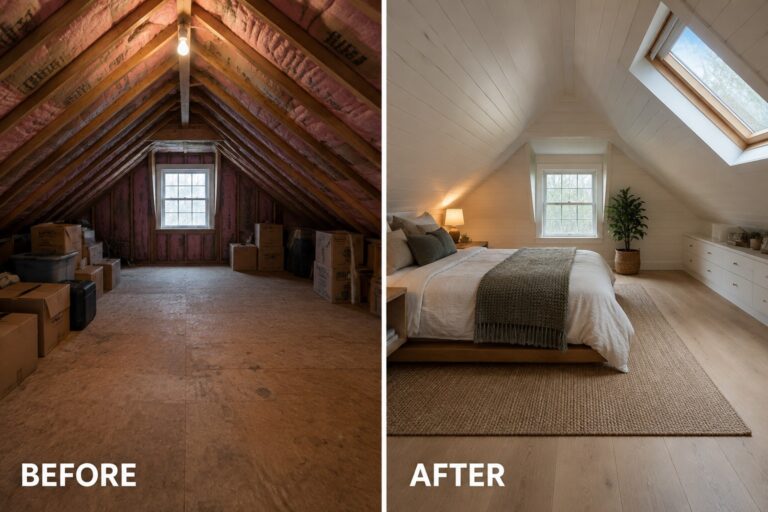
An unfinished attic can become a useful bedroom once it is insulated, enclosed, and planned for everyday use. Here, the exposed framing and stored boxes give way to finished walls and a simple bed area, making the room feel like part of the home rather than leftover storage space.
In a sloped attic, keep the bed low and leave the clearest walking path open. Built-in storage can make good use of the lower eaves without crowding the room.
Turn An Unused Attic Into A Home Office
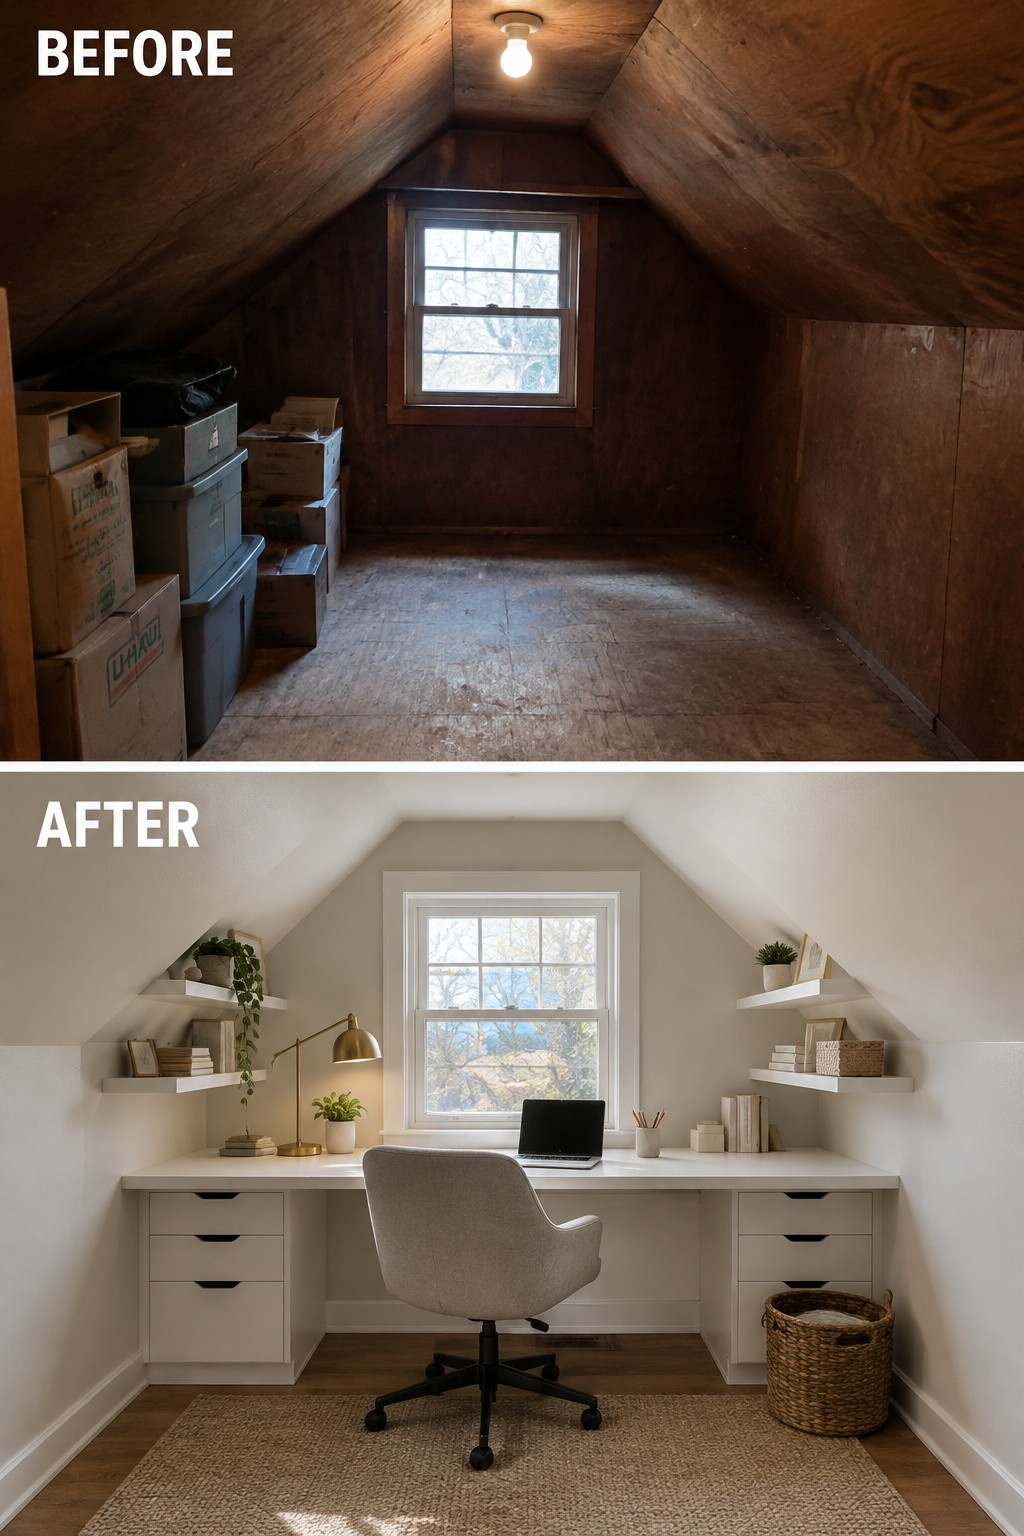
A cluttered attic can become useful living space when storage gives way to a simple work area. Here, built-in desk storage and a clear spot for a chair turn the once-unused room into a practical home office.
This idea works well in an attic where the sloped ceiling limits how the room can be used. Fit the desk beneath the window or along the tallest wall, and keep storage low so it does not crowd the narrow space.
Turn An Attic Into A Playroom
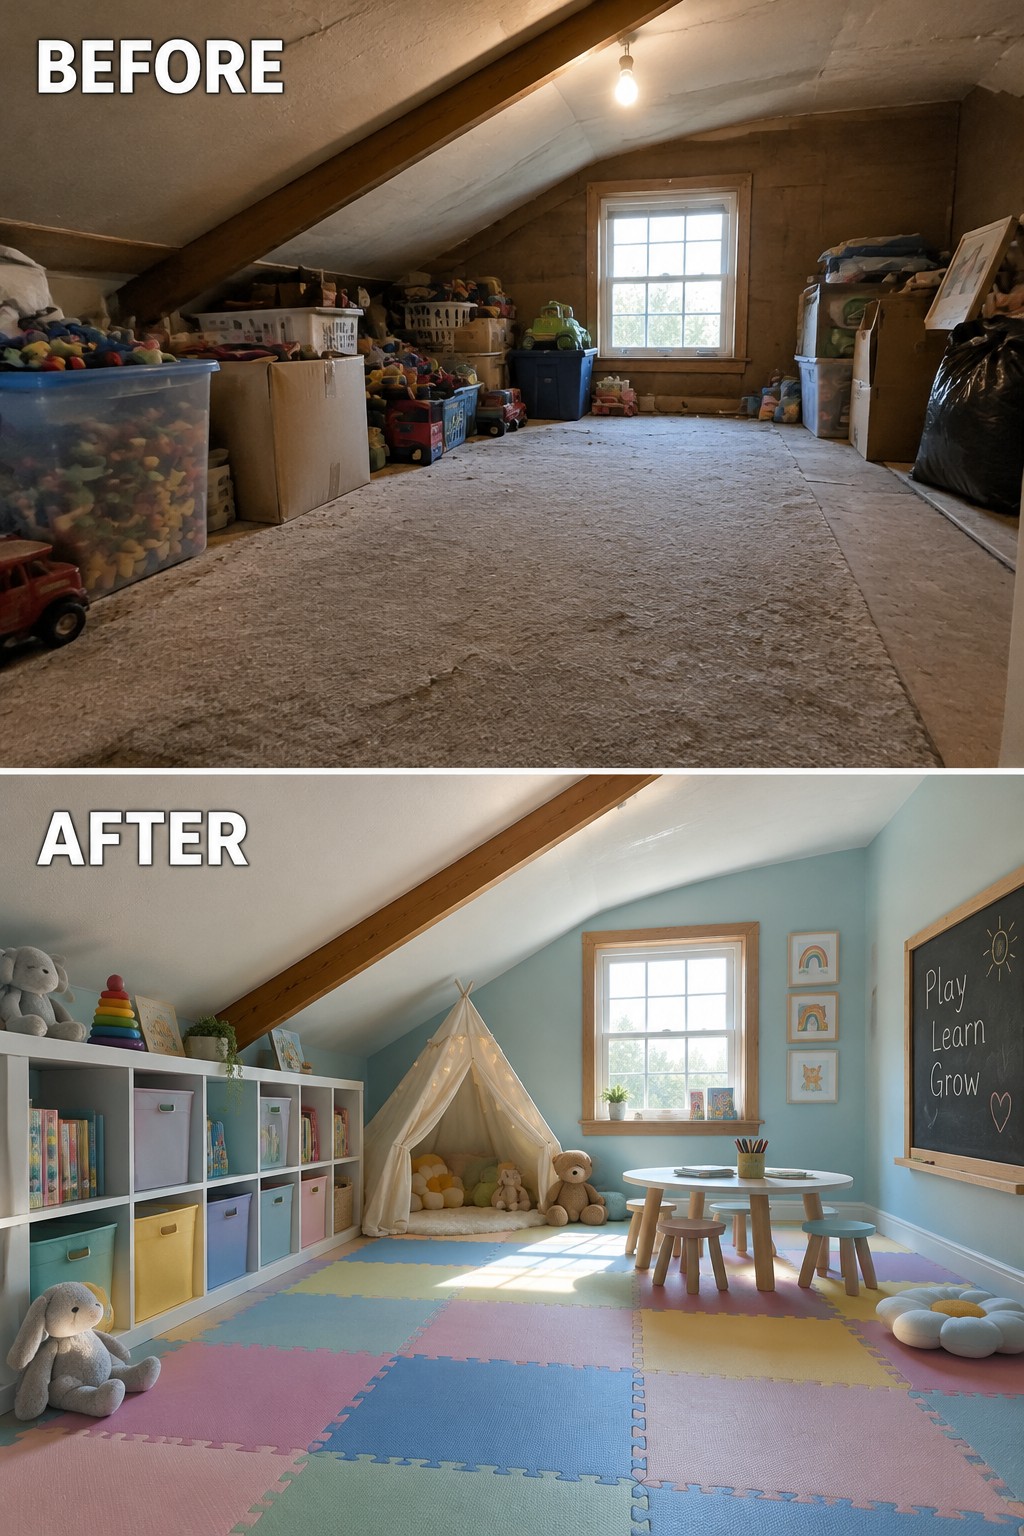
An attic used for storage can become a useful playroom when the floor is cleared and the space is given a simple purpose. Here, colorful floor mats and low cubbies turn the open area into a place for play, while keeping toys easy to reach.
This idea works especially well in an attic with limited headroom, since children can use the floor space without needing tall furniture. Choose sturdy low storage and leave a clear area to move around; a small table or reading nook can come later if there’s room.
Turn An Empty Attic Into A Usable Room
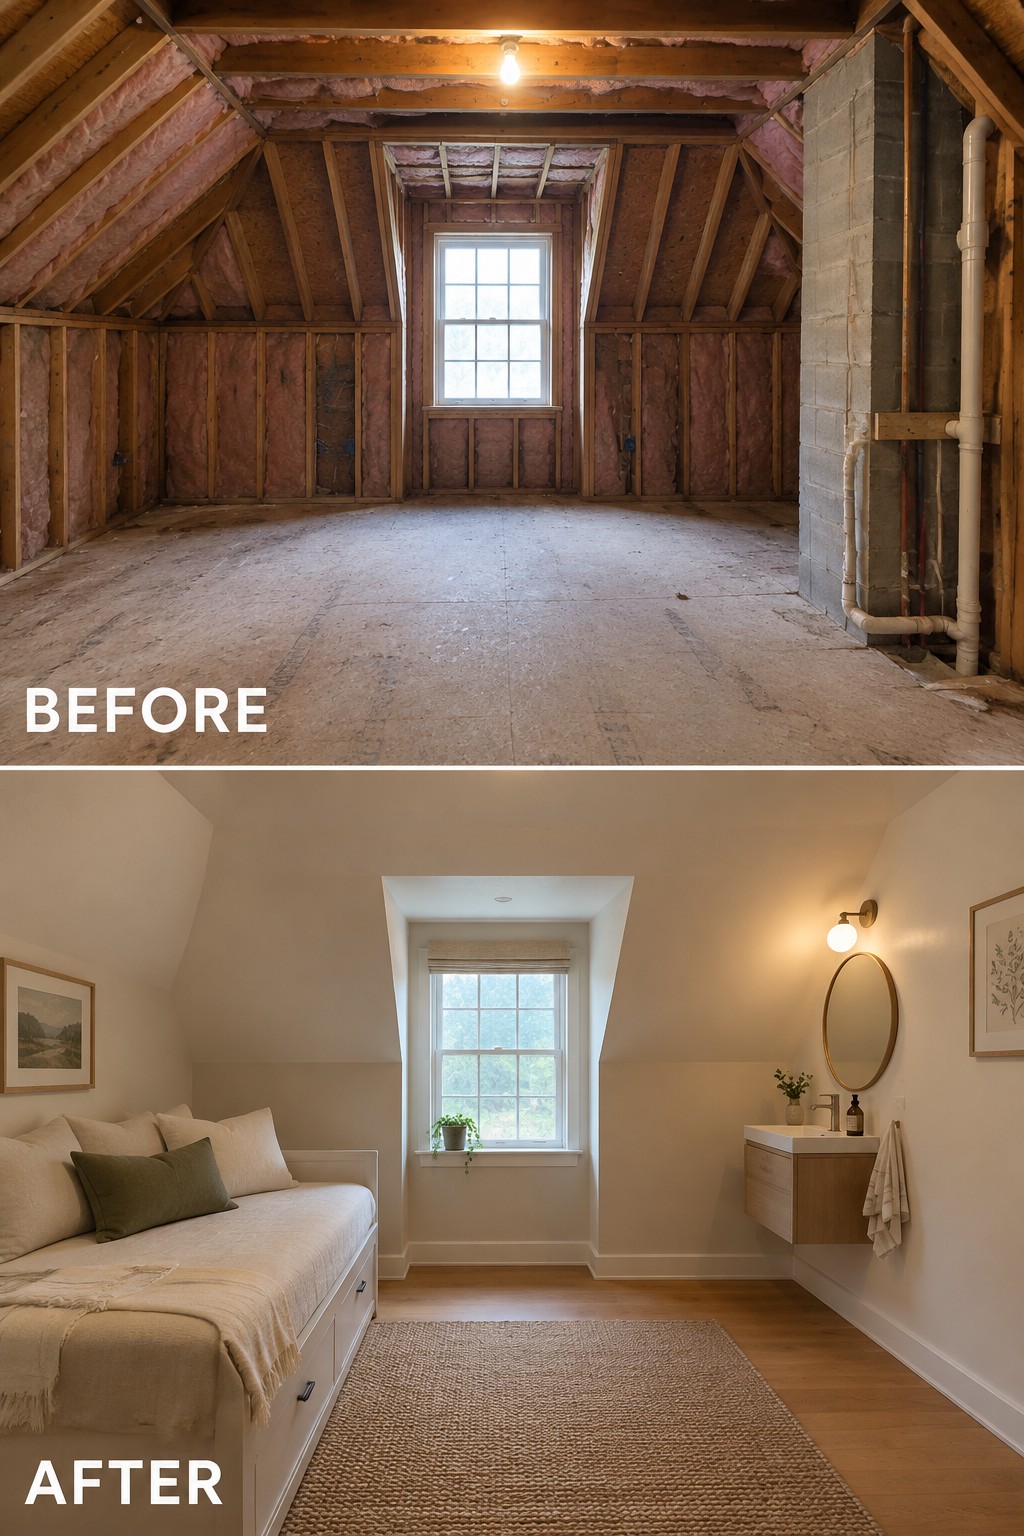
An unfinished attic can become a comfortable place to sleep or relax once it has proper walls, flooring, and a clear purpose. Here, the bare framing gives way to a small daybed room, making better use of space that might otherwise sit empty.
In a compact attic, keep the furniture to scale and leave a clear path through the room. A daybed can work well for reading or overnight guests without taking up as much space as a full bed.
Turn An Attic Into A Cozy Media Room

The built-in shelves and worn carpet made this attic feel more like storage than a place to spend time. Replacing them with a sectional and a wall-mounted TV gives the room a clear purpose, while the low, sloped ceiling suits a relaxed media room better than a space that needs to feel formal.
For a similar attic, start with seating that fits the narrow floor area and leave a clear path through the room. Dark paint and curtains can help reduce screen glare, but keep enough lighting near the seating for reading or getting around safely.
Add Built-In Storage To Make An Attic More Useful
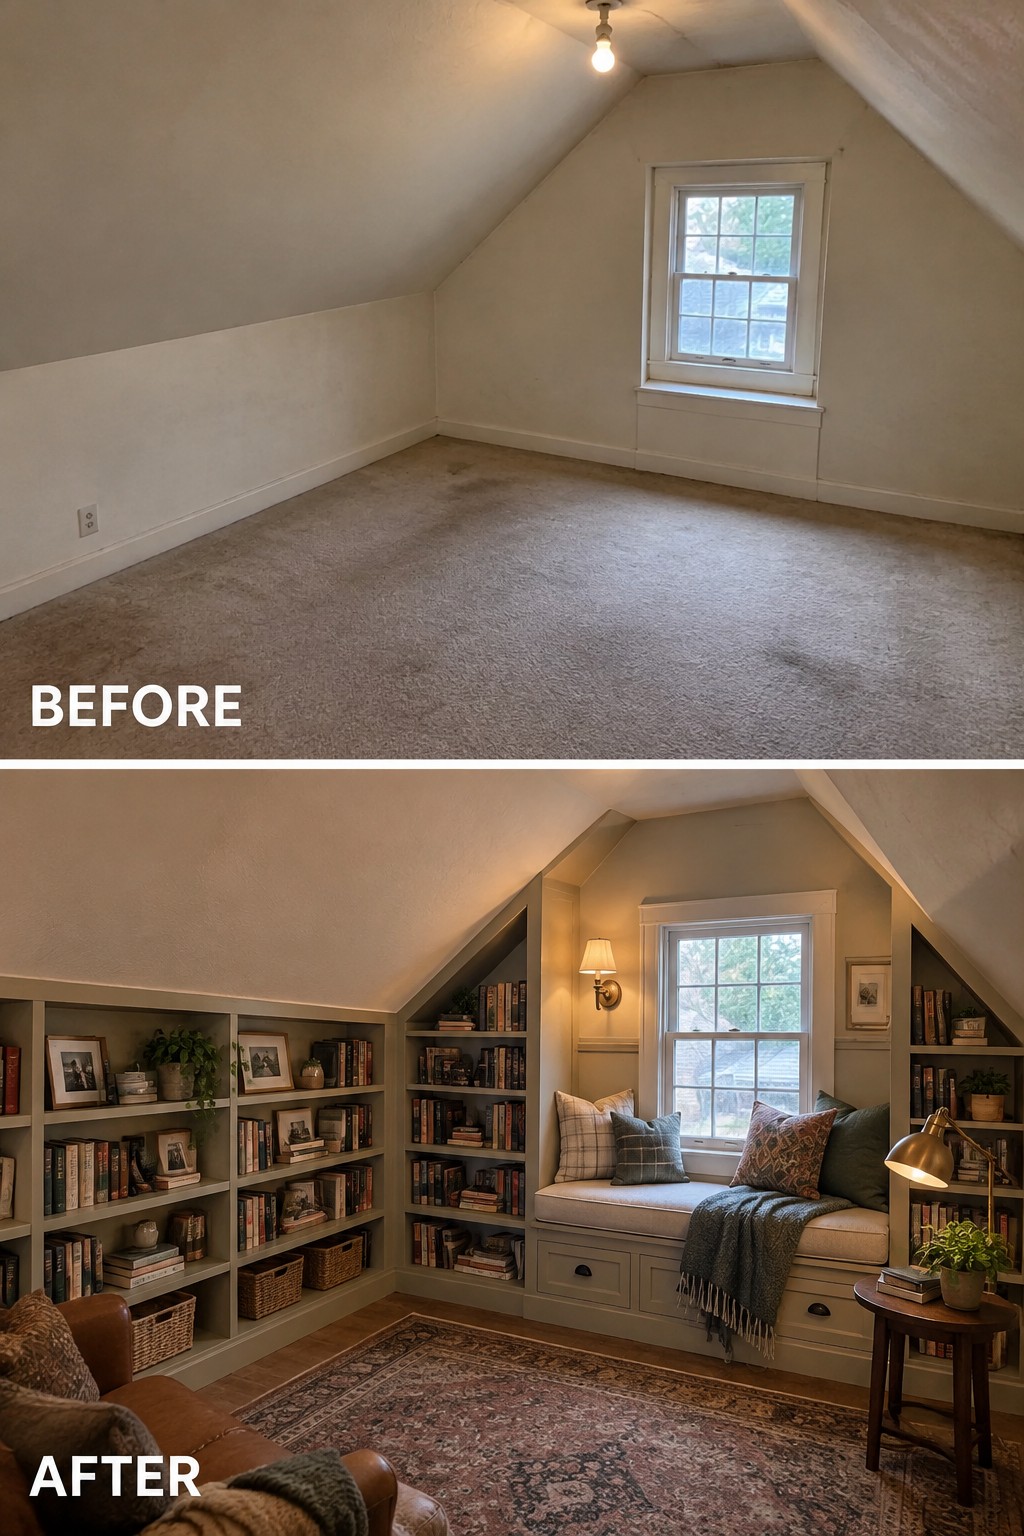
Built-in shelves and a window seat can turn an empty attic into a comfortable reading nook without taking up much floor space. The shelves fit beneath the sloped ceiling, making use of areas that can be awkward to furnish with standard bookcases.
If your attic has a similar roofline, plan the storage around its angles and leave enough room to move through the center. A cushioned seat beneath the window gives the room a clear purpose, while closed drawers below can tuck away blankets or books.
Turn An Attic Into A Dedicated Craft Room
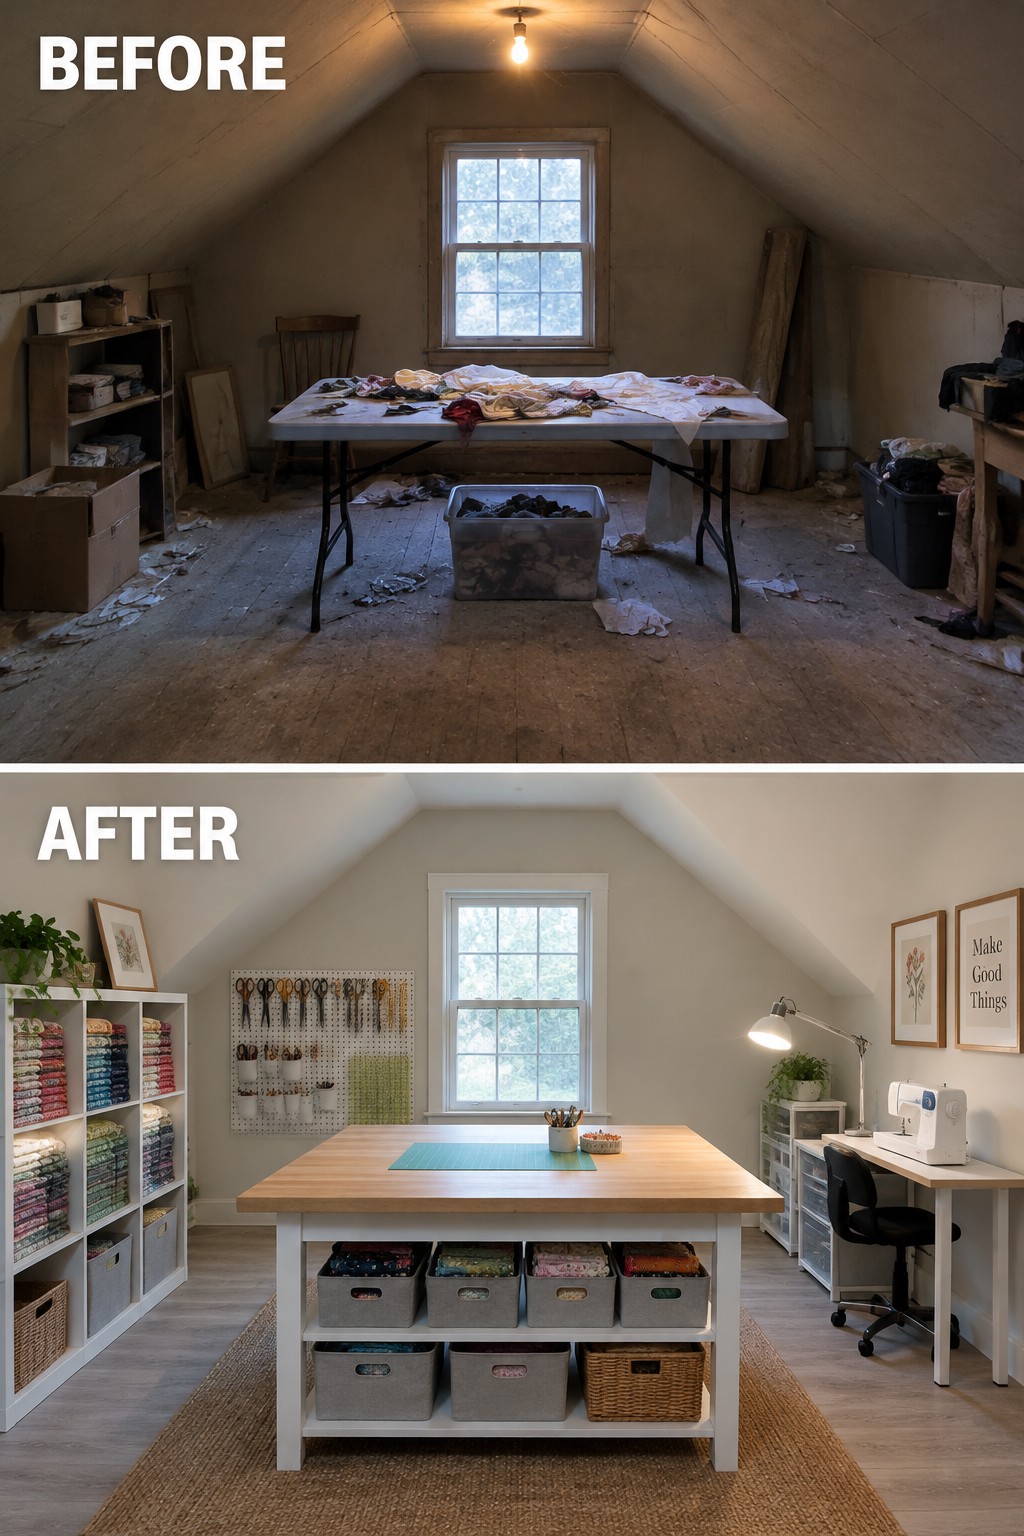
The attic changes from a cluttered work area into an organized sewing room, with a large worktable and storage shelves for fabric. Giving the space one clear purpose makes it easier to keep supplies handy and the main work surface clear.
If you have an attic with enough headroom, start by sorting and storing supplies, then choose a table that fits without blocking the walkway. Shelves and labeled bins can make a small room practical without filling every corner.
Turn An Unfinished Attic Into A Living Space

An unfinished attic can become a useful place to relax when the basic surfaces are finished and the room gets a clear purpose. Here, a small kitchenette and seating area turn the once-empty space into a compact living room.
This idea works well in attics with enough floor space for people to move around comfortably. Choose furniture that fits the low, sloped ceilings, and use a rug to mark out the sitting area without crowding the room.
Turn An Attic Into A Home Gym

This cluttered attic works much better as a simple workout space. Clearing out the boxes and adding exercise mats and equipment gives the room a clear purpose without needing to change its unusual shape.
In a similar attic, start by removing stored items and checking that there is enough headroom to move safely. A mirror can help with exercise form, while compact storage keeps weights and bands from spreading across the floor.
Turn An Attic Into A Walk-In Closet
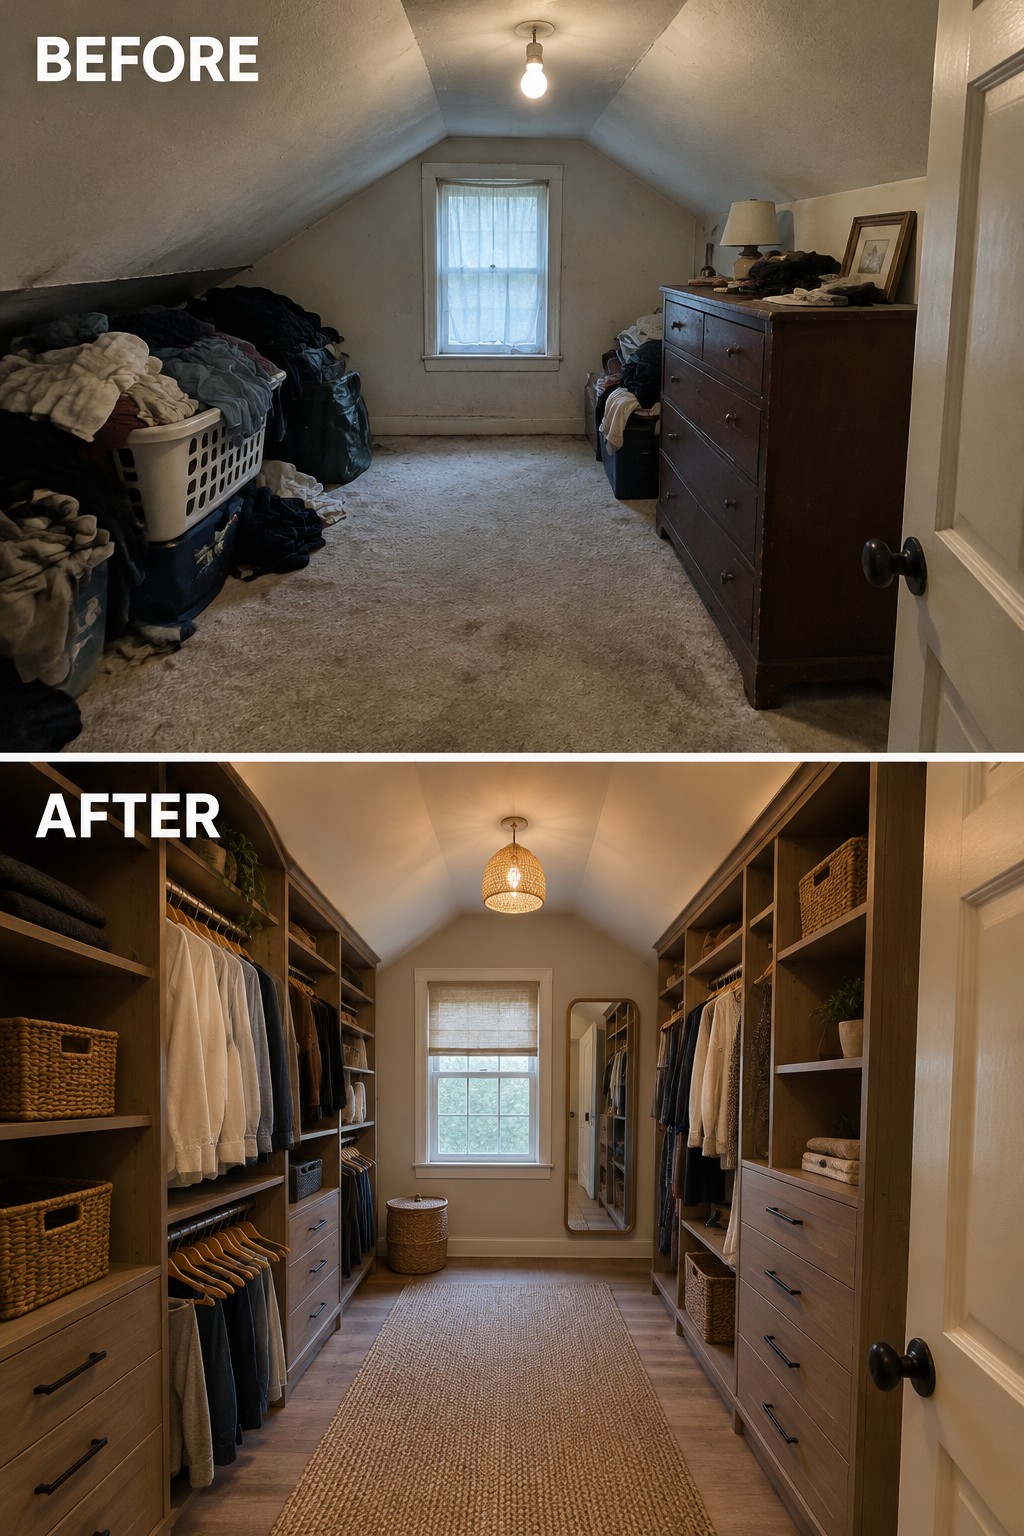
The attic’s piles of laundry and old furniture leave little room to move. Built-in closet storage turns that awkward space into a useful walk-in closet, with hanging rails, drawers, and shelves that give everything a place.
This idea works well in an attic with enough floor space to leave a clear path down the middle. Use the lower areas beneath the sloped ceiling for drawers or shelves, and keep hanging clothes where the ceiling is higher.
Turn An Attic Into A Calm Nursery
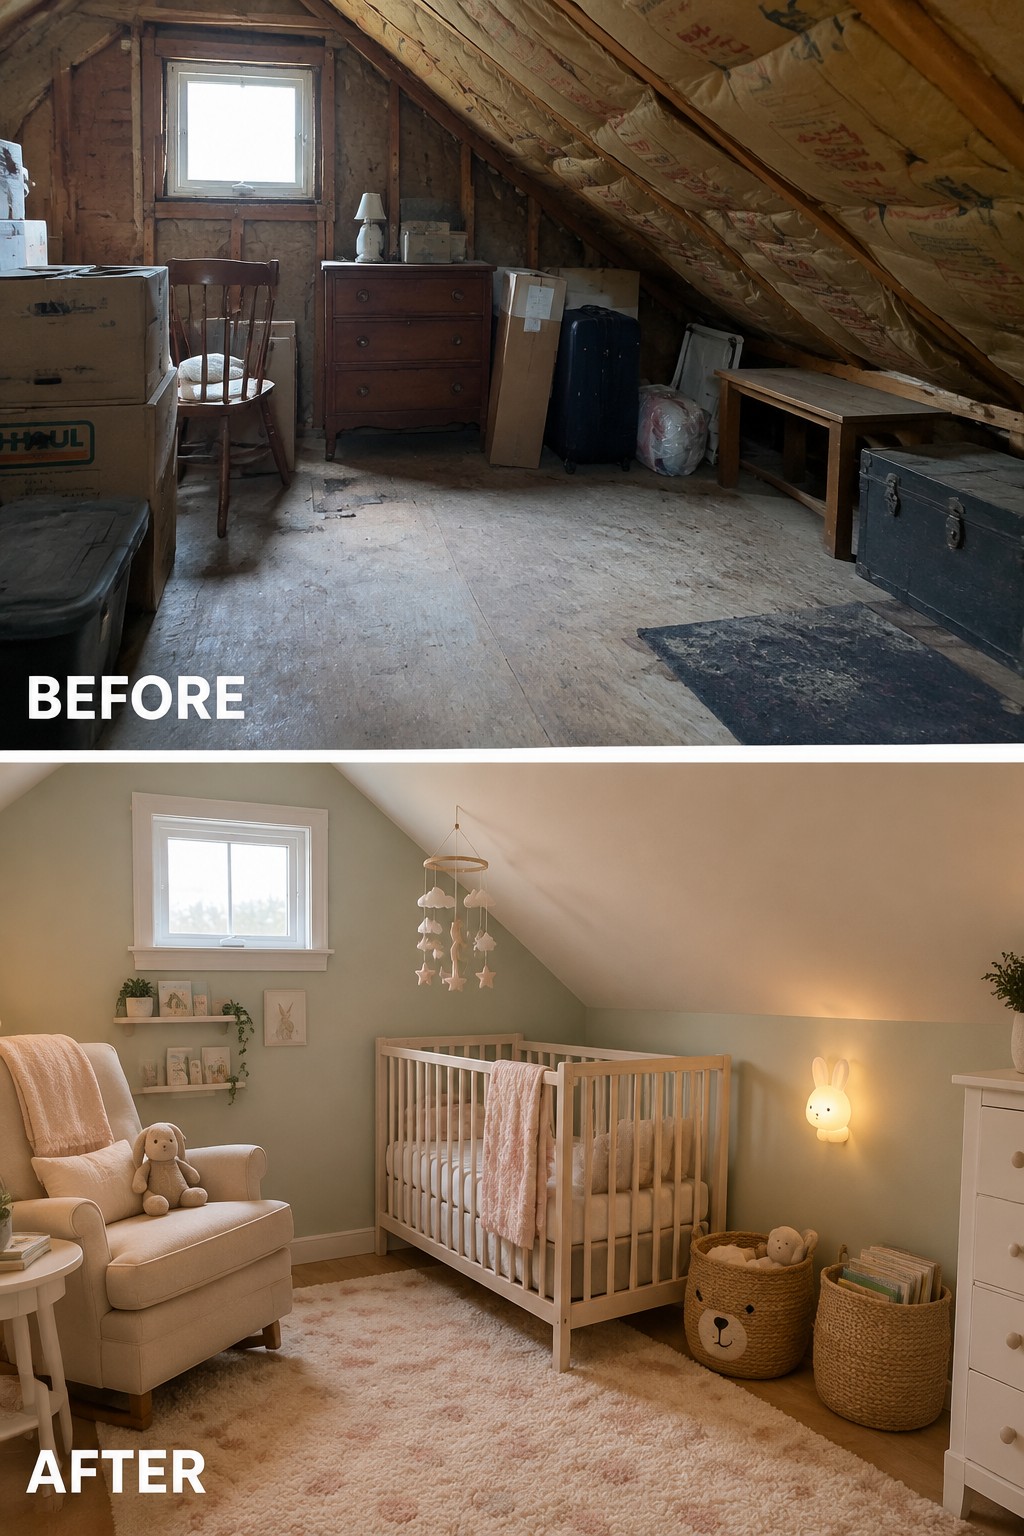
An unfinished attic can become a useful nursery once it has a clear purpose and a comfortable layout. Here, the storage clutter gives way to a crib and a small seating area, making the sloped room feel ready for everyday use.
In an attic nursery, place the crib where there is enough headroom and keep the walkway clear. A soft rug can make the floor more comfortable, while a chair gives a caregiver a practical place to sit.
Make An Attic Feel Like A Finished Living Room
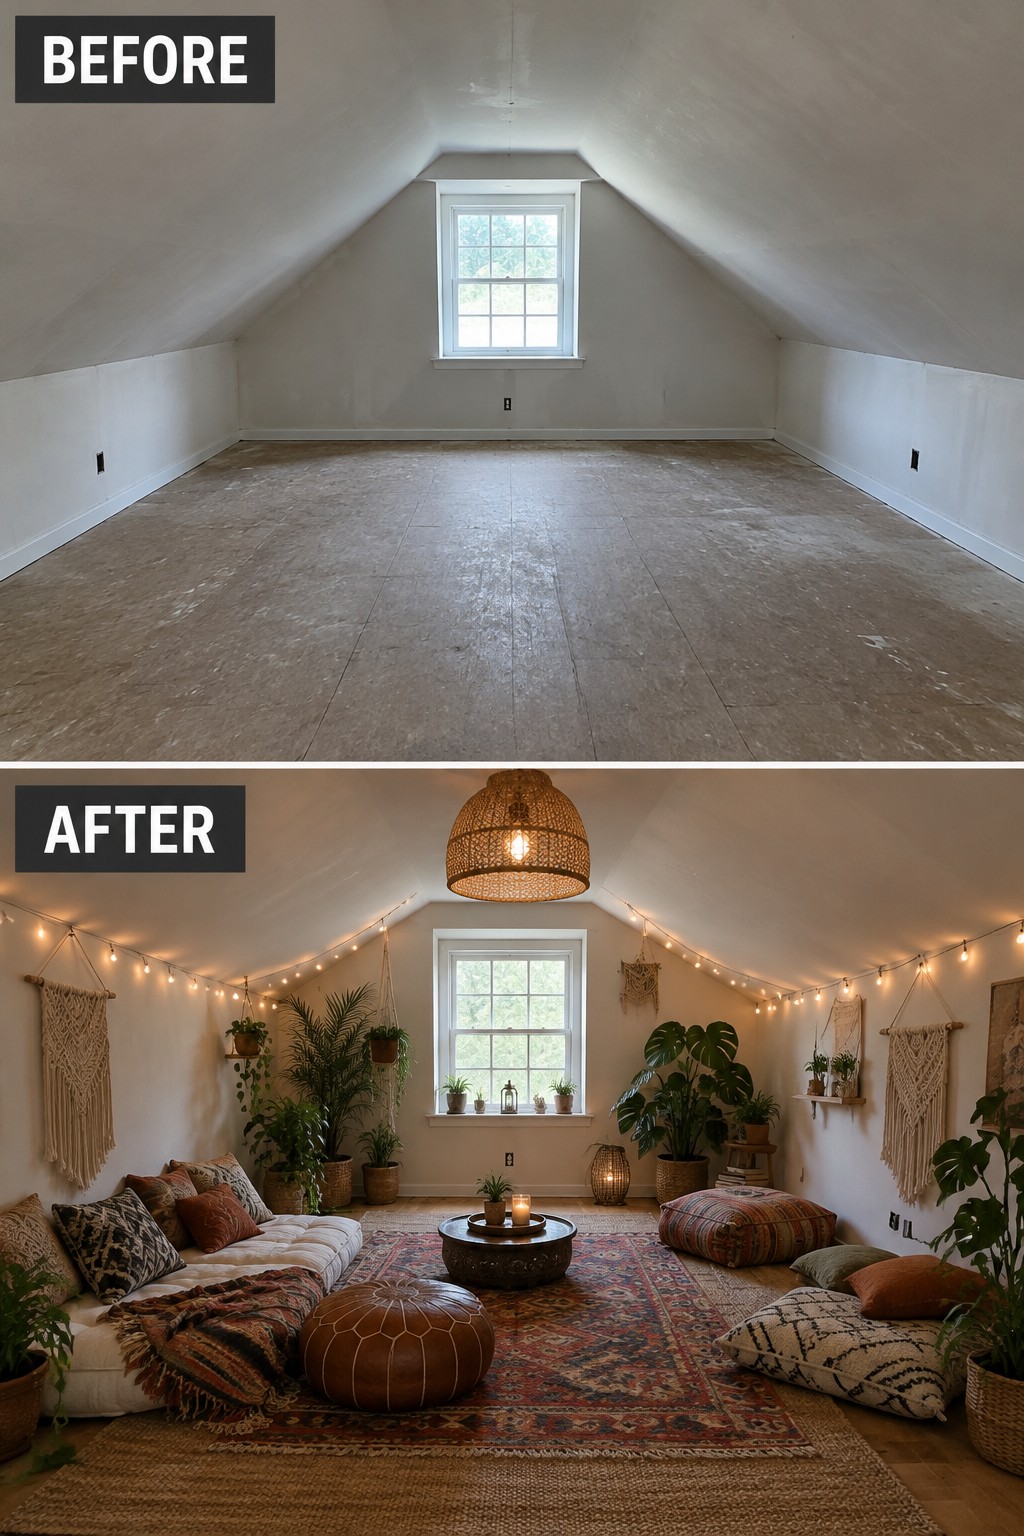
An unfinished attic can become a comfortable place to sit when the floor is covered and the space is furnished for lounging. Here, low seating and a large rug turn the bare floor into a clear living area, while the sloped ceiling makes a full-sized living room setup unnecessary.
This idea works well in an attic with limited headroom. Choose low furniture that leaves walking space open, then use a rug to define the seating zone. Keep the layout simple so the room still feels easy to move around in.
Turn An Attic Into A Plant-Filled Sitting Room
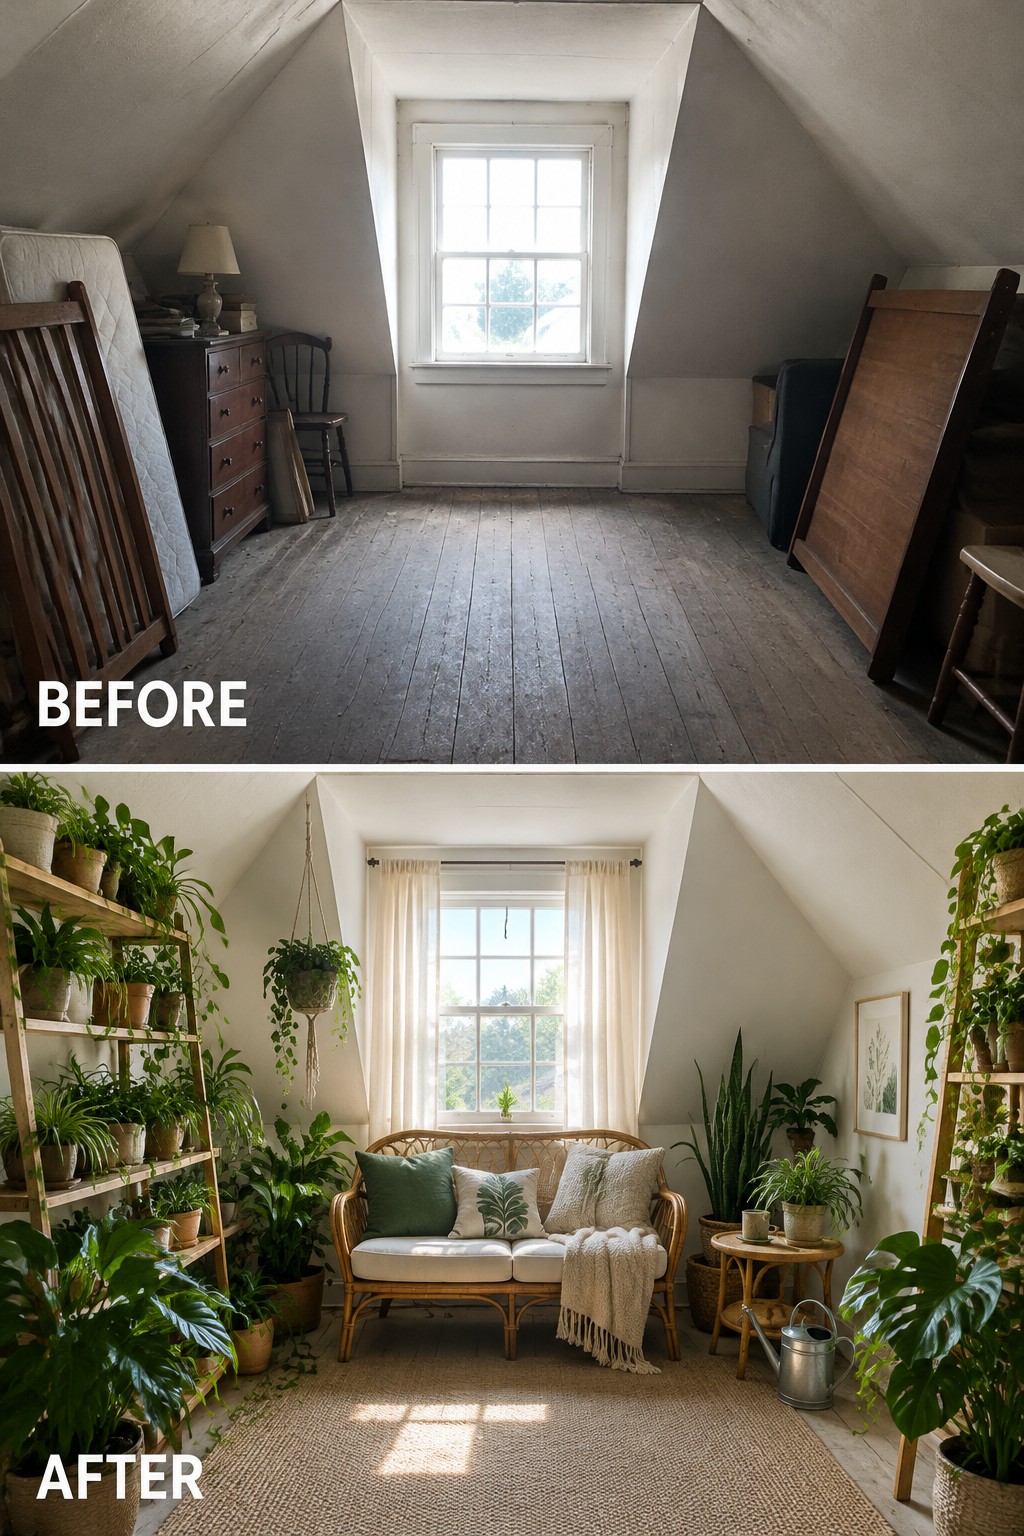
An attic that was mostly being used for storage can become a comfortable place to sit and unwind. Here, a small loveseat and rug give the open floor a clear purpose, while the plants make the room feel cared for rather than forgotten.
This idea works well in an attic with a window and enough floor space for a compact seating area. Keep the furniture low enough for the sloped ceiling, and leave a clear path through the room so it stays easy to use.
Make An Attic Work As A Home Office
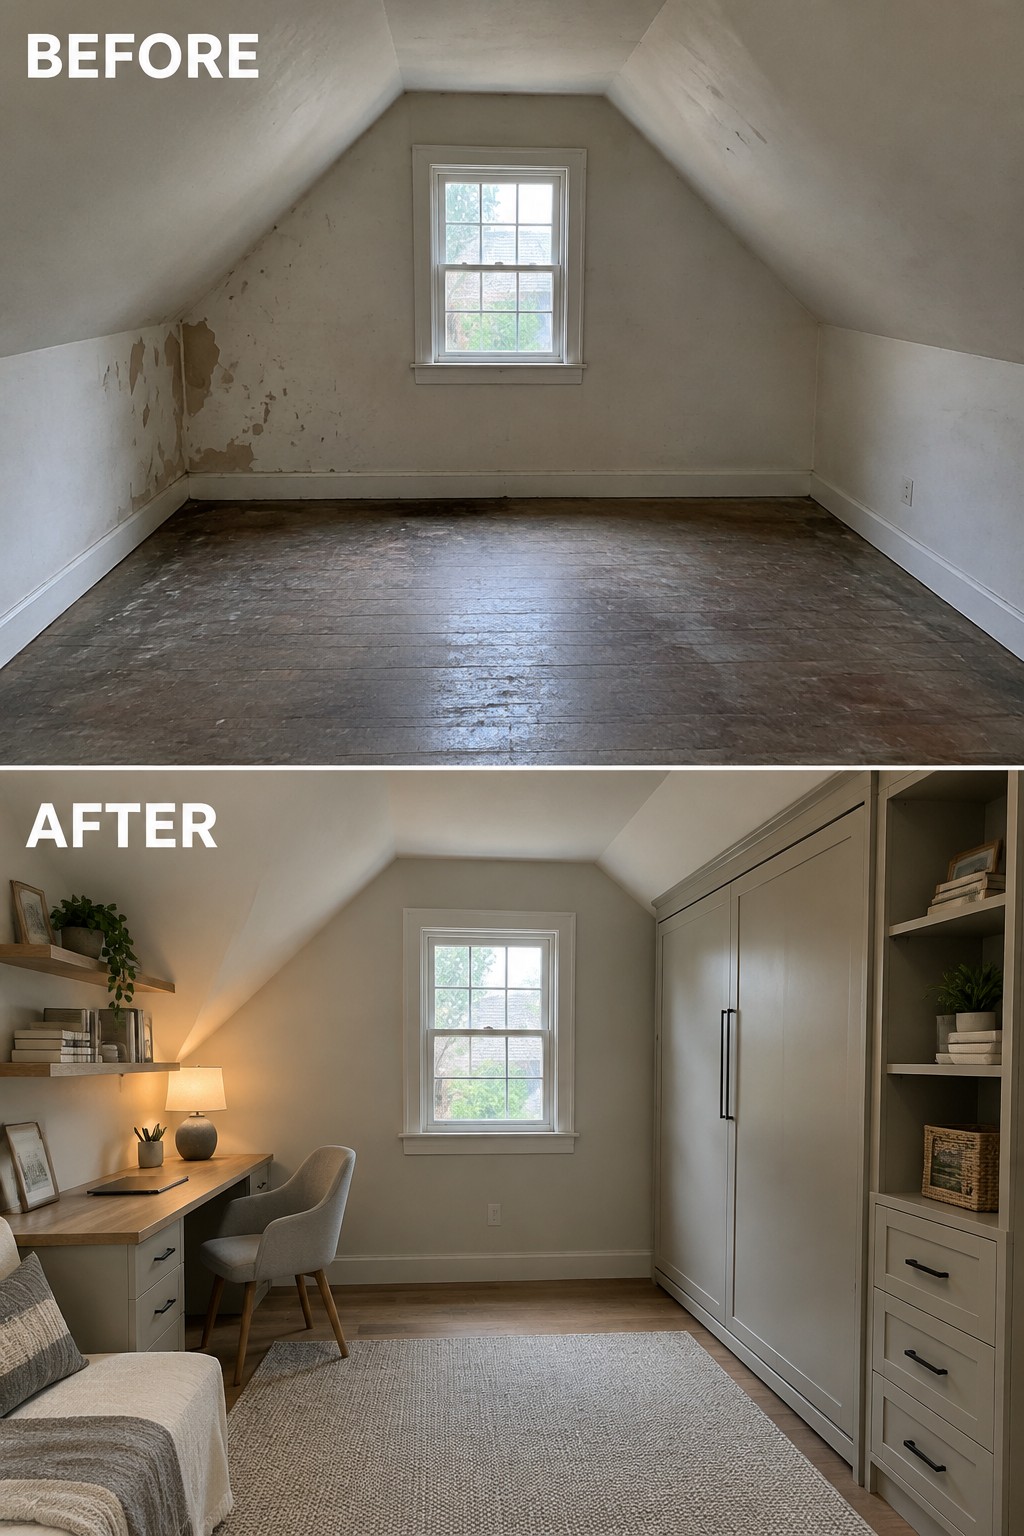
An attic with sloped walls can feel awkward when it is empty, but a built-in desk and storage make the space useful without wasting its narrow edges. Here, the bare room becomes a compact office, with a wardrobe providing extra storage along one side.
Keep the desk where daylight reaches it, and use low shelves or fitted cabinets where the ceiling slopes. In a small attic, choose furniture that leaves a clear path through the room so it stays comfortable to use.
Finish The Attic To Make It A Comfortable Bedroom
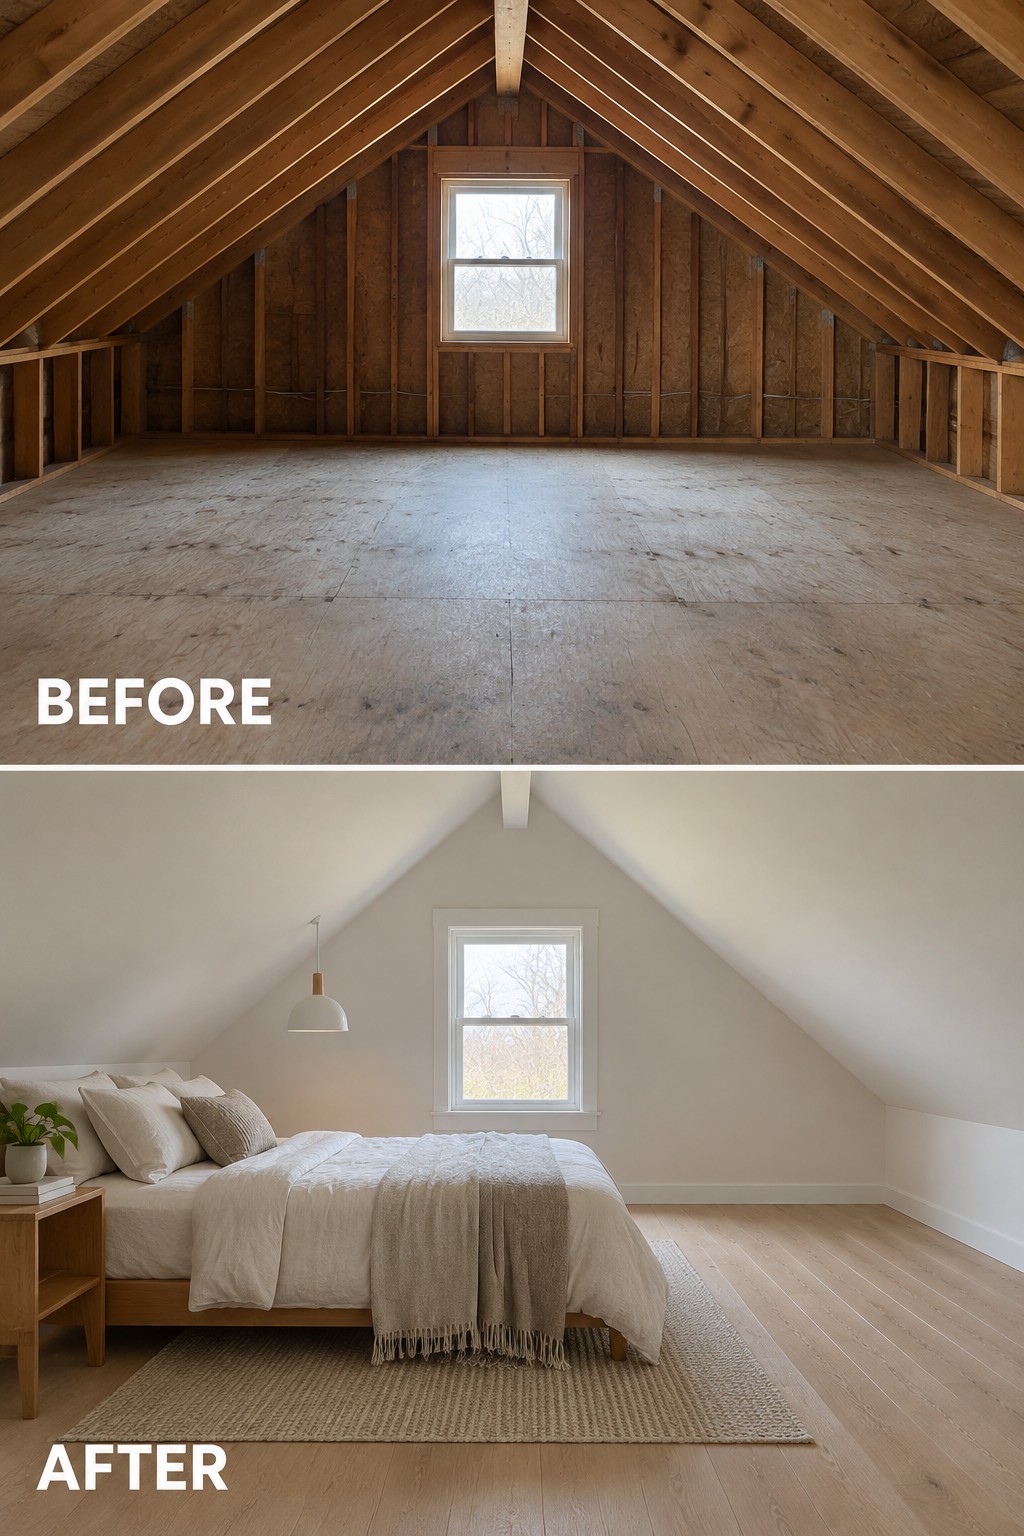
An unfinished attic can become a practical bedroom once the exposed framing and subfloor are covered with finished surfaces. Here, pale walls and wood flooring make the space feel ready to use, while the bed gives it a clear purpose.
For a similar room, make sure the ceiling and walls are properly insulated and finished before choosing furniture. Attics often have limited headroom, so place the bed where the ceiling is highest and keep the lower edges open for easier movement.
Set Up An Attic As A Working Art Studio
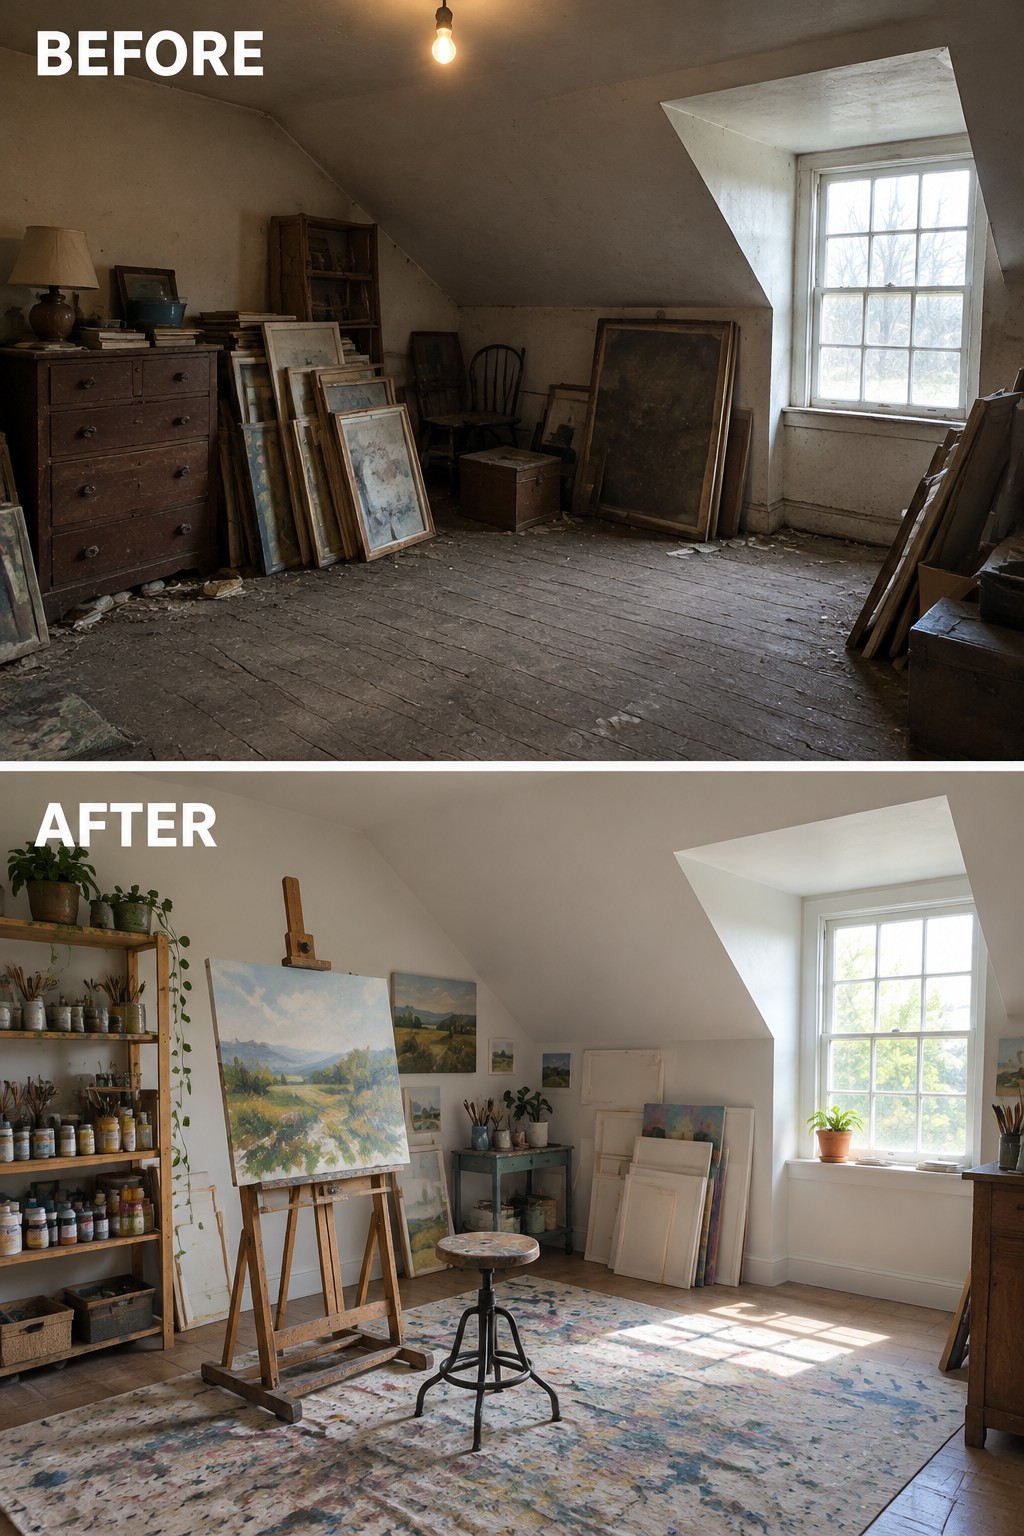
A cluttered attic can become a useful creative space when it is cleared and arranged around the work itself. Here, open floor space and a large easel make painting easier, while the room still has room for art supplies.
For a similar setup, keep everyday materials on shelves within reach and leave enough space to move around the easel. A rug can help define the work area, but choose one that can handle paint spills.
Create A Practical Attic Laundry Room
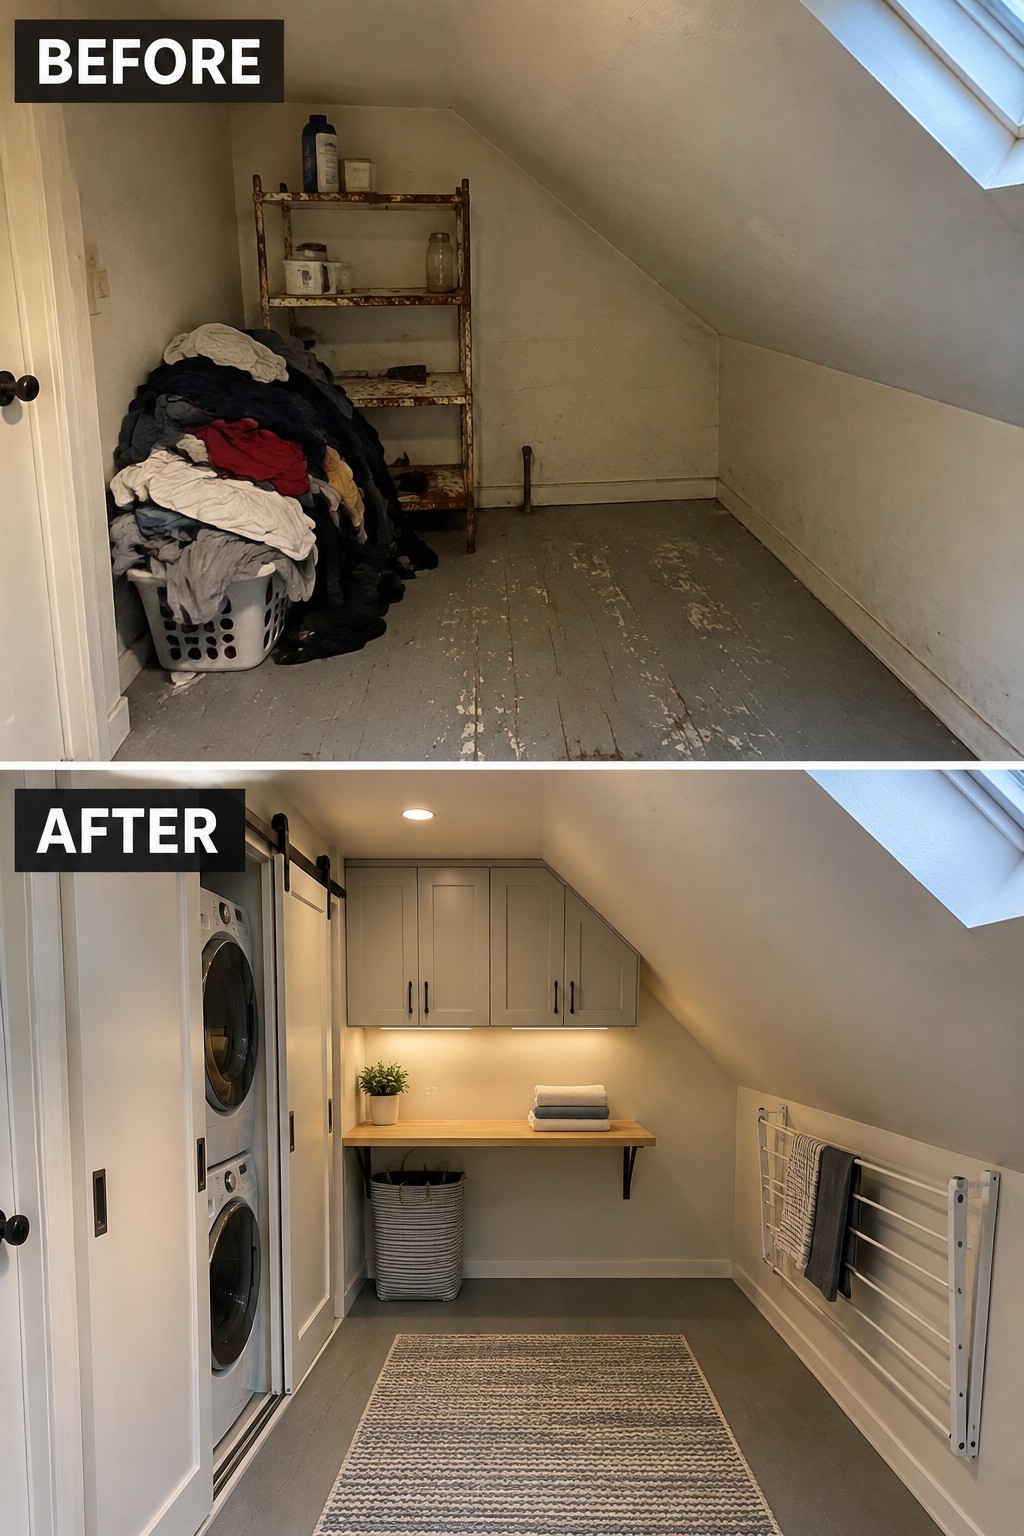
A cramped attic used for laundry storage can work much harder with a planned layout. In this makeover, stacked washer and dryer units free up floor space, while cabinets and a counter make room for supplies and folding.
This setup suits an attic with enough headroom for the appliances and a clear route to reach them. Measure carefully before choosing machines, and keep everyday items within easy reach so the sloped ceiling does not make the room awkward to use.
Turn An Attic Into A Game Room
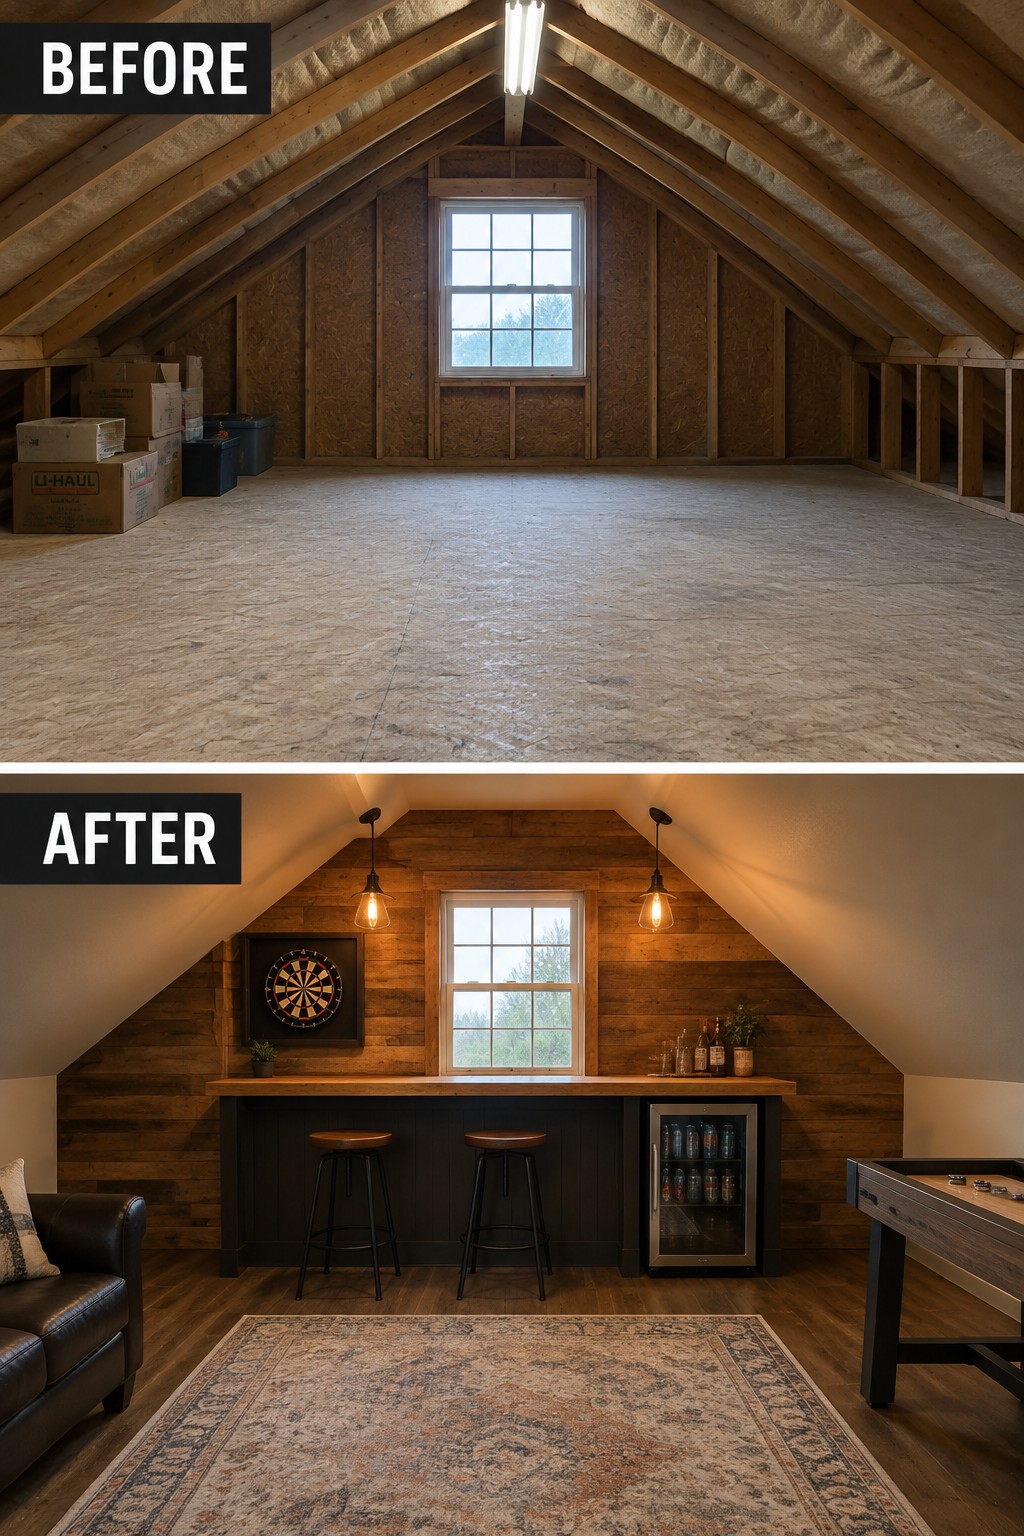
The attic goes from unfinished storage space to a room made for relaxing and playing. A small bar counter gives the space a clear purpose, while the wood floor and finished walls make it feel like part of the home rather than an overflow area.
This idea works well in an attic with enough headroom for people to move around comfortably. Before adding furniture, finish the insulation and flooring, then plan the layout around one main activity so the room does not feel crowded.
Make A Cluttered Attic Into A Comfortable Bedroom
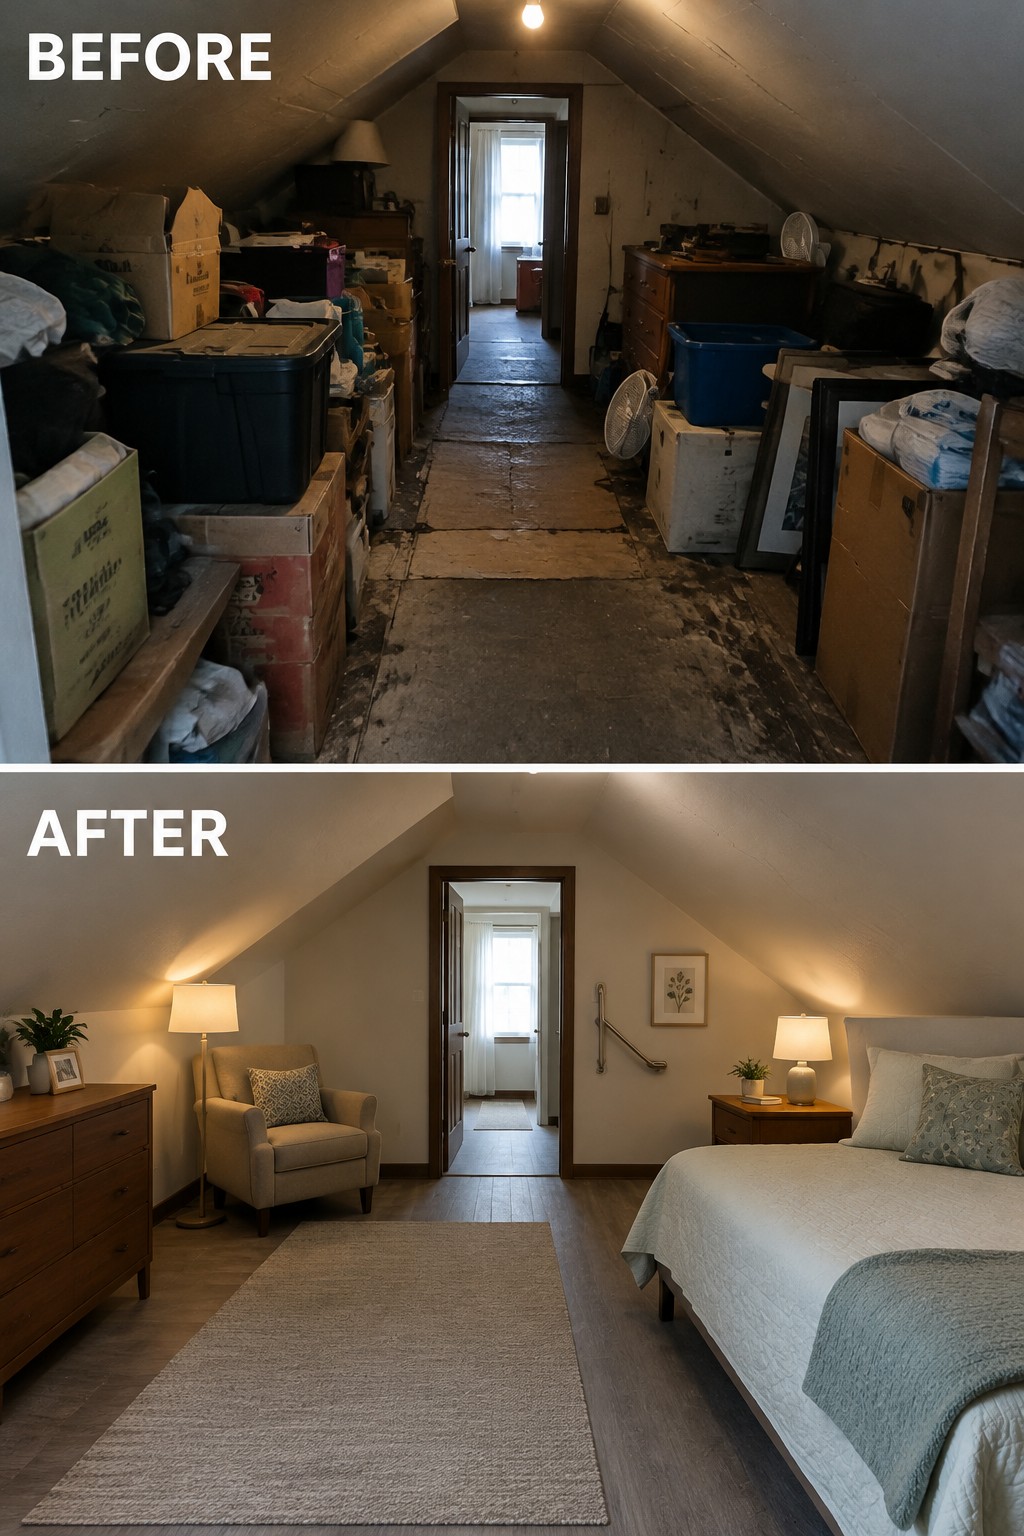
Clearing storage out of an attic can make room for a bedroom that feels like part of the home, rather than a place for boxes. Here, the open floor and simple furniture layout make better use of the narrow space.
If you’re planning a similar change, start by sorting and removing stored items, then check the floor, insulation, and access before choosing furniture. A bed and a few pieces that fit the sloped walls are often enough to make a small attic useful without crowding it.
Add Built-In Shelving To Turn An Attic Into A Reading Room

The attic goes from an empty room to a useful place to read once shelving is built into the sloped walls. The bookcases make use of awkward space that might otherwise be hard to furnish, while a comfortable chair gives the room a clear purpose.
In an attic with similar rooflines, fit shelves to the available wall space and leave enough room around the window and seating area. A small reading corner can work well without filling every shelf or floor space.
Make An Attic Office Feel Like A Finished Room

An attic can work well as a home office, but exposed framing and visible ductwork can make it feel more like a utility space than a place to work. Covering the walls and sloped ceiling gives the room a finished look, while the desk stays the main work area.
For a similar space, plan around the roof angles and leave enough clear floor space to move comfortably. A rug can help define the desk area, and even, recessed lighting is useful where the ceiling shape limits other fixtures.
Create A Window Seat In A Finished Attic
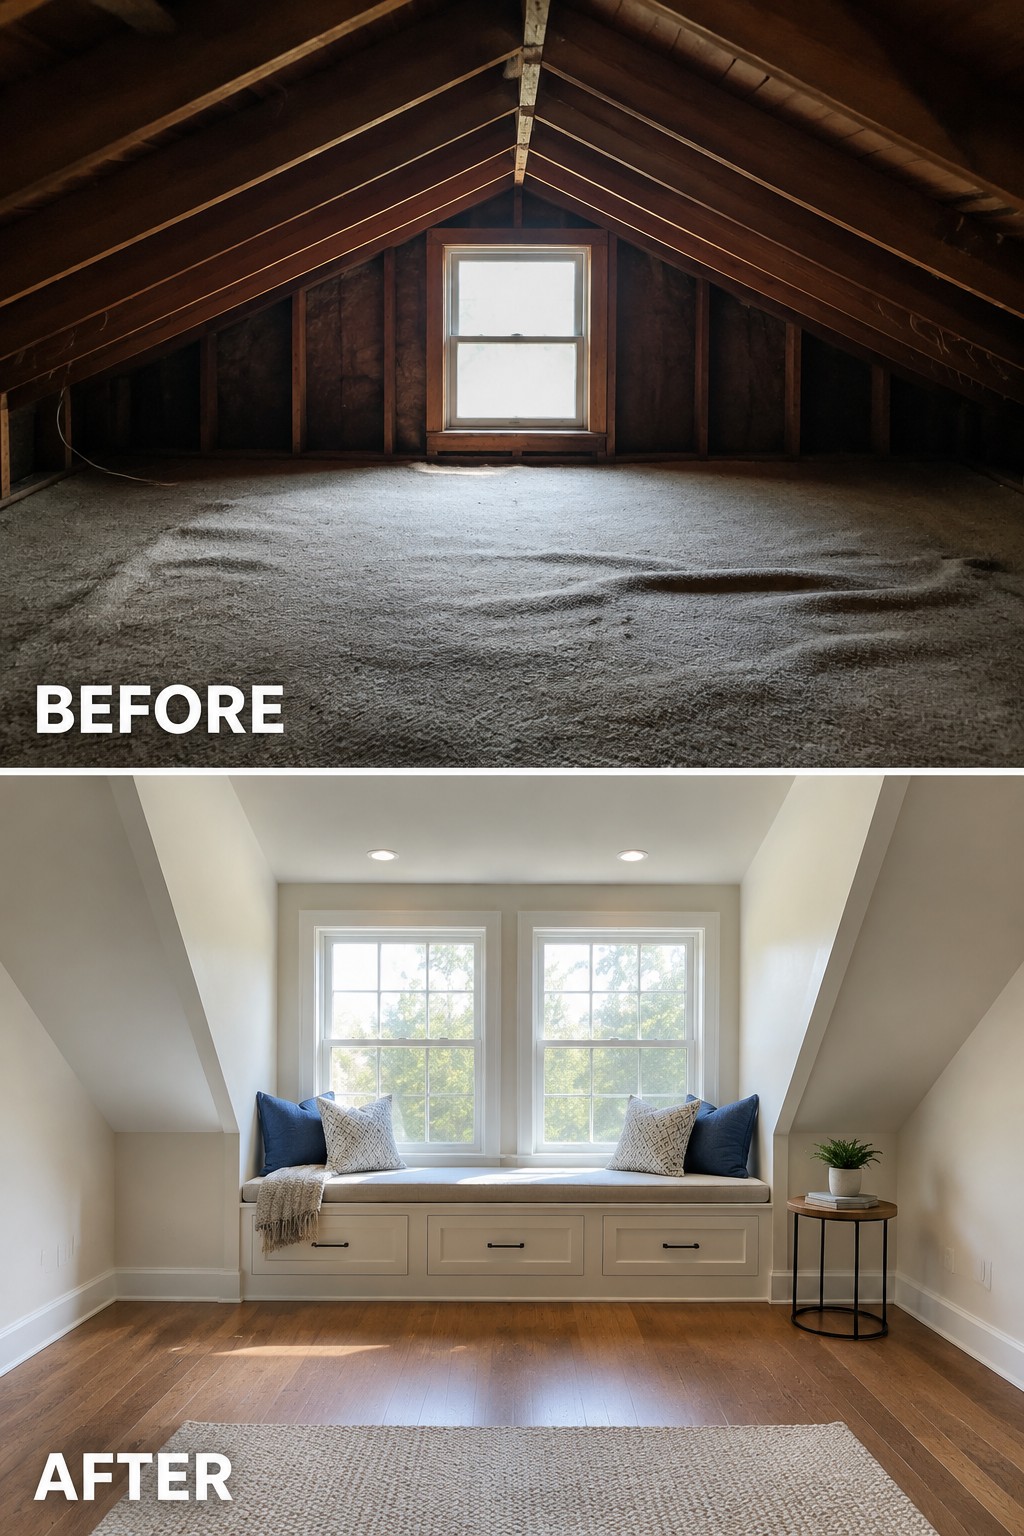
An unfinished attic can become a comfortable place to sit when the low space beneath the roof is put to use. Here, a built-in bench beneath the windows adds seating and drawer storage, turning an empty area into a useful nook.
This idea works well in attics with a dormer or a run of windows. Keep the bench low enough to fit the roofline, and leave clear floor space so the room still feels easy to use.
Frequently Asked Questions
Q: What should I check before turning my attic into a bedroom or hangout space?
A: Start with headroom, access, and the condition of the floor. A contractor can also check whether the structure, insulation, and ventilation are suited to regular use before you plan the layout.
Q: Can a small attic still feel comfortable?
A: Yes. Built-in storage tucked under sloped ceilings can free up the center of the room, while a skylight or well-placed window brings in daylight. Keep the furniture low where the ceiling dips.
Q: How do I make an attic feel less hot and stuffy?
A: Good insulation and ventilation make a noticeable difference, especially in summer. Ask a contractor to check for gaps and airflow issues before covering the walls.
Q: Is a full remodel the only way to make an attic useful?
A: Not at all. Even a simple refresh with better lighting, a comfortable chair, and organized storage can turn an underused attic into a handy reading nook or workspace.
