

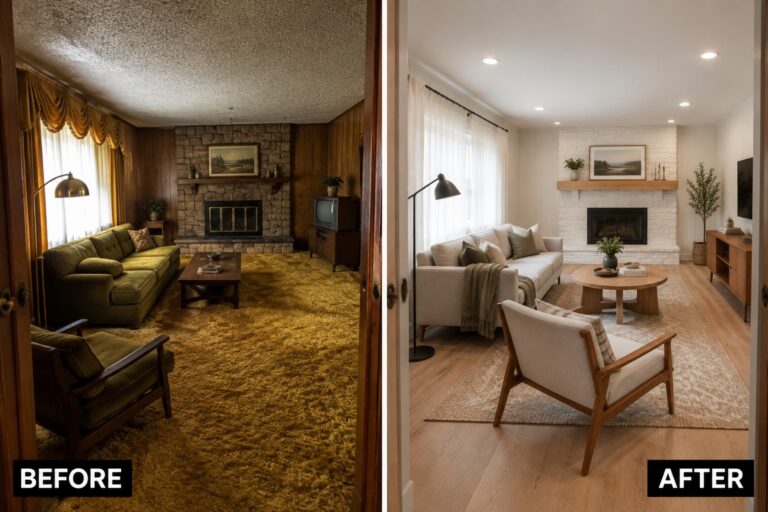
Many 1970s homes have rooms that feel dark, dated, or awkwardly arranged, even when they have plenty of potential.
I find that the most useful updates often start with fixing the layout and light, then bring in finishes that suit the home rather than hiding its character.
A brighter kitchen, a more practical living room, or a calmer bathroom can make everyday routines feel easier.
It’s satisfying to see how thoughtful changes can pull a room together without making it feel like it belongs to a different house.
I’d save ideas that could work in your own space, then adapt them to your budget and the features you want to keep.
Make A Dated Living Room Feel Finished
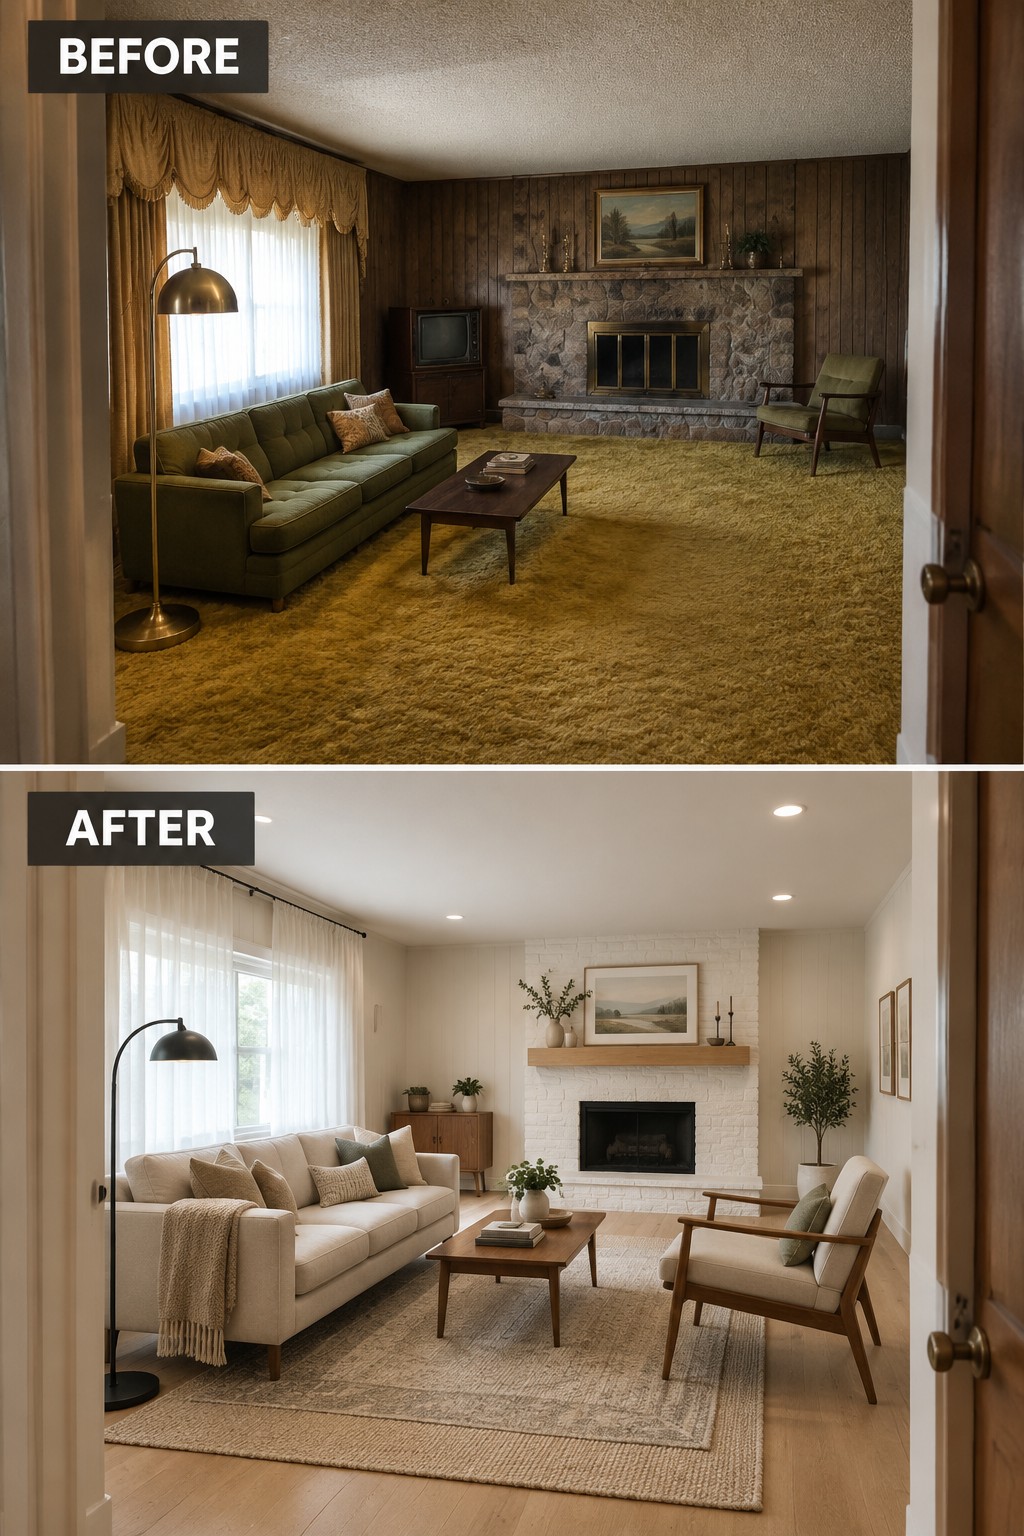
The room works better once the dated finishes give way to a simple, comfortable setup. Replacing the dark wall paneling with light walls and making the fireplace a clear focal point changes the feel without requiring lots of decoration.
In a similar living room, start with the largest visual elements, such as the wall finish and fireplace, then choose furniture and a rug that suit the room’s size. Keep the seating layout easy to move through, especially in an older home where the room may have an unusual shape.
Make A Narrow Kitchen Feel Brighter
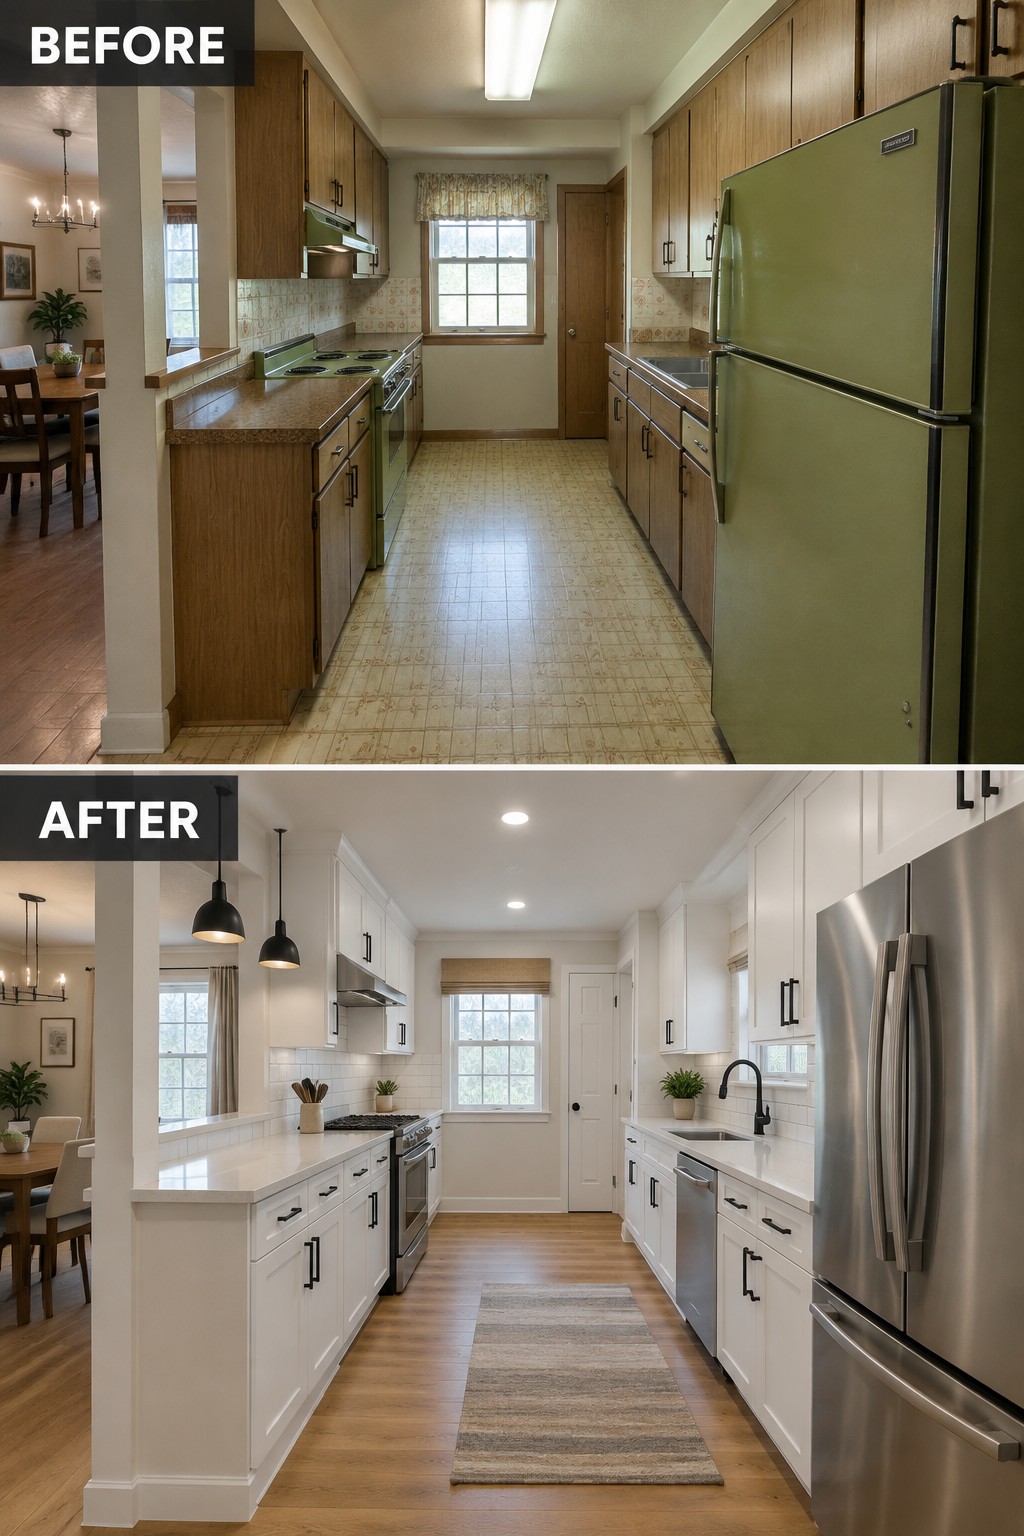
Replacing dated finishes with white cabinets and lighter surfaces makes this narrow kitchen feel cleaner and more open. The wood floor also gives the updated room a warmer, more lived-in feel without bringing back the visual clutter of the old finishes.
In a galley kitchen, keep the counters as clear as you can and choose finishes that reflect light. A simple backsplash and practical storage can help the space feel fresh without changing its basic layout.
Turn An Old Bathroom Into A Practical Walk-In Shower
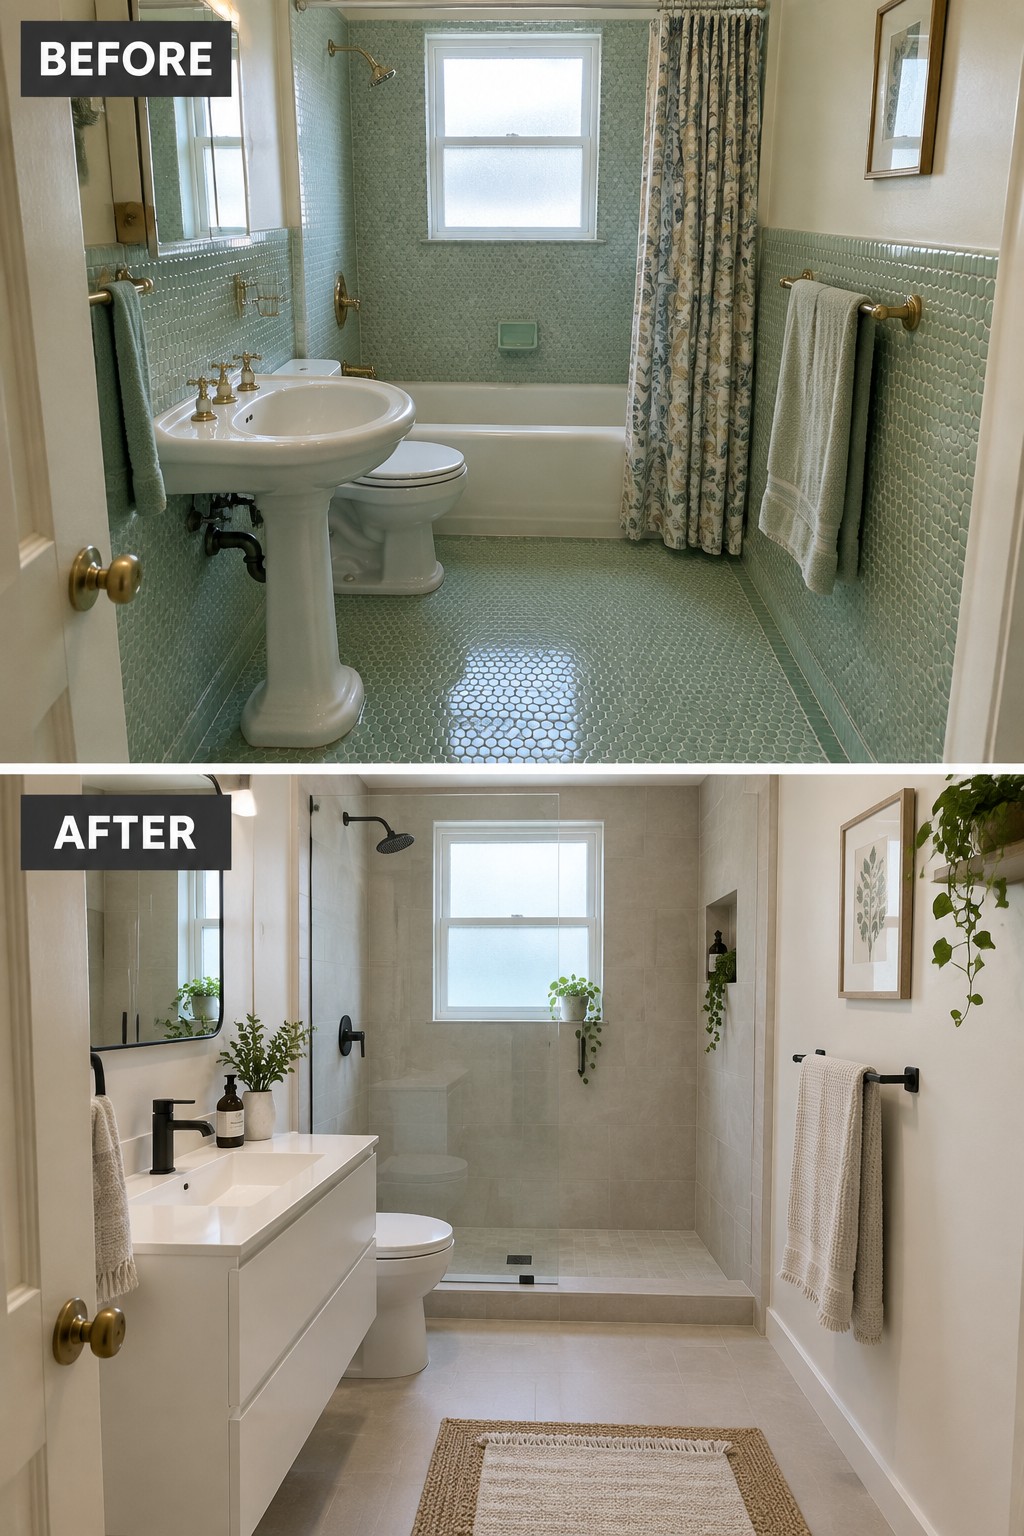
Replacing the dated tub-and-shower setup with a walk-in shower makes this bathroom feel more open and easier to use. The simple tile and clear glass keep the shower area from visually crowding the room.
This idea can work well in a narrow bathroom, especially when a tub is rarely used. Keep the shower entry easy to reach, and choose a layout that leaves enough room for the sink and toilet.
Make A Dated Living Room Feel More Open
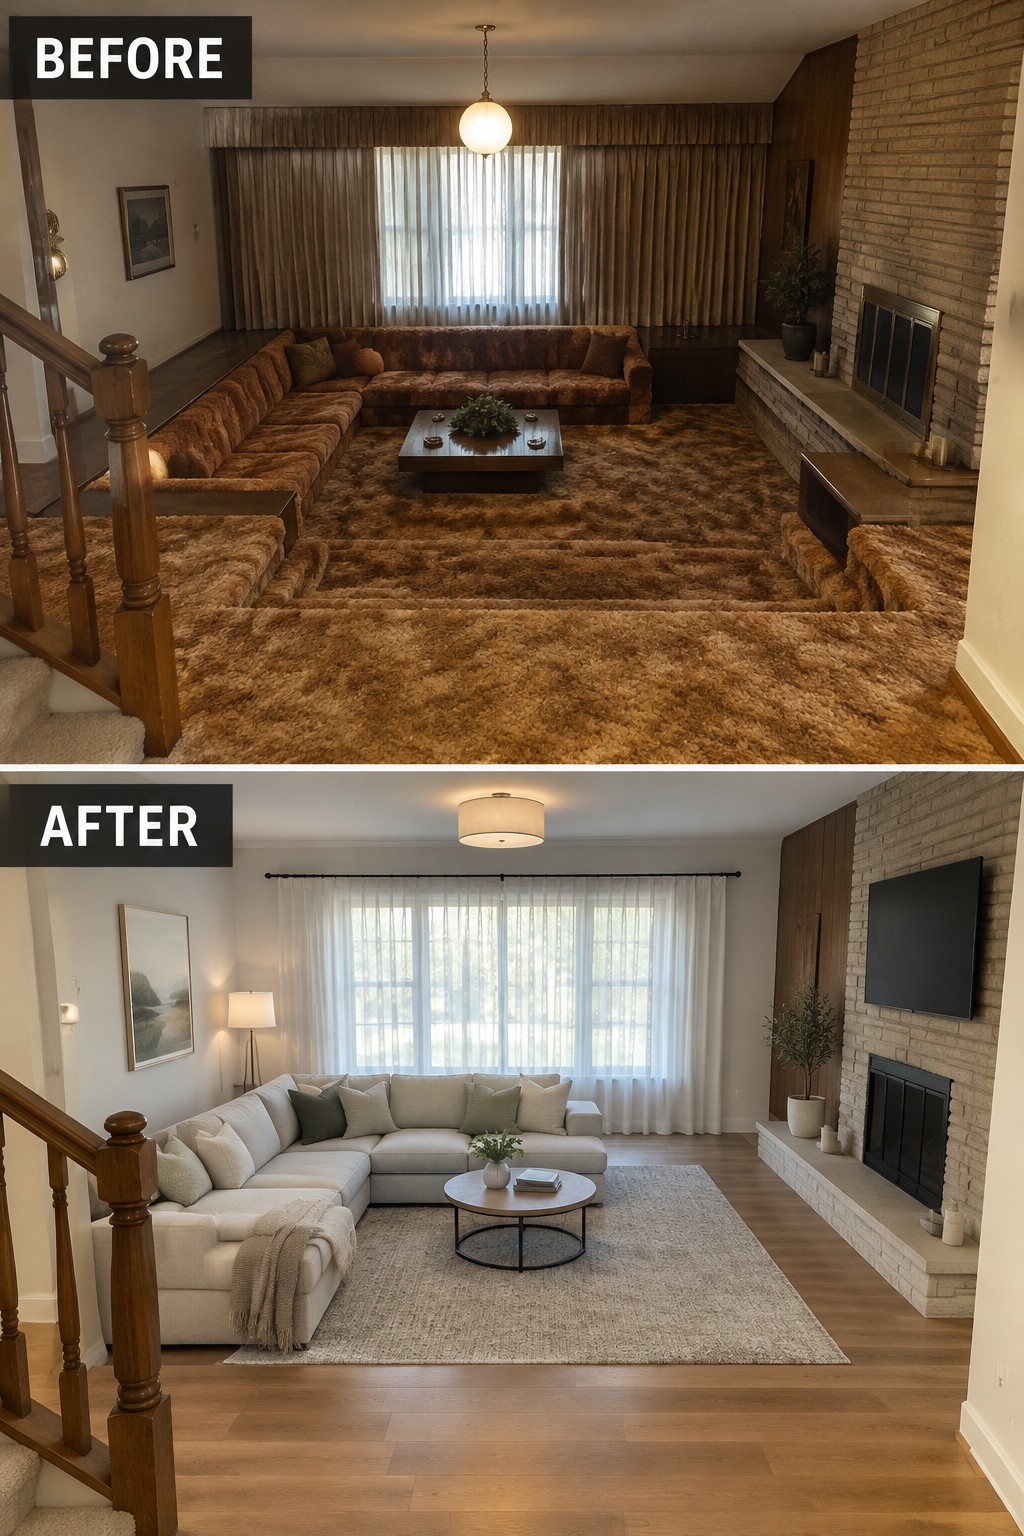
The old sunken seating area and dark carpeting made this living room feel closed in. Removing the carpet and using a light rug with a simple seating layout gives the room a clearer, more open feel without changing its basic footprint.
In a similar room, start by choosing flooring that can run through the space, then use a rug to mark out the seating area. Keep the sofa size suited to the room so there is still an easy path through it.
Make A Dated Dining Room Feel Current
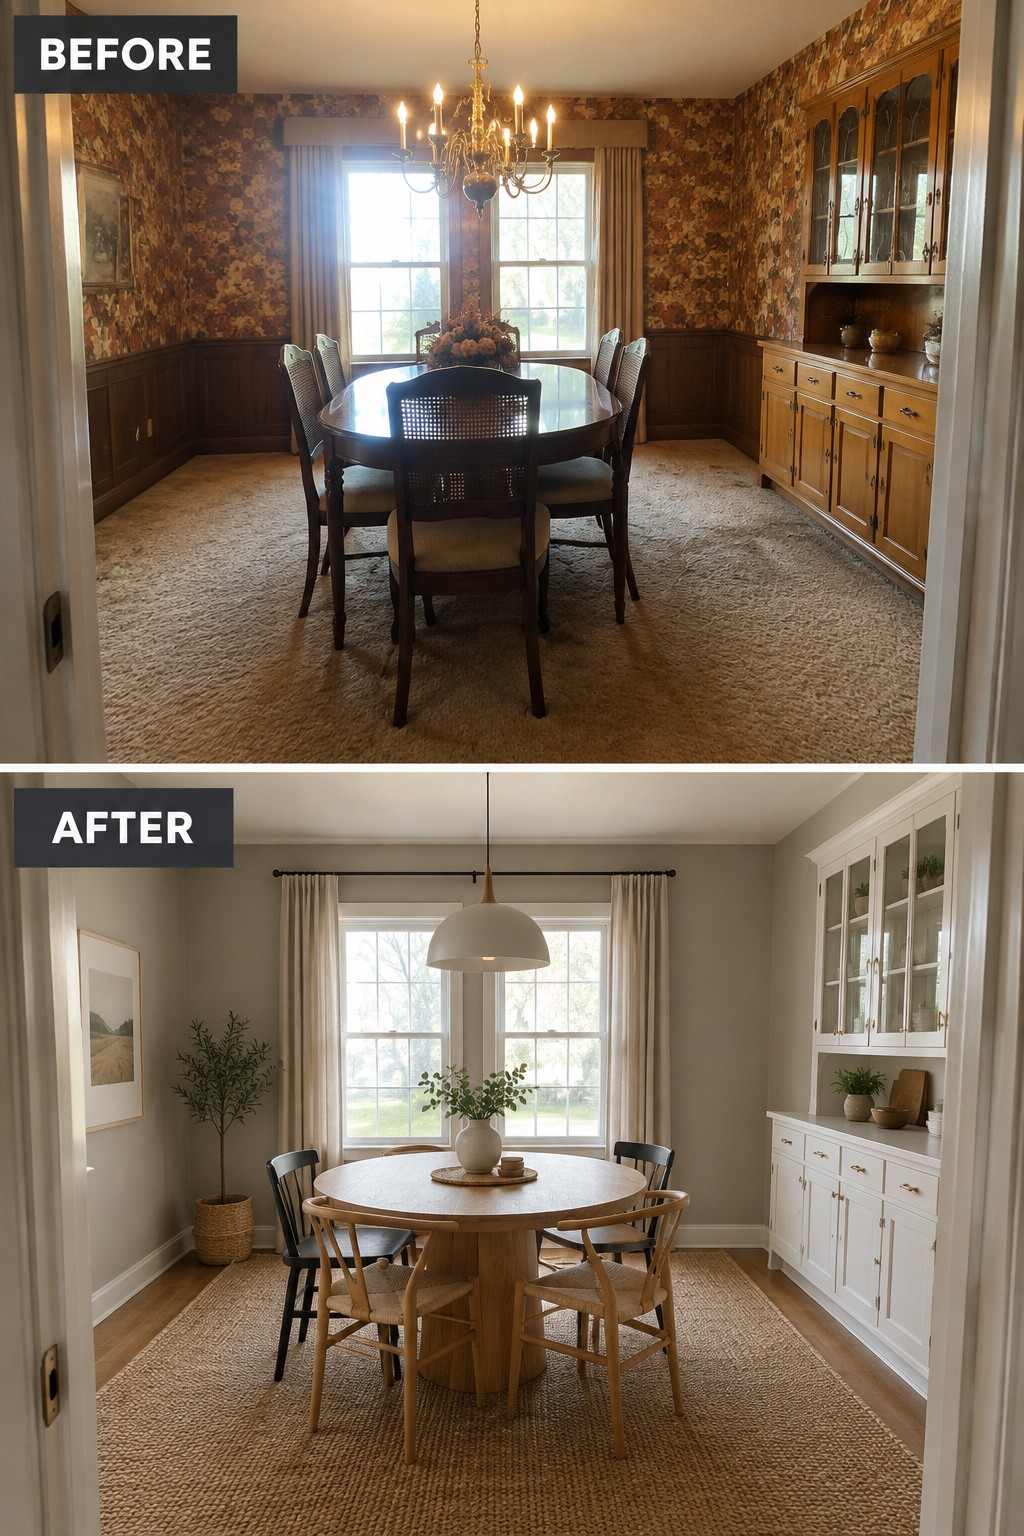
The easiest way to update a dated dining room is to simplify the finishes and let the table area feel open. Here, removing the busy wallpaper and replacing the carpet with a natural-fiber rug gives the room a cleaner look without changing its basic layout.
In an older home, neutral wall color and a rug sized to fit beneath the chairs can make the dining area feel more settled. Keep enough space around the table for chairs to pull out comfortably, and let one simple centerpiece do the decorating.
Make A Bedroom Feel Calm And Finished

The main change here is replacing the dated floral bedding and heavy curtains with a simpler, lighter look. A plain white bedspread and full-length curtains make the room feel more restful without changing its basic layout.
This idea works well in bedrooms that feel busy but do not need a major renovation. Start with the bed linens and window treatments, keeping colors simple so the room feels settled rather than bare.
Turn A Bare Basement Into A Comfortable Living Room
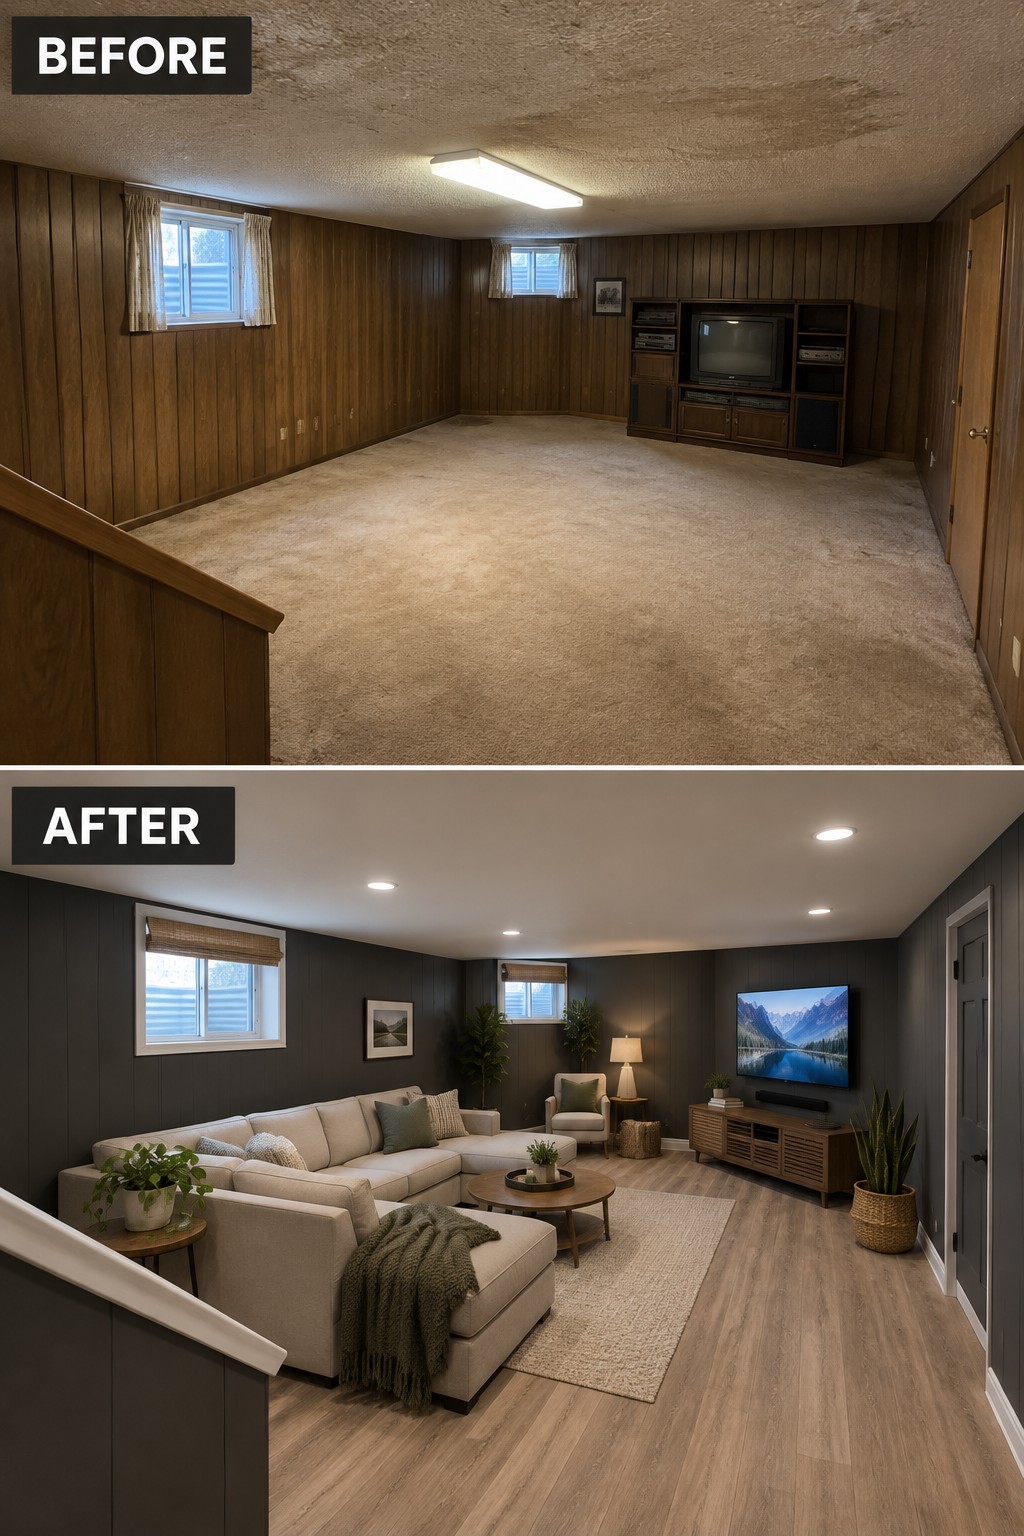
The basement goes from an empty, wood-paneled room to a place set up for relaxing. A sectional and area rug give the open floor a clear purpose, so the room feels more finished without changing its basic layout.
This idea works well in a large basement or family room that feels too bare to use. Start by choosing seating that fits the space, then use a rug to mark out the sitting area. Leave enough open floor for easy movement.
Add Practical Storage To A Small Laundry Room
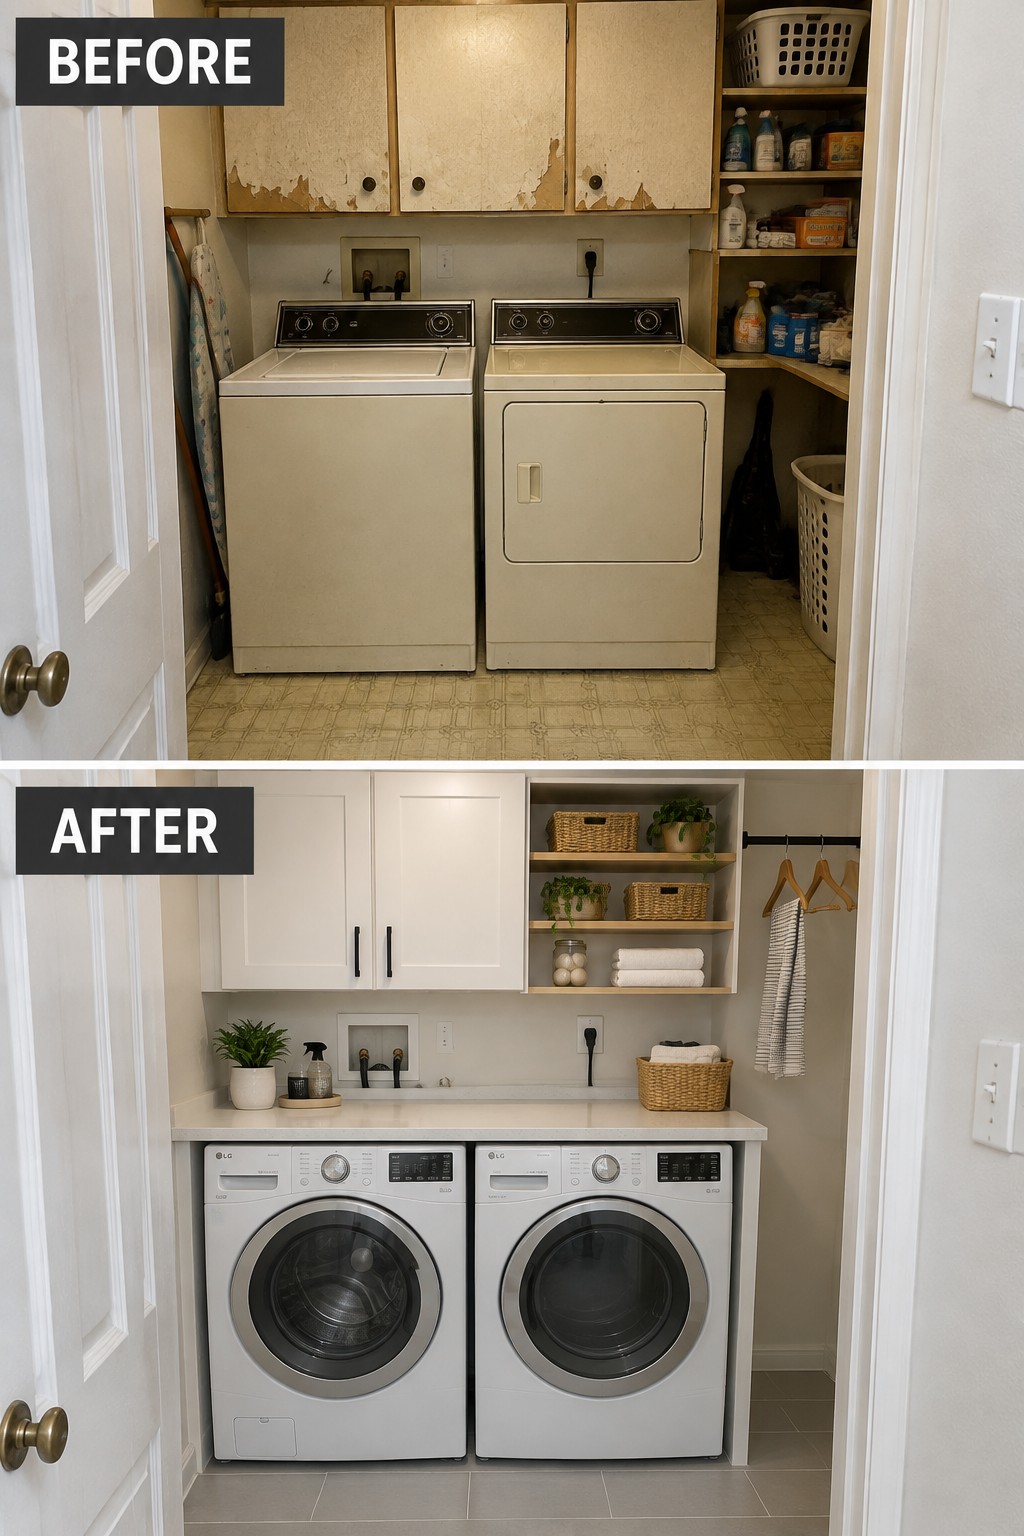
The old laundry room had worn cabinets and open shelves crowded with supplies. Replacing them with cleaner storage and a counter above the machines makes the space easier to use and gives everyday items a place to go.
In a small laundry area, closed cabinets can hide detergent and other supplies, while a counter provides room to sort or fold clothes. Keep shelves for a few frequently used items, and leave enough clear space to move laundry baskets around.
Open Up A Dated Kitchen With A Better Layout
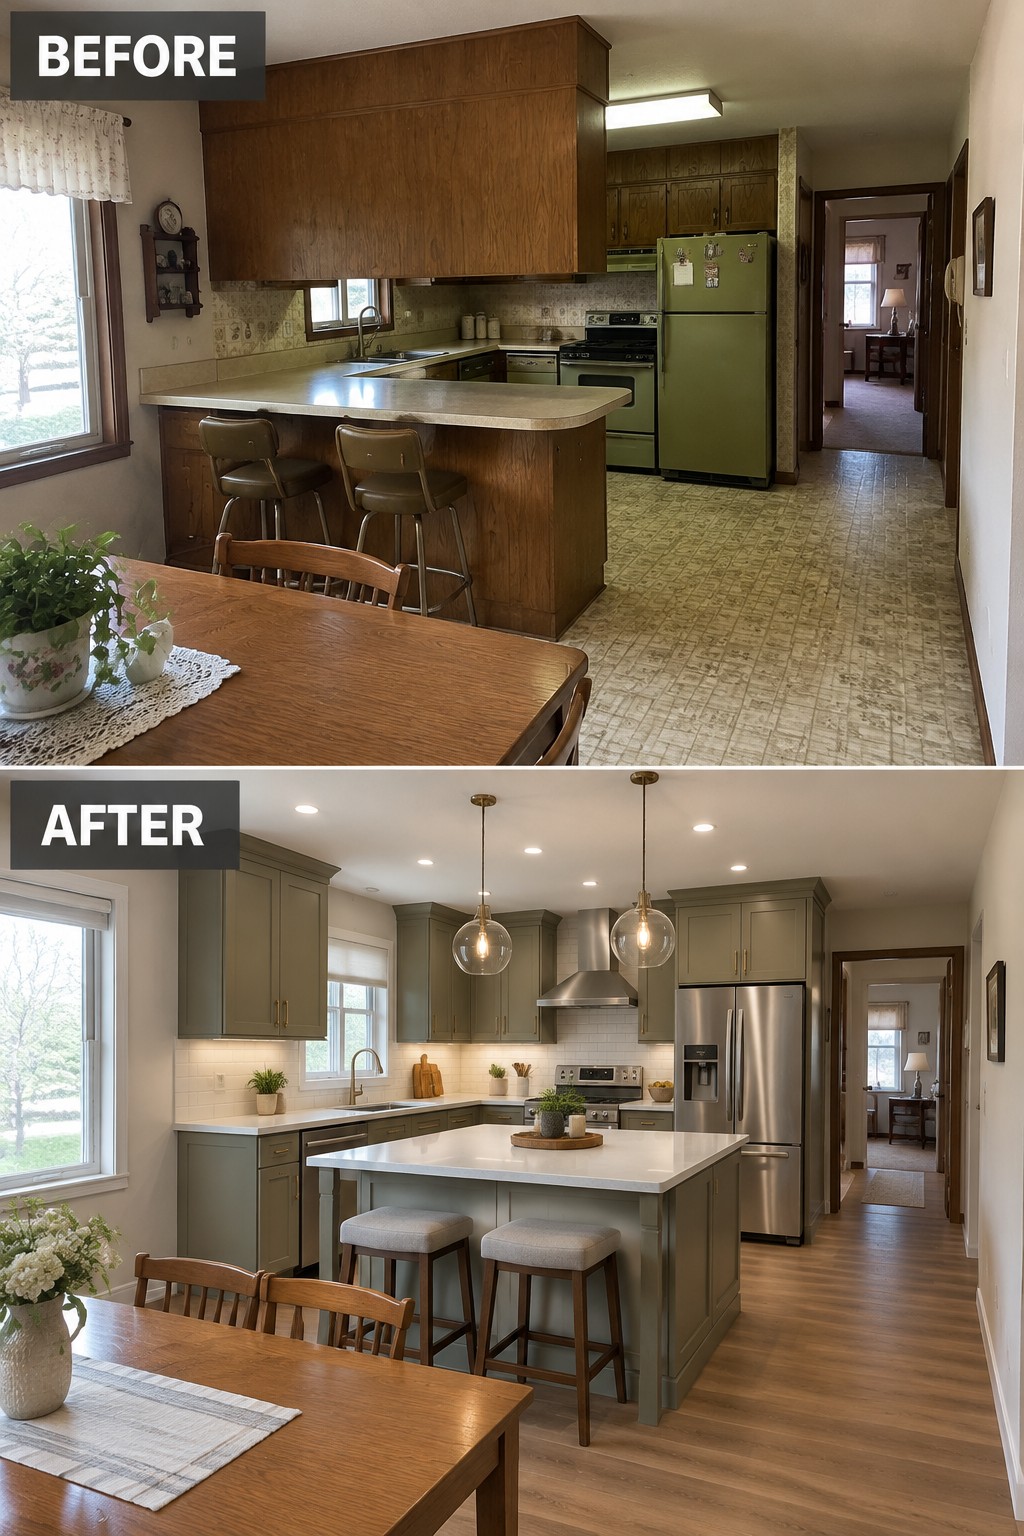
The biggest change here is the shift from a bulky peninsula that divided the kitchen to a more open island. That gives the room a clear place to prep and sit without blocking the path through the space.
In a long kitchen, an island can make better use of the center, but it needs enough clearance for doors and people to pass comfortably. If space is tight, a smaller island or a simple cart may be more practical.
Replace An Old Tub With A Walk-In Shower

Swapping a bulky tub for a walk-in shower makes this dated bathroom feel more open and easier to use. The clear glass panel keeps the shower area from feeling boxed in, while simple tile gives the room a cleaner look.
This idea works well in a small bathroom where a tub is rarely used. Keep the shower entry easy to reach and choose a floor with good grip, especially if the bathroom needs to work for people of different ages.
Make A Narrow Entry Feel More Useful
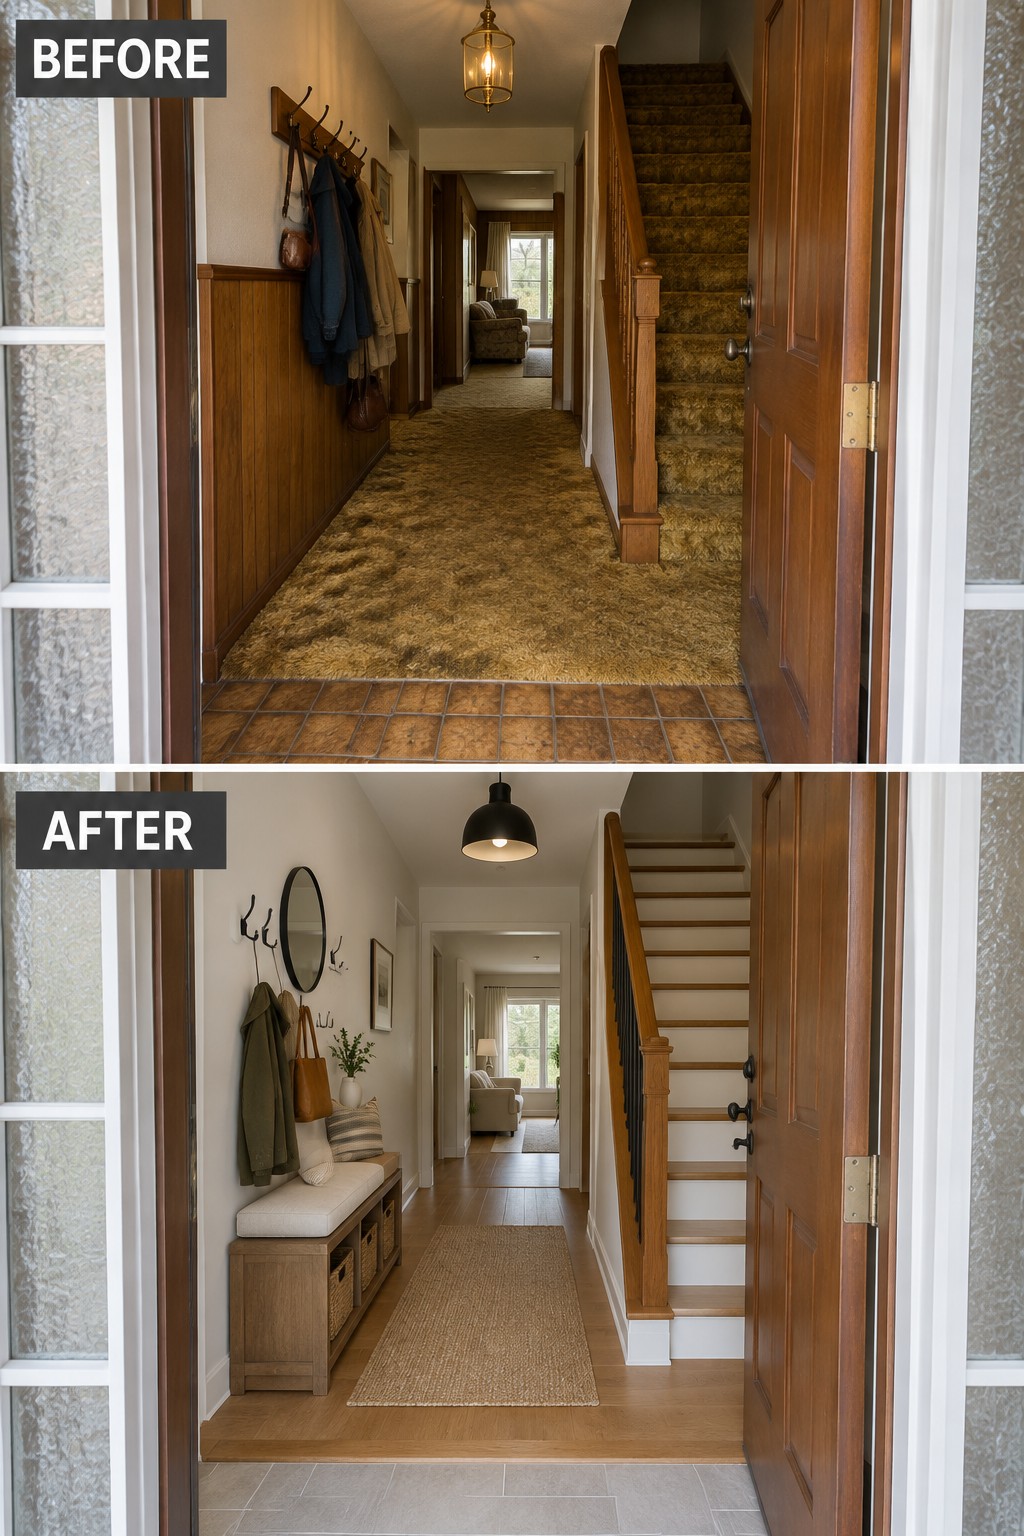
The hallway works better when it has a clear place to sit and put things away. Replacing the dated carpet with wood flooring and adding a slim storage bench turns an awkward pass-through into a practical entry.
In a narrow hall, choose a bench that leaves enough room to walk comfortably, and use baskets to keep everyday items contained. A runner can help define the entry without making the floor feel crowded.
Make The Fireplace Wall The Main Feature
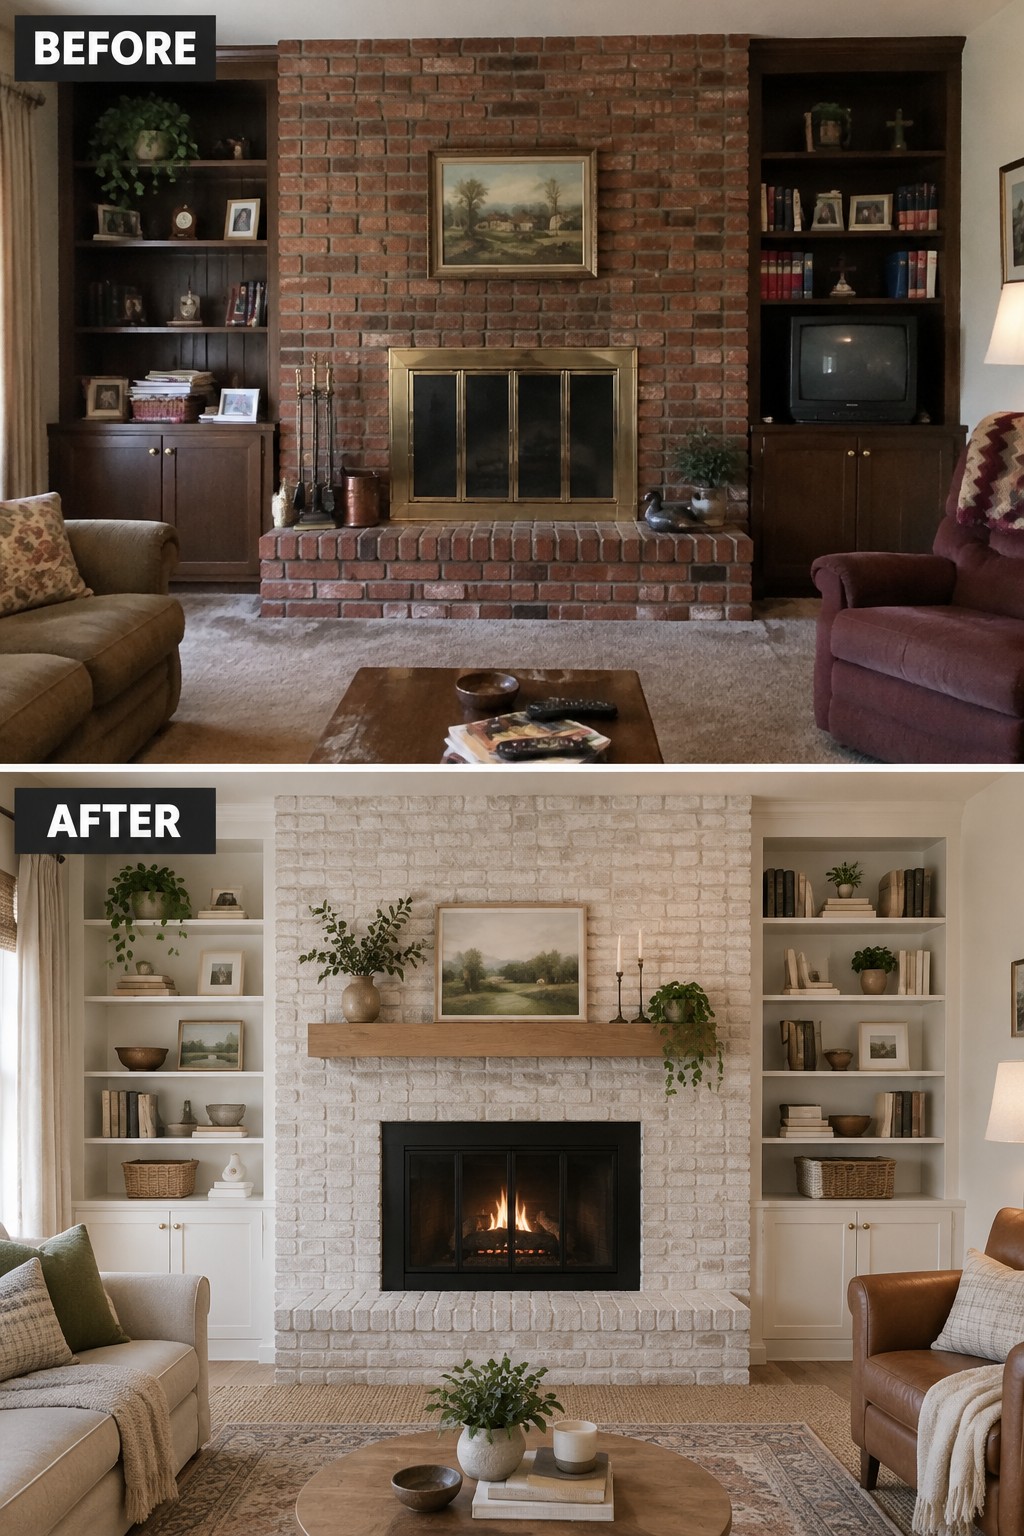
A dated brick fireplace can take over a living room in the wrong way. Here, painting the brick a light color and replacing the old screen with a simple black insert makes the fireplace feel like a natural focal point.
This idea works well when the fireplace is the room’s strongest feature but the surrounding finishes feel heavy. Keep the mantel simple and let the brick show through; a light coat of paint can refresh it without hiding its texture.
Make A Dark Hallway Feel Brighter
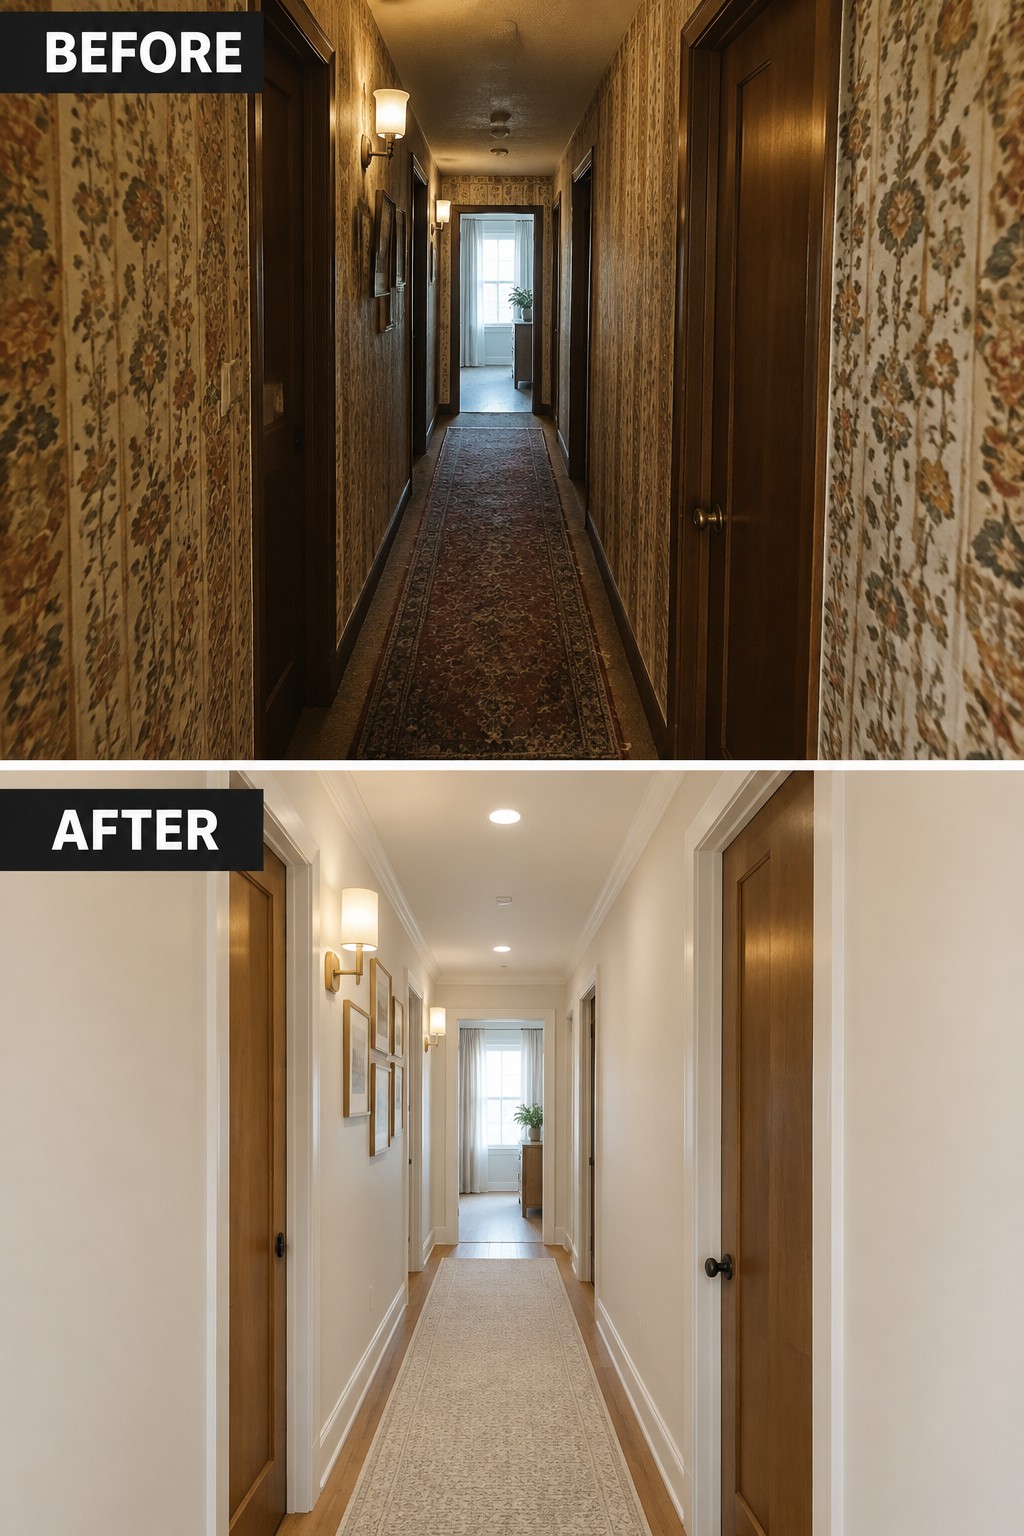
The dated hallway feels much more usable after the busy wallpaper and dim look are replaced with light walls and recessed ceiling lights. Keeping the wood doors gives the space some character without letting them make the narrow corridor feel gloomy.
In a long hallway, start with a light, simple wall finish and make sure the lighting reaches the full length of the space. A runner can still add pattern, but choose one that does not make the passage feel crowded.
Make A Home Office Feel More Organized
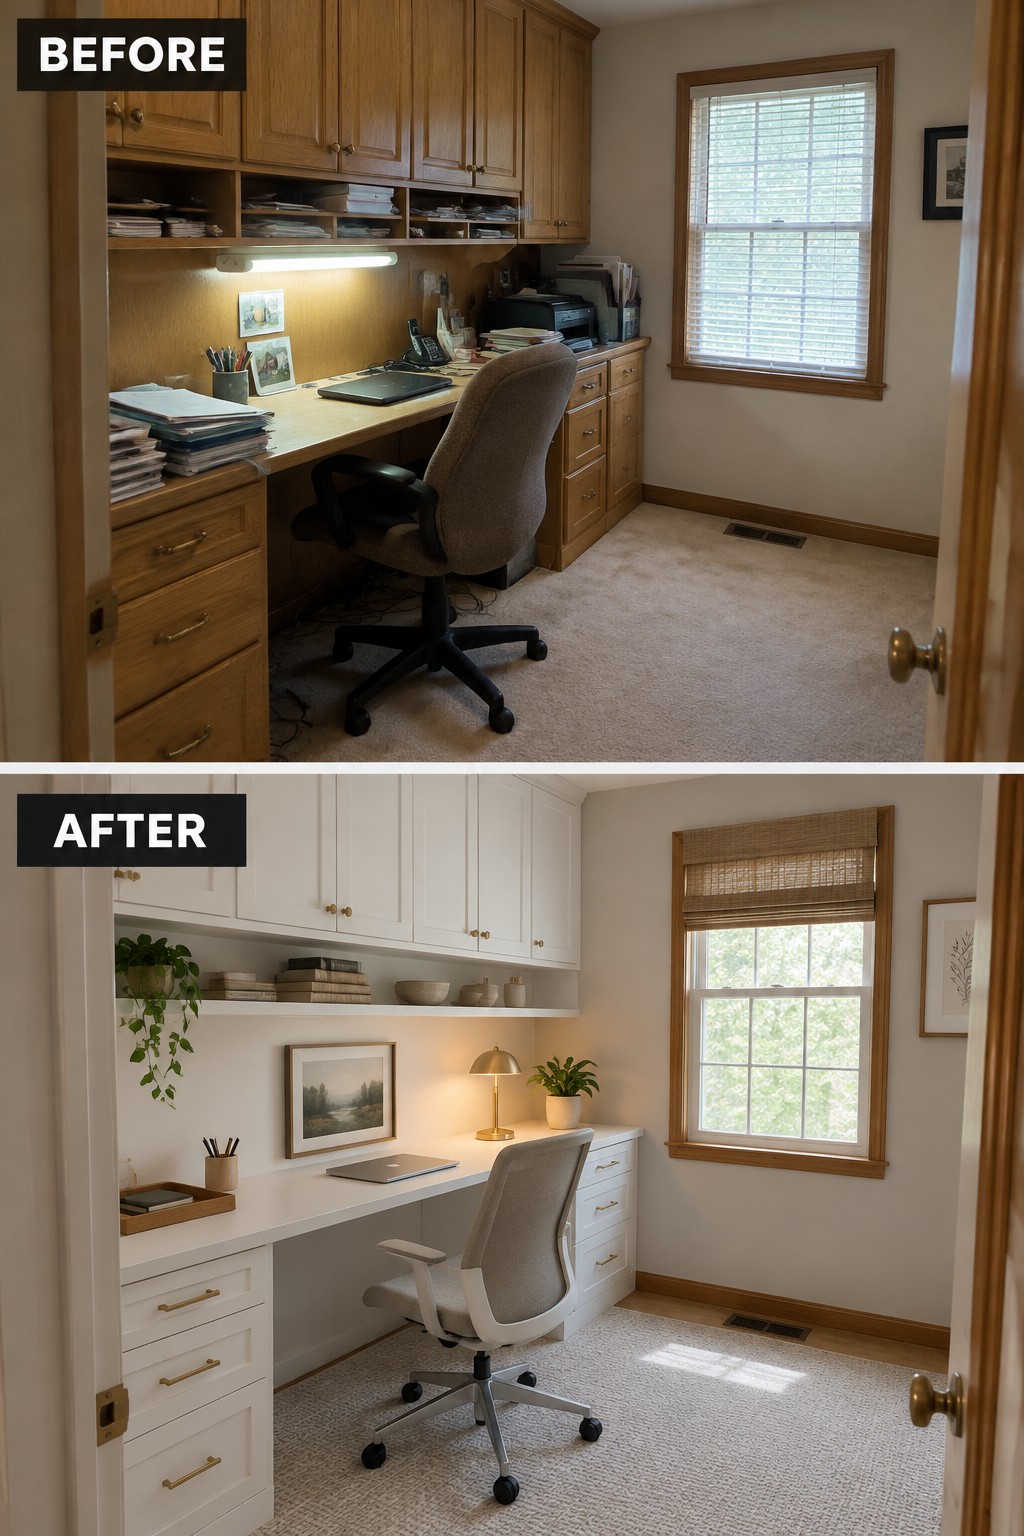
A dated home office can feel crowded when the desk is covered in papers and open shelves are packed with supplies. Replacing the heavy wood cabinetry with simple white storage gives the room a cleaner look while keeping work items close at hand.
For a similar update, keep the desk surface mostly clear and use closed cabinets for things you do not need every day. A small office still needs enough storage, but leaving some open space makes it easier to work comfortably.
Add Built-In Storage To A Crowded Closet
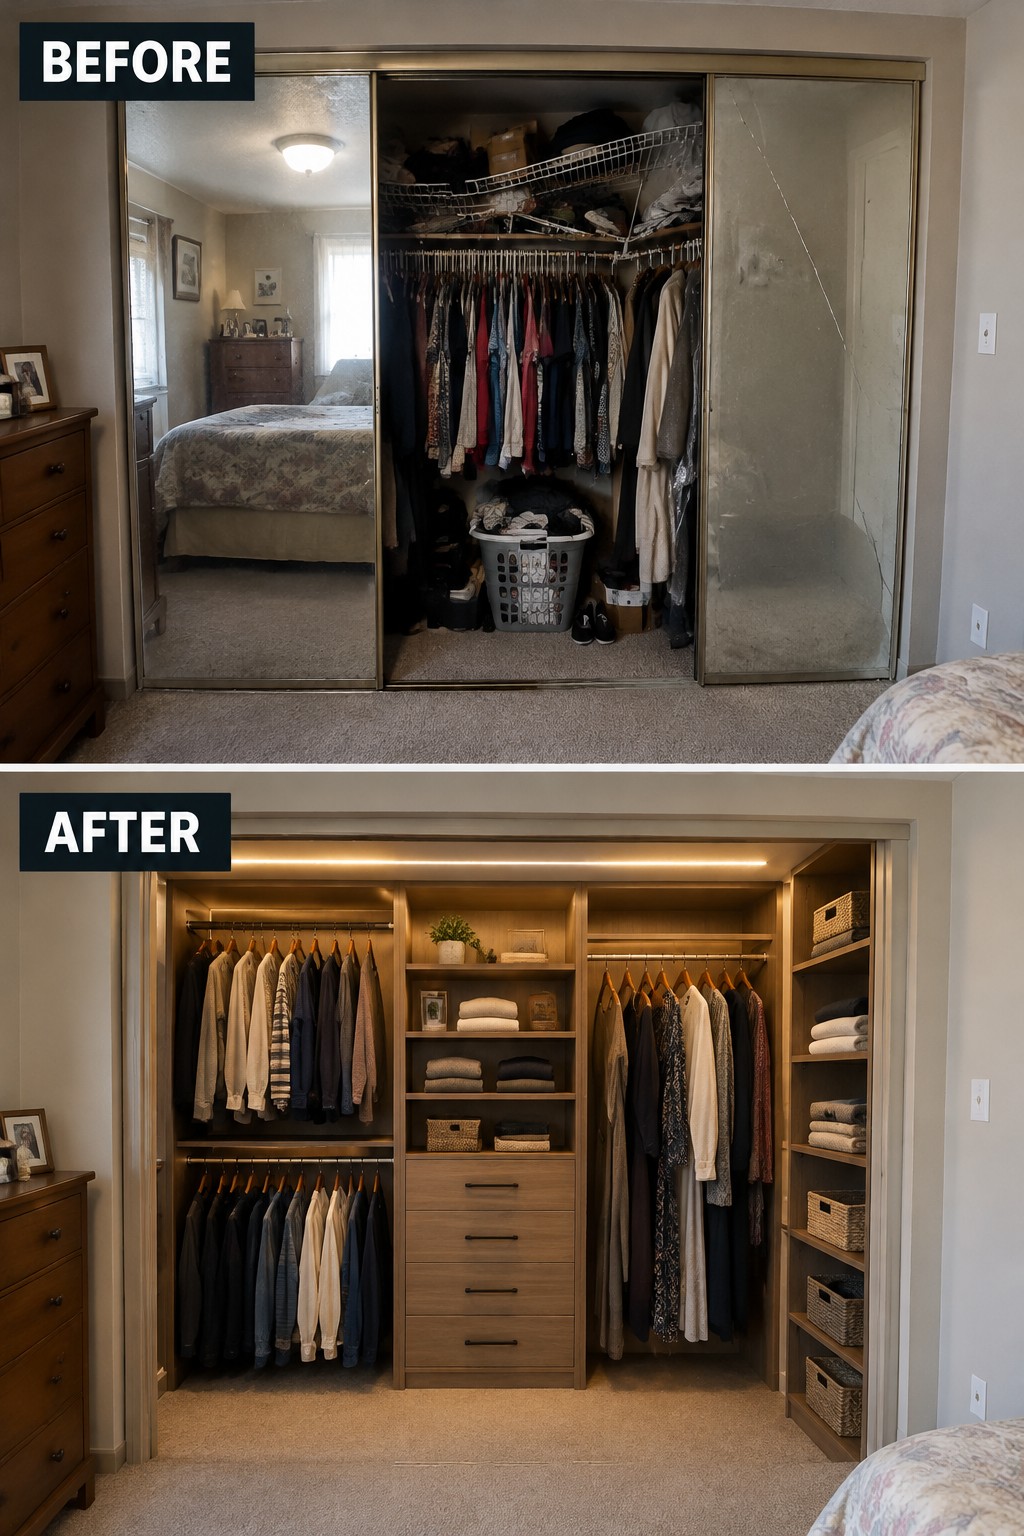
The closet works better when storage has a clear place for both hanging clothes and folded items. In the original, clothes and loose belongings compete for limited space; the update adds built-in shelves and drawers to make the closet easier to use.
For a similar improvement, start by sorting what you need to store, then plan hanging space, drawers, and shelves around those items. This can work well in older homes with deep reach-in closets, but leave enough room to reach clothes and move baskets in and out.
Turn A Dated Breakfast Nook Into A Comfortable Dining Spot
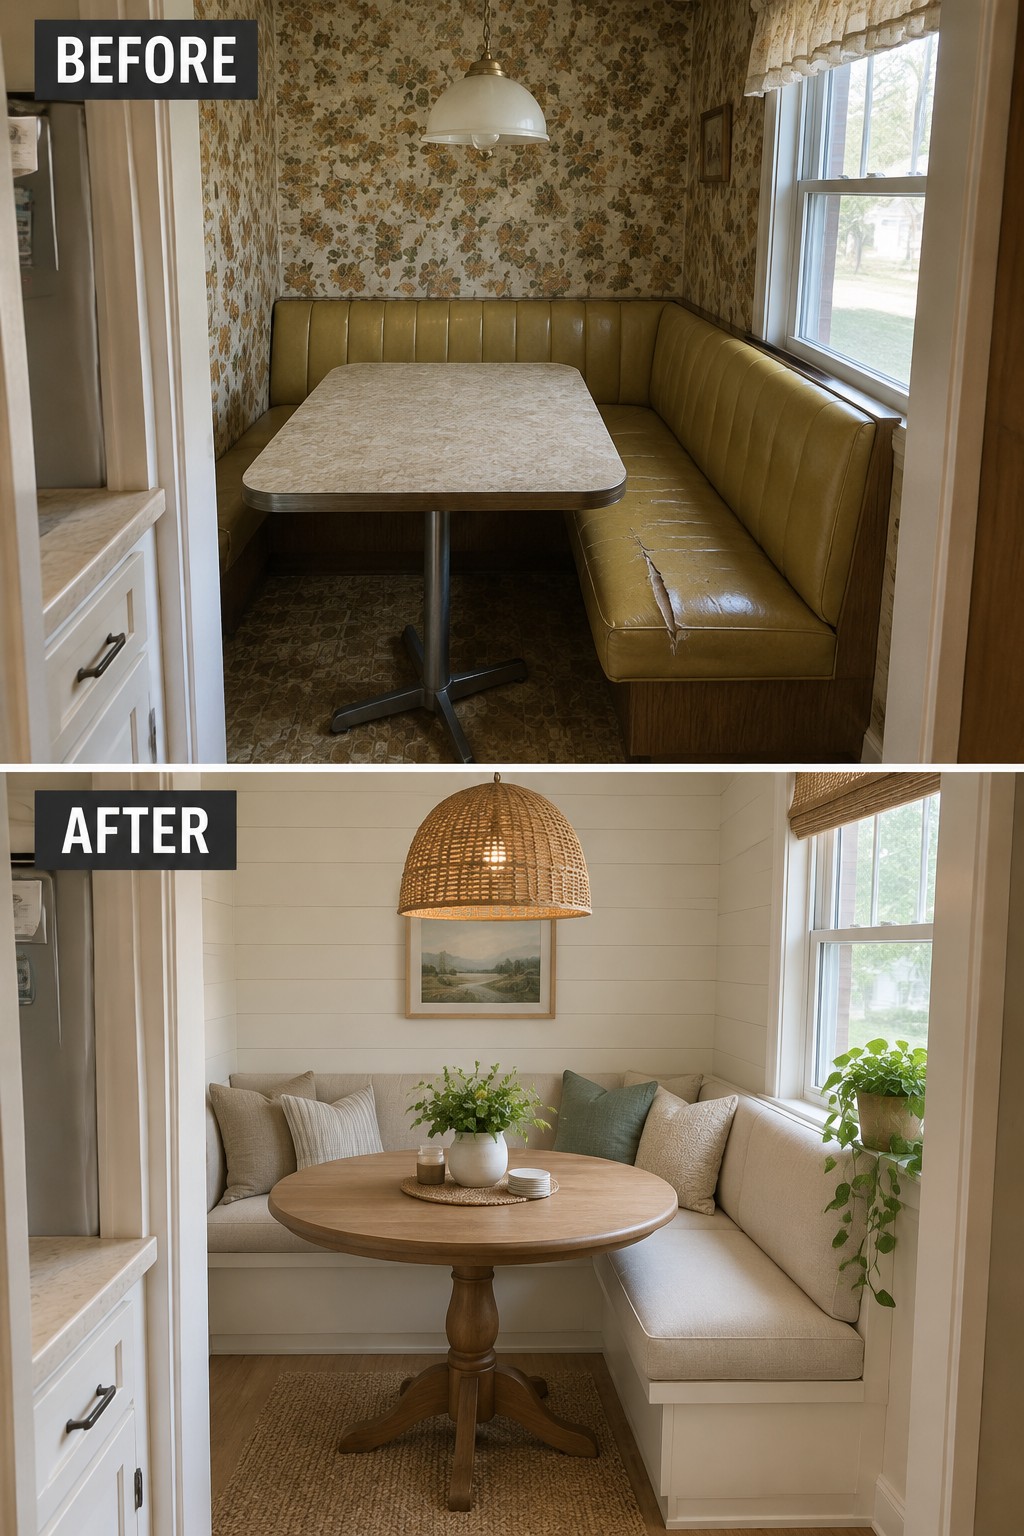
The old booth felt worn and cramped, while the updated nook makes the seating area feel more comfortable and usable. A simple built-in bench with light upholstery gives this small corner a fresh start without changing its purpose.
In a breakfast nook, keep the table sized so people can slide in and out easily, and choose durable, easy-to-clean fabric for the bench. A round table can also make a tight layout easier to move around.
Turn A Cluttered Mudroom Into A Useful Entry
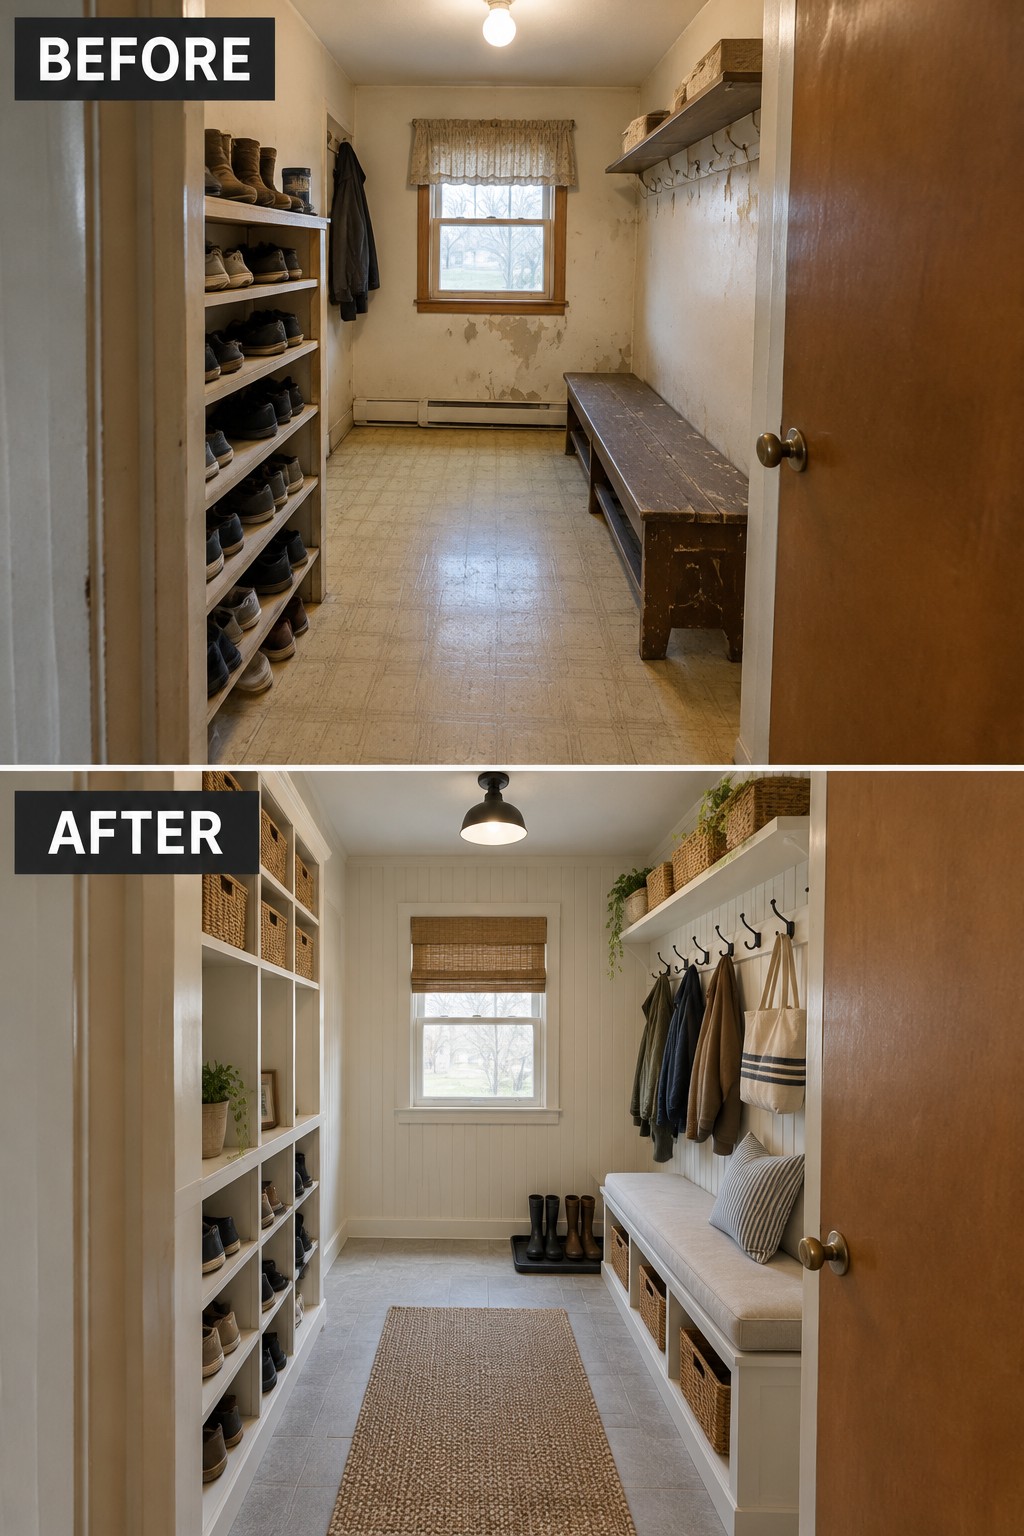
The biggest improvement here is giving shoes and coats a proper place to go. Open shelving and hooks replace the worn, crowded storage, while a built-in bench makes it easier to sit down and take off boots.
This approach works especially well in a narrow mudroom or back entry where clutter tends to collect. Use shelves sized for the shoes your household actually wears, and keep the bench clear enough to be useful.
Make A Child’s Bedroom Feel Calm And Finished

The biggest change here is taking a busy bedroom and giving it a simpler, more settled look. A muted wall color and coordinated bedding make the room feel restful without changing its basic layout.
For a similar update, start with the bed since it takes up much of the room, then choose a few quiet colors and repeat them in the bedding and rug. This works well in a small bedroom, where too many competing patterns can make the space feel crowded.
Update A Dated Staircase With A Cleaner Look
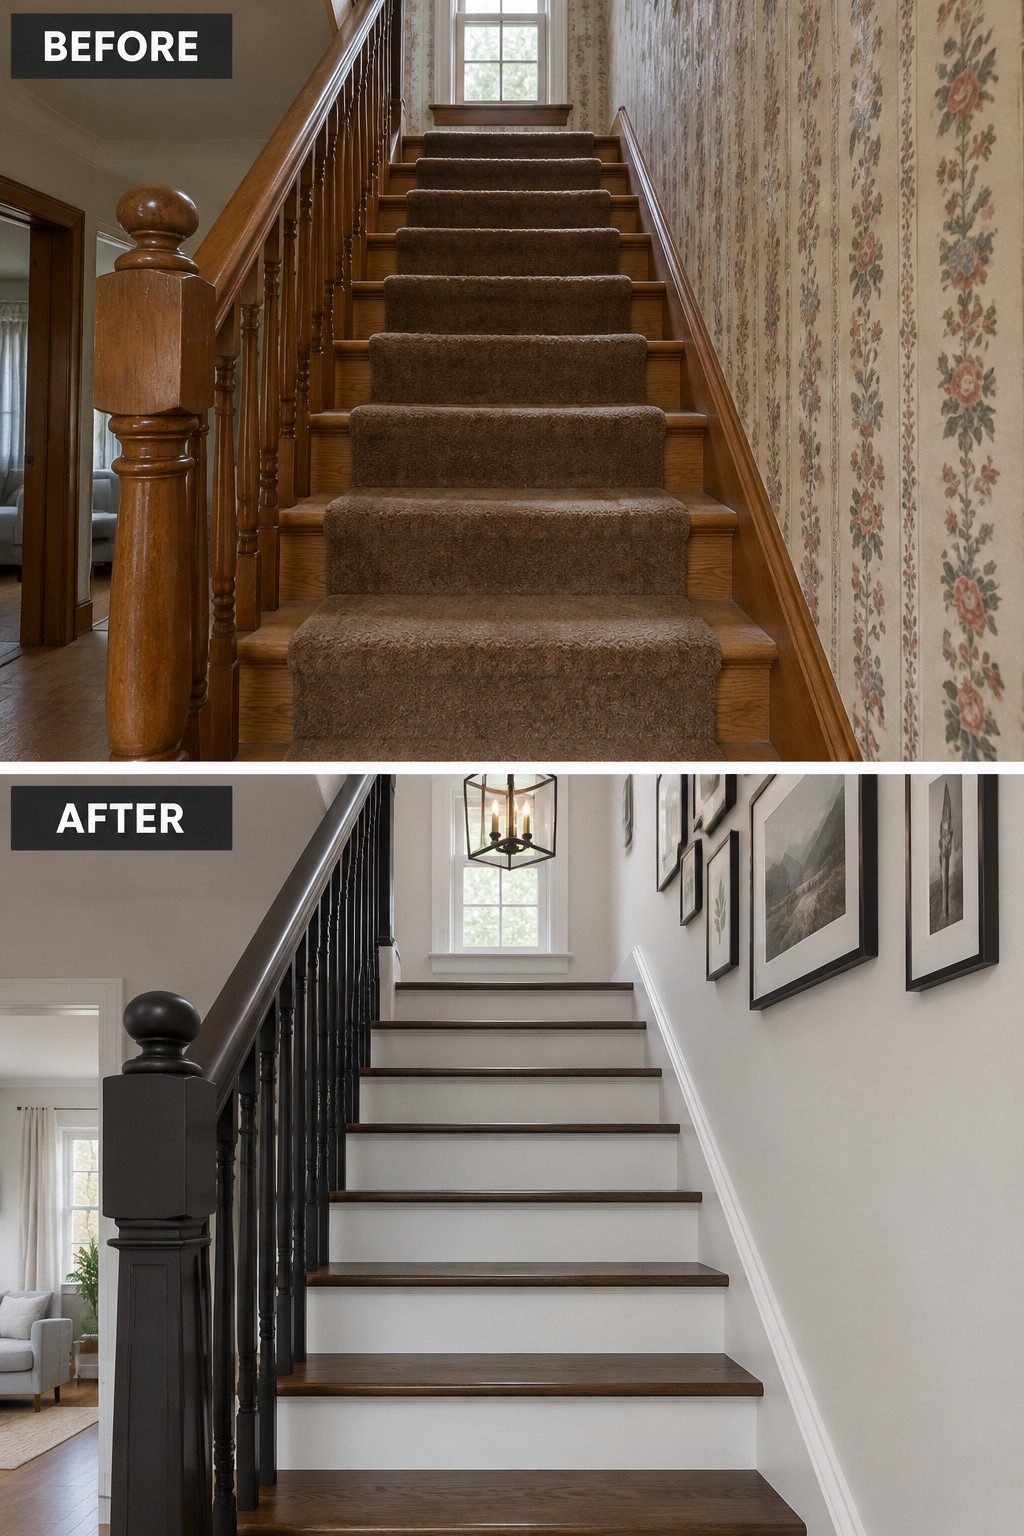
Removing the patterned wallpaper and worn carpet lets the staircase feel much simpler. In the updated version, white risers and dark wood treads keep the traditional stair structure but give it a fresher look.
This approach suits older homes where the staircase is in good shape but its finishes feel dated. Keep the wood details you want to preserve, then use a restrained wall color and a consistent finish on the stairs and railing. Check that any new stair surface is safe and durable for everyday use.
Make A Small Laundry Room More Practical
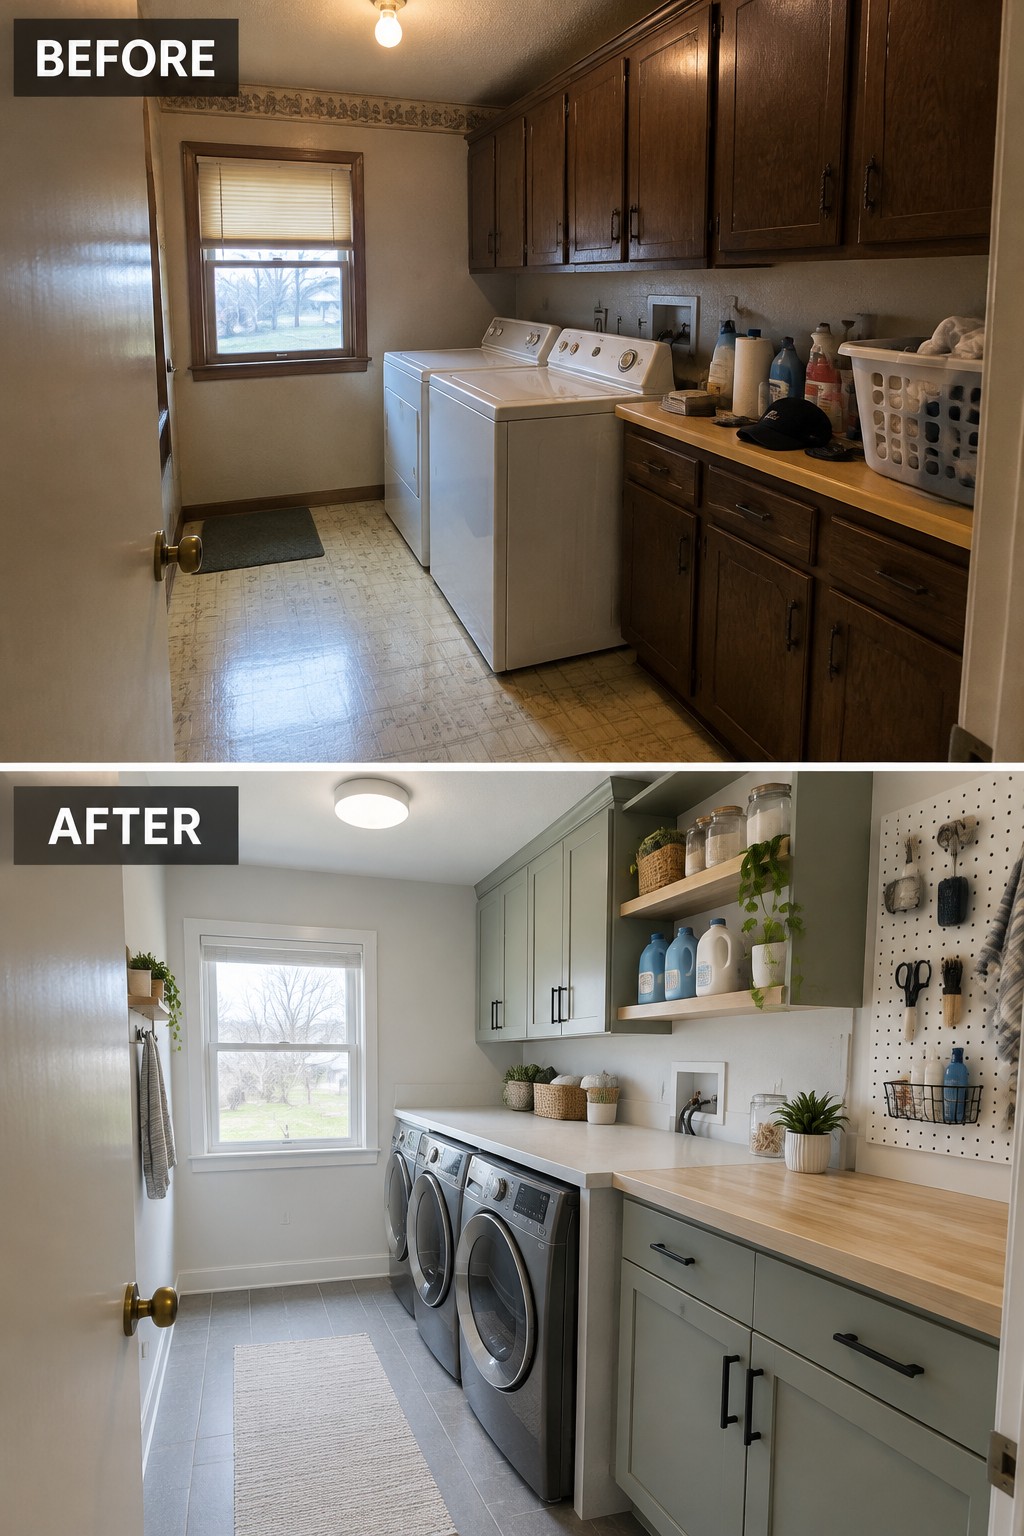
Replacing the dark, crowded cabinetry with lighter cabinets and a longer worktop makes this laundry room easier to use. The updated machines sit neatly beneath the counter, leaving a clear surface for sorting and folding clothes.
In a narrow laundry room, use the wall space for closed storage and keep the worktop clear enough to handle laundry. A light finish can help the room feel less cramped, but avoid adding cabinets or shelves that make it harder to move around.
Update A Small Bathroom With A Cleaner Look
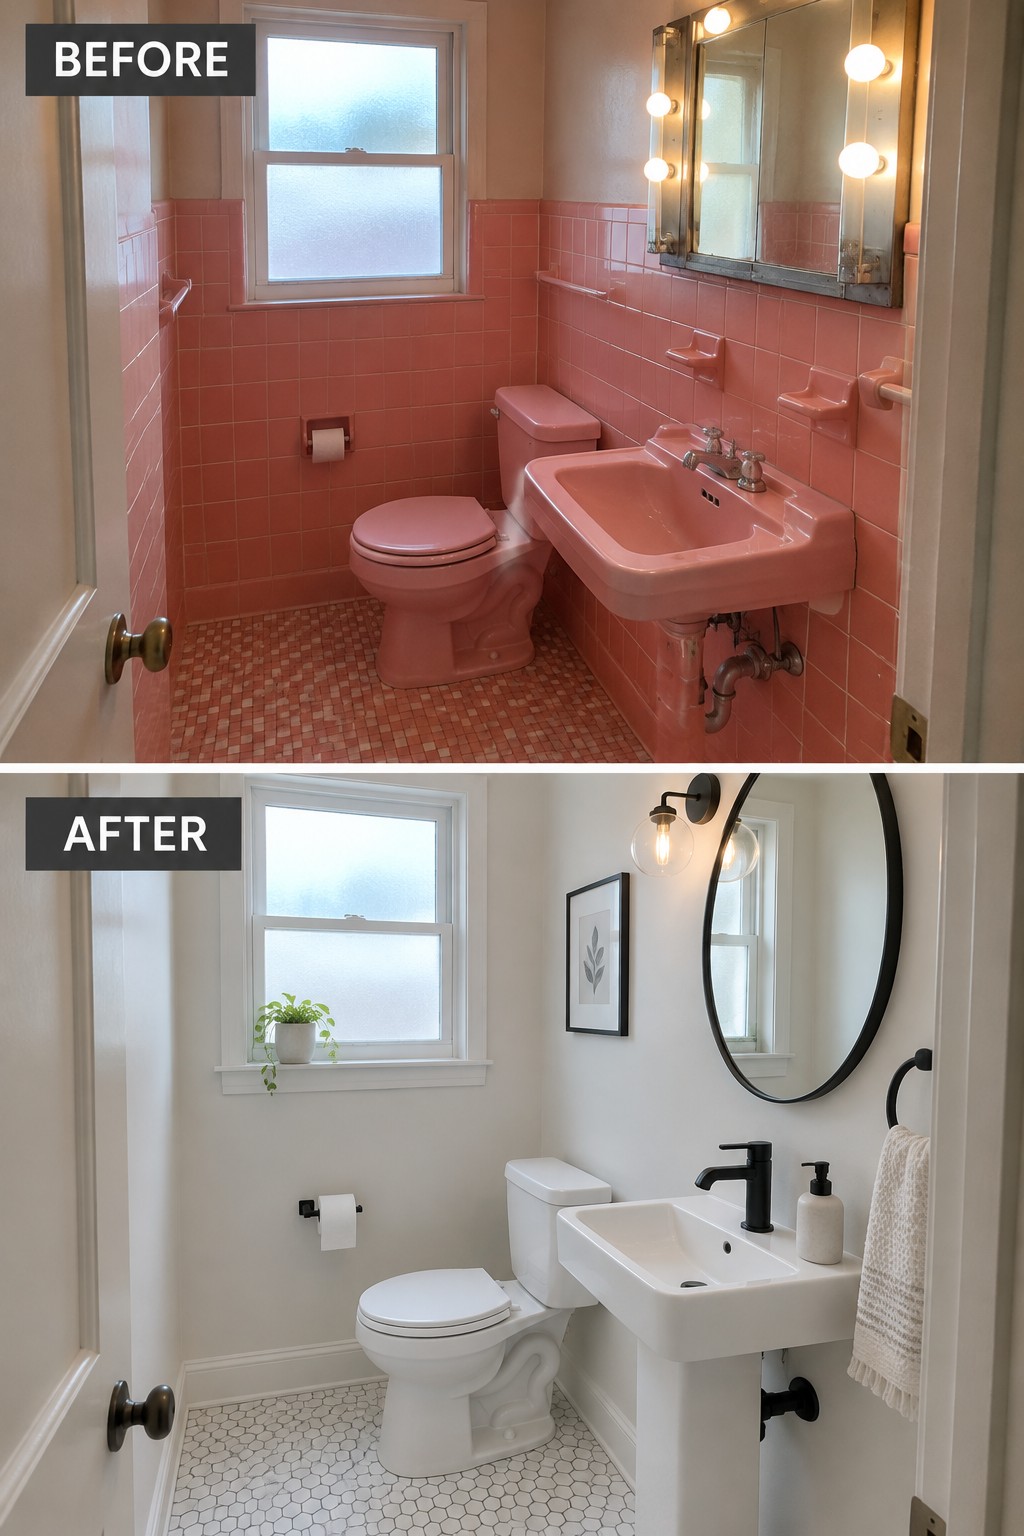
Replacing the dated pink fixtures and tile with simple white finishes makes this small bathroom feel much fresher without changing its basic layout. The white surfaces also help the room feel less crowded.
In a compact bathroom, keeping the main fixtures straightforward can make the space easier to use and maintain. If you are updating an older home, choose finishes that work with the room’s existing layout before taking on bigger changes.
Replace A Dated Bar With Open Shelving
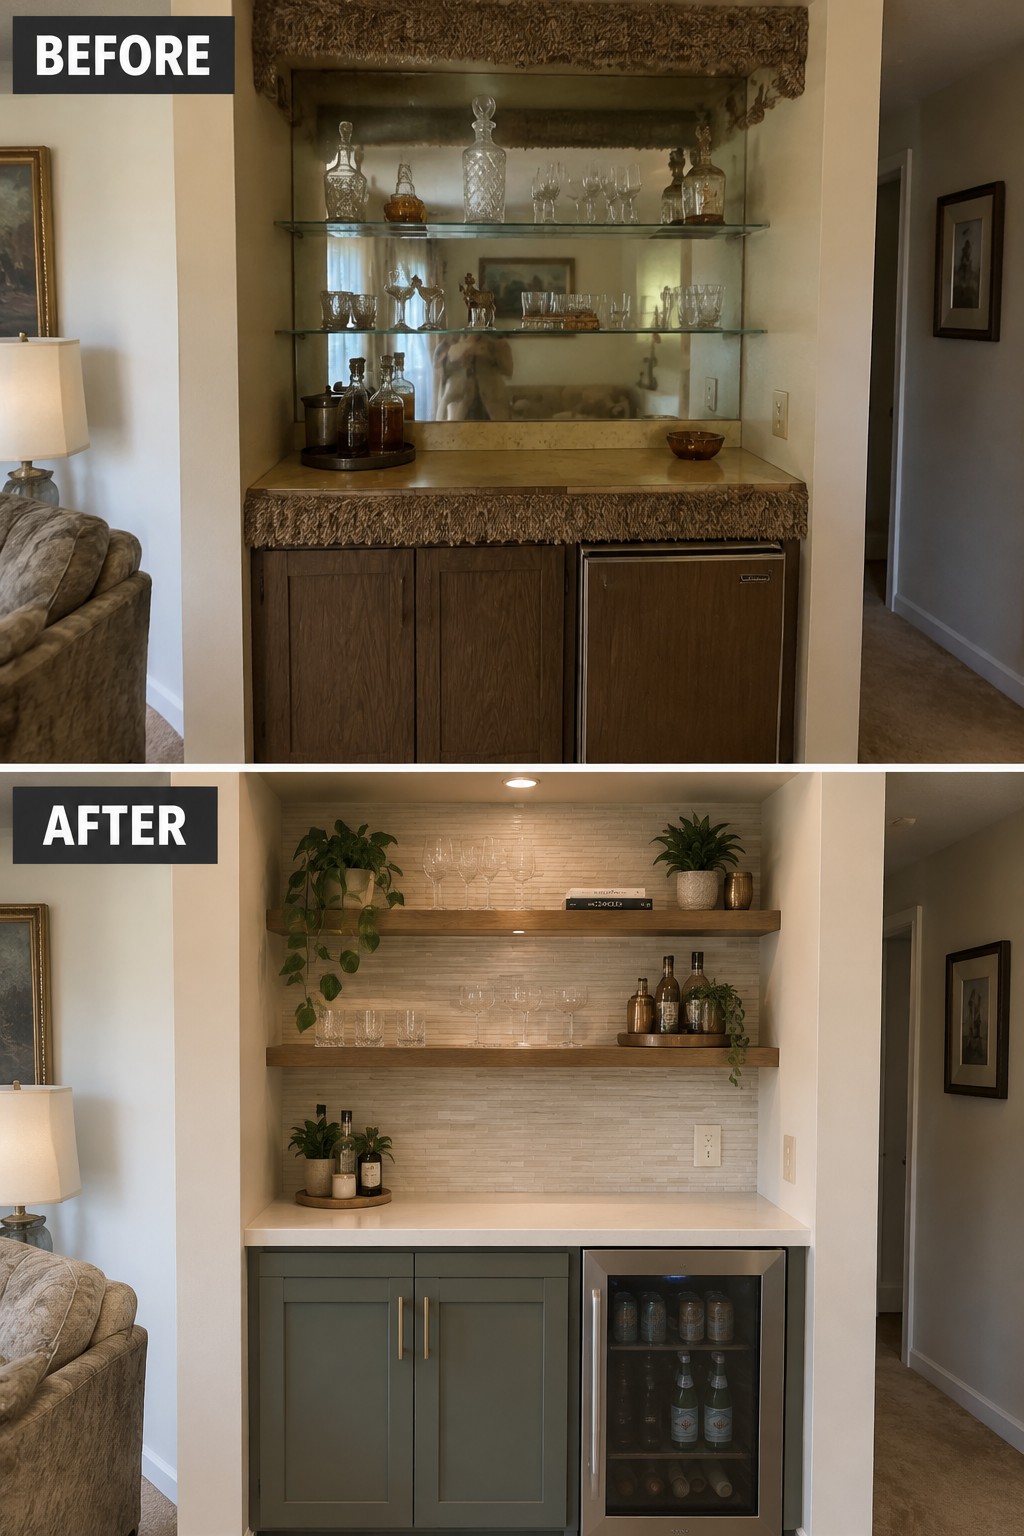
The old built-in bar felt dark and crowded, while the new open shelves make the alcove feel lighter and easier to use. A simple tile backsplash gives the display a clean backdrop without hiding the room’s original layout.
For a similar update, remove bulky upper cabinetry and keep only a few everyday glasses or favorite pieces on the shelves. Open shelving works well in a small bar or dining nook, but leave some space empty so it stays easy to keep tidy.
Frequently Asked Questions
Q: How can I update a 1970s room without losing its character?
A: Keep one or two features that give the room its personality, such as wood paneling, a brick fireplace, or a sunken seating area. Then balance them with simpler finishes, better lighting, and colors that feel fresh rather than dated.
Q: Is it worth keeping old wood paneling?
A: Often, yes. If the panels are in good shape, cleaning them or using a lighter finish can make them feel warm instead of heavy. If they’re damaged, try removing one section first to see what’s behind it before taking down the whole wall.
Q: What should I update first in a 1970s home?
A: Start with the changes you notice every day, like dim lighting, worn floors, or a cramped kitchen layout. Fixing those can make the home feel dramatically better without requiring a full renovation.
Q: How do I make an open-plan 1970s layout feel less dated?
A: Define areas with rugs, furniture placement, and layered lighting instead of adding walls right away. That keeps the openness while making each part of the room feel more purposeful.
