

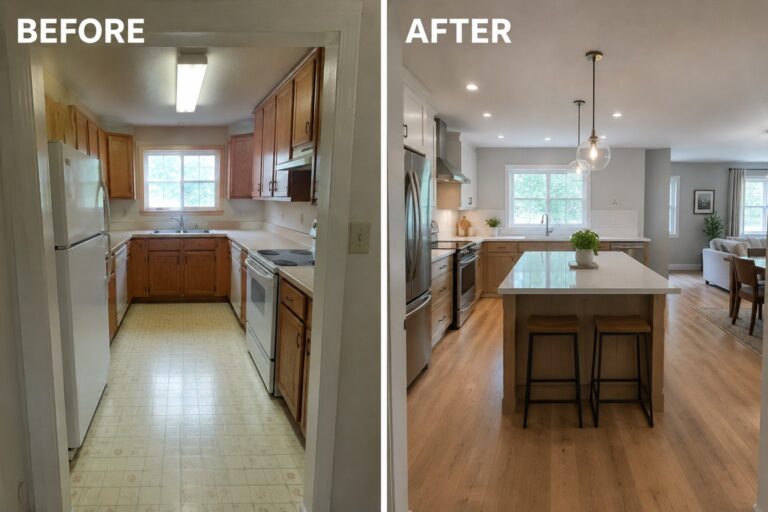
Open-concept renovations can make a home feel brighter and easier to move through, but removing walls alone does not always solve awkward layouts or disconnected rooms.
I find the best changes give the kitchen, dining area, and living room enough connection to feel open while still giving each space a clear purpose.
Good planning can also bring in more natural light, improve sightlines, and make everyday routines feel less cramped.
Seeing a dated or divided interior become more practical is satisfying, especially when the choices suit the way people actually live.
Some of these ideas may be worth adapting to your own home, whether you are considering a major renovation or simply rethinking the layout.
Open Up A Small Kitchen For Better Flow
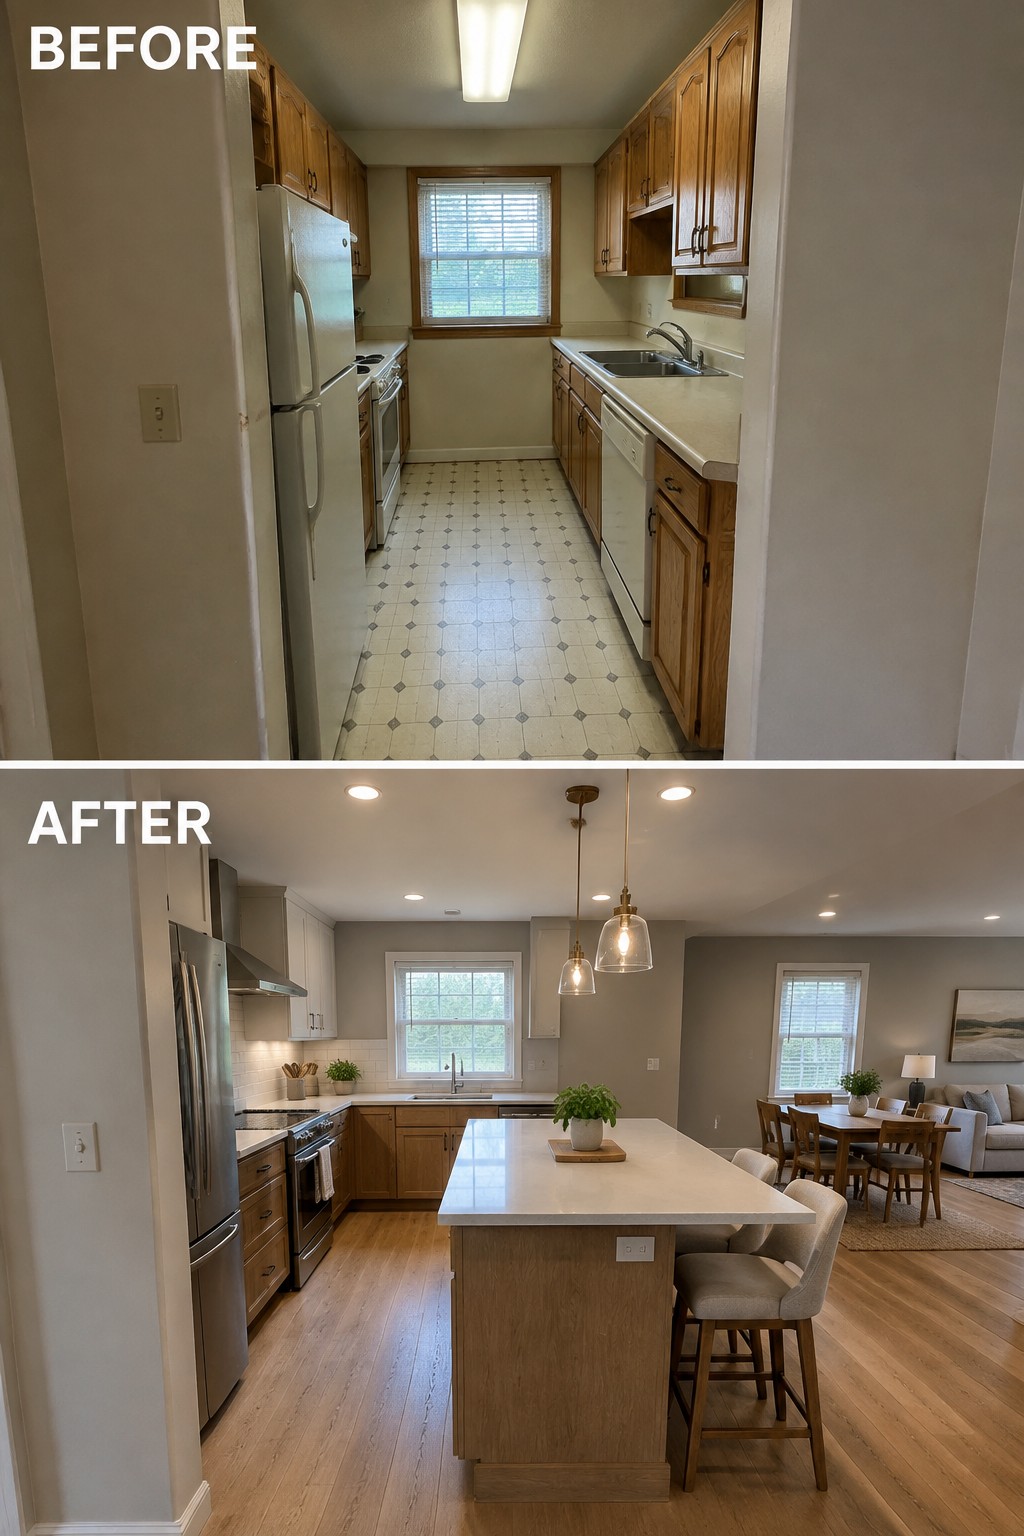
Removing the wall between a narrow kitchen and the adjoining room makes the kitchen feel more spacious and gives it a practical place to gather. Here, the long galley layout became an open kitchen with a central island.
For a similar update, consider whether a wall can be removed safely, then plan the island so people can move around it easily. This idea works especially well when a small kitchen feels cut off from the dining or living area.
Open Up A Dining Room And Living Room

Removing the wall between the dining room and living room makes both areas feel more connected and gives the home a more open layout. In this makeover, the dining table and seating share one continuous space instead of being separated by a doorway.
For a similar project, plan the furniture zones before choosing finishes so each area still has a clear purpose. A rug under the dining table or living room seating can help define those zones without closing the space back in.
Open Up The Kitchen For Everyday Dining

Replacing the cramped dining nook and narrow counter with a larger island makes the kitchen more useful for meals and conversation. The island also helps connect the kitchen to the adjoining living area without closing off the room.
In an open-plan home, an island can provide extra prep space and casual seating while giving the kitchen a clearer place of its own. Leave enough room around it to move comfortably, especially along the main walkway.
Turn A Spare Room Into A Comfortable Living Area

This room works better once it has a clear purpose beyond holding office furniture. The desk area stays at the back, while a rug and seating define a separate place to relax. That simple zoning makes the open room feel more useful without dividing it up.
In a long room, place the seating together on a rug and leave a clear route through the space. A small desk can fit at one end if you need a work area, but keep it compact so the living area still has room to breathe.
Make A Narrow Kitchen More Practical
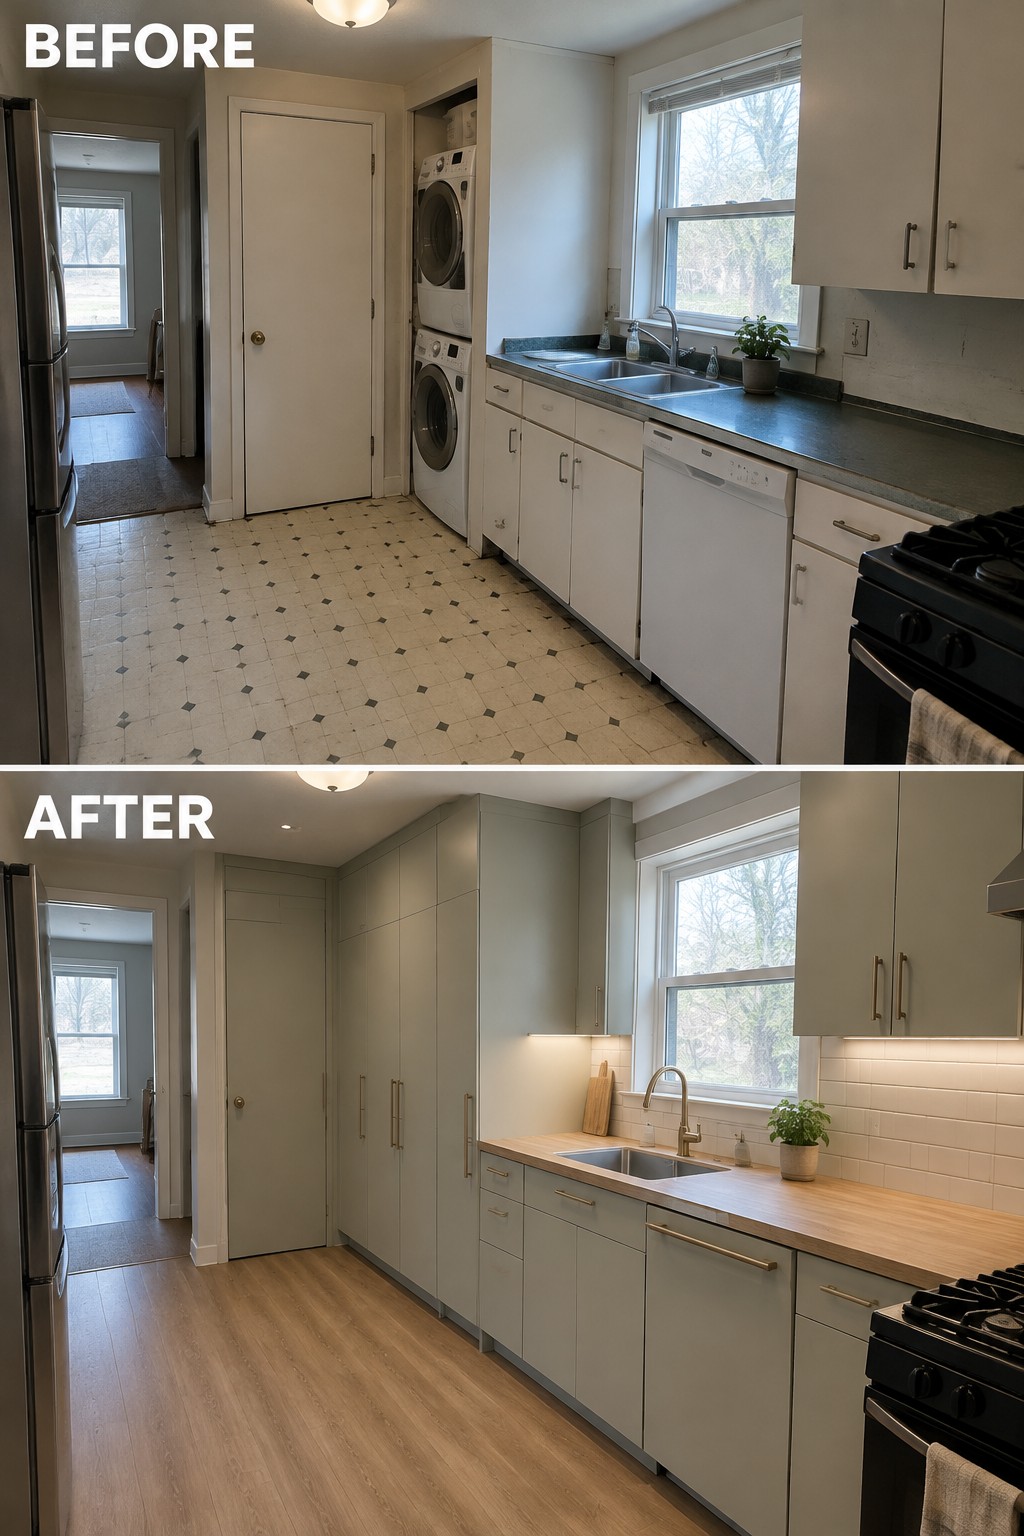
A narrow kitchen works better when storage is planned around the room instead of squeezed into every available spot. Here, the stacked washer and dryer are tucked behind full-height cabinet doors, freeing the main work area for a longer counter and a clearer path through the kitchen.
If laundry shares your kitchen, consider enclosing the machines in a tall cabinet run and keeping everyday storage close to where you use it. Measure carefully before adding cabinets, so doors and appliances can still open without blocking the walkway.
Turn An Unfinished Basement Into An Open Living Area
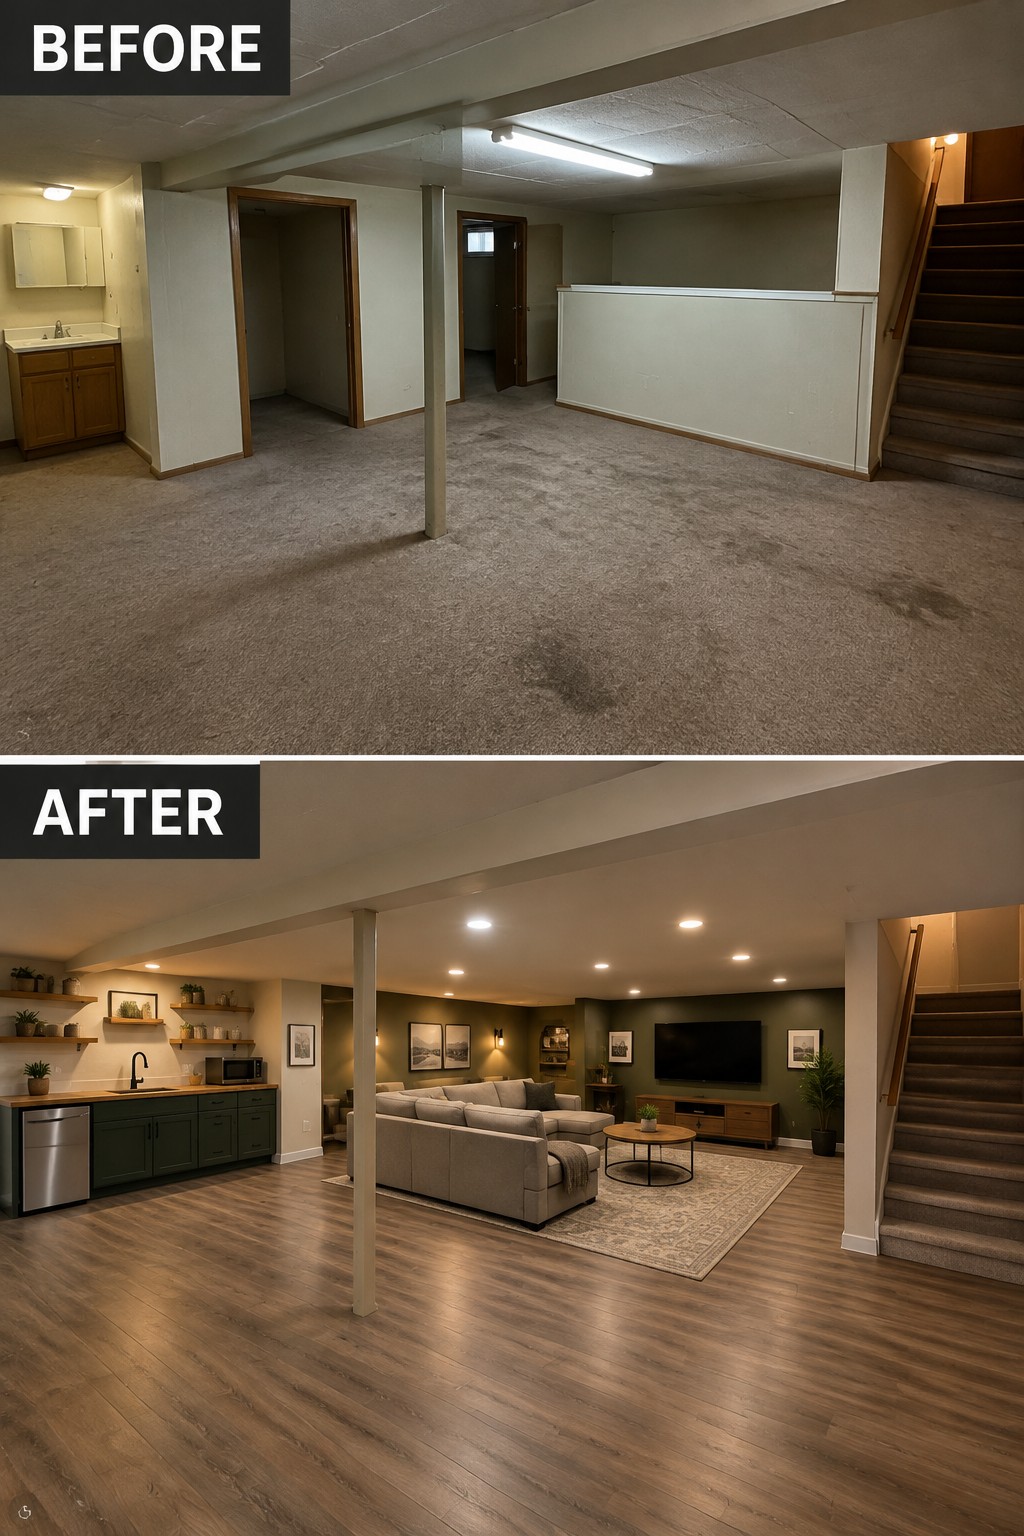
The basement works better as one open living space instead of a collection of empty, dim areas. Replacing the carpet with wood-look flooring and adding a defined seating area makes the room feel more usable without closing it off.
This idea suits a basement with enough room for more than one purpose. Keep the main walkway clear, then use a rug to mark the lounge area and choose lighting that reaches the darker corners.
Open Up The Kitchen For A Brighter Living Area
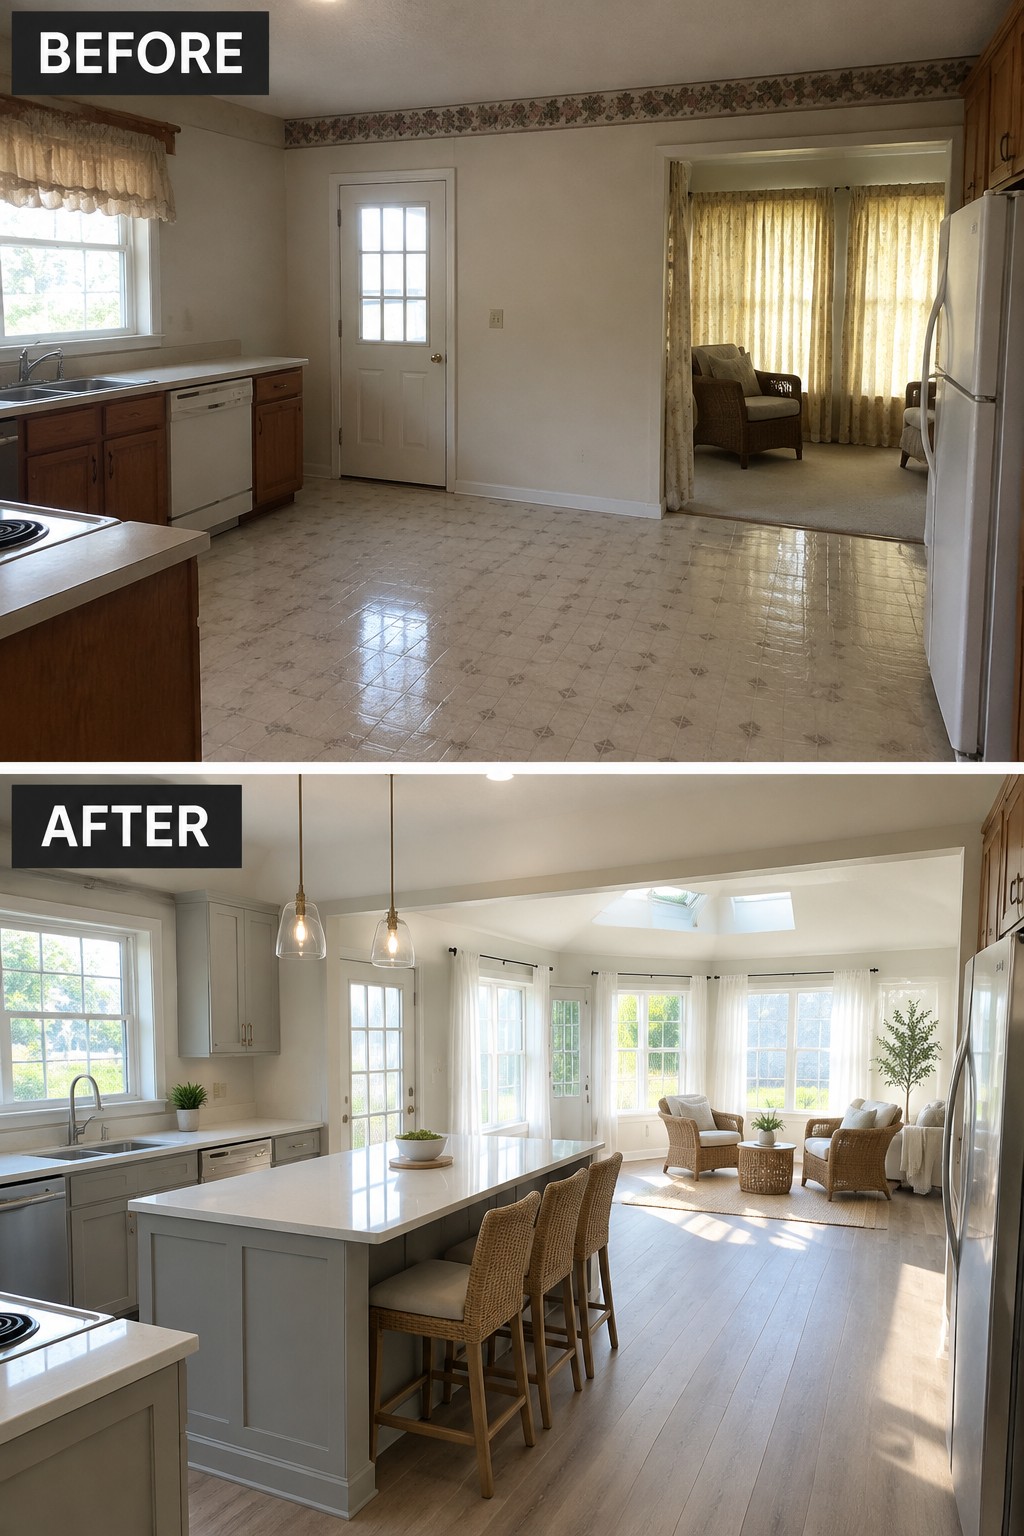
Removing the visual break between the kitchen and sitting room makes both spaces feel more connected and gives daylight a clearer path through the home. Here, the enclosed-feeling kitchen becomes an open kitchen and living area, with a large island helping define where people can sit without closing off the room.
If you are considering the same change, think about how the kitchen and adjoining room will work together day to day. An island can provide seating and a natural gathering spot, but leave enough clearance around it for people to move comfortably.
Replace A Small Back Door With A Wider Opening
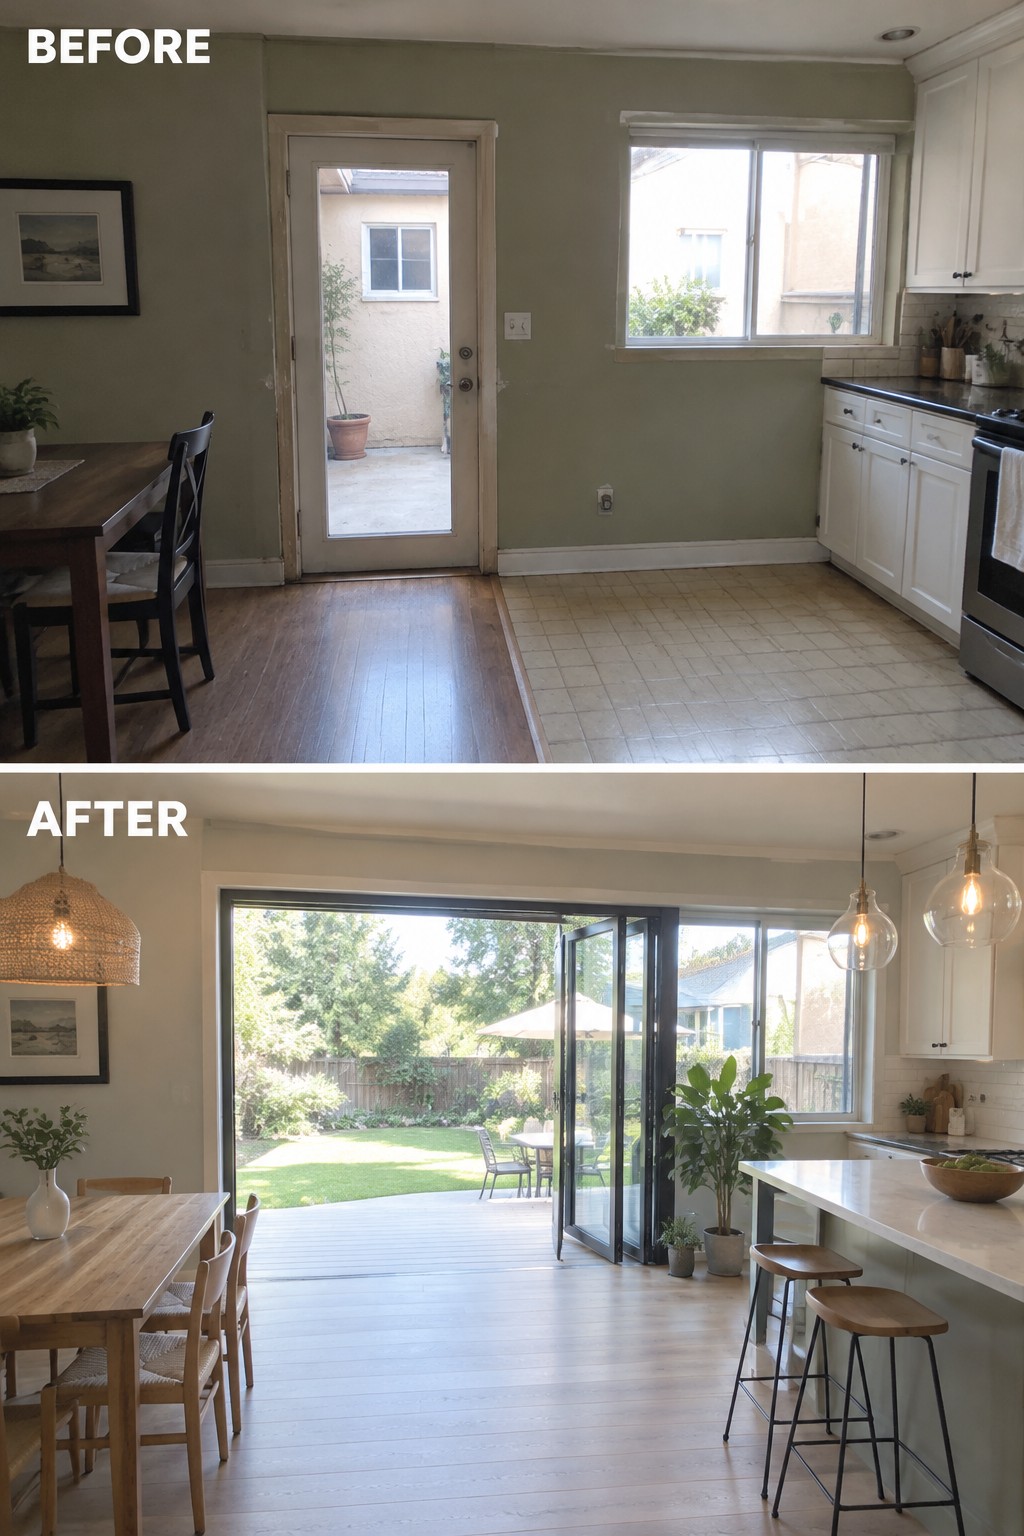
Opening the kitchen to the backyard makes the whole room feel more connected and gives people an easier way to move between cooking and outdoor dining. Here, a narrow glazed door became a much wider opening with folding glass doors, while the kitchen and dining area now share one open floor.
This idea works well when a kitchen already faces a patio or garden but the doorway feels cramped. Check the wall structure and plan for enough clear floor space before choosing the door style, so the new opening improves the flow without making the kitchen harder to use.
Give The Living Room A Clear, Open Layout

The half wall and changes in flooring made the old living area feel divided from the rest of the space. Removing that visual barrier and carrying wood flooring through the room makes the seating area feel more connected and easier to use.
For a similar update, keep the main walkway clear and arrange the sofa to define the living area without blocking the room’s flow. A rug can mark the seating zone while still letting the open floor plan feel spacious.
Replace Dark Cabinets With Open Shelving
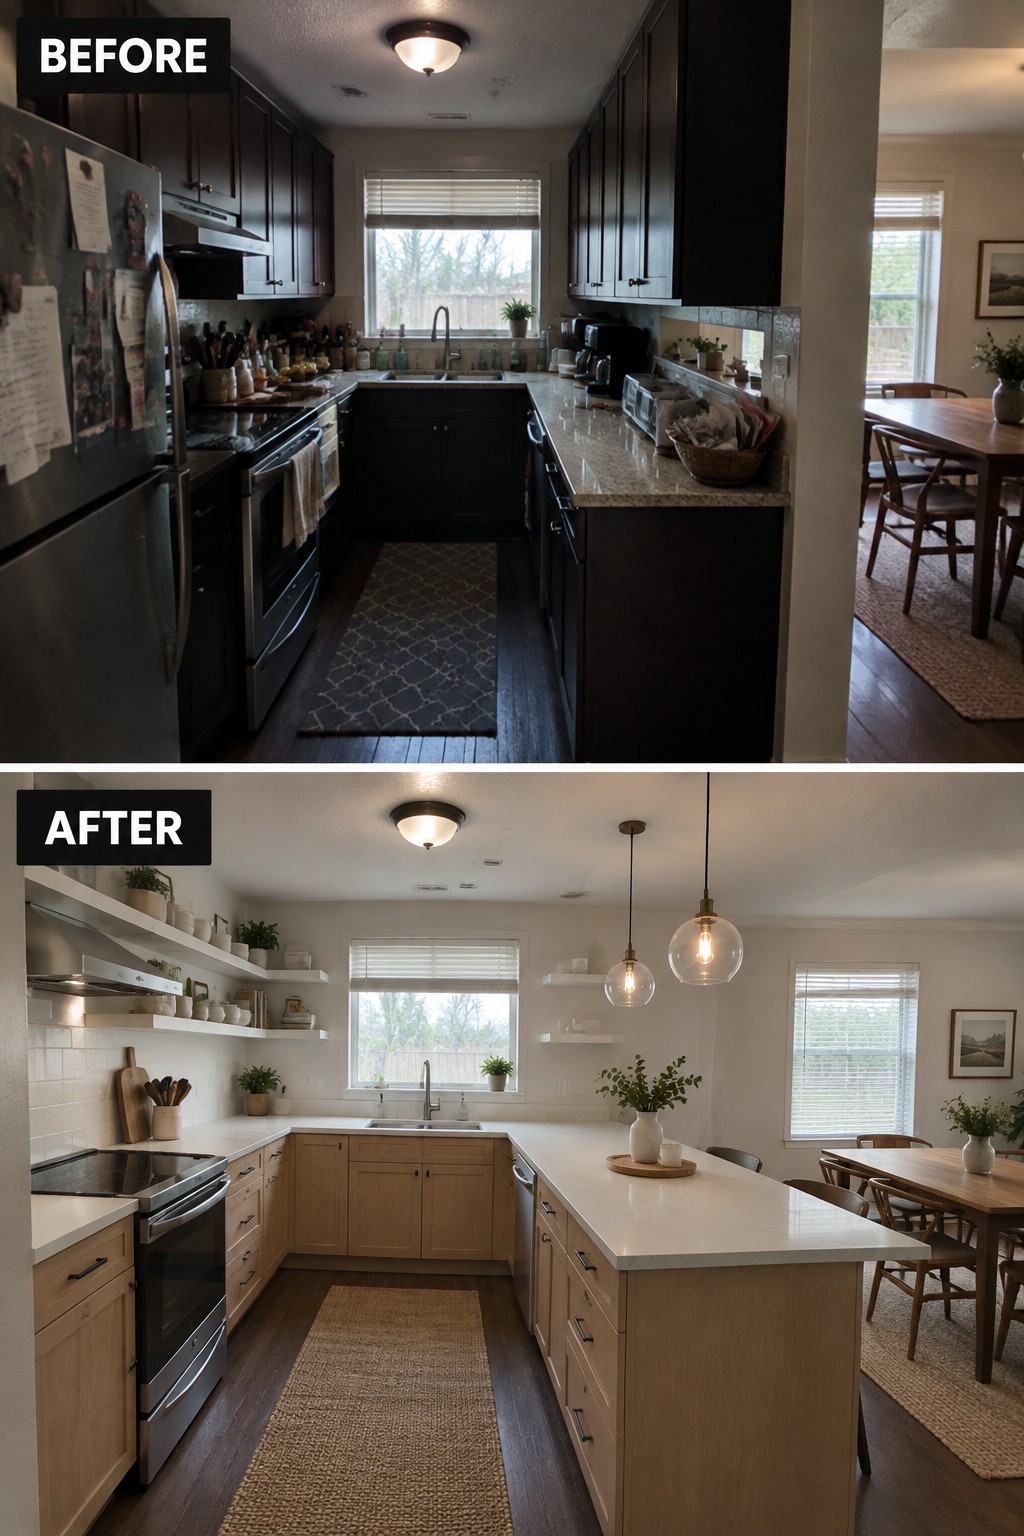
Swapping dark upper cabinets for open shelves makes this narrow kitchen feel brighter and less closed in. The pale shelves and cabinets keep the room lighter, while the long island gives the kitchen a more useful work surface.
This idea suits a kitchen where upper cabinets make the room feel cramped, but shelves work best when you have a few everyday items to display and keep tidy. Keep the shelf contents simple, and check that the island leaves enough space to move around it.
Open Up The Entryway To Connect It With The Dining Area

Removing the wall beside this narrow entry makes the home feel more open and gives the foyer a clearer connection to the dining area. The dark tile is replaced with wood flooring that continues into the next room, helping both spaces feel like part of one shared layout.
If you want to open up an entry, check which walls are structural and plan for any needed support before removing them. A wide opening can improve flow without taking away every boundary, and continuous flooring helps the rooms feel connected.
Turn A Closed Dining Room Into An Open Kitchen
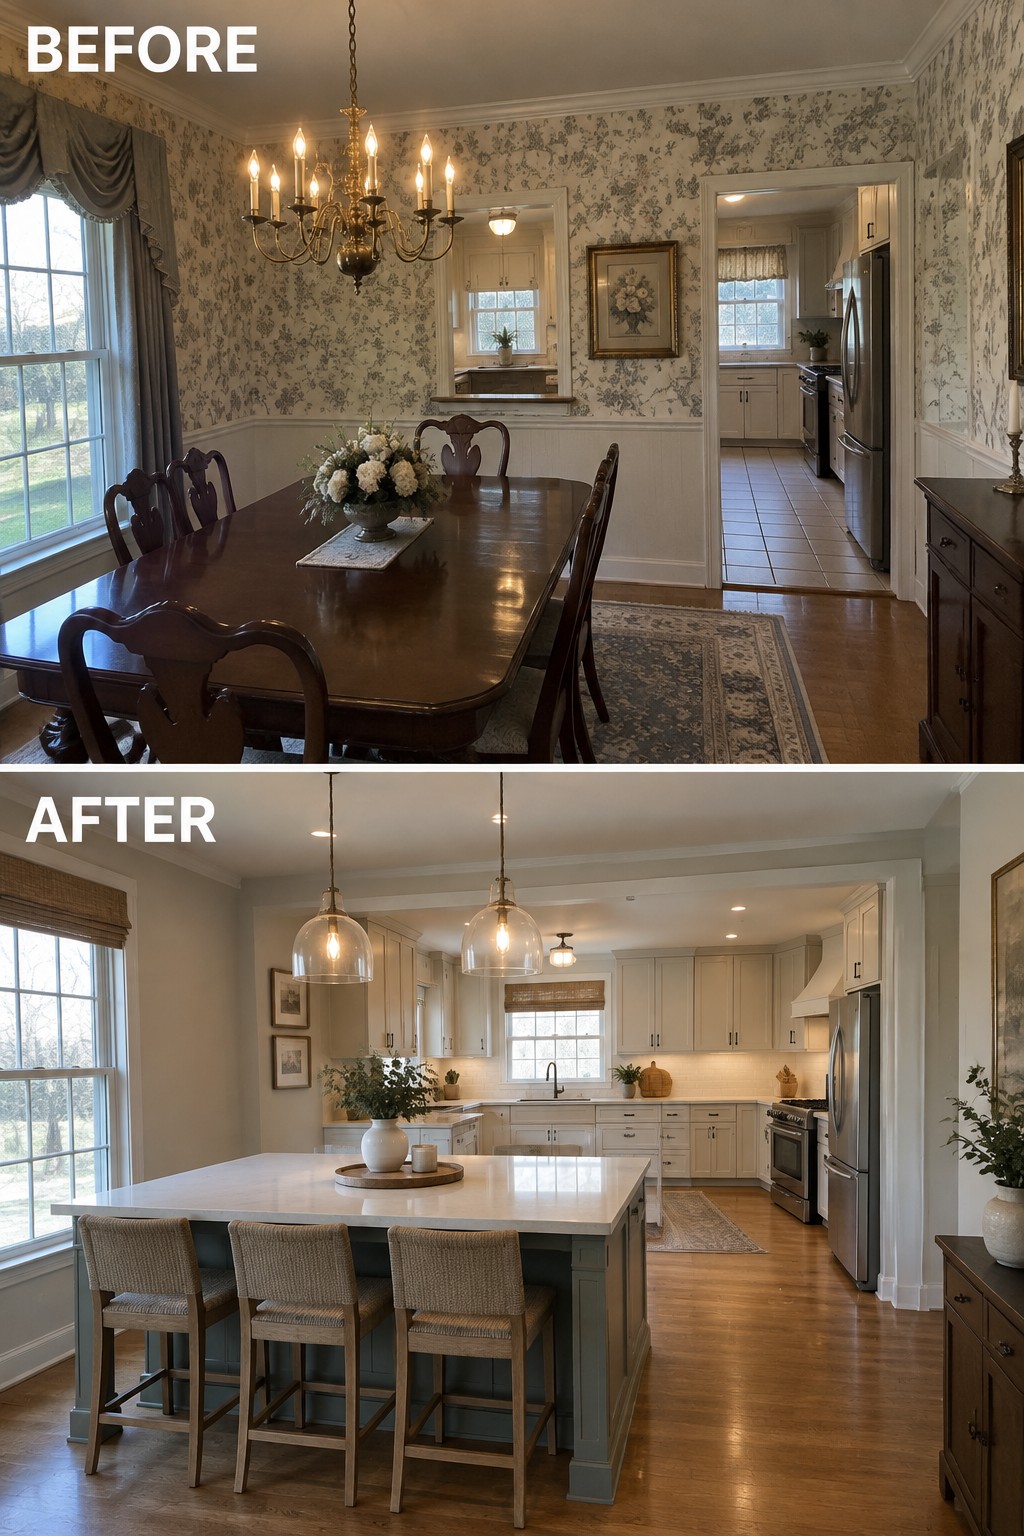
The separate dining room feels formal and cut off from the kitchen. Opening the wall and replacing the dining table with a large island makes the two areas work together, with room to prepare food and sit down for a meal.
This approach can suit an older home where the kitchen feels cramped but a dining room sits nearby. Before removing a wall, check whether it is structural and plan for the island to leave enough space to move around it.
Open The Living Room To A Sunroom

Removing the wall between the living room and sunroom makes both areas feel more useful. Here, a wide folding glass door replaces a standard doorway, while the carpet gives way to wood flooring that continues toward the new opening.
For a similar change, check whether the wall can be opened safely and plan for a level transition between the two spaces. A broad opening can help connect rooms without requiring the sunroom to become part of the everyday living area.
Turn A Living Room Nook Into A Useful Home Office
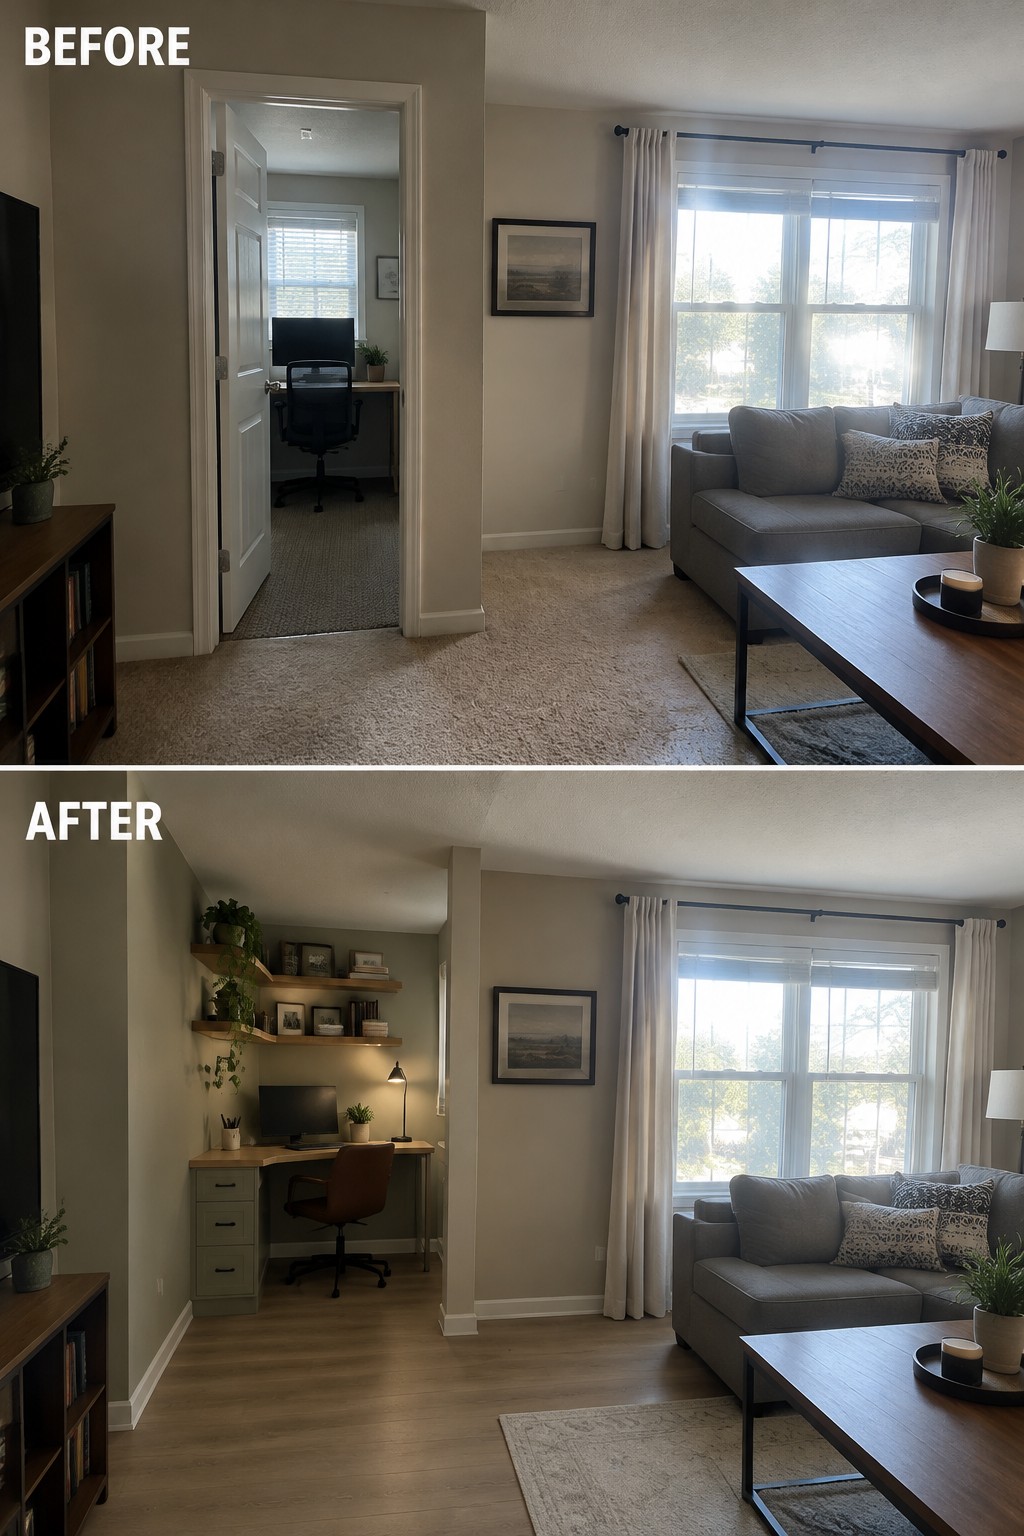
The closed-off office feels separate from the living room, while the after opens it into a desk area that shares the room’s space. Removing the doorway makes the layout feel more connected and lets the work area benefit from the room’s natural light.
This idea can work well when a small office feels cramped or isolated. Open the wall only after checking whether it is structural, then use a desk and shelves to give the nook a clear purpose without blocking the path through the room.
Update A Dated Kitchen With A Lighter Look
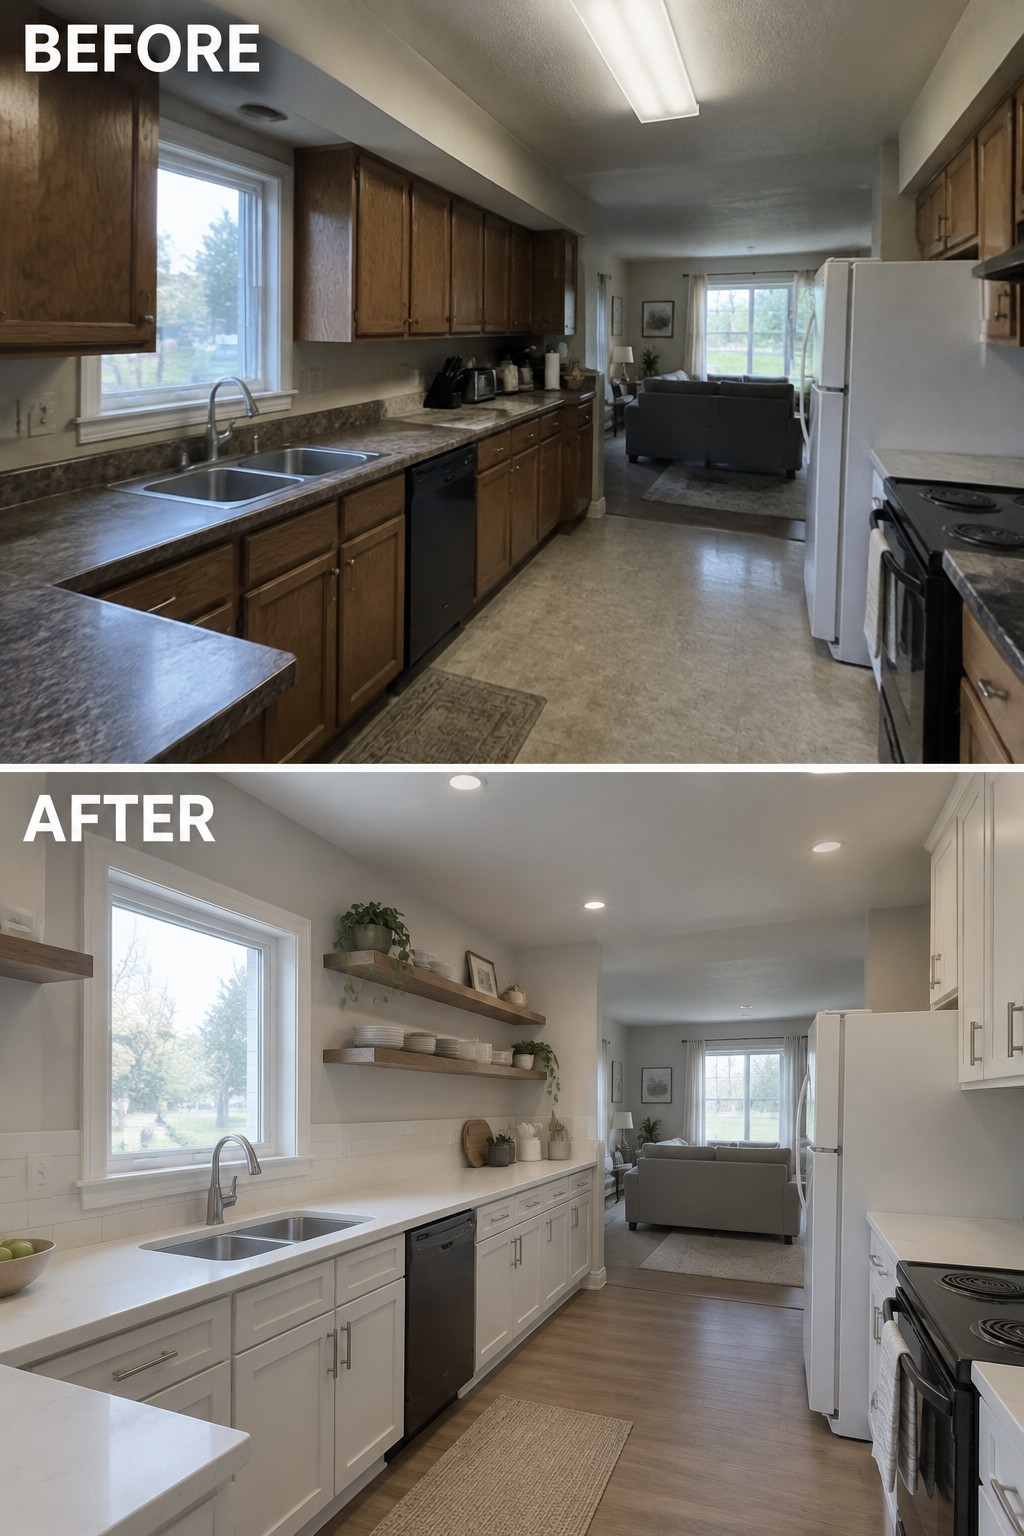
Replacing dark upper cabinets with open shelves and lighter finishes makes this narrow kitchen feel less closed in. The long counter still provides useful workspace, while the open shelving keeps the wall above it from feeling crowded.
This approach can suit a kitchen that already has a practical layout but feels dark or dated. Keep everyday dishes on the shelves and leave some space between items, so the room stays easy to use rather than looking cluttered.
Turn A Closed Kitchen Into An Open Island Layout
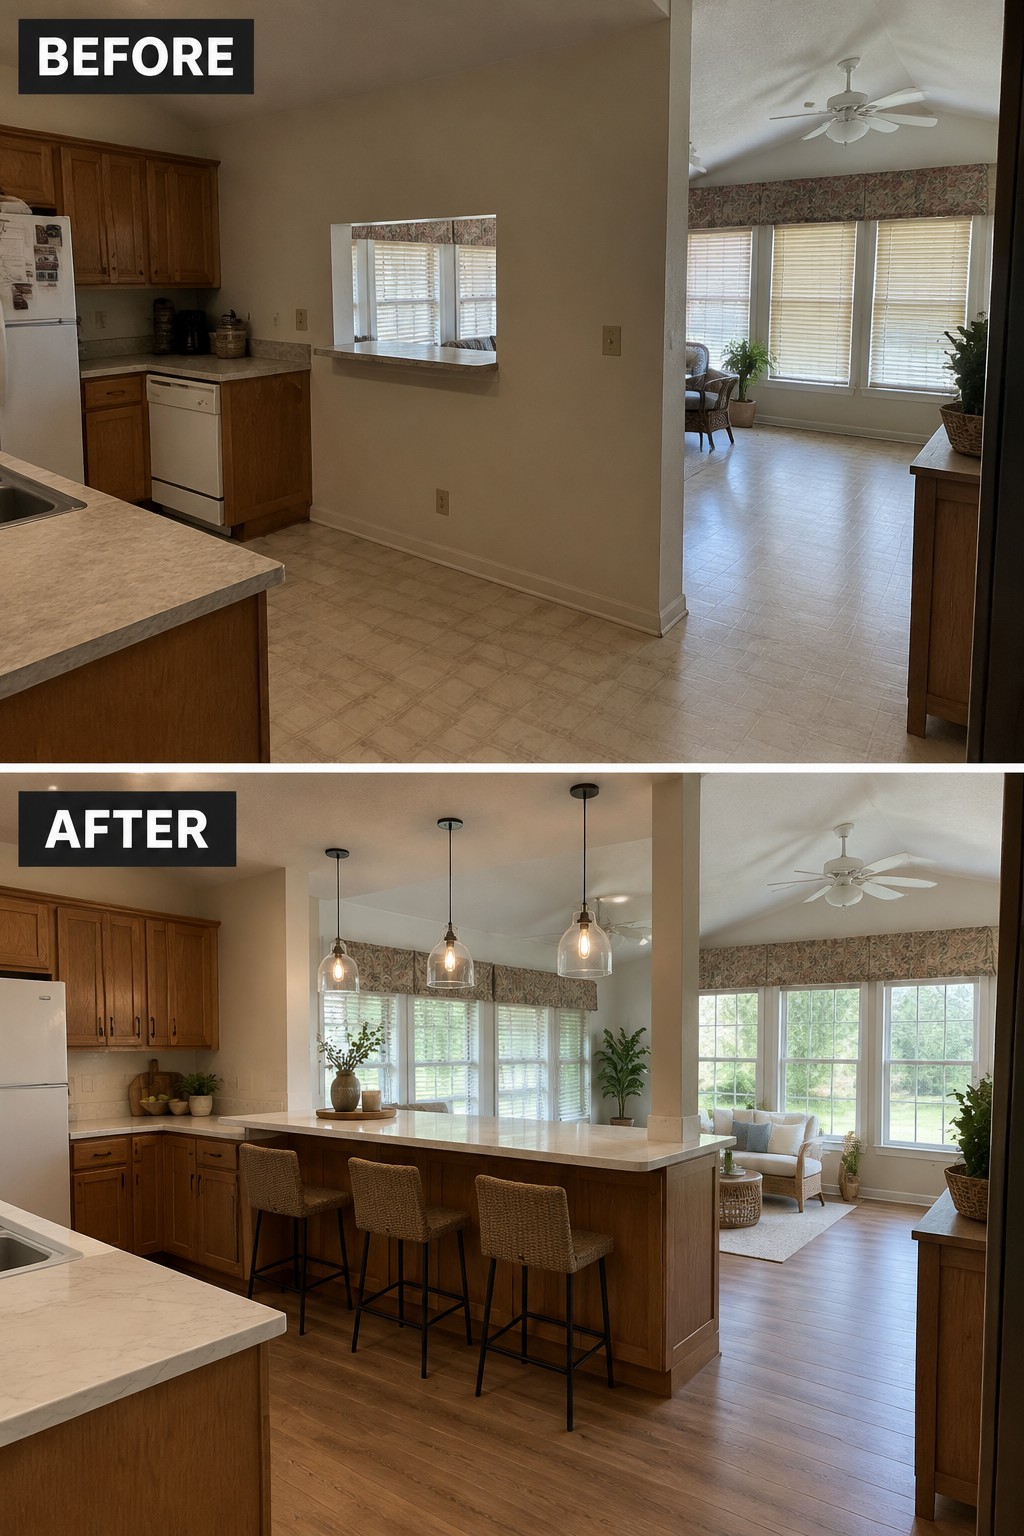
The kitchen feels more connected to the adjoining living area once the dividing wall is opened up and replaced with a long island. The island gives the kitchen extra counter space and a place to sit, while keeping the rooms linked for everyday use.
This approach works well when a closed kitchen feels cramped or cut off. If you are planning a similar change, make sure the island leaves enough room to walk around and that its seating does not block kitchen work areas.
Open The Kitchen To Create A Shared Living Area
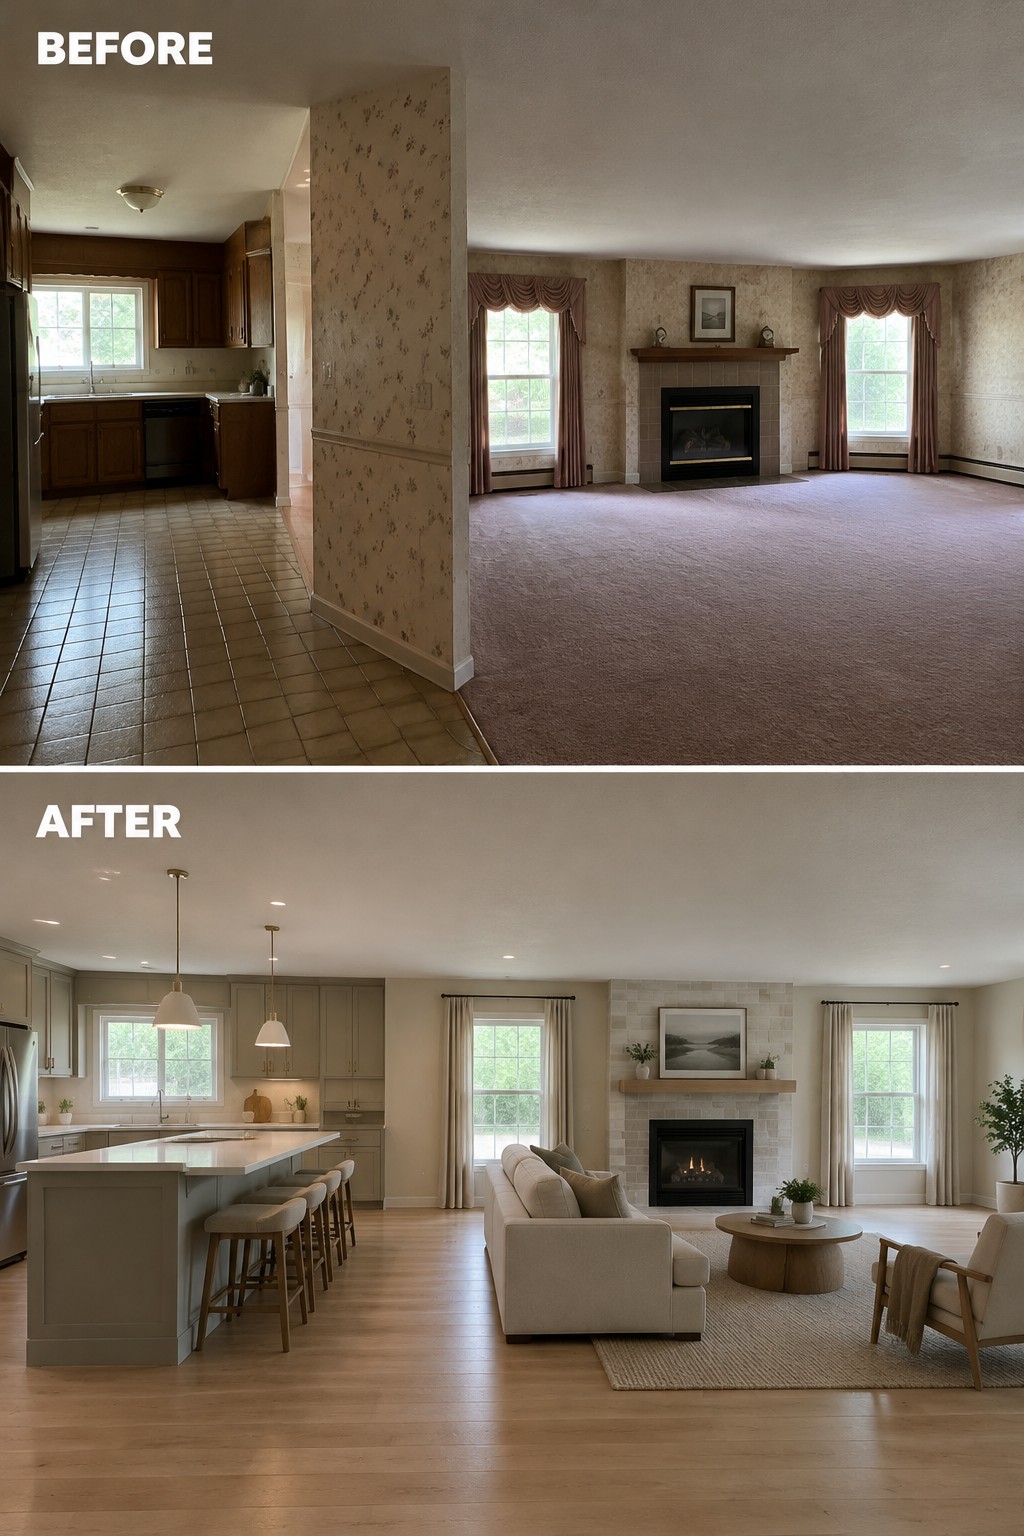
Removing the wall between the kitchen and living room makes both spaces feel more connected and gives everyday routines a little more room. Here, a large island replaces the old separation and provides a practical spot for meals and conversation.
This layout works well when the kitchen feels closed off from where people gather. If you’re considering a similar change, think about how much island space you really need and leave clear paths between the kitchen and seating area.
Turn An Empty Landing Into A Small Living Area

The upstairs landing was mostly unused, but a compact seating area makes it feel like part of the home instead of leftover hallway space. Replacing the carpet with wood flooring and adding a small sofa gives the area a clear purpose without changing its open connection to the stairwell.
This idea works well in wide hallways, loft landings, or other spots with enough room to move around the furniture. Keep the seating modest and leave a clear path to the stairs and nearby rooms.
Open The Living Room To The Dining Area
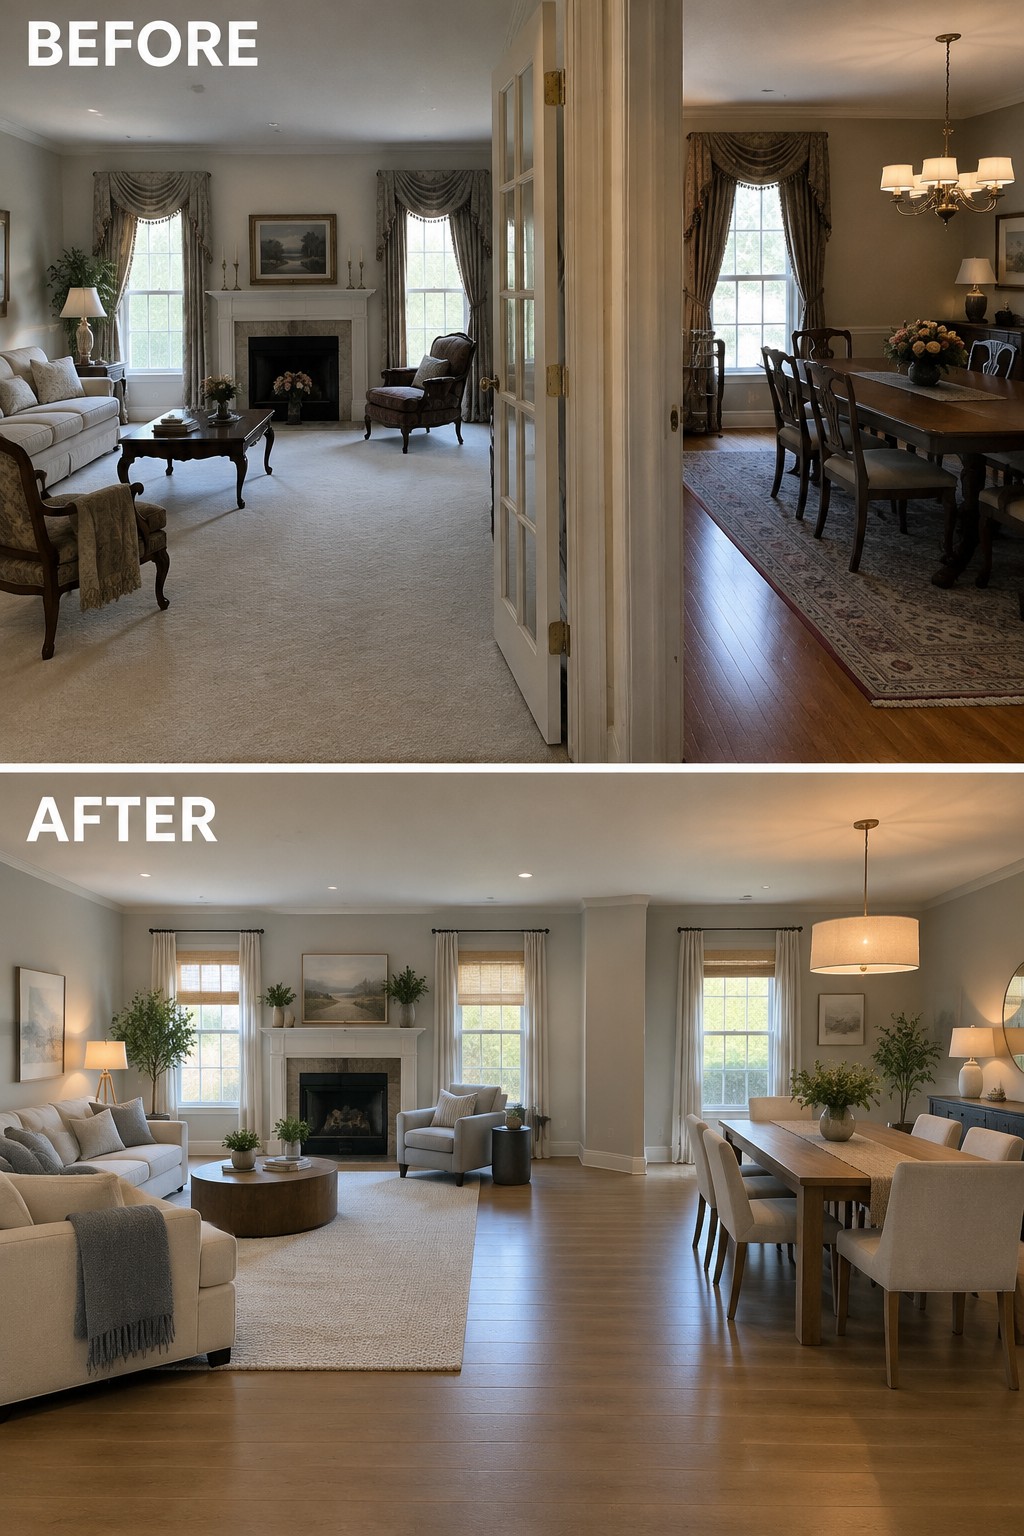
Removing the visual divide between the living room and dining room makes both spaces feel more connected and gives the main floor a more open layout. Here, the separate carpeted room and doorway have given way to one continuous space with wood flooring and clear sightlines.
This approach works well when a closed-off living room feels disconnected from everyday meals and conversation. If you’re planning a similar renovation, check which walls can be removed and keep distinct furniture groupings so each area still has a purpose.
Open The Kitchen To A Shared Living Area
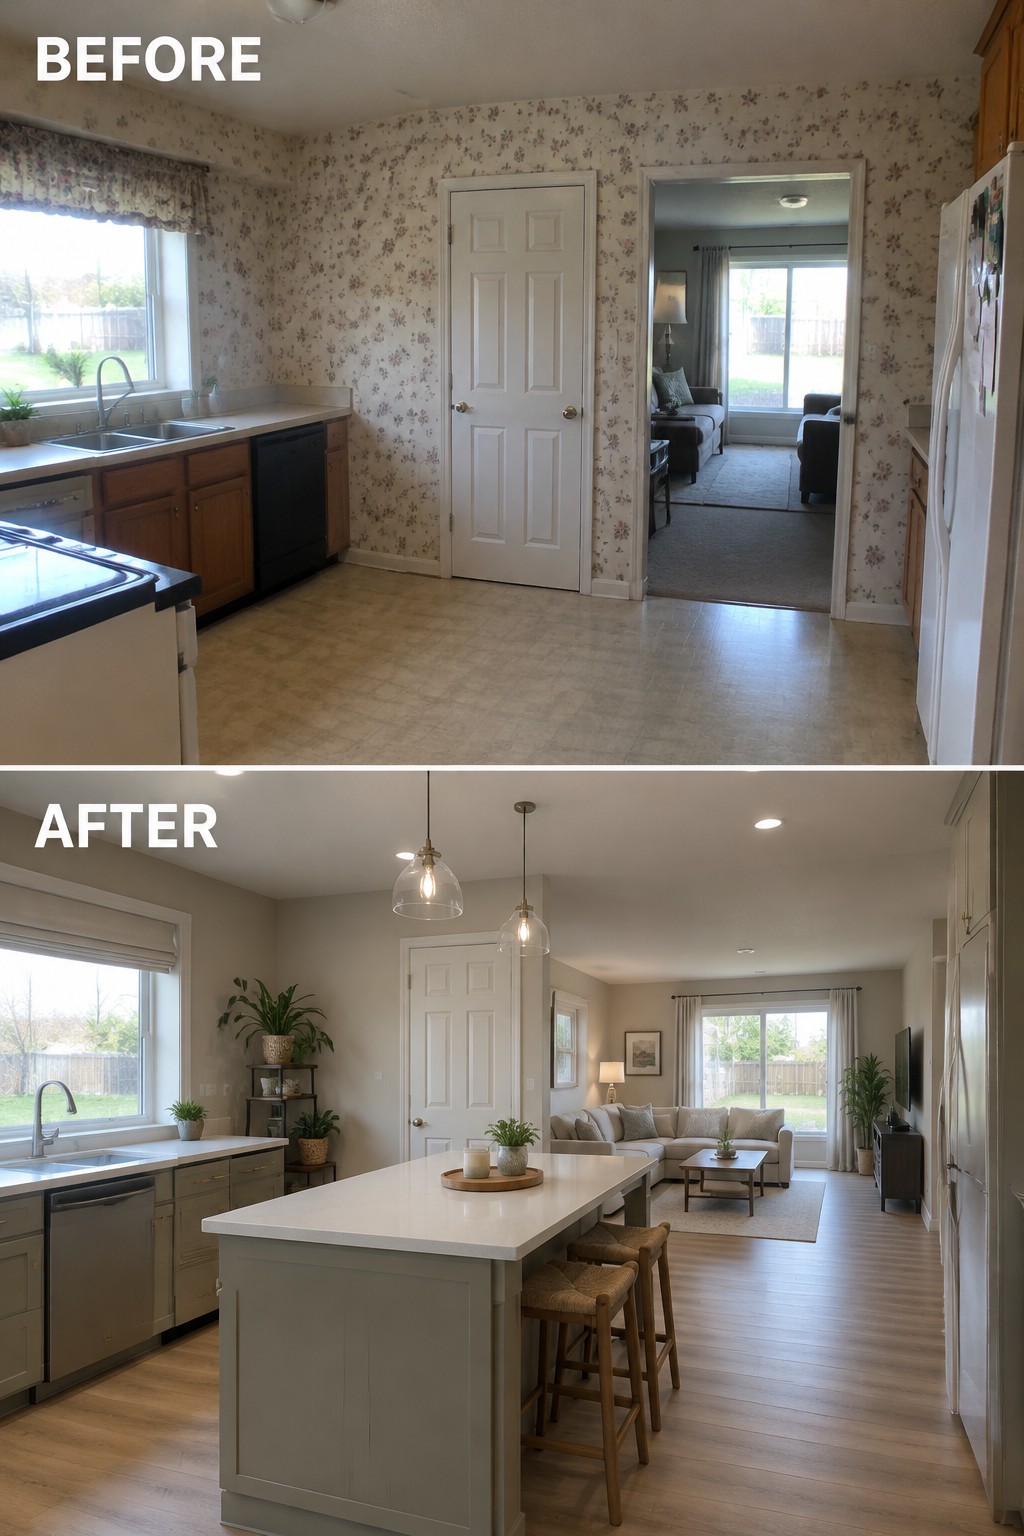
Removing the visual break between this kitchen and living room makes the home feel more connected and gives the kitchen a clearer role in everyday life. The central island replaces the old closed-off layout with a place to prepare food and sit, while the shared view keeps people in touch across both spaces.
In a similar renovation, consider whether a wall can be removed or widened safely before planning the new layout. An island works best when there is enough room to move around it, so measure walkways carefully rather than trying to fit the largest one possible.
Add Built-In Storage To An Open Entryway
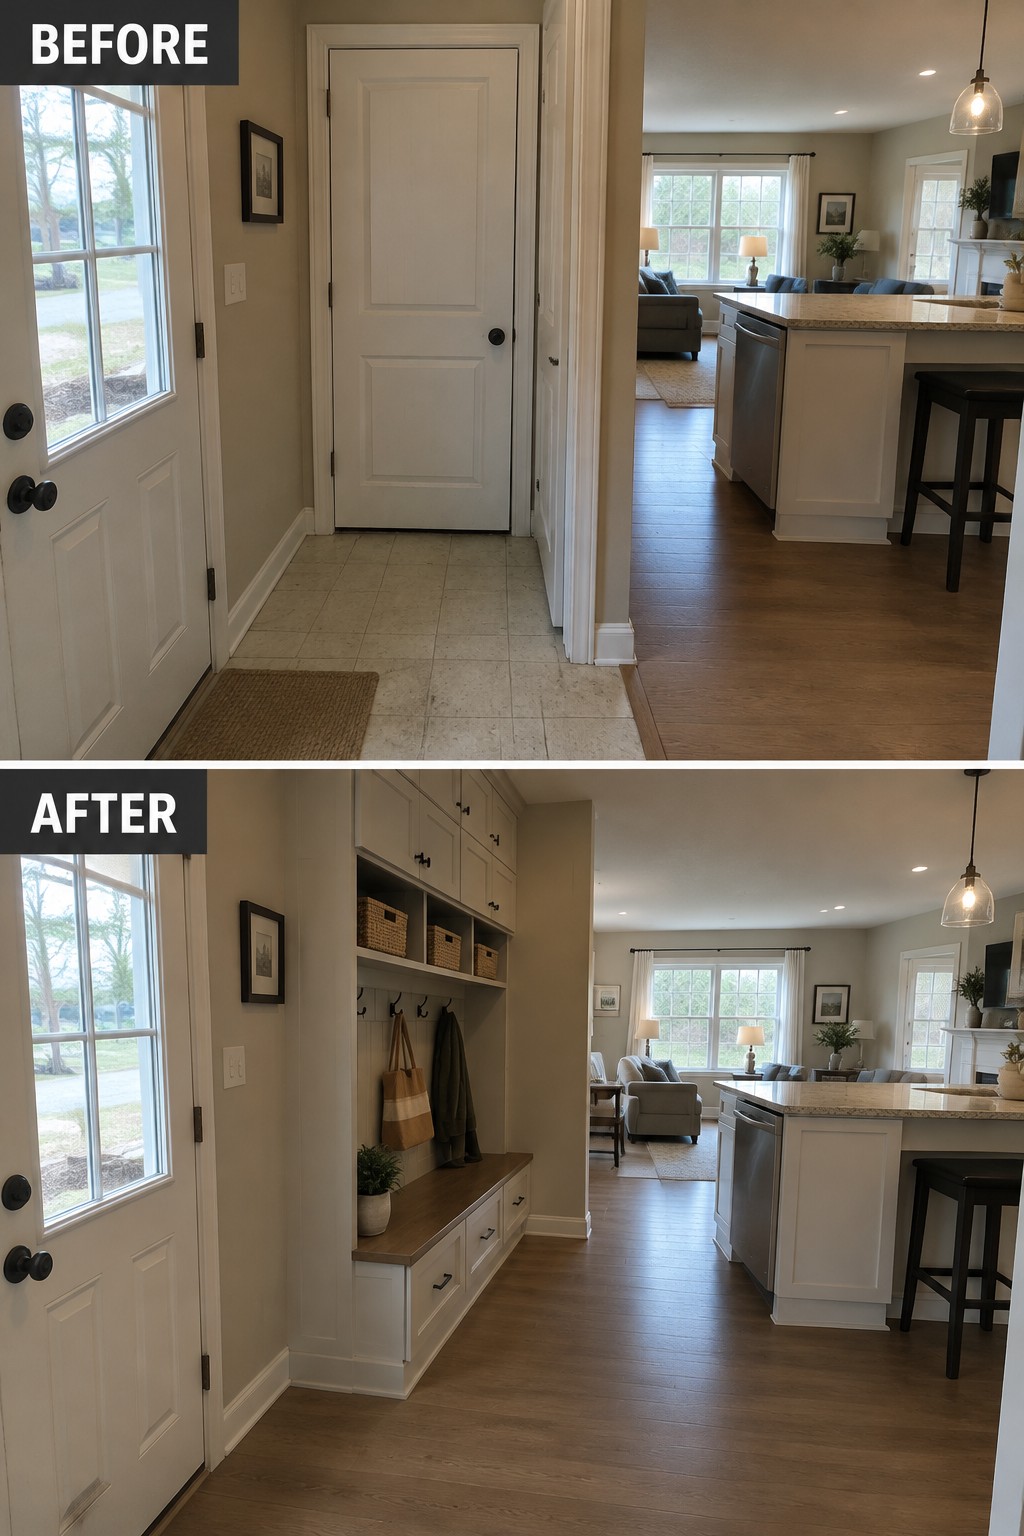
Removing the closed-off feel of this entryway made room for a built-in drop zone that connects more naturally to the kitchen and living area. The bench and hooks provide a place for coats and bags, while upper cabinets keep everyday clutter out of sight.
This idea works well in a narrow hall near a busy entrance, especially when there is a little wall space to use. Plan the bench and storage around the path through the room so the new setup stays useful without making the walkway feel cramped.
Connect The Kitchen And Living Area
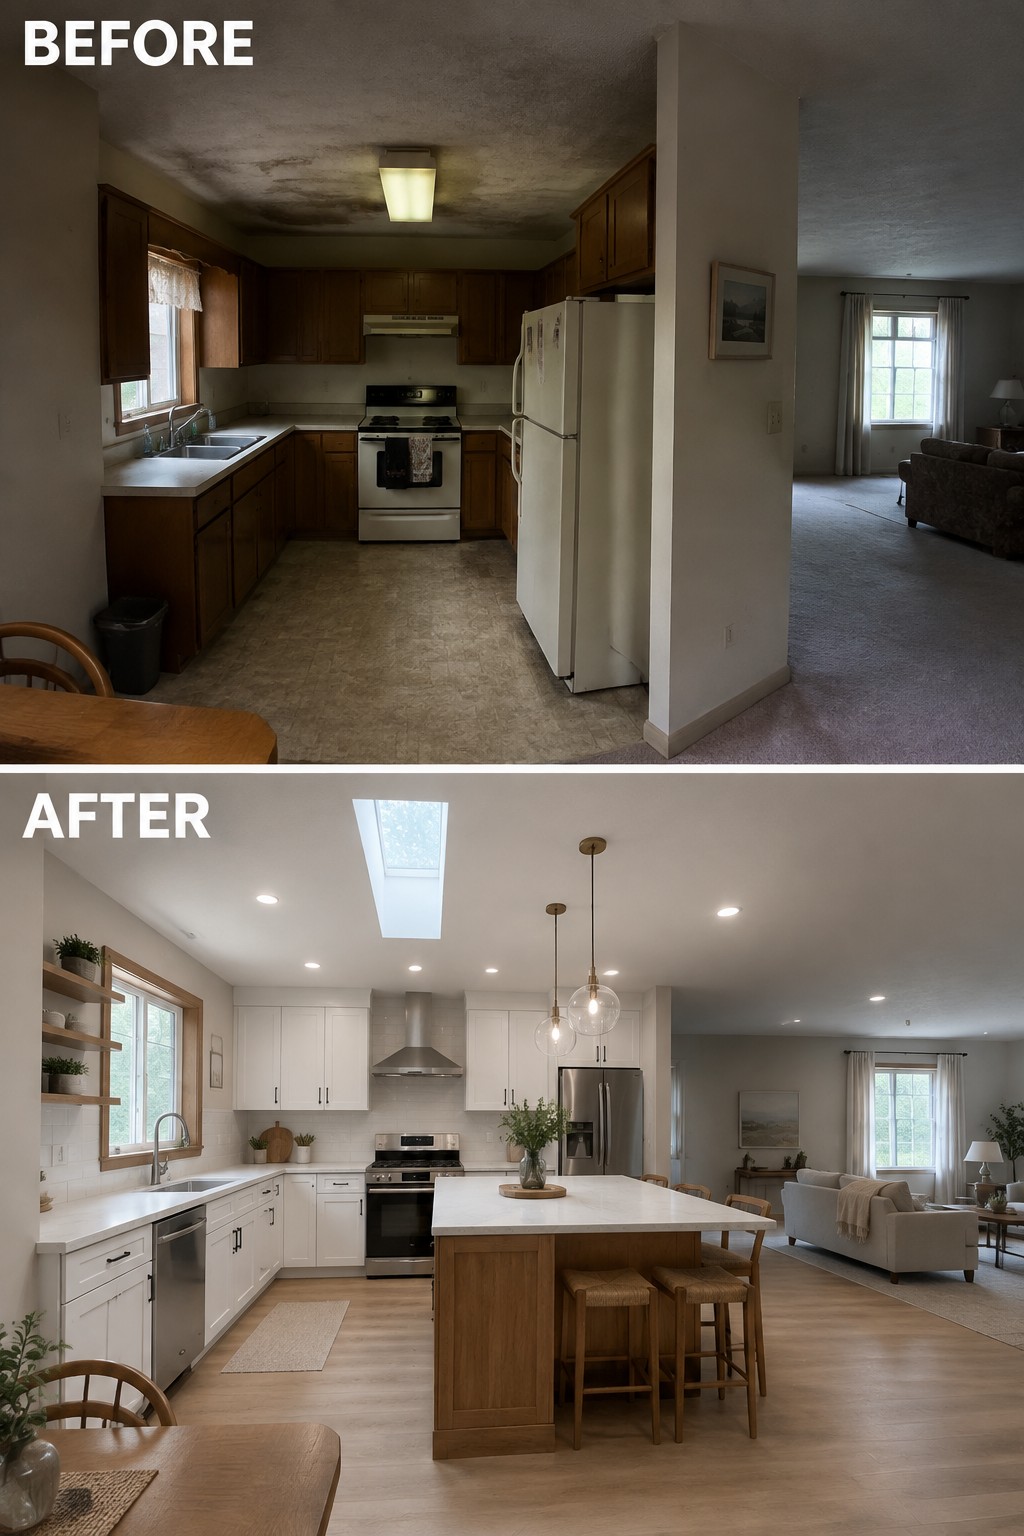
Opening the closed-off kitchen to the living room makes the main floor feel more connected and gives everyday activities room to overlap. The kitchen island helps mark the cooking area without bringing back a wall.
This approach works well when a small kitchen feels cut off from the rest of the home. If you’re planning a similar change, keep enough clear space around the island for people to pass through comfortably.
Turn A Closed Landing Into A Shared Living Area

The upstairs landing used to feel like a passage between separate bedrooms. Opening it into one larger family room gives the space a purpose and makes the area feel more connected. The finished room has distinct seating zones without walls dividing them.
This idea can work well in an attic or upper floor with enough open space for people to move around comfortably. Use a rug to mark the main seating area, and keep a clear path through the room so the new layout still works as a landing.
Frequently Asked Questions
Q: How can I tell if an open-concept conversion will work in my home?
A: Start by checking which walls carry weight and where plumbing, wiring, and heating ducts run. A contractor can help you spot what can come out and what will need a beam or another workaround before you plan the layout.
Q: How do I keep an open kitchen from feeling messy from the living room?
A: Give everyday items a home behind cabinet doors, and plan enough counter space for food prep so it does not spill onto the island. A pantry cabinet or a small appliance garage can hide the things you reach for most.
Q: Will opening up the floor plan make the house noisier?
A: It can, since sound travels farther without walls to absorb it. Rugs, curtains, upholstered furniture, and soft-close cabinets help take the edge off without closing the space back in.
Q: What should I do about heating and cooling after removing a wall?
A: Ask your contractor or HVAC technician to check airflow before construction starts. A newly opened room may need vents moved or added so one end does not feel stuffy while another stays cold.
