


Older houses often have good bones but feel dark, cramped, or worn because their layouts and finishes no longer suit daily life.
I find that the most useful renovations respect a home’s character while fixing the practical problems that make rooms harder to use.
A brighter kitchen, a more open living area, or a refreshed exterior can make an older home feel cared for without stripping away what gives it charm.
Seeing a neglected space work better is deeply satisfying.
Some of these changes may be worth adapting to your own home, whether you’re planning a larger renovation or starting with one well-chosen update.
Make The Front Entry More Welcoming
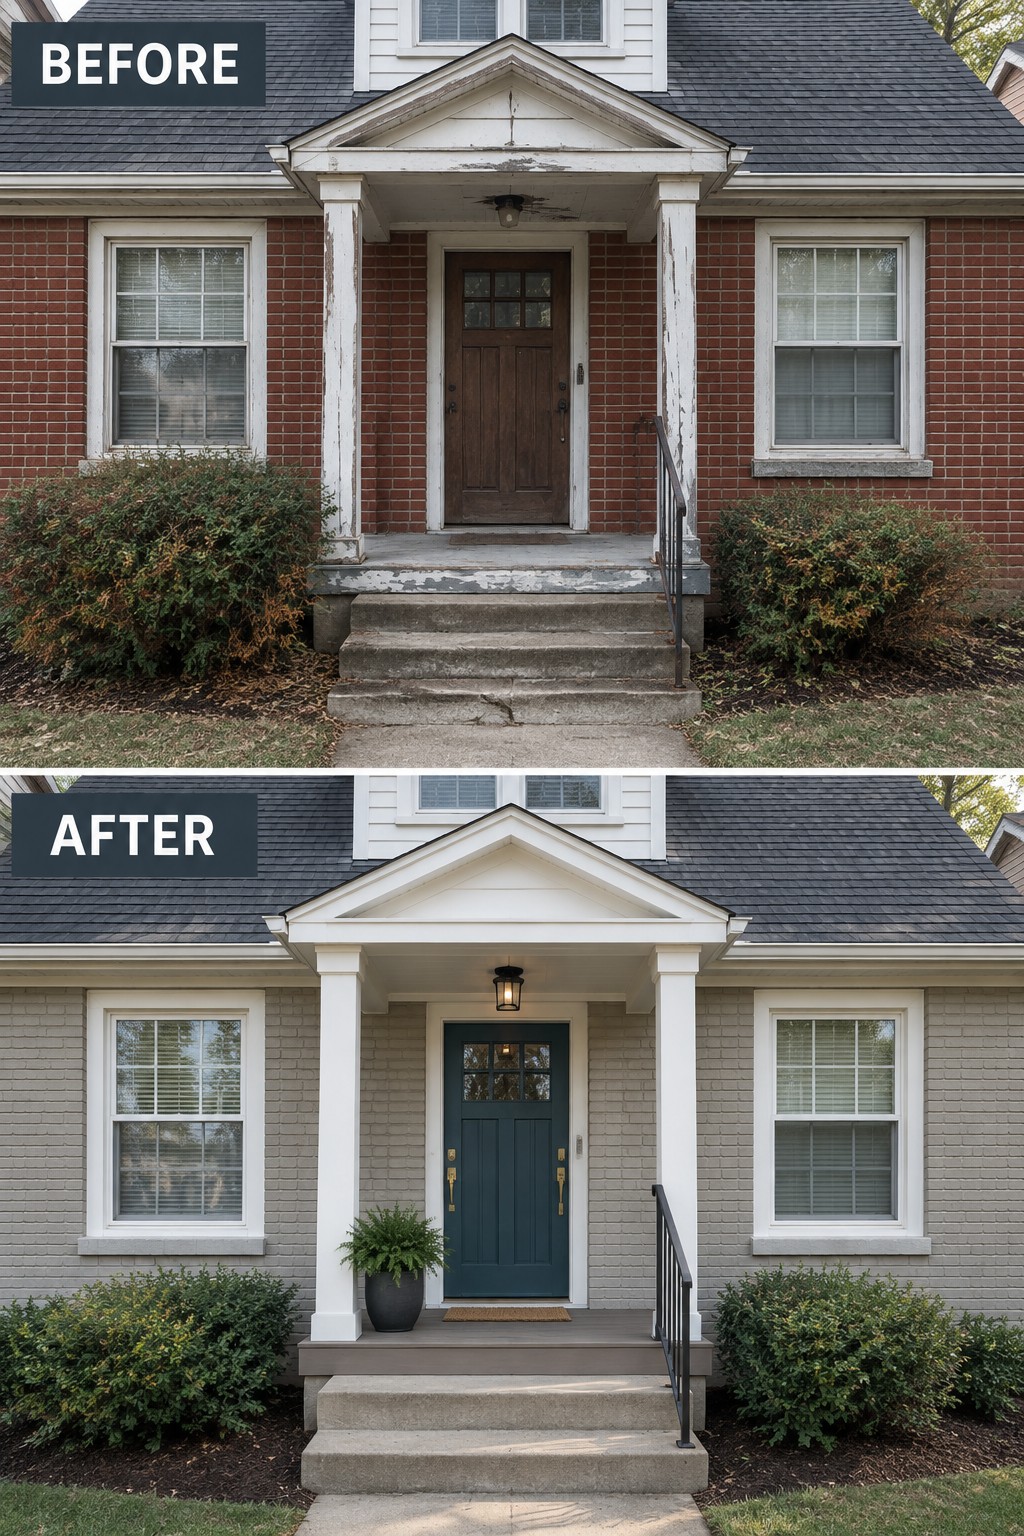
Replacing worn porch finishes and a faded door can make an older home feel cared for without changing its basic shape. Here, a fresh coat of light paint and a deep blue-green front door give the entry a clearer focal point.
For a similar update, start by repairing or repainting the porch trim, then choose a door color that suits the brick or siding. A new light fixture can help too, but keep the changes simple so the entry still fits the house.
Make An Older Kitchen Feel Brighter And More Practical
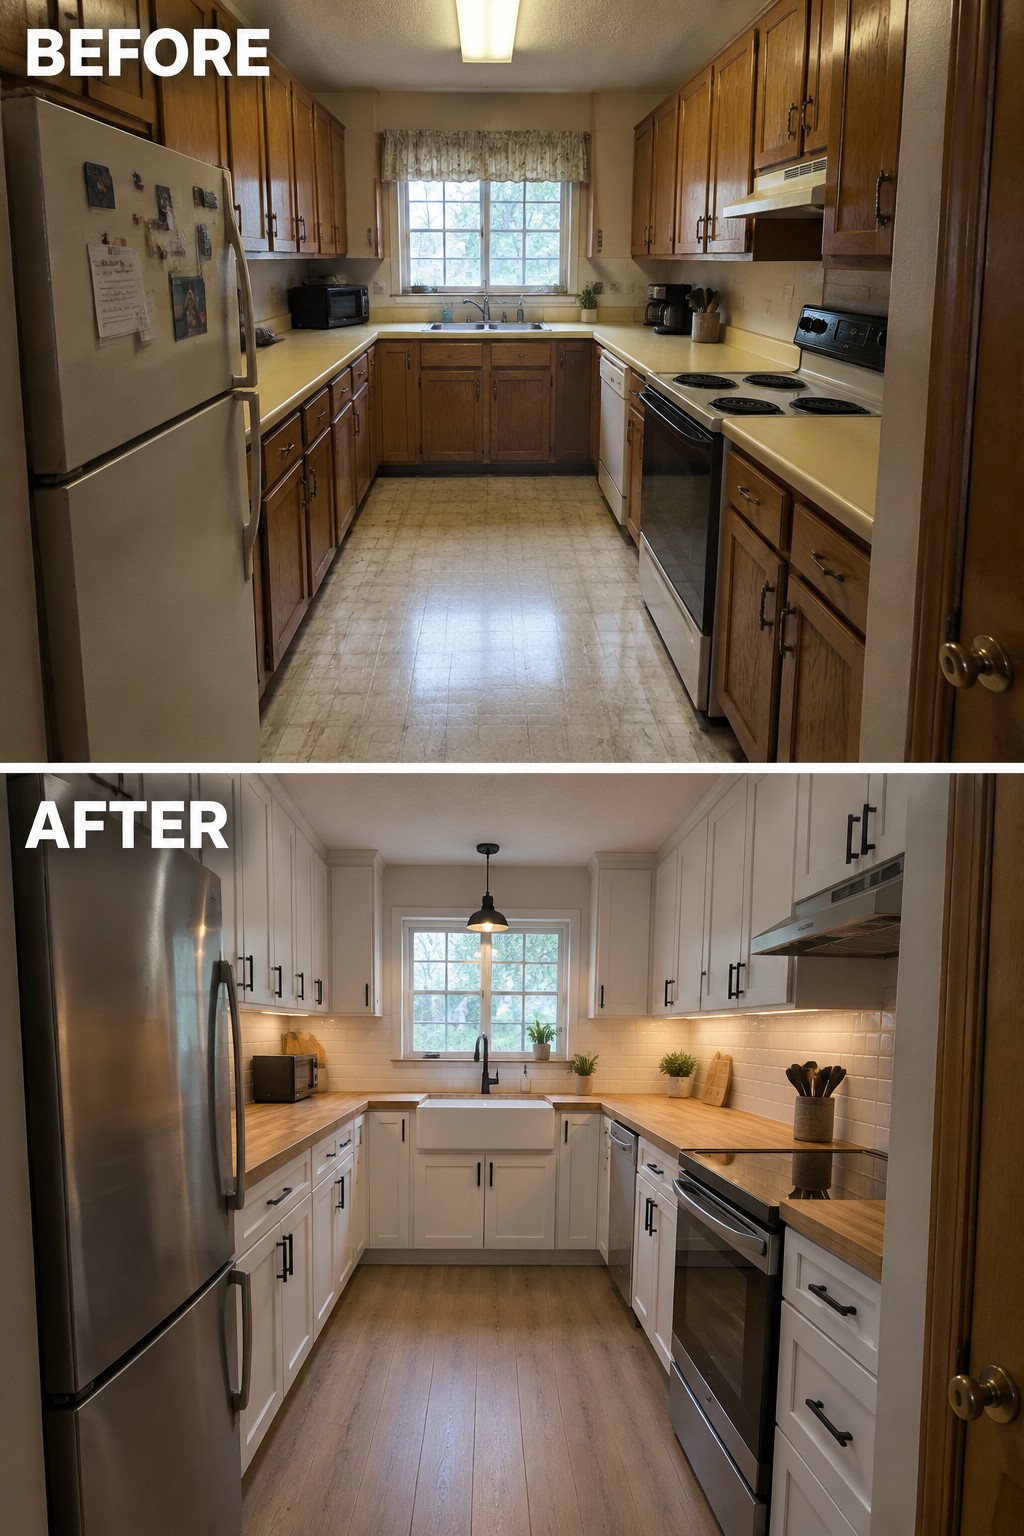
Replacing dark, dated cabinets with light-colored ones can change the feel of an older kitchen without changing its basic layout. Here, white cabinets and a farmhouse sink make the narrow work area look cleaner and more open.
If you are updating a similar kitchen, keep the layout that already works and focus on finishes that are easier to live with. Light cabinets can brighten the room, while wood counters add a natural touch; just seal them well and plan for regular care.
Replace Dated Bathroom Finishes
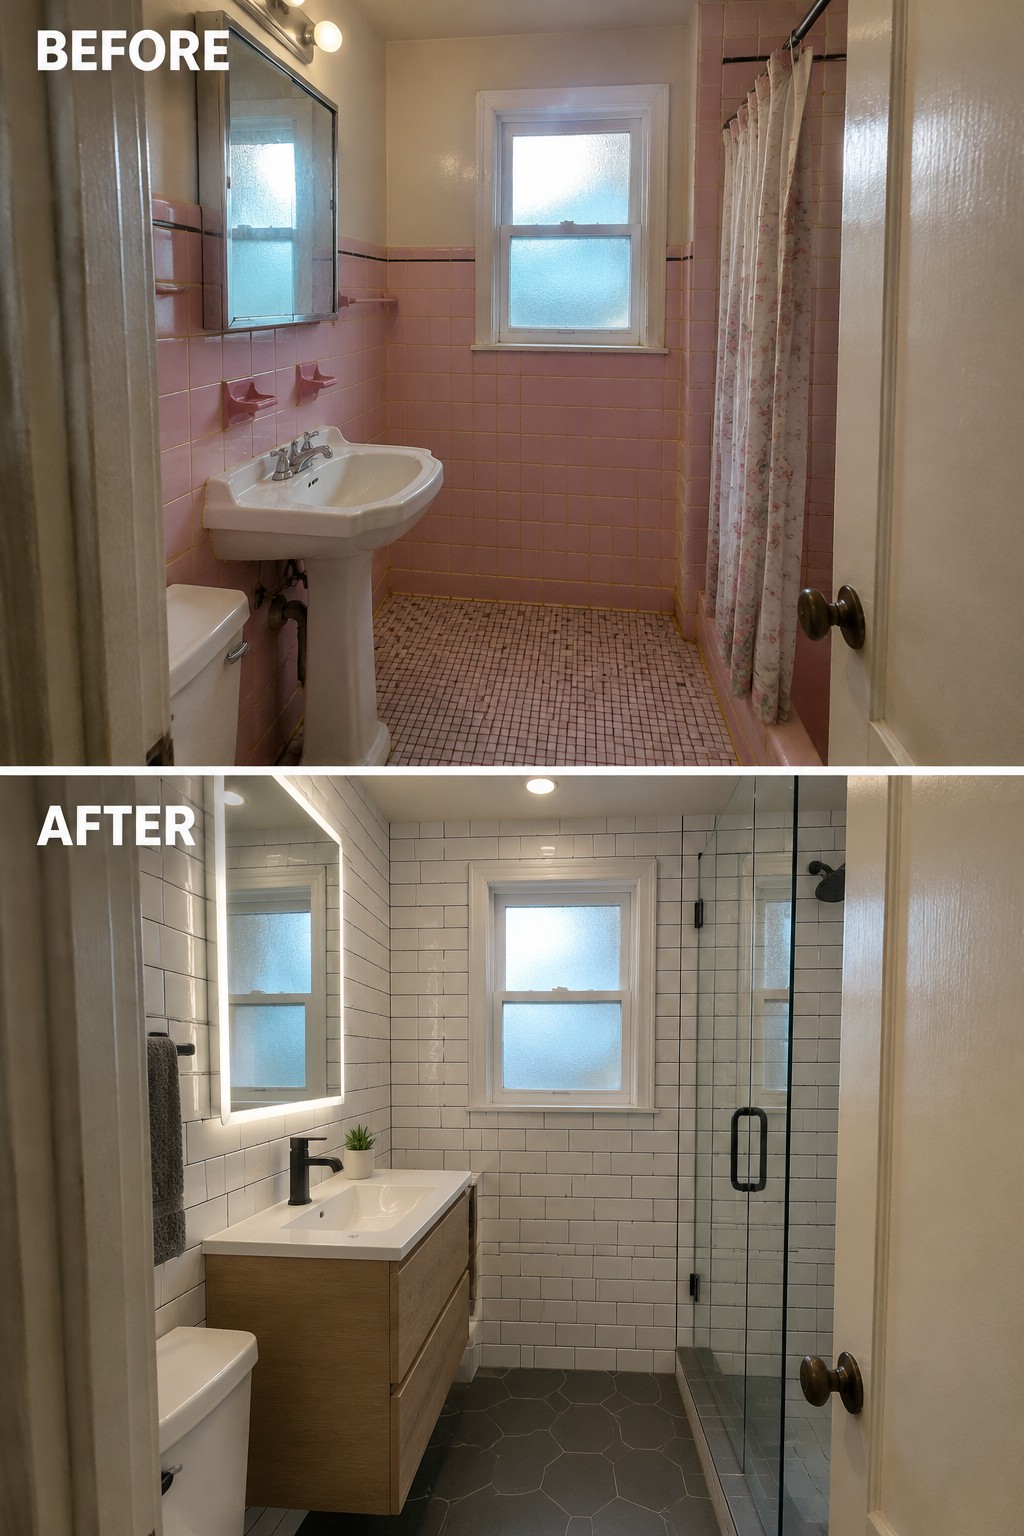
The old pink tile and pedestal sink made this bathroom feel stuck in another era. Replacing them with simple white tile and a vanity gives the room a cleaner, more practical look while keeping the layout familiar.
In a narrow older bathroom, a compact vanity can add useful storage without taking up too much floor space. Keep the finishes simple, and check that new fixtures fit the existing plumbing before choosing them.
Make A Dark Living Room Feel Lighter
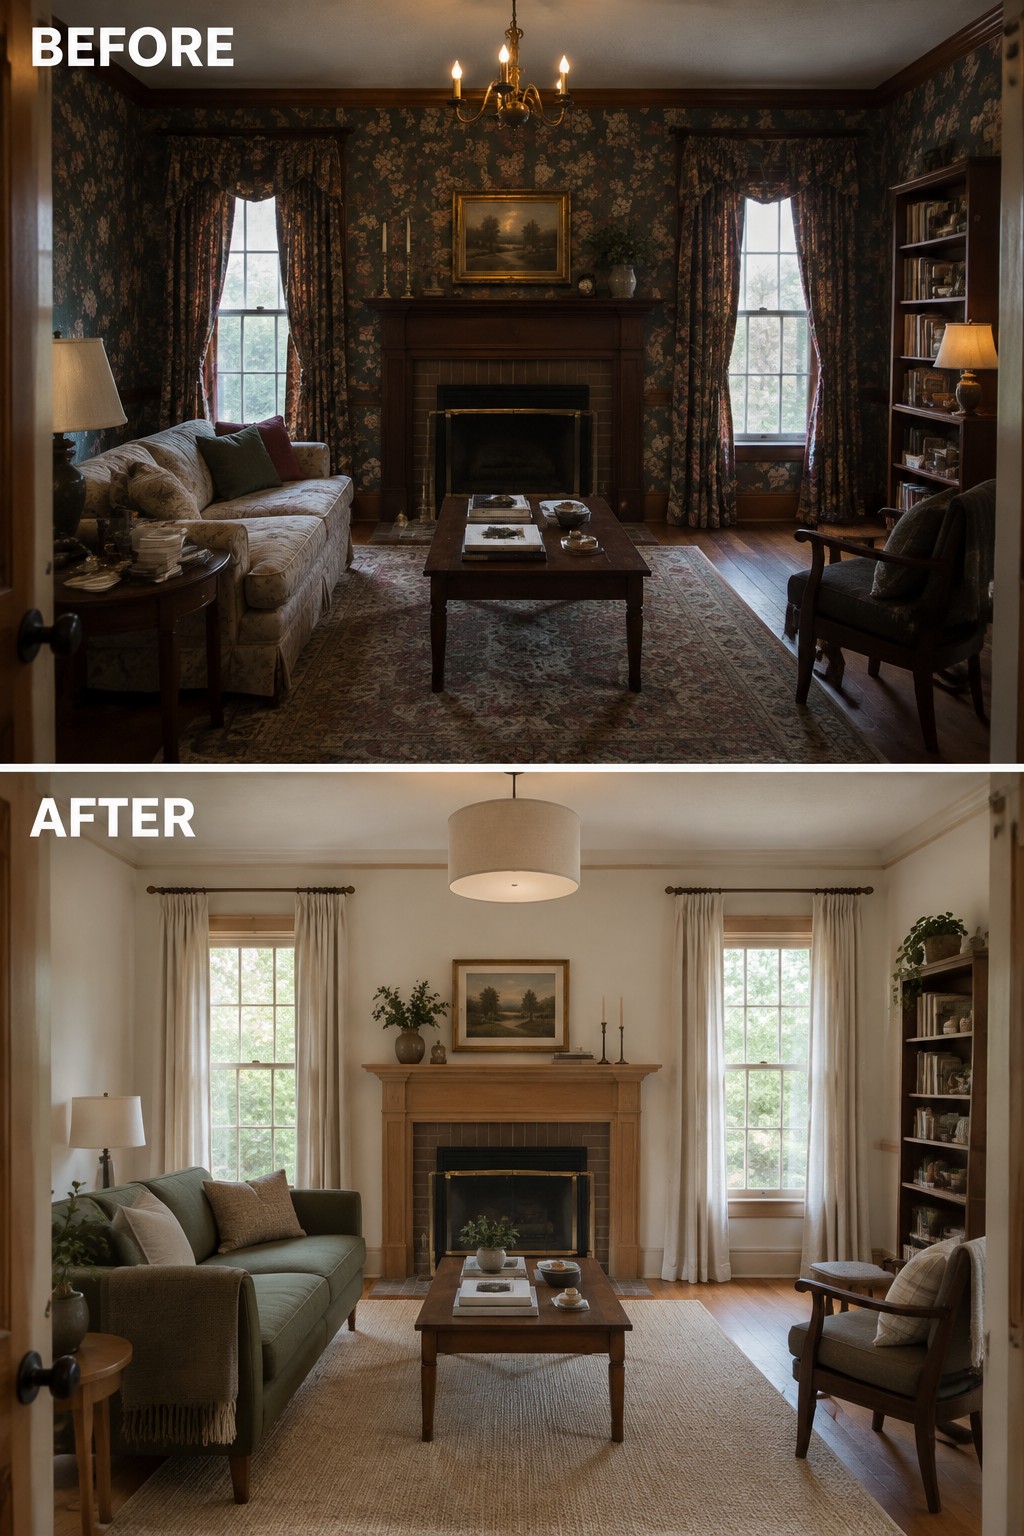
The room feels much more usable after the dark wallpaper and heavy curtains give way to light walls and simple window coverings. Keeping the fireplace as the focal point helps the space feel settled rather than bare.
In an older living room, lighter finishes can make a big difference without changing the room’s layout. Try a pale rug and curtains, then keep enough contrast in the furniture so the room still feels comfortable.
Make A Small Bedroom Feel Calm And Finished

This bedroom works better once the dark, busy look gives way to a simple palette and a bed that suits the room. Light bedding and a pale rug help the narrow space feel more open without changing its basic layout.
In a small bedroom, keep the main pieces simple and avoid filling every spare corner. A rug can make the floor feel more comfortable, while curtains give the window a softer finish without taking up room.
Make The Fireplace Wall A Clear Focal Point
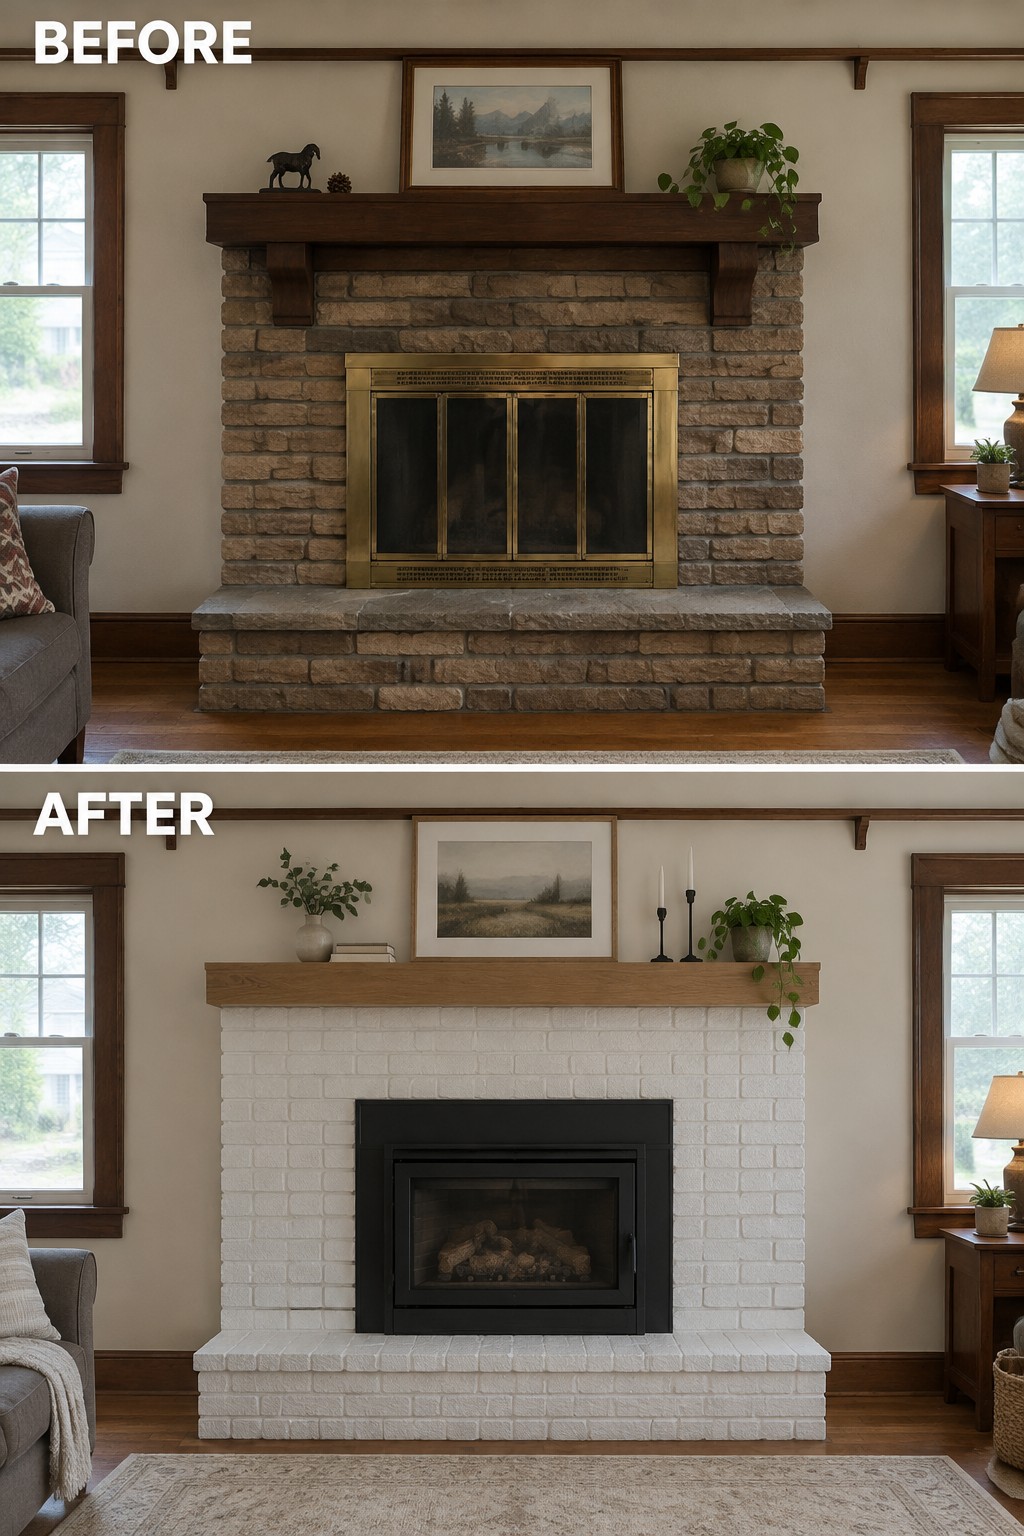
The old stone fireplace made the room feel dated, while the white brick gives the wall a cleaner, lighter look. Keeping the fireplace as the main feature helps update the room without changing its overall layout.
This idea works well in older homes where the fireplace already sits at the center of the living area. A simple paint finish can refresh brick, but test a small section first and choose a fireplace-safe coating suited to the material.
Replace An Old Tub With A Walk-In Shower
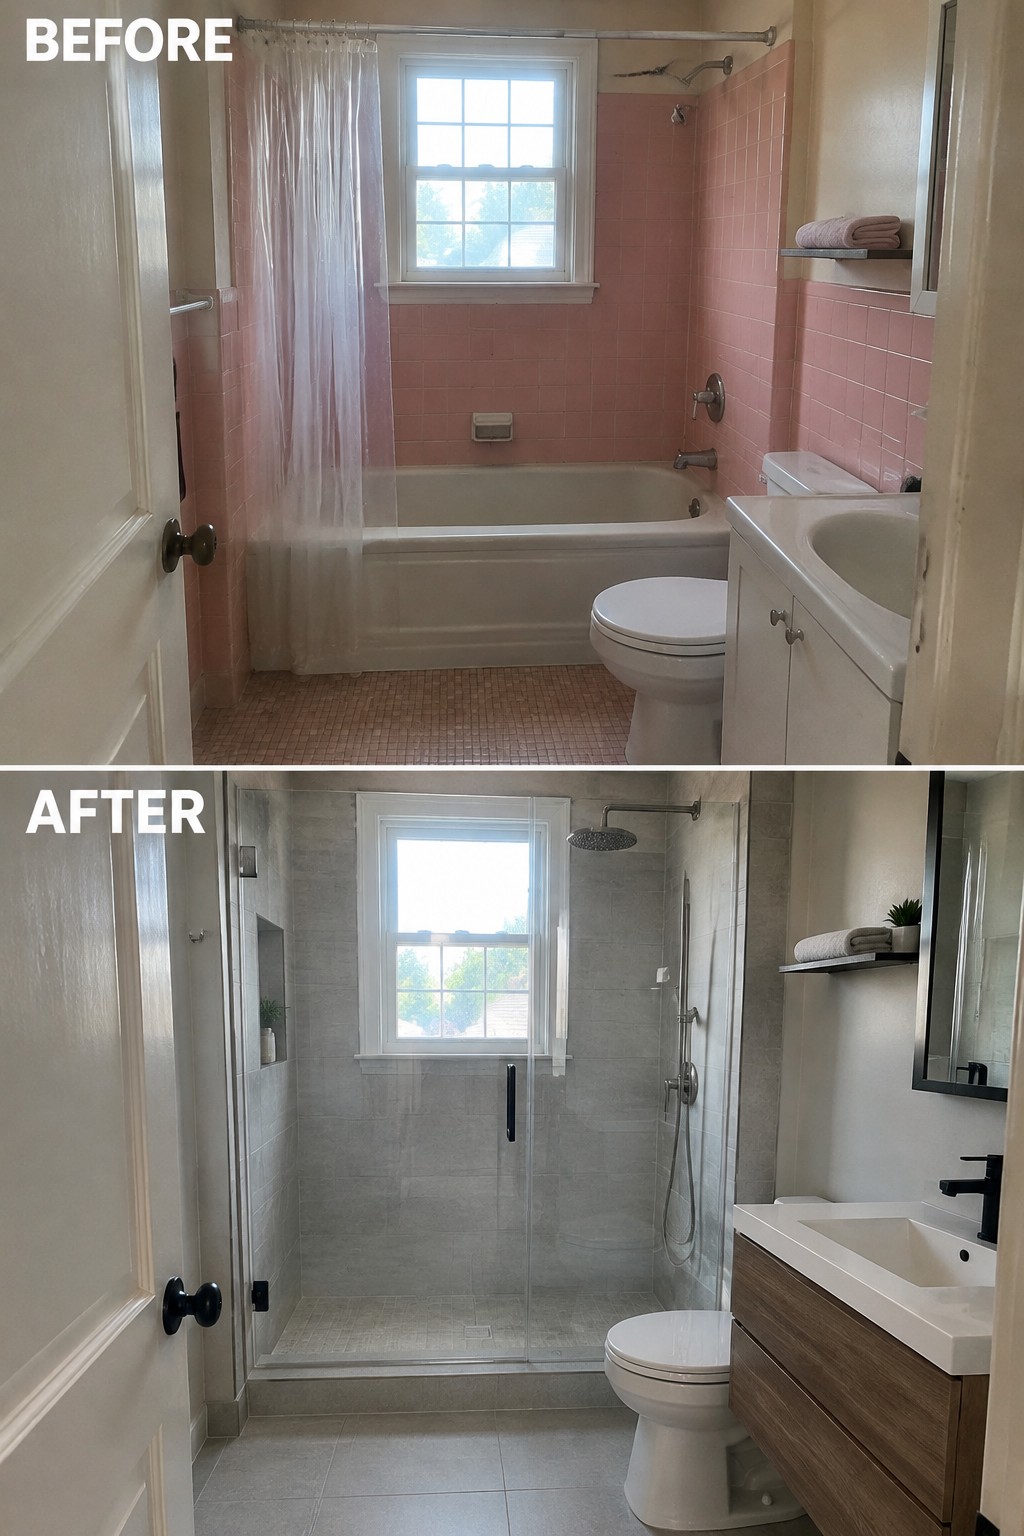
Swapping a dated tub enclosure for a walk-in shower makes an older bathroom feel more open and easier to use. Here, the pink tile and tub gave way to a simple glass shower with light gray tile, so the room feels less crowded.
This idea can work well when a tub is rarely used and the bathroom has limited floor space. Keep the shower entry clear and choose slip-resistant floor tile, especially in a small bathroom.
Turn An Unfinished Basement Into A Comfortable Living Room
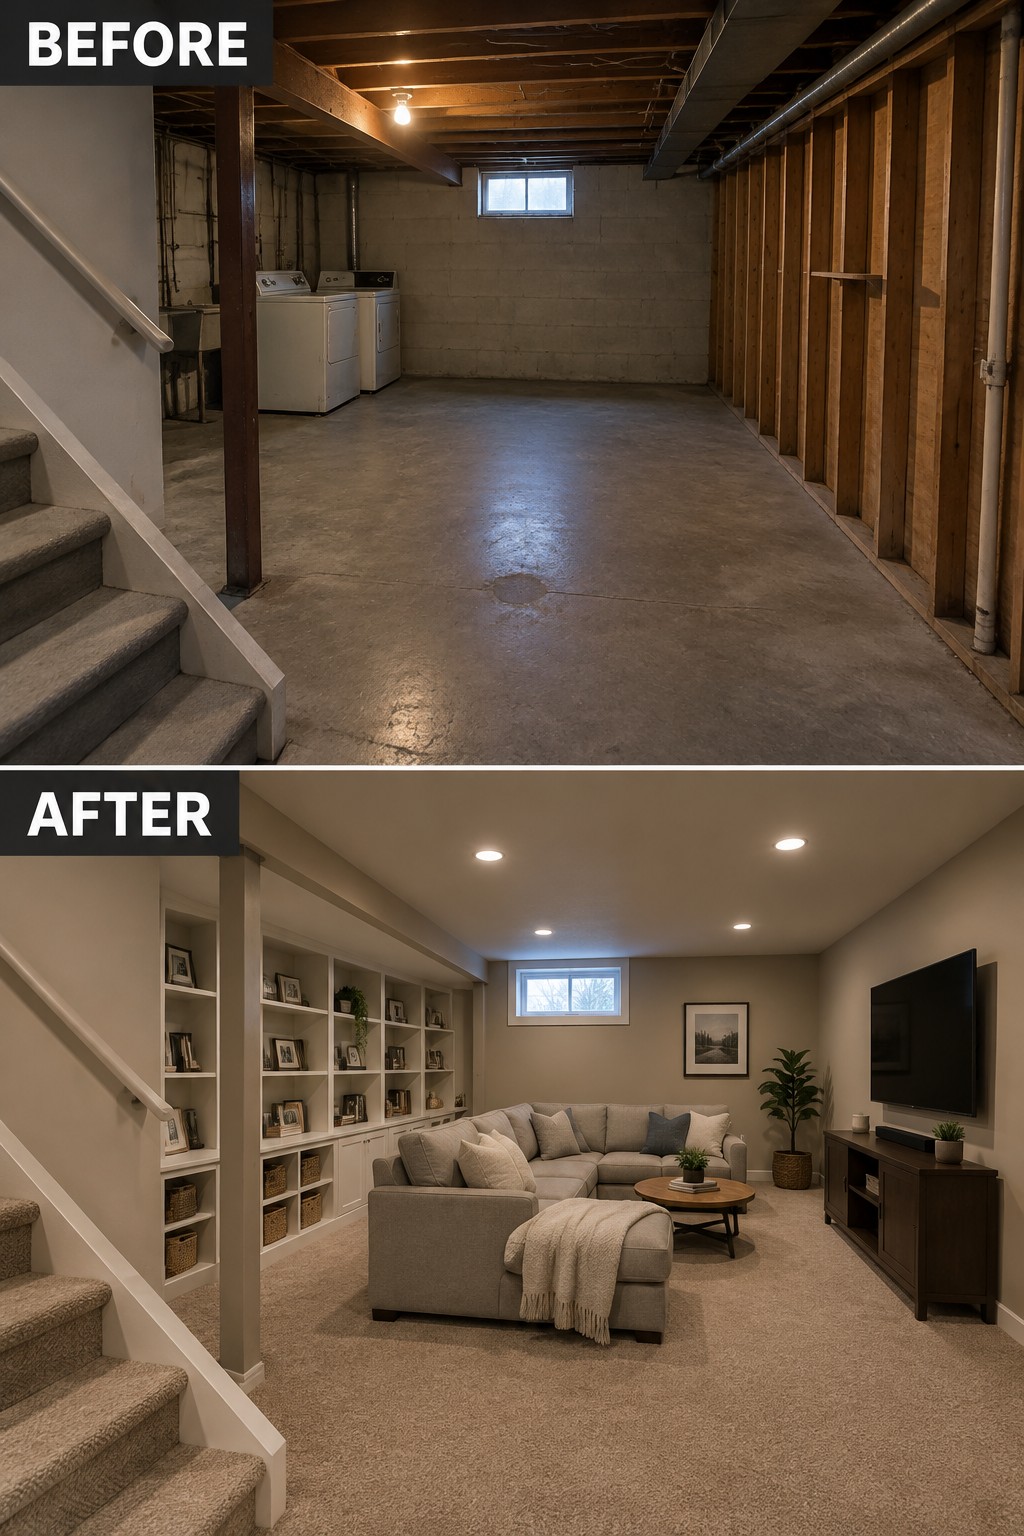
The main change here is turning an empty basement into a room people can actually use. A sectional and area rug give the open floor a clear seating area, while built-in shelves make the wall feel finished and provide useful storage.
This idea suits older homes with a large basement that feels more like leftover space than part of the house. Start by planning where people will sit, then choose furniture that leaves an easy path through the room. Check for moisture and address it before adding carpet or built-ins.
Make A Screened Porch Feel Like A Usable Sitting Room
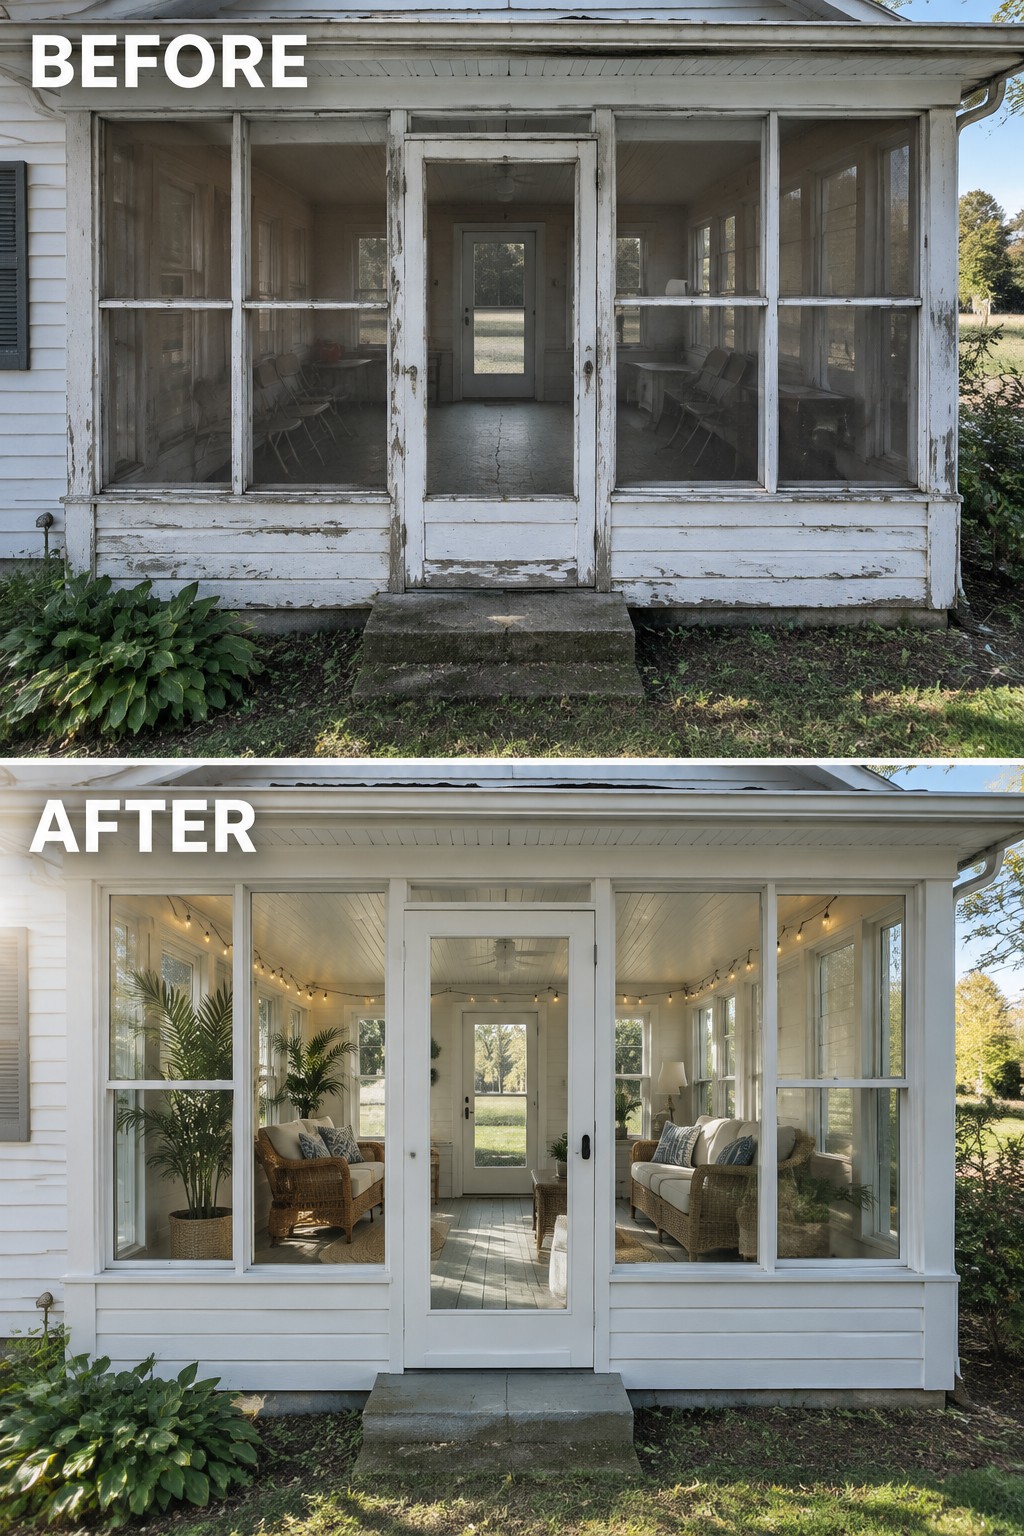
The porch works better once it feels like an outdoor room, not just an enclosed passage. Replacing the worn, empty look with comfortable seating makes it a place to sit and spend time.
For a similar porch, start with seating that fits without blocking the walkway, then add a few weather-suitable touches. String lights can help if the space is used in the evening, but keep the layout simple.
Give An Overgrown Yard A Clear Layout
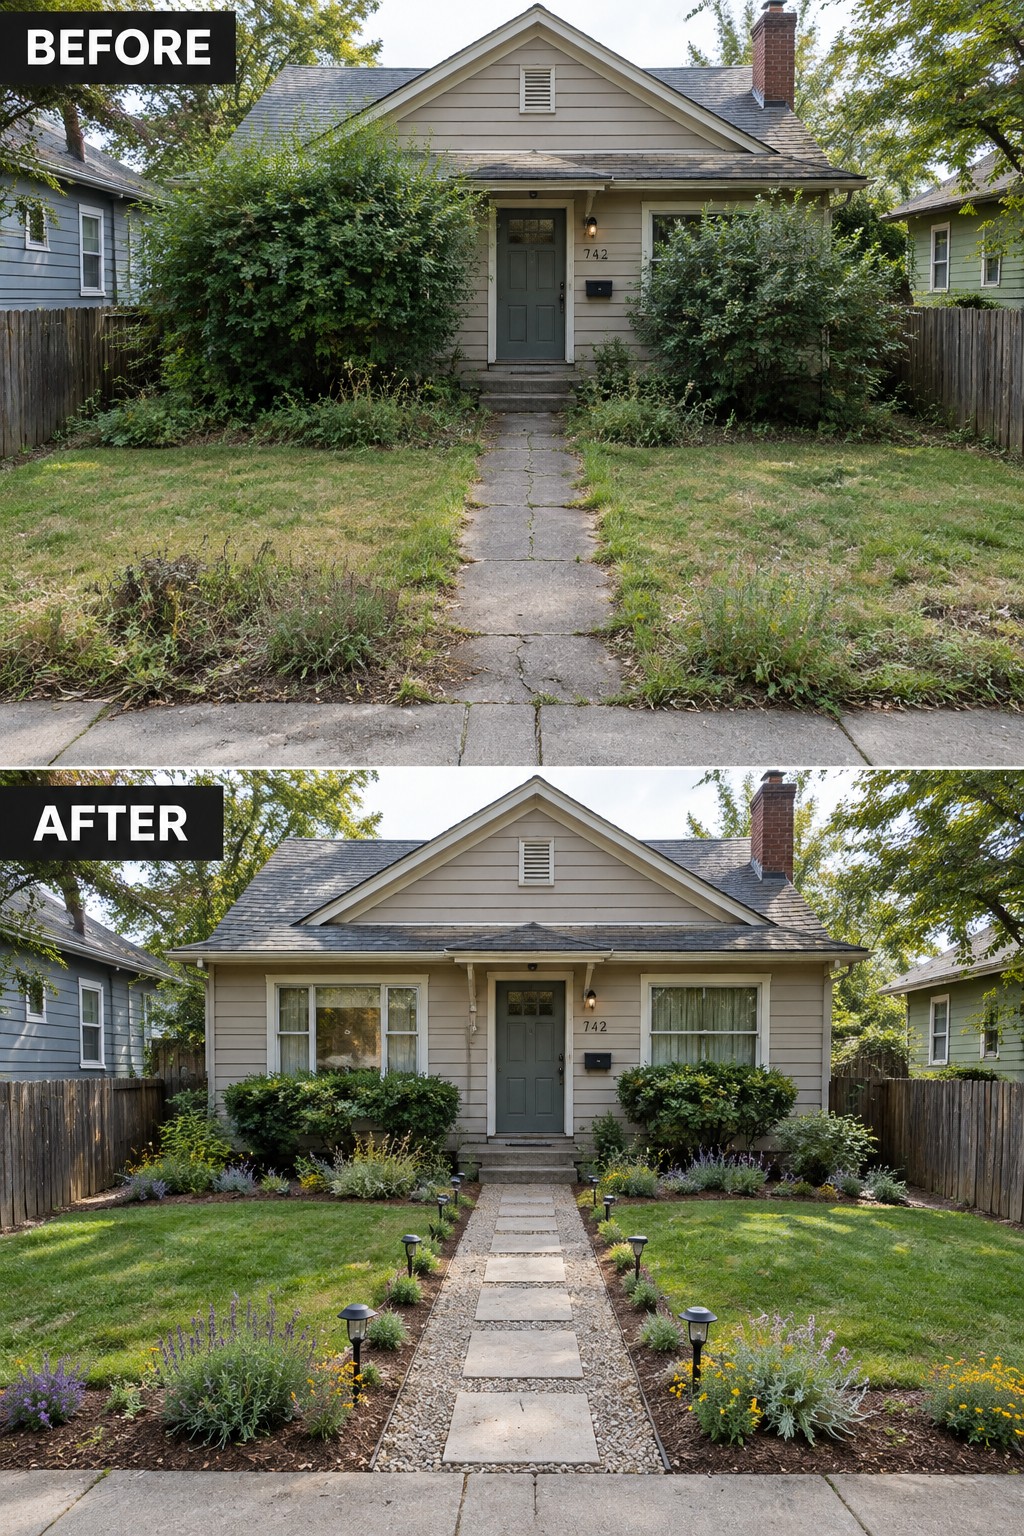
The yard feels more cared for once the overgrowth is cleared and the walkway has a defined route. A simple path of stepping stones with gravel borders makes the front garden look planned without changing the house itself.
For an older home, start by clearing weeds and shaping the lawn edges before adding plants. Keep the path wide enough to use comfortably, and leave room around new beds so the yard stays easy to maintain.
Refresh An Older Staircase With A Simple Runner
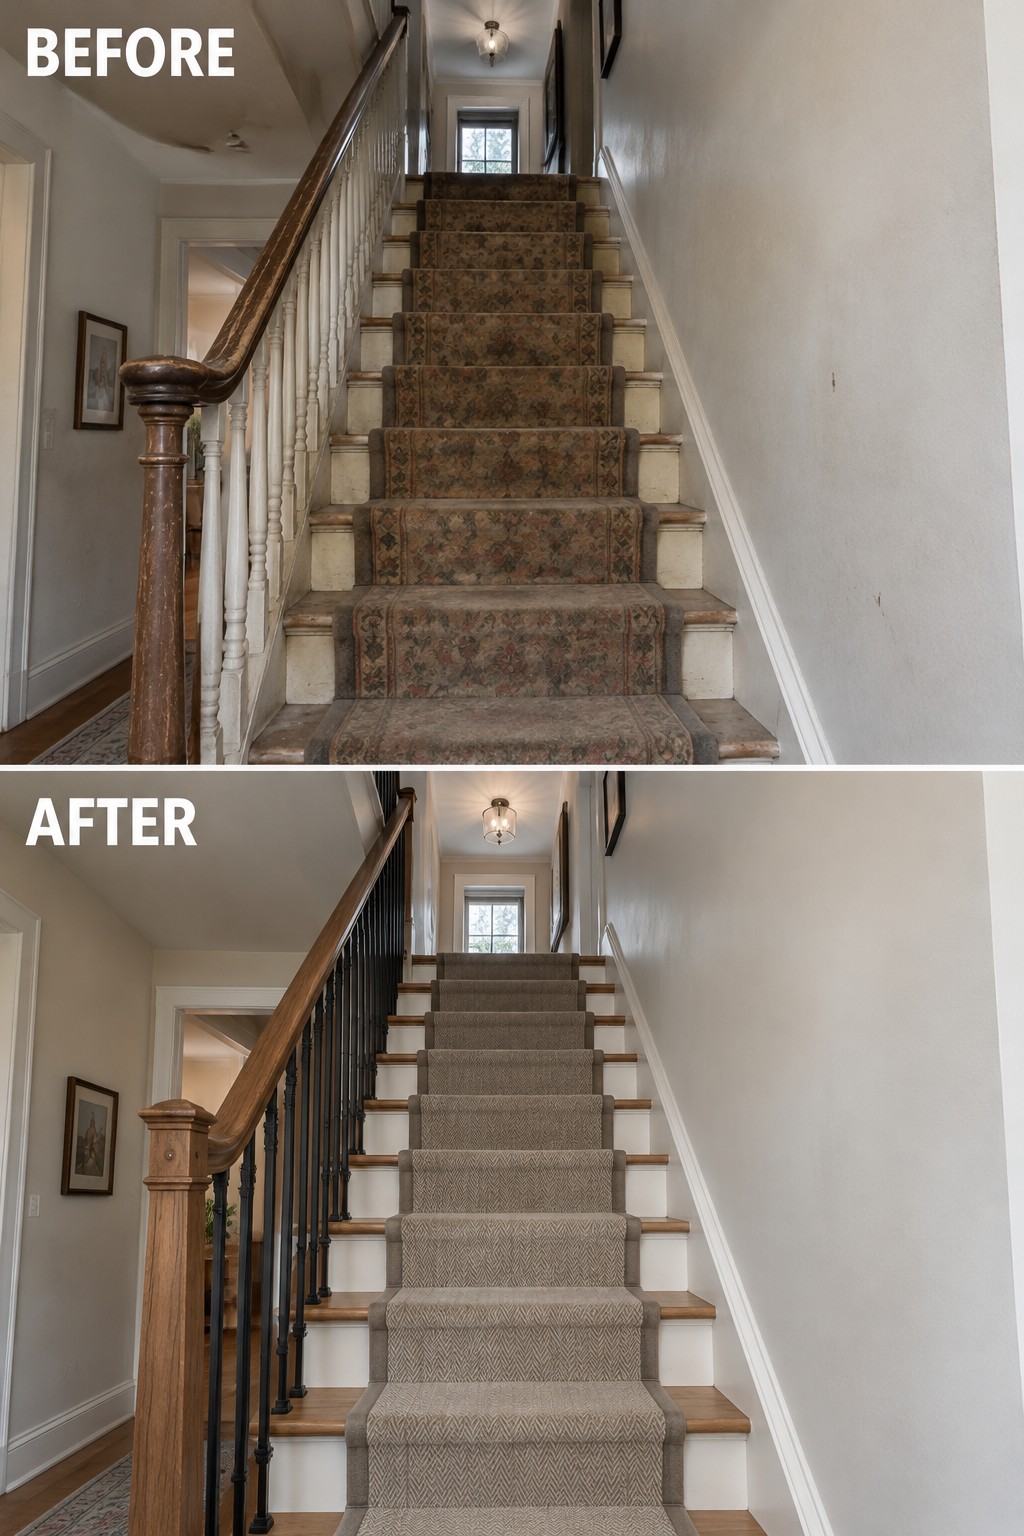
Replacing a worn, patterned stair runner with a quieter neutral one makes this older staircase feel cleaner without changing its basic character. The lighter runner lets the wood treads and railing show, while still covering the center of each step.
This idea suits a staircase with sound wood underneath the old carpet. Choose a durable, low-pile runner and have it fitted securely, especially at the stair edges. A simple pattern can hide everyday marks without making the stairs feel busy.
Add Built-In Storage To A Crowded Closet
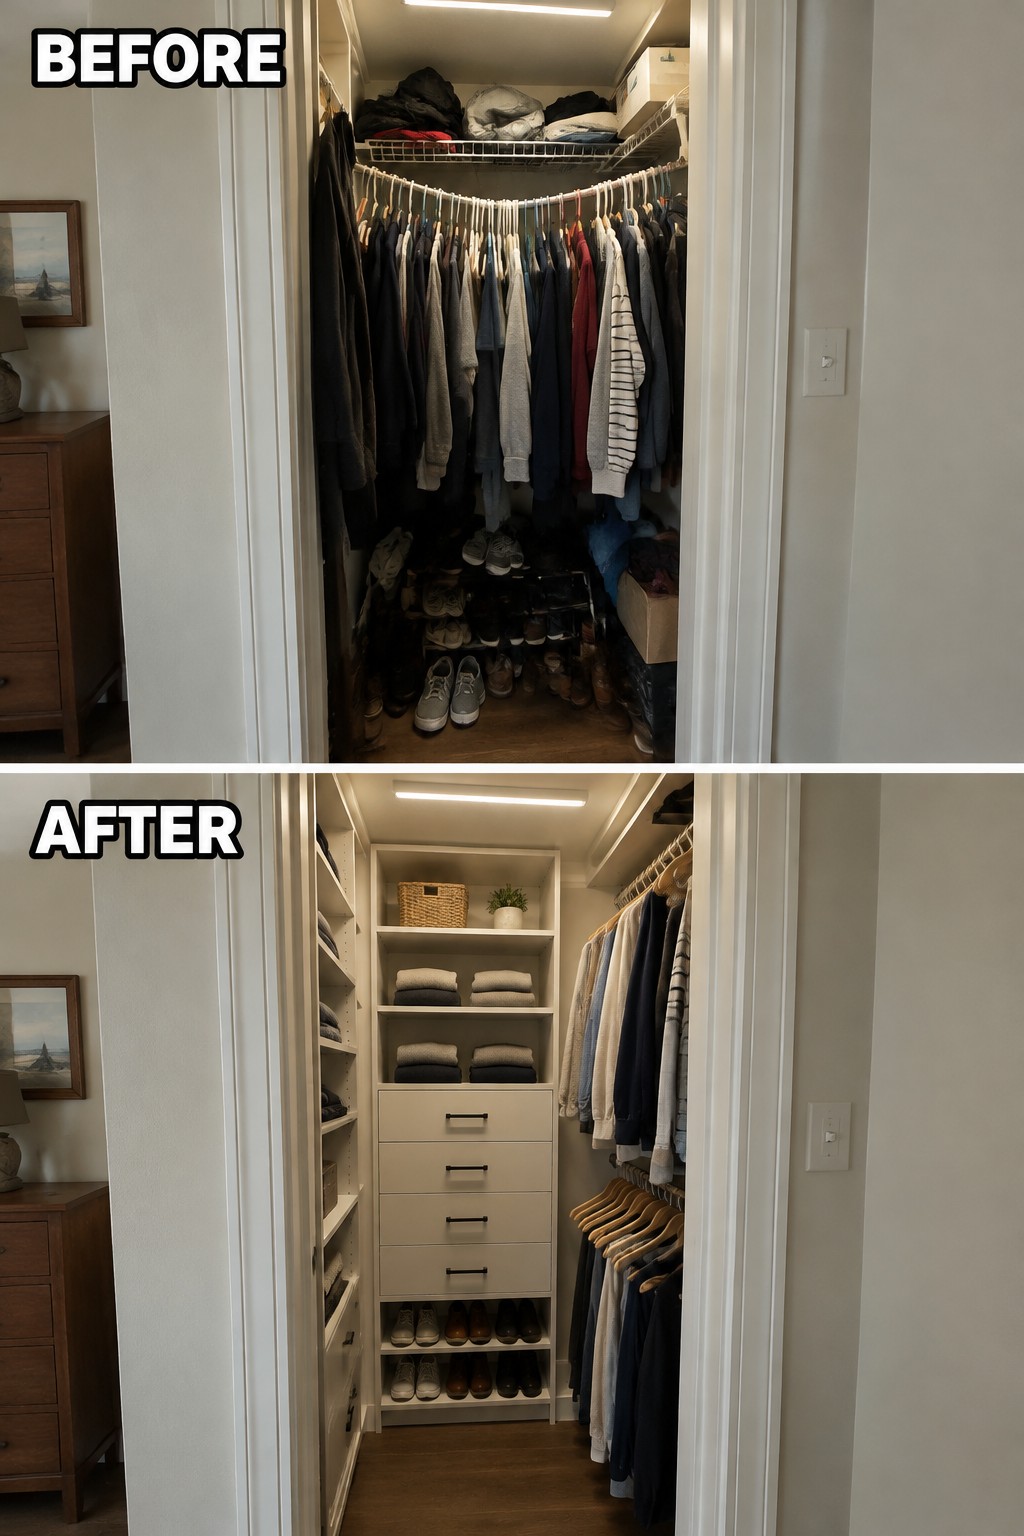
A crowded closet is easier to use when storage has a clear place for each kind of item. Here, open shelving, drawers, and separate hanging sections replace a packed rail, making clothes and shoes easier to find.
For a similar setup, measure carefully and give priority to the storage you use most. Drawers can hide smaller items, while shelves work well for folded clothes and shoes. Keep enough open space to move around, especially in a narrow closet.
Replace A Worn Garage Door
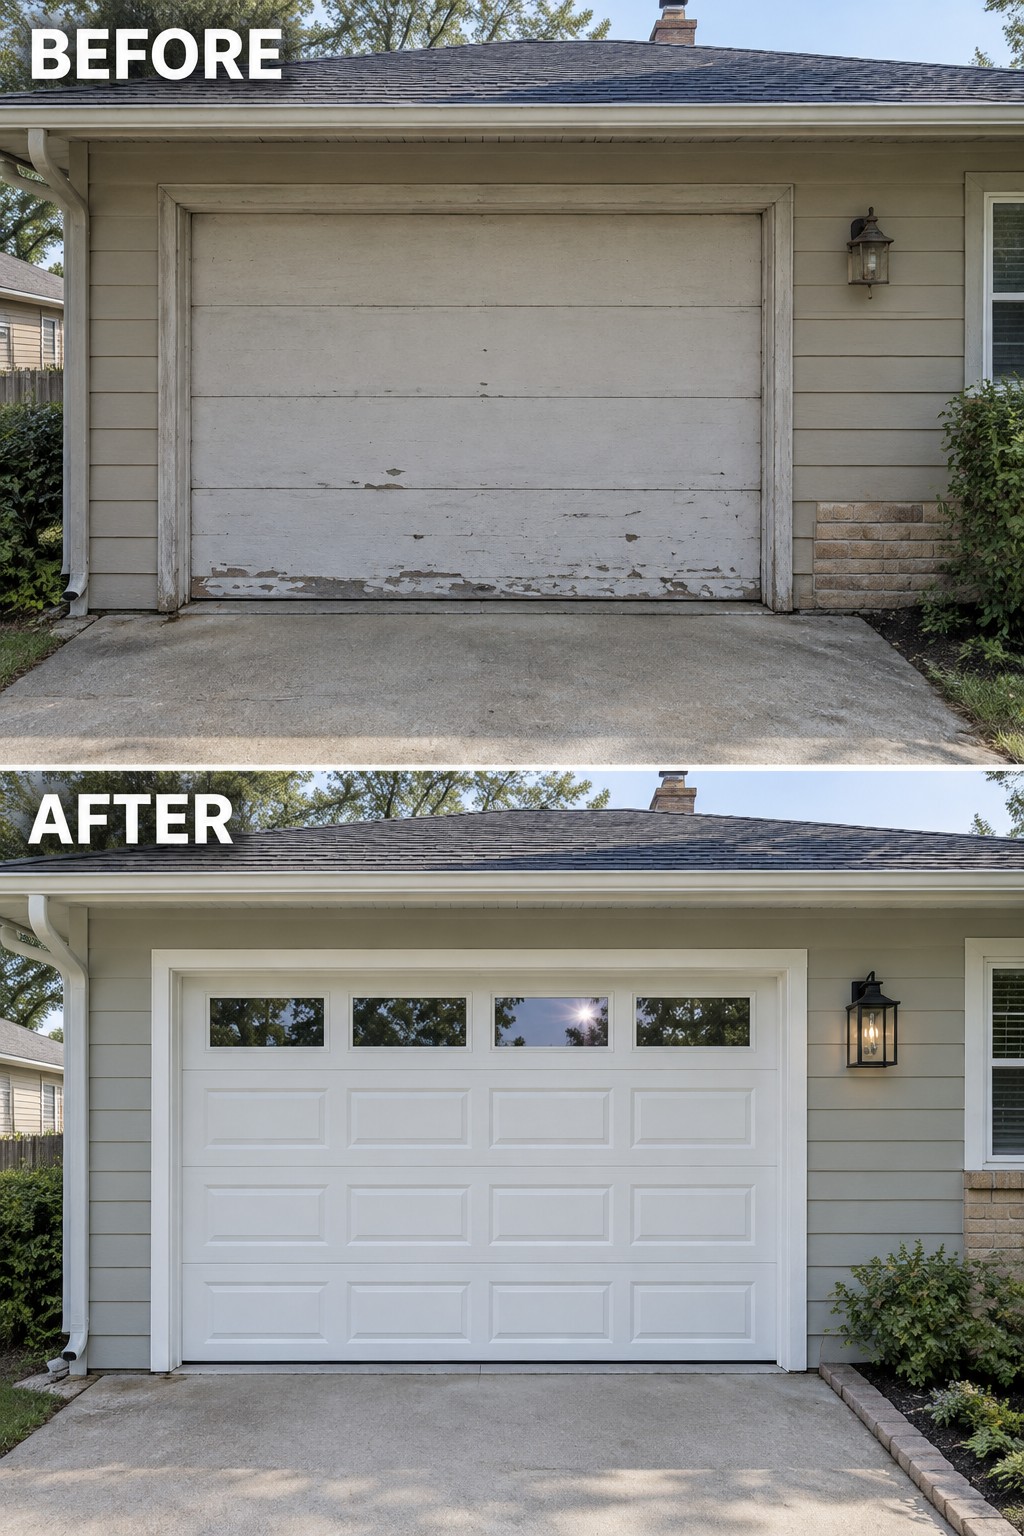
A new garage door can make an older home’s exterior look much more cared for. Here, replacing the peeling, plain door with a white paneled model gives the front of the garage a cleaner, more finished appearance.
If your garage faces the street, the door can have a big effect on curb appeal. Choose a style that suits the house, and check the opening and trim before ordering so the new door fits properly.
Add A Laundry Counter And Storage To A Small Space
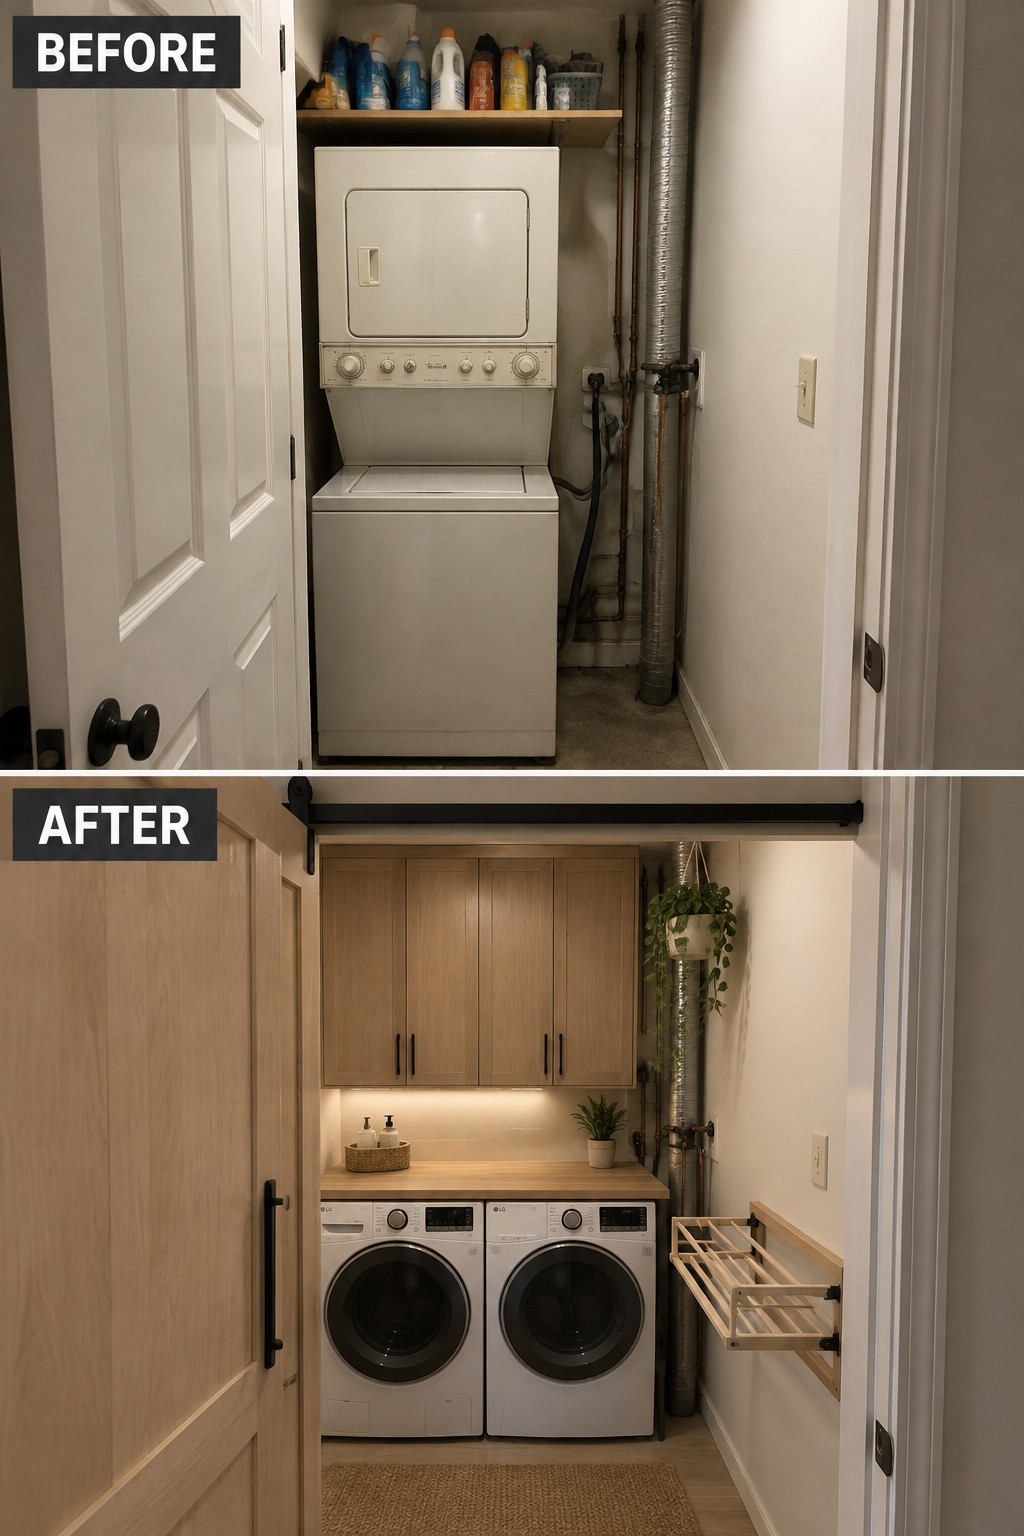
A cramped laundry closet can work much harder when appliances sit beneath a counter and cabinets use the wall space above. Replacing the old stacked setup with side-by-side machines makes room for a useful folding surface.
In a narrow laundry area, measure carefully before choosing appliances and leave enough space for doors and walkways. A counter and closed storage can make a small setup easier to use without adding clutter.
Turn An Unused Patio Into An Outdoor Dining Area
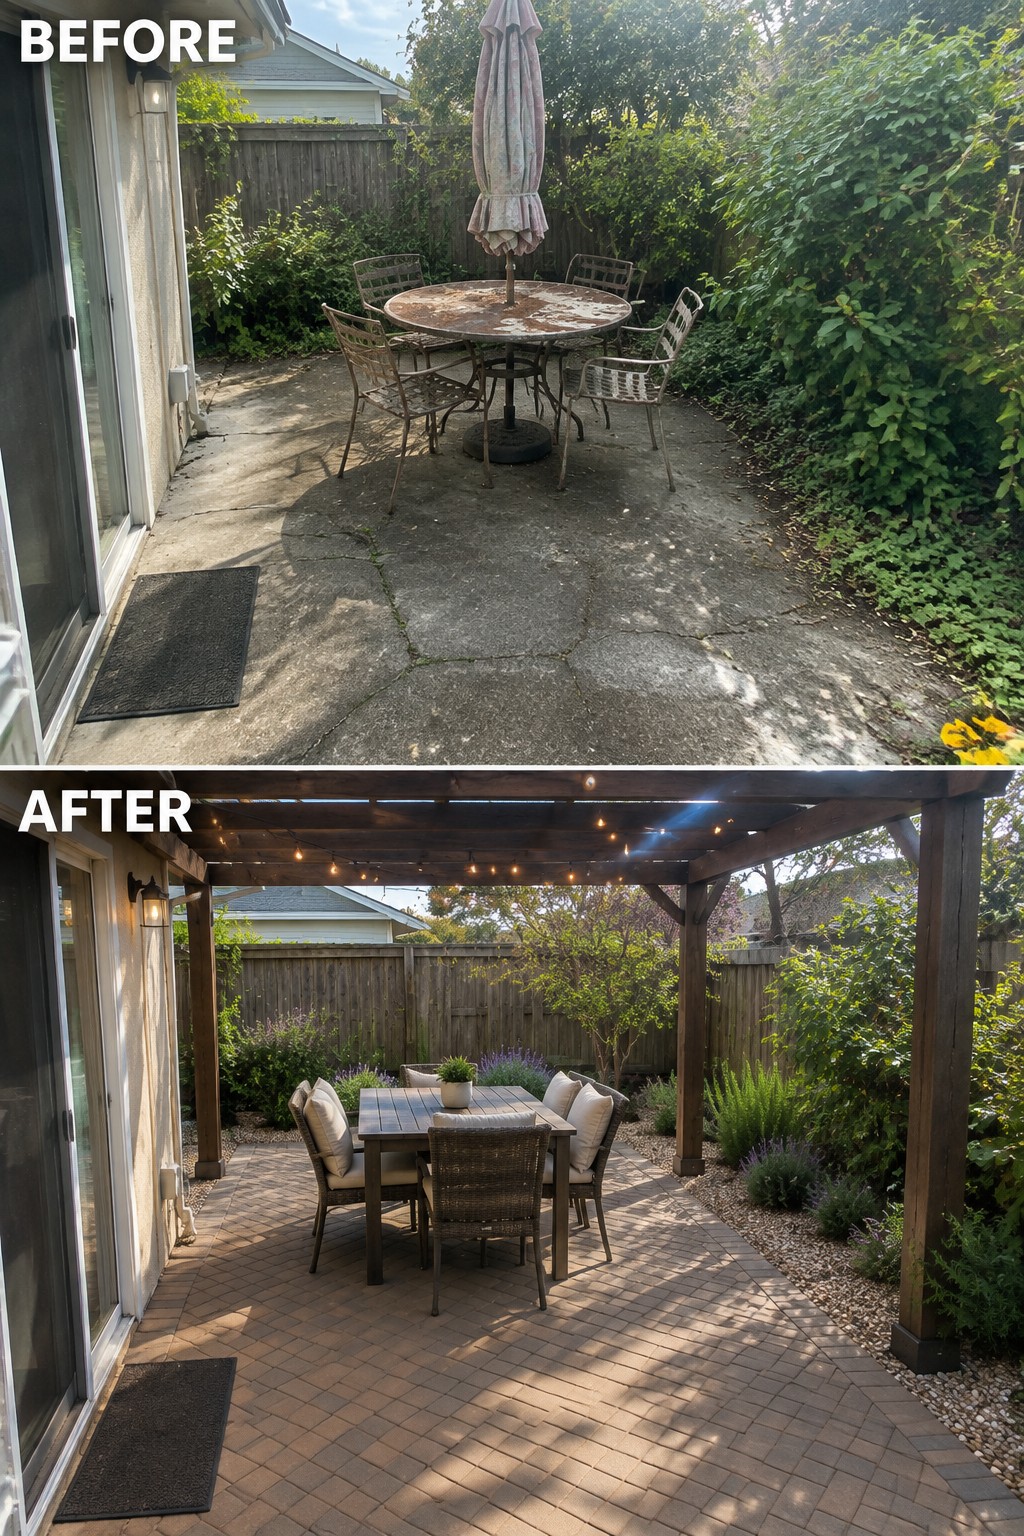
The worn concrete patio was hard to use, but a dining table and a solid overhead cover give the space a clear purpose. Pavers make the seating area feel more defined, while the roof provides shade and lets the table stay set up for everyday meals.
This idea works well beside an older home when there’s room for a table but no comfortable place to eat outside. Start by choosing a table that leaves enough space to walk around it, then add shade that suits the patio’s size.
Replace Dated Wallpaper With Simple Wall Trim
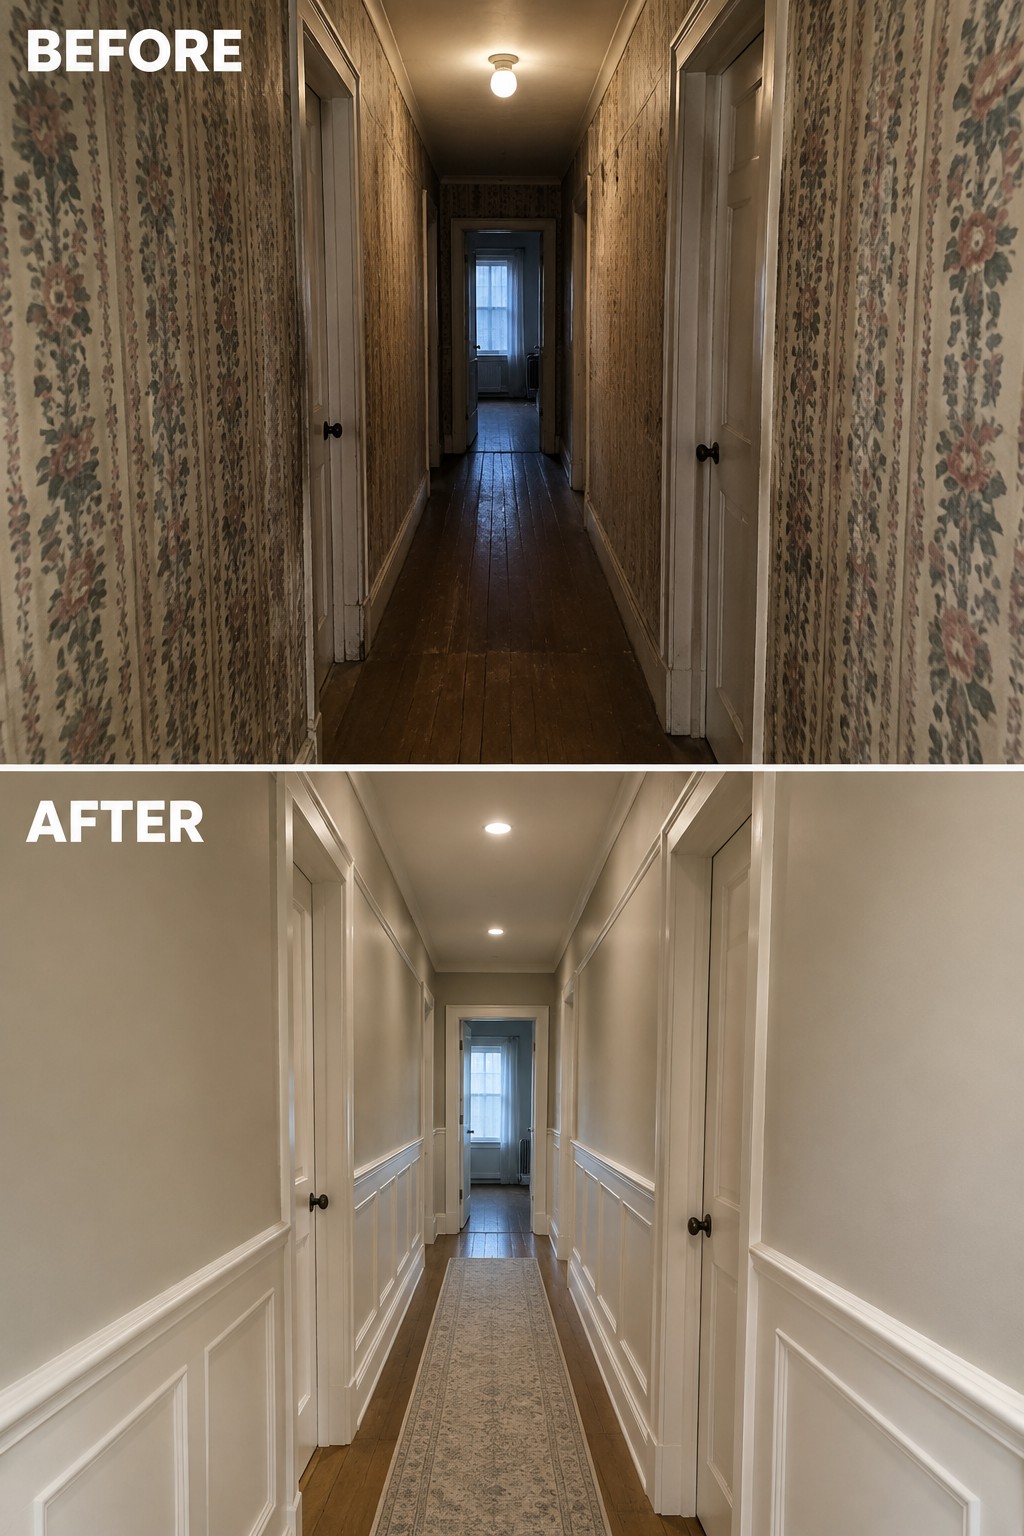
The hallway feels much more finished once the busy wallpaper is replaced with calm walls and lower paneling. That simple change suits an older home, since trim adds character without making a narrow passage feel crowded.
For a similar update, keep the wall color light and choose straightforward panel molding that fits the home’s existing style. A runner can help define the long hallway, but leave enough bare floor for an easy path.
Refresh A Worn Exterior With Paint And Shutters
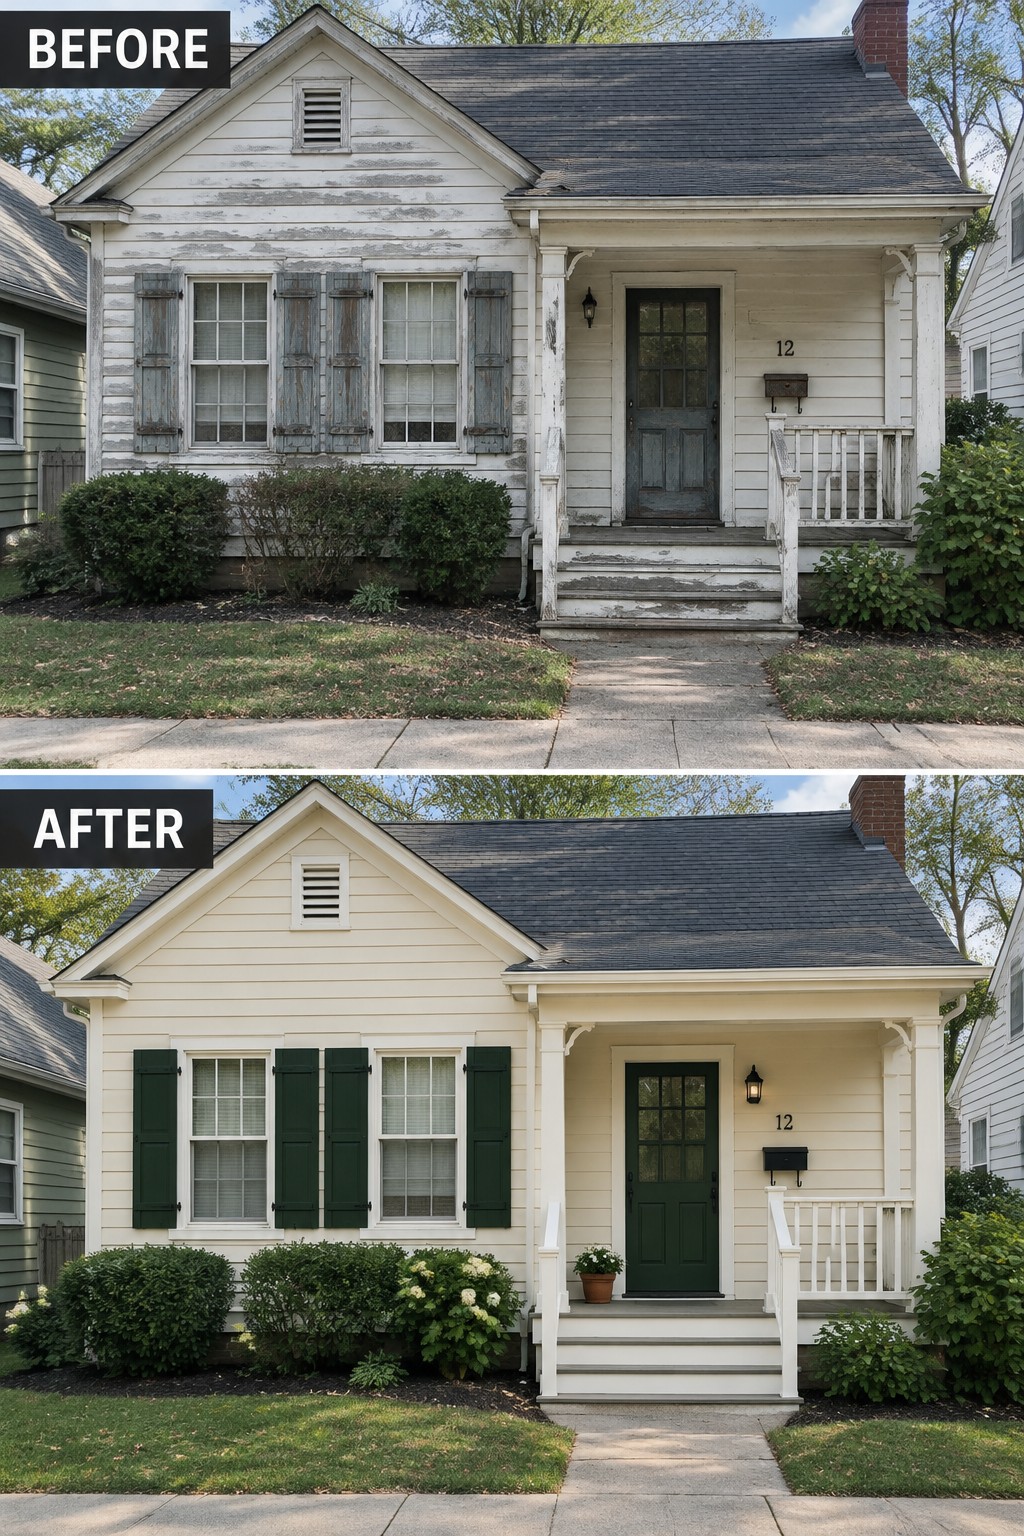
The weathered siding and faded shutters made this older cottage look neglected. A fresh, warm-white finish and dark green shutters give the facade a cleaner, more cared-for look without changing its basic character.
For a similar update, repair loose siding and scrape away peeling paint before choosing an exterior color. Repainting the trim and shutters in a coordinated shade can go a long way, especially on a small older home where the original details are worth keeping.
Turn A Cluttered Home Office Into A Practical Workspace
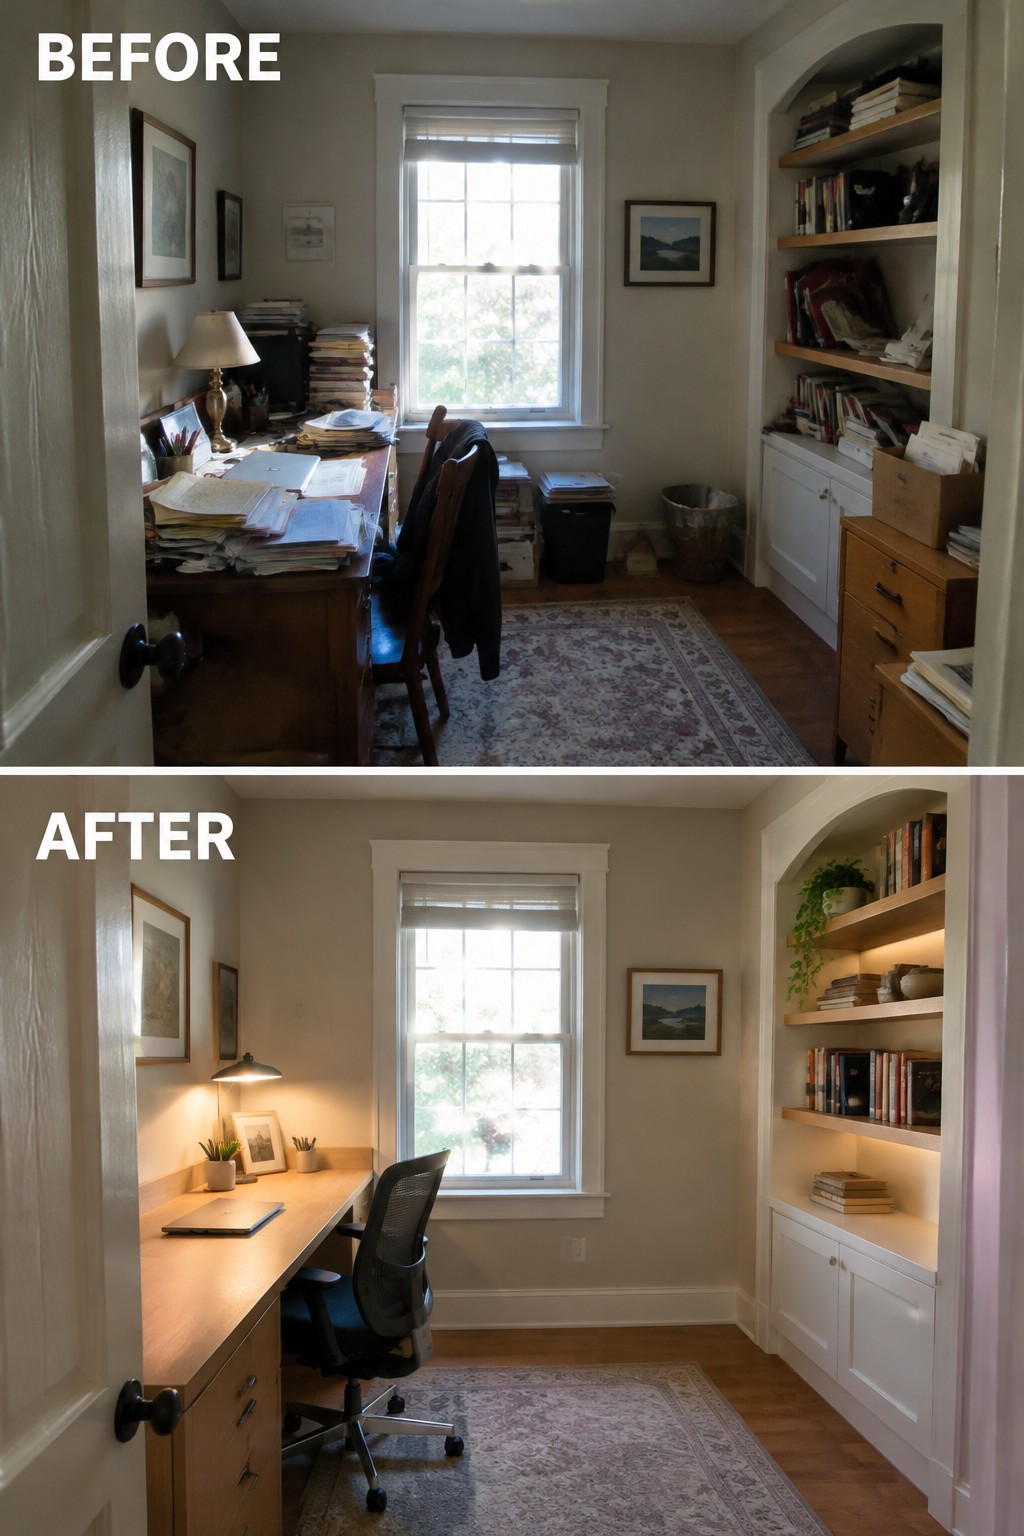
The main change here is clearing the crowded desk and giving the office a simple, usable layout. A long work surface and a proper office chair make it easier to spread out papers or work on a computer without the room feeling like a storage spot.
In a small older room, start by sorting what needs to stay, then keep everyday supplies within reach and move extra papers into closed storage. A desk lamp can help where you work, but leave enough clear surface to use the desk comfortably.
Add Structure To A Bare Backyard
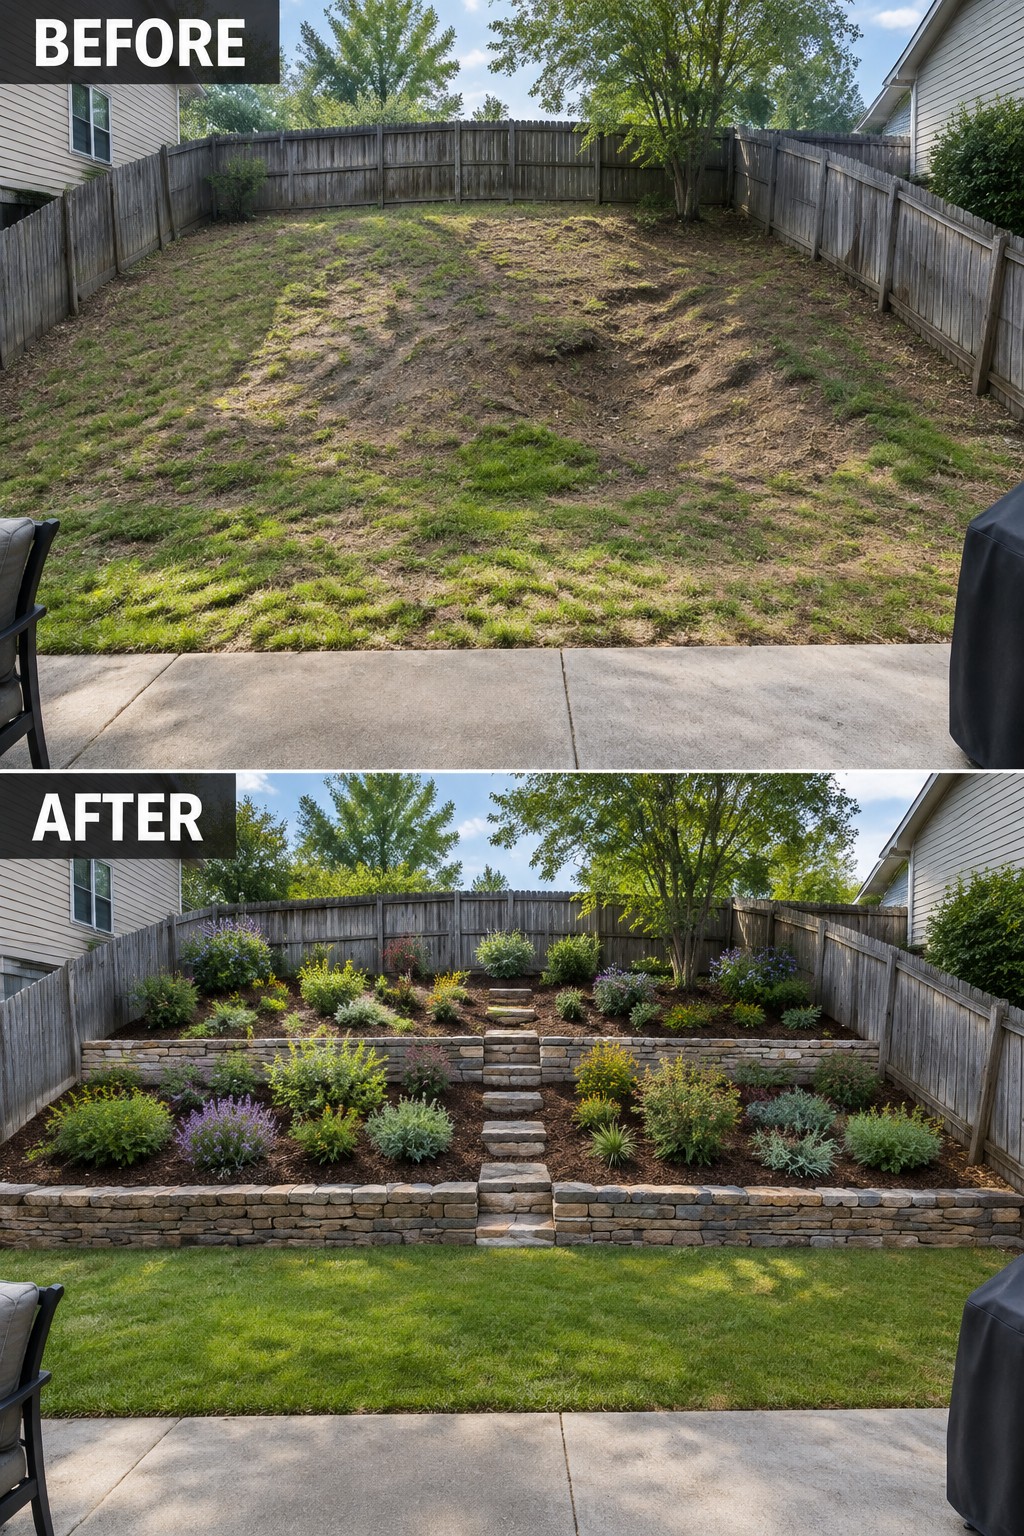
A patchy, uneven yard can be hard to use and harder to maintain. Here, raised stone garden beds and a short set of steps divide the sloped ground into clear planting areas, making the space feel planned rather than neglected.
For a similar yard, start by sorting out the grade and deciding where paths or steps need to go. Then keep the beds simple and choose plants suited to the sun and soil; leaving open space between them makes upkeep easier.
Make A Narrow Entry Feel More Useful
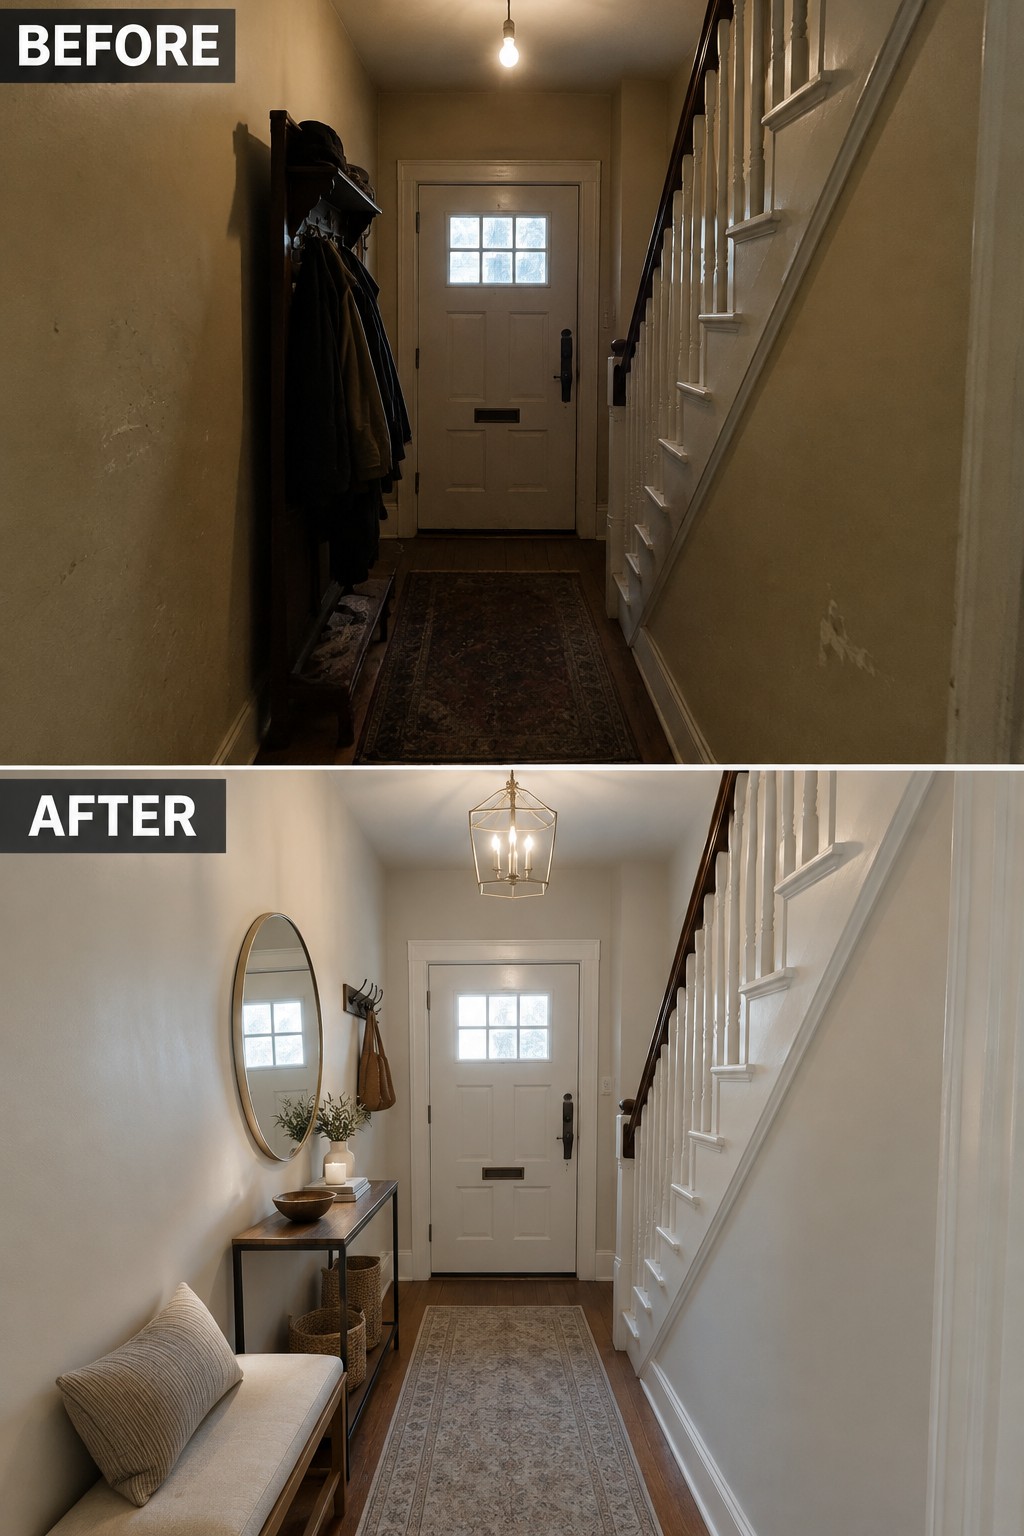
A cramped entry can feel much more finished when it has a clear place to sit and set things down. Here, removing the bulky coat storage and adding a slim console and bench opens up the hallway while giving it a practical purpose.
This approach works well in older homes with narrow front halls. Choose shallow furniture that leaves a clear walking path, then use a runner to mark the route to the door without crowding the floor.
Turn A Worn Deck Into A Comfortable Outdoor Room
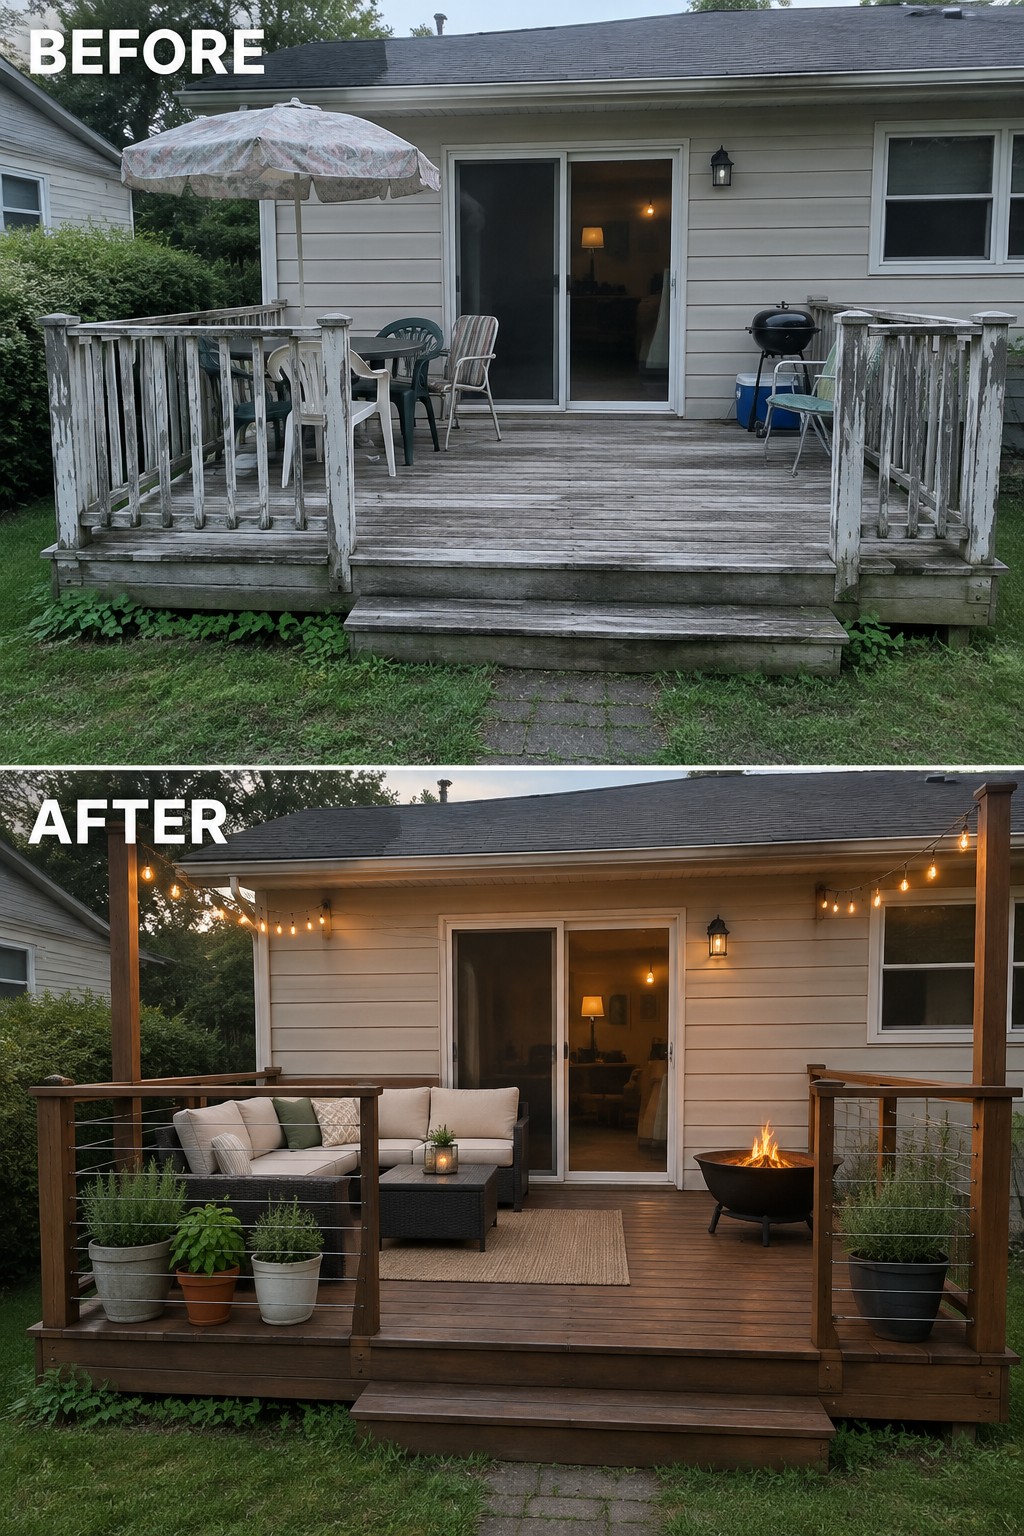
The weathered deck feels more useful once it has a clear place to sit. A seating area and simple string lights turn the open space into an outdoor room, rather than a spot that is only used to walk through.
For a similar deck, start by cleaning or refinishing the boards, then choose weather-resistant seating that leaves a clear path to the door. A small rug can help define the sitting area, but keep the layout open enough to move around comfortably.
Frequently Asked Questions
Q: How can I update an older house without losing the details that make it special?
A: Keep features like original trim, built-ins, or hardwood floors where you can, then pair them with simple updates like fresh paint and better lighting. You don’t have to preserve every old feature, but keeping a few gives the renovation a sense of history.
Q: What should I tackle first in an older home renovation?
A: Start with anything that affects safety or could cause damage, such as a leaky roof, faulty wiring, or plumbing problems. Once those are sorted, cosmetic changes like new cabinets or flooring are less likely to get undone by a bigger repair.
Q: Can I make a small, dated kitchen feel more open without changing its footprint?
A: Yes. Lighter paint, brighter task lighting, and removing bulky upper cabinets in one area can make the room feel more spacious. If you’re changing the layout, check where the plumbing and electrical lines run before settling on a plan.
Q: How do I keep renovation costs from creeping up?
A: Set aside a little room in your budget for surprises, especially when walls or floors need opening up. Get a clear written estimate before work begins, and try not to change materials or plans midway through the project.
