

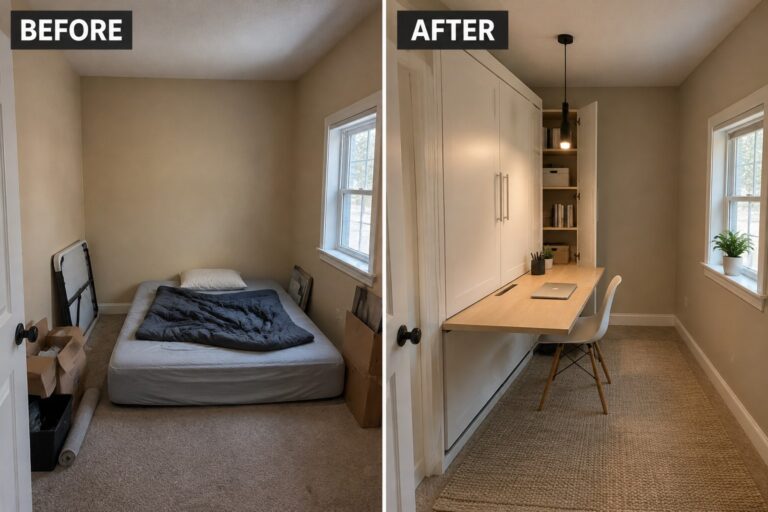
In a tiny home, even a useful room can feel awkward when furniture blocks the walkway or everyday items have nowhere to go.
I find that a better layout often matters more than adding decor, especially when one piece of furniture can serve two purposes and storage stays out of sight.
A built-in bench with drawers or a table that folds away can free up floor space without making the home feel bare.
The change may be small, but seeing a cramped corner work harder is satisfying.
I’d save the ideas that suit your daily routine and adapt them to the space you actually have.
Turn A Spare Bedroom Into A Foldaway Office
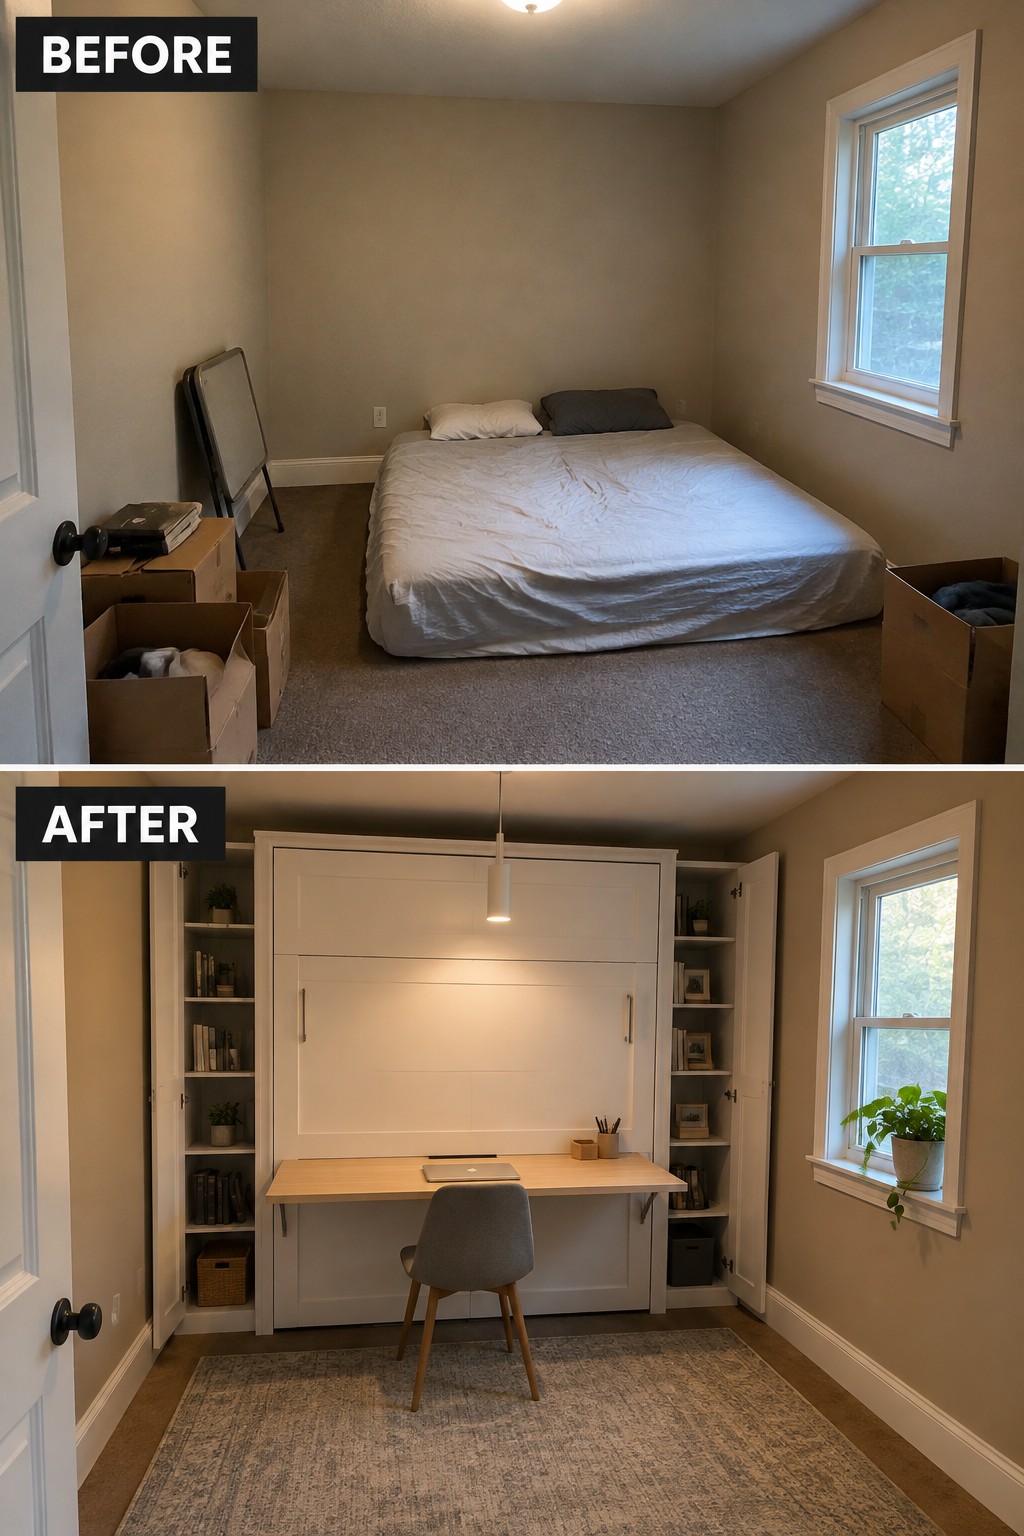
A wall bed with a built-in desk turns a seldom-used bedroom into a practical workspace without giving up the option of a bed. In this room, the desk and shelving are built into one compact unit, replacing the bed that previously took up most of the floor.
This idea works well in small homes where a guest room needs to serve another purpose. Look for a wall-bed system with storage around the sides, and make sure there is enough clear floor space to open the bed safely.
Turn A Breakfast Nook Into A Storage Bench
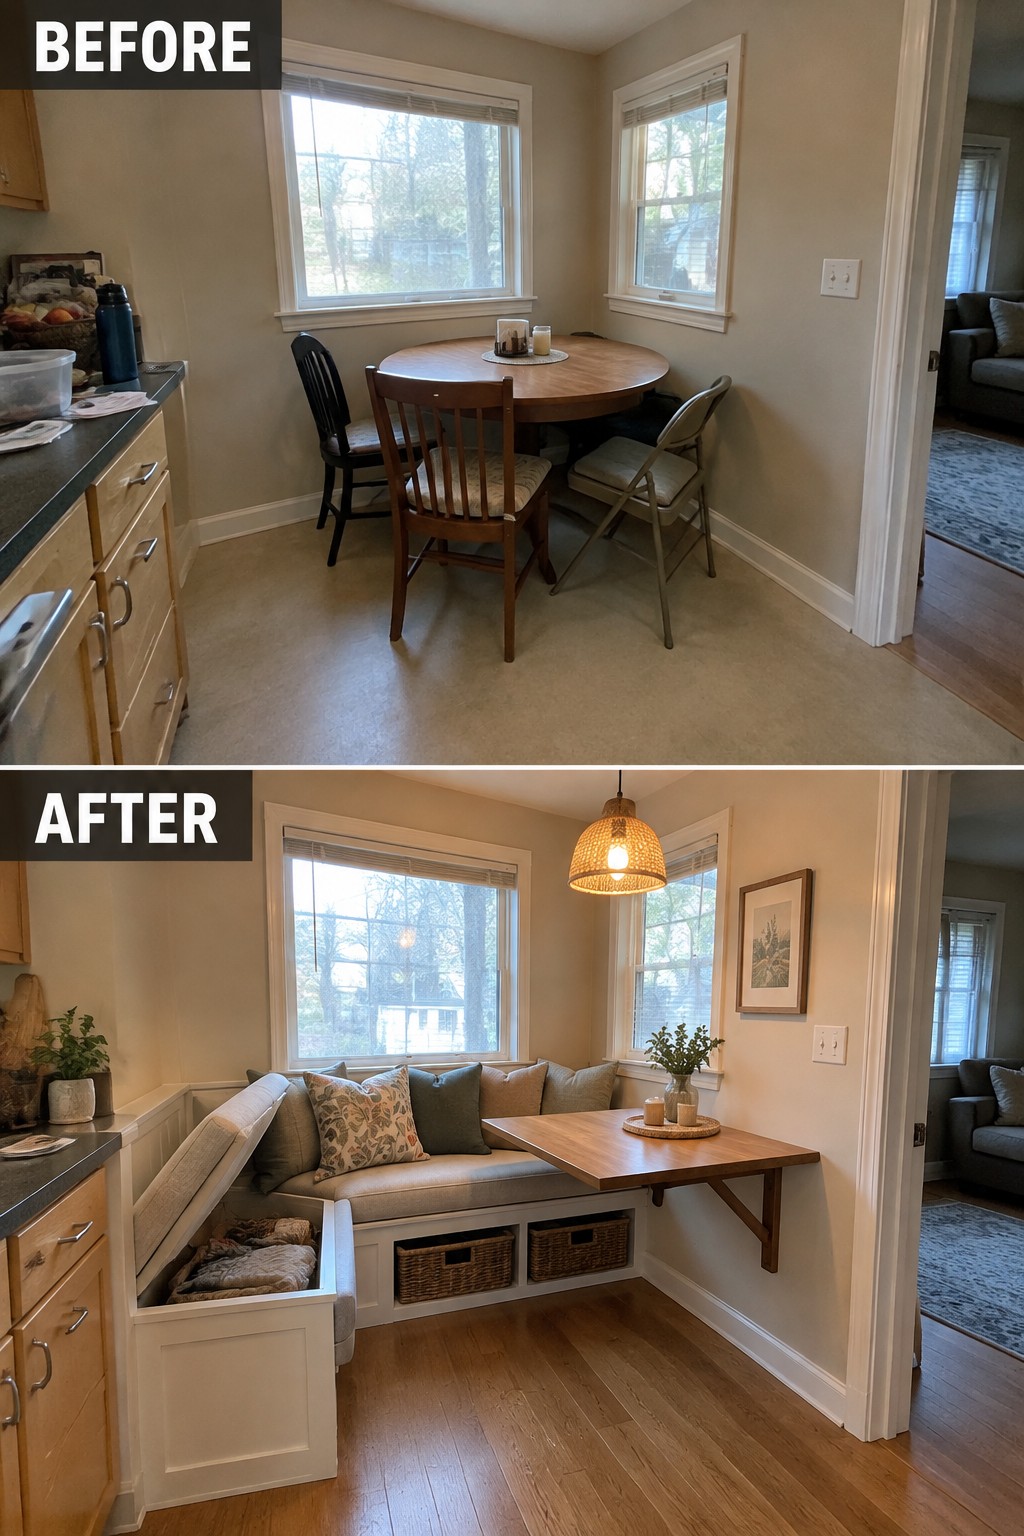
Replacing the small table-and-chair setup with a built-in bench gives this breakfast nook a clear purpose and makes better use of a tight corner. The bench also provides storage beneath the seat, so everyday items can be tucked away instead of taking up floor space.
This idea works well in a small kitchen or dining area where there isn’t room for extra cabinets. Keep the bench and table sized for the space, and leave enough room to slide in and out comfortably.
Make Small Living Rooms Work Harder
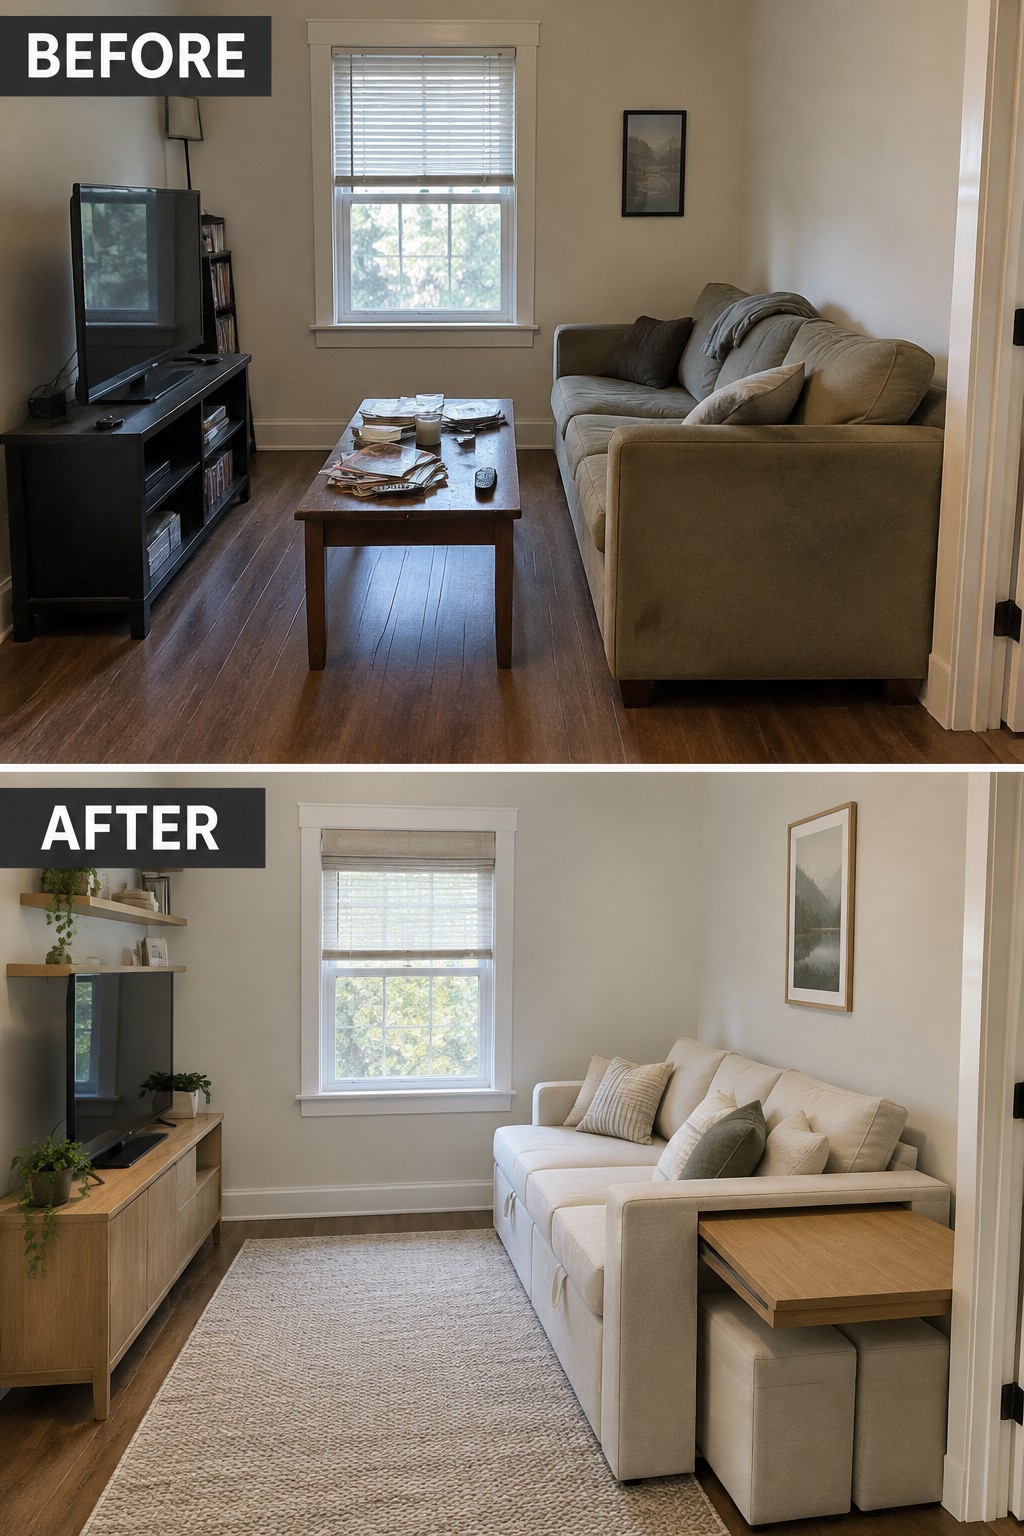
The old layout left little room to move, while the updated living room uses a sofa with a pull-out table and tucked-away stools to make one area serve several purposes. A rug also helps define the seating space without adding more furniture.
This approach works well in tiny homes and narrow living rooms where a separate desk or dining table may not fit. Look for furniture that can fold, slide, or store away, and leave enough open floor space to move around comfortably.
Make A Narrow Kitchen Work Harder
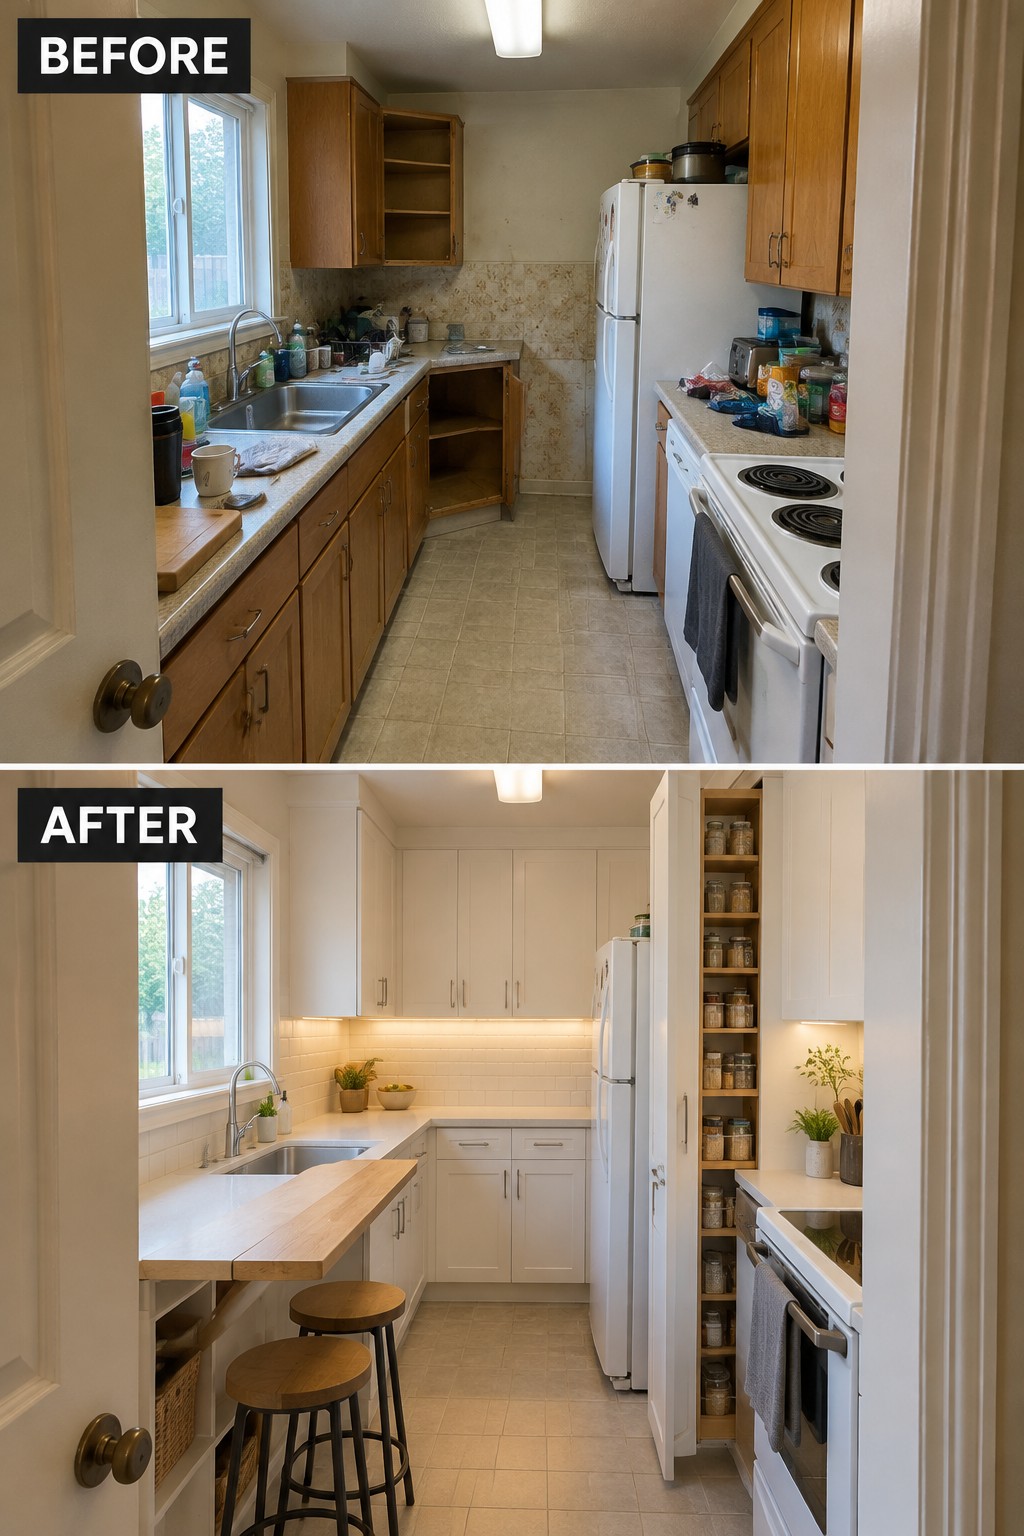
The old kitchen had limited usable counter space, while the update makes better use of the narrow footprint. A slim counter extension with stools creates a small place to eat without taking over the walkway.
In a tiny home, a shallow breakfast bar can serve as both extra prep space and casual seating. Keep it compact, and use the cabinets around it for everyday storage so the floor stays clear.
Turn Stair Space Into Hidden Storage
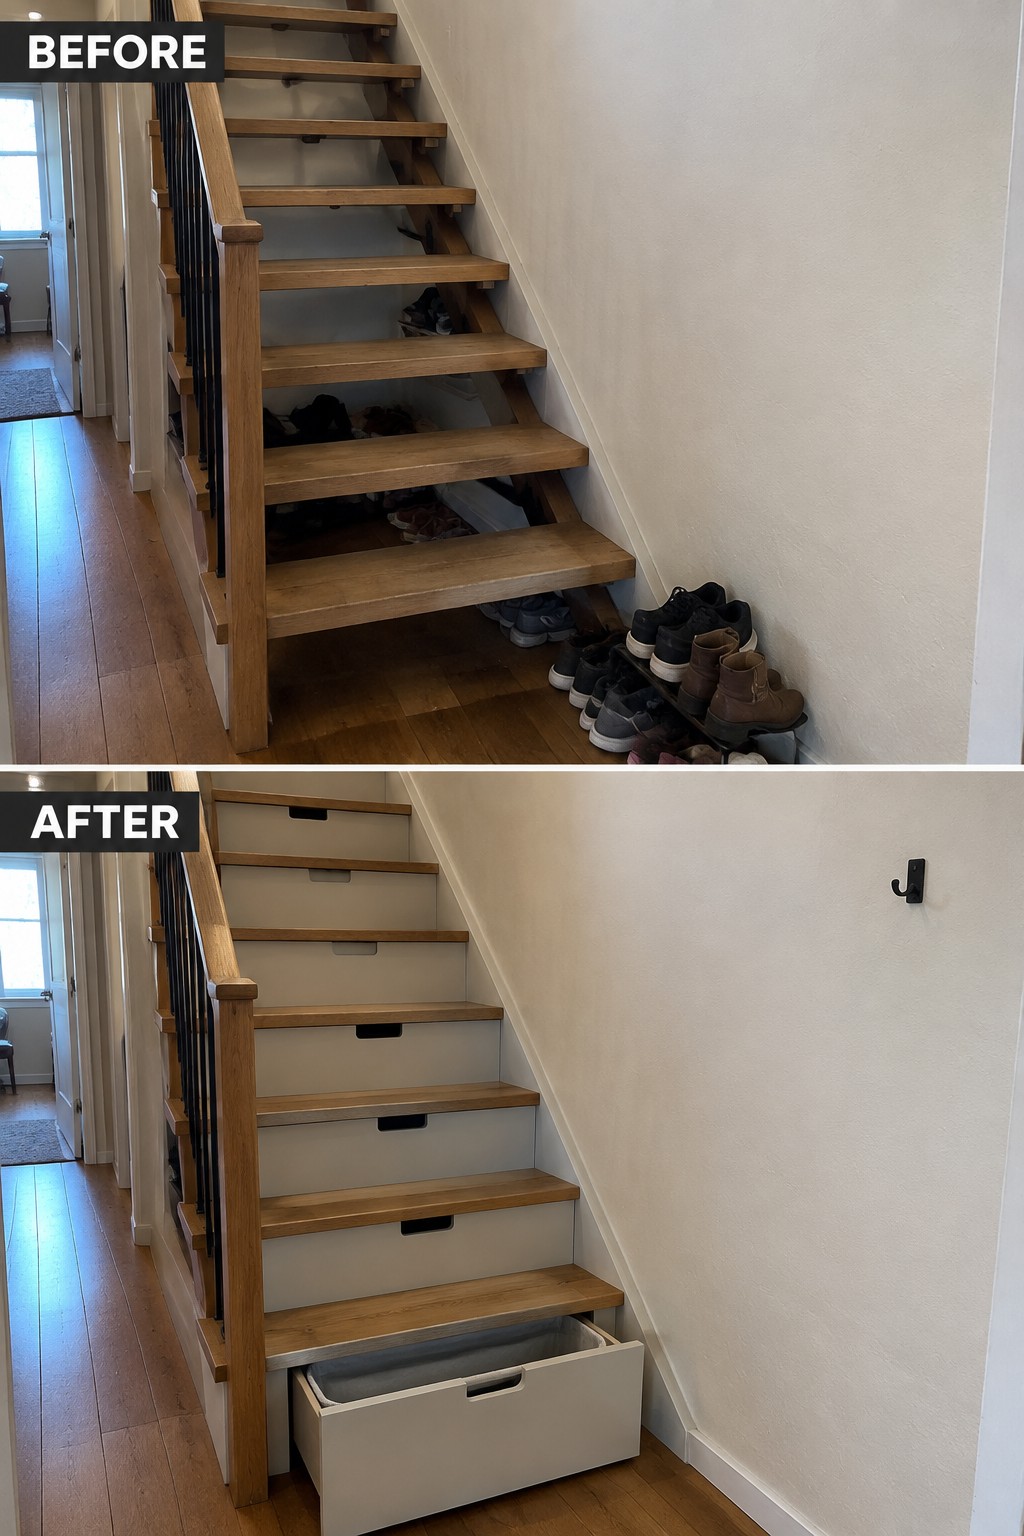
The space beneath an open staircase can easily become a catchall for shoes and clutter. Adding pull-out drawers turns that awkward area into useful storage while keeping everyday items close at hand.
This idea works well in a tiny house or narrow entry where there is little room for a separate cabinet. Measure each opening carefully, and make sure the drawers slide out without blocking the walkway.
Add Concealed Storage To A Small Bathroom
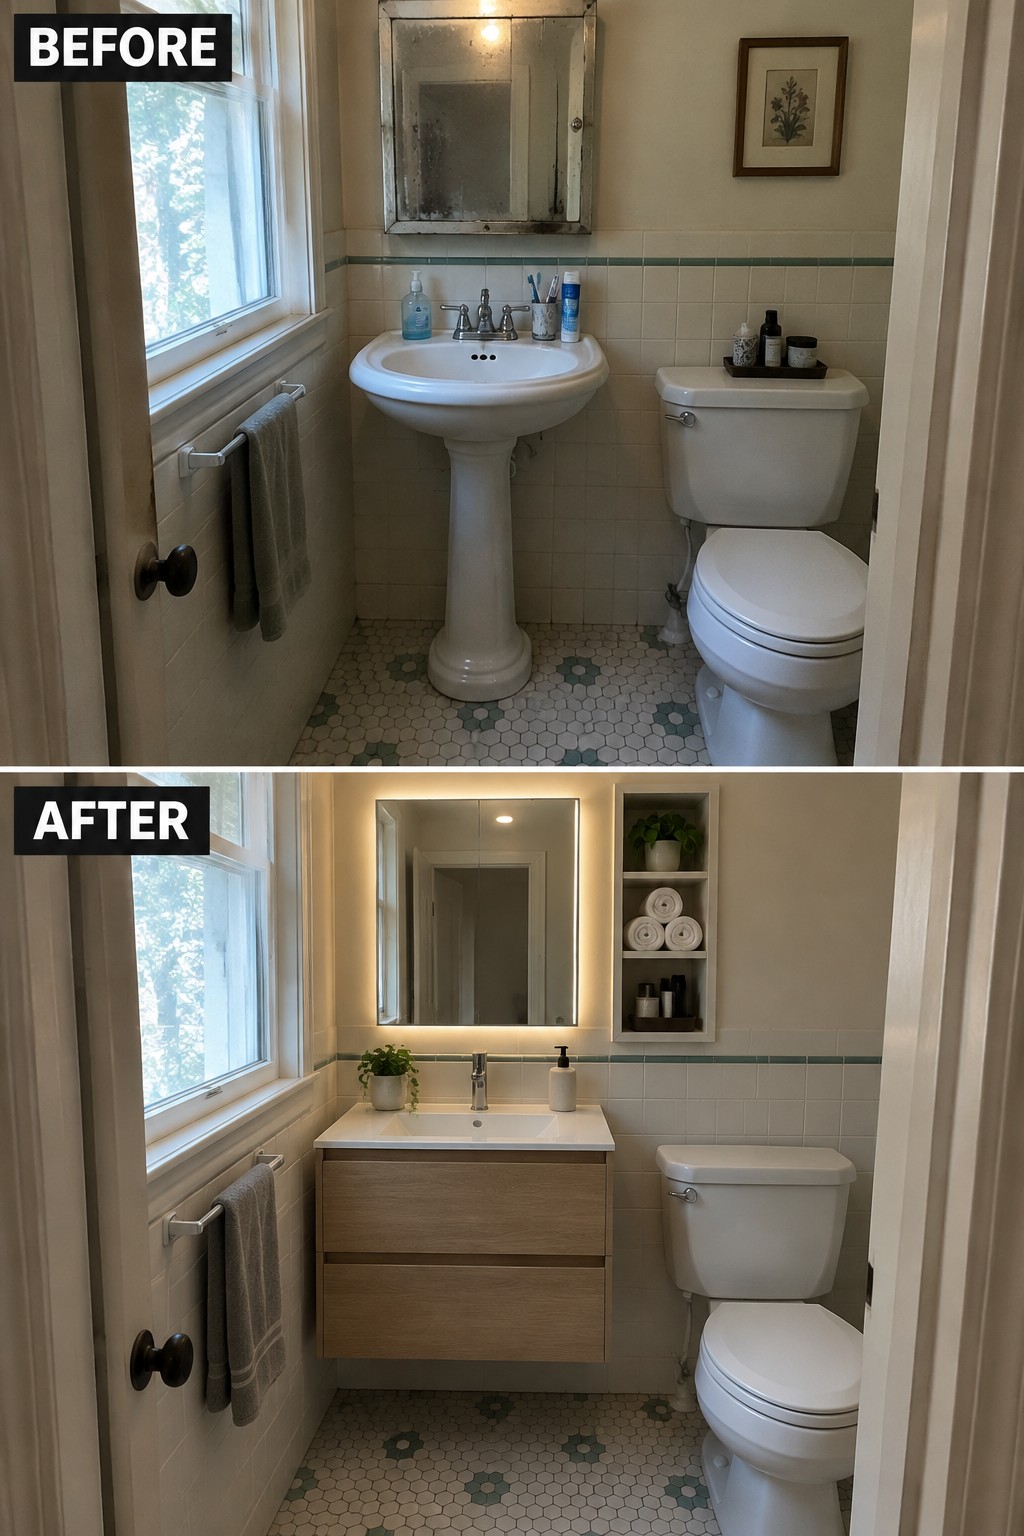
Replacing the pedestal sink with a floating vanity makes this tiny bathroom more useful without taking up much more floor space. The drawers keep everyday items out of sight, so the counter can stay clear and the room feels less cluttered.
This idea works well in small bathrooms where there is little room for extra cabinets. Choose a vanity that fits the existing layout, and keep enough clearance around the toilet and walkway.
Turn A Small Entryway Into A Storage Bench
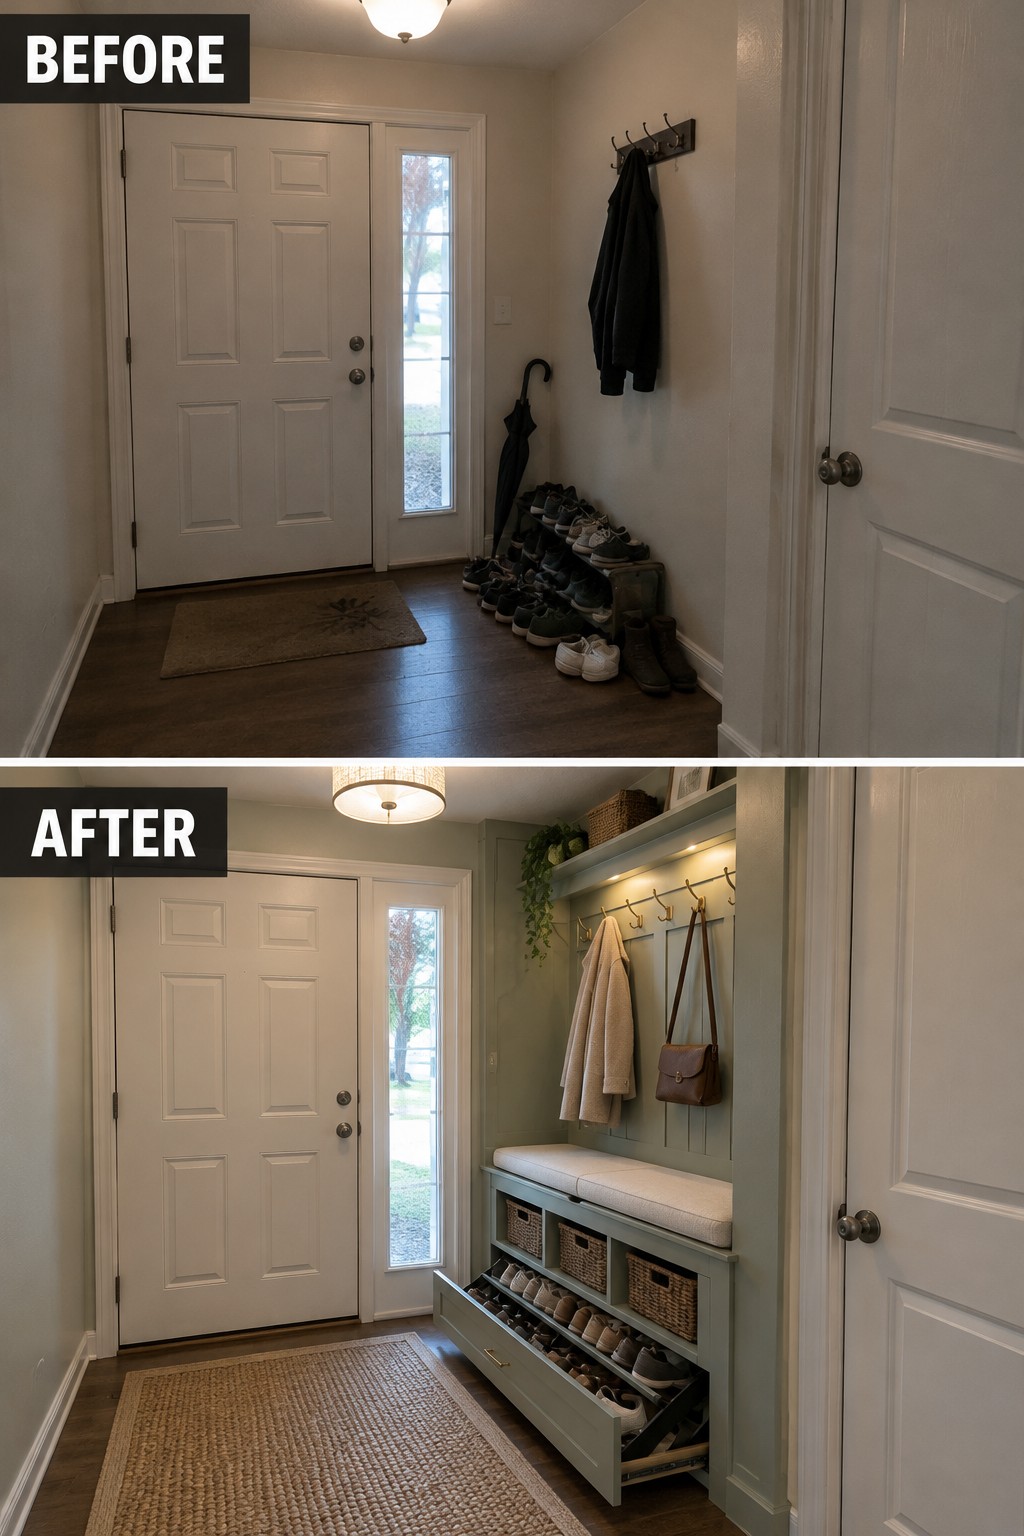
Replacing loose shoe piles with a built-in bench makes a narrow entry easier to use without giving up its main purpose. The bench provides a place to sit, while storage underneath keeps footwear out of the walking path.
In a small home, use the wall space for hooks and shelves, then keep the bench shallow enough to leave room to move. A pull-out shoe drawer can hold more while keeping the floor clear, but avoid making it so deep that opening it blocks the entry.
Turn A Closet Into A Foldaway Sleeping Area
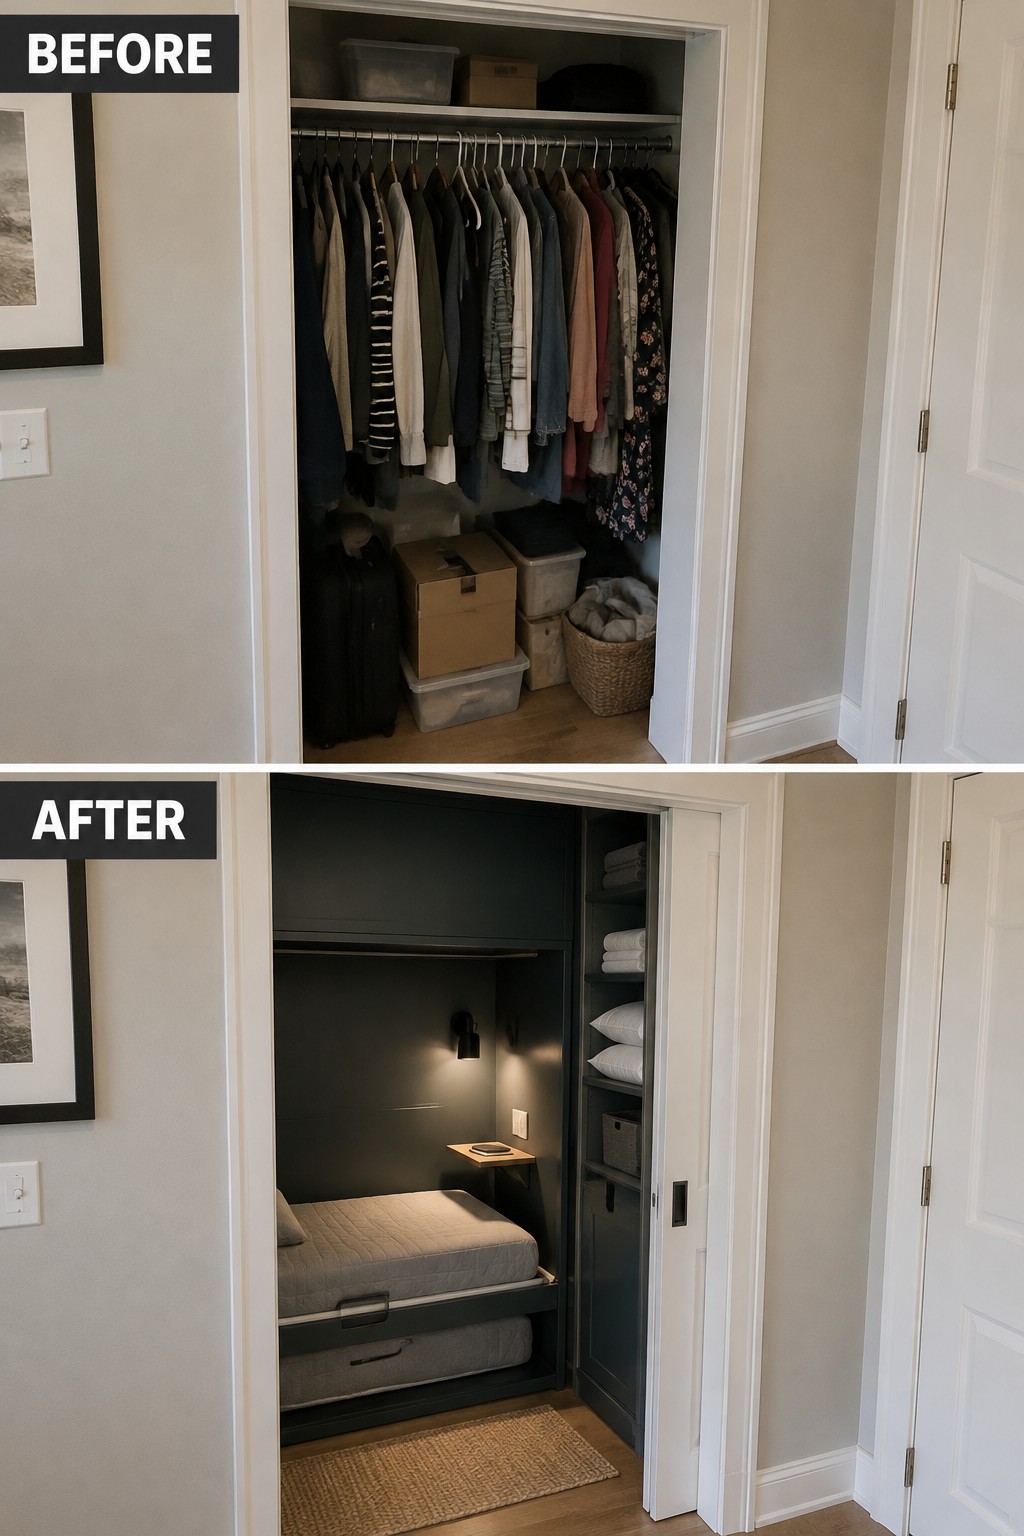
An overfilled closet can serve a more useful purpose in a tiny home. Here, a built-in bed replaces the hanging clothes, with storage shelves tucked along one side. The bed stays out of the way when it isn’t needed, while the closet footprint becomes a compact place to sleep.
This idea works best in a deep closet or alcove where a bed can fit without blocking the doorway. Measure carefully, keep a clear path in and out, and add shelves for linens or everyday items. A foldaway or lift-up bed can save even more floor space.
Replace A Cluttered Desk With A Wall-Mounted Workspace
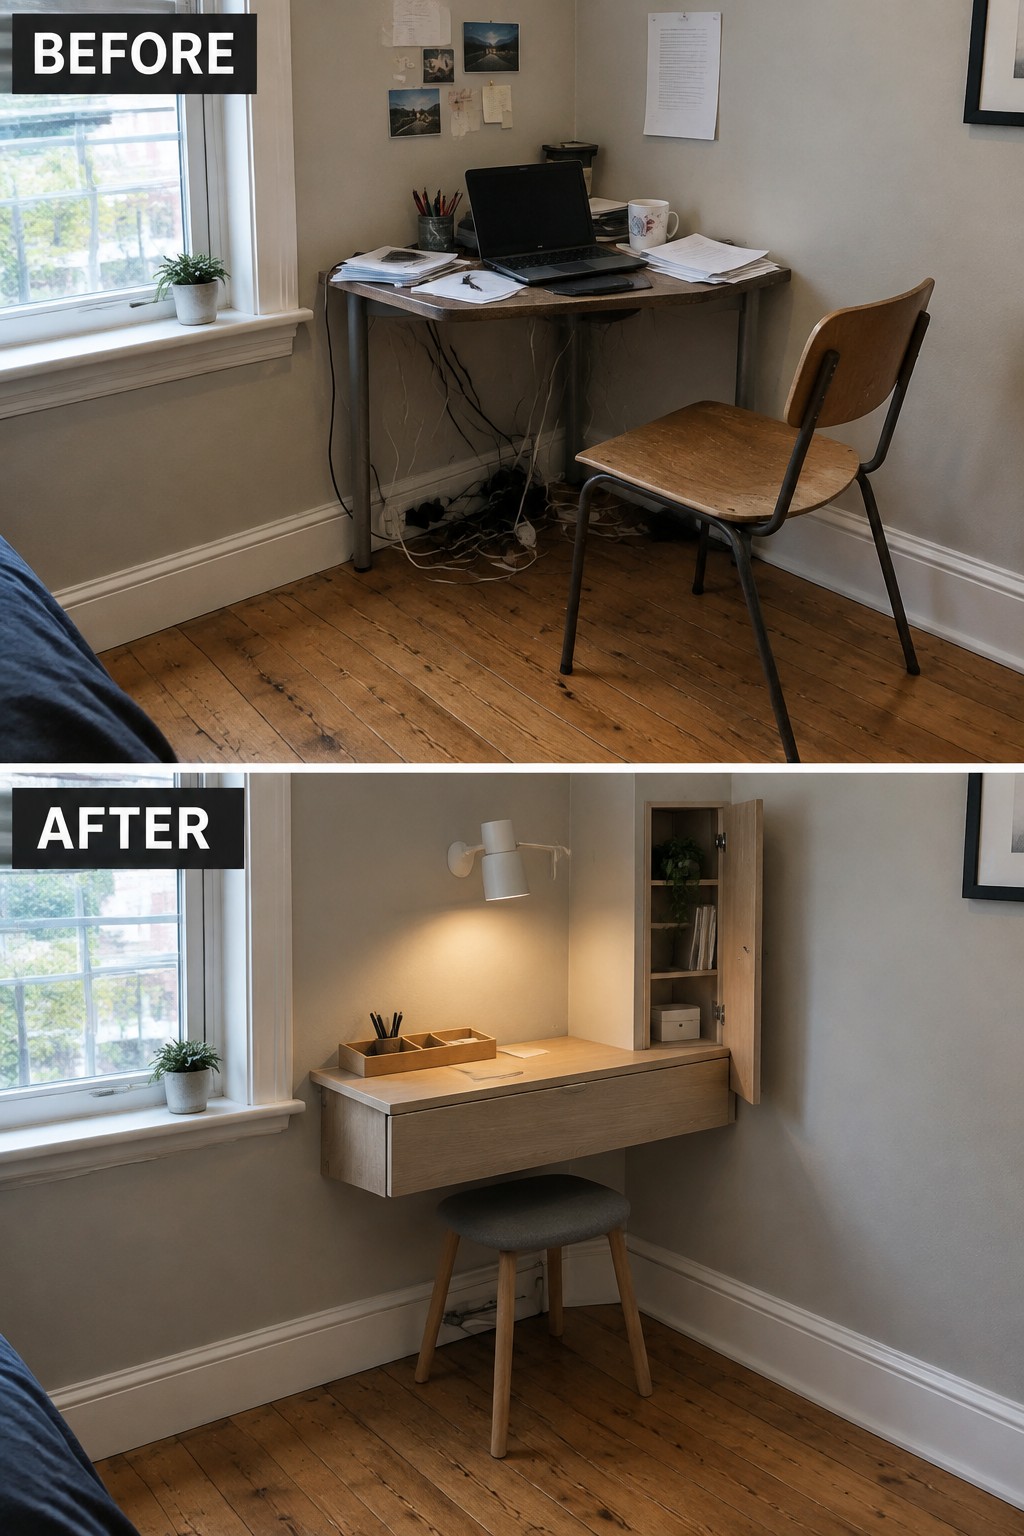
A small desk can quickly become crowded with papers and cords. Replacing it with a wall-mounted desk and built-in cabinet clears the floor and gives work supplies a place to go, so the room feels more usable without needing a larger office.
This approach works well in a tiny house or an unused bedroom corner. Keep the desk depth modest, add a stool that tucks underneath, and use closed storage for items you do not need every day.
Add A Mobile Work Island To A Small Kitchen
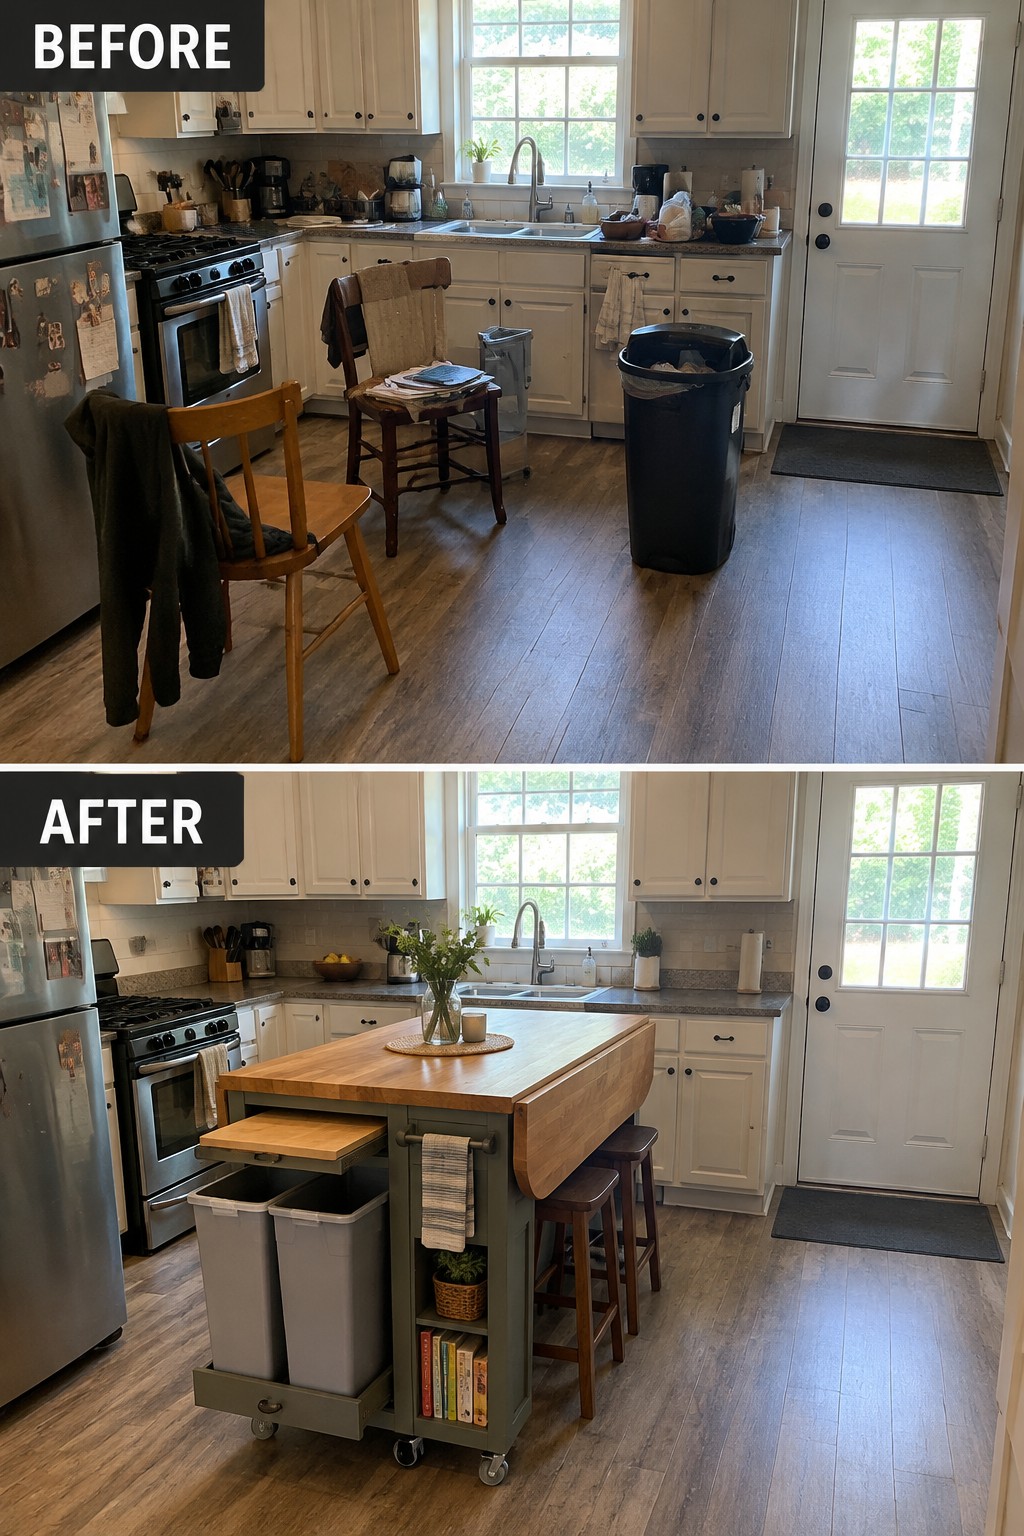
The kitchen island turns a cluttered work area into a more useful setup, with a butcher-block top for prep and bins tucked underneath for concealed storage. Because it rolls, it can serve as extra counter space when needed and move aside to open up the floor.
In a small kitchen, choose an island that leaves room to walk past it and that can be locked in place while you work. Look for storage that suits what you need to keep close, rather than adding a bulky cabinet that crowds the room.
Build Storage Into A Small Media Wall
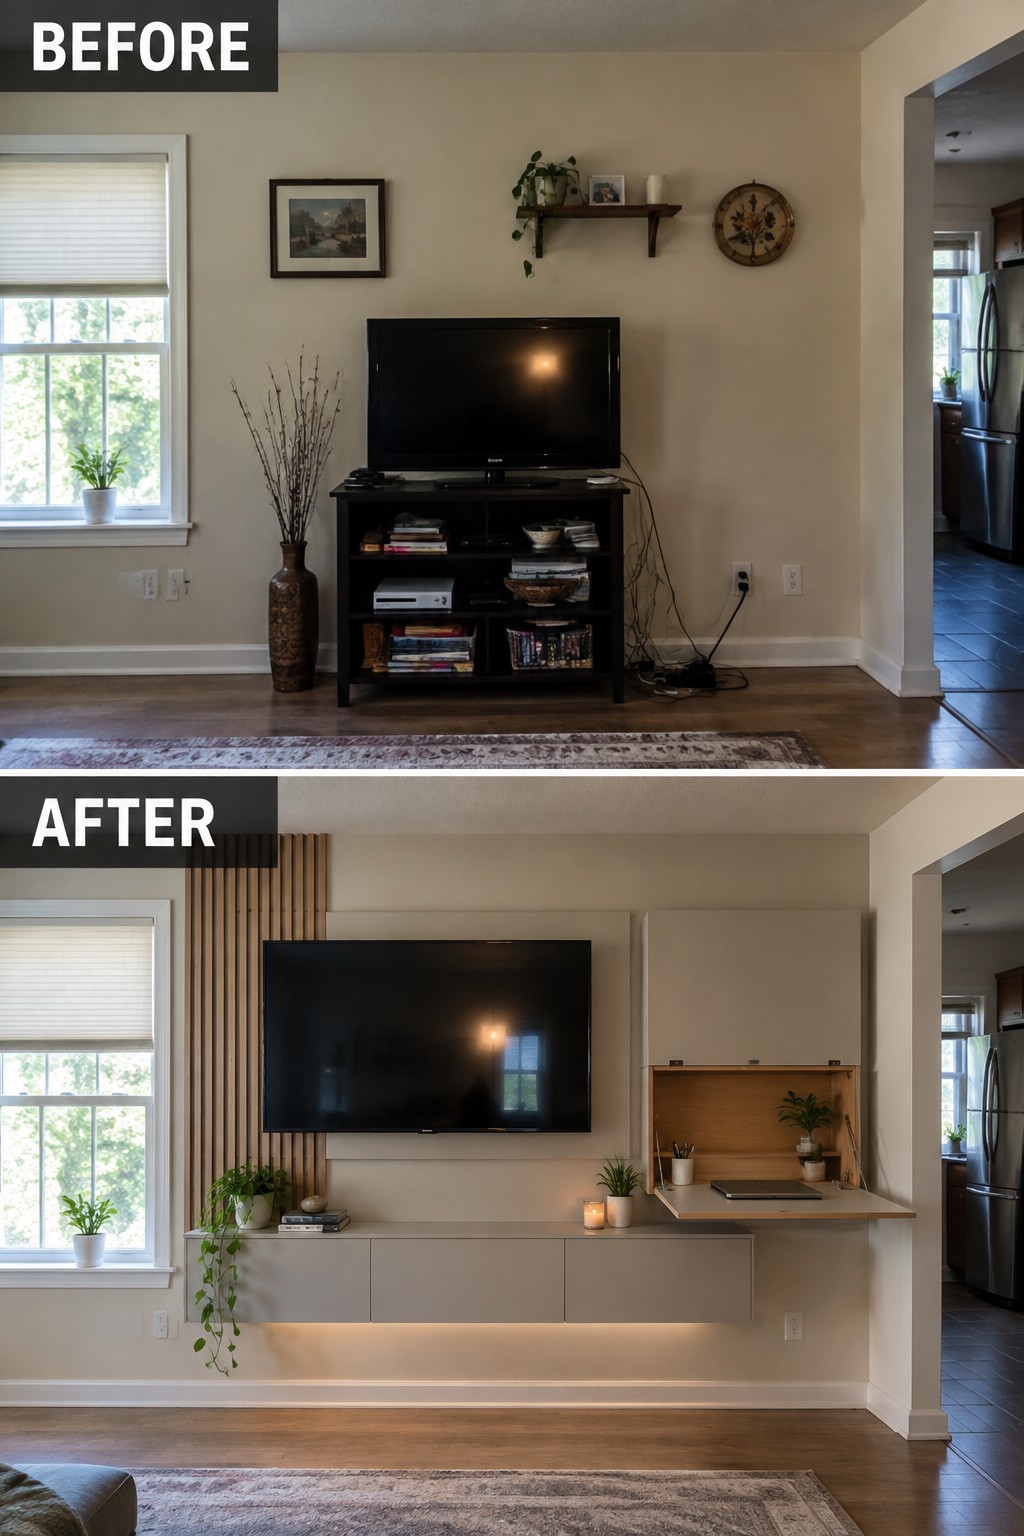
Replacing a crowded TV stand with floating cabinets and a wall-mounted screen makes a small living area easier to keep tidy. The cabinets hide everyday items, while the open work surface gives the wall another useful purpose.
This idea suits tiny homes where one wall needs to serve several functions. Keep the cabinets shallow enough to leave clear floor space, and plan cable access before mounting the screen so wires stay out of sight.
Turn A Ladder Into A Storage Staircase
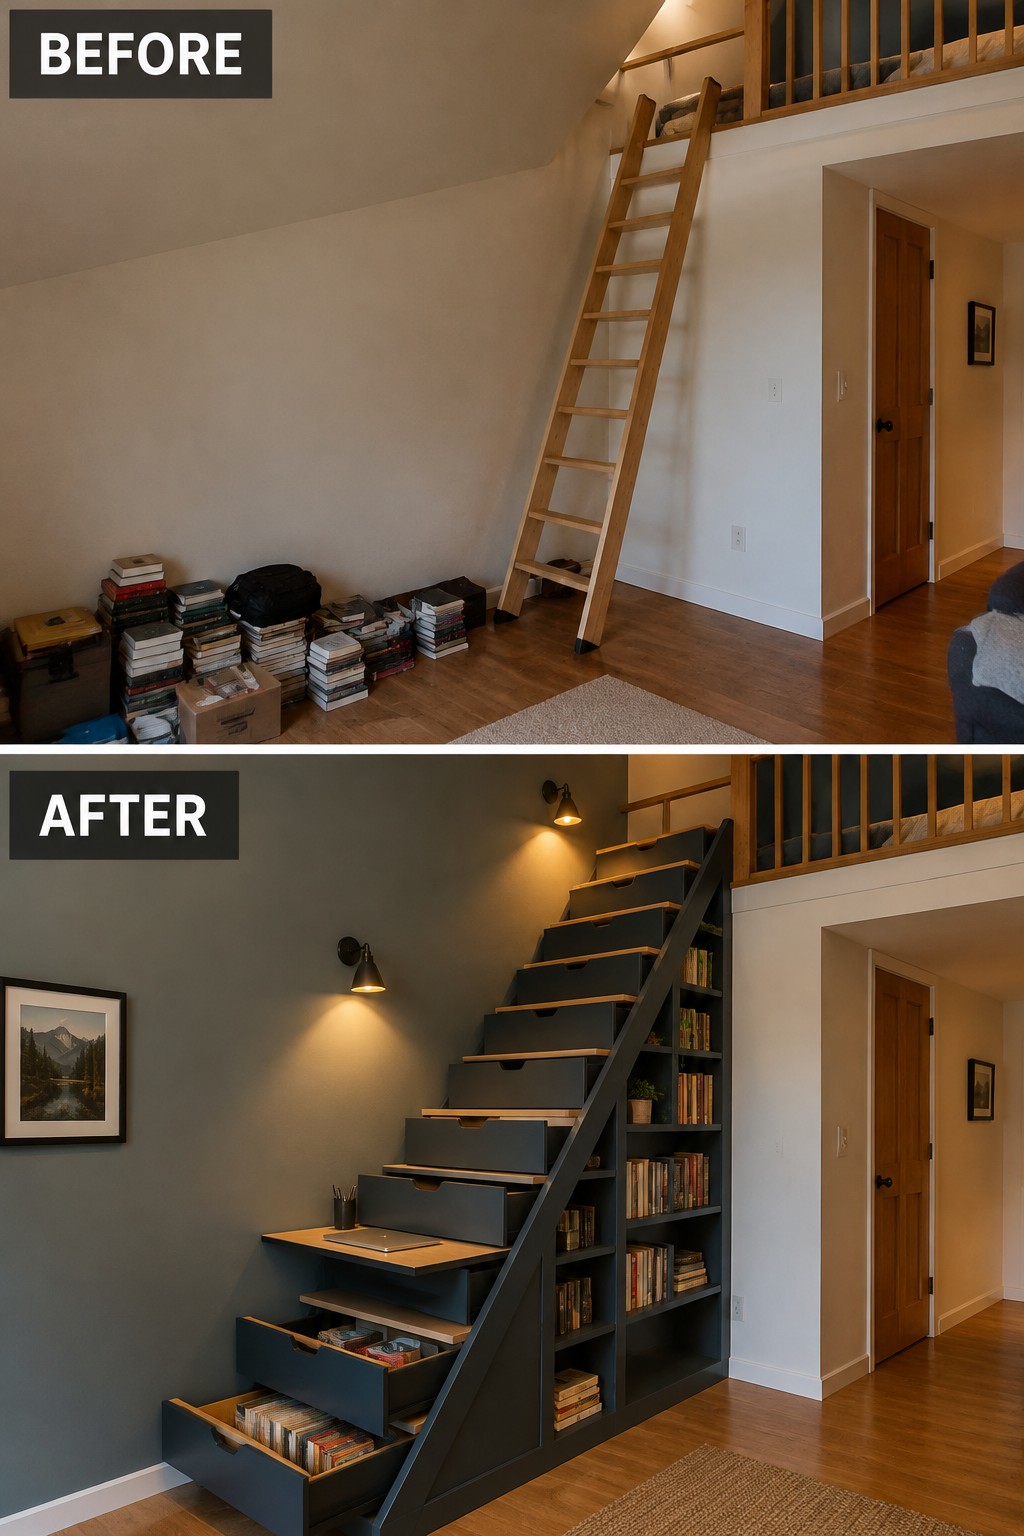
The open loft ladder takes up little floor space, but the area beneath it goes unused. Replacing it with broad steps that double as drawers makes the climb easier to use while adding storage for books and other small items.
This approach suits a tiny house with a loft and limited room for separate shelving. Keep the steps wide enough for safe climbing, and make the drawers easy to reach without blocking the path.
Add Concealed Storage To A Small Shower
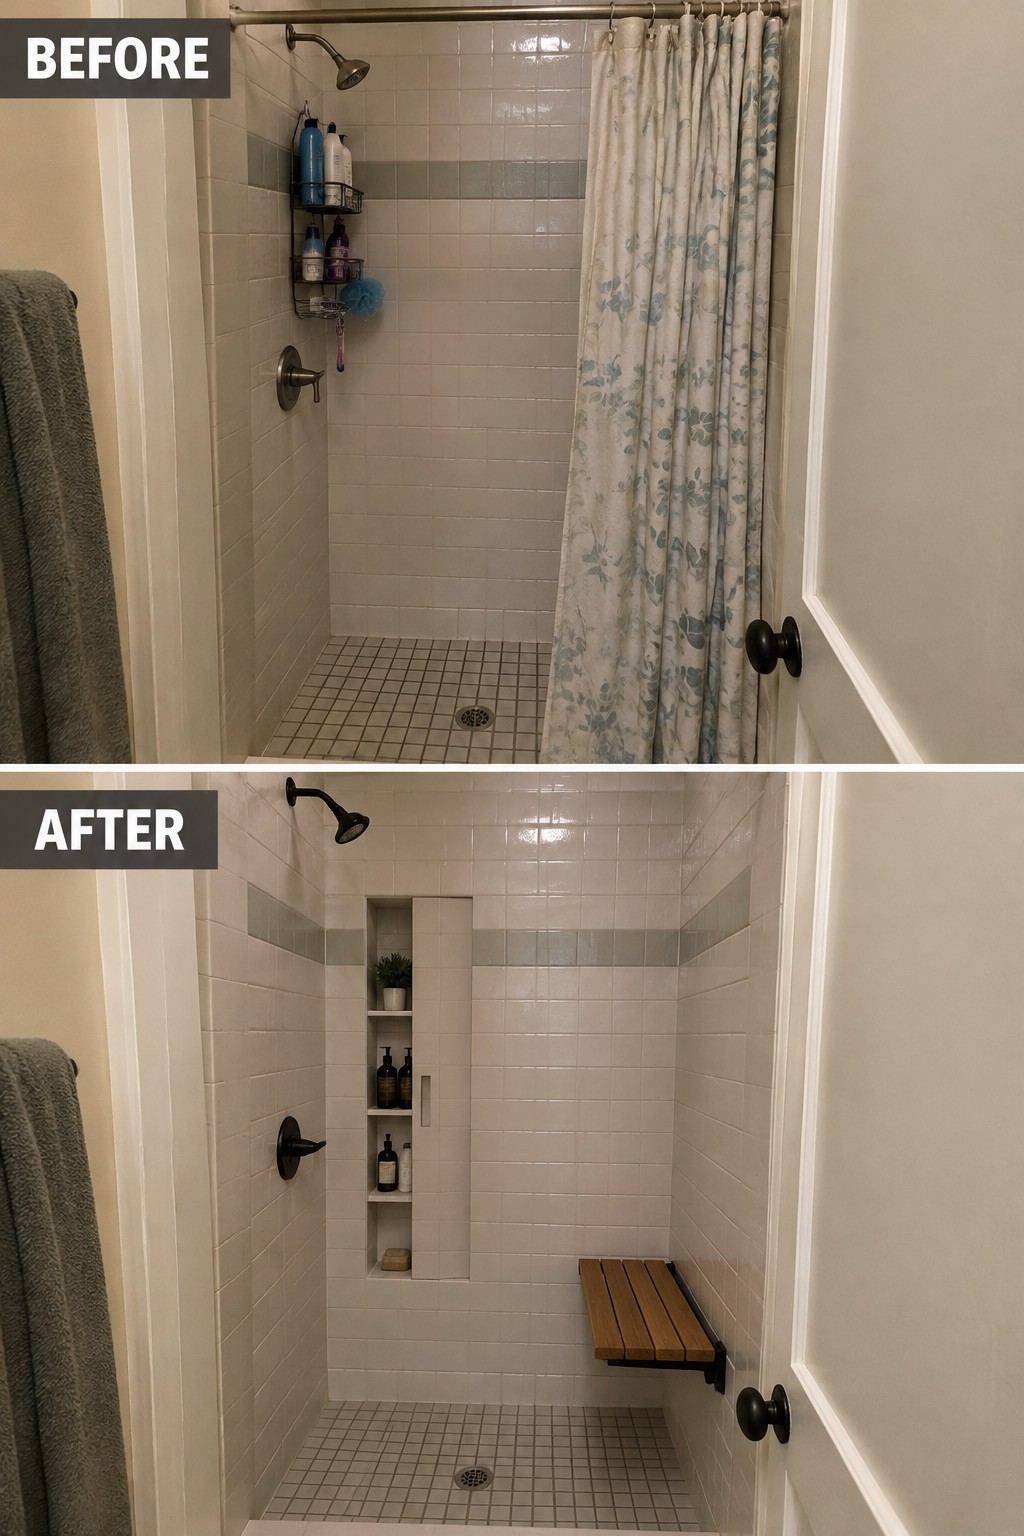
Replacing hanging shower caddies with a recessed niche makes a small shower feel less cluttered without taking up floor space. In the after photo, the built-in shelves keep toiletries tucked into the wall, while a narrow fold-down seat adds a place to sit without permanently crowding the stall.
A recessed niche works well in a compact bathroom, especially when planned during a remodel so it fits between the wall framing. Keep the shelves sized for the bottles you actually use, and choose a fold-down seat if you need seating but want to preserve room to move.
Add Concealed Storage To A Narrow Hallway
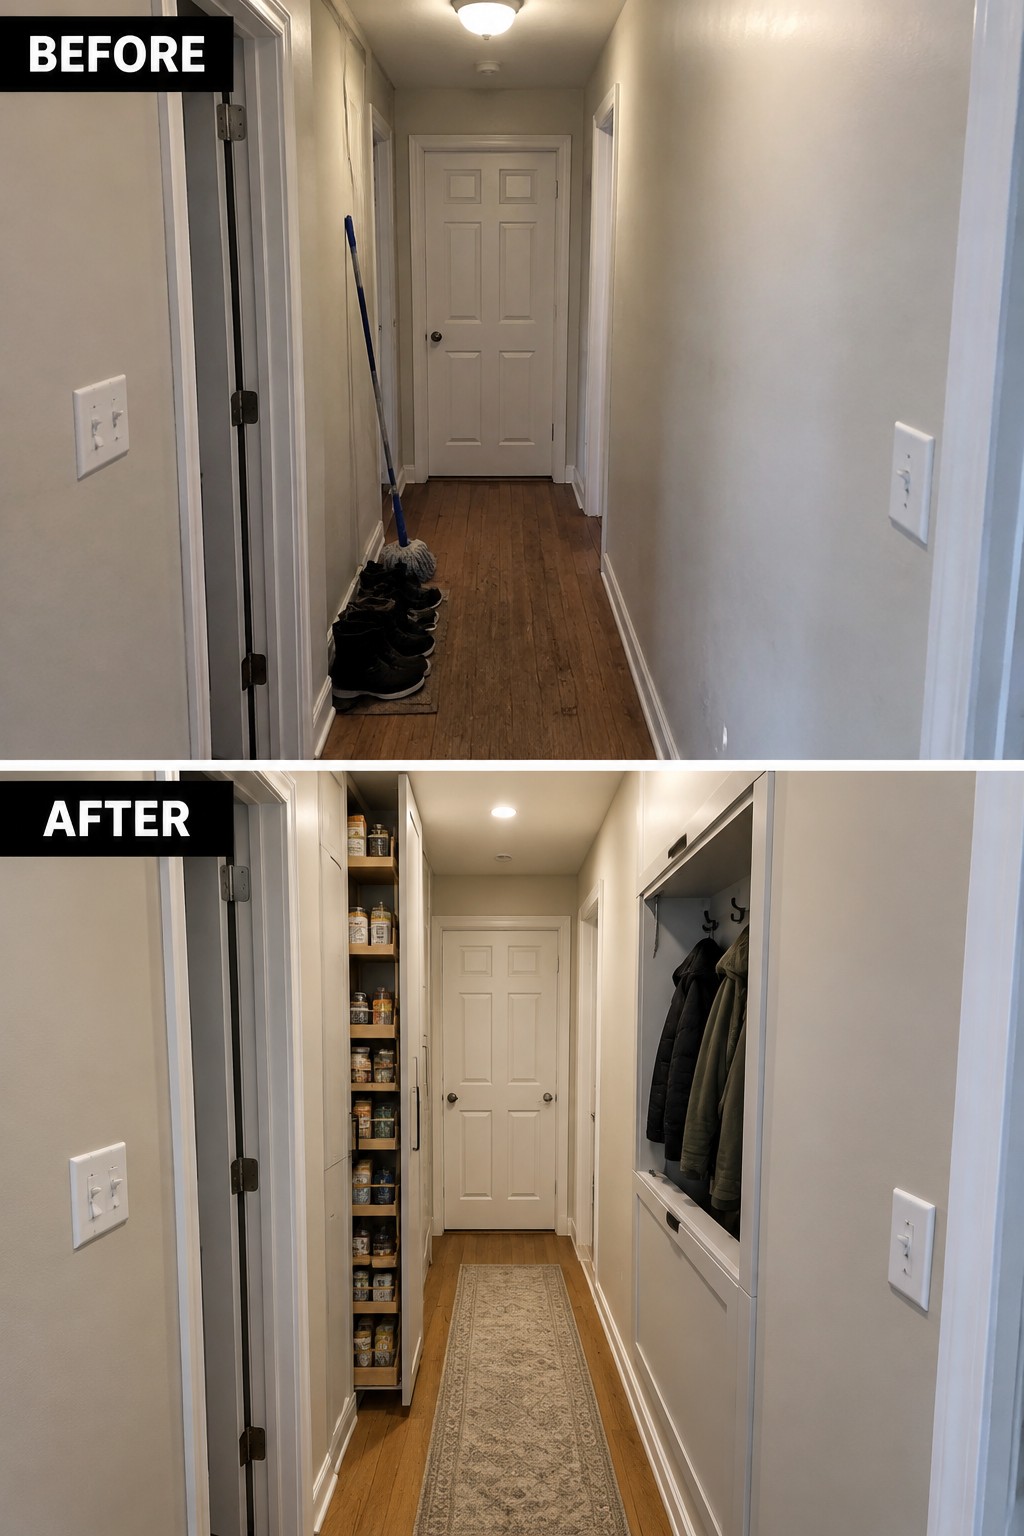
The hallway works harder when storage is built into the walls instead of taking up floor space. Here, a tall pantry-style cabinet and a coat nook replace shoes and a mop left in the walkway, while keeping the passage clear.
In a tiny home, use a shallow cabinet for pantry goods or household supplies, and reserve a recessed section for coats or bags. Check that doors and drawers can open without blocking the path; a narrow hall needs room for people to pass.
Stack Laundry Machines To Save Floor Space
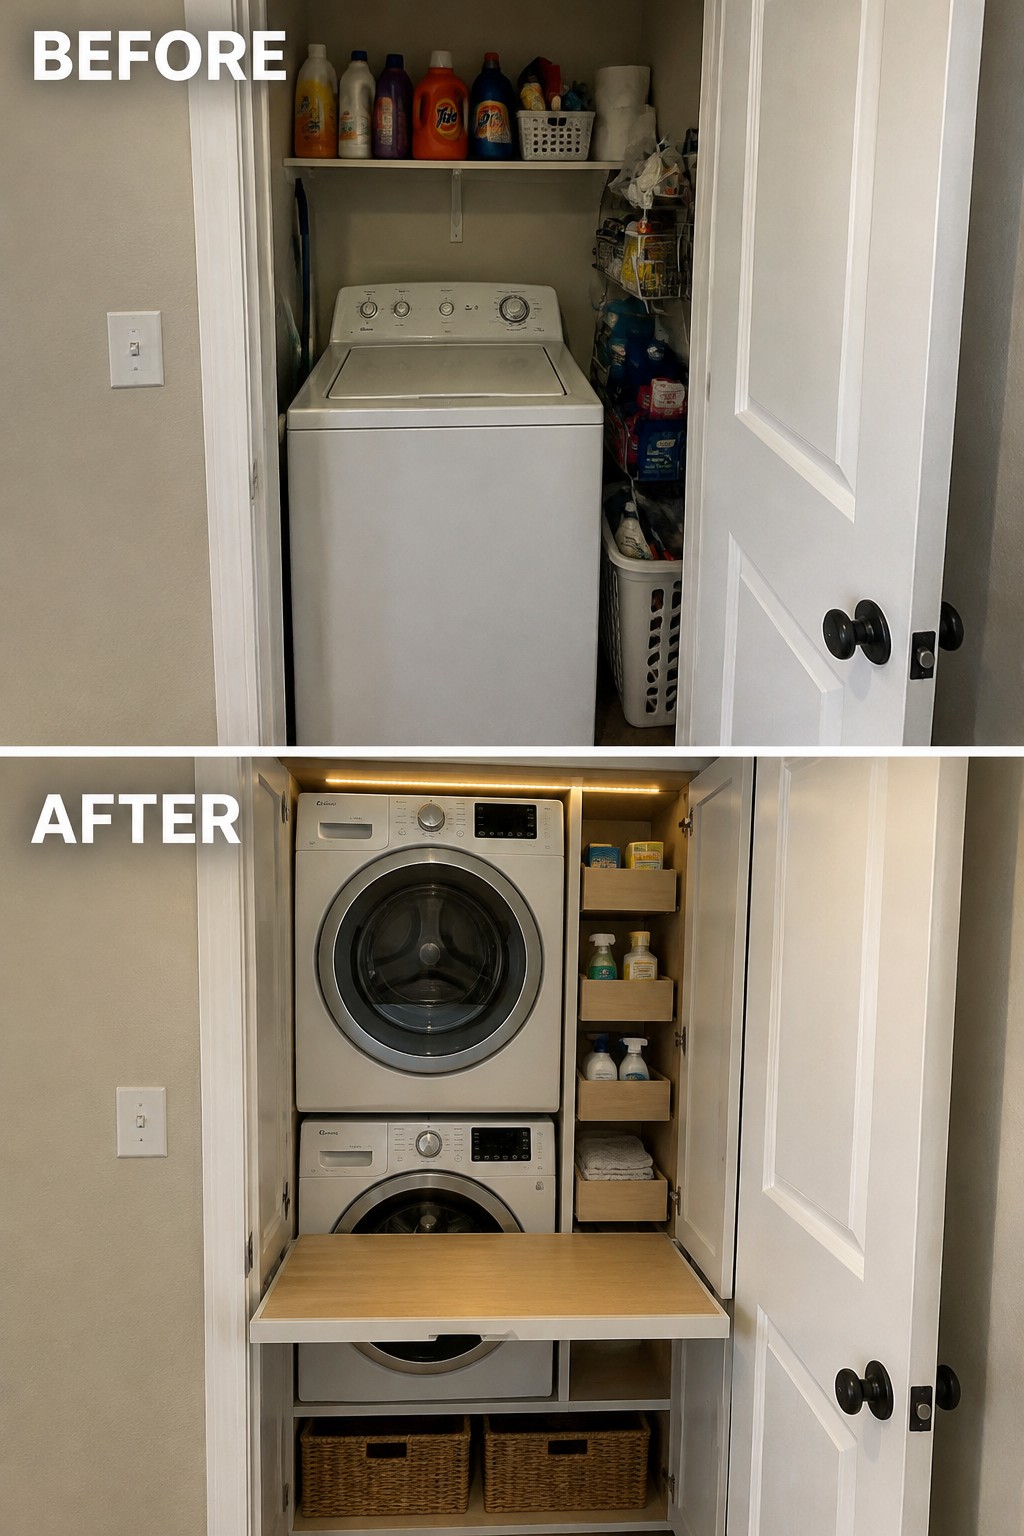
Stacking the washer and dryer frees up room for storage and a useful work surface in a tight laundry closet. Here, the side-by-side washer is replaced by a stacked pair, with a pull-out counter added in front.
This setup works well in a small laundry area where every bit of floor space matters. Check that your machines are designed to stack, and keep the counter easy to move so you can still reach the appliances.
Build A Headboard With Built-In Storage
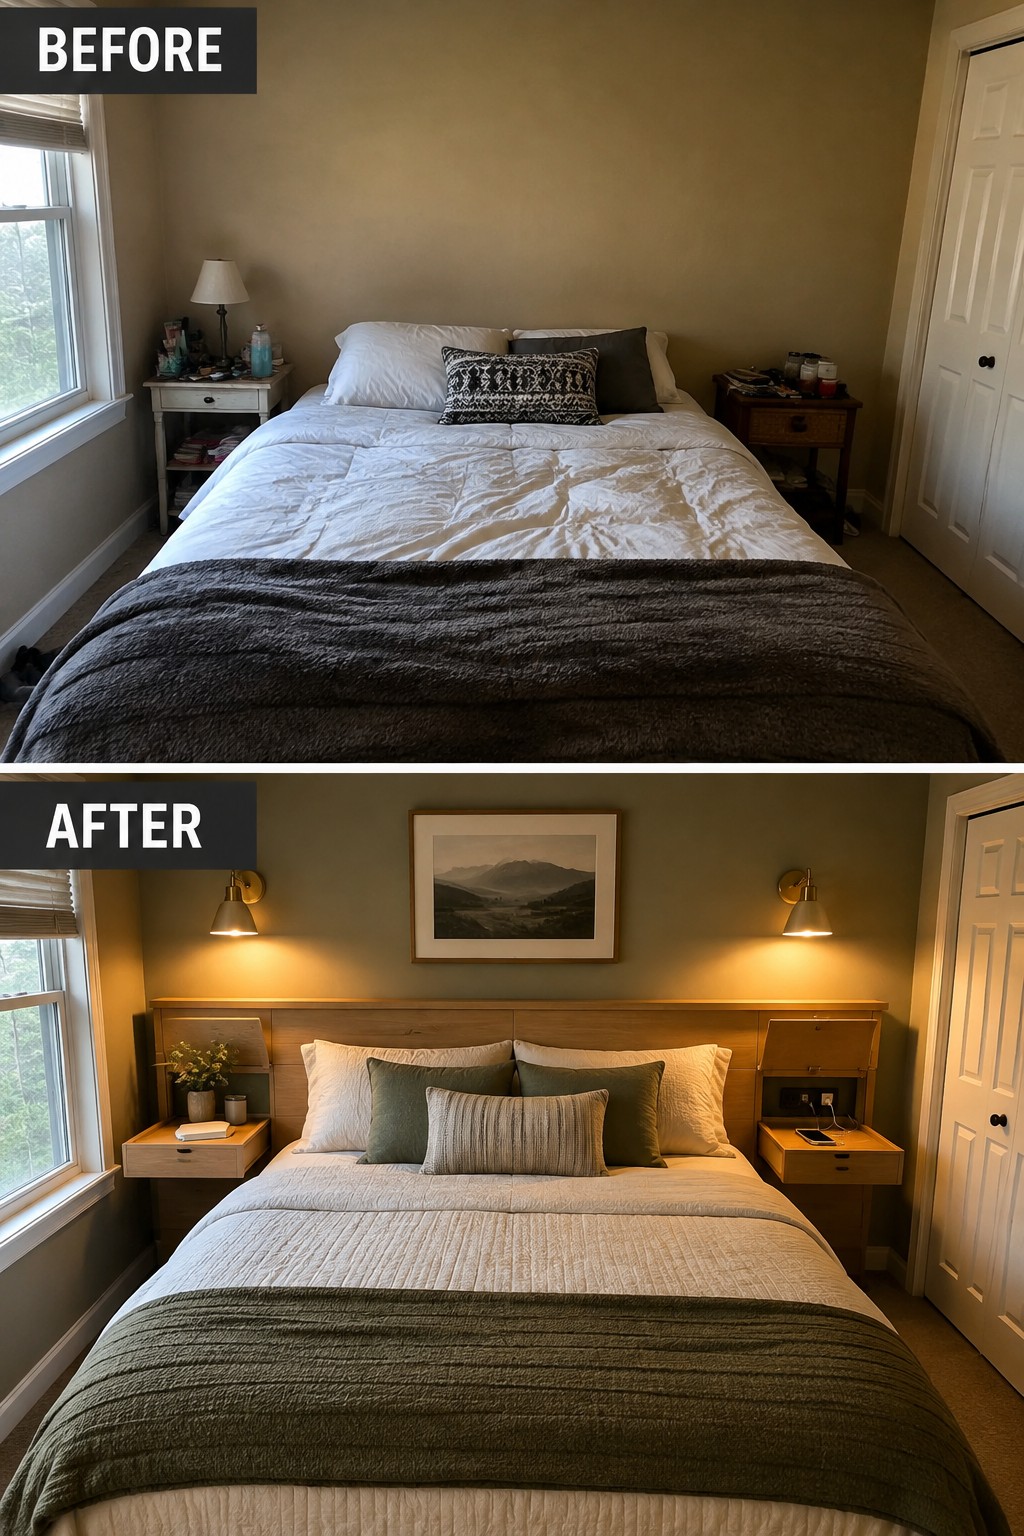
Replacing a plain bed setup with a headboard that includes bedside shelves and cabinets makes a small bedroom more useful without adding separate bulky furniture. In the finished room, the built-in design gives everyday items a place to go and keeps the bed area tidy.
This idea works well in a tiny house where floor space is limited. Look for a slim headboard with closed storage for clutter and a small open surface for items you use often. Make sure the design leaves enough room to move around the bed.
Add A Foldaway Desk To A Tiny House
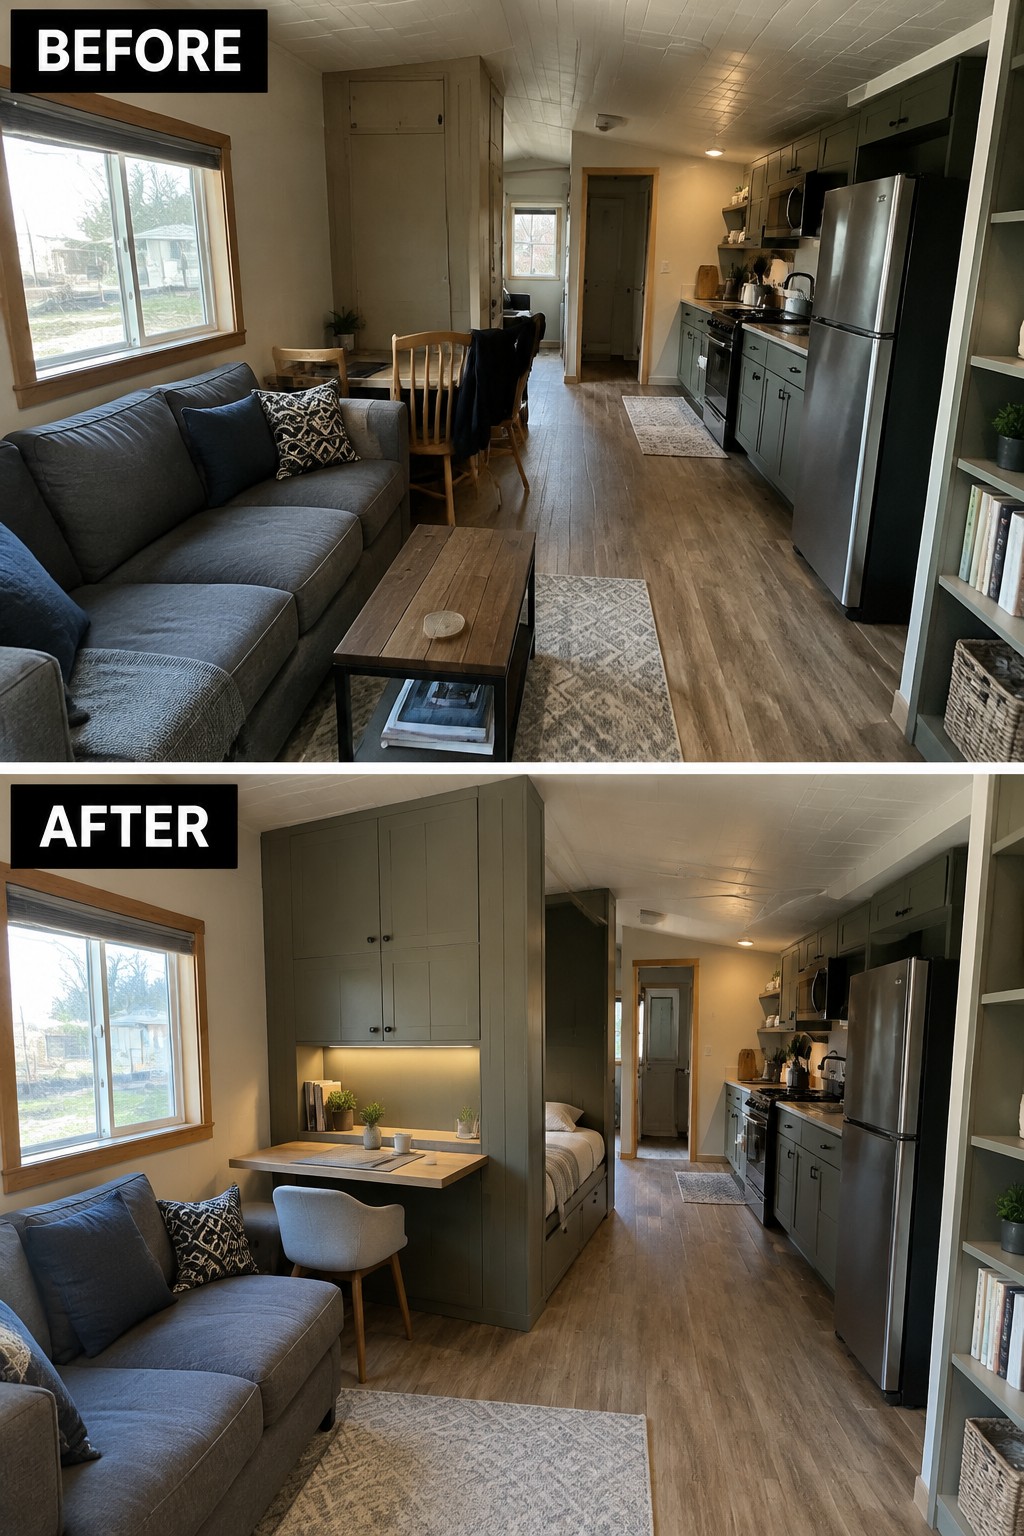
The tall cabinet in this tiny home now includes a compact desk, turning an awkward stretch of floor into a useful work nook. When the desk is not in use, the small surface leaves more room to move through the living area.
This idea works well in a studio or narrow home where a full-size office would take up too much space. Build the work surface into existing cabinetry, and keep only a chair and a few supplies nearby so the nook stays easy to use without crowding the room.
Add Hidden Storage To Living Room Furniture
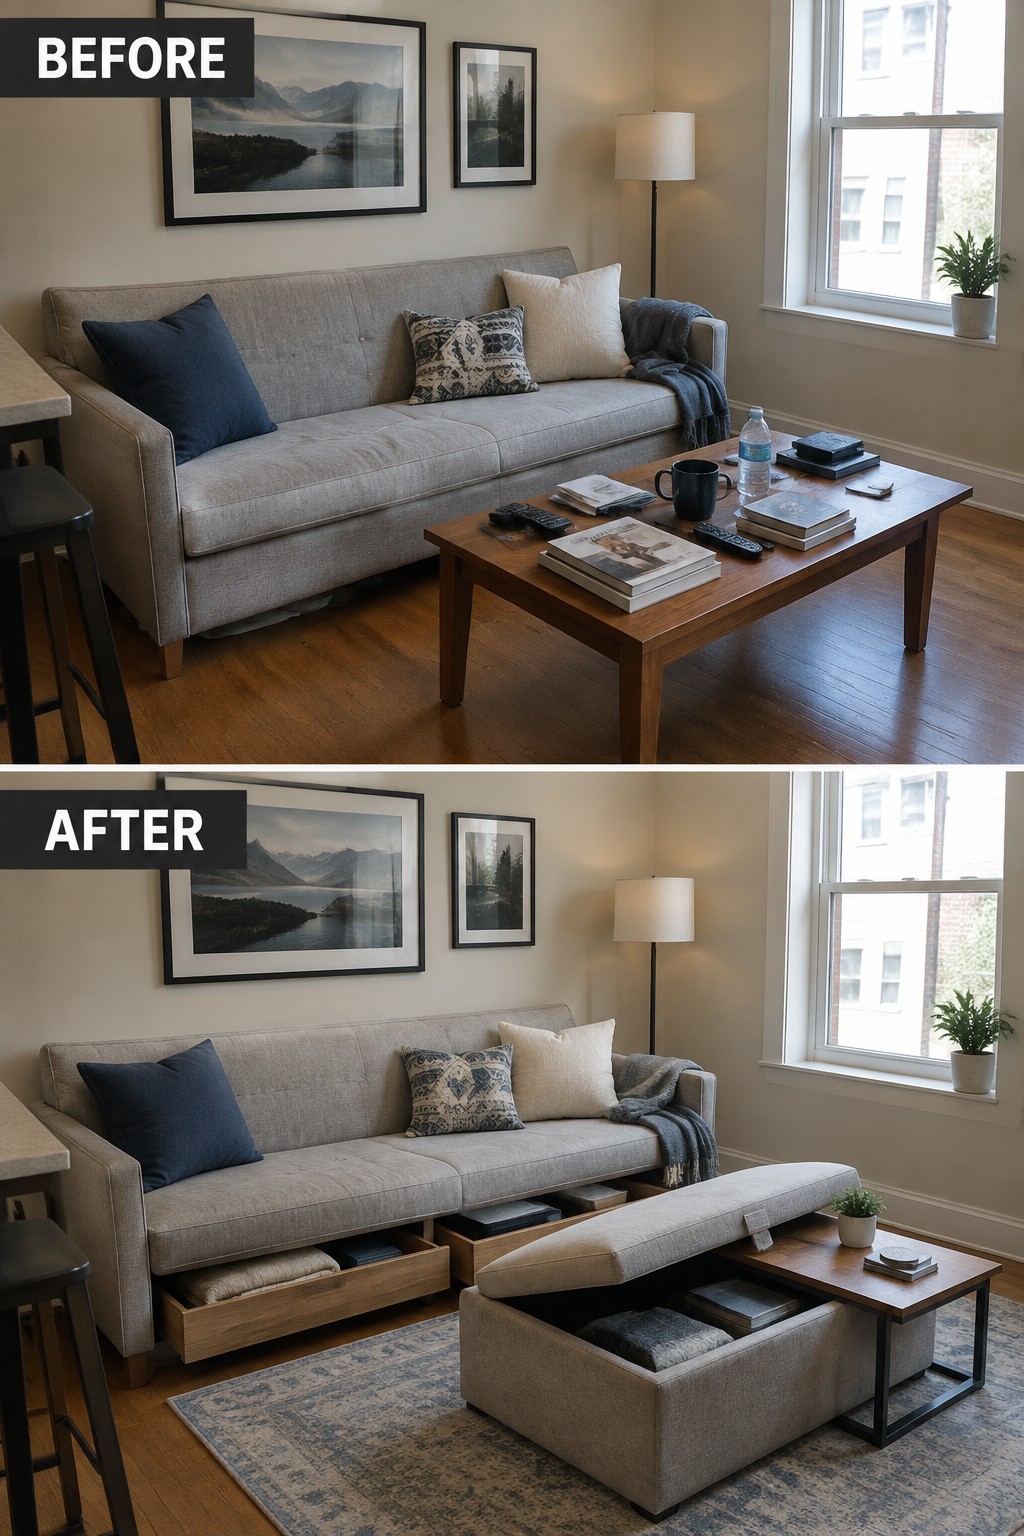
The main improvement is making the seating area do more than one job. In the after image, drawers beneath the sofa and a lift-top ottoman provide places to tuck away blankets and other everyday items, so less has to sit out in the room.
This idea works well in a tiny house or any living room short on closets. Choose storage pieces that fit the room and are easy to open, and keep frequently used items within reach. Leave enough space around them to move comfortably.
Turn A Small Porch Into A Storage Bench
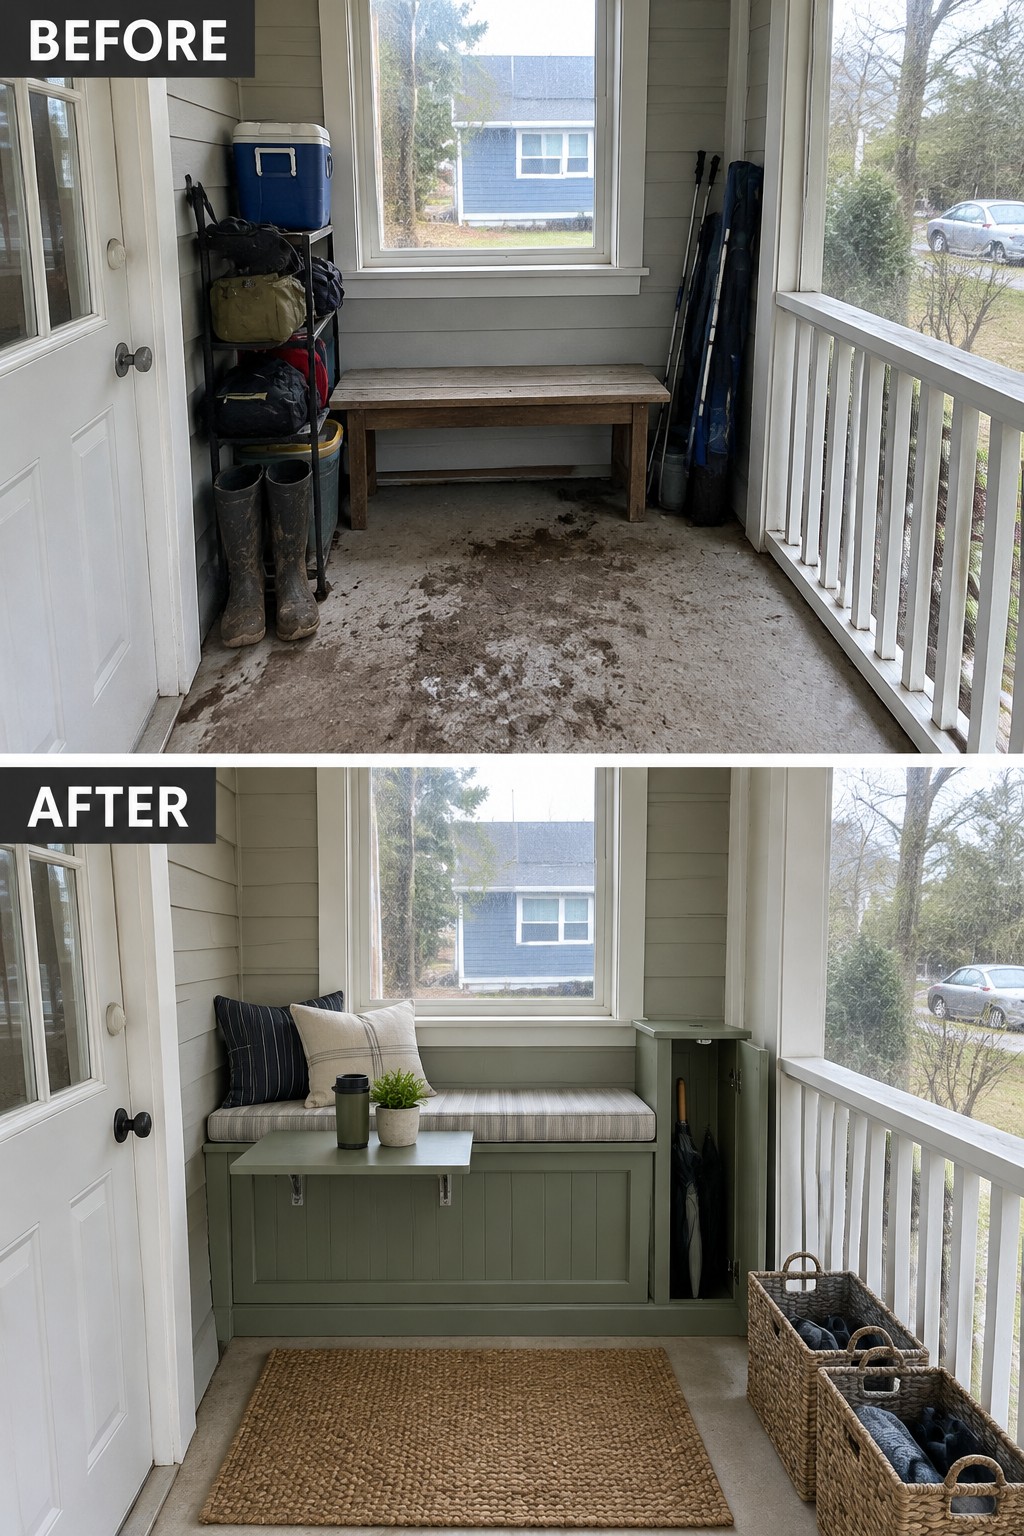
The bare porch bench becomes a built-in seat with storage underneath, giving this narrow space a place to sit without leaving gear scattered around. The bench also makes better use of the area beneath the window.
For a small porch or enclosed entry, a storage bench can keep shoes and outdoor items close by while serving as everyday seating. Measure carefully so the built-in leaves a clear path through the space, and use baskets for items that are easier to grab than tuck away.
Build Concealed Storage Into A Small Bathroom
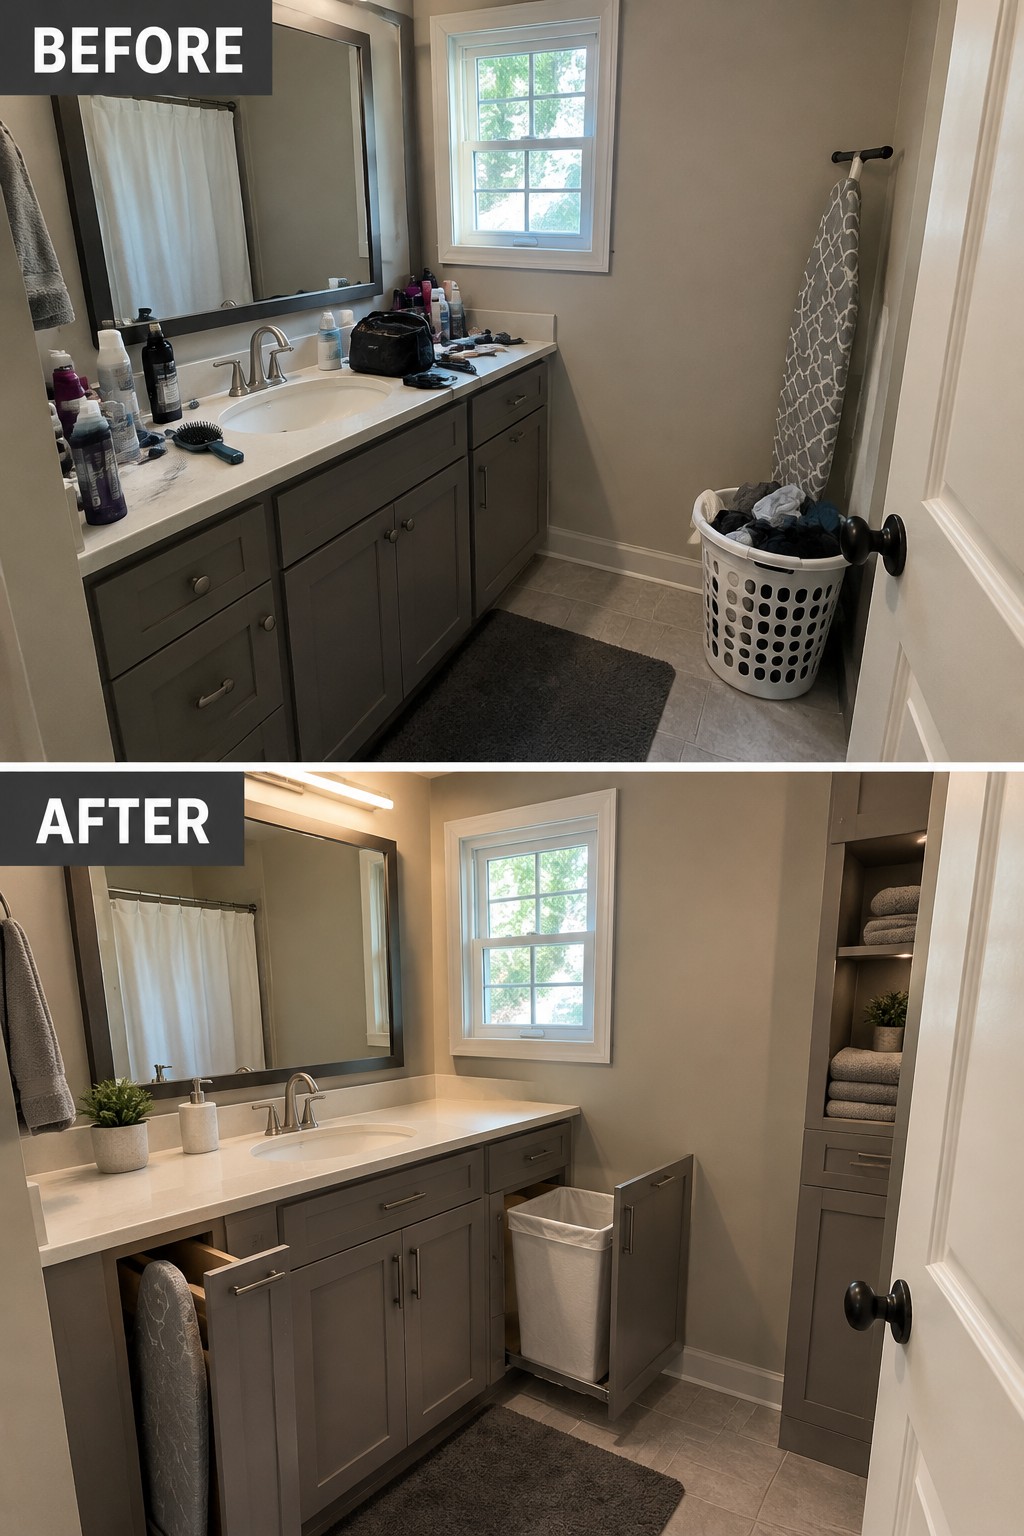
The bathroom feels more usable once everyday supplies and laundry have a place to go. The makeover replaces the freestanding laundry basket with a pull-out hamper and adds a tall cabinet for towels, clearing space around the vanity.
In a small bathroom, built-in storage can make better use of narrow gaps than extra shelves or baskets. A pull-out hamper is especially handy, but leave enough room for the door to open and for someone to move comfortably.
Frequently Asked Questions
Q: How can I tell if a piece of multi-functional furniture will fit in my tiny house?
A: Measure the furniture in every position, not just when it’s folded away. Leave enough room to open drawers, pull out a bed, or walk around a table without shifting everything else.
Q: What’s the easiest way to add concealed storage without remodeling?
A: Start with pieces you already need, like a storage bench, a bed with drawers, or an ottoman that opens. They add useful space without taking up room for a separate cabinet.
Q: How do I keep hidden storage from turning into a catch-all?
A: Give each compartment a clear purpose, such as linens, tools, or seasonal clothes. A small bin inside can keep loose items from becoming a jumble.
Q: Is custom furniture worth it in a tiny house?
A: It can be, especially for an awkward corner or a spot where standard furniture wastes space. Try a simple layout with cardboard first so you can check the fit before spending money.
