

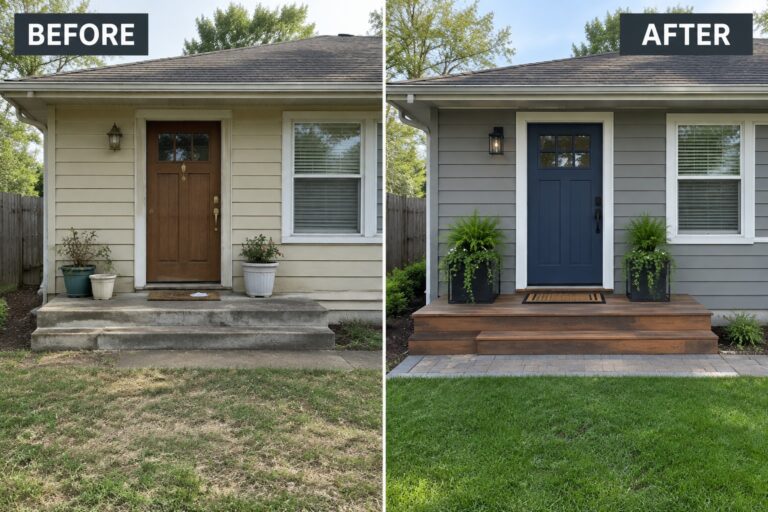
A whole-house remodel can feel overwhelming when every room has different needs, from worn finishes to awkward layouts and storage that never quite works.
I find it helps to plan the work in phases, so the practical fixes and larger projects have room to build on one another.
A clearer layout, better lighting, and durable materials can make a home feel more comfortable without chasing a showroom look.
The progress is satisfying when each change solves a real problem.
Some ideas may suit a full renovation, while others can be adapted to a smaller project or a later phase.
I’d save the ones that fit your home and use them to shape a plan that feels manageable.
Make The Front Entry More Welcoming
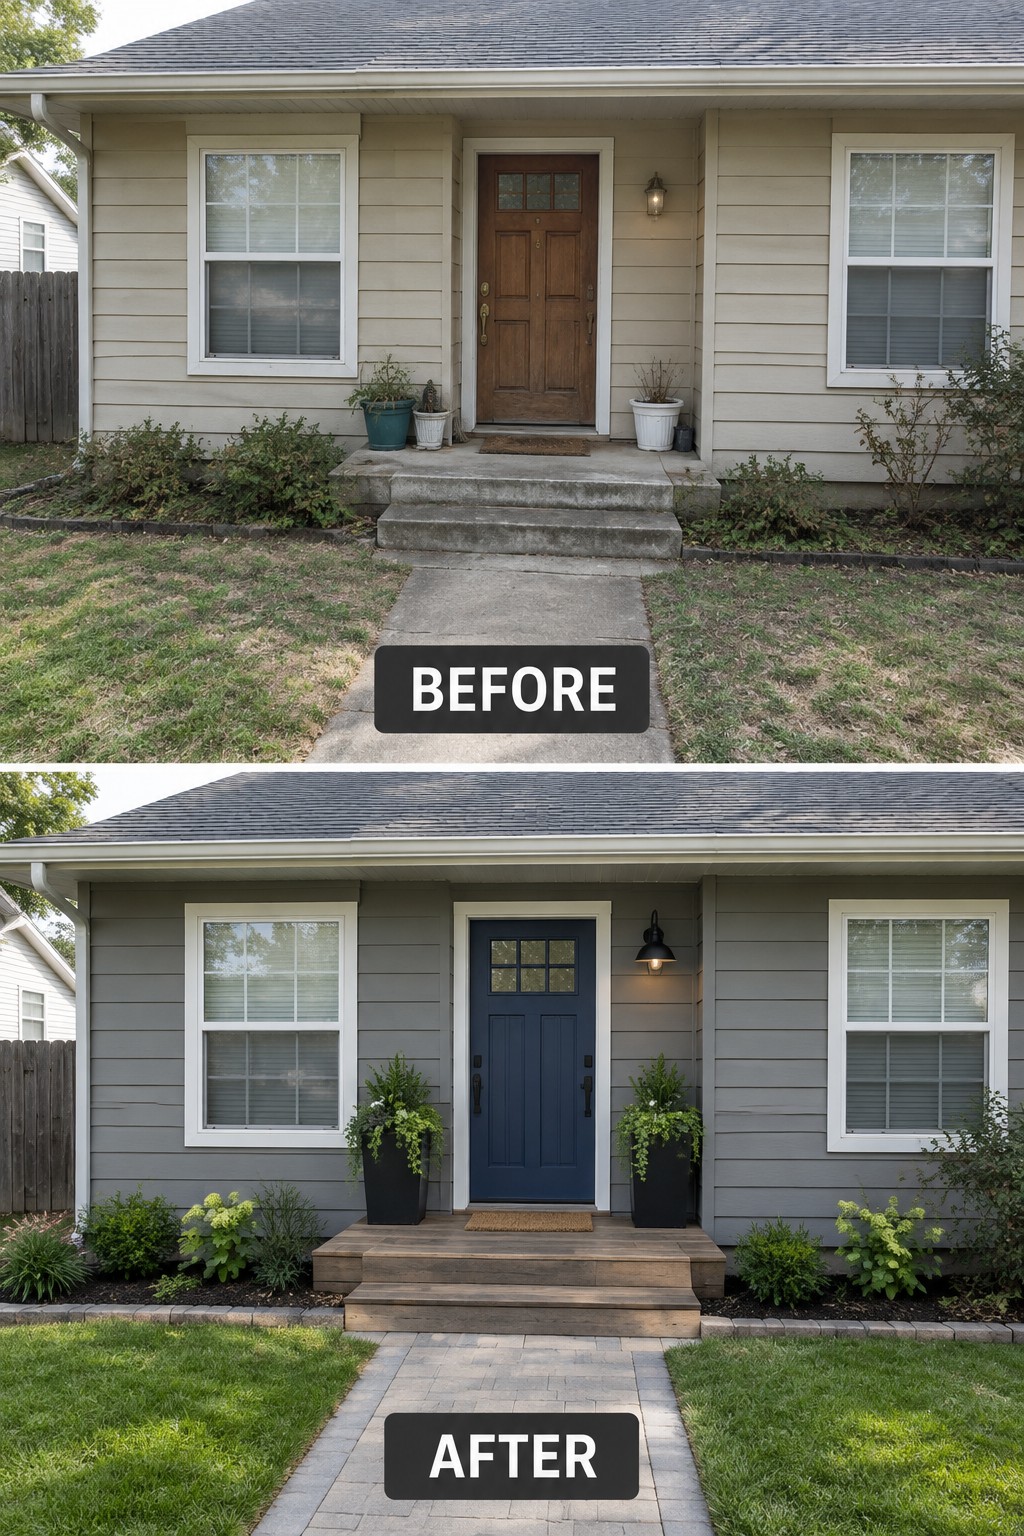
A front entry can make the whole exterior feel cared for. Here, a fresh blue door and simple wood steps replace a tired-looking entrance, giving the house a clearer focal point without changing its basic shape.
For a similar update, start with the door and steps, then add a few sturdy planters if there’s room. Keep the path easy to walk and avoid crowding a small landing.
Update The Garage Door And Driveway
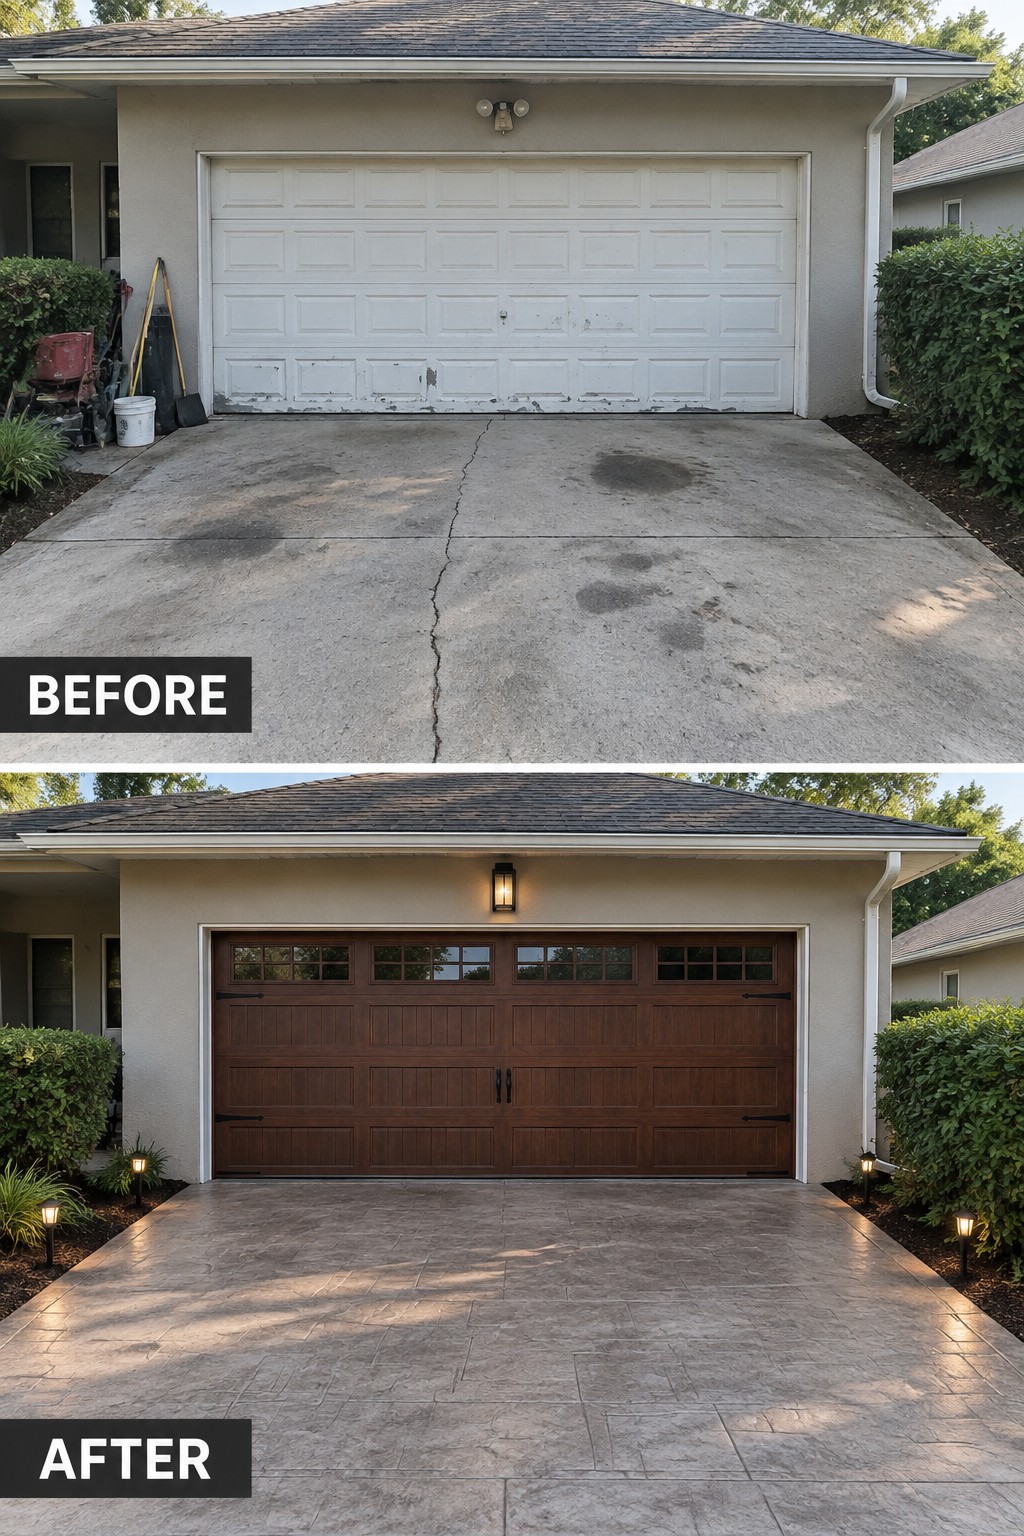
Replacing a worn garage door and cracked, stained driveway can make a large part of the home’s exterior look cared for. Here, the wood-look door gives the garage a more finished appearance, while the resurfaced driveway creates a cleaner approach to the house.
For a similar update, start with repairs and cleaning, then choose a door style that suits the home rather than competing with it. If the driveway needs work, check whether resurfacing is practical before planning a full replacement.
Add Structure To An Overgrown Garden
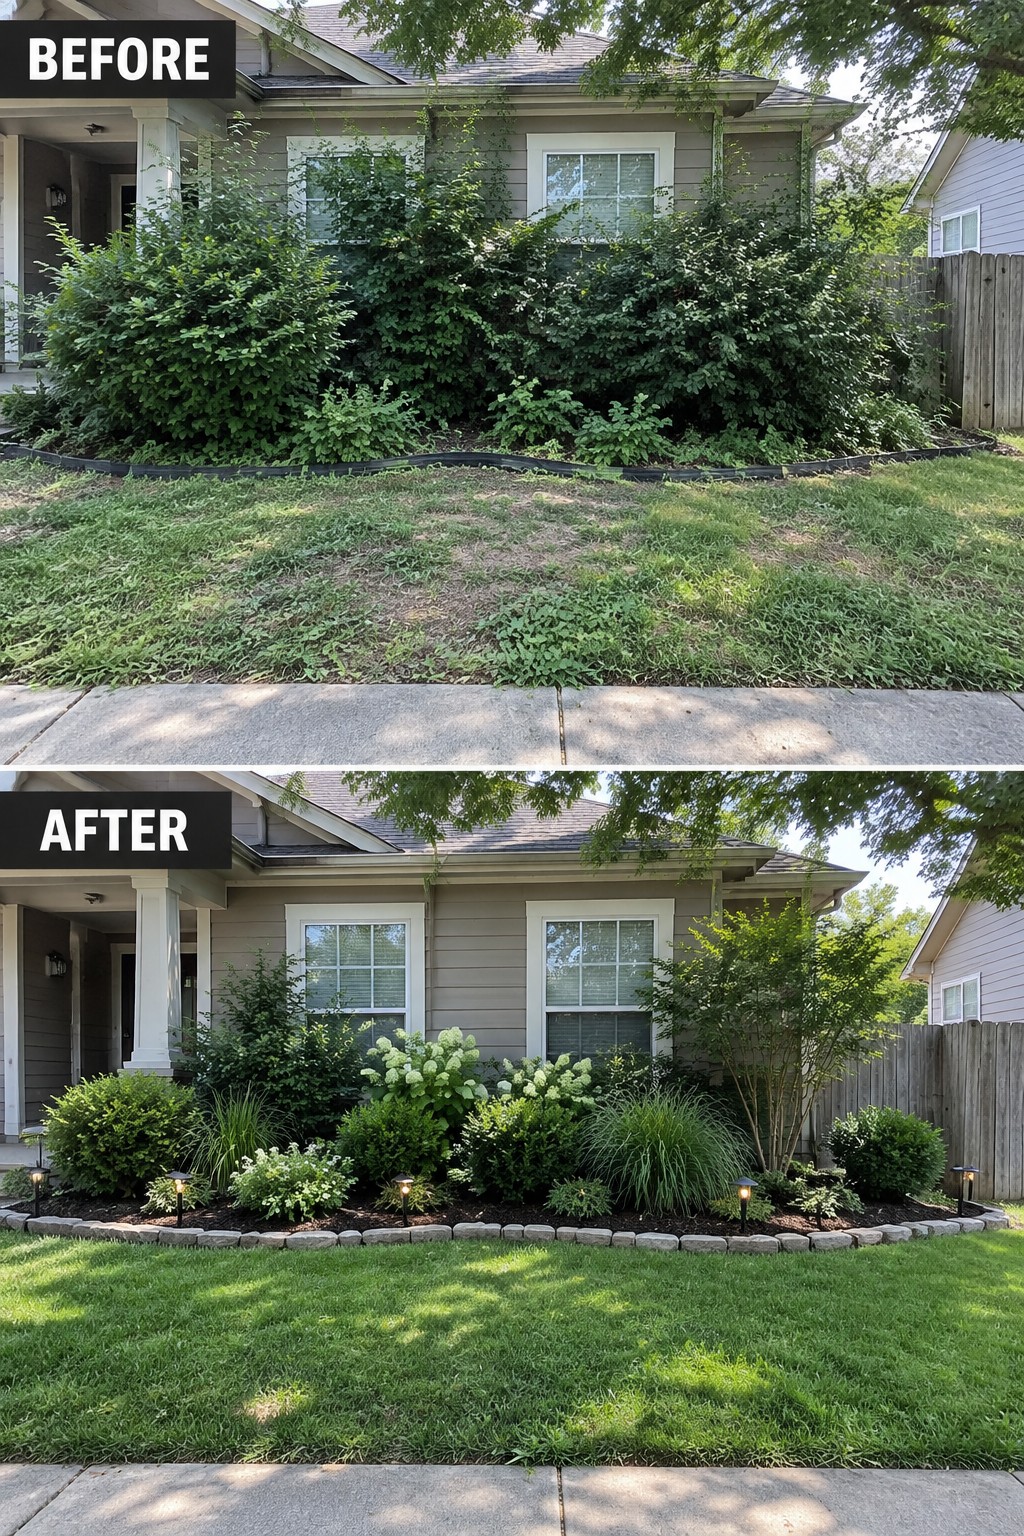
An overgrown planting bed can hide the house and make the whole yard look neglected. Clearing it back and creating a defined edge gives the garden a clear shape, while a few well-spaced shrubs and flowering plants make it feel cared for without filling every inch.
Start by removing unwanted growth, then decide how much of the bed you can realistically maintain. A simple border and a small selection of plants are often enough; leave room for each plant to grow and keep the lawn edge easy to trim.
Turn A Bare Porch Into A Seating Area
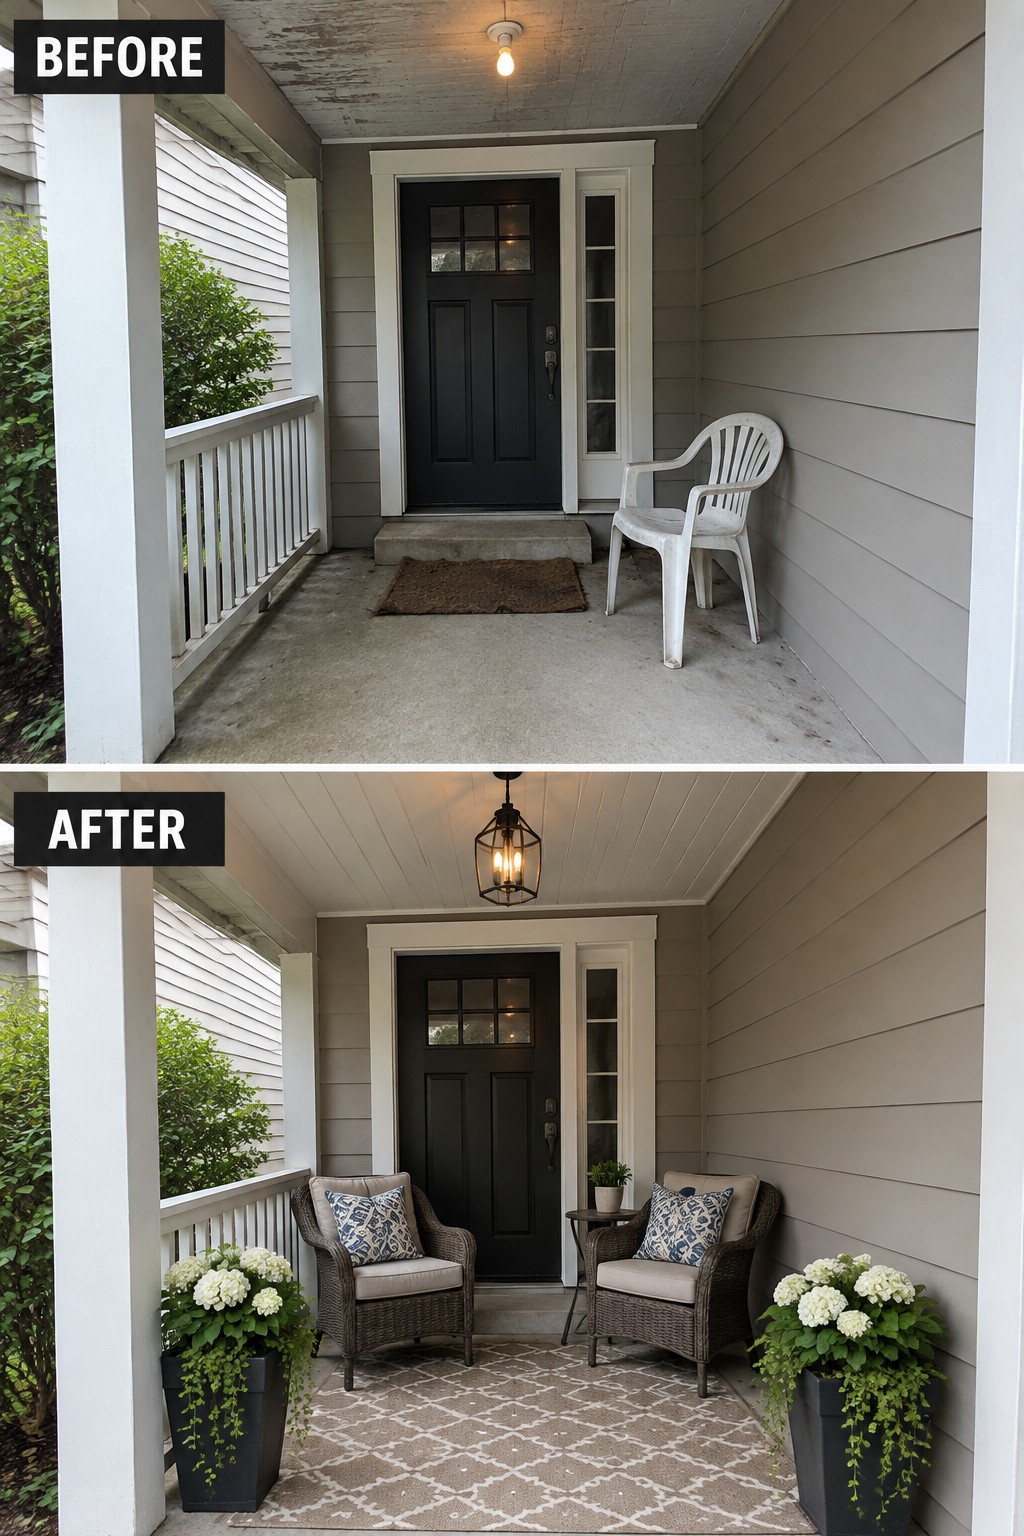
An unused porch can become a practical outdoor room with a clear place to sit. Here, the empty concrete floor gives way to a rug and two chairs, making the porch feel ready for everyday use.
For a covered porch, choose weather-resistant seating and a rug sized to fit without blocking the walkway. Leave enough space to move comfortably, especially near the door.
Add Built-In Storage To A Narrow Entry
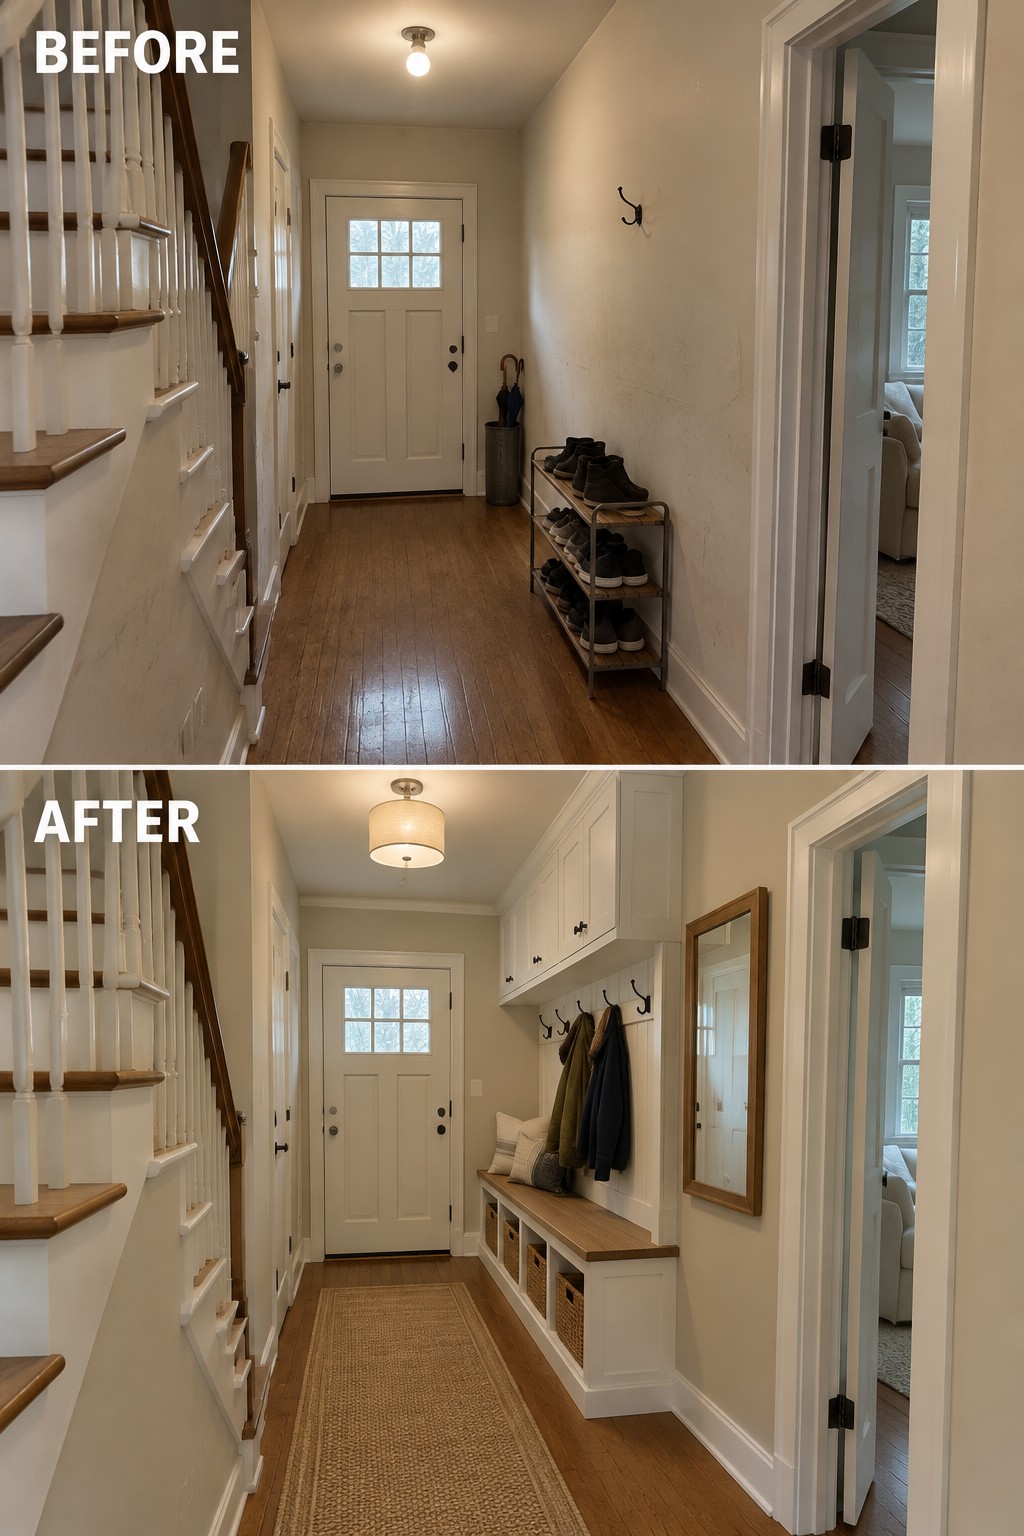
The entry works harder when storage is planned for the space instead of added as an afterthought. Here, a shoe rack and bare wall became a built-in bench with cubbies and upper cabinets, giving everyday items a place to go while keeping the floor clearer.
This idea suits a narrow hall or mudroom where a bulky closet may not fit. Use a bench depth that leaves a comfortable path through the room, and choose baskets or doors to keep small items from piling up.
Make A Living Room Feel More Finished
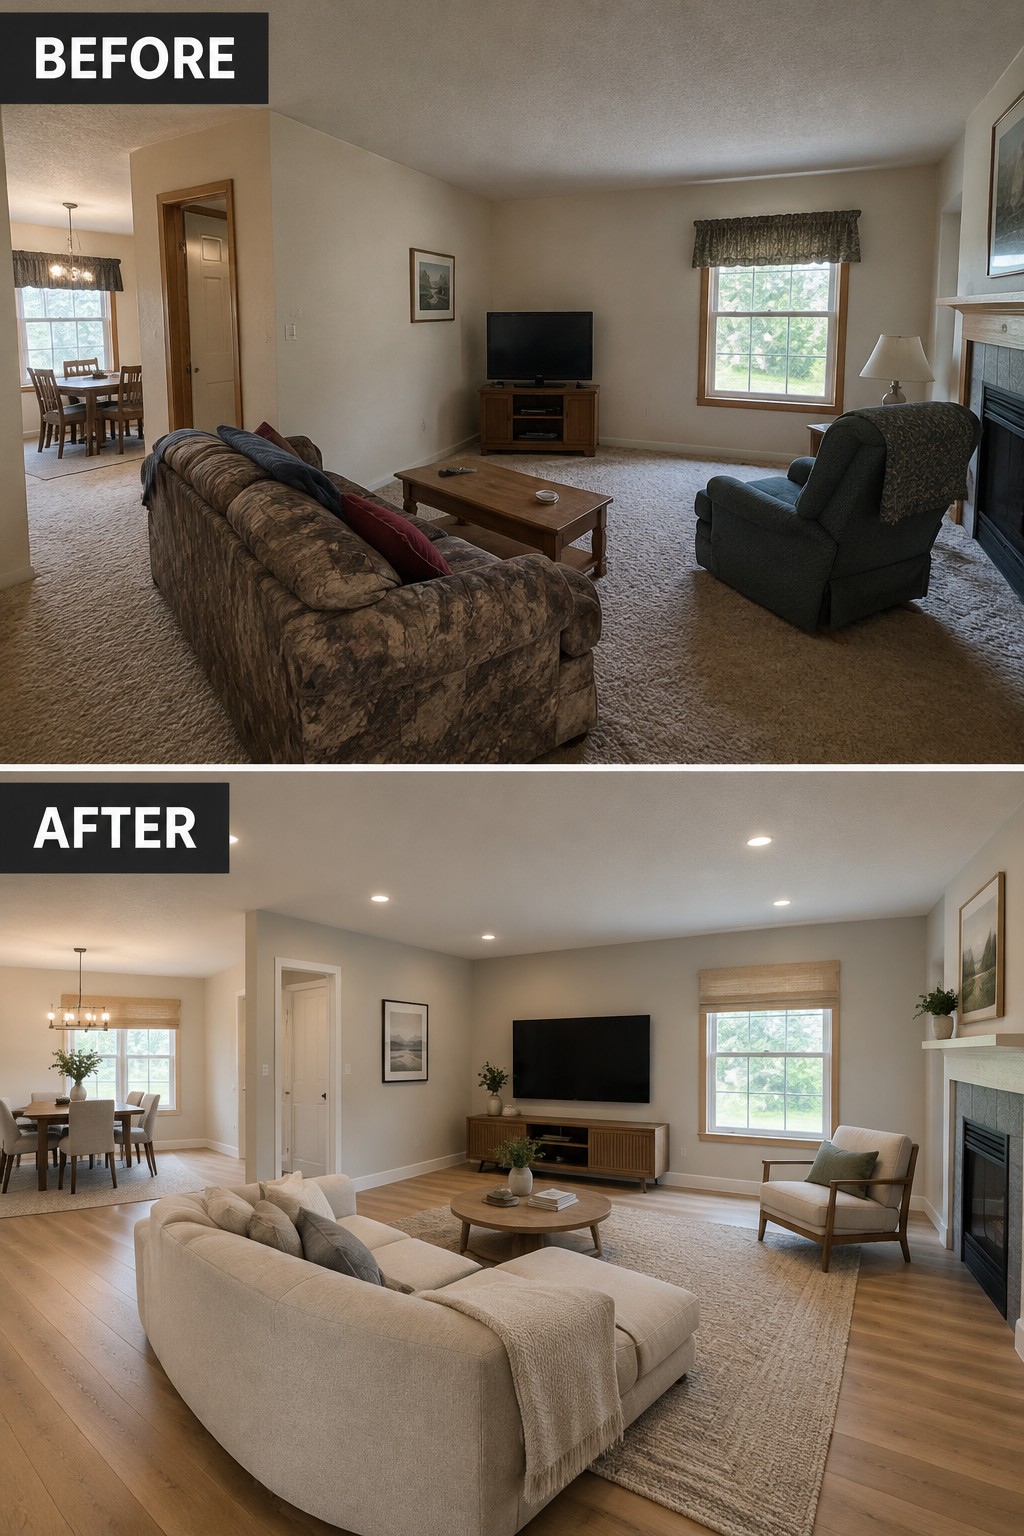
The living room feels more settled after the bulky, dark seating and wall-to-wall carpet are replaced with a lighter sofa and wood flooring. A large rug helps define the seating area, so the open room still feels comfortable and connected to the dining space.
In a similar room, start with the furniture layout and choose a rug large enough for the front legs of the seating to rest on it. Lighter furnishings can help a dim or dated space feel more open, but leave clear paths between the living room and nearby rooms.
Make The Kitchen More Functional With Simple Updates
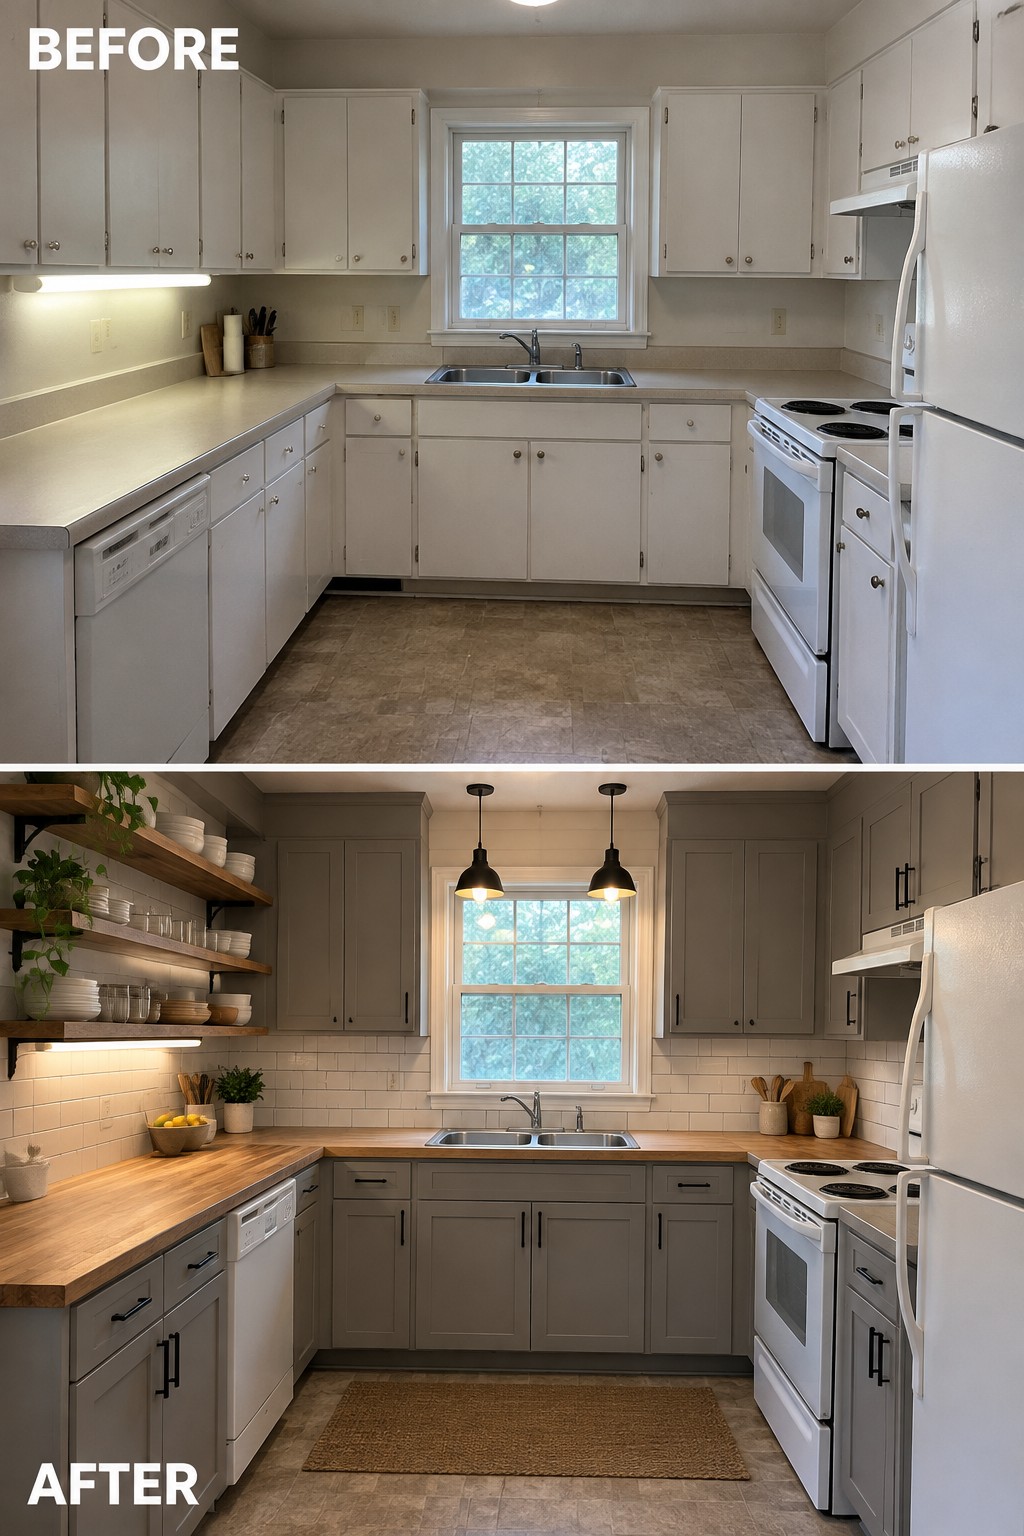
This kitchen works better because the makeover improves the surfaces and storage without changing the basic layout. The wood countertop gives the work area a practical update, while open shelves make everyday dishes easy to reach.
For a similar refresh, keep the existing layout if it already works and focus on the parts you use most. Open shelving can help in a smaller kitchen, but leave enough closed storage for items you do not want on display.
Open Up The Kitchen With A Central Island
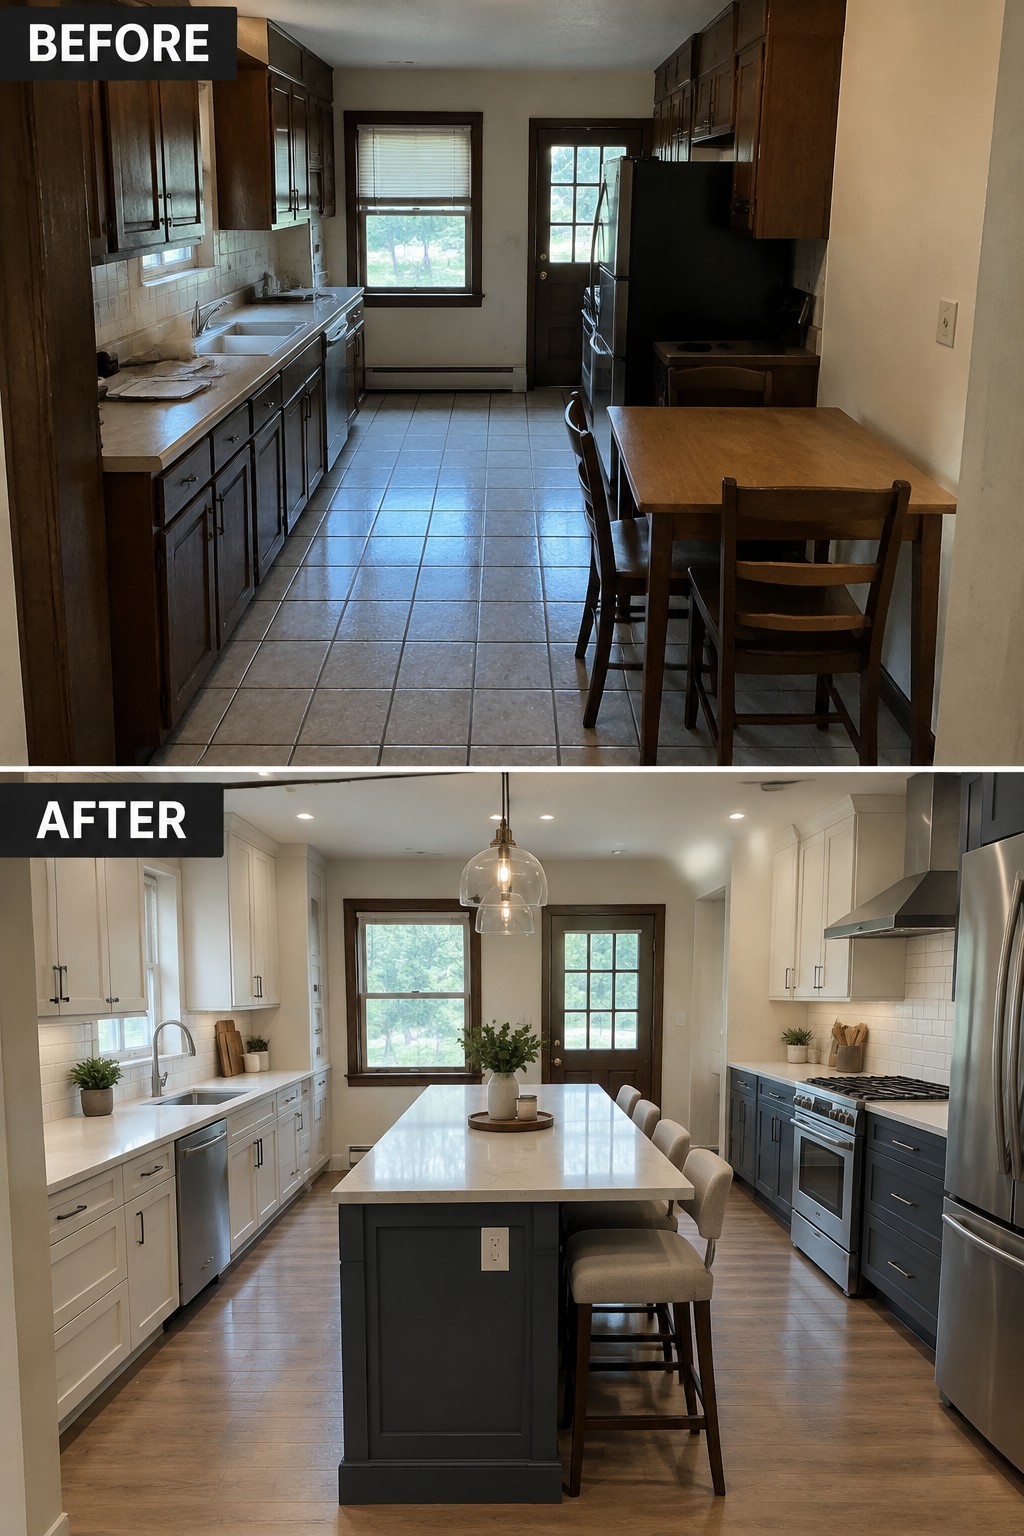
The old kitchen had a narrow walkway and a small table tucked to one side. Replacing that setup with a central island makes the room more useful for both meal prep and casual dining, while keeping the main work areas within reach.
This idea works best when there is enough space to move comfortably around the island. In a smaller kitchen, measure the walkways first and choose a compact island rather than squeezing in extra seating.
Turn A Dining Room Into A Comfortable Banquette
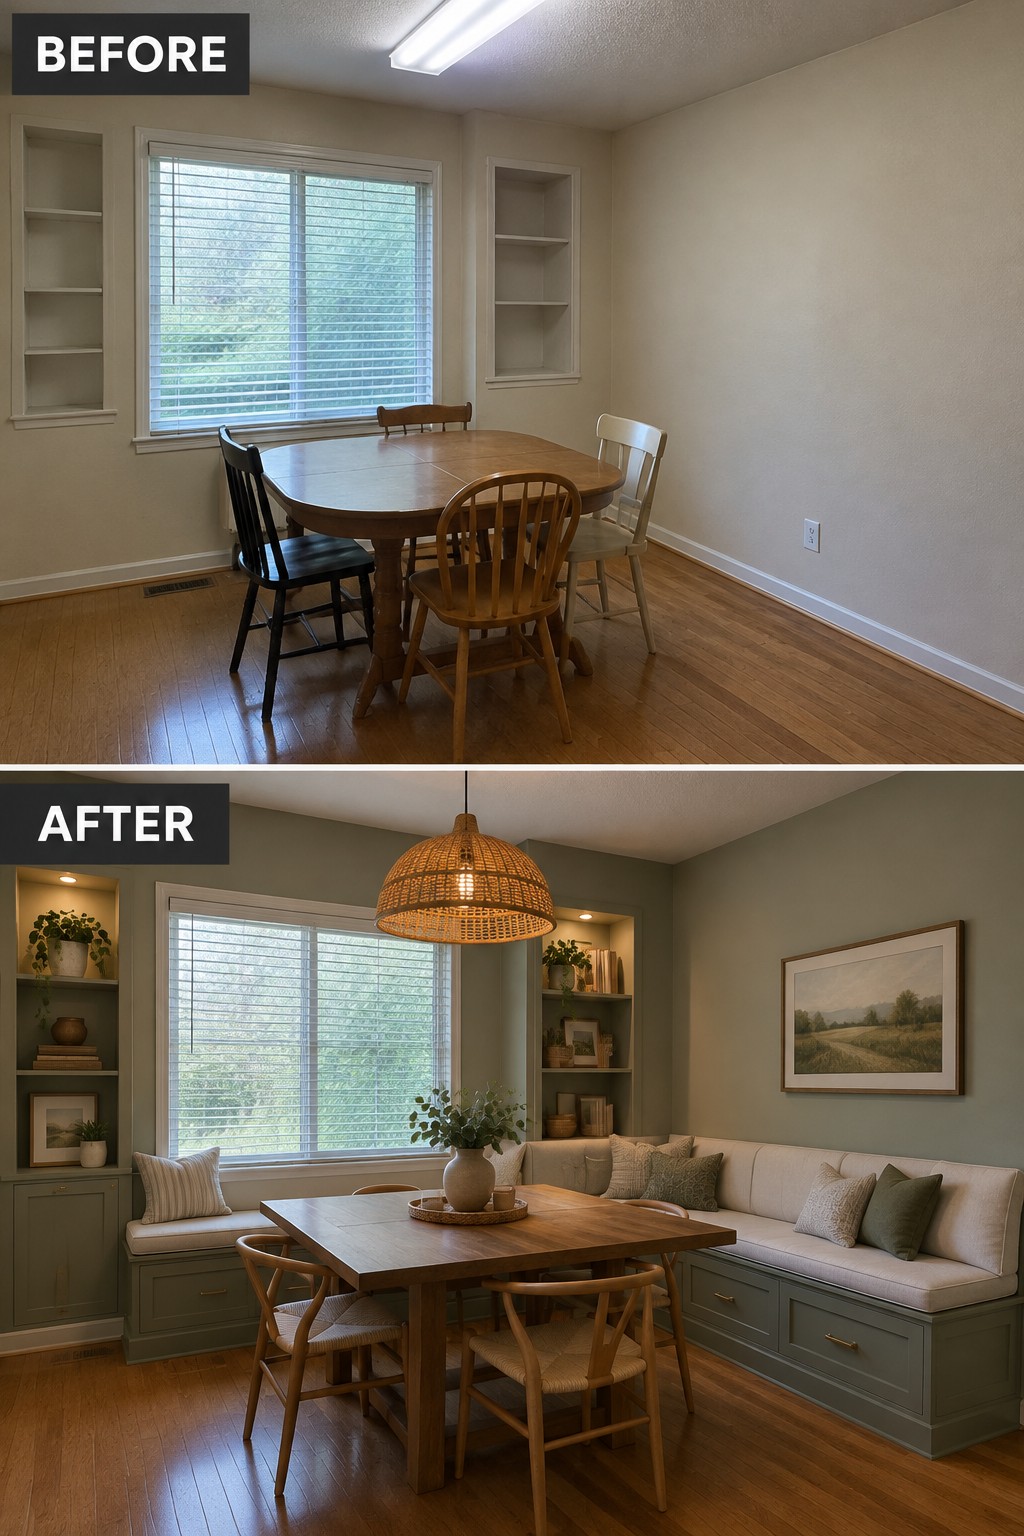
The plain dining room becomes more useful by replacing the loose table-and-chair setup with built-in bench seating. The banquette makes better use of the corners and gives the table a more settled place in the room.
This idea works well in a breakfast nook or a small dining area where chairs take up too much room. Keep the table sized for easy movement, and choose seat cushions that can handle everyday use.
Add Built-Ins To Finish The Bedroom
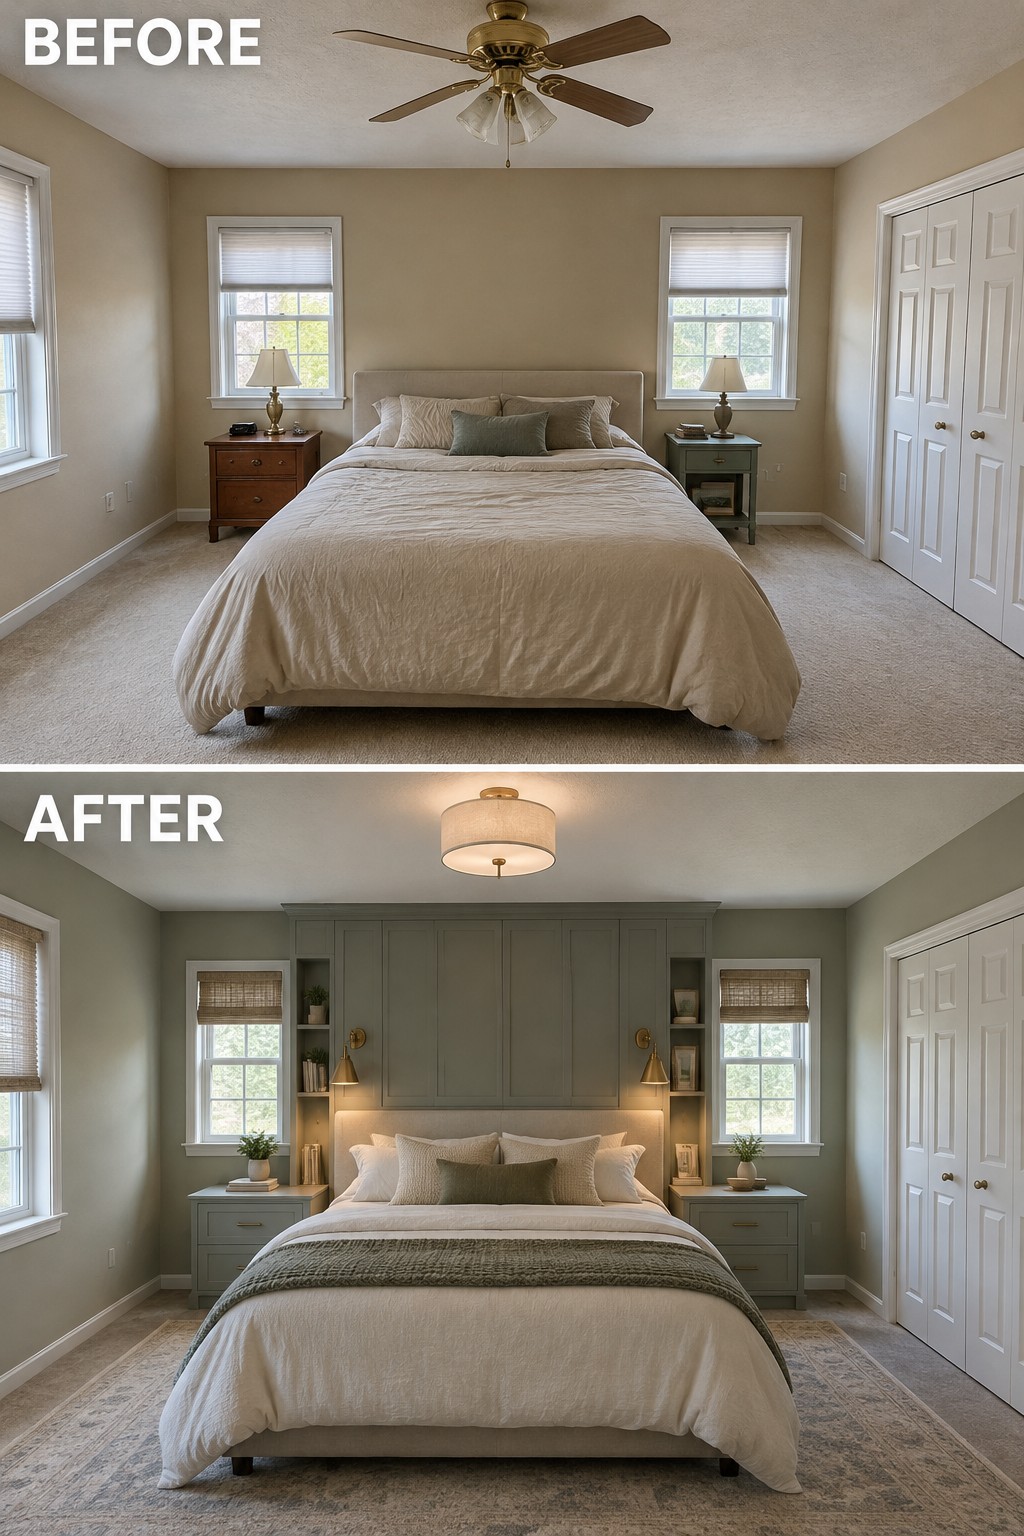
The bedroom feels more complete once the bed has a built-in wall behind it. In place of the plain wall and separate nightstands, the finished design adds storage and bedside surfaces in one coordinated feature.
This idea works well when you want more storage without adding bulky furniture. Keep the built-in depth modest, especially in a smaller room, and include shelves or cabinets only where you’ll use them.
Give An Outdated Bathroom A Simple Update
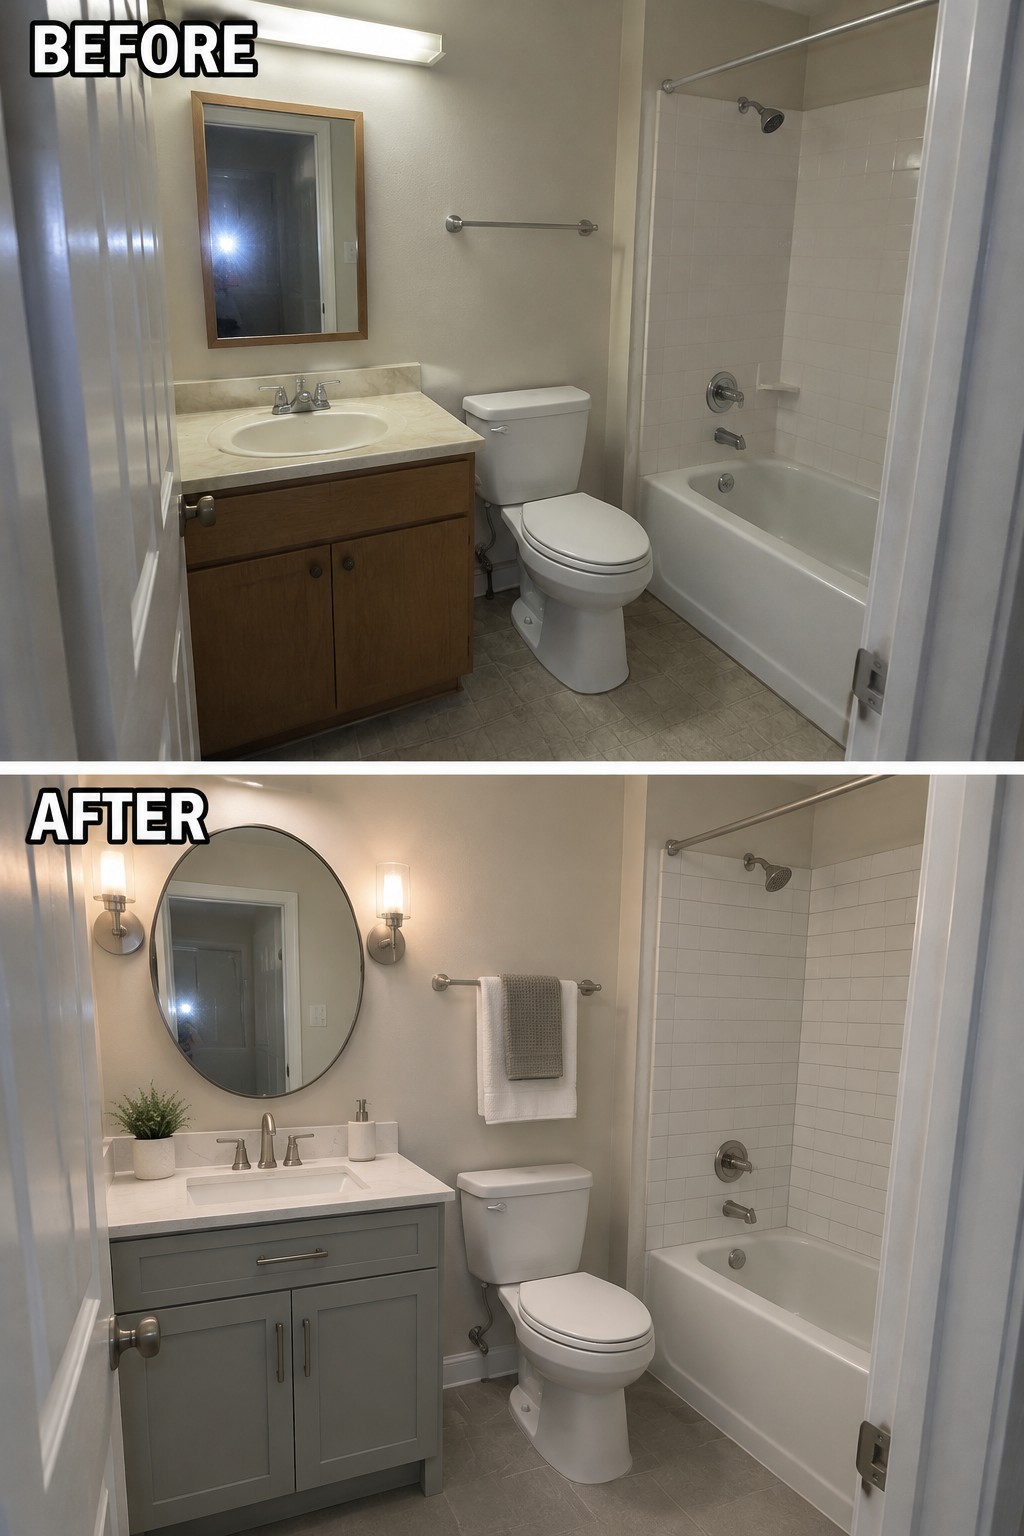
The bathroom feels more current after the bulky wood vanity is replaced with a cleaner, painted one and the plain mirror gives way to a larger round mirror. These focused changes refresh the room without requiring a full remodel.
In a small bathroom, updating the vanity and mirror can make a noticeable difference while keeping the tub and other fixtures in place. Choose a vanity that fits the existing space, and check plumbing locations before buying to avoid extra work.
Replace An Old Bathroom Layout With A More Practical One
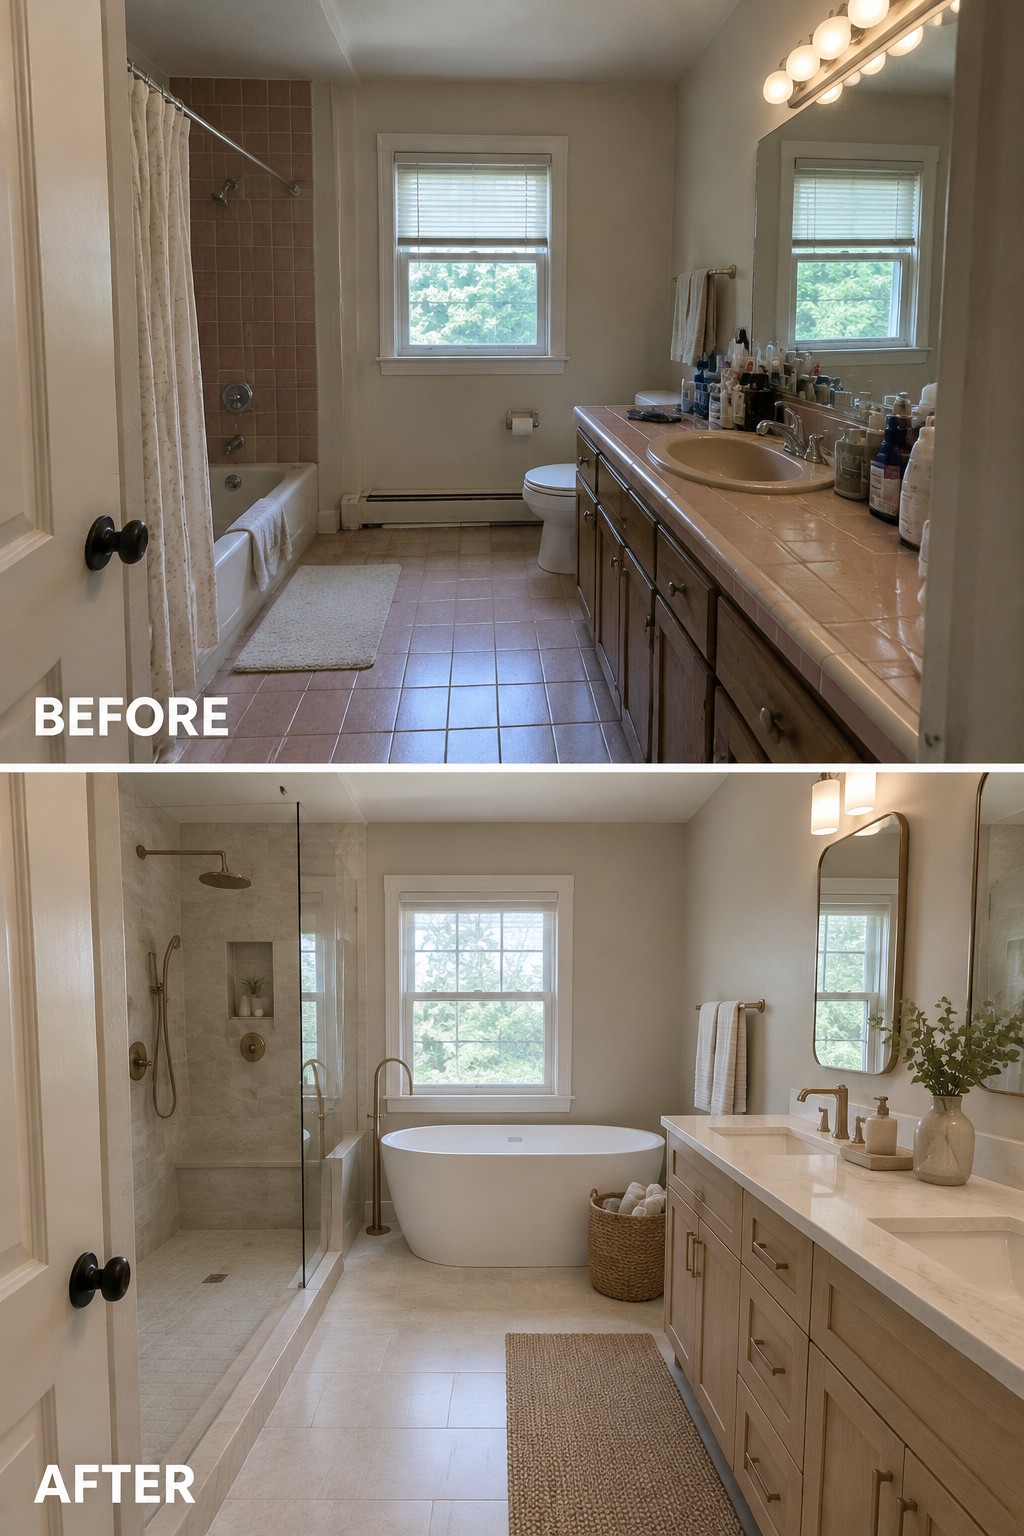
The old bathroom had a long vanity and a tub-shower combination, while the remodeled layout separates the shower from a freestanding tub. That change makes the room easier to use and gives each bathing area a clear purpose.
If your bathroom has enough floor space, separating the shower and tub can make daily routines more convenient. Check the plumbing and keep clear walking space around the fixtures before settling on a layout.
Make The Laundry Room More Functional With Better Storage
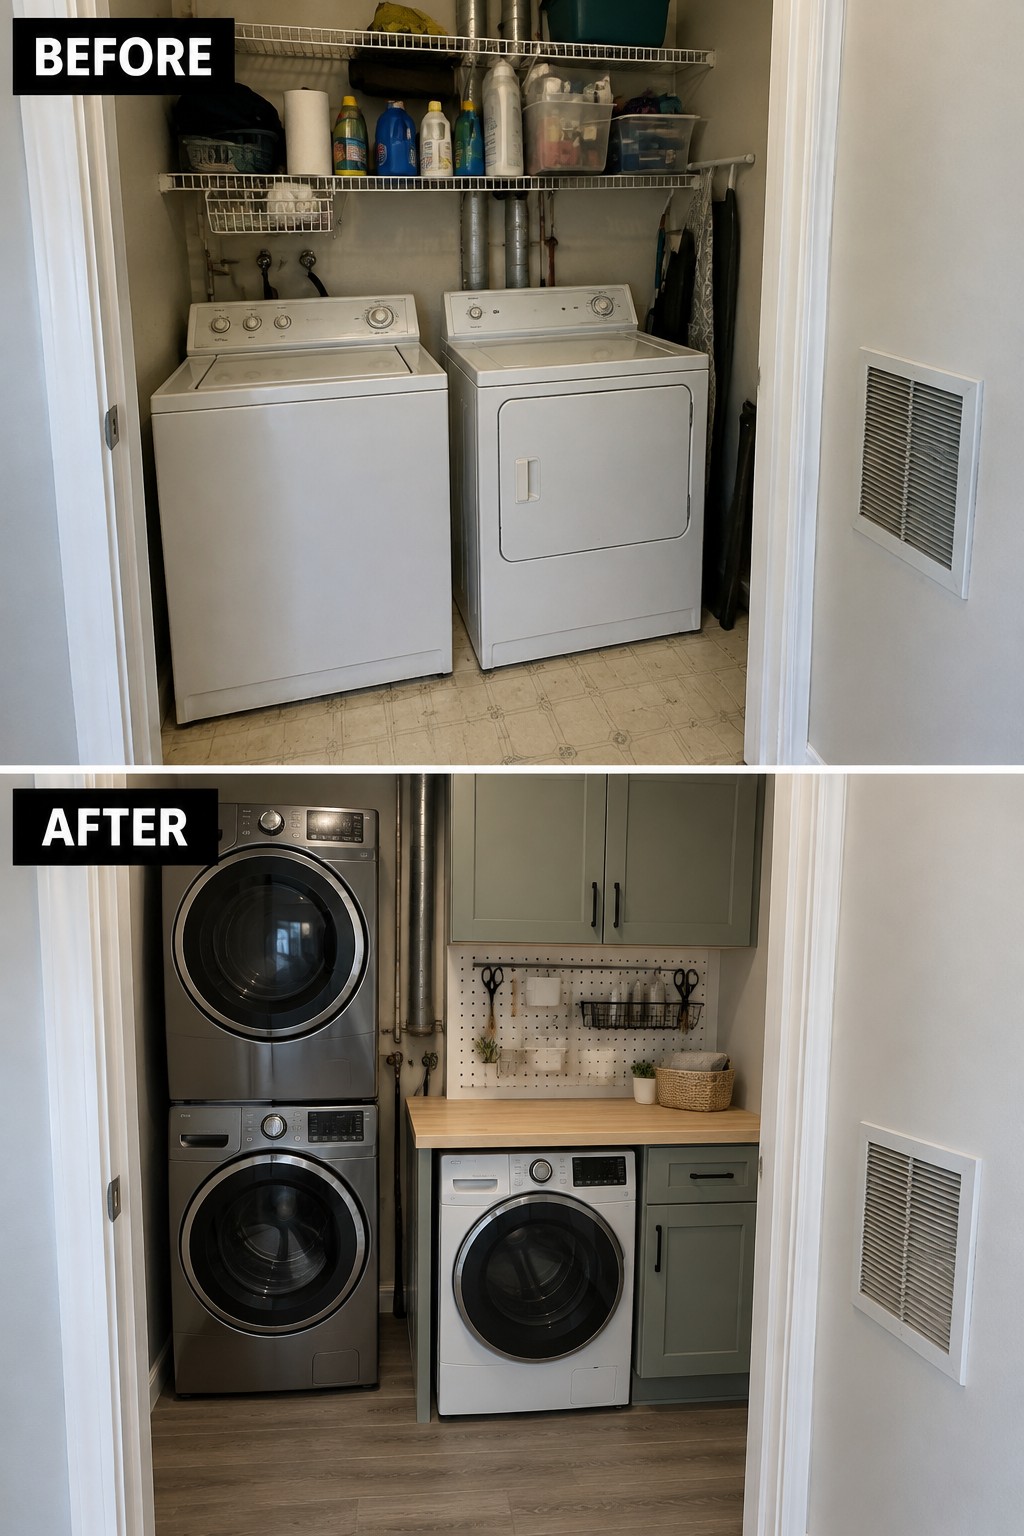
Replacing exposed wire shelving with cabinets and a work counter gives a laundry room a clearer place for supplies and folding. The stacked machines also free up floor space, making the narrow room easier to use.
In a small laundry area, plan storage around the tasks you do there. Keep everyday items within reach, and leave enough counter space to fold clothes without crowding the machines.
Turn An Unfinished Basement Into A Comfortable Living Space
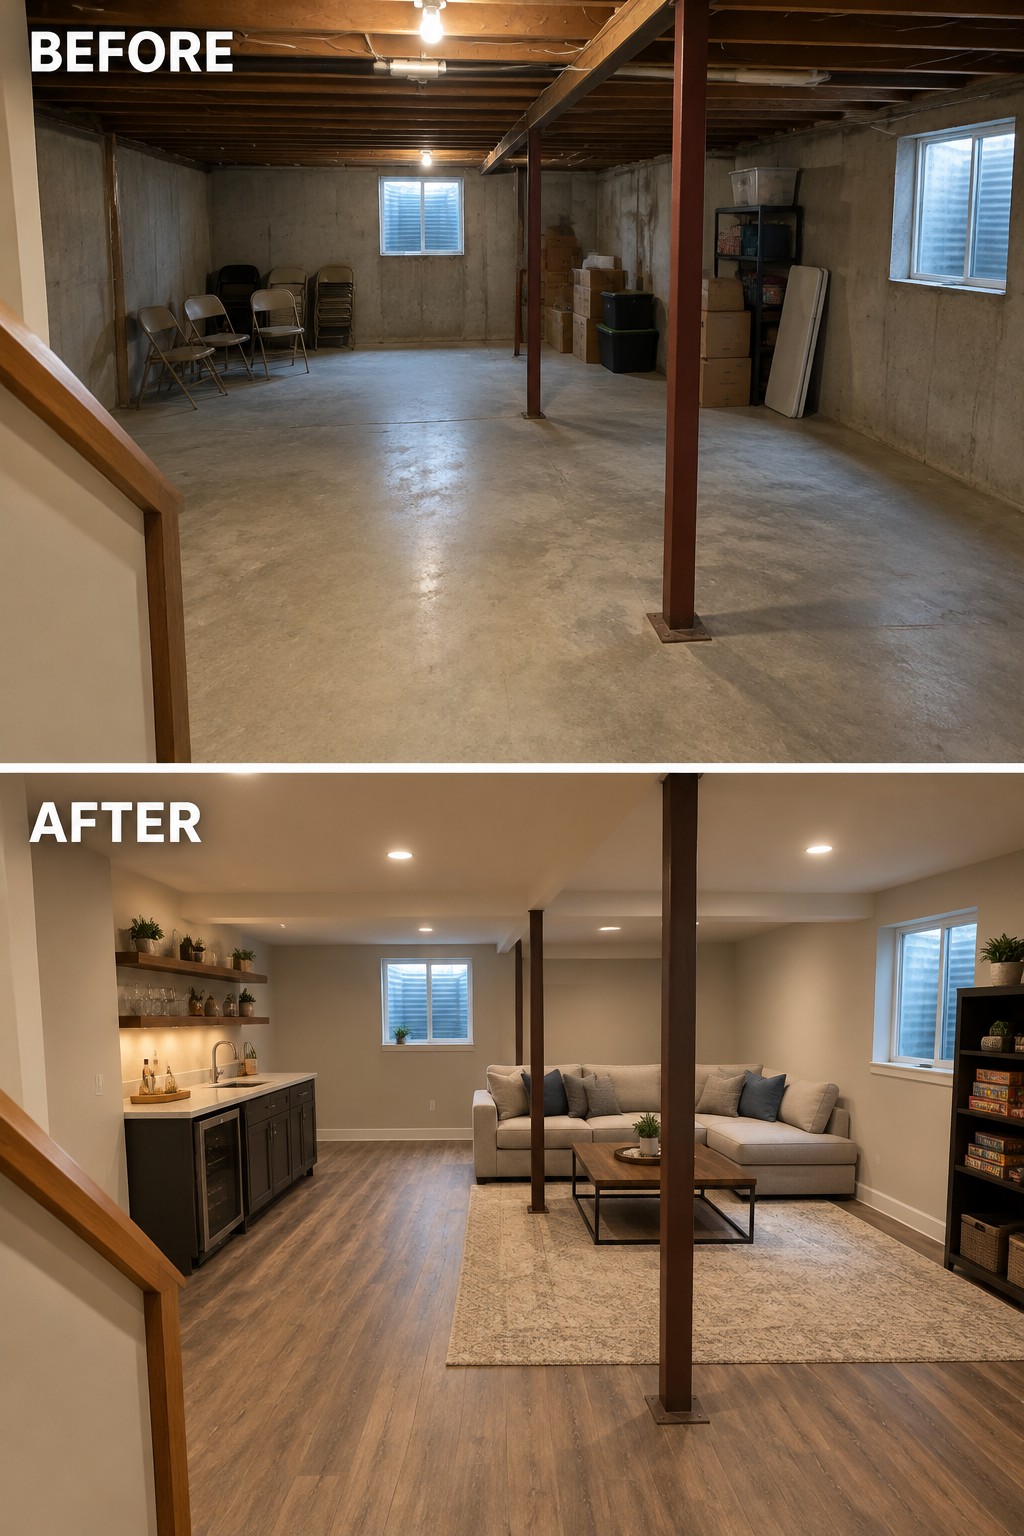
The basement went from bare concrete and exposed joists to a finished room with a sitting area and small counter. Covering the ceiling and floor made the space feel like part of the home, rather than a place used mainly for storage.
In a basement remodel, plan for moisture and ceiling height before choosing finishes. Then give the room one clear purpose, such as a family lounge or hangout area, and keep the furniture layout open enough to move around the support posts.
Turn An Unfinished Attic Into A Home Office
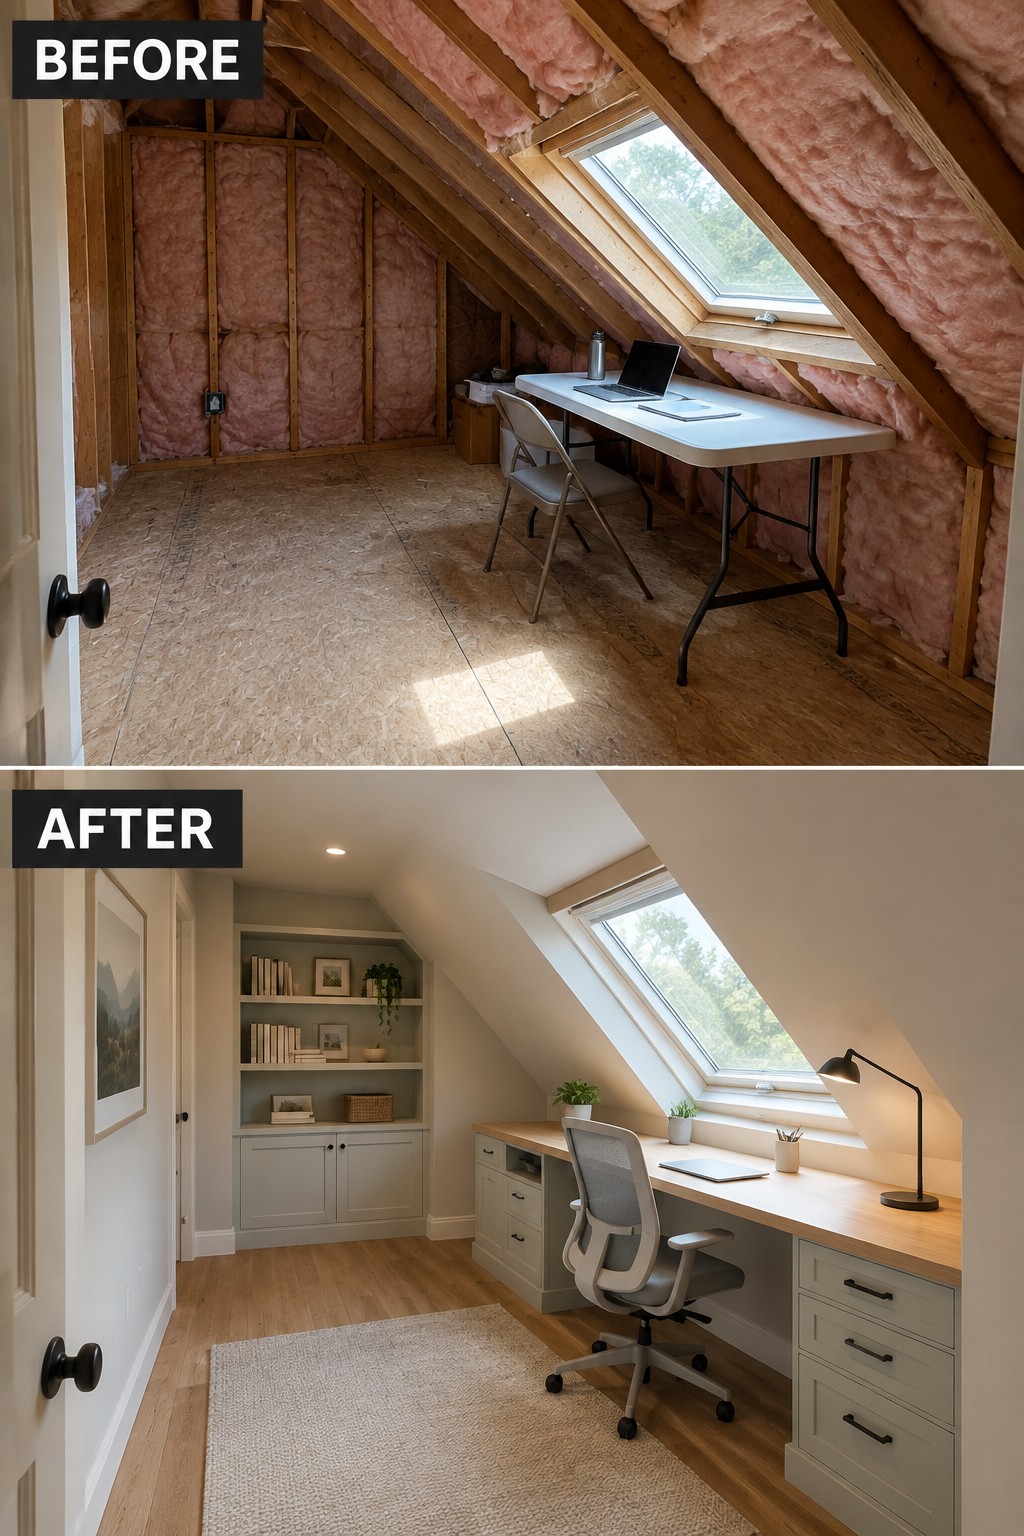
An unfinished attic can become a useful office when the sloped walls and awkward corners are planned around, rather than left as wasted space. Here, built-in shelves and a long desk make the room feel finished while putting storage and work space along the walls.
This idea suits attics and other small rooms where standard furniture may not fit well. Measure the usable wall space first, then consider custom or fitted cabinets; keep the center clear enough to move around comfortably.
Add Built-In Storage To Organize A Walk-In Closet
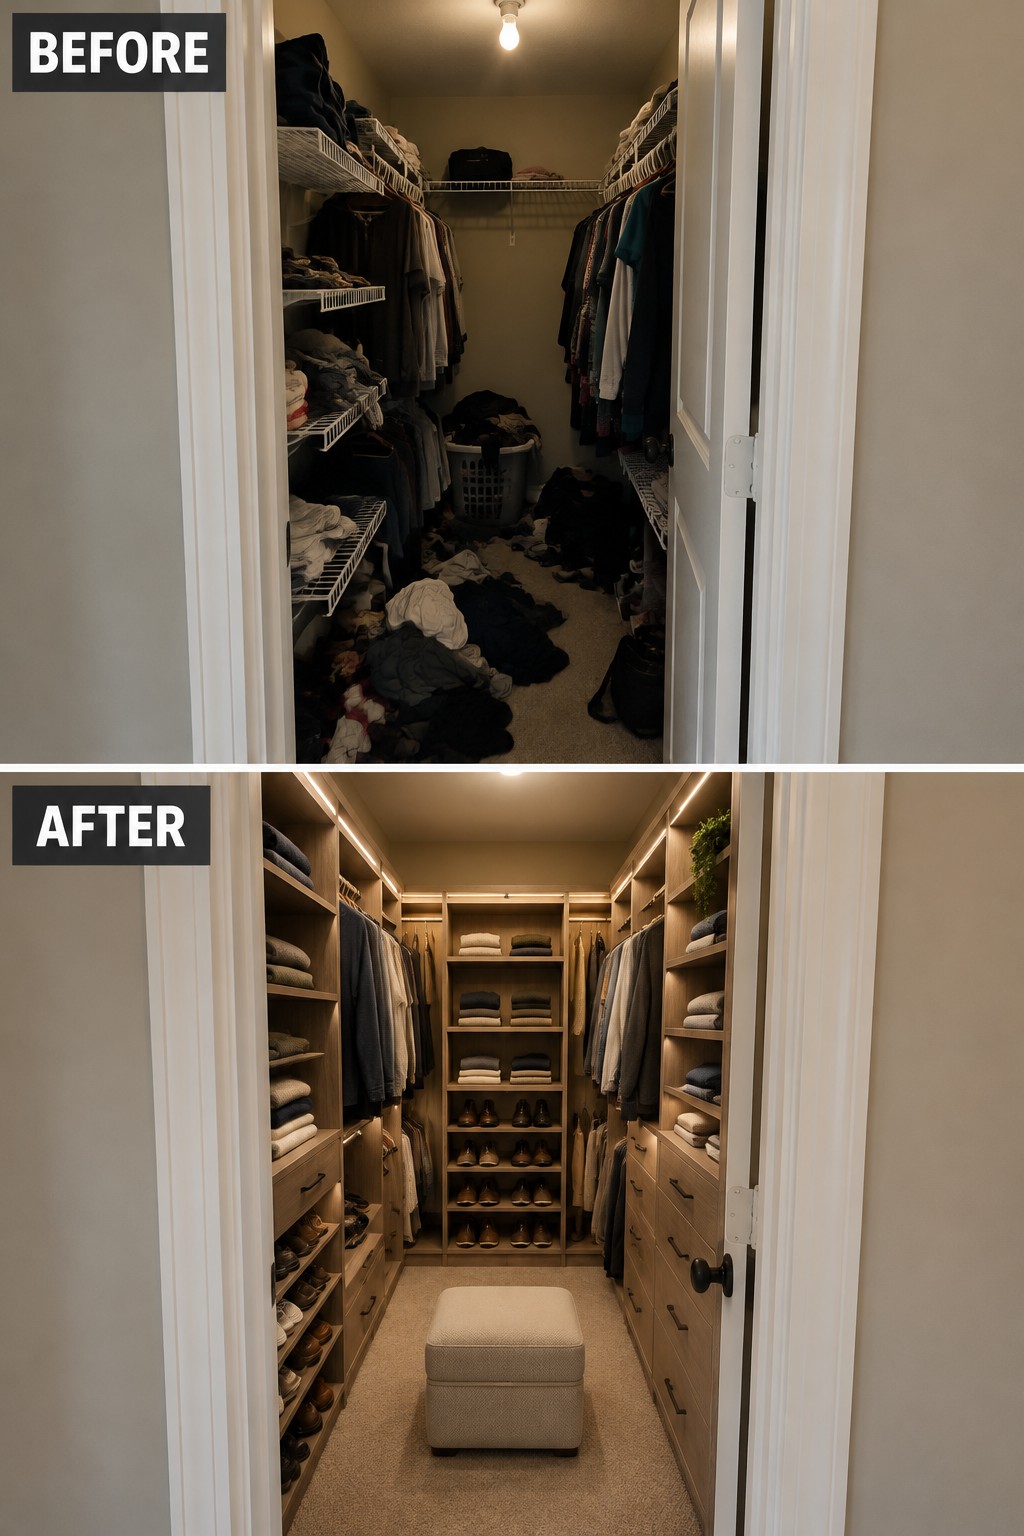
A crowded closet is hard to use when clothes, shoes, and folded items all compete for the same space. Replacing wire shelving with built-in shelves and drawers gives each type of item a place, while keeping the floor clear.
This idea works especially well in a walk-in closet where there’s room for storage on both sides. Start by sorting what you own, then plan shelves, hanging space, and drawers around those needs. Leave enough clear floor space to move comfortably.
Turn A Bare Patio Into An Outdoor Dining Area
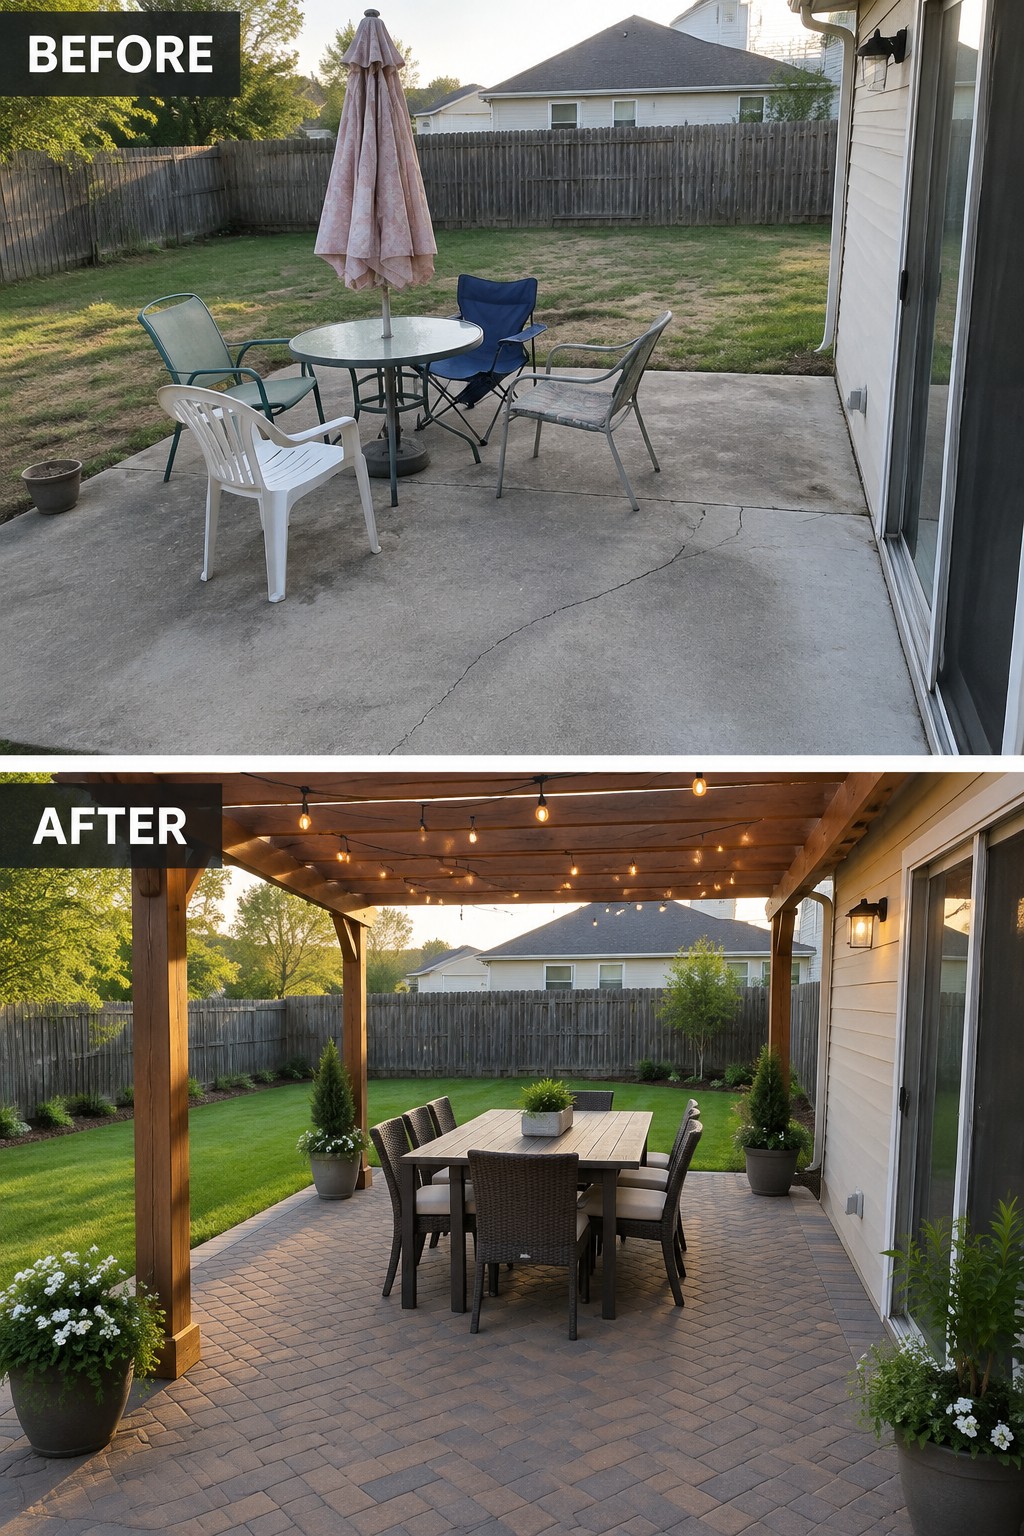
A dining area can make an unused patio feel like a useful part of the home. Here, the cracked concrete is replaced with pavers, and a table beneath a simple pergola gives the space a clear purpose.
For a similar update, choose a table that leaves room to pull out chairs and walk around them. A pergola can provide shade and a place to hang lights, but keep the layout open enough for easy movement.
Turn A Bare Backyard Into An Outdoor Seating Area
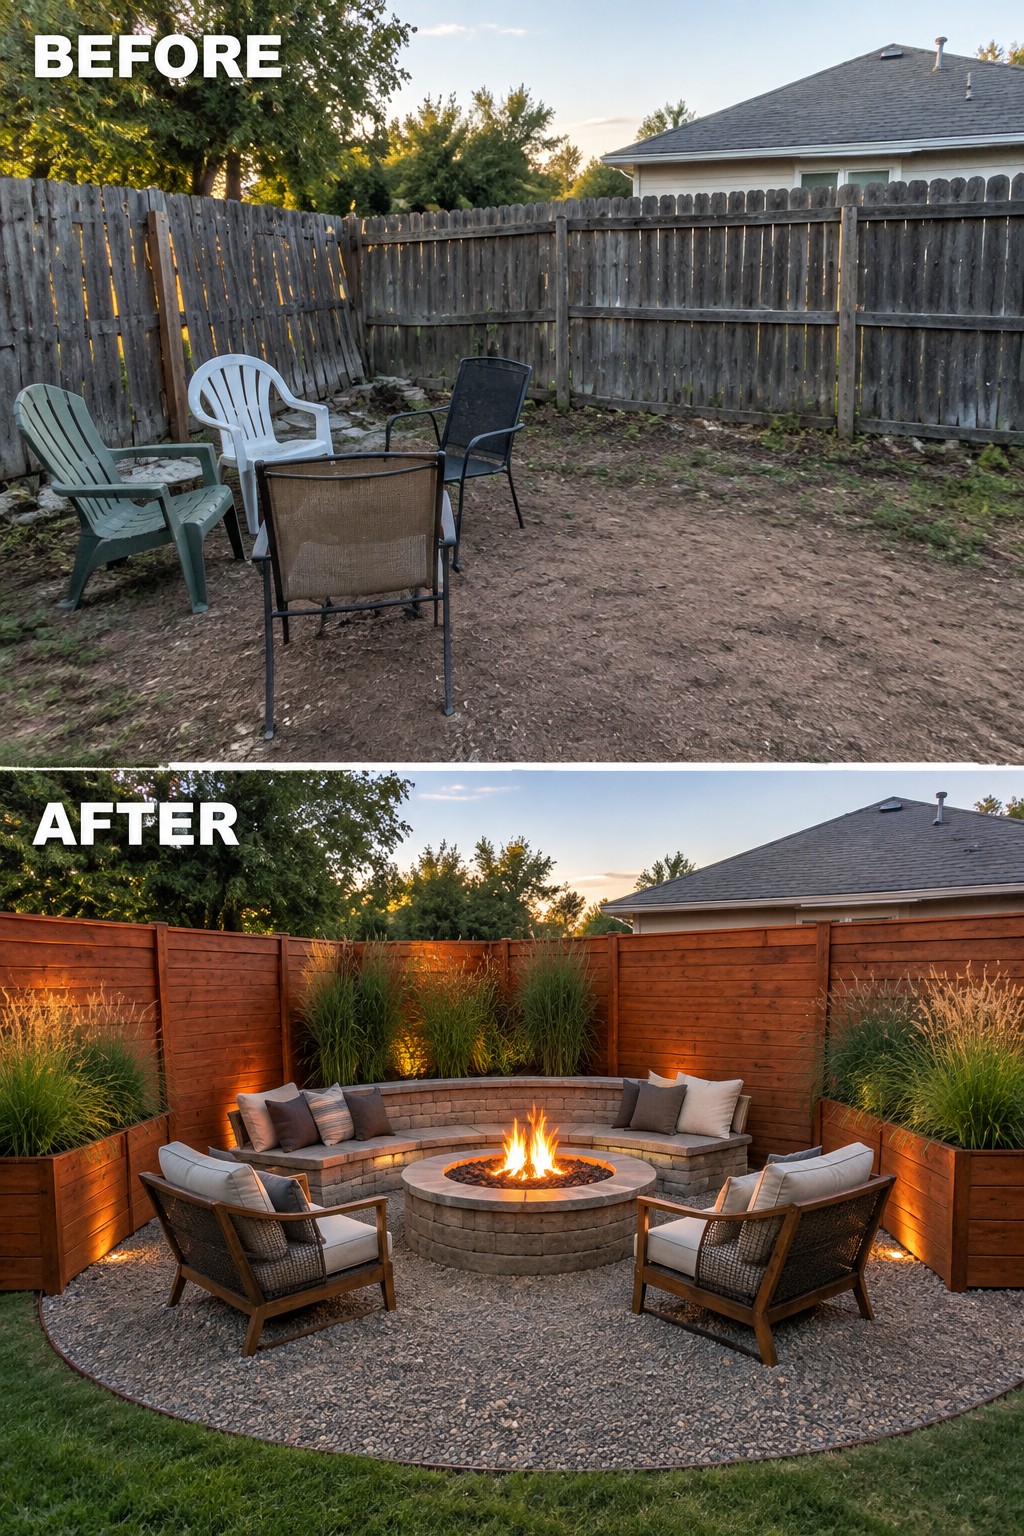
A bare, muddy yard can become a useful outdoor room when you give it a defined place to sit. Here, a gravel patio and built-in bench seating make the space feel planned, while the fire pit gives people a clear reason to gather.
This idea works well in a small backyard where a full lawn is not the priority. Start by clearing and leveling the area, then choose weather-ready seating that leaves enough room to move around the fire pit.
Frequently Asked Questions
Q: What should I tackle first in a whole house remodel?
A: Start with problems that affect the house itself, such as a roof leak, outdated wiring, or plumbing issues. Then plan the layout and major systems before choosing finishes, so you don’t have to redo new work later.
Q: Can I live in my home during a whole house renovation?
A: Sometimes, especially if the work happens in phases and you have a usable bathroom and kitchen. If crews need to open walls throughout the house or shut off essential services, arranging a temporary place to stay may be less stressful.
Q: How much should I set aside for unexpected repairs?
A: Keep a separate contingency fund for surprises like water damage or old wiring uncovered during demolition. That cushion is easier to plan for before work begins than to find halfway through the project.
Q: Is it worth changing the floor plan during a remodel?
A: It can be, if the current layout makes everyday life awkward. Think about how you move through the house and where you need more privacy or storage before removing walls.
