

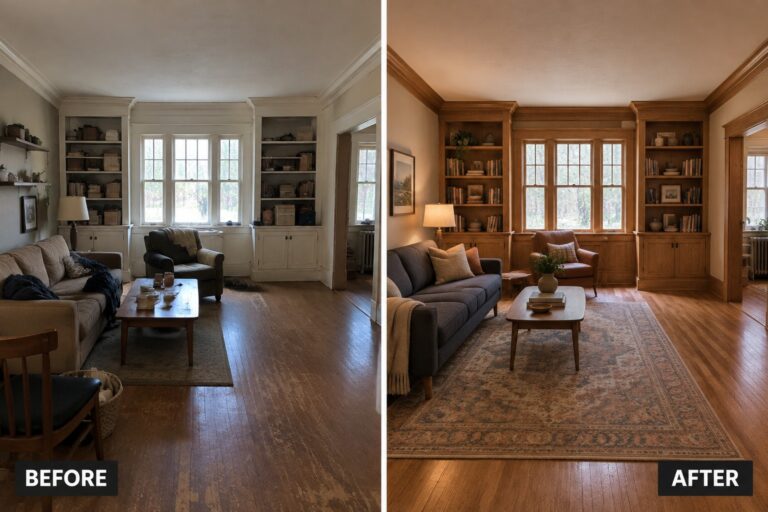
Craftsman homes often have beautiful woodwork and built-ins, but dark finishes, awkward layouts, or years of piecemeal updates can make those details fade into the background.
I find that thoughtful changes work best when they support the original character rather than compete with it, whether that means restoring trim, improving the flow, or making built-ins more useful.
The result can feel brighter and more practical while still looking like it belongs to the house.
That kind of change is especially satisfying when familiar details finally get the attention they deserve.
I’d save the ideas that suit your home’s age and layout, then adapt them to make its original features shine.
Bring Original Built-Ins Back Into Use
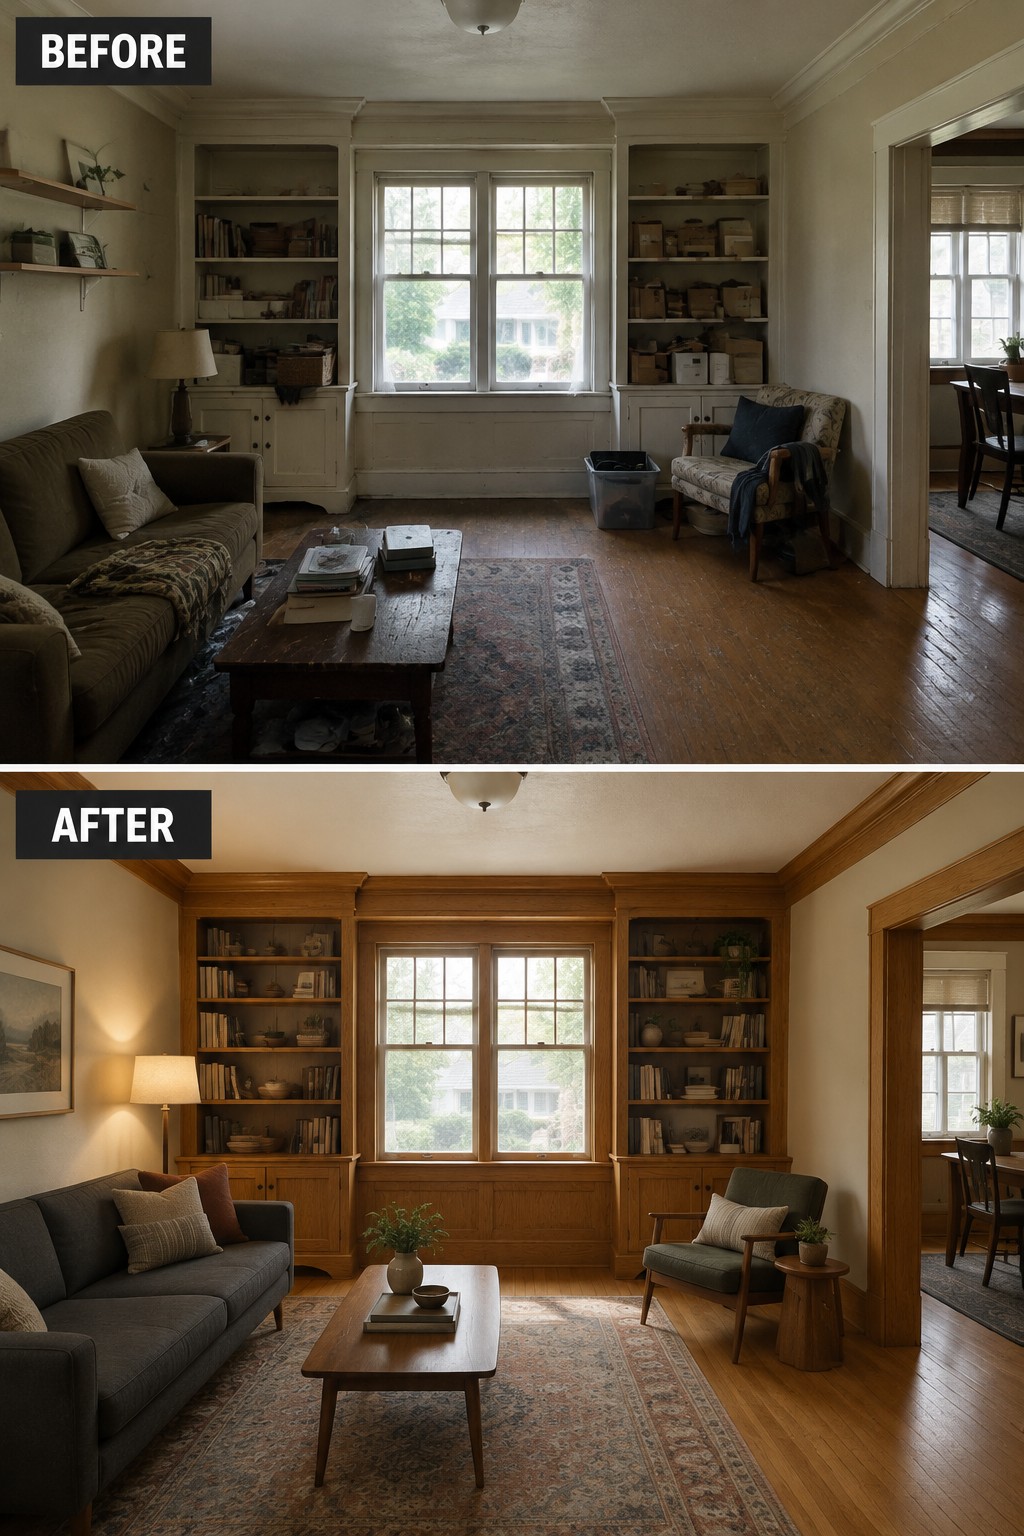
The built-in bookcases are the room’s strongest feature, but they feel neglected when crowded with boxes and left unfinished. Clearing the shelves and restoring the woodwork turns them into useful storage and gives the living room a clear focal point.
In a Craftsman home, keep the built-ins practical and let their original details show. Arrange books and a few simple objects on the open shelves, and use closed cabinets for the things you would rather keep out of sight.
Add Built-In Storage To A Narrow Entry

The entry works better once bulky coats and shoes have a proper place. The makeover replaces an open shoe rack with a Craftsman-style bench and paneled wall hooks, so everyday items can be stored without taking over the walkway.
In a narrow hall, a built-in bench can make the space more useful while keeping the floor clear. Include hooks at a comfortable height and baskets or shelves beneath the seat, but keep the bench shallow enough to leave room to pass.
Let Original Woodwork Lead The Dining Room

The room feels more settled once the busy wallpaper is gone and the dining table sits beneath a clear, simple backdrop. The glass-front built-in remains the focus, so the update shows how a Craftsman dining room can feel refreshed without losing its older character.
If your home has a built-in hutch, keep it in good repair and let its wood finish stand out against quieter walls. A rug can help define the dining area, but leave enough space around the table for chairs to move easily.
Make A Narrow Kitchen Feel More Useful
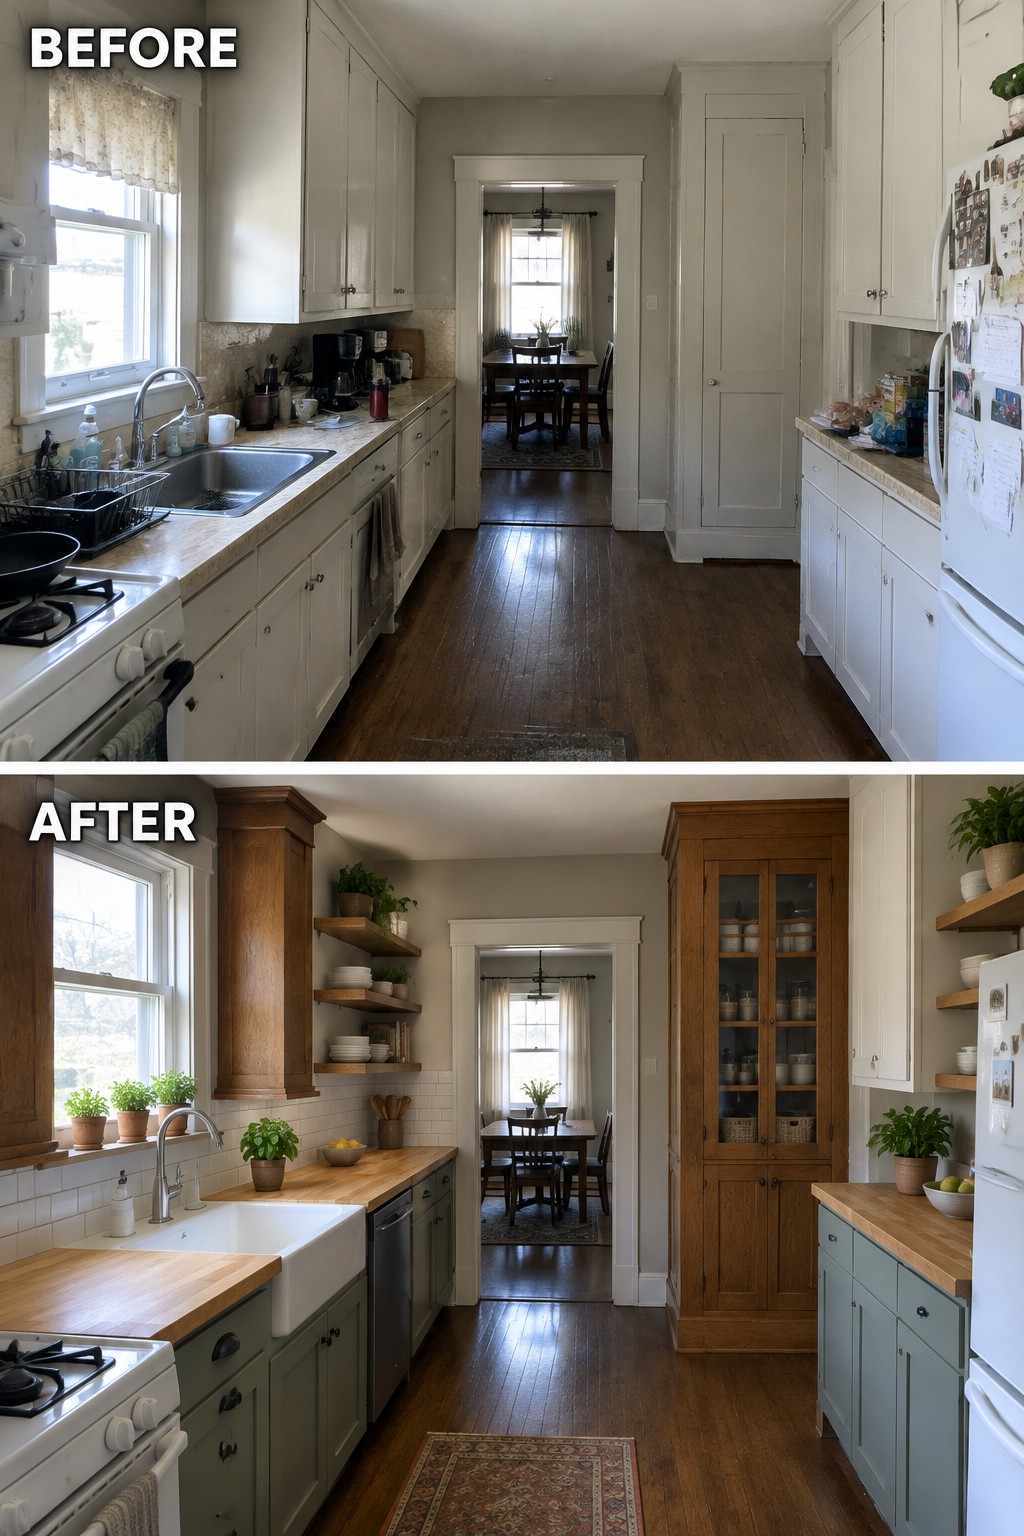
Replacing worn counters and crowded surfaces with butcher-block worktops and a farmhouse sink gives this narrow kitchen a clearer, more practical work area. The wood also suits an older home, while the glass-front cabinet makes storage part of the room’s character.
In a Craftsman kitchen, keep the main work surfaces open and choose a few materials that fit the home’s original style. A tall cabinet can add storage, but avoid filling every wall; a narrow kitchen needs room to move.
Turn A Bare Window Into A Built-In Reading Nook

The empty space around this bedroom window was not doing much. A built-in seat with shelves on either side turns it into a useful spot to sit and read, while making the window the room’s main feature.
In a Craftsman-style home, a carpenter can match the built-in’s wood and trim to existing details so it feels at home. Keep the seat deep enough to use comfortably, and include drawers below for extra storage.
Turn A Spare Wall Into A Built-In Home Office

A simple desk can feel cluttered when it has no place for books or papers. In this room, custom wood shelving and a desk turn the unused wall into a practical home office, while keeping the workspace in one defined area.
This idea suits a study or a quiet corner of a larger room, especially in a Craftsman home where built-ins fit the style. Plan the shelves around what you actually need to store, and leave enough clear desk space for daily work.
Make The Fireplace Wall The Main Feature

The fireplace and its built-ins can give an older living room a clear focal point. Here, the plain painted surround and open shelves were replaced with a substantial wood mantel and matching lower cabinets, making the wall feel more finished while adding useful storage.
If your home has original woodwork nearby, keep the new finish in keeping with it rather than choosing a wood tone that clashes. Built-in cabinets can also hide everyday items, but leave some open shelves so the fireplace wall does not feel crowded.
Turn Unused Stair Space Into A Built-In Seat

The dark, cluttered area beneath the stairs becomes a useful nook with a built-in bench and drawers. This works especially well in older homes, where an awkward alcove can be turned into storage and a place to sit without taking space from the hallway.
If you have a similar spot, measure carefully before planning the bench so there’s still room to move through the stairwell. Drawers help keep everyday items out of sight, while a small cushion makes the seat comfortable enough to use.
Make A Narrow Hallway Feel Finished

The plain hallway feels more complete after the lower walls are clad in wood paneling and a runner defines the long floor. These changes suit a Craftsman home, where original woodwork can give a simple passageway a clear sense of character.
If you’re updating a similar hall, choose paneling and trim that fit the home’s existing style, then use a runner that leaves a clear path to the doors. Keep the upper walls fairly simple so the woodwork remains the main feature.
Turn A Breakfast Nook Into A Comfortable Dining Space
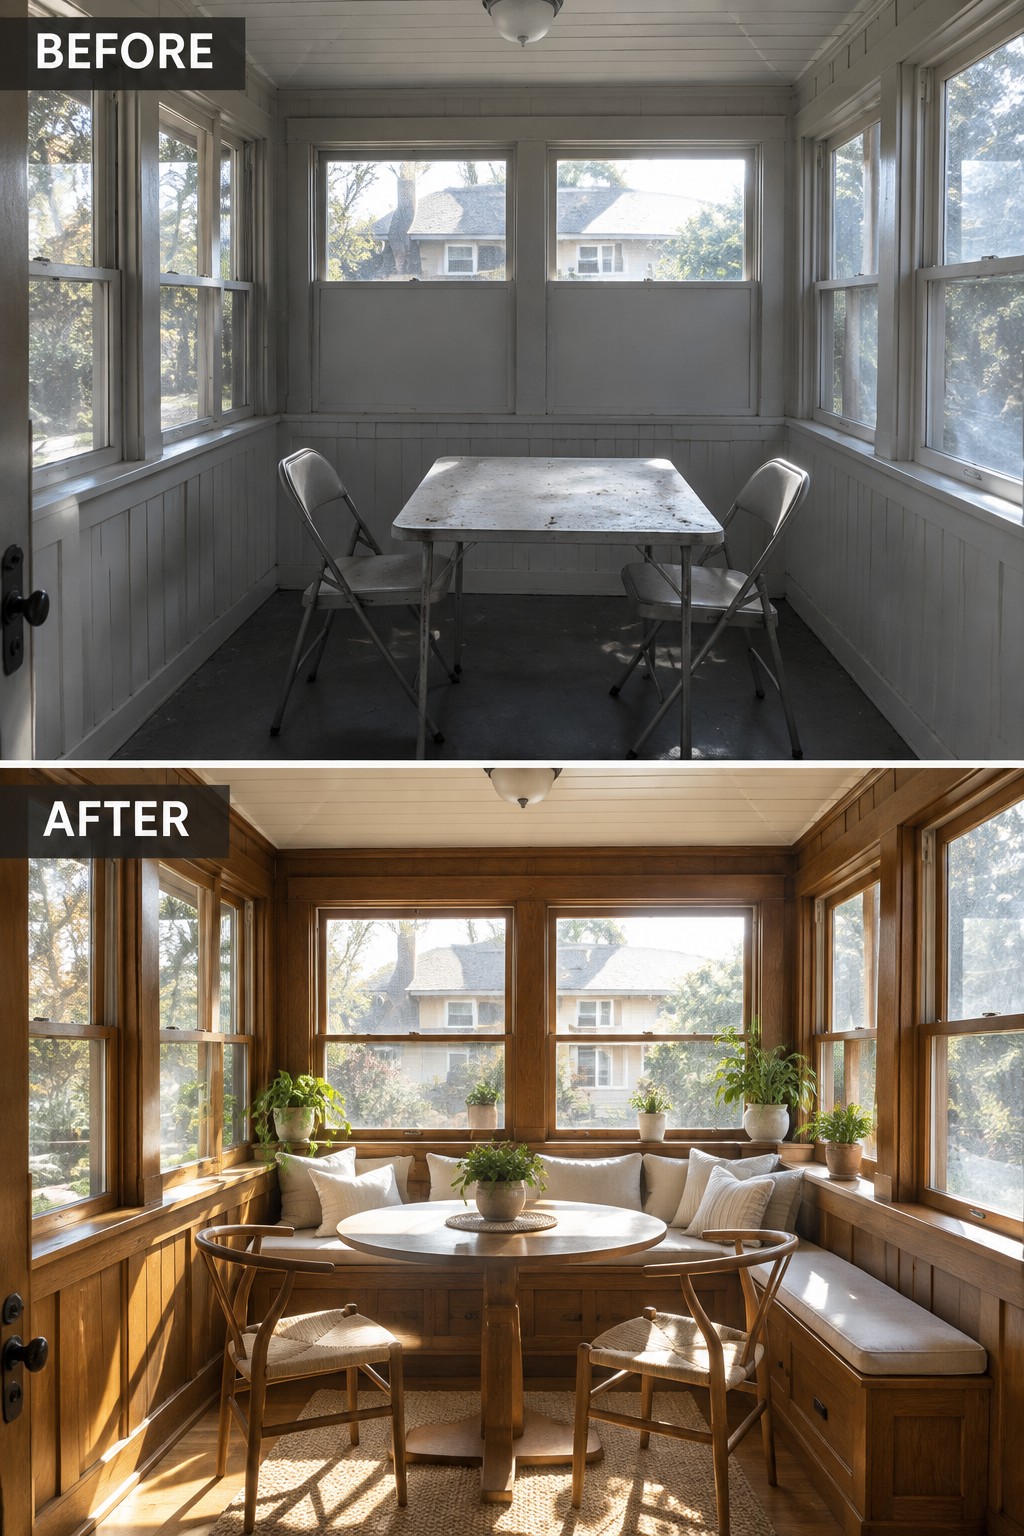
The unused nook becomes a proper place to eat once the folding table and chairs are replaced with a built-in bench and a round table. The woodwork stays visible, so the update feels at home in a Craftsman-style space rather than covering up its original character.
A bench can make good use of a narrow, window-lined room and leave more floor space open than separate chairs all around. Choose a table that leaves room to slide in and out, and add cushions that can handle everyday use.
Add A Built-In Mudroom Along One Wall
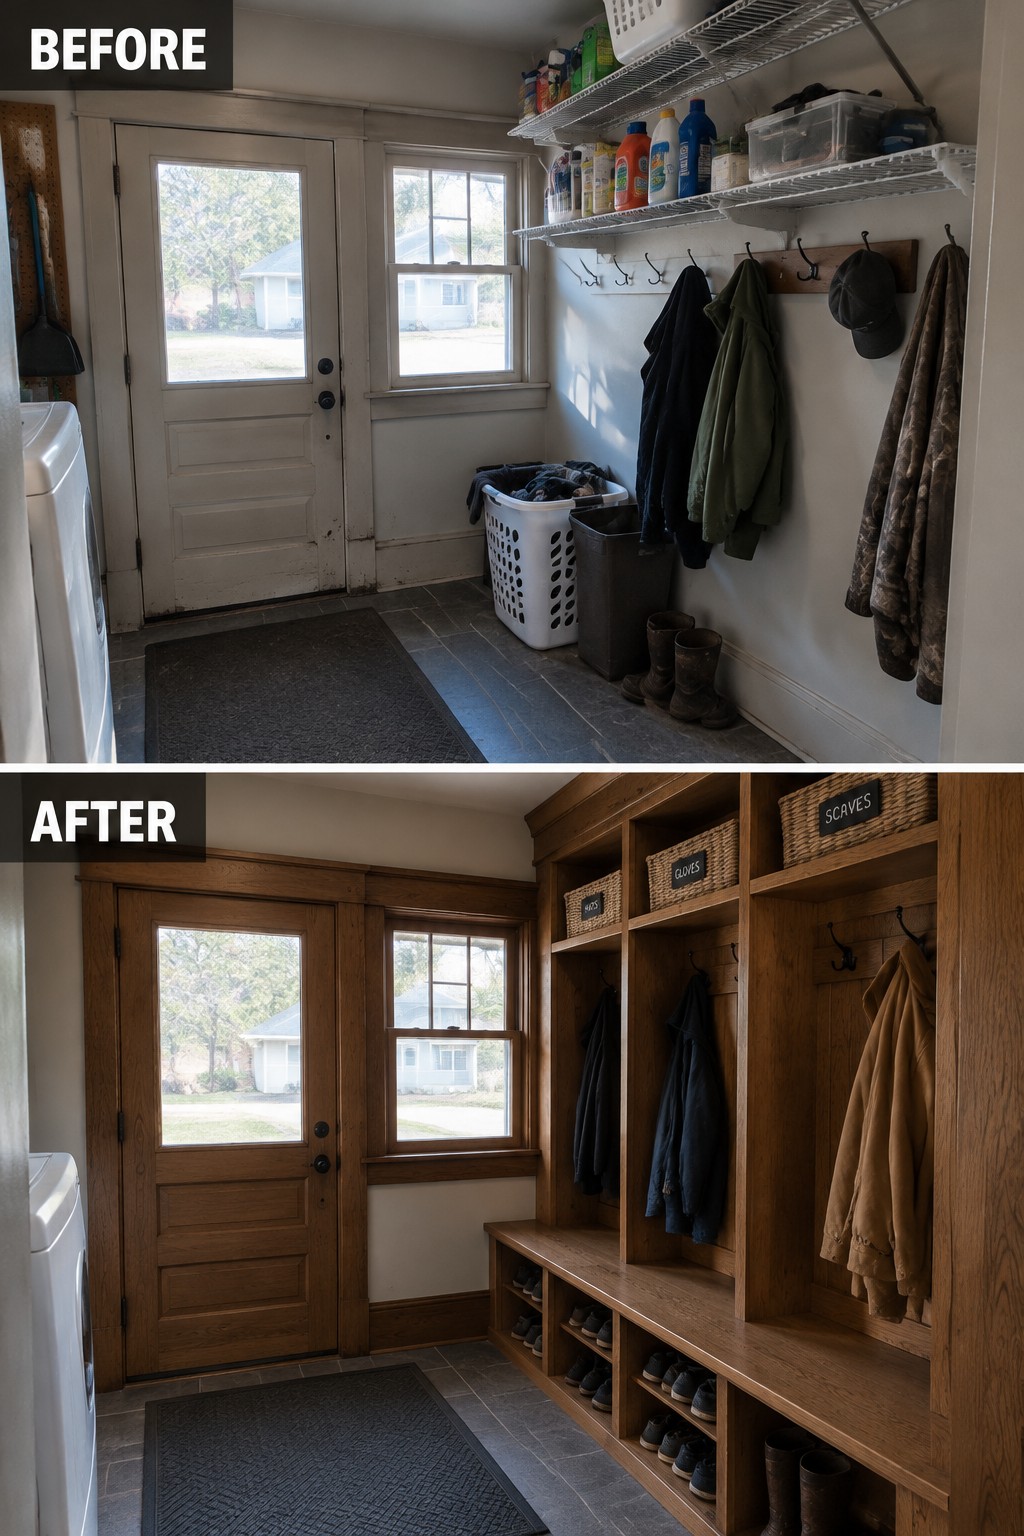
Replacing open hooks and wire shelves with a built-in mudroom makes a narrow entry much easier to keep tidy. The bench and divided storage give coats, shoes, and everyday gear a clear place, while the woodwork suits a Craftsman home.
This idea works well in a back entry or laundry room where floor space is limited. Plan the cubbies around what your household actually uses, and keep enough clear space to move through comfortably.
Restore The Original Woodwork In A Small Bathroom

The older vanity and pale trim made this bathroom feel dated, but the renovation keeps its original character while giving the room a cleaner look. A wood vanity and matching window trim bring the existing details into focus without changing the compact layout.
In a Craftsman home, consider refinishing sound woodwork rather than covering it with paint. Repeating the same wood tone on a vanity or cabinet can help new work feel at home beside original trim. Keep the finish simple in a small room.
Turn A Basement Into A Comfortable Reading Room

The basement went from a storage area to a room with a clear purpose. Built-in shelves around the walls make space for books and baskets, while a cushioned bench gives the room somewhere to sit.
This idea works well in a low-ceilinged basement where freestanding furniture can feel crowded. Use the shelves for useful storage, and keep the seating simple so there is still room to move around.
Use Wood Trim To Give A Plain Bedroom More Character
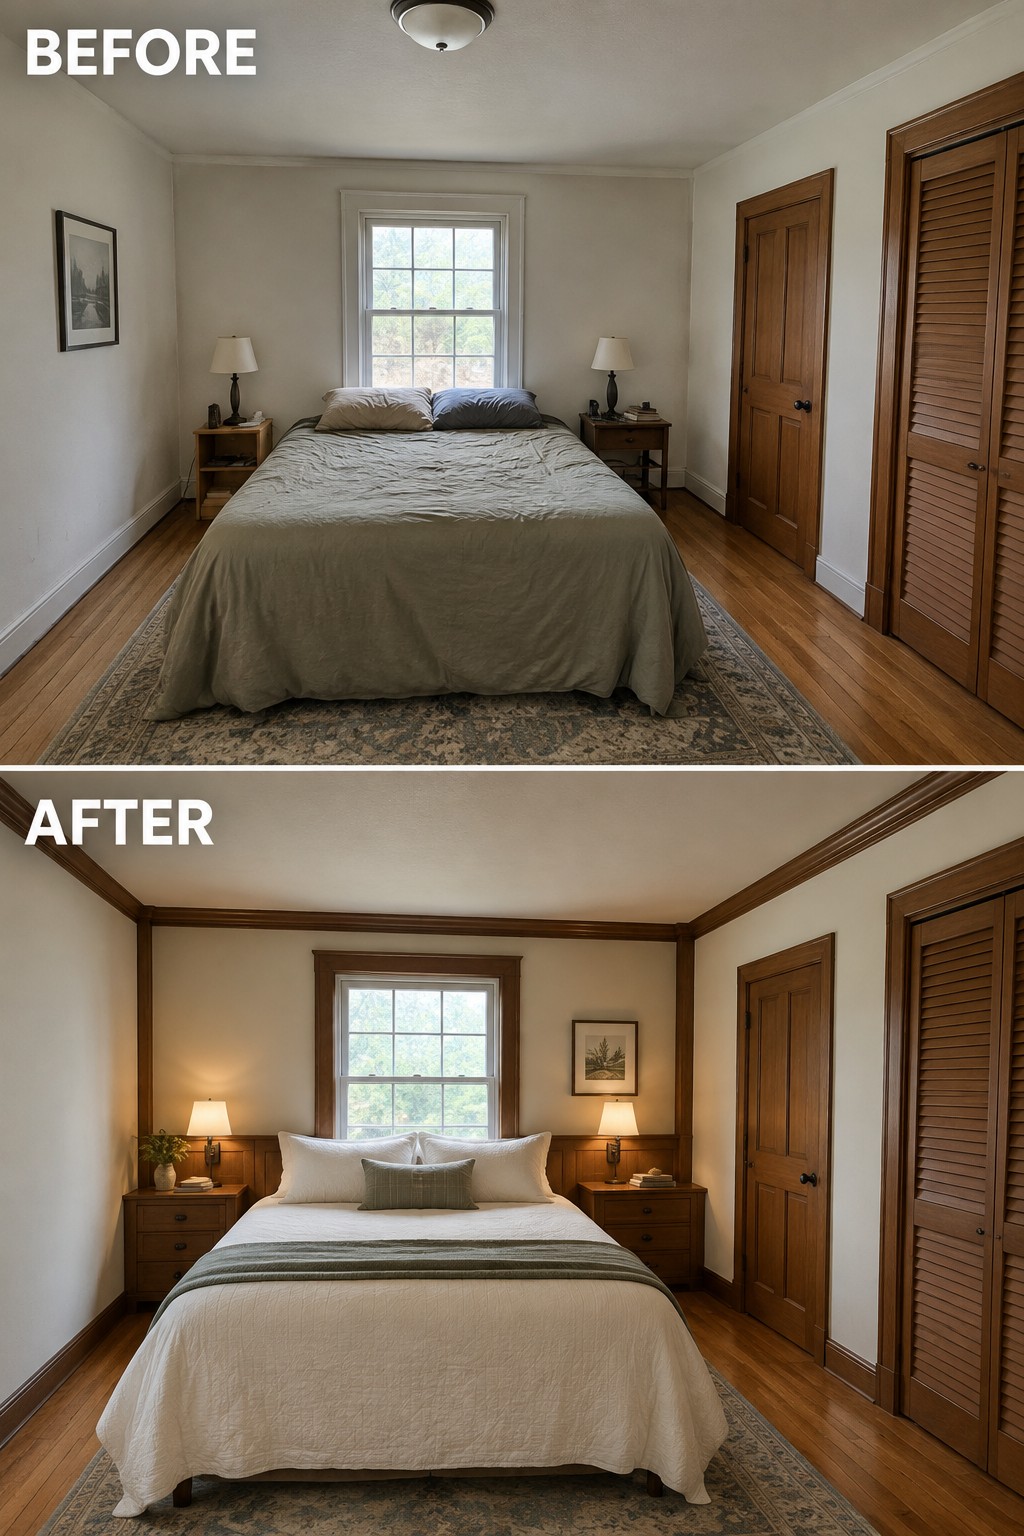
The bedroom feels more finished once the wood trim is carried around the ceiling and window, with a matching band of paneling behind the bed. In a Craftsman home, this kind of consistent woodwork can give a simple room a stronger sense of age and character without changing its layout.
If you want to use the idea in your own home, start with one wall and choose trim that suits the room’s scale. A headboard-height panel is often enough; too much dark wood can make a small bedroom feel closed in. Keep the bedding fairly simple so the original woodwork stays easy to notice.
Add Built-In Storage To A Walk-In Closet

The wire racks and crowded hanging space in this closet have been replaced with fitted wood shelves, drawers, and a bench. Built-in storage makes better use of a narrow walk-in closet, so folded clothes and shoes have a place without blocking the path.
In a Craftsman home, wood shelving can suit the existing trim and feel like part of the house rather than an add-on. Plan the hanging space around the clothes you actually wear, and leave enough room to walk through comfortably.
Turn A Cluttered Pantry Into Built-In Storage
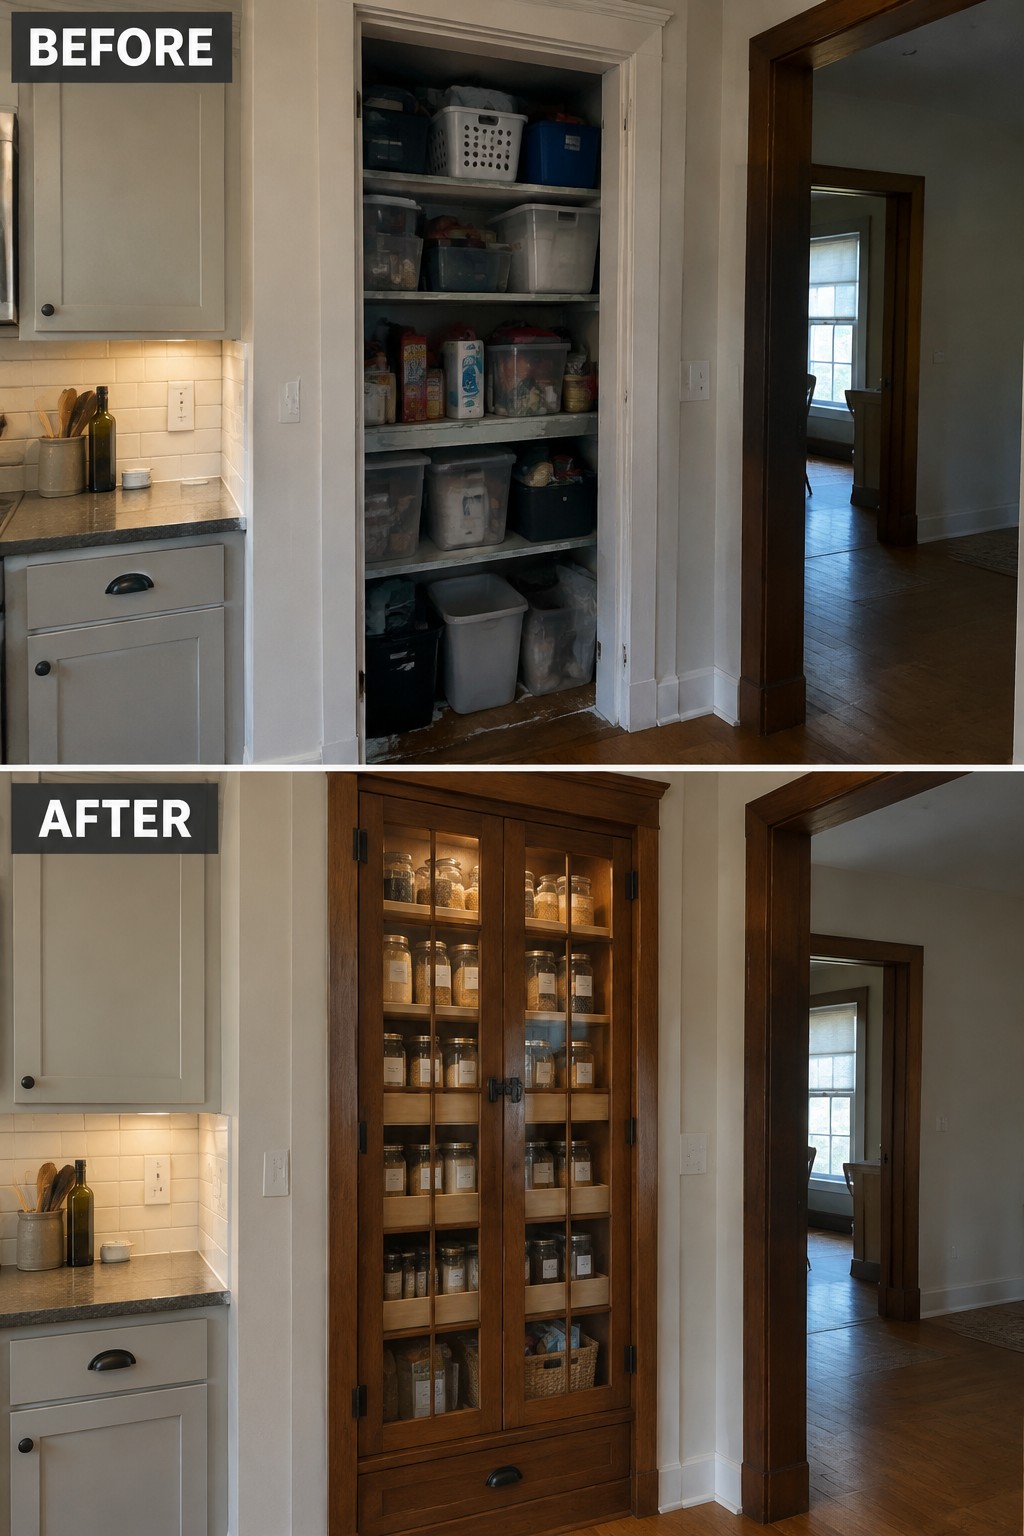
The open pantry shelves were holding plenty, but the mixed bins made it hard to see what was there. Enclosing the storage in a wood cabinet with glass doors keeps supplies visible while giving the kitchen a more finished look.
In a Craftsman home, a built-in like this can make good use of an existing alcove and suit the home’s original millwork. Keep everyday items in labeled jars or baskets, and make sure the shelves are spaced for the supplies you actually store.
Add A Built-In Bookcase To An Unused Alcove
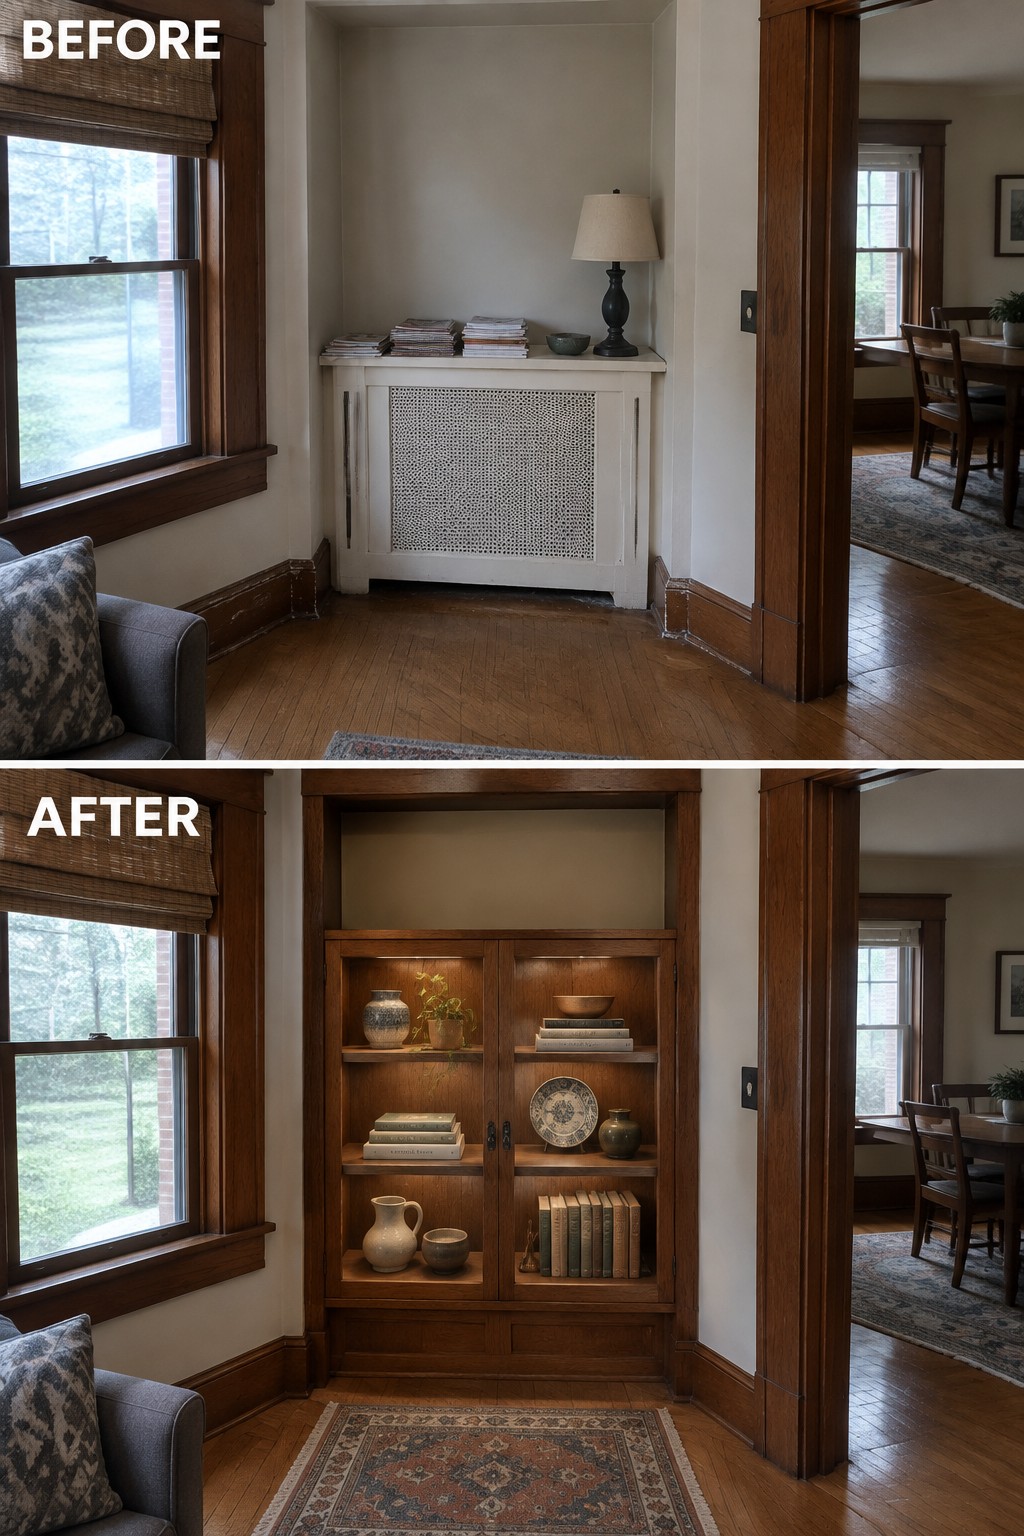
The empty alcove had little purpose, but a fitted wood bookcase turns it into useful storage and a natural focal point. Glass-front doors keep books and a few collected pieces visible without making the shelves feel cluttered.
This idea works especially well in Craftsman homes, where built-ins can suit the original woodwork. Fit the cabinet to the alcove rather than using a freestanding unit, and leave some open space on the shelves so the display stays easy to live with.
Frequently Asked Questions
Q: How can I update a Craftsman kitchen without losing its original built-ins?
A: Keep the built-ins and give them a careful refresh rather than replacing them. Fresh paint or a gentle clean can brighten the room, while simple hardware helps the original woodwork stay in focus.
Q: Is it okay to paint original Craftsman wood trim?
A: You can, but once the wood is painted, it’s difficult to bring back its original finish. Try cleaning a small area first, and check whether the trim has a clear coat or old paint before choosing what to do.
Q: What should I do if some built-in shelves are damaged?
A: Repair the damaged sections with matching wood when you can, and save any original hardware or trim you remove. A cabinetmaker familiar with older homes can help match details without making the repair look brand new.
Q: How do I make a dark, wood-heavy Craftsman room feel brighter?
A: Start with lighter wall colors and curtains that let in daylight. And keep the woodwork visible rather than covering it with bulky furniture or heavy window treatments.
