


Closed-off rooms can feel dim and awkward, especially when walls interrupt the way people move through the home.
I find that improving the layout often matters more than adding new decor, since better sightlines and clearer connections can make a room feel easier to use.
Some homes need a wider opening, while others benefit from thoughtful storage or a small shift in how the space is divided.
Seeing a room become brighter and more practical is satisfying without requiring every wall to come down.
I’d save the ideas that suit your home’s structure and test what makes the most sense for your daily routines.
Open Up A Closed-Off Kitchen With An Island

The narrow kitchen feels separate from the living room, while the updated layout opens the space and adds an island for seating. Removing the visual barrier makes the kitchen easier to use and gives people a place to gather without crowding the work area.
In a similar home, an island can help connect a closed-off kitchen to the next room, but leave enough room around it for cabinet doors and everyday traffic. If the kitchen is too small for an island, a wider doorway or a partial opening can still make the layout feel less cut off.
Open Up A Closed-Off Dining Room
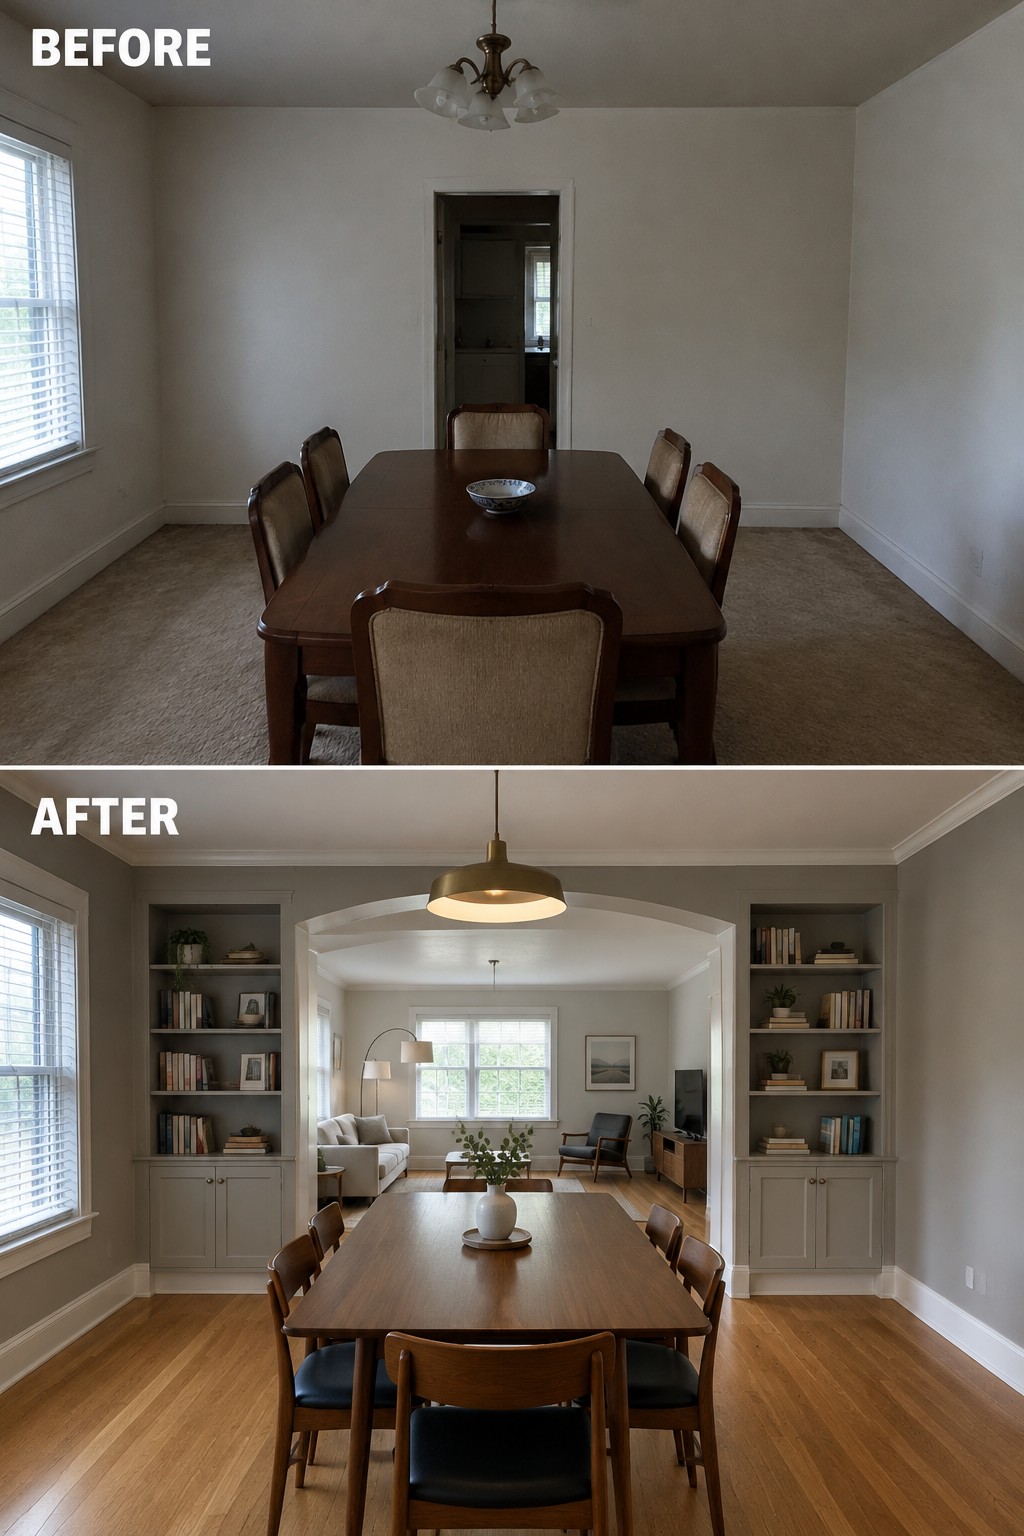
The dining room feels more connected to the rest of the house once the wall opening is widened into an arch. Built-in shelves on either side help make the opening feel intentional, while the living room beyond becomes part of the view.
If a full wall removal isn’t practical, widening a doorway or adding a generous opening can still improve the flow between rooms. Keep the passage clear and check with a professional before changing a wall, since it may support the structure.
Replace A Hinged Door With A Sliding Door

A hinged door can make a narrow hallway feel more closed off and take up useful floor space when it swings open. Replacing it with a frosted sliding door keeps the room separated while letting light pass through.
This works well for bedrooms, bathrooms, or other rooms off a tight hall. Choose a door that slides fully clear of the opening, and make sure there is enough wall space for it to travel.
Turn A Hallway Nook Into A Small Work Area
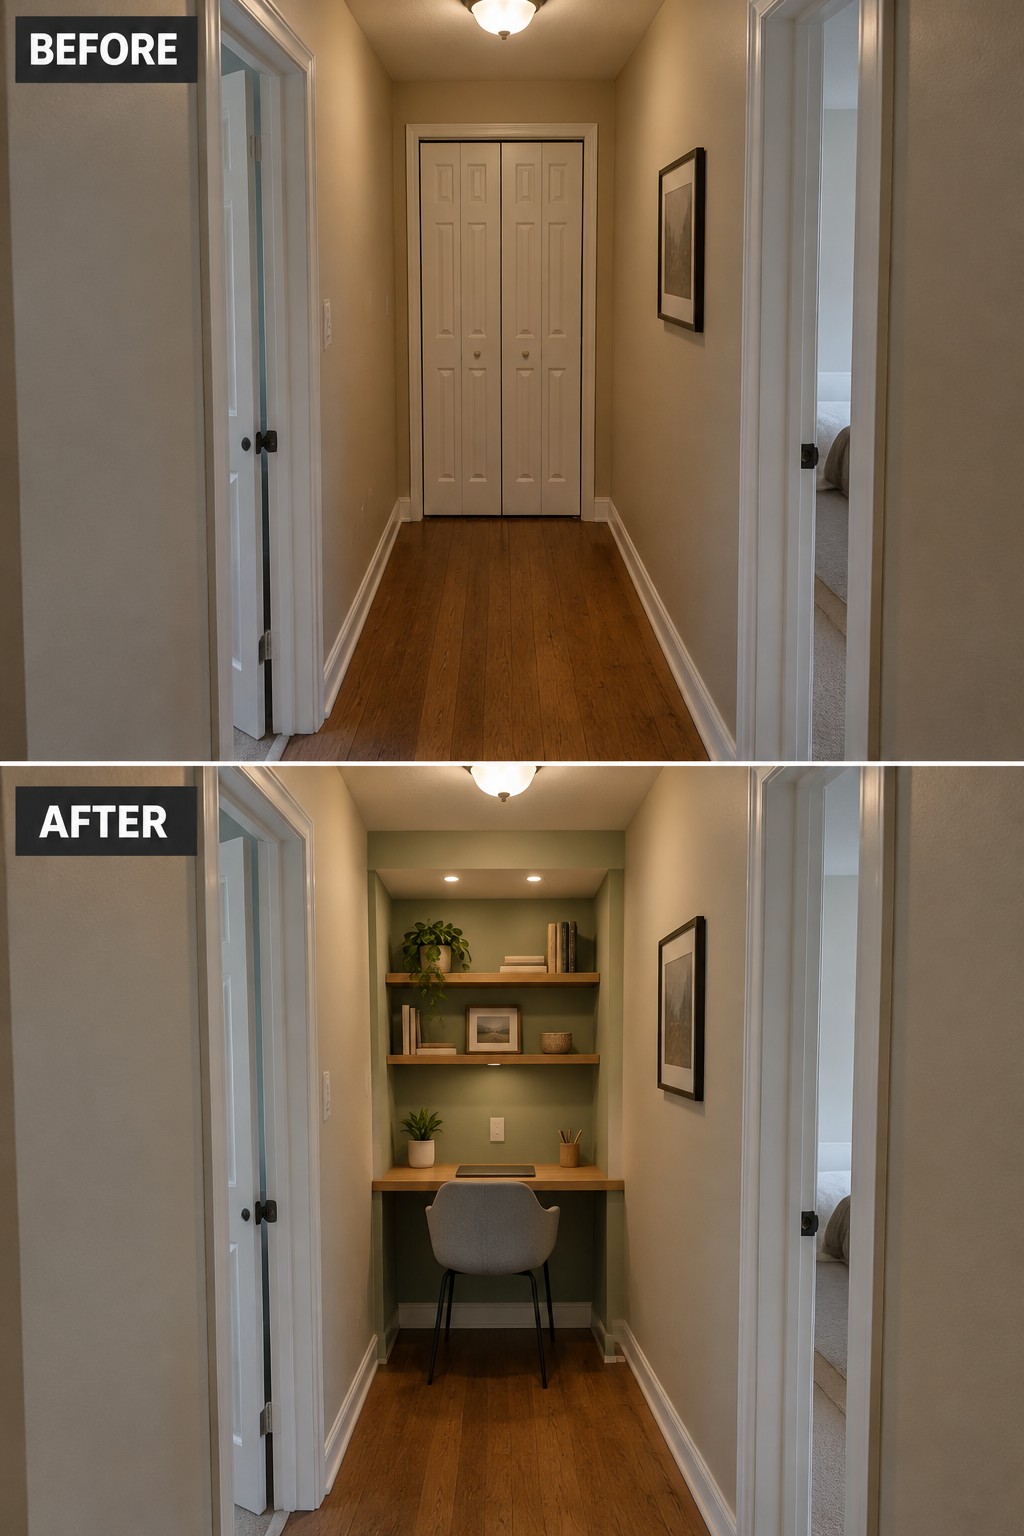
A narrow hallway can do more than lead from one room to another. Here, the unused closet space becomes a compact desk nook, making better use of an area that might otherwise stay empty.
If you have a similar recess, add a desk sized to fit and keep the chair easy to tuck away. A couple of shelves above can provide storage without taking up floor space, but leave enough room to move comfortably through the hall.
Open Up The Kitchen With A Wider Pass-Through
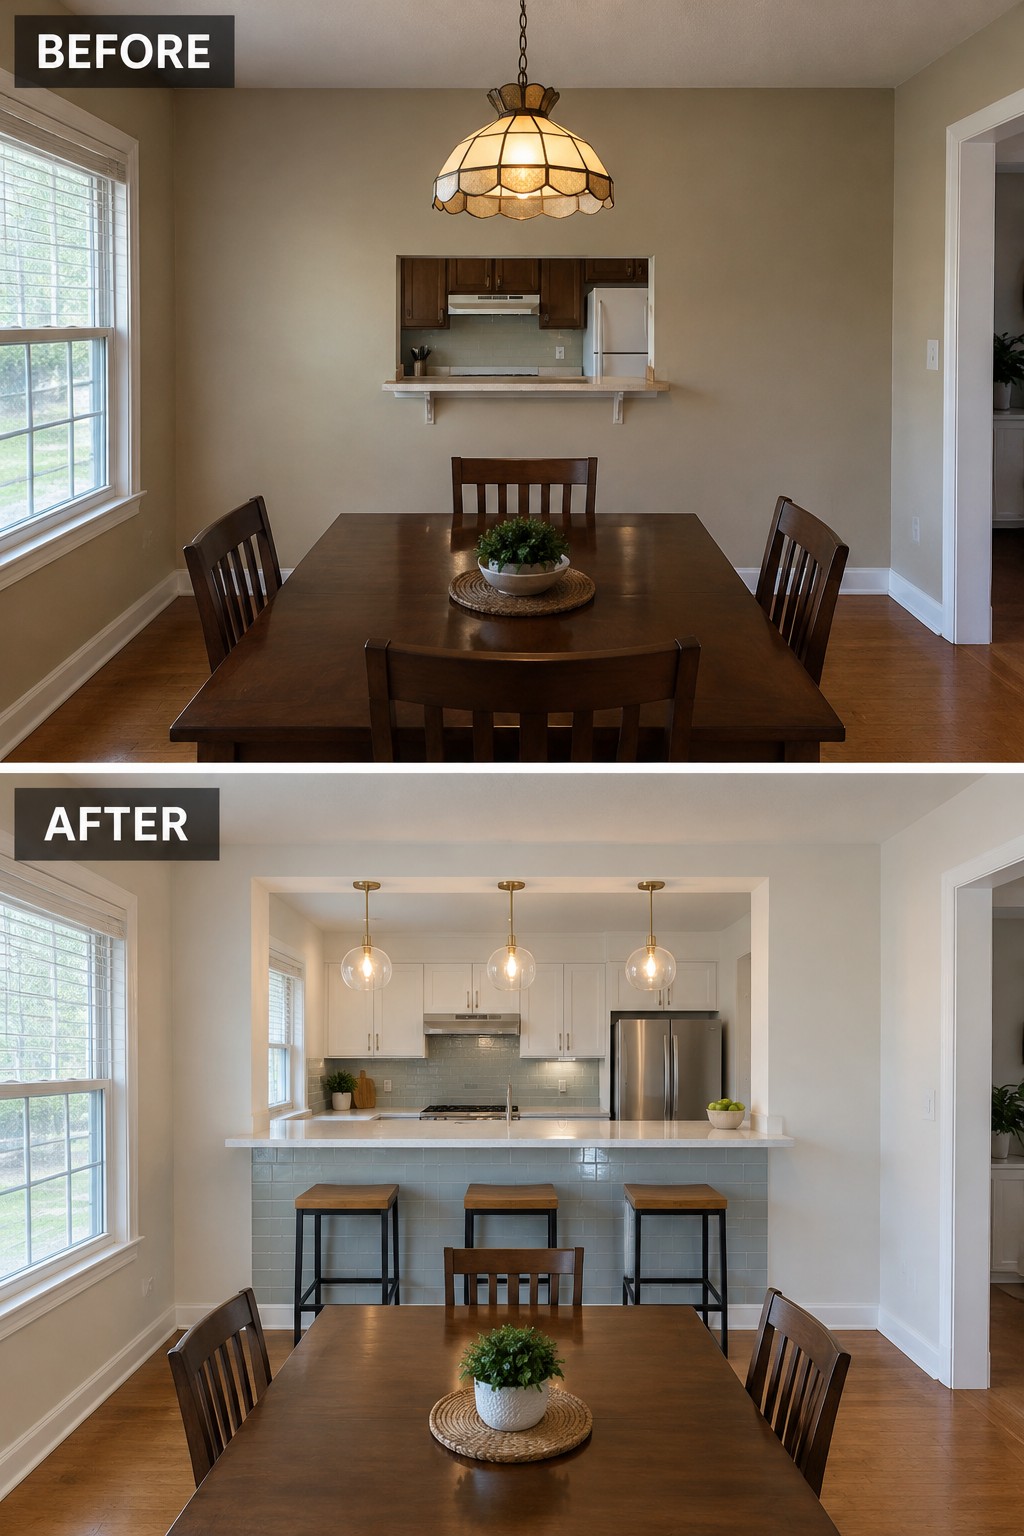
The small opening in the wall makes the kitchen feel separate from the dining room. Enlarging it into a broad pass-through gives the rooms a more open connection while keeping a clear boundary between them. Here, the long breakfast bar also gives the opening a useful purpose.
If you have a similar layout, consider widening the opening and adding a counter where there is enough room to sit or serve food. Check whether the wall is load-bearing before planning structural changes, and keep the counter shallow enough that it does not crowd the dining area.
Replace A Solid Door With Glass French Doors
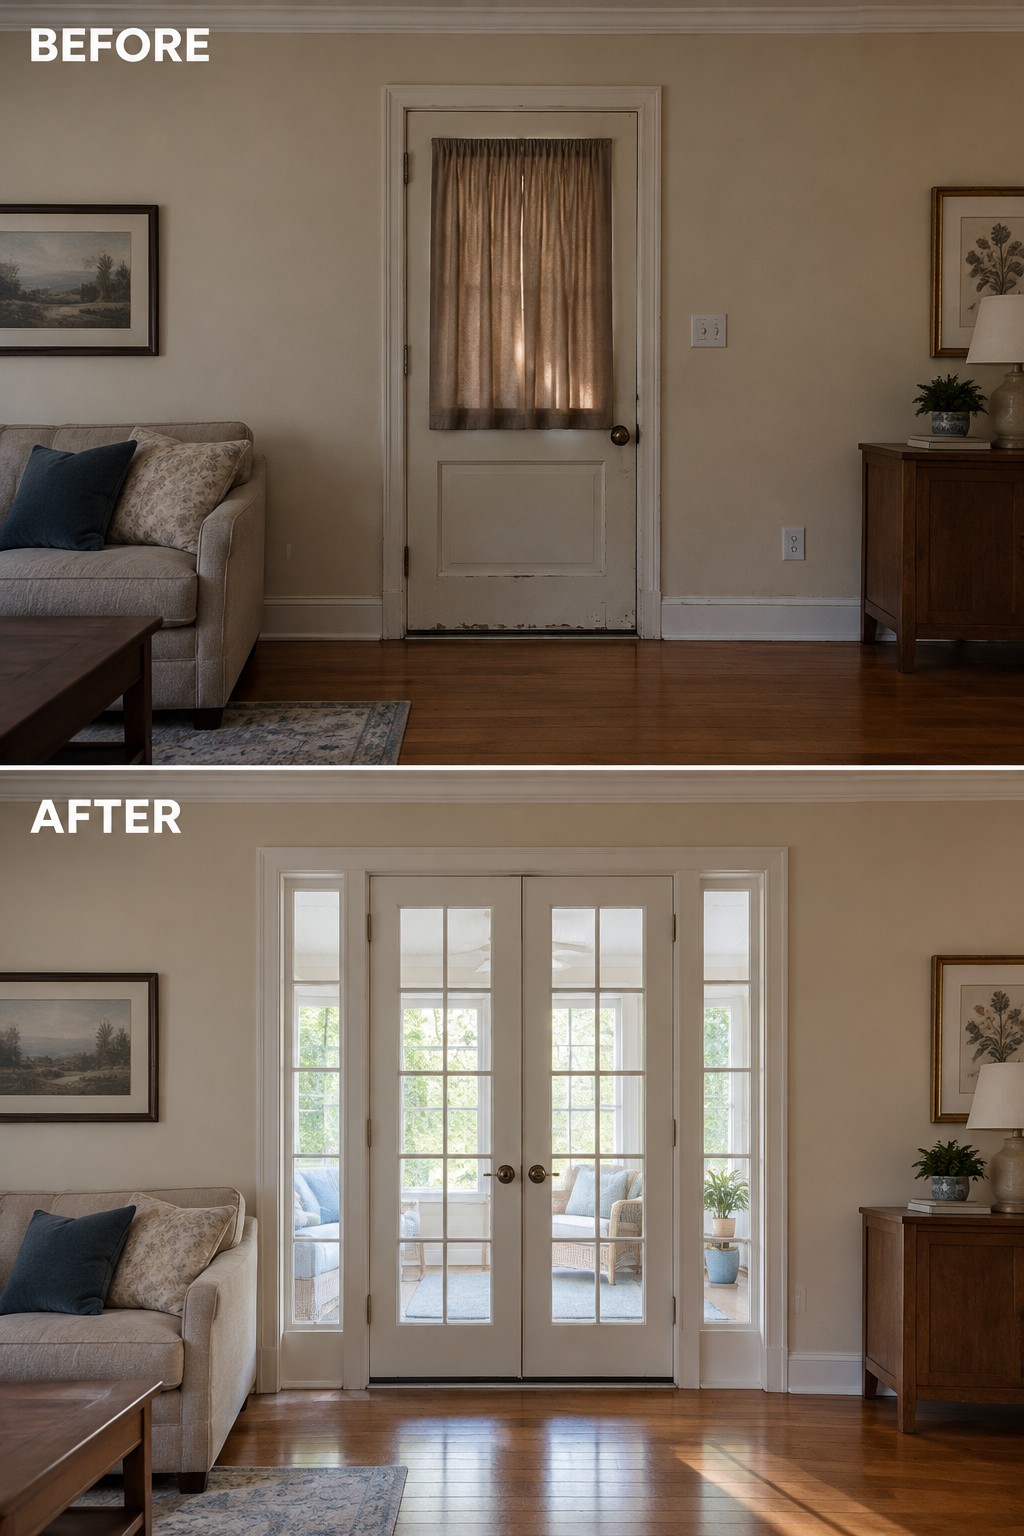
A solid door can make two rooms feel cut off, even when they sit right beside each other. Replacing it with glass French doors and narrow side panels lets light pass between the spaces while still giving you a way to close them off when needed.
This idea works well between a living room and a sunroom, or anywhere you want a clearer connection without removing a wall. Check that there’s enough room for the doors to swing, and keep the trim simple so the new opening fits the rest of the home.
Replace A Solid Half Wall With An Open Railing
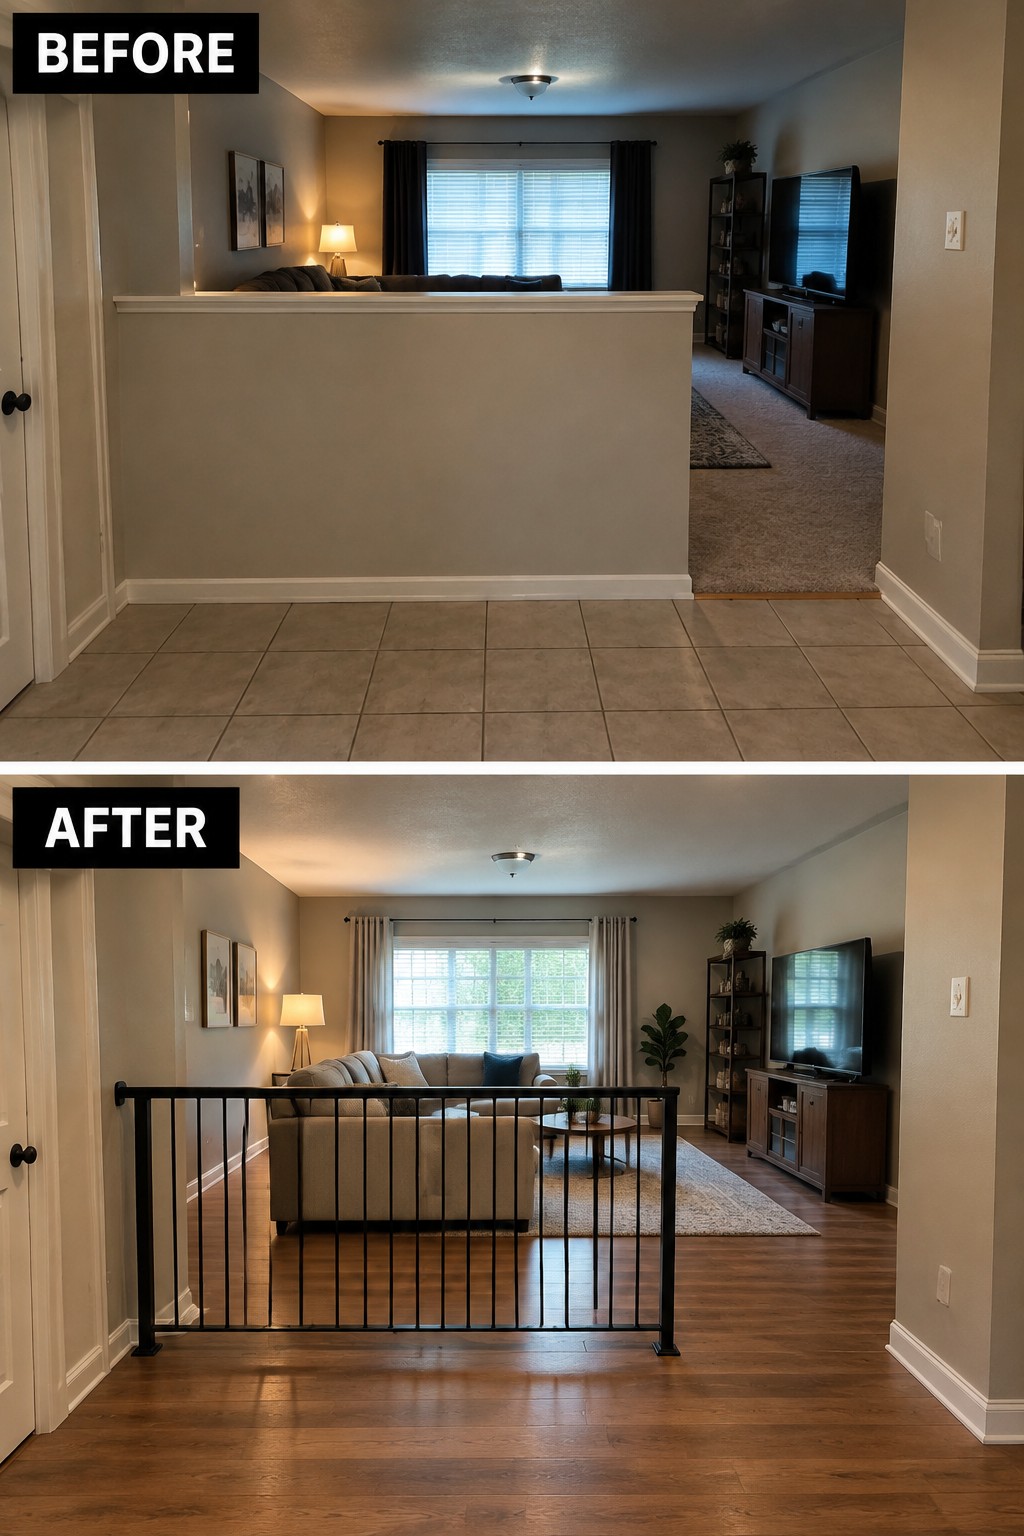
A solid half wall can make a living room feel shut off from the entry. Replacing it with a black railing keeps a clear boundary while letting the room feel more connected and open.
This idea works well where you want a little separation without blocking the view. Choose a railing that suits the home, and make sure it is securely installed and meets local safety requirements.
Turn A Closed-Off Nook Into Pantry Storage
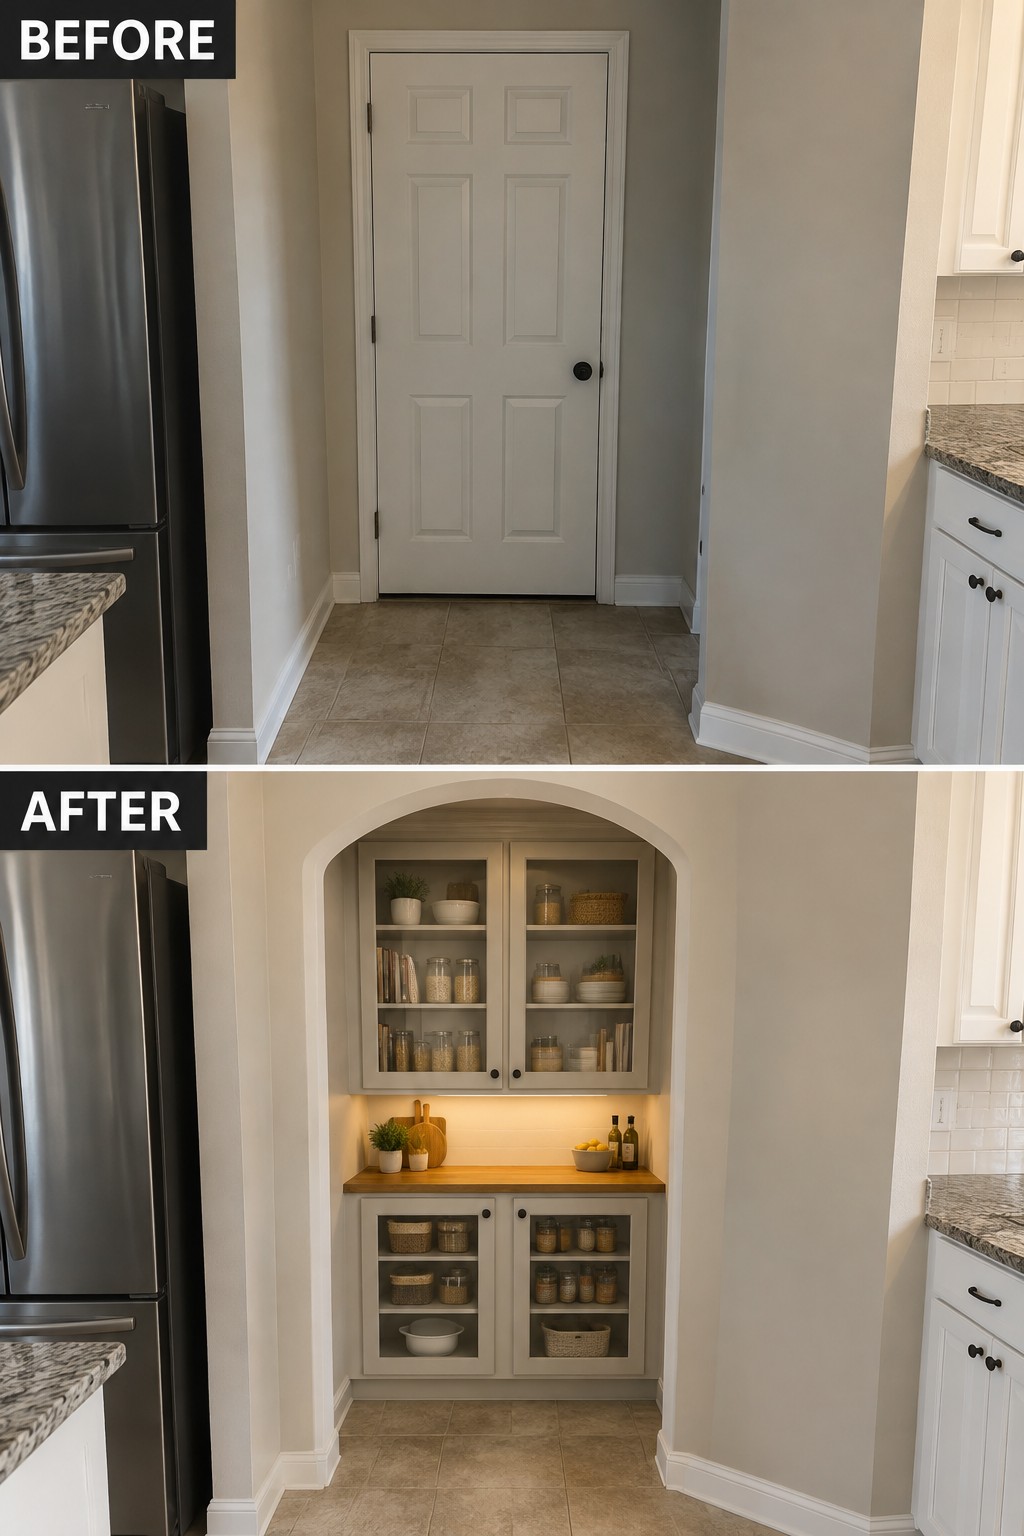
Replacing the door at the end of this kitchen nook with an arched pantry makes the space useful without changing the surrounding layout. Glass-front cabinets above and below a small counter provide storage while keeping the nook from feeling like a solid block of cabinetry.
This idea works well in a hallway or alcove that is too small for a separate room but can hold built-in storage. Measure carefully, and keep the counter and cabinet depth modest so there is still room to walk through comfortably.
Turn A Closed-Off Dining Nook Into A Built-In Banquette

Replacing the separate chairs with a built-in bench makes this dining nook feel more open and gives the small room a clear purpose. The table can stay near the window, while the bench uses wall space that would otherwise be hard to furnish.
This works well in a breakfast nook or a compact dining area with an awkward corner. Keep the bench depth comfortable and leave enough room to pull out the other chairs without blocking the way through.
Replace A Swing Door With A Space-Saving Slider

A hinged door can make a narrow hallway feel more closed off and take up useful floor space when it swings open. Replacing it with a frosted-glass sliding door keeps the laundry room separate while letting light pass through.
This works well where a door opens into a tight hall or blocks an easy path. Check that there’s enough clear wall beside the doorway for the door to slide, and choose an opaque or frosted panel if you want privacy.
Add An Interior Window To Open Up A Small Office

A narrow interior window can make a closed-off office feel less boxed in without changing its basic layout. Here, the new opening brings daylight into the workspace while leaving the desk area separate.
This idea works well in a small room that shares a wall with a brighter space. Keep the opening high enough to preserve privacy, and make sure its size and placement suit the wall and the rooms on both sides.
Add Built-In Shelving Beside The Fireplace

The fireplace wall works better when it has useful storage nearby instead of a blank area beside it. Adding open shelves and lower cabinets turns that space into part of the room’s layout, while the updated fireplace remains the main feature.
This idea suits a living room with an unused recess or a wide wall beside the hearth. Keep the shelves sized to the space, and use closed cabinets below for items you do not want on display.
Replace A Solid Stair Wall With Glass
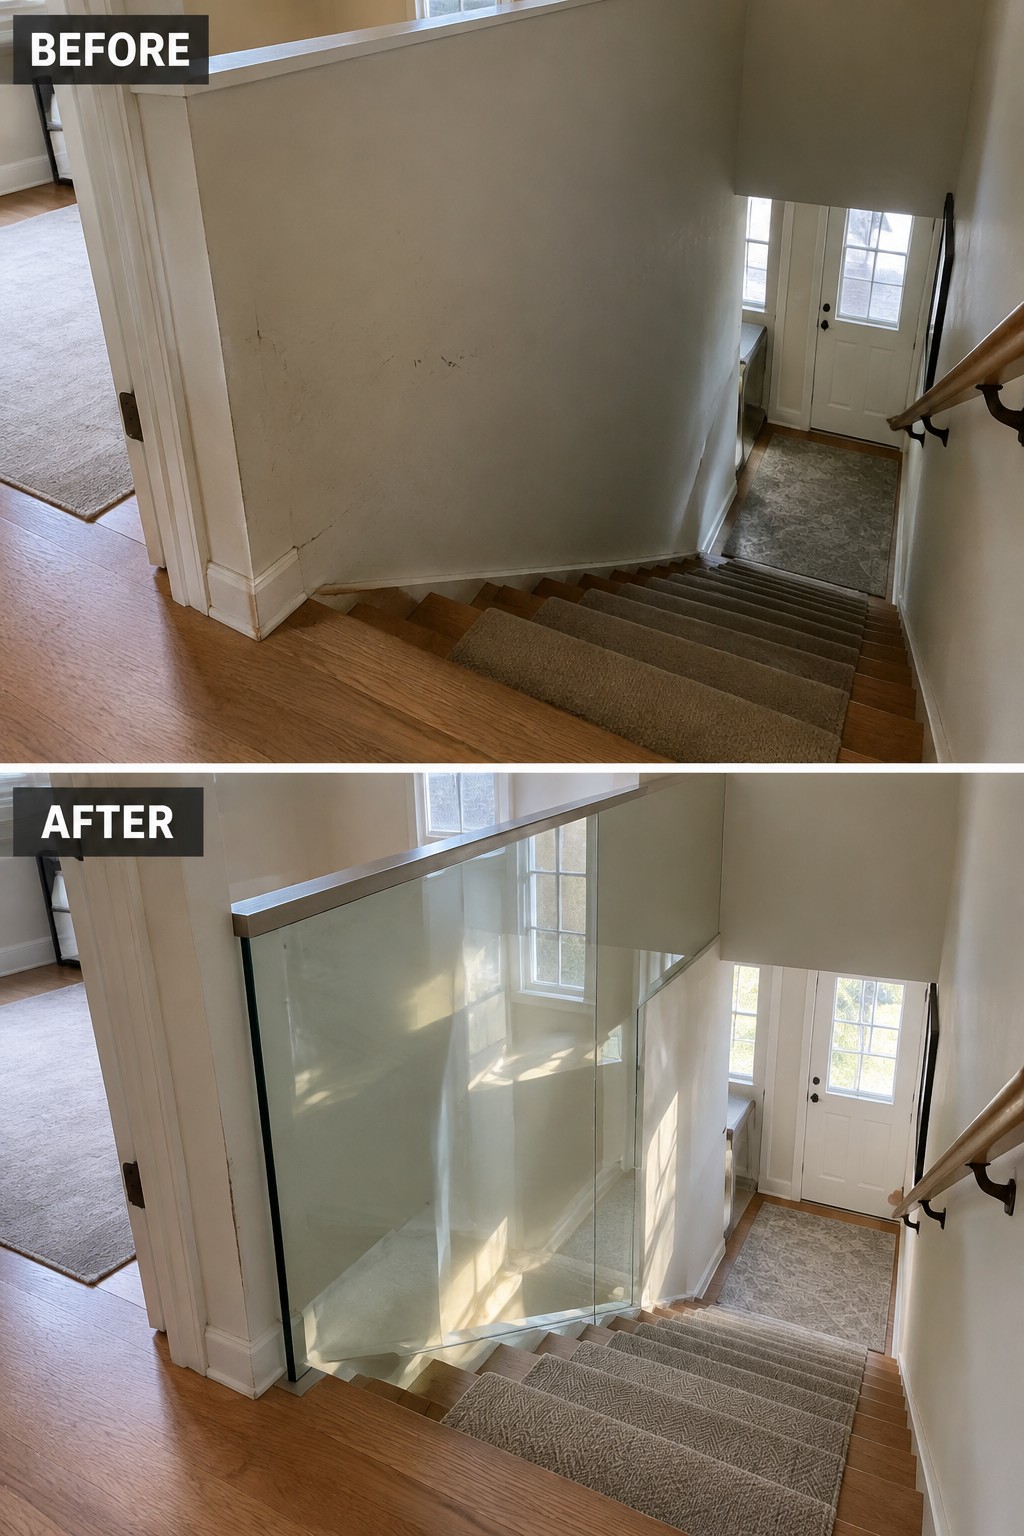
Replacing a closed stair wall with a glass railing lets light travel between the stairwell and the rooms beside it. Here, the solid wall gives way to clear panels, making the staircase feel more open without removing the separation completely.
This idea works well when a stairwell feels boxed in but still needs a sturdy guardrail. Keep the railing simple, and make sure the glass and fittings meet local safety requirements.
Open Up A Closed-Off Room With Glass Doors
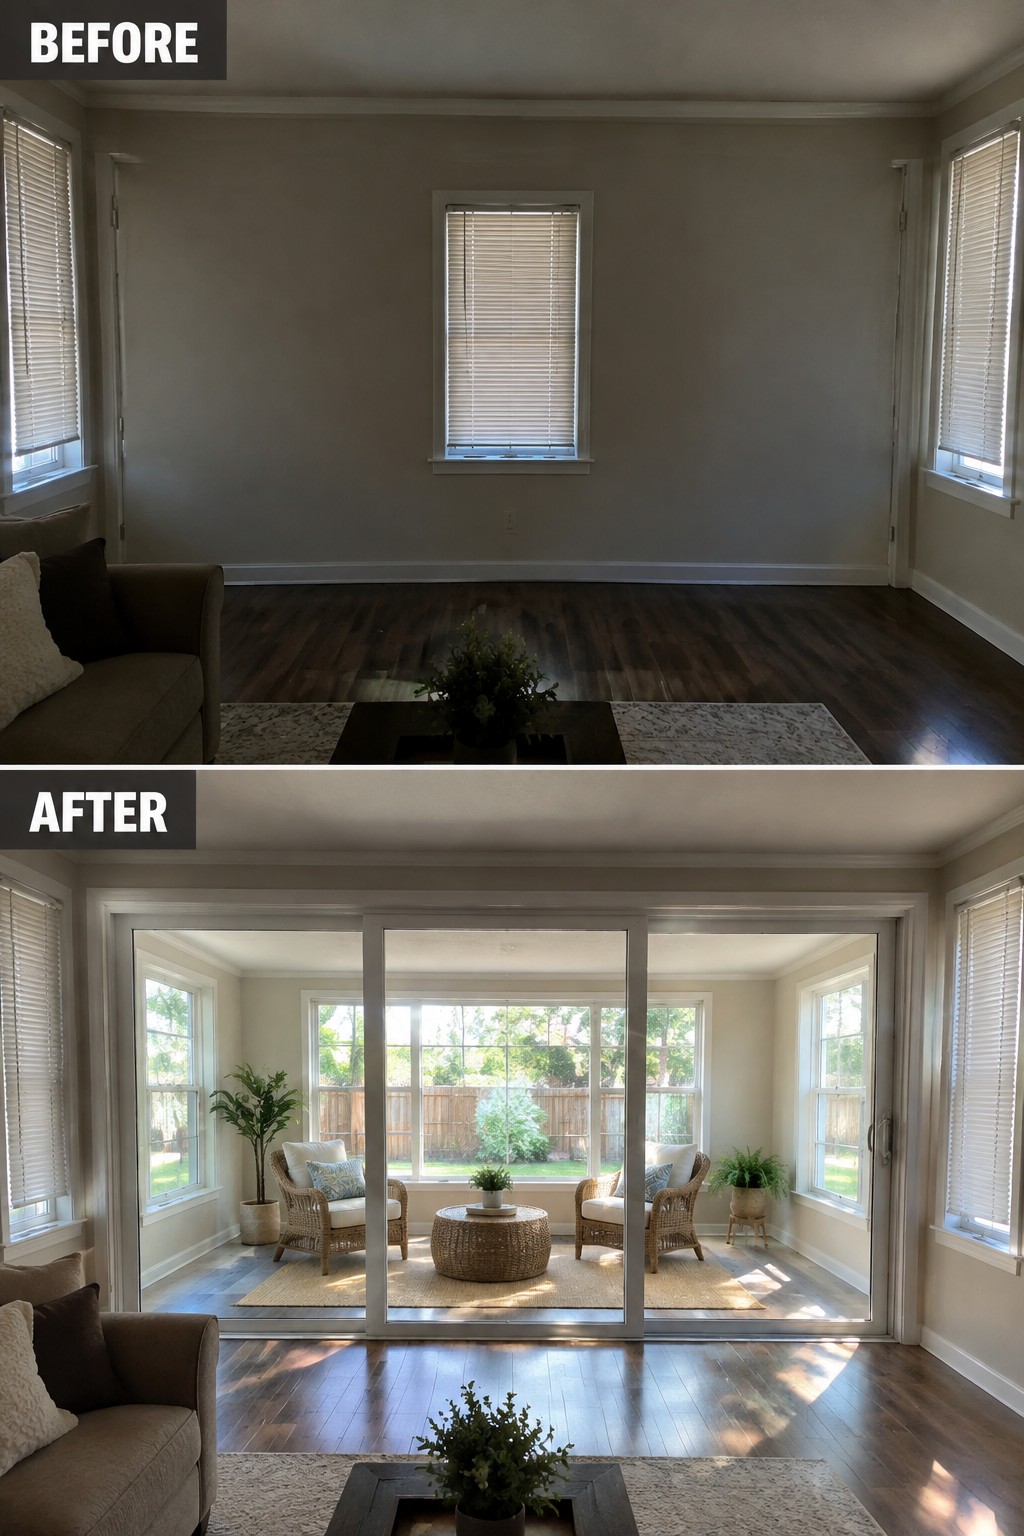
Replacing a blank wall with wide glass doors can make a closed-off room feel connected to the rest of the home. Here, the new opening brings a separate sitting area into view and lets it feel like part of the larger living space.
This idea works well when you want more openness but still need rooms to remain distinct. Check that there is enough wall space for the door panels to slide, and keep the furniture clear of their path.
Replace A Hallway Door With An Open Passage

The closed door at the end of this hallway made the layout feel blocked off. Removing it opened a clear view into the bathroom and made the narrow hall feel more connected to the room beyond.
If a door is rarely needed for privacy, an open passage can be a practical alternative. A framed opening and a high transom window help keep the change looking intentional, but check how sound and privacy will work before removing a door to a bathroom or bedroom.
Replace Closet Doors With A Built-In Window Seat

The closed closet made this bedroom wall feel like one solid block. Reworking it into a window seat with shelves on both sides opens up the layout and gives the room a useful place to sit and store things.
This idea works well in a bedroom with a window set into a wide closet or alcove. Plan the seat and shelving around the window, and include closed cabinets below to keep everyday items tucked away.
Divide An Open Passage With Glass Panels
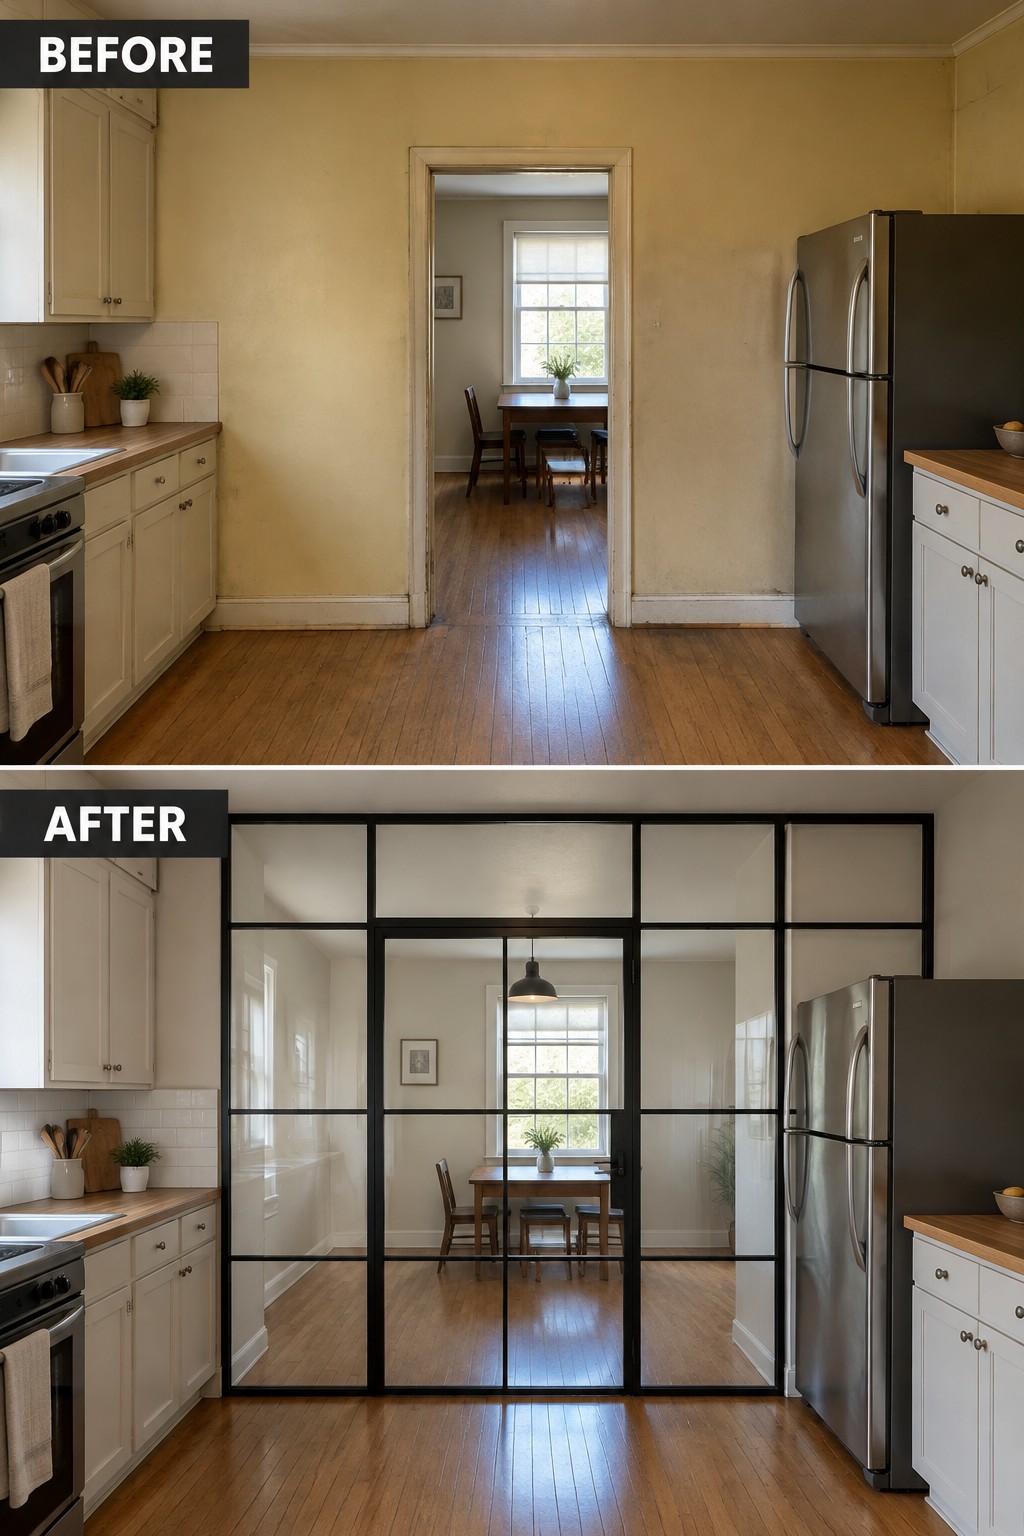
A black-framed glass partition can separate a kitchen from the next room without blocking the view or borrowing much daylight. Here, it replaces a plain doorway and gives the rooms a clearer boundary while keeping them visually connected.
This idea works well when you want some separation between cooking and dining areas but still want the home to feel open. Choose a layout that leaves a clear route through the partition, and check that the door won’t interfere with nearby cabinets or appliances.
Widen A Doorway To Open Up A Closed-Off Room

Replacing a narrow doorway with a wider opening makes two rooms feel more connected and lets more light and sightlines pass through. Here, removing the door gives the living room a clear view into the adjoining room without changing the basic layout.
This works well when you want rooms to feel open but still keep their separate purposes. Before widening an opening, check whether the wall is load-bearing and plan for any needed structural support; simple trim can then give the new opening a finished look.
Open Up A Closed-Off Kitchen With A Pass-Through

Removing the bulky upper cabinets and opening the kitchen across the counter makes it feel more connected to the living area. In the updated space, open shelves and a lower, slimmer counter keep the kitchen usable without making it feel shut away.
This idea works well when a full wall removal is not practical, but the room still needs a better connection to nearby seating. Keep the counter height comfortable and leave enough room behind it for people to work and move around.
Frequently Asked Questions
Q: How can I open up a closed-off room without removing a wall?
A: Try replacing a solid door with a glass-panel door, or widen the doorway if the wall allows it. You’ll bring in more light and improve the flow without fully joining the rooms.
Q: How do I make an open-plan layout feel less noisy?
A: Use rugs, curtains, and upholstered furniture to soften sound, especially in rooms with hard floors and bare walls. A bookcase or a change in flooring can also mark out separate zones without closing them off.
Q: Can I remove a wall between rooms myself?
A: Don’t start demolition until you know whether the wall supports the floor or roof, or hides wiring and plumbing. Ask a qualified builder or structural engineer to check it first, especially if you’re unsure.
Q: How can I keep an open layout from feeling messy?
A: Give everyday items a place to go, such as closed storage near the entry or kitchen. Clear surfaces make a shared space feel calmer without adding more walls.
