


An old kitchen can feel awkward when dated cabinets, poor storage, and a cramped layout make everyday tasks harder than they need to be.
I like how custom built-ins can work with a home’s original character while making better use of corners, walls, and other overlooked spots.
Thoughtful cabinet choices can help the room feel more organized and connected, even when a full remodel is not practical.
The difference is often in the details, such as a pantry that fits the space or shelves that keep daily items close at hand.
I’d save any ideas that solve a real storage problem and adapt them to the quirks of the kitchen.
Add Custom Built-Ins For A More Useful Kitchen
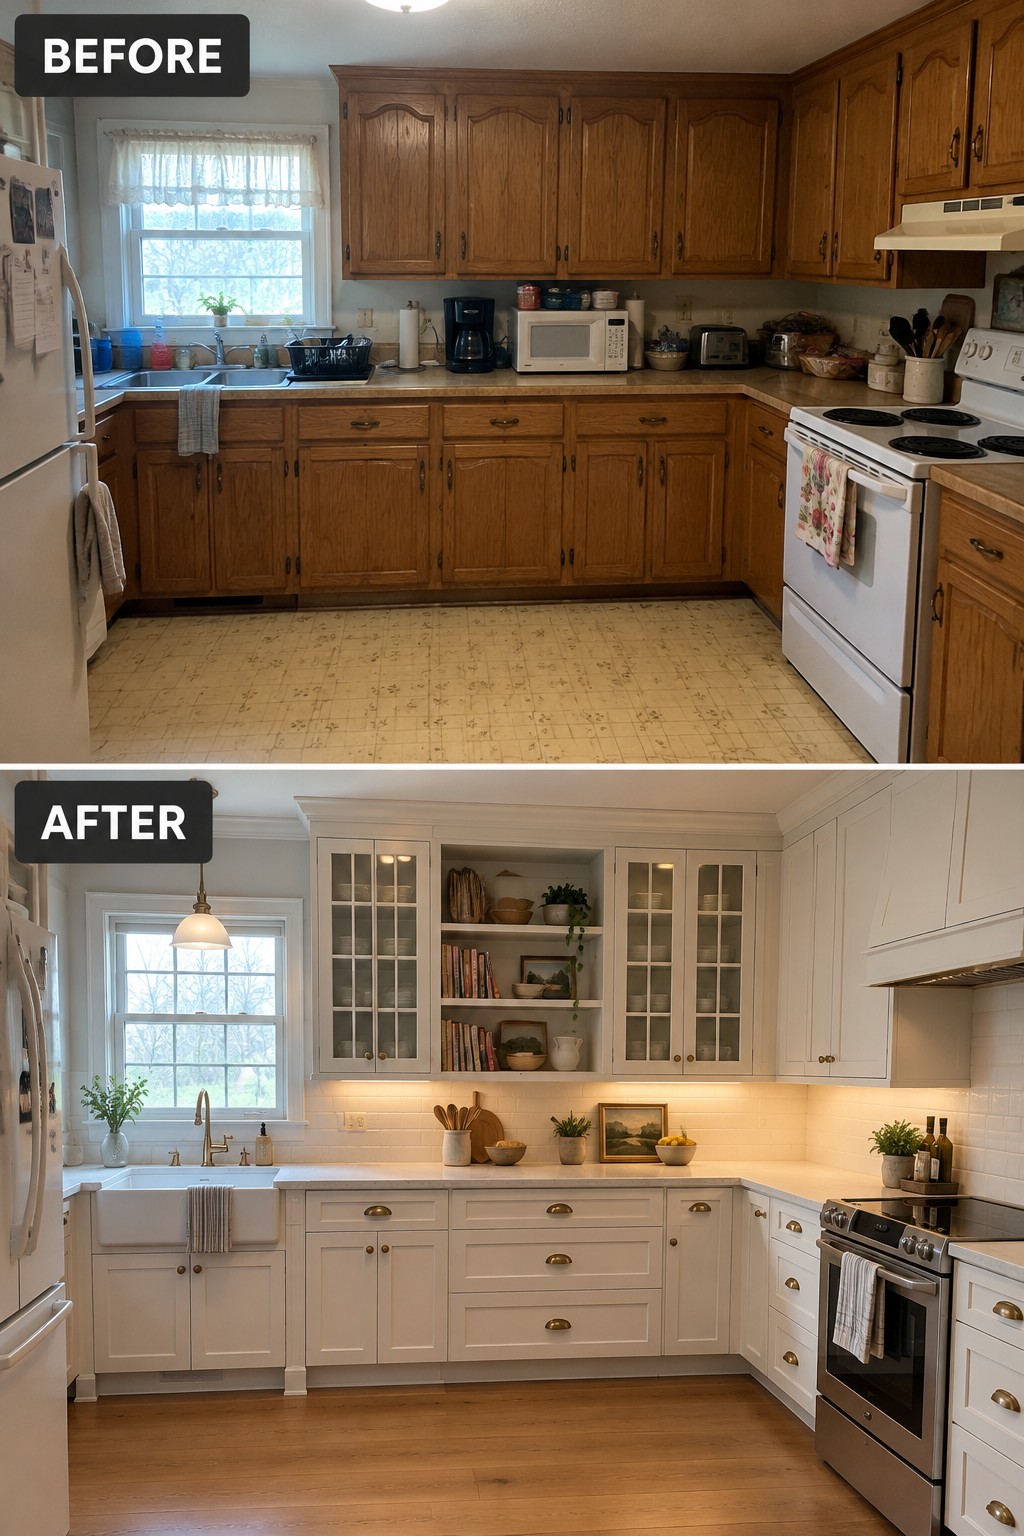
Replacing dated upper cabinets with built-ins can make an older kitchen feel more organized and open. Here, glass-front cabinets and open shelves provide storage while leaving room to display a few everyday items.
For a similar update, plan storage around what you use most, and keep open shelves to a manageable section so they do not become cluttered. This approach works especially well when you want more character without giving up practical cabinet space.
Add Custom Cabinet Storage To A Narrow Kitchen
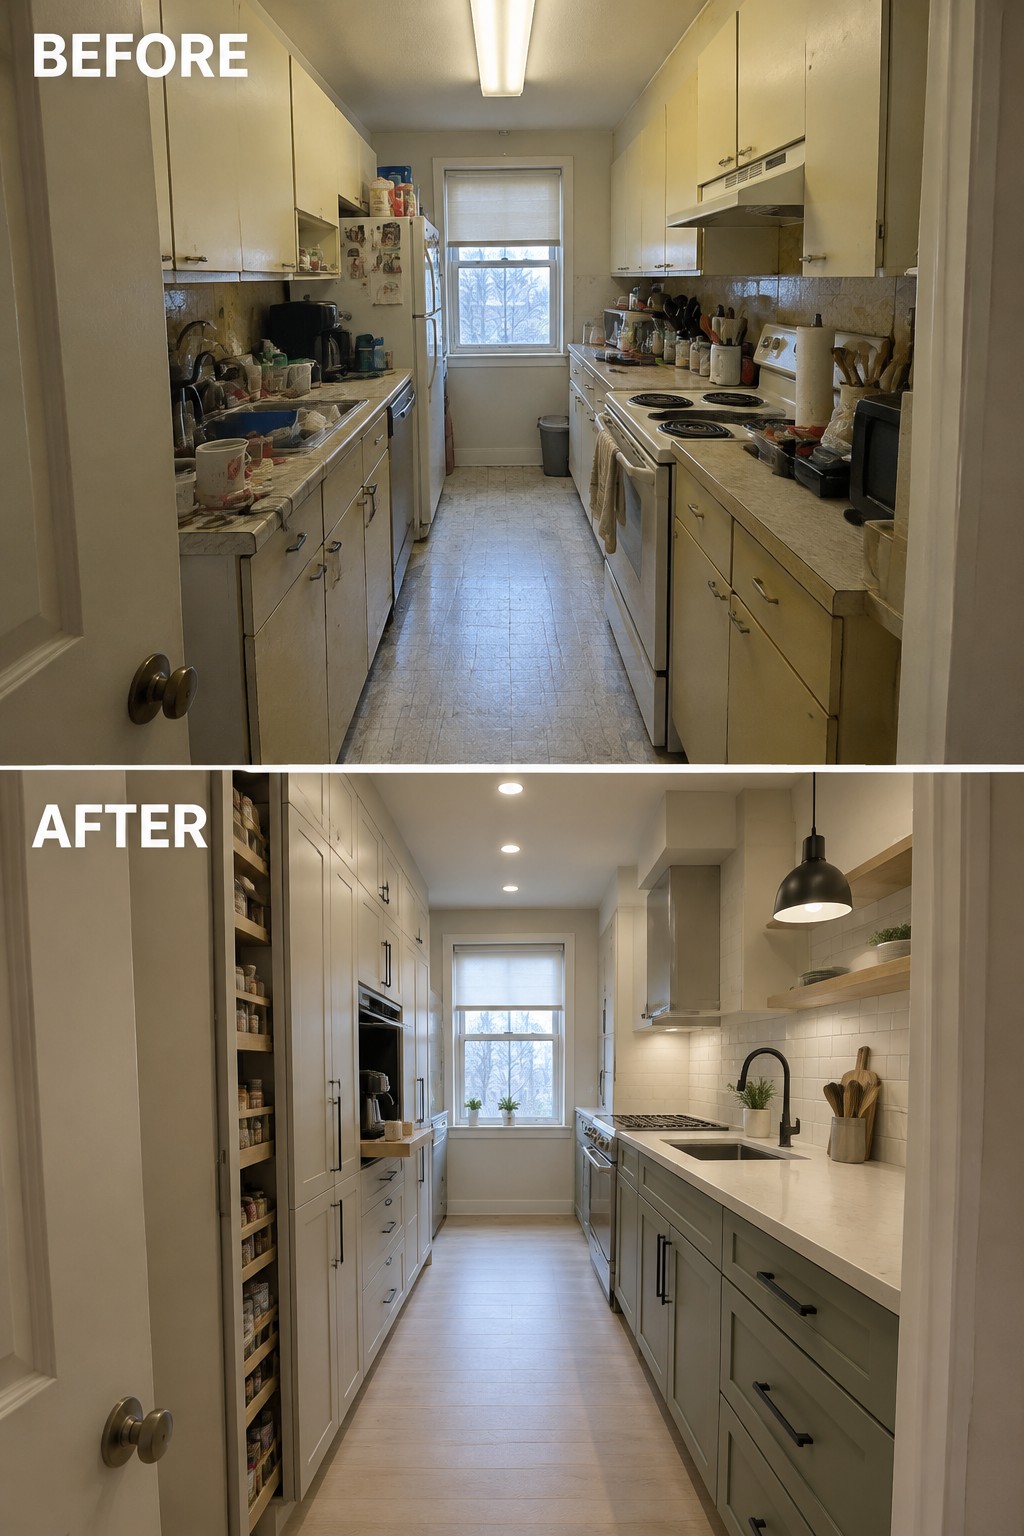
The old kitchen had limited, crowded counter space, while the remodel makes better use of the narrow layout with full-height cabinets and built-in storage. Keeping everyday items behind cabinet fronts leaves more room to prep and makes a small kitchen easier to use.
In a galley kitchen, consider taking cabinets up to the ceiling and adding a pull-out pantry or a built-in appliance shelf. Plan storage around what you use most, and keep the main walkway clear so the extra cabinetry does not make the room feel cramped.
Turn An Empty Dining Nook Into Built-In Seating
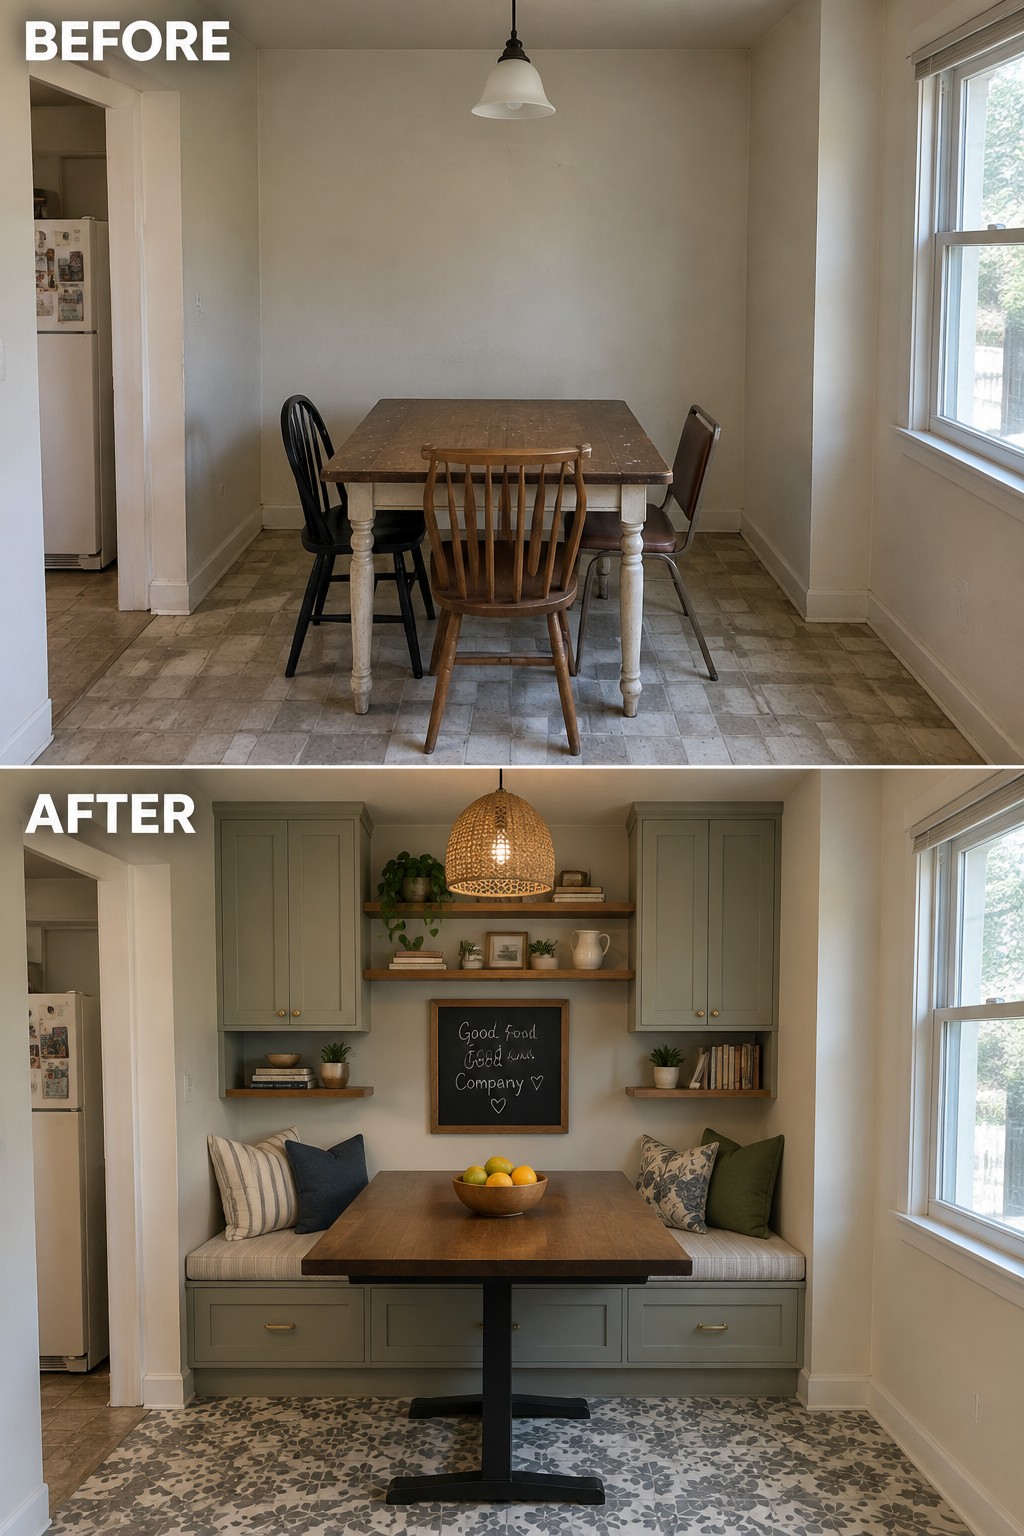
A plain dining nook can feel more useful when a built-in bench gives it a clear purpose. Here, the loose chairs are replaced by a fitted bench with storage drawers, making better use of the narrow space.
This idea works well in older homes with a small breakfast area or an awkward alcove. Keep the bench depth comfortable and leave enough room to pull the table out, so the nook stays easy to use every day.
Replace Dark Cabinets With Light Custom Cabinetry
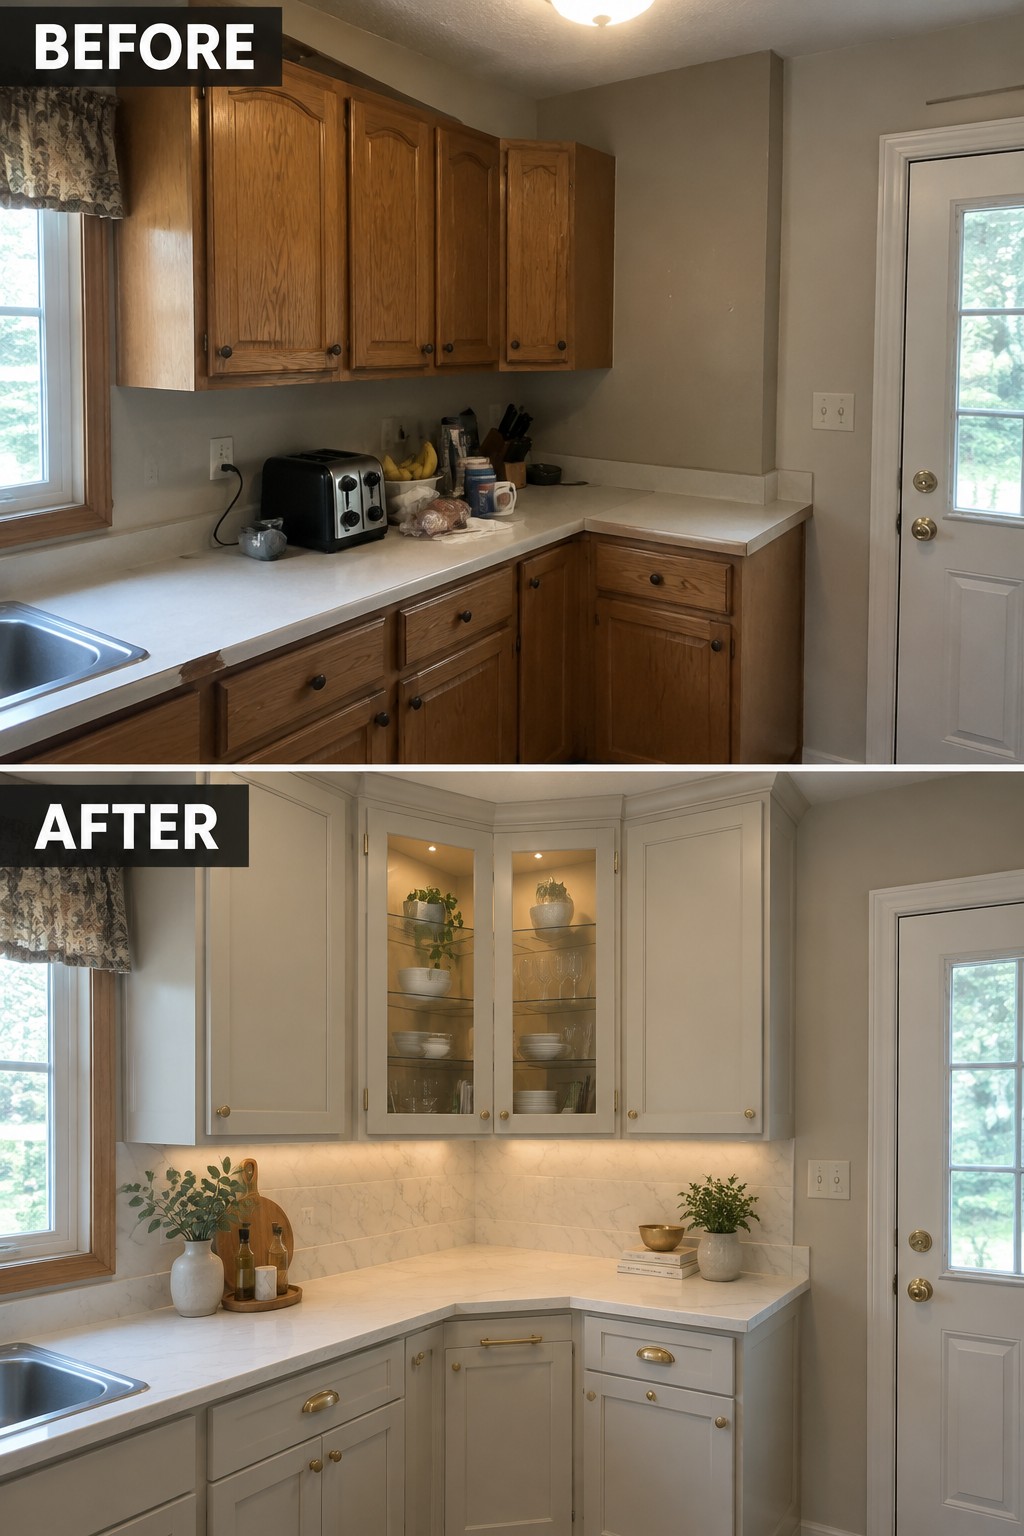
The dated wood cabinets made this kitchen feel heavy, while the painted cabinetry gives it a lighter, more finished look. Glass-front upper cabinets provide a place to display dishes without making the whole run feel busy.
In an older kitchen, repainting sound cabinets can be a practical alternative to replacing them. If you’re planning new cabinetry, built-ins that fit the room’s corners can make better use of the space; keep open displays limited so everyday storage stays tidy.
Replace Open Pantry Shelving With Built-In Storage
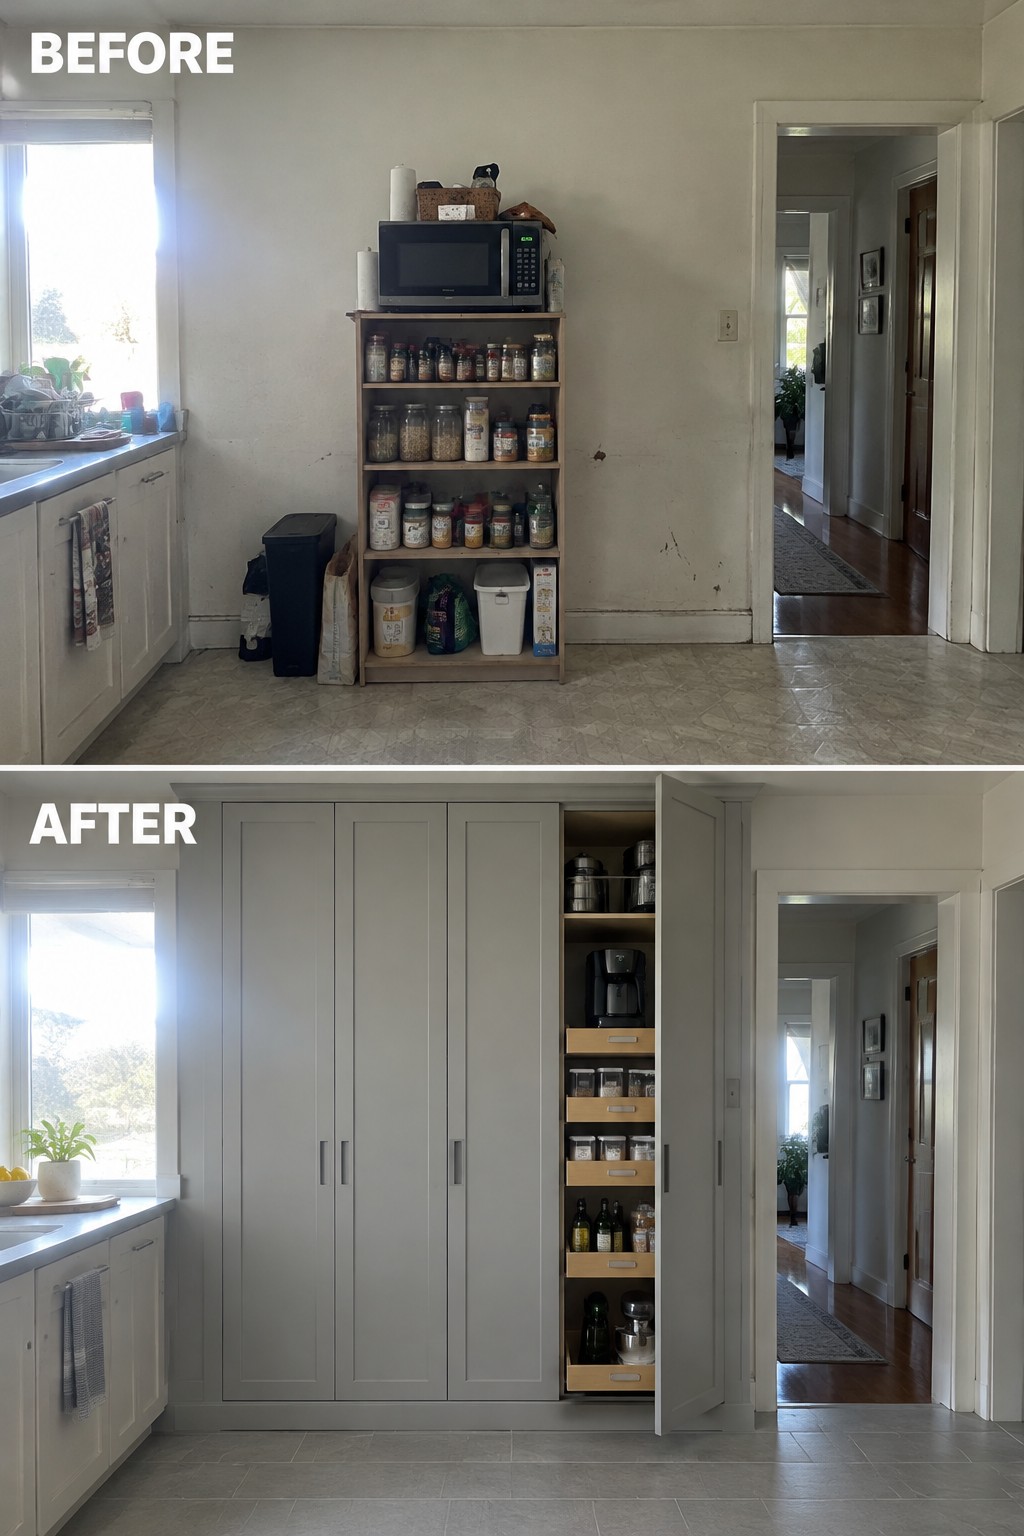
The open shelves in this kitchen left pantry goods out in the open and made the wall feel cluttered. Tall custom cabinets give the storage a tidier look, while a narrow pull-out pantry keeps frequently used items easy to reach.
This approach works well when a kitchen has an unused stretch of wall but limited pantry space. Plan the cabinet depth around the room and leave enough clearance for doors and drawers to open comfortably.
Make The Kitchen Island More Useful
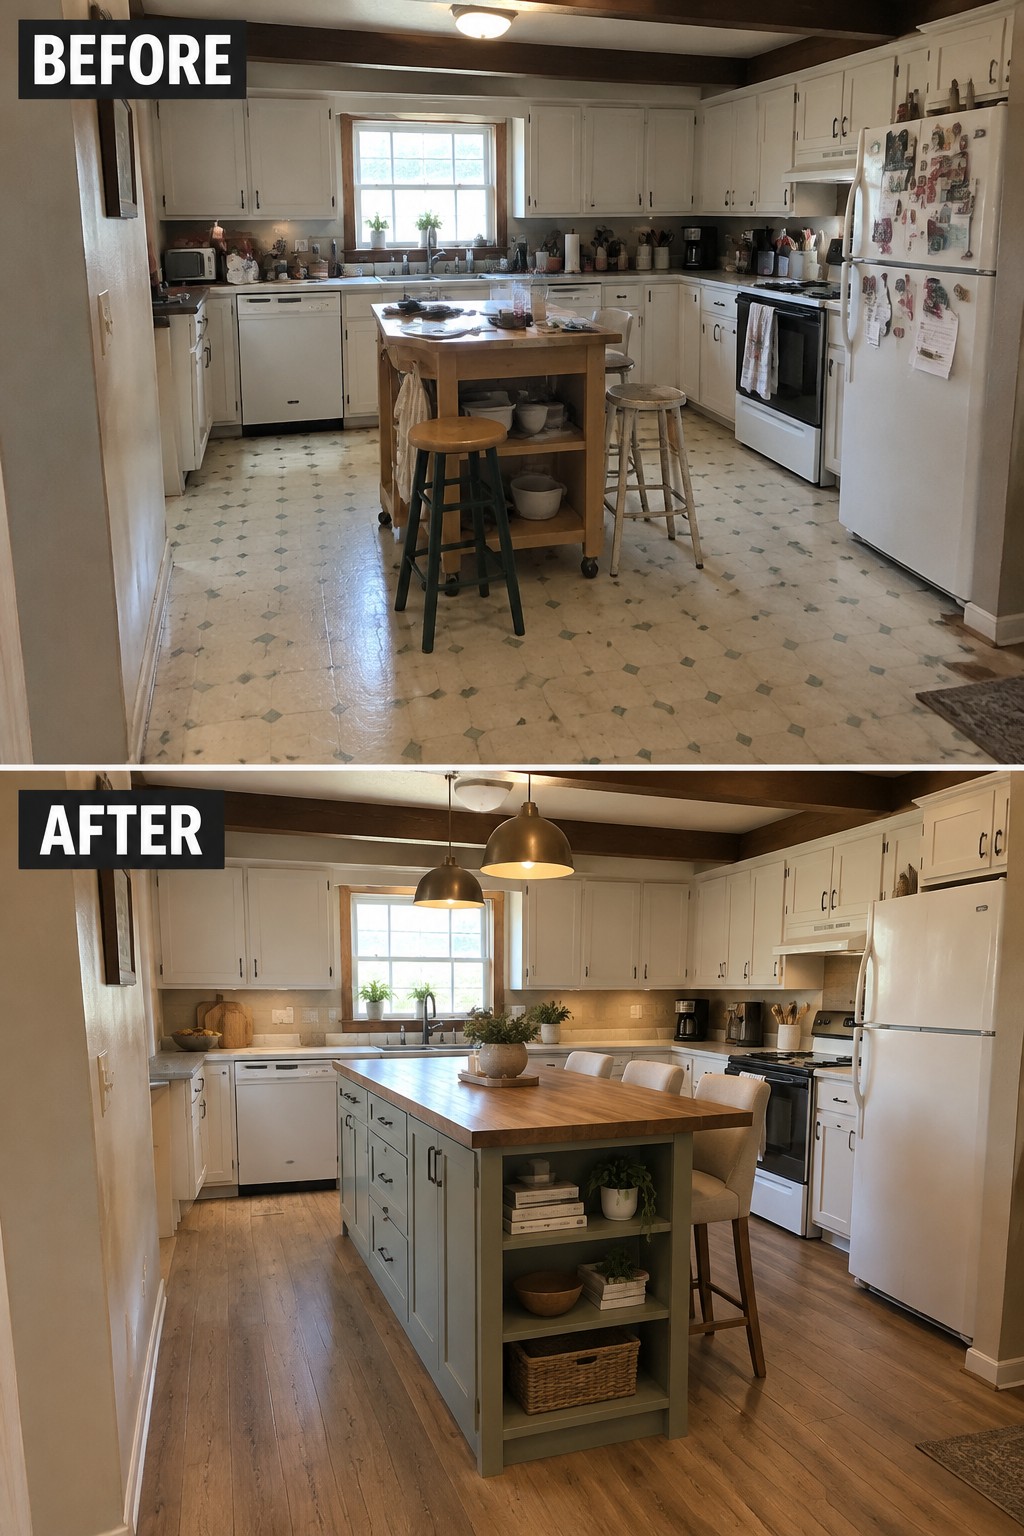
The old kitchen had a small worktable that left little room for preparing meals or sitting down. Replacing it with a larger island gives the room a clear work surface and a place for casual dining, while open shelves keep a bit of storage close at hand.
This idea works well in a kitchen with enough floor space to leave comfortable walking paths around the island. Choose a size that suits the room, and consider drawers or shelves on the side facing away from the main work area.
Make The Range Wall A Kitchen Focal Point
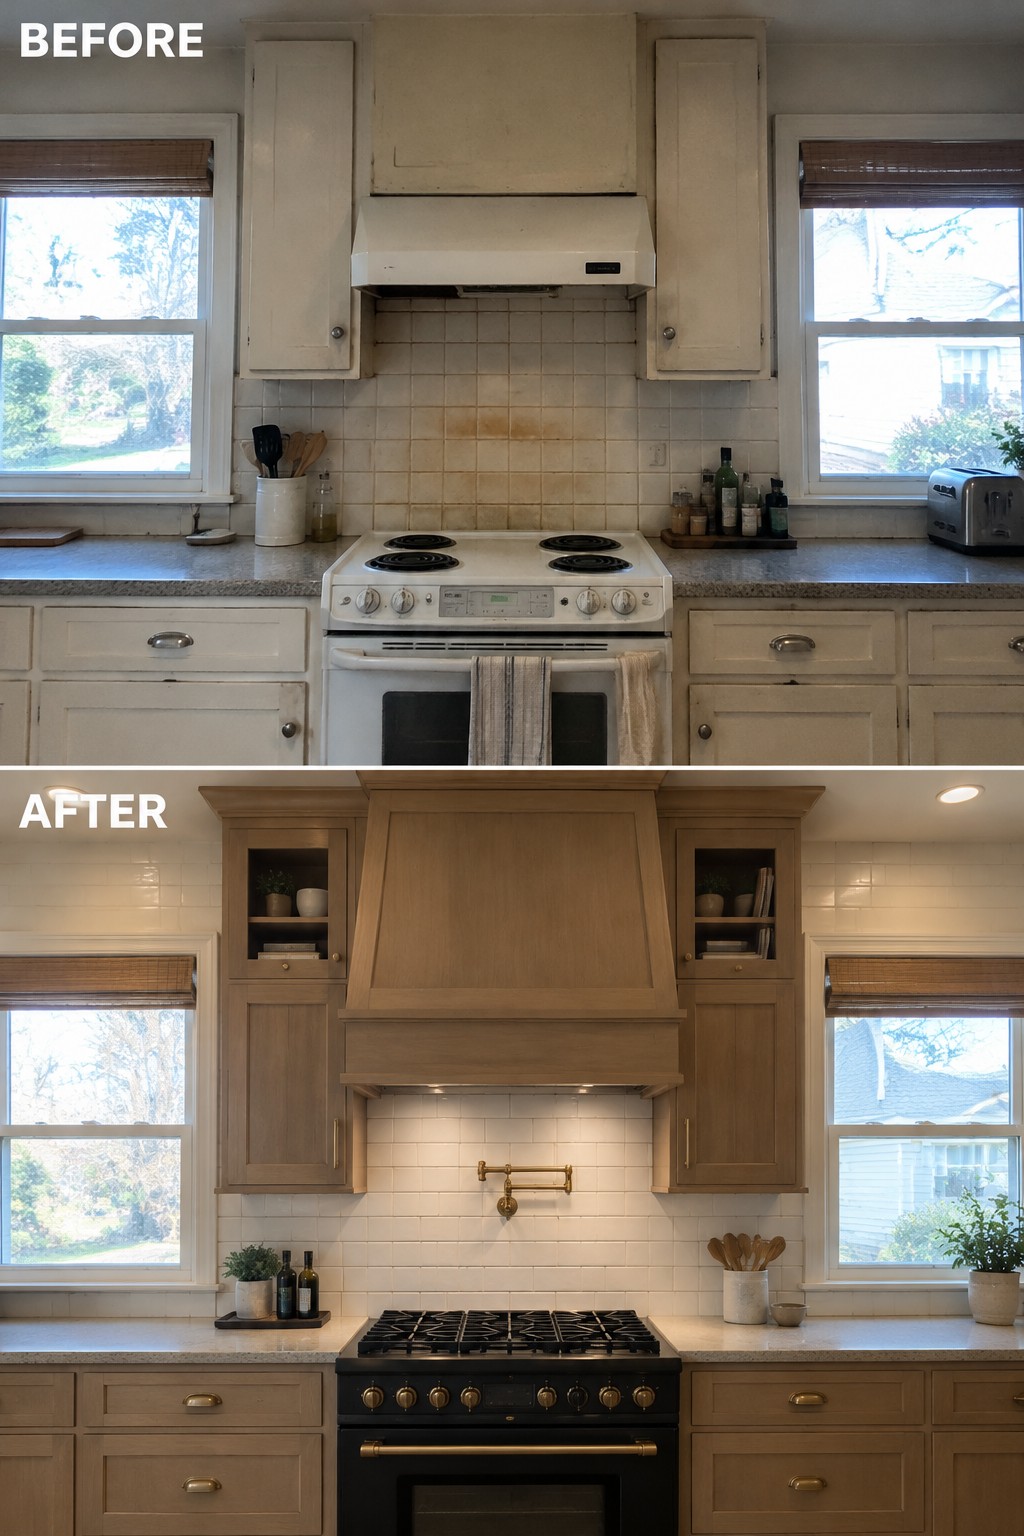
A custom hood surround and taller cabinets turn the range wall into a clear focal point, replacing the old, dated setup with a more finished look. The built-in cabinetry also makes better use of the space above and beside the stove.
This idea works well in older kitchens where a standard hood and upper cabinets feel disconnected. Keep the hood sized to suit the range, and plan storage around it so the wall looks intentional without making the cooking area feel crowded.
Turn A Bare Kitchen Wall Into Built-In Storage
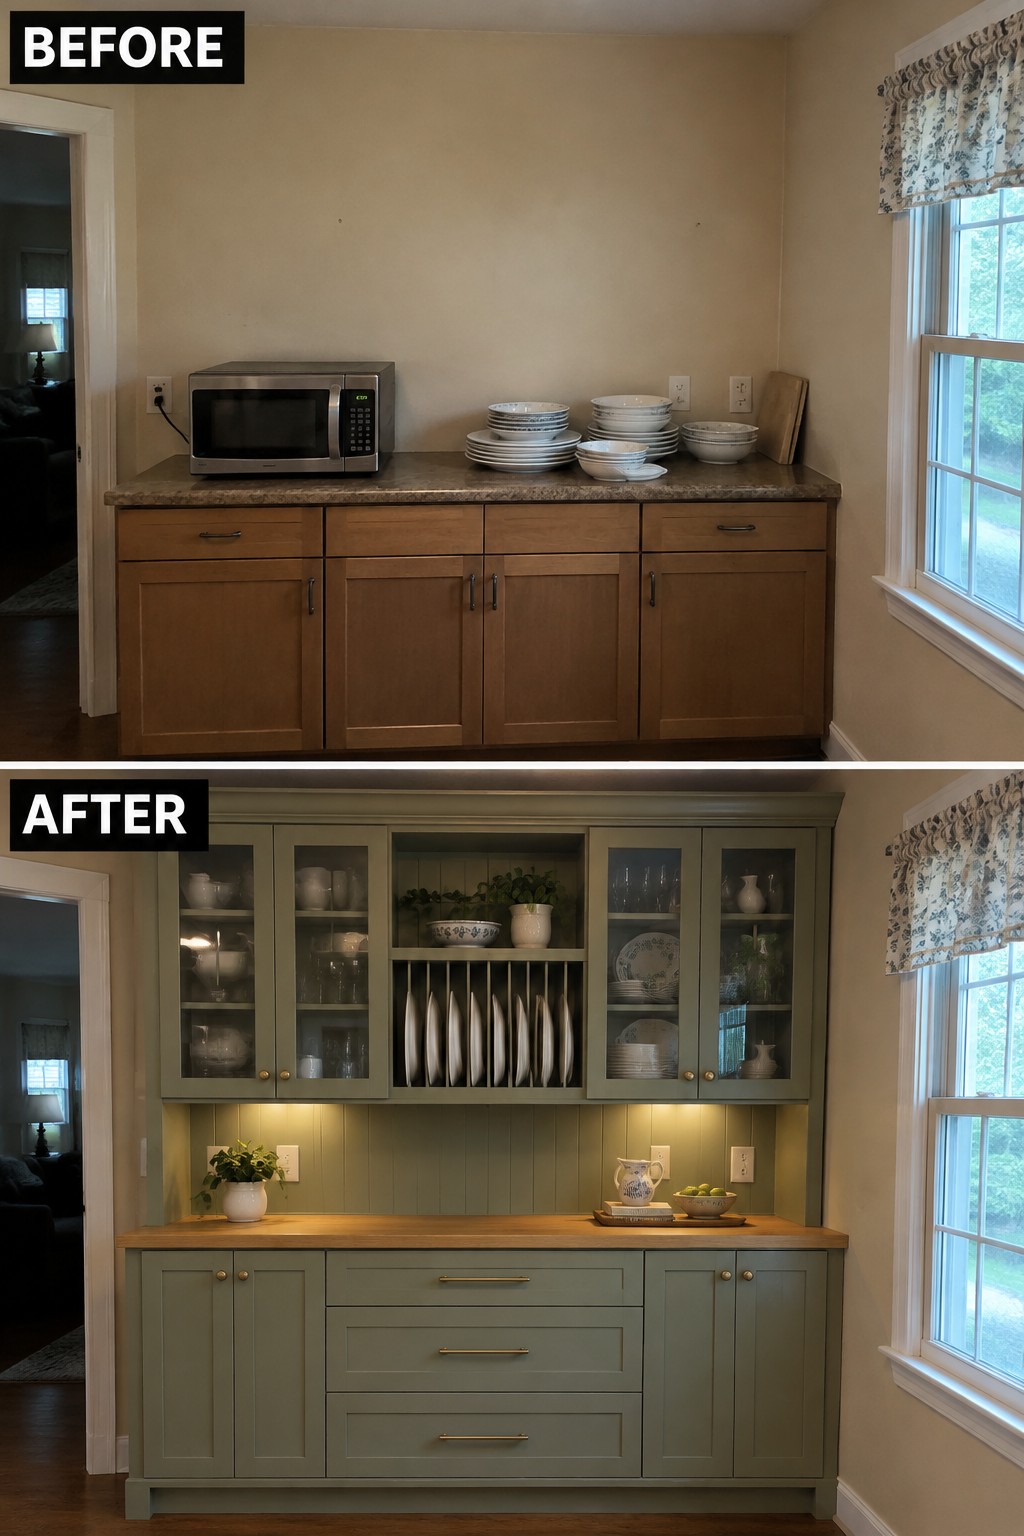
The empty wall above the base cabinets was mostly unused, while the dishes had to sit out on the counter. Adding upper cabinets and open plate storage makes that stretch of kitchen much more practical and gives everyday dishes a proper place.
This idea works well in older kitchens with a long, open wall and limited cupboard space. Match the new cabinets to the room’s proportions, and keep open shelves or plate slots to a small section so they stay easy to keep tidy.
Replace Utility Shelving With Custom Cabinet Storage
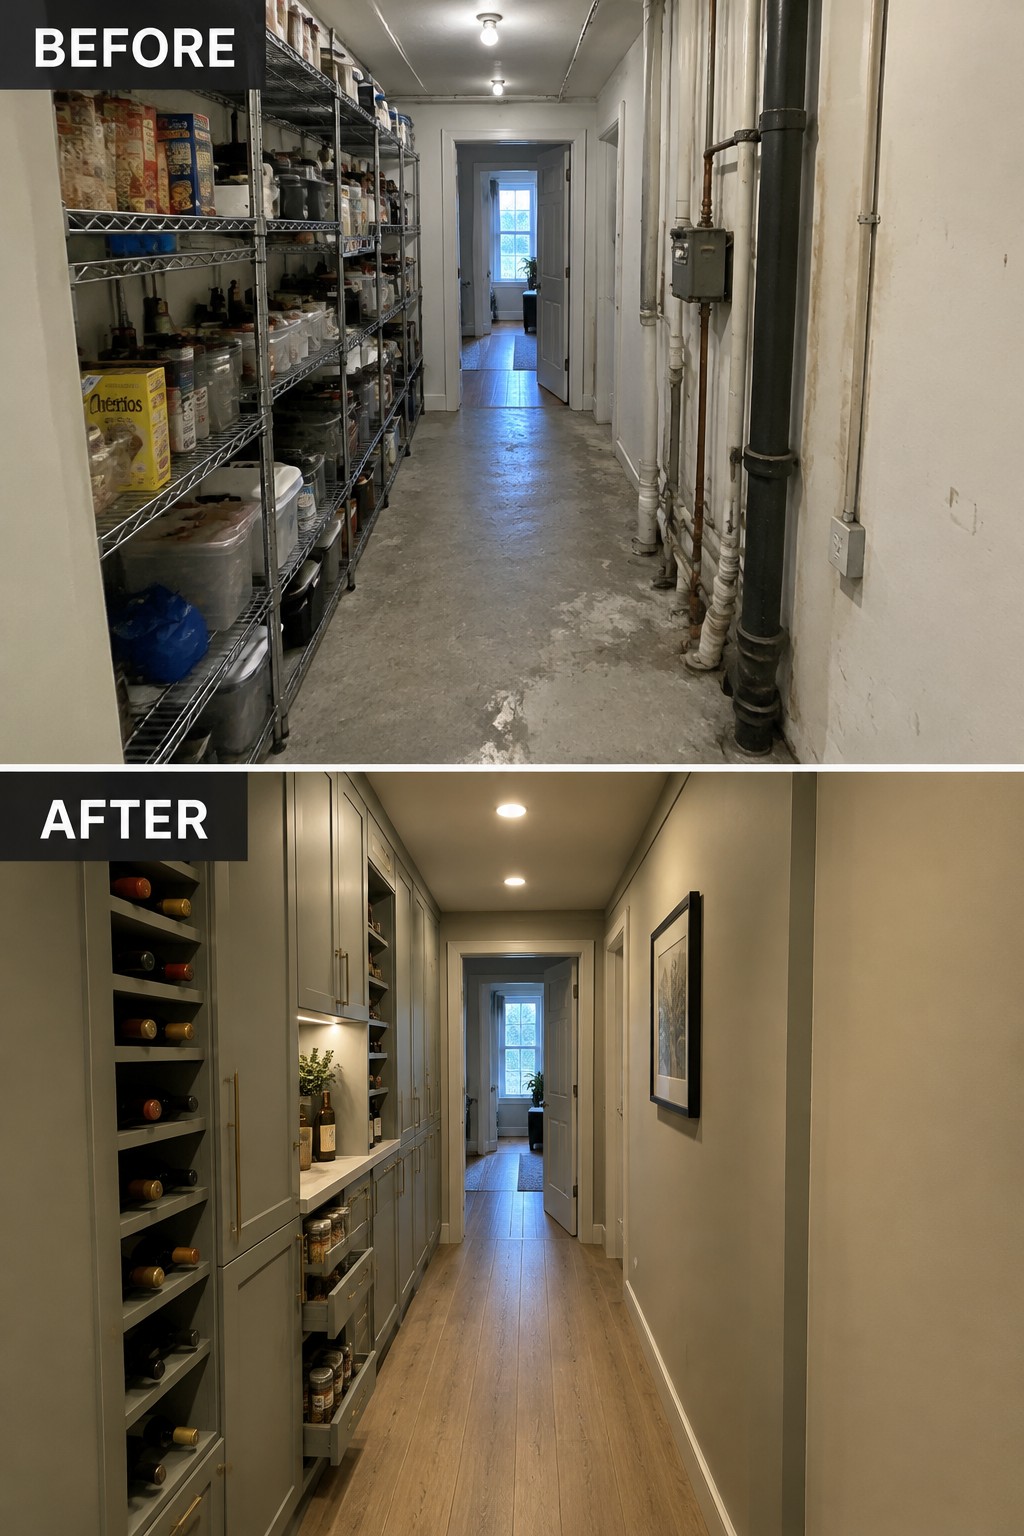
The makeover works because open wire shelving is replaced with built-in cabinets that keep pantry goods and other supplies close at hand but out of sight. In the narrow hallway, the cabinetry uses the wall for storage while leaving a clear path through the space.
This approach can work well in an older home with a long pantry or kitchen passage where freestanding shelves feel cluttered. Plan cabinet depth carefully so doors and drawers do not crowd the walkway, and keep a few open shelves only where you want everyday items within easy reach.
Turn An Unused Kitchen Nook Into A Built-In Work Area
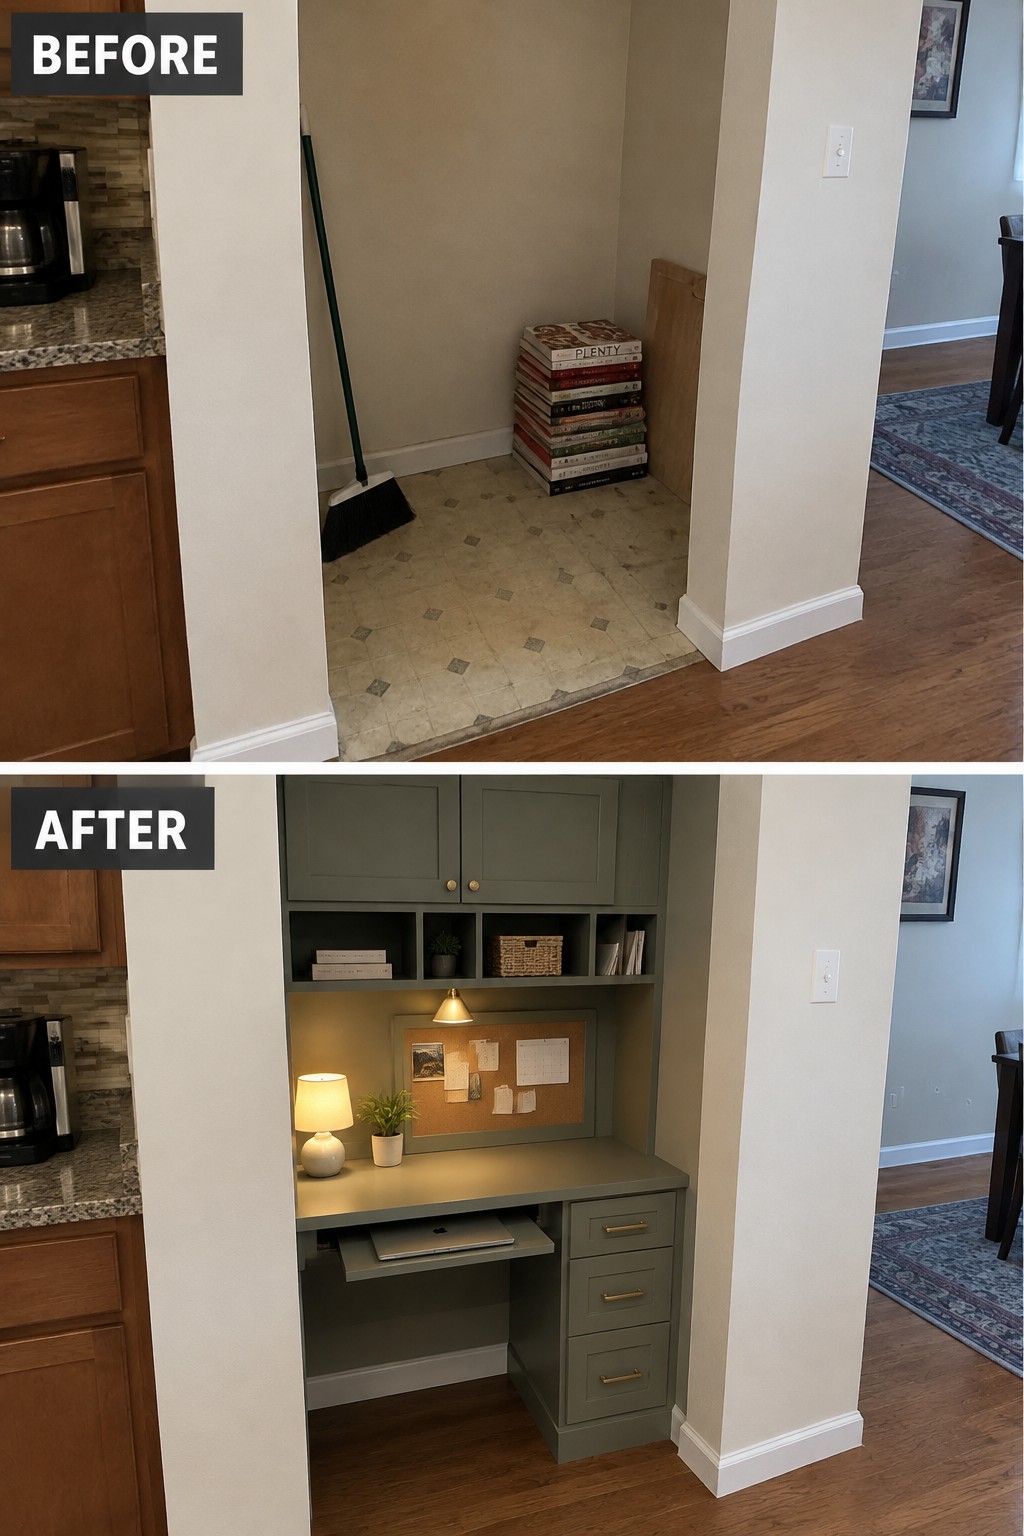
An awkward, empty kitchen alcove can do more than hold overflow items. Here, fitted cabinets and a desk turn the unused nook into a practical spot for household paperwork, while keeping the work area tucked neatly into the kitchen.
This idea works well in older homes with a small recess or former pantry space. Measure carefully so the desk is comfortable to use, and include closed storage for supplies that would otherwise clutter the counter.
Turn A Spare Kitchen Corner Into A Built-In Dining Nook
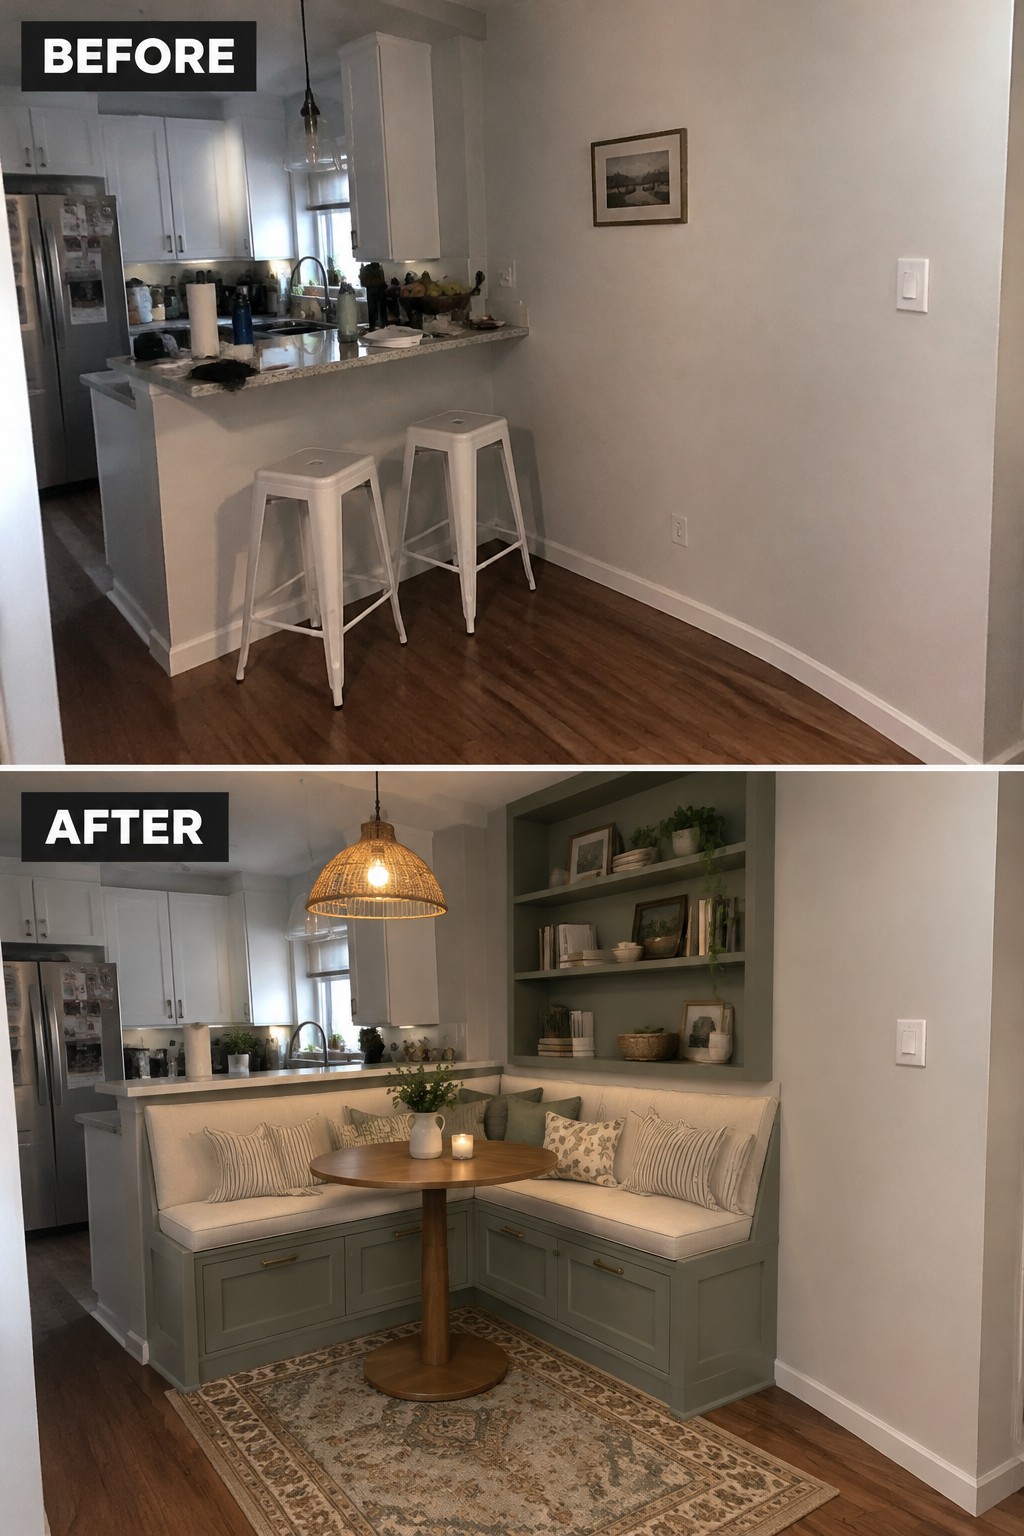
The empty space beside the kitchen counter was mostly unused, so the makeover gives it a clear purpose with a built-in corner bench. It makes a small dining spot feel settled without taking up room for a full table and chairs.
This idea works well in older homes where the kitchen opens onto a narrow dining area. Measure carefully so the bench leaves enough space to move around the table, and add drawers below if you need extra storage.
Add A Built-In Cabinet Wall For Better Storage
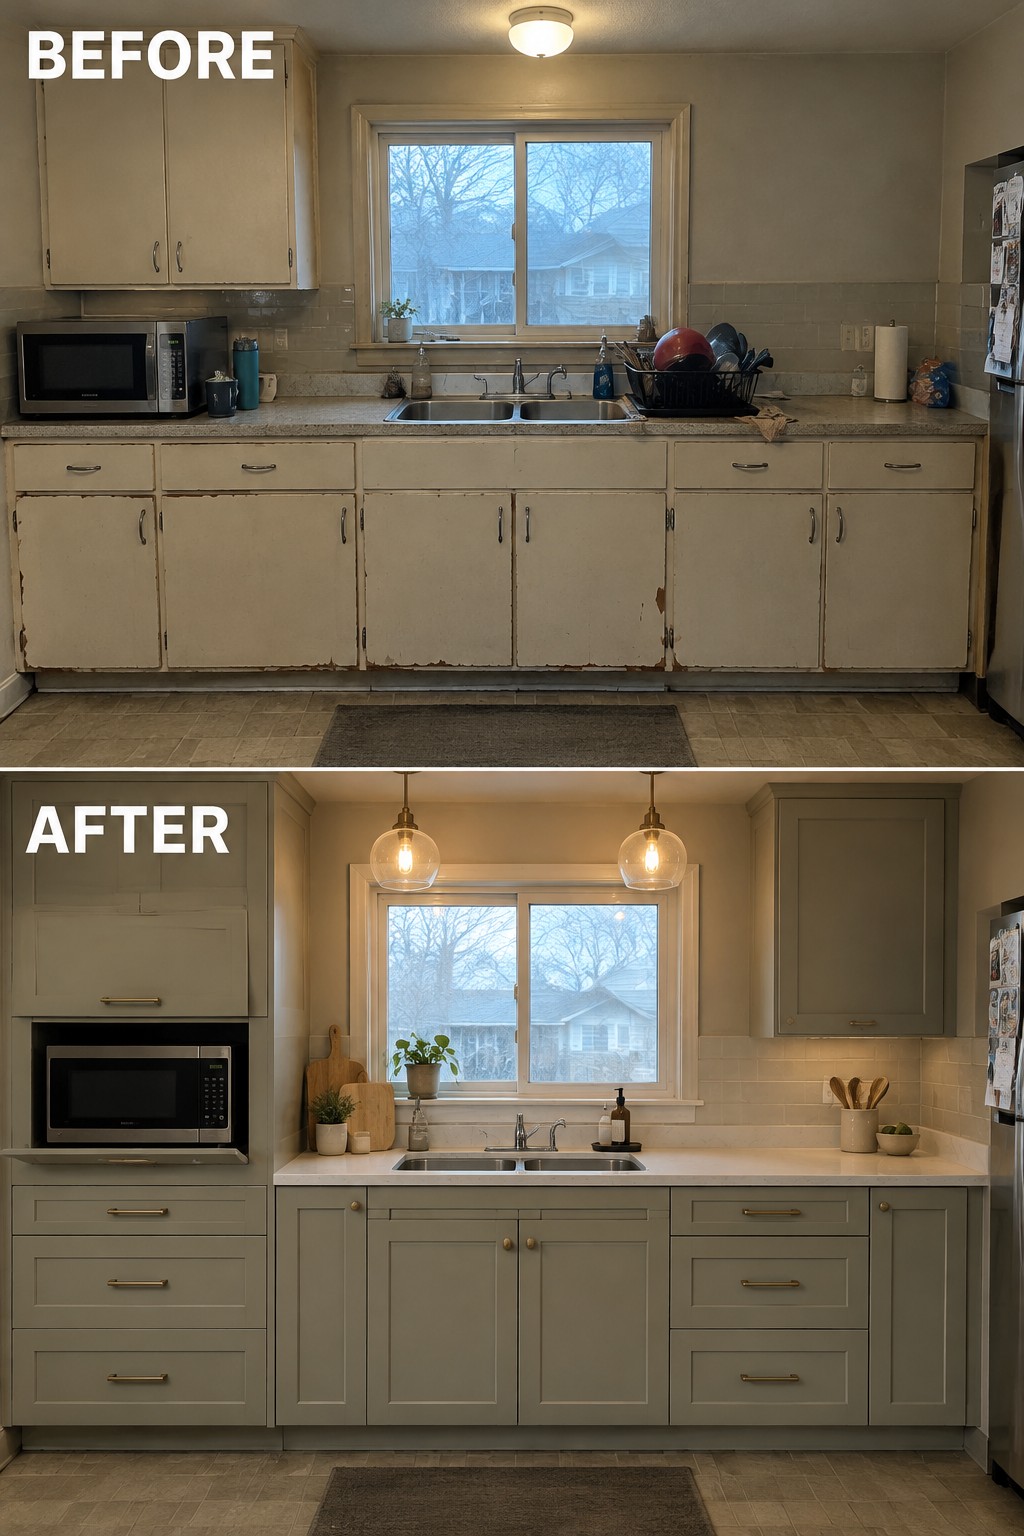
The old kitchen had worn cabinets and little sense of order. Replacing them with fitted cabinetry gives the room a cleaner look while making better use of the wall space around the sink and microwave.
In an older kitchen, custom cabinets can work around existing windows and appliances instead of leaving awkward gaps. Plan storage for the items you use most, and keep the counter clear so the kitchen stays practical.
Turn An Unused Window Area Into Built-In Seating
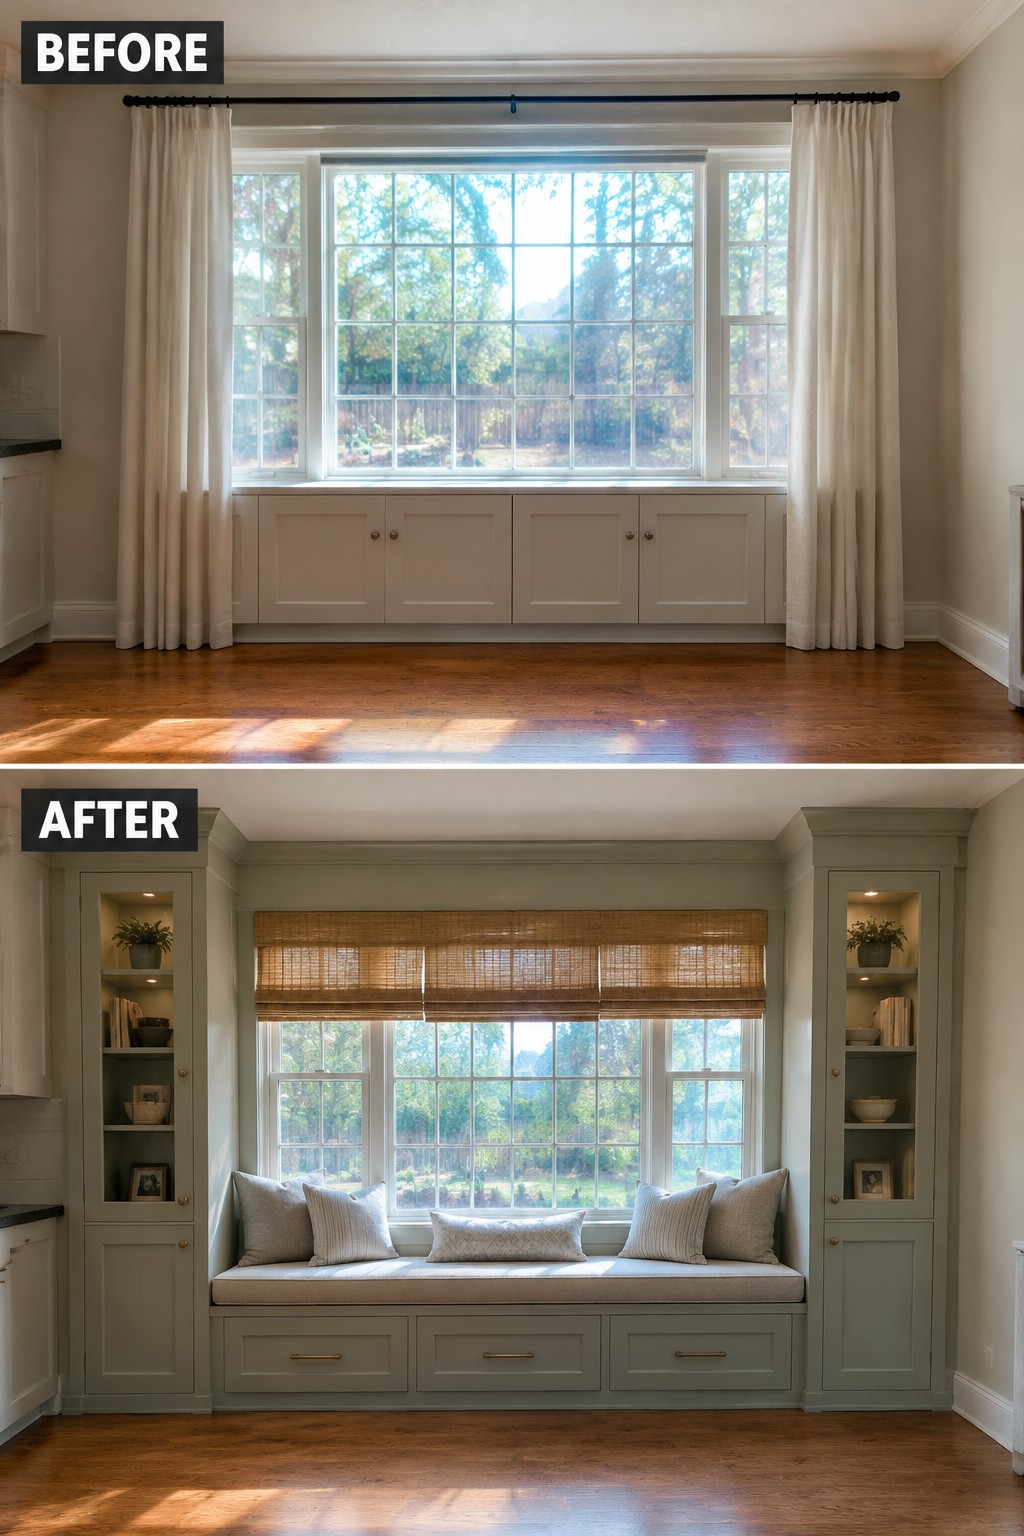
A wide window can be more useful than a place to hang curtains. In this makeover, built-in cabinets and a window seat turn an empty stretch of wall into a spot to sit, with drawers beneath the cushion for extra storage.
This idea works well in a kitchen with a deep window alcove or an underused nook. Keep the seat comfortable and make sure the cabinets leave enough room to move through the kitchen. The built-ins can be sized to fit the space, rather than squeezing in freestanding furniture.
Give Old Kitchen Cabinets A More Current Look
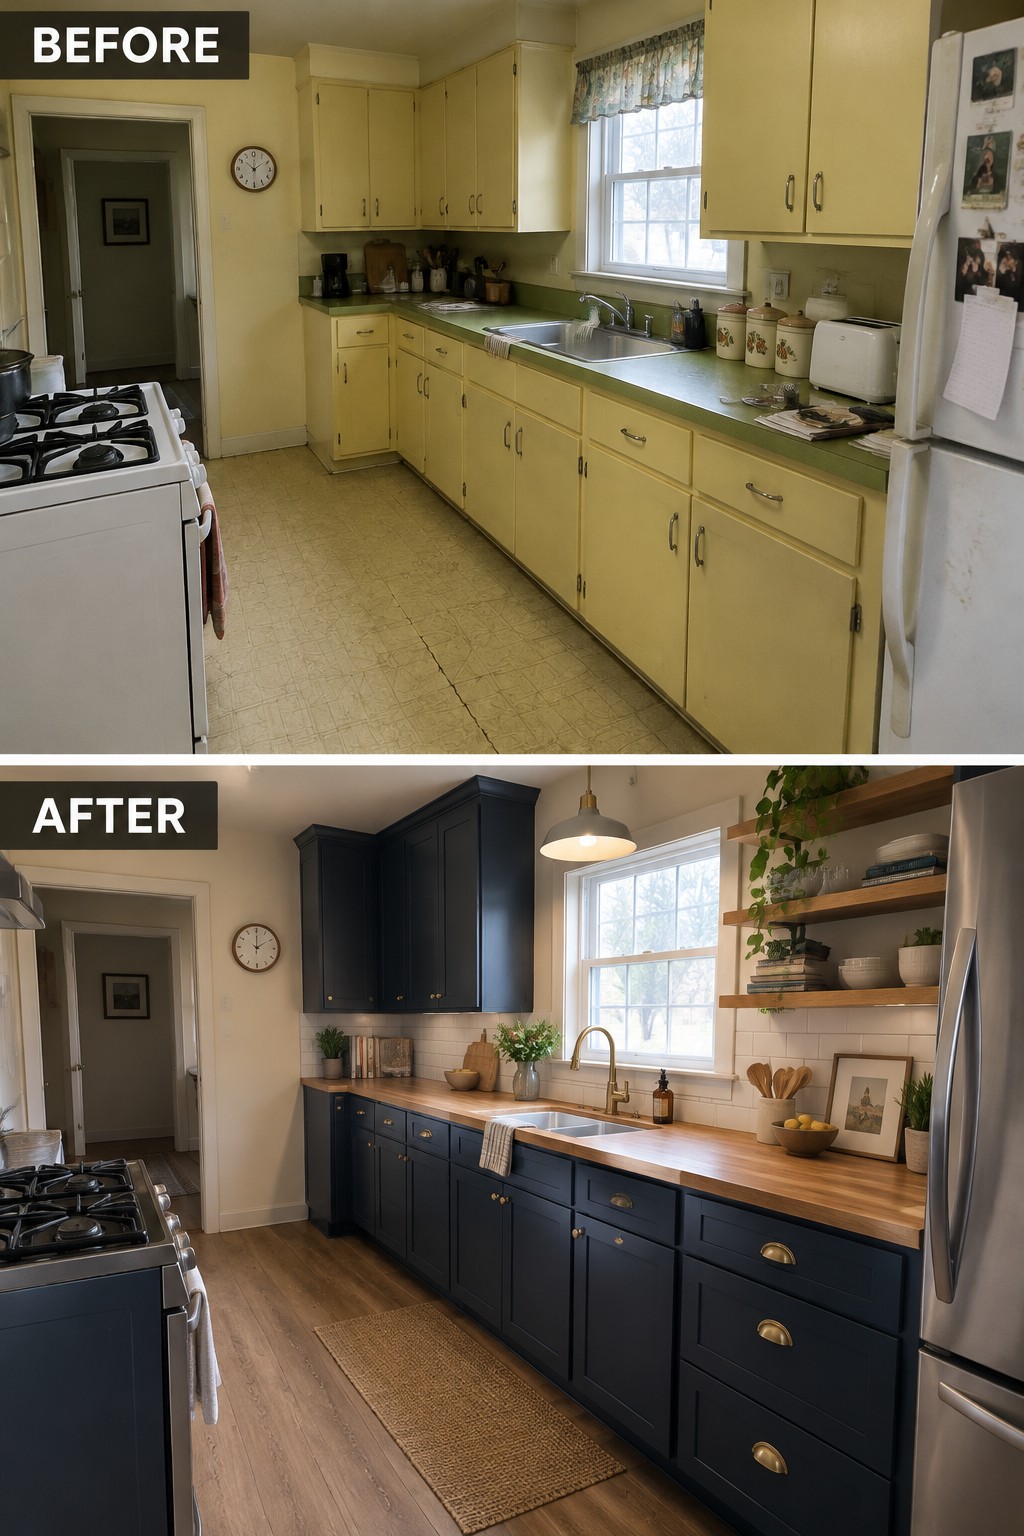
The dated kitchen feels more useful and pulled together after its old cabinets were replaced with deep blue custom cabinetry. Keeping storage along the walls makes sense in a narrow kitchen, while a wood countertop brings a practical work surface to the long run.
For a similar update, focus on cabinet doors and storage that suit the room’s shape before choosing decorative extras. A darker cabinet color can work in an older kitchen, but keep the counters and wall finish simple so the space does not feel crowded.
Extend Kitchen Cabinets To The Ceiling
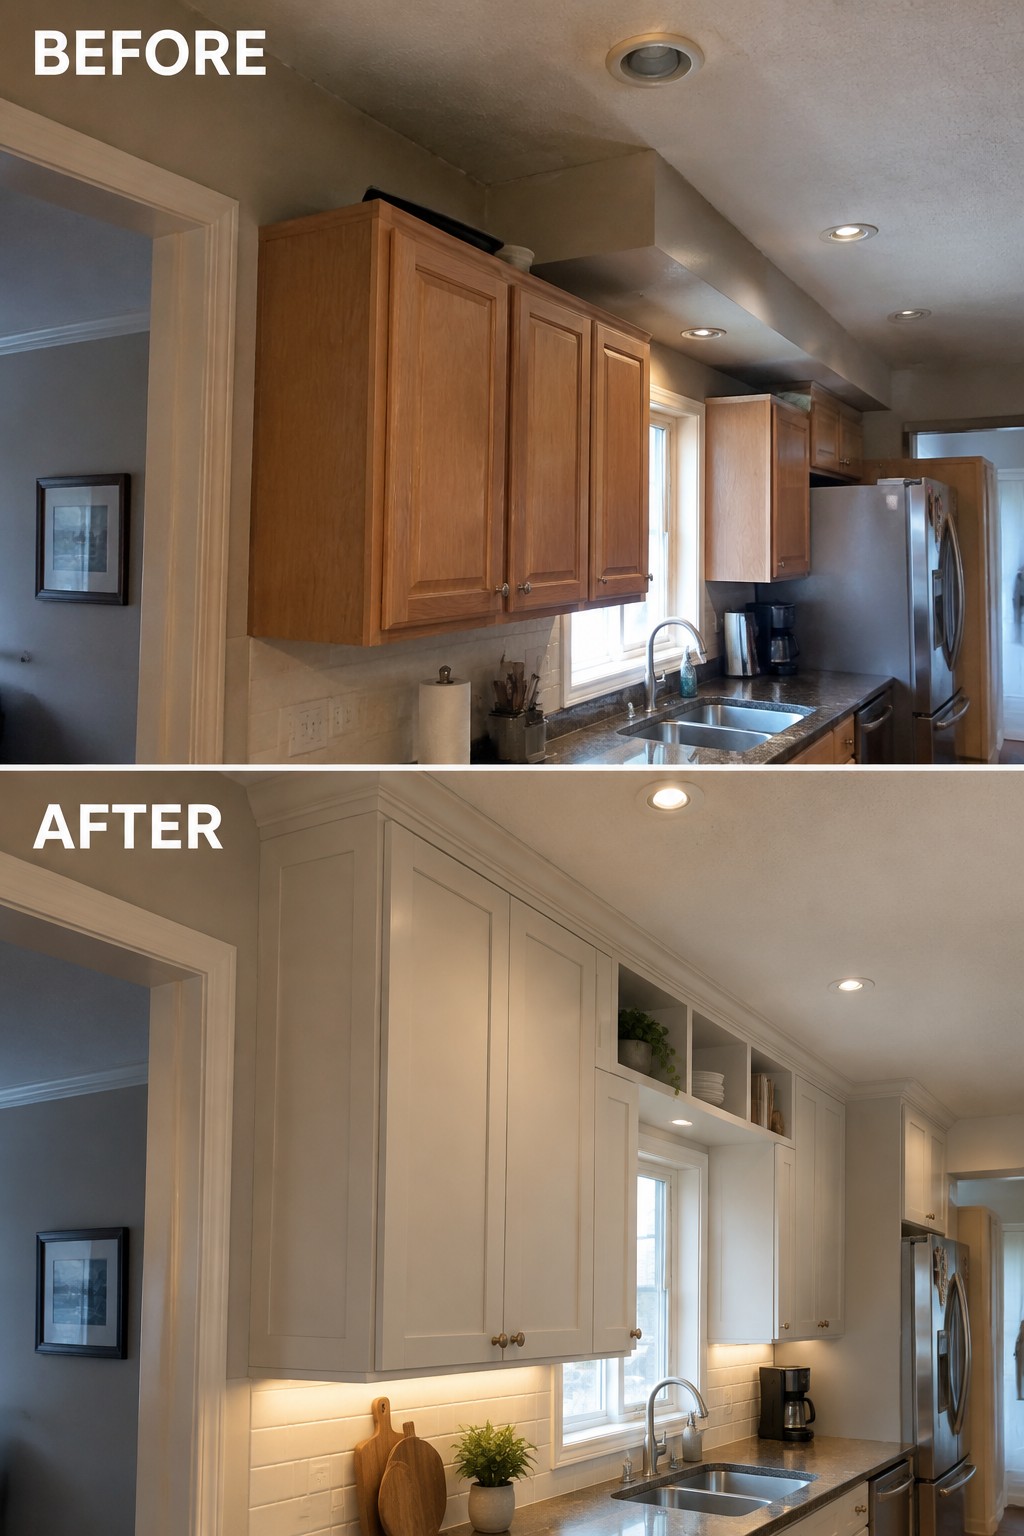
The shorter cabinets left an awkward gap above the counters, while the remodel carries the cabinetry up to the ceiling and adds open shelves near the window. This makes better use of the kitchen’s height and gives the storage a more finished, built-in look.
This approach works well in older kitchens with high or uneven ceilings, especially when there is little room to add more cabinets elsewhere. A cabinetmaker can build around ceiling angles and existing windows, but keep open shelving limited so it stays useful rather than crowded.
Make Use Of The Space Under The Stairs
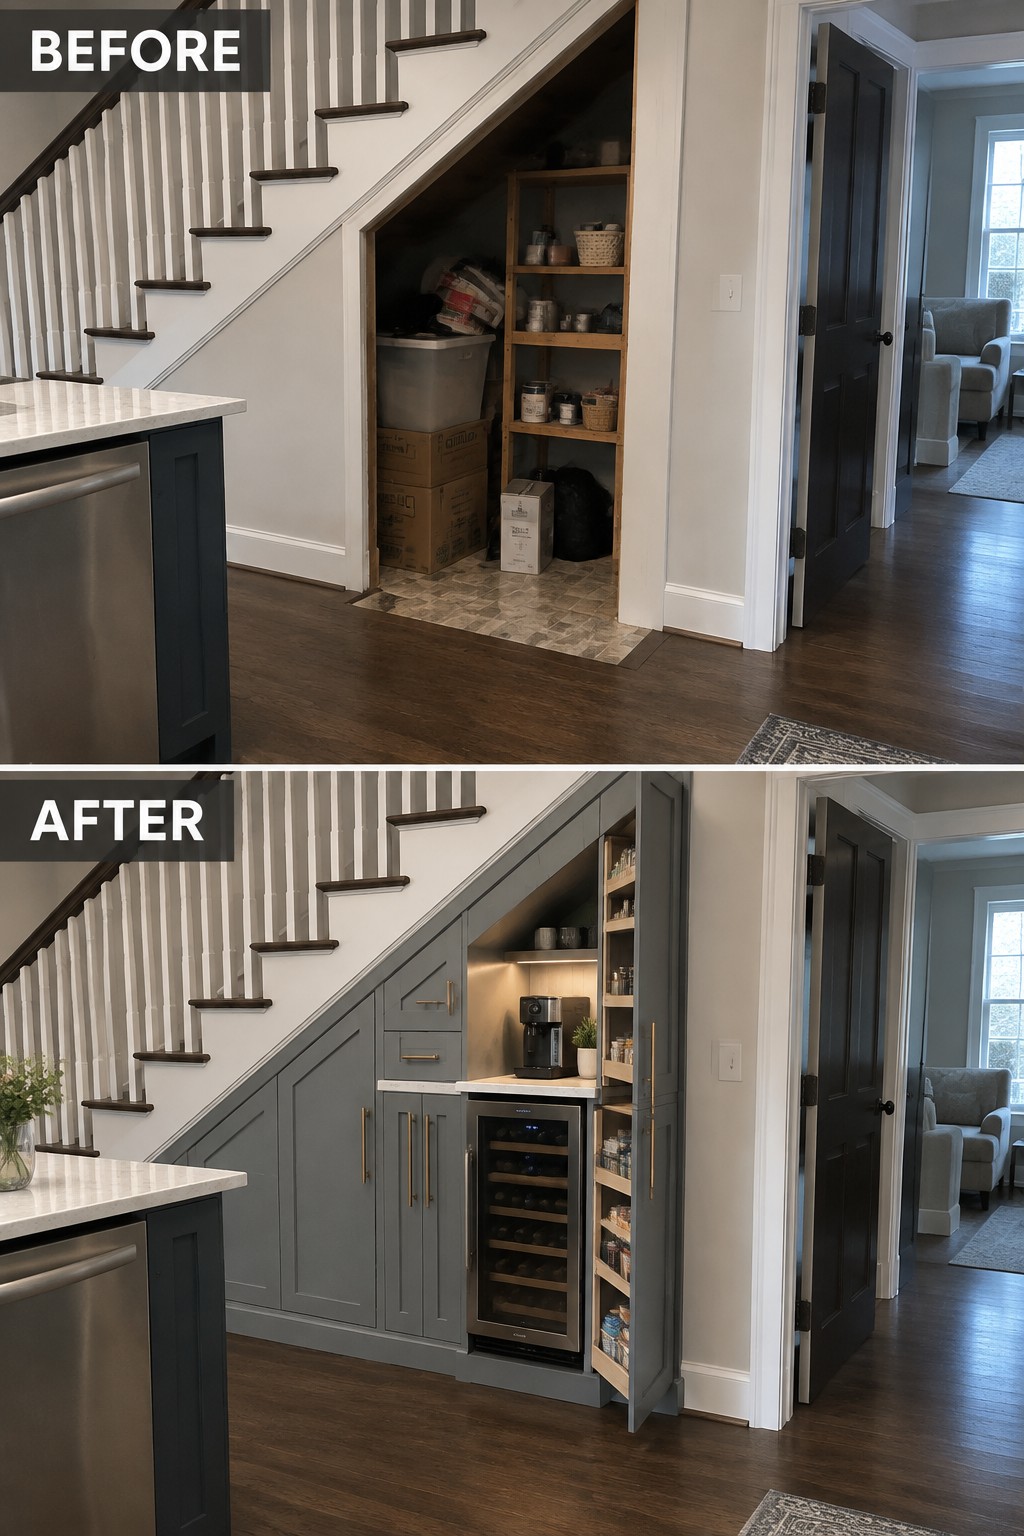
The open area under the staircase was mostly holding boxes and supplies. Fitting it with custom cabinets turns that awkward spot into useful kitchen storage, with a small counter area and a beverage fridge making it practical for everyday use.
This idea works well in older homes where kitchen storage is limited and the staircase sits near the kitchen. Measure the sloped ceiling carefully, then plan cabinet doors and shelves around what you need to store. Keeping some shelves open can make frequently used items easy to reach.
Hide Laundry Appliances Behind Custom Kitchen Cabinetry
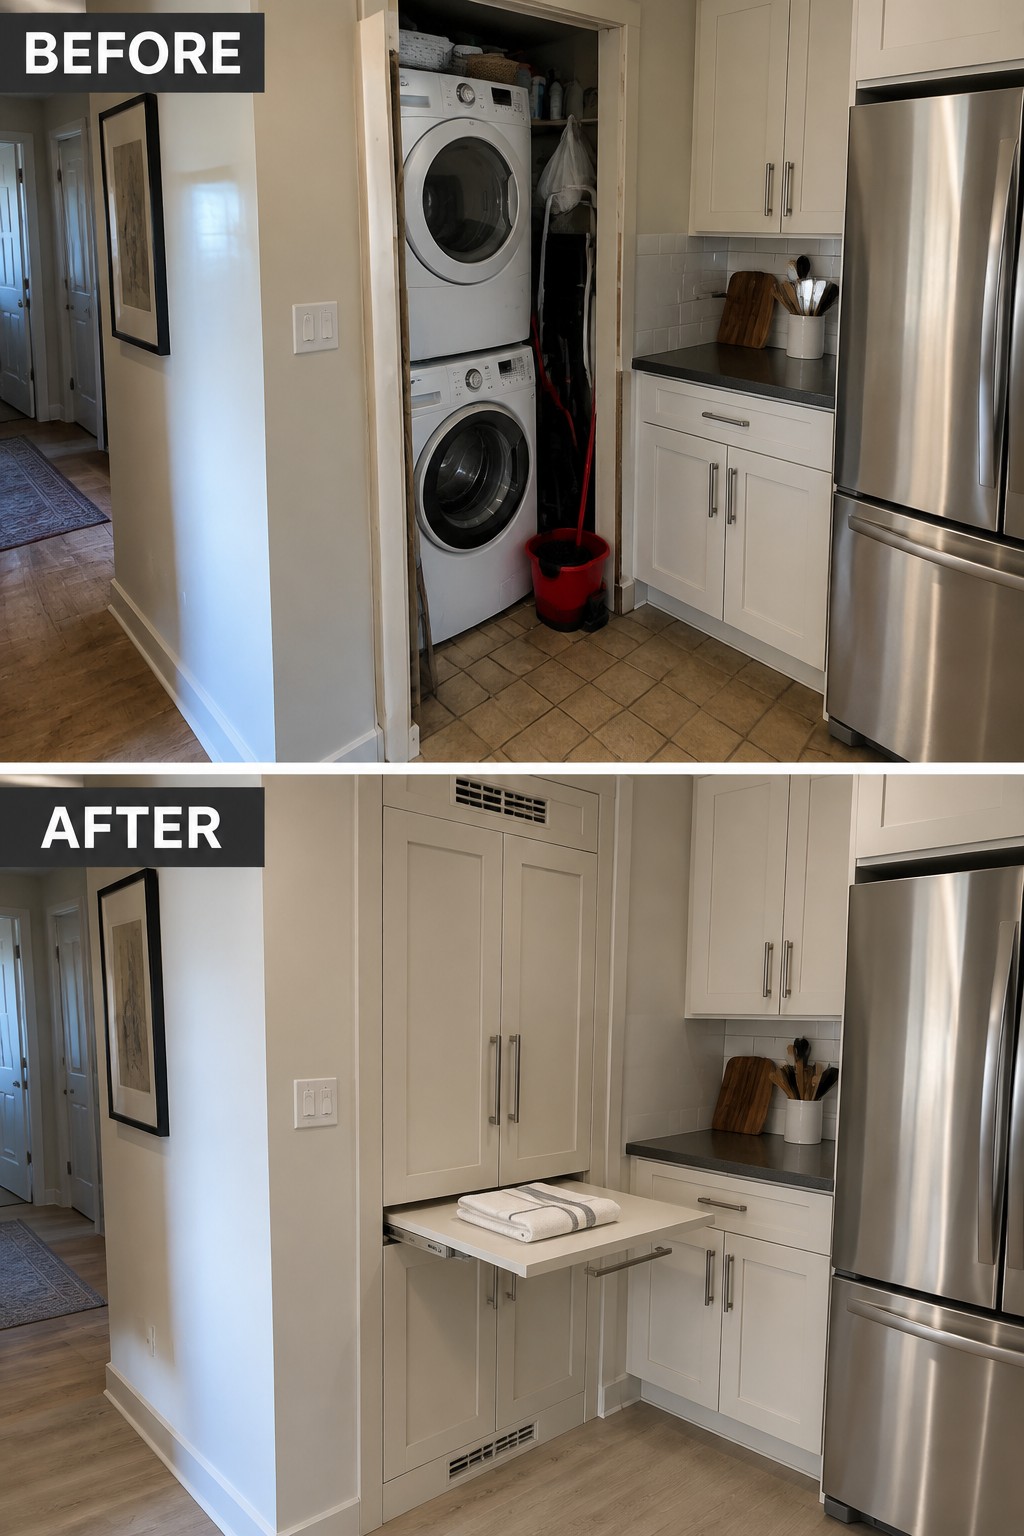
The stacked washer and dryer made this kitchen corner feel like a utility closet. Enclosing them behind tall cabinet doors turns the same footprint into a tidier, more finished part of the kitchen.
This approach works well when laundry has to share space with a kitchen, especially in an older home with limited room. Plan for proper ventilation and enough clearance for the machines, then consider a pull-out counter for folding when space allows.
Frequently Asked Questions
Q: How do I add custom cabinets without making an old kitchen feel too modern?
A: Keep the cabinet details in step with the house. Simple inset doors, furniture-style feet, or a warm painted finish can feel fresh while still respecting the kitchen’s age. You can pair them with modern storage inside.
Q: Can custom built-ins work in a small old kitchen?
A: Yes. Cabinets sized to the room can use awkward corners, narrow gaps, and space up to the ceiling. A shallow pantry or a built-in bench with drawers can add storage without crowding the floor.
Q: Should I keep my old cabinets or replace them?
A: If the boxes are sturdy and the layout works, you may be able to keep them and replace just the doors, hardware, or a few sections. But if the cabinets are damaged or waste valuable space, custom replacements may be worth it.
Q: How can I make new cabinets look like they belong in the house?
A: Match details such as door profiles, trim, and finish to original features nearby. Saving one distinctive element, like an old pantry door or a run of vintage cabinets, can help the new built-ins feel at home.
