

Ranch homes often have a comfortable, easygoing feel, but closed-off rooms and awkward transitions can make daily life feel more cramped than it needs to.
I find that improving the flow between the kitchen, dining area, and living room often matters more than adding another layer of decor.
Opening sightlines or adjusting how each space is used can make a home feel brighter and more connected while still giving different activities their own place.
The best changes tend to respect the home’s simple layout rather than fight it.
I’d look for ideas that make shared spaces easier to move through and more useful for the way people actually live, then adapt the details to suit the house.
Open Up The Kitchen To Connect Living Spaces

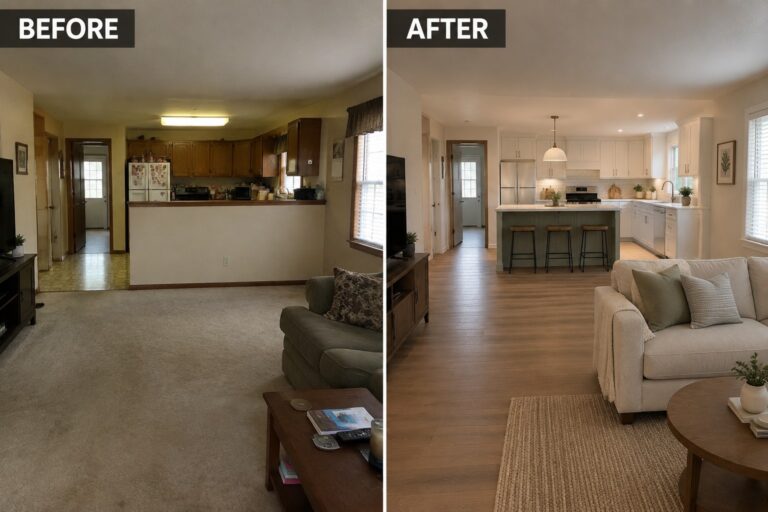
Replacing the raised counter with an island makes the kitchen feel more connected to the living room. The open layout gives people a place to sit and chat while someone cooks, instead of keeping the kitchen separate behind a tall partition.
If you are planning a similar change, consider how much room you need to walk around the island and pull out stools. In a ranch home with an open living area, a lower island can define the kitchen without blocking sightlines.
Open Up The Connection Between Living Spaces
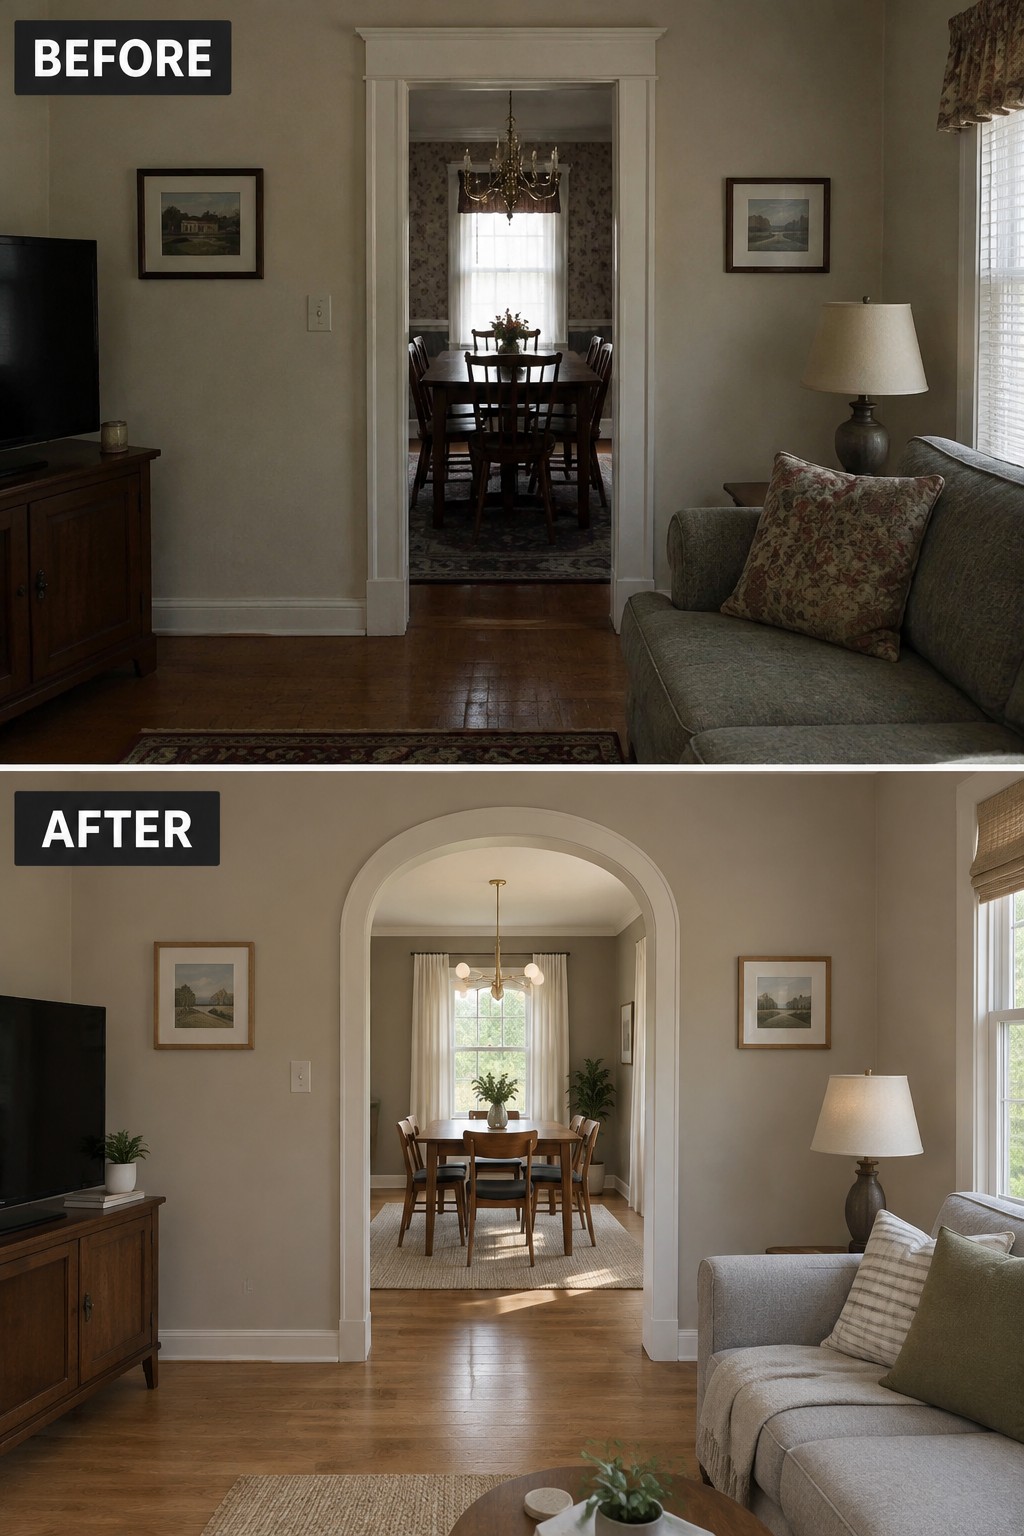
A wider arched opening makes the living room and dining room feel more connected without removing the sense that each has its own purpose. The original doorway felt narrow and formal; the broader opening gives the rooms a clearer, more open flow.
If you are updating an older ranch home, consider widening an existing doorway before taking down a full wall. Keep enough space for a defined dining area, and check with a contractor before changing a wall that may support the house.
Open Up The Kitchen And Living Room

Replacing the dated kitchen flooring with continuous wood-look planks makes the kitchen and living room feel more connected. The wider counter also gives the kitchen a useful place to sit and talk, instead of keeping it separate from the rest of the room.
In an open ranch layout, a shared floor finish can help the rooms flow without removing walls. If you add counter seating, leave enough space behind the stools for people to pass through comfortably.
Open Up Separate Rooms To Connect The Living Space

Removing the wall sections between the living room and sunroom makes the two areas feel like one larger place to gather. The wide opening and folding glass doors replace several separate openings, so people can talk and move between the spaces more easily.
For a similar layout, consider widening an opening between adjoining rooms before changing the furniture. Keep the path through the shared area clear, and use a rug or seating arrangement to give each part a purpose without closing it off.
Use Glass Partitions To Connect Separate Spaces
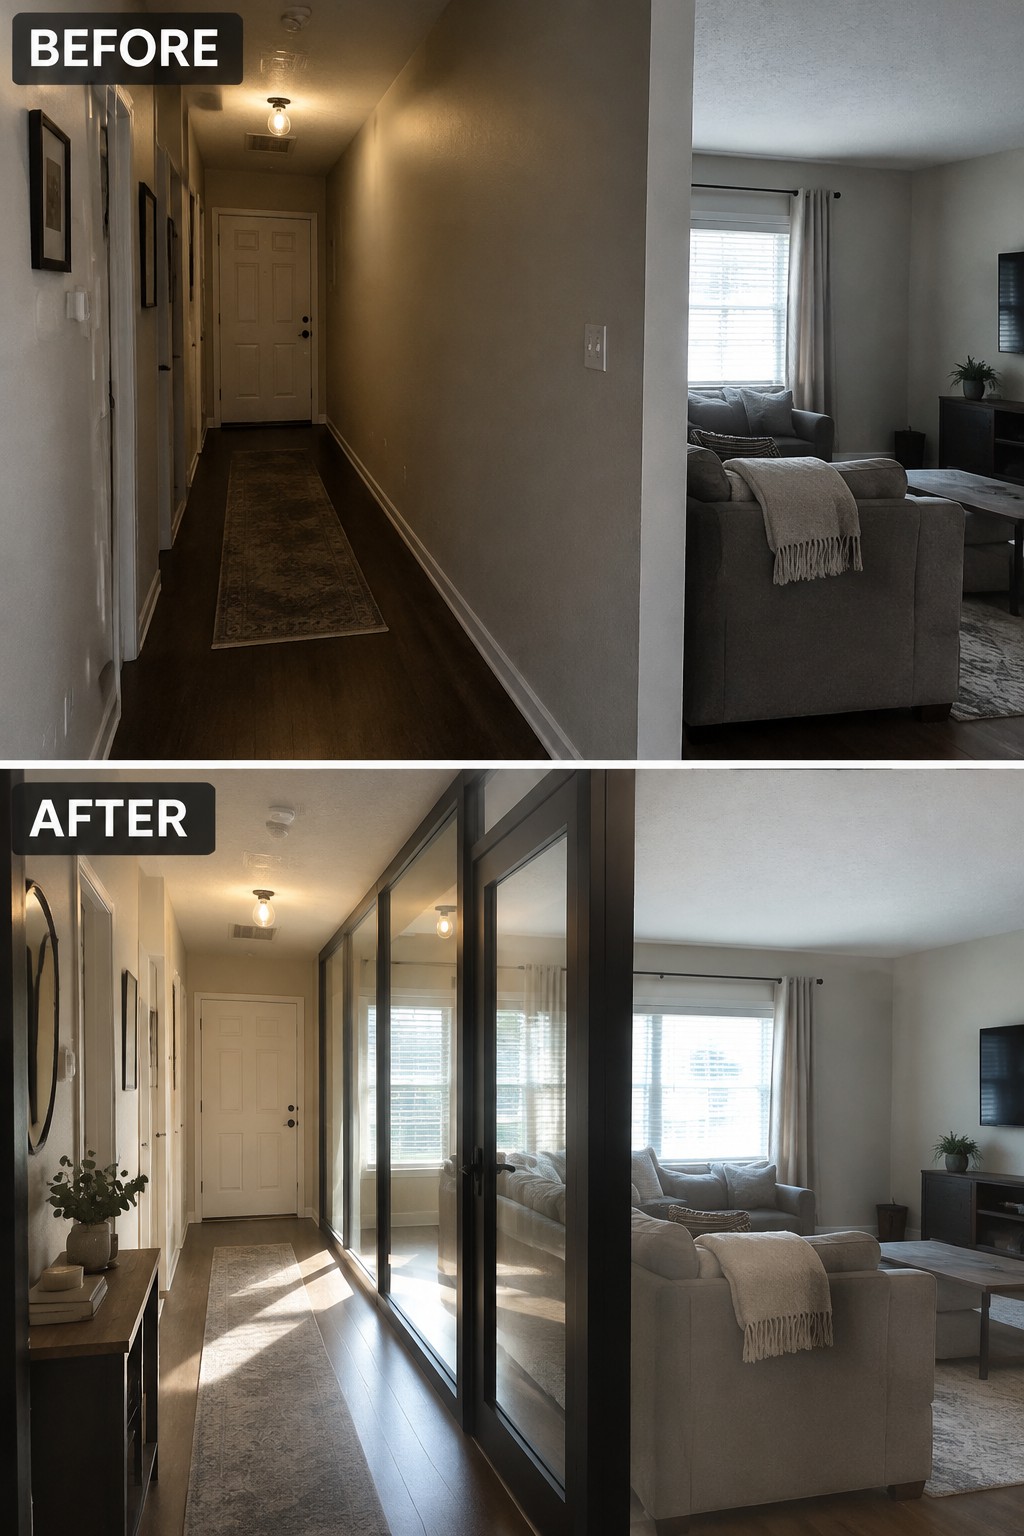
The hallway feels dark and closed off in the original layout. Adding interior glass doors lets daylight from the living room reach the hall while still keeping the two areas distinct.
This approach can work well in a ranch house where a long hallway or small room feels cut off from the main living area. Choose clear glass and slim frames, and make sure the door still gives the privacy the space needs.
Add Built-Ins To Open Up A Separate Room
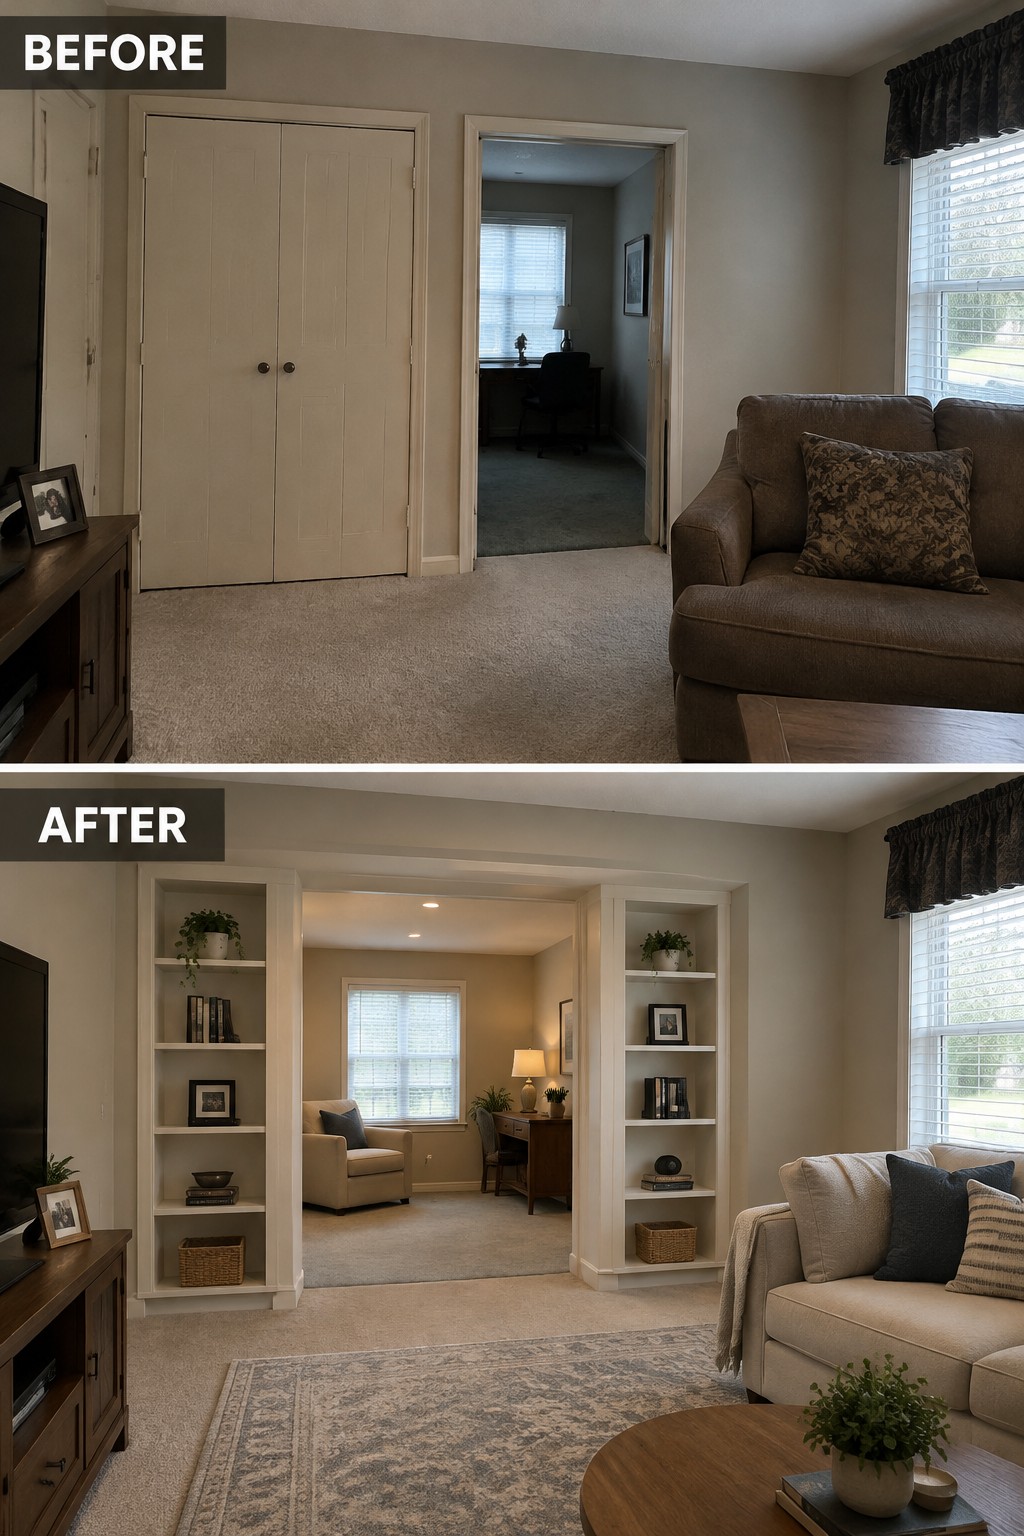
Replacing the closet doors with built-in shelves makes the opening to the next room feel wider and more connected. The shelves also add useful storage without closing off the view.
This idea works well when a ranch home has a small room beside the living area that feels cut off. Keep the shelves fairly simple and leave enough clear space through the opening so people can move between rooms comfortably.
Turn A Kitchen Pass-Through Into A Breakfast Bar
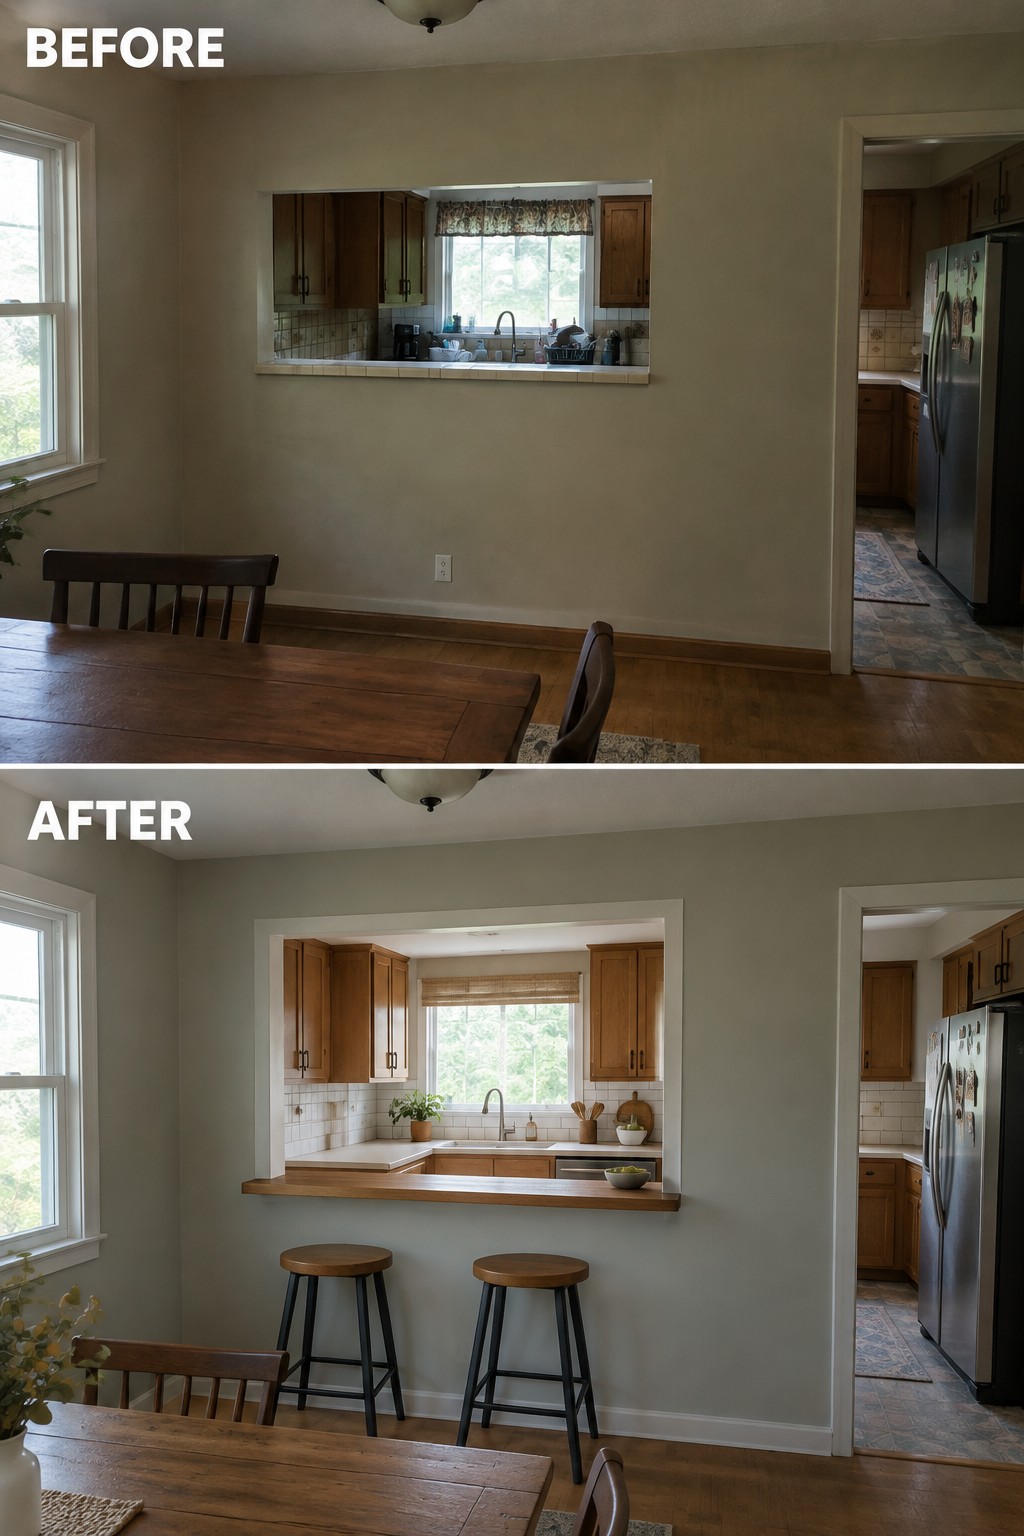
The small kitchen opening felt more like a serving hatch than a connection between rooms. Widening it and adding a deeper counter gives the dining area a useful place to sit, while making the kitchen feel more open.
This idea works well in ranch homes where the kitchen and dining room are close but separated by a wall. If you widen an opening, keep enough wall for cabinets and make sure the new counter does not block the path through the room. Two stools are enough here without crowding the dining table.
Turn A Closed-Off Room Into A Useful Nook

Replacing the plain hinged door with a sliding barn door reveals a small office tucked behind the living room. This makes better use of the space without leaving a door swinging into the room, and the opening helps the nook feel connected to the main living area.
This idea works well for a spare room, alcove, or compact home office. Choose a door that slides fully clear of the opening, and check that there is enough wall space for the track and door to sit without blocking nearby furniture.
Replace Carpet With Continuous Flooring
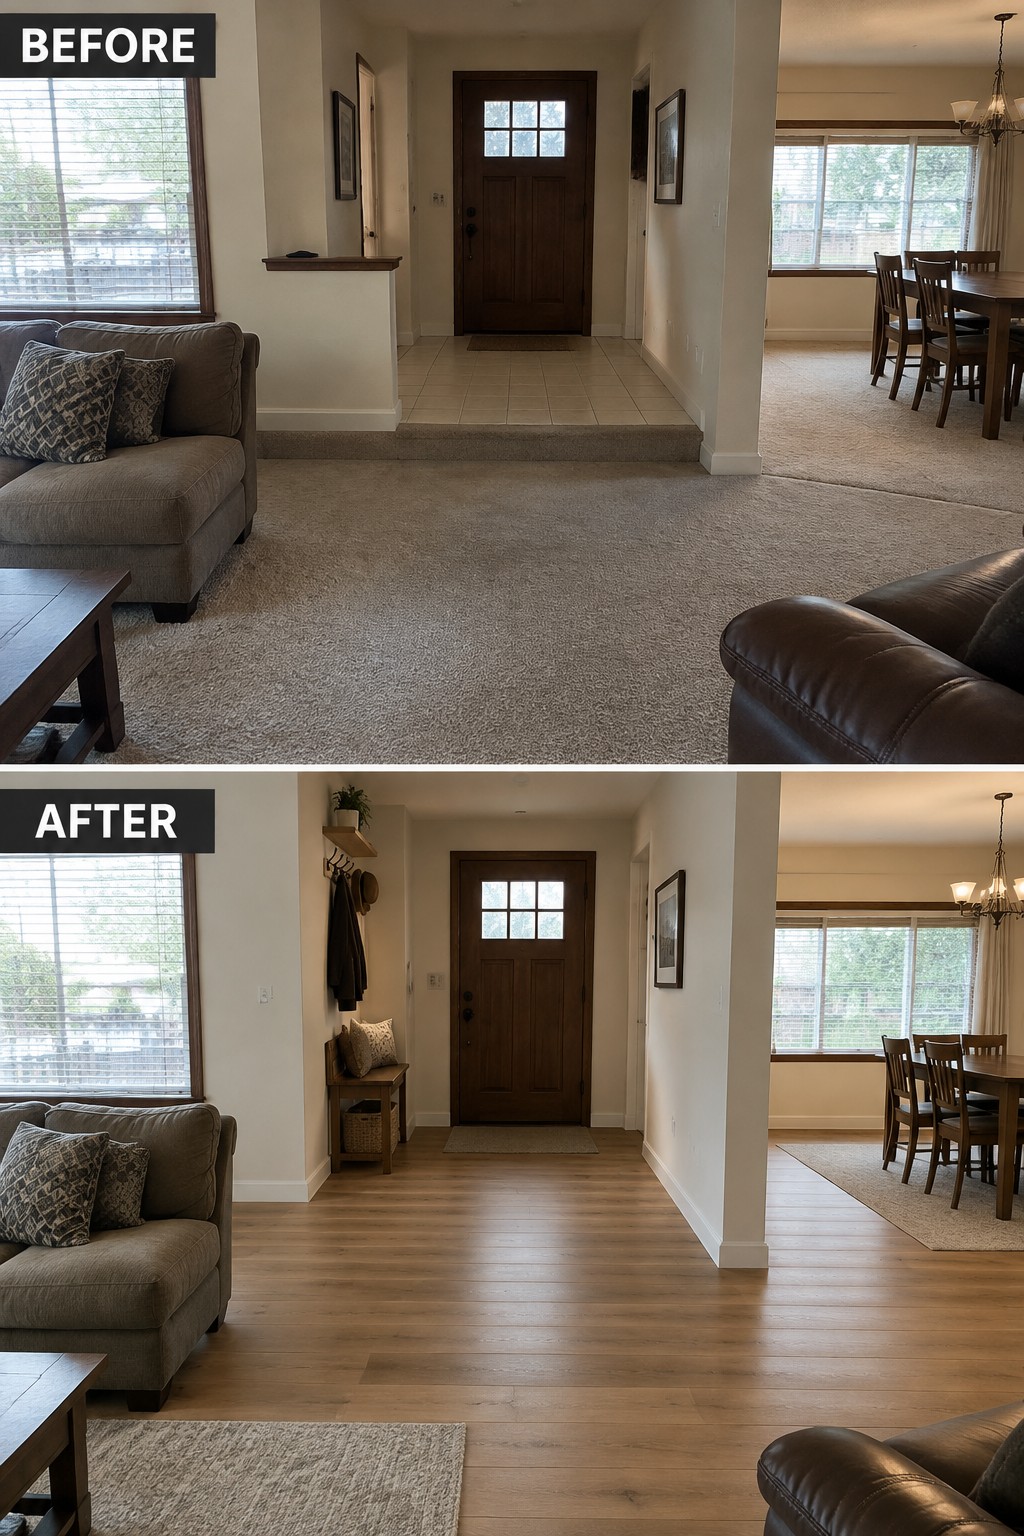
The entry feels separate from the living room when it sits on a raised tile platform beside wall-to-wall carpet. Replacing those surfaces with one level wood floor makes the connected spaces feel more open, as shown by the flooring running from the front door into the living area.
This works well in ranch homes with an entry hall that opens directly onto a family room. If you update the floors, choose a durable finish for the entry and keep rugs small enough that they do not block the path between spaces.
Update The Fireplace Wall To Open Up The Living Room

Replacing the bulky stone fireplace with a simple, low-profile design makes the living room feel more open and helps it connect visually with the dining area. The long, clean hearth and wall-mounted TV keep the fireplace useful without making it dominate the room.
This approach works well in ranch homes where the living and dining spaces already share an open layout. If you update a fireplace wall, keep the new surround and hearth shallow so there’s room to move around it, and choose finishes that suit the rest of the house.
Replace A Solid Door With French Doors

The solid door between these rooms kept them separate, even though the adjoining sunroom could be useful to the dining area. Replacing it with French doors opens the view and lets more light pass through, while the doors can still close when needed.
This works well where a hallway or doorway feels like a barrier between rooms people use together. Choose doors that suit the opening, and make sure there’s enough floor space for them to swing without hitting furniture.
Replace A Closed-Off Hallway With A Useful Nook
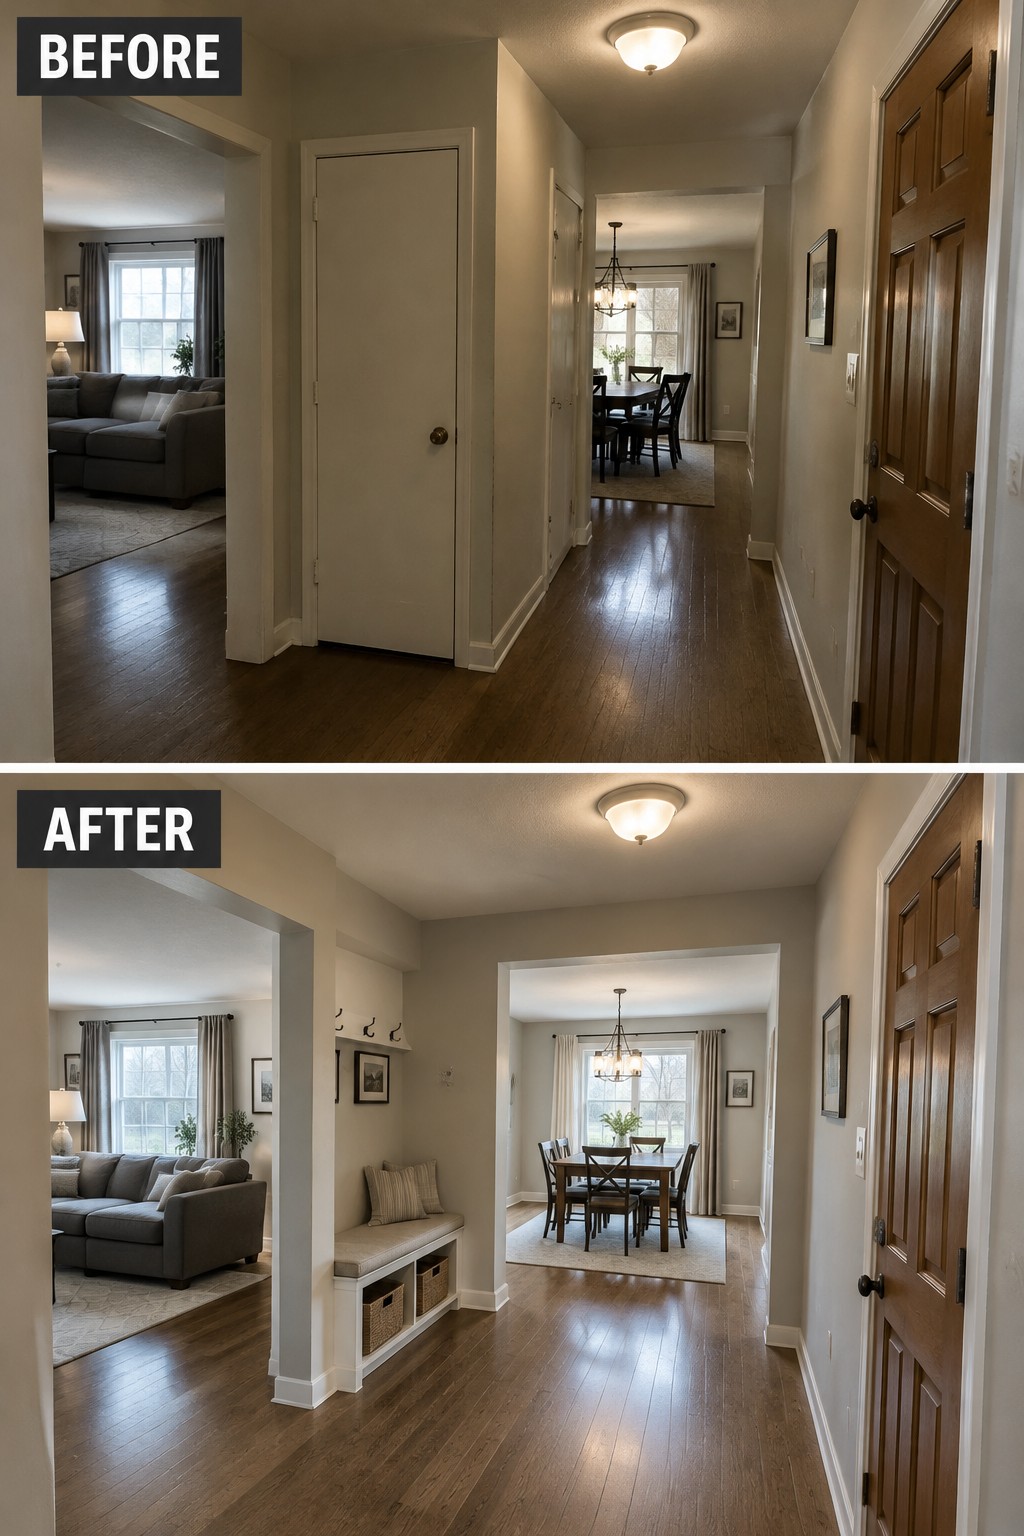
The hallway feels more connected after the closed doors and narrow openings were removed. A small built-in bench takes the place of the former closet, giving the space a practical purpose while opening up the sightline between the living room and dining area.
In a ranch home, opening a passage can help shared rooms feel less divided without removing every wall. If you add a bench or storage, keep it shallow enough that people can still pass through comfortably.
Add An Open Railing To Connect The Living Spaces
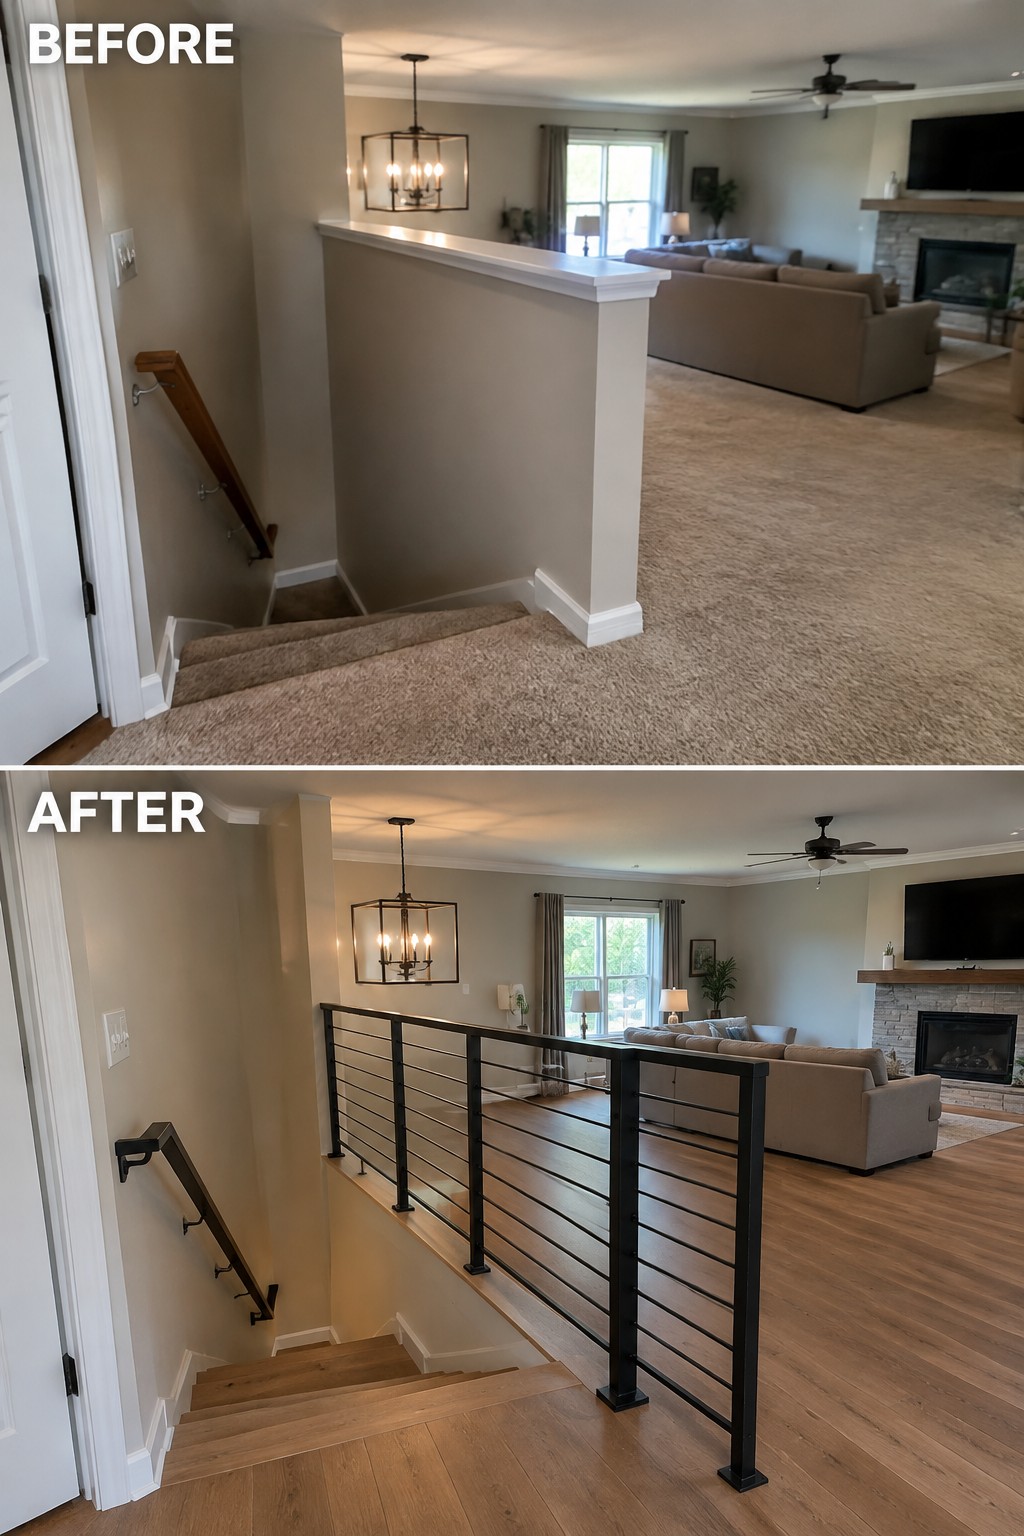
Replacing the solid half-wall beside the stairs with an open railing makes the lower level feel more connected to the living room. The black railing keeps the stair edge clearly defined while letting the two areas share light and sightlines.
This idea works well in ranch homes where a staircase opens directly onto a main living area. Choose a railing that suits the home’s style, and keep the stair opening safely enclosed without making it feel closed off.
Use Recessed Lighting To Brighten An Open Living Area
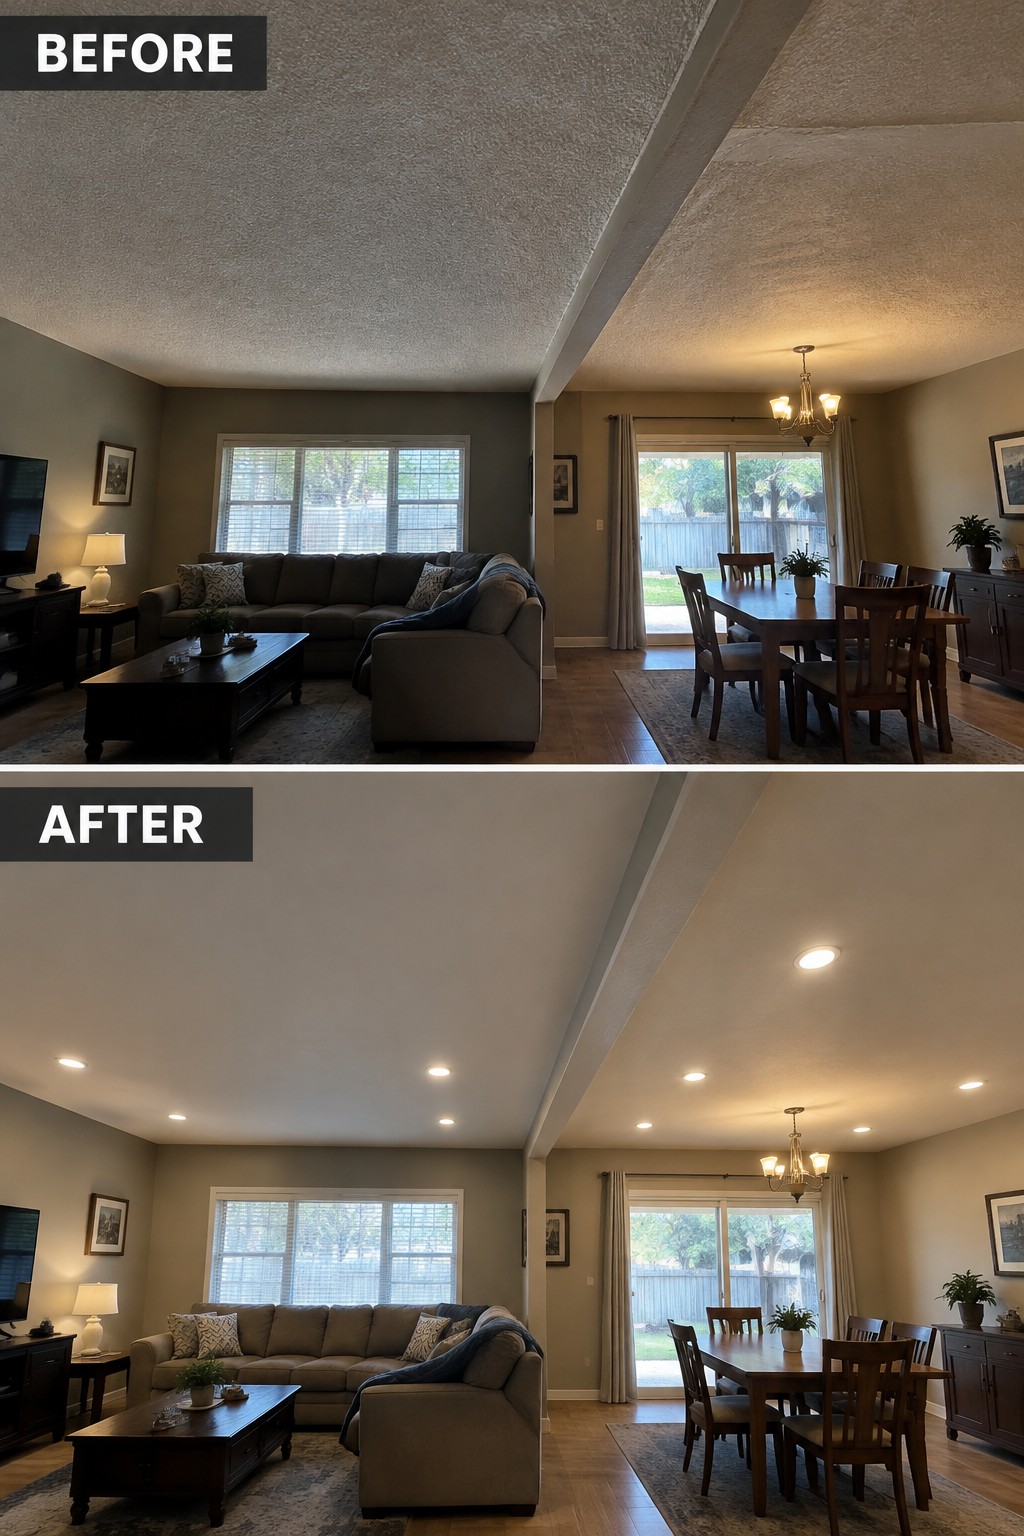
The textured ceiling and single chandelier left this shared living and dining area feeling dim. Adding recessed lights brightened both zones without changing the open layout, so the rooms feel more connected and easier to use.
In a ranch home with a long, open room, ceiling lights can provide even coverage while keeping the sightlines clear. Plan their placement around seating and dining areas, and use dimmers so the light can be adjusted for different activities.
Use Continuous Flooring To Connect The Kitchen And Dining Area

Replacing the worn kitchen tile and dining room carpet with one consistent floor makes the two areas feel more connected. The change also gives the long, open space a cleaner look without moving walls or changing the room layout.
In a ranch home, continuous flooring can help a kitchen and nearby dining area work as one shared space. Choose a durable surface that suits both zones, and keep the transition at doorways simple so the floor feels uninterrupted.
Add A Breakfast Bar To Connect The Kitchen And Living Room
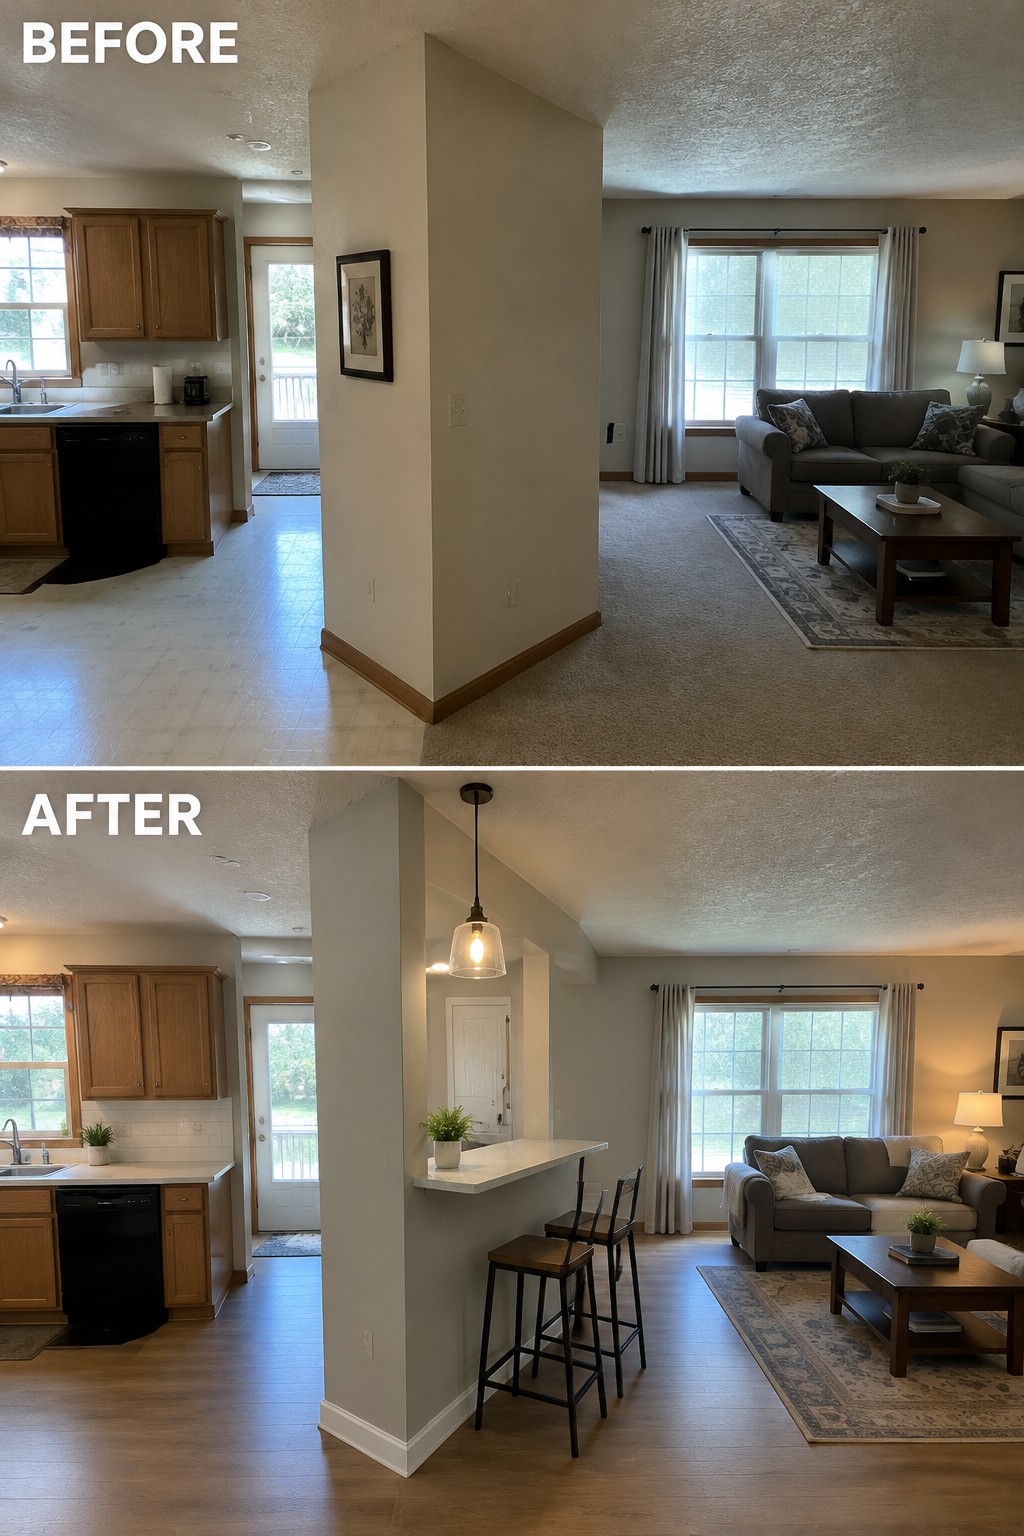
A small breakfast bar can make a divided kitchen and living room feel more connected without removing the wall entirely. Here, a counter opening replaces a blank section of wall, giving the kitchen a place to serve food while keeping the two spaces in view.
This idea works well in ranch homes with a partial wall between the kitchen and main living area. Keep the counter shallow enough for comfortable movement, and choose stools that can tuck underneath when they are not in use.
Turn A Closed-Off Room Into A Useful Pantry Nook

Removing the door opens the kitchen to a small adjoining room, while built-in shelves make the space useful for pantry storage. It’s a practical way to connect rooms without taking down the whole wall.
This idea suits a ranch home with a small room or alcove beside the kitchen. Keep shelves to one side if possible, so supplies stay handy without narrowing the passage.
Frequently Asked Questions
Q: How can I open up a ranch house without losing every wall?
A: Start by widening a doorway or opening the wall between the kitchen and living room, rather than removing every divider. You’ll keep useful spots for storage and furniture while letting light and conversation move more freely.
Q: What if I want the spaces to feel connected but still have clear zones?
A: Use a consistent floor or paint color, then define each area with a rug, lighting, or furniture placement. A low bookcase or kitchen island can mark a boundary without making the room feel closed off.
Q: Is it worth opening a wall between the kitchen and living room?
A: It can make everyday life feel more connected, especially if people tend to gather in the kitchen. Before cutting into a wall, have a qualified contractor check whether it supports the roof or contains wiring or plumbing.
Q: How do I make an open ranch layout feel less noisy?
A: Add rugs, curtains, and upholstered furniture to soften sound, and choose cabinets or shelves that give everyday items a home. A little separation helps too, such as keeping the TV area around a corner or behind a partial wall.
