

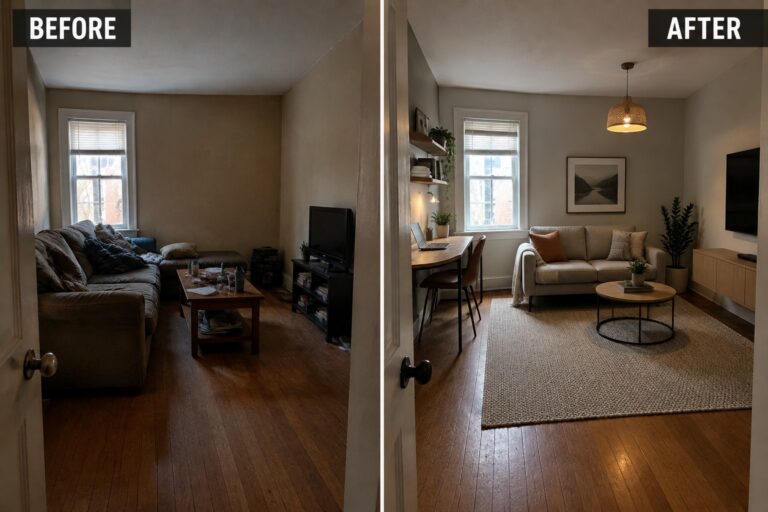
Small homes can feel cramped when rooms lack a clear purpose or furniture blocks the way through.
I’ve found that moving a doorway, opening a sightline, or giving one corner a defined job can make a bigger difference than adding more decor.
These remodels show how thoughtful layouts help tight rooms feel easier to use and more pulled together.
It’s satisfying to see awkward spaces become practical without losing the character of the home.
I’d save the ideas that fit your own floor plan and try them where they can make daily routines simpler.
Give A Small Living Room A Clear Layout
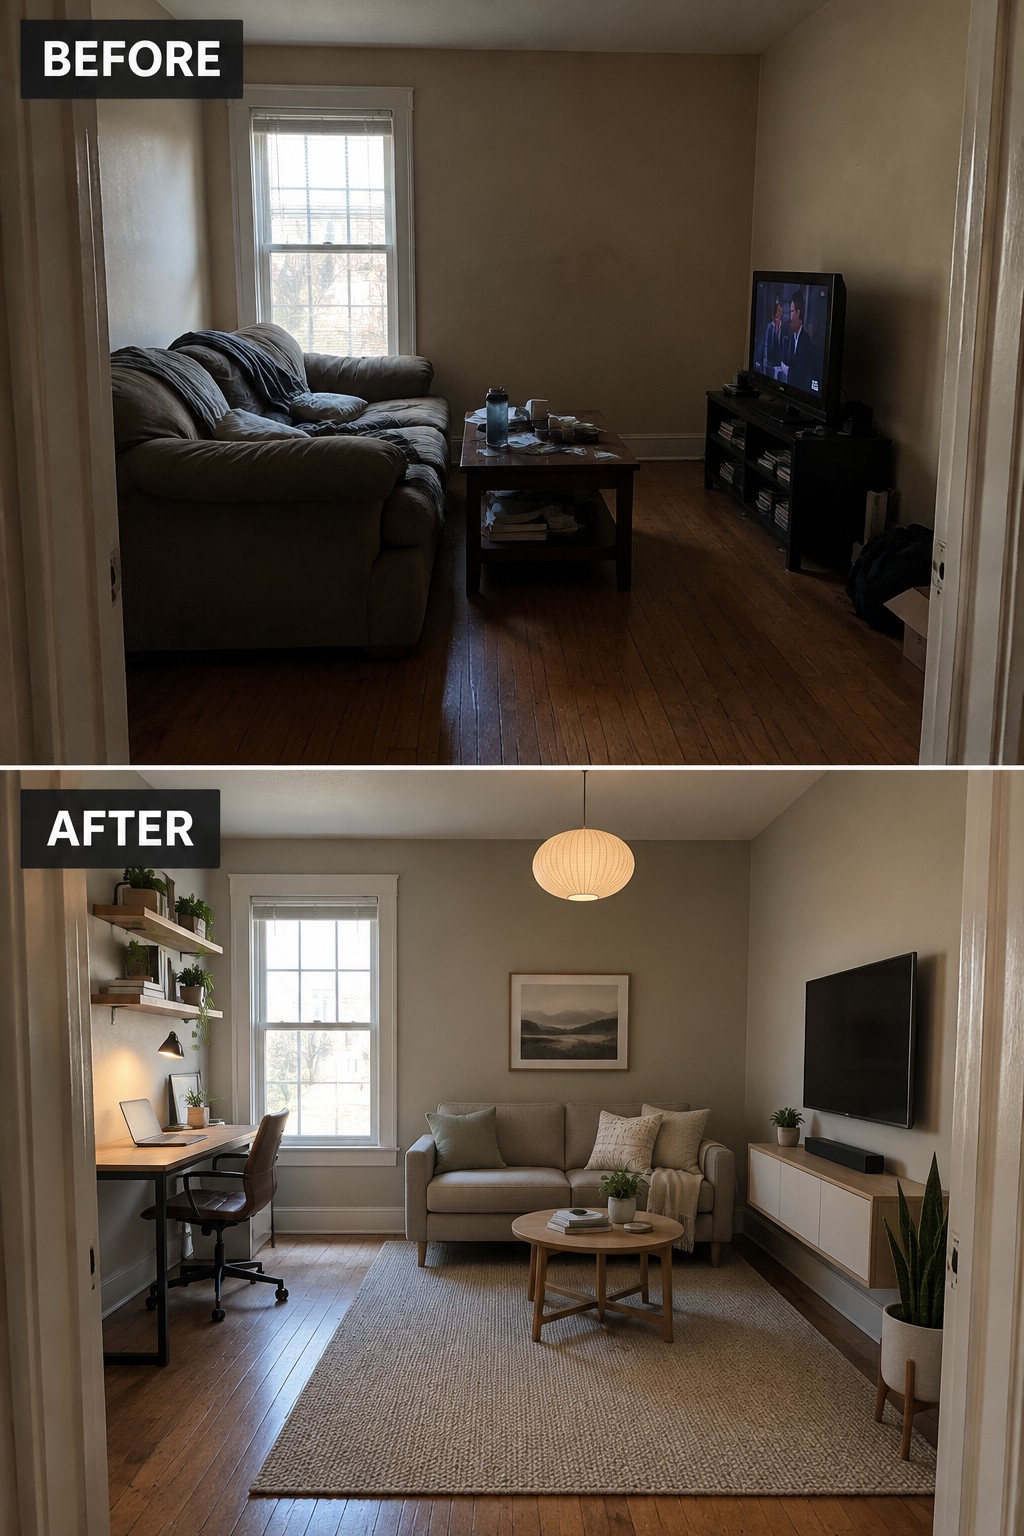
The room works better when it has distinct places to sit and work. Replacing the oversized sofa with a smaller one and setting a desk along the side leaves more open floor space, while a rug helps define the seating area.
In a narrow room, choose furniture that fits the available floor space and keep a clear path between zones. A compact sofa and a simple desk can make one room serve both purposes without feeling crowded.
Make A Narrow Kitchen Easier To Use

Replacing the dated cabinets and appliances helped this narrow kitchen feel brighter, but the rolling island is the key layout change. It adds a small work surface in the middle without taking up permanent floor space.
A movable island can work well in a galley kitchen when there is enough room to walk around it. Keep it compact, and move it aside when you need a clear path.
Make A Small Bathroom More Practical
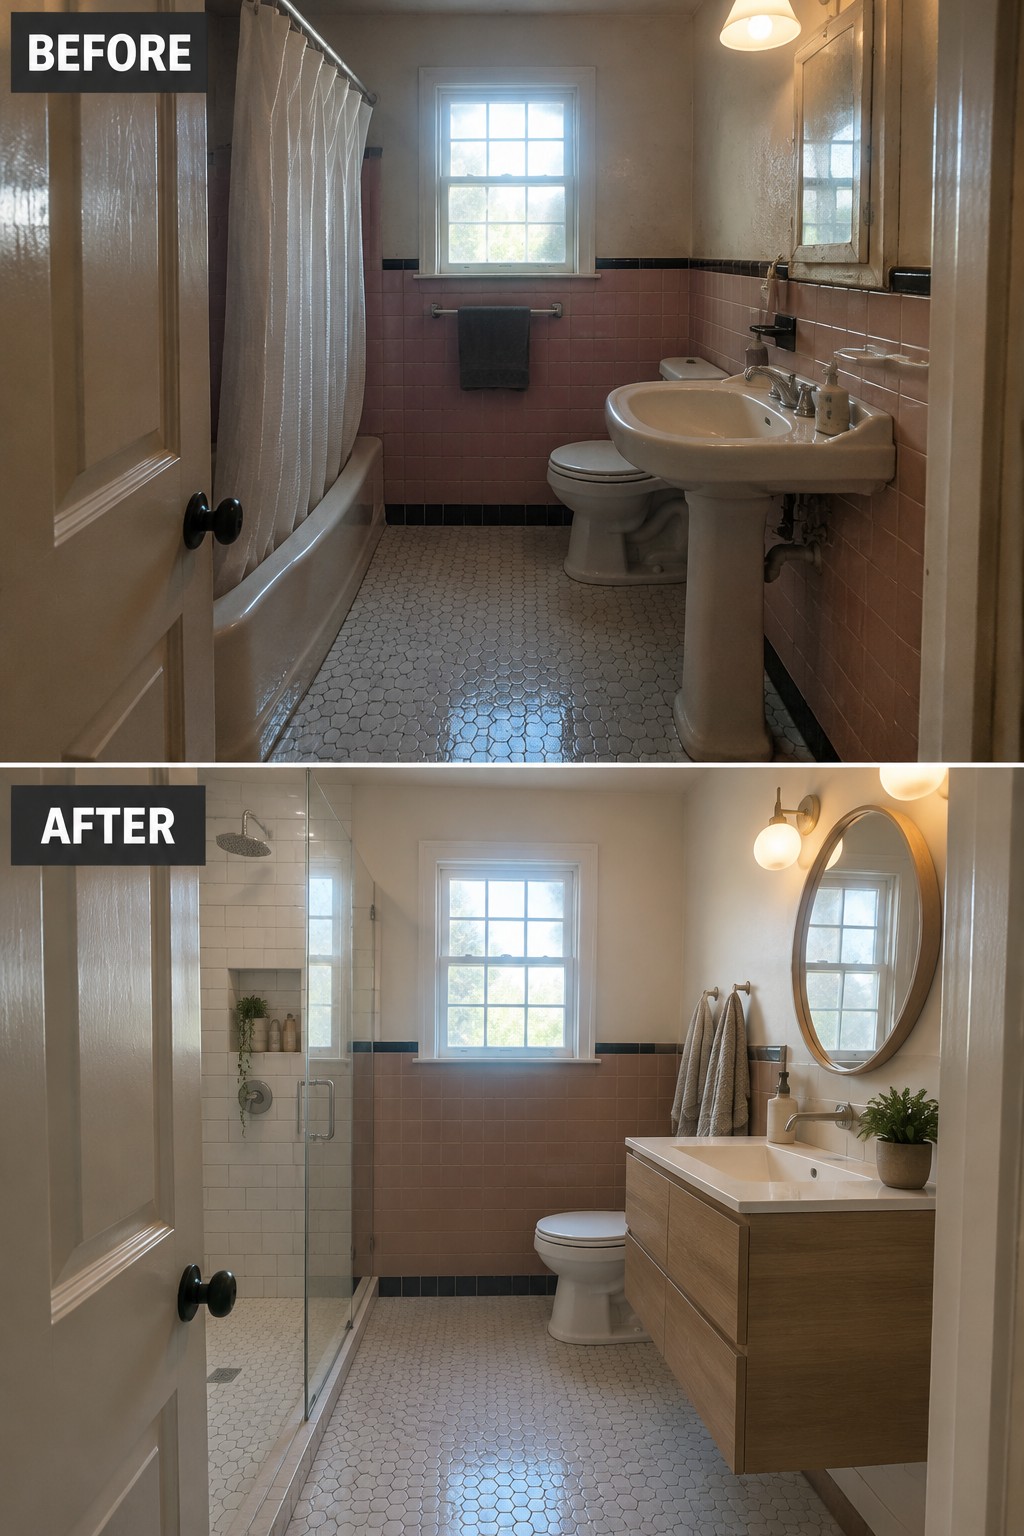
Replacing the bulky tub with a walk-in shower frees up floor space and makes the room easier to use. The new vanity also gives the sink area a cleaner, more useful setup without changing the bathroom’s basic footprint.
This approach can suit older, narrow bathrooms where a tub takes up most of one side. A clear glass shower helps keep the room open, but leave enough space around the toilet and vanity to move comfortably.
Turn A Narrow Entry Hall Into Useful Storage
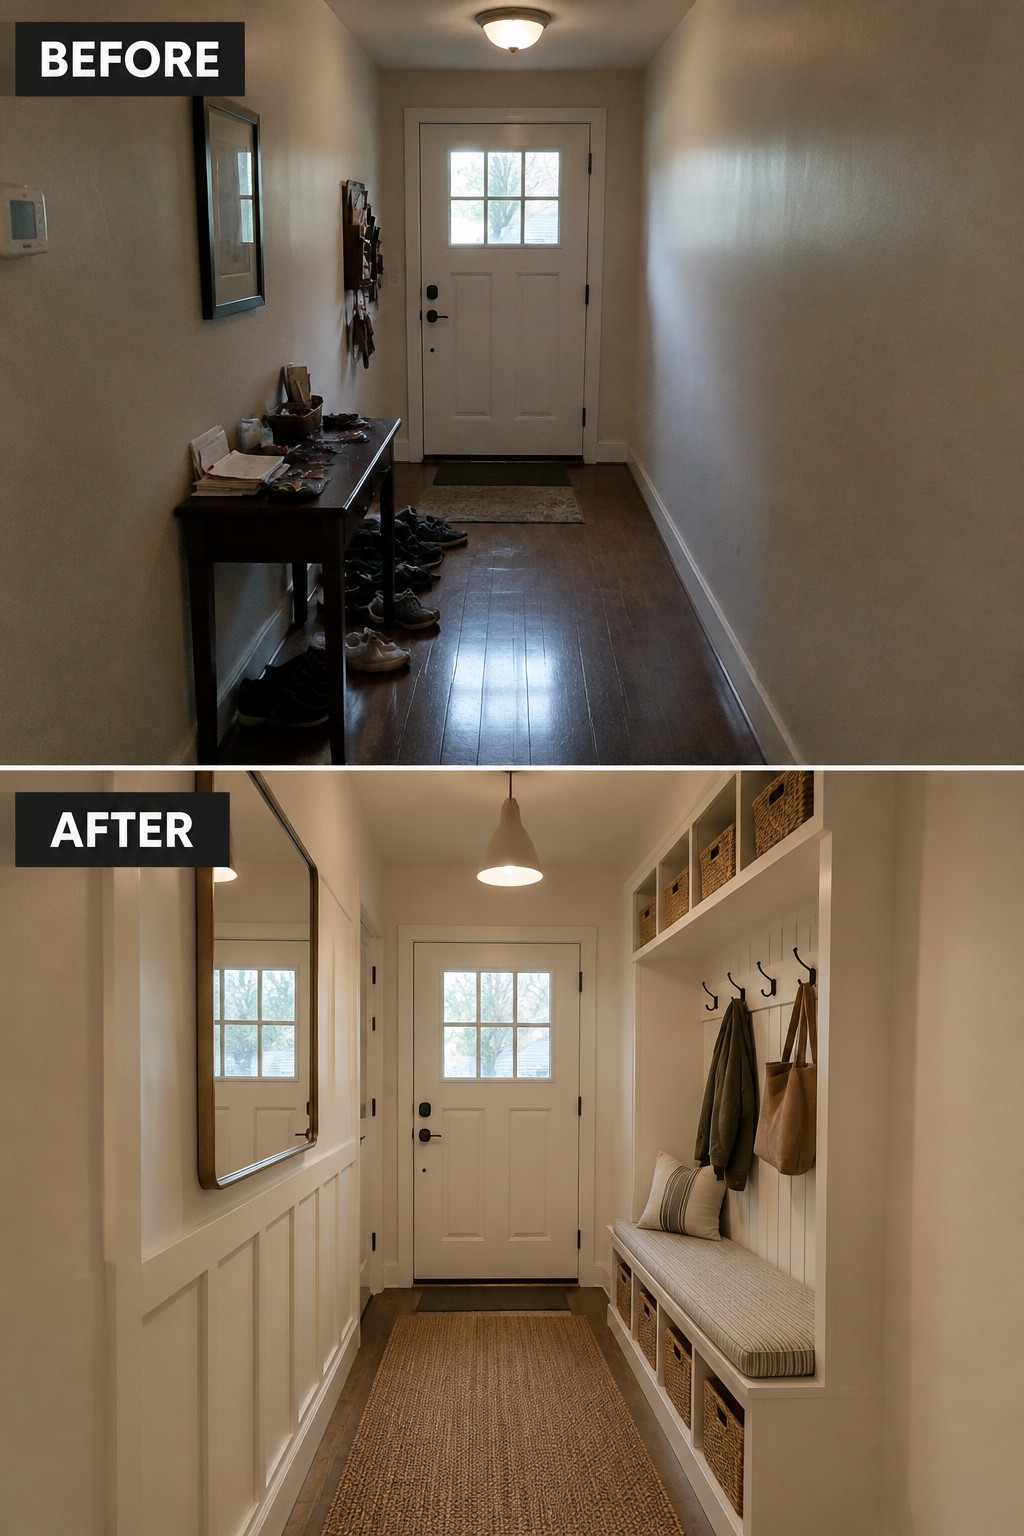
The entry hall works better when everyday clutter has a place to go. In this makeover, a crowded console and shoes give way to a built-in bench and storage, making the narrow space easier to use.
For a similar setup, use the wall space for hooks and closed or basket storage, and keep the bench shallow enough to leave a clear path. This idea suits a small entry where coats and shoes tend to collect.
Turn A Small Closet Into Useful Pantry Storage
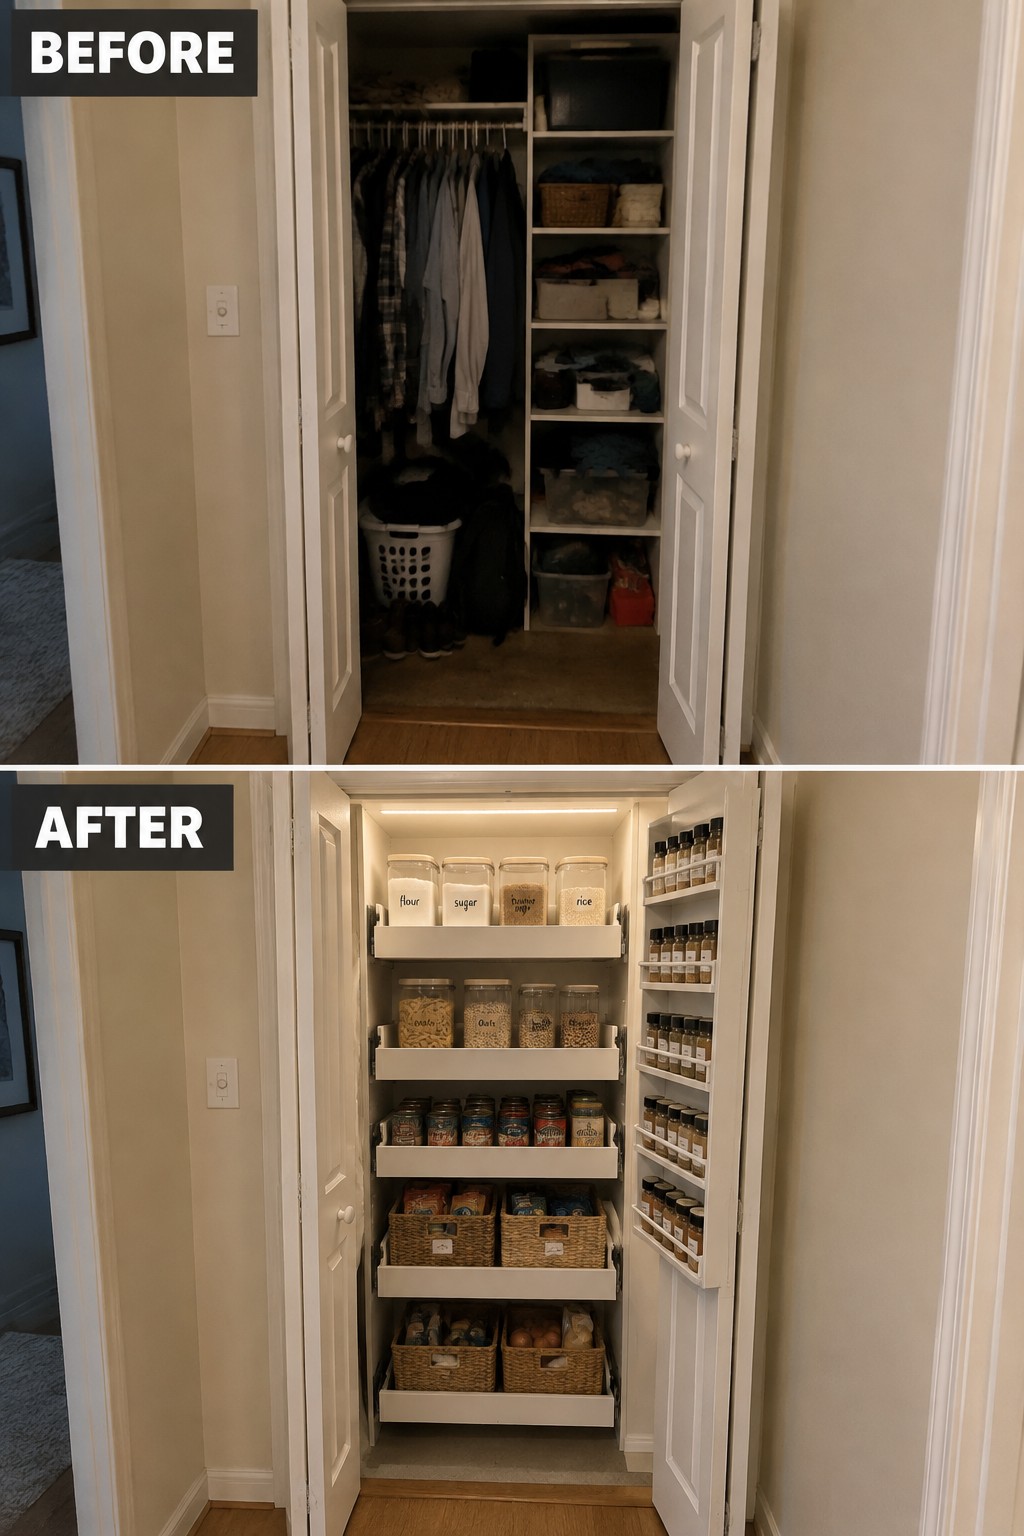
A crowded closet can serve a more practical purpose when its shelves and hanging space are reorganized for everyday supplies. Here, the clothes and loose storage give way to pull-out shelves and baskets, making pantry items easier to see and reach.
This idea works well in a small home where kitchen cabinets are limited. Use shelves that fit the closet’s depth, group similar items in baskets, and leave enough room to slide everything out without blocking the doorway.
Turn A Spare Bedroom Into A Useful Work Space
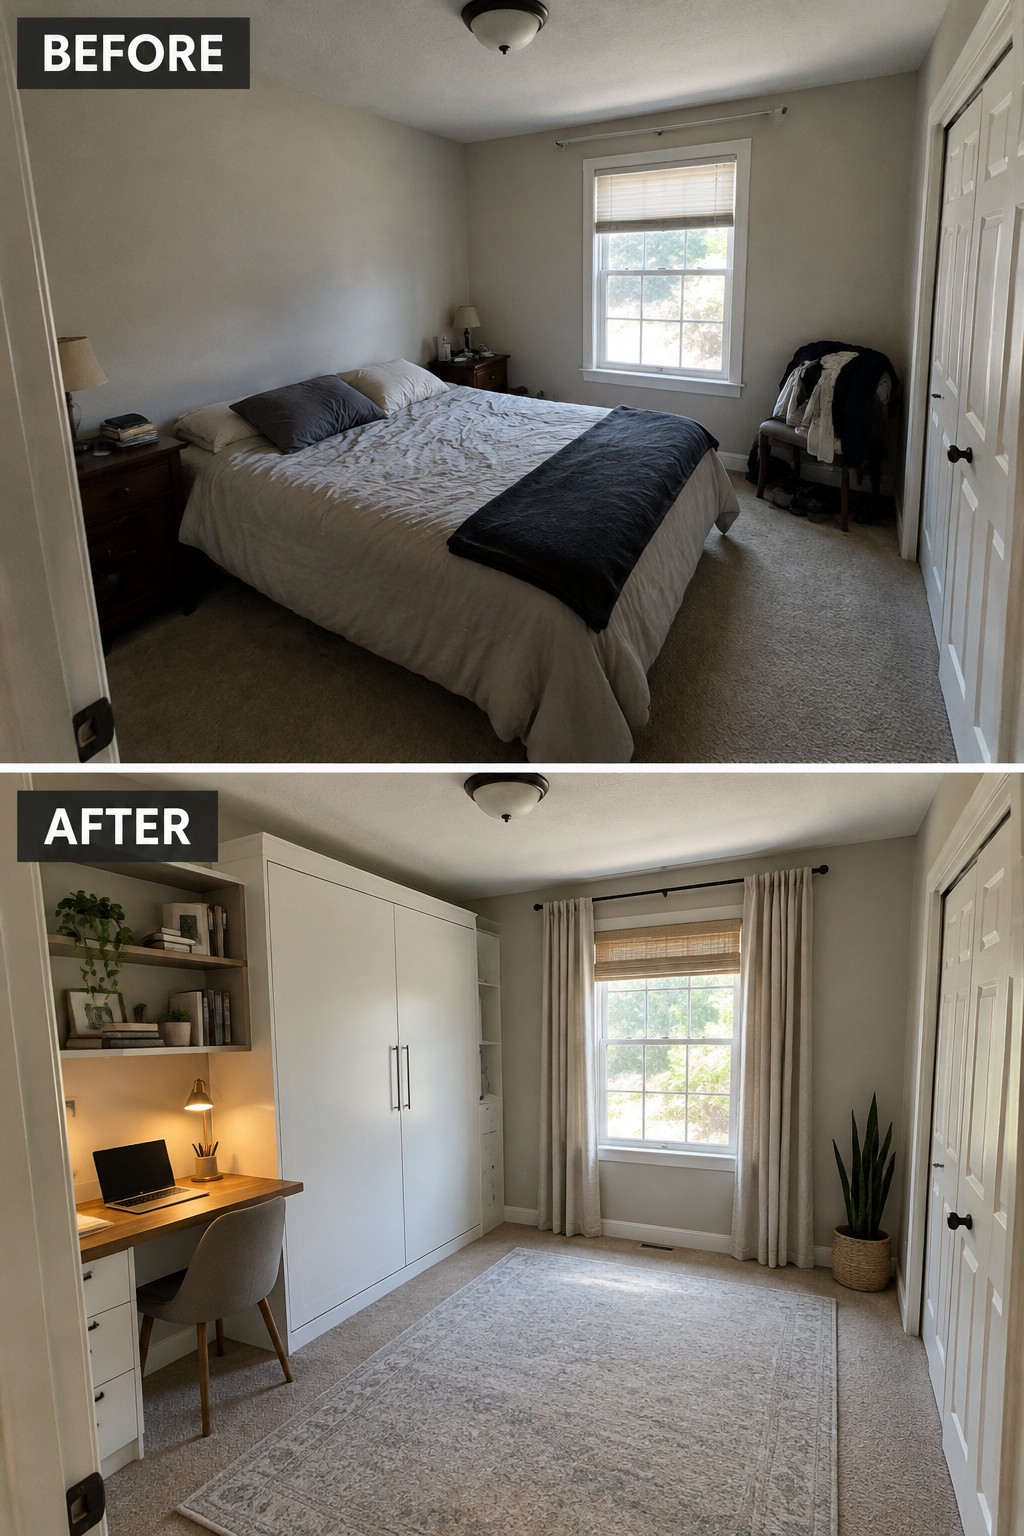
Replacing the bed with a built-in desk and storage gives this small bedroom a clear purpose without changing its footprint. The desk uses one side of the room, while the tall cabinet keeps supplies tucked away.
This idea works well in a spare room that rarely gets used for guests. Measure carefully before choosing cabinetry, and leave enough open floor space to move around comfortably.
Divide A Studio Into Living And Sleeping Areas
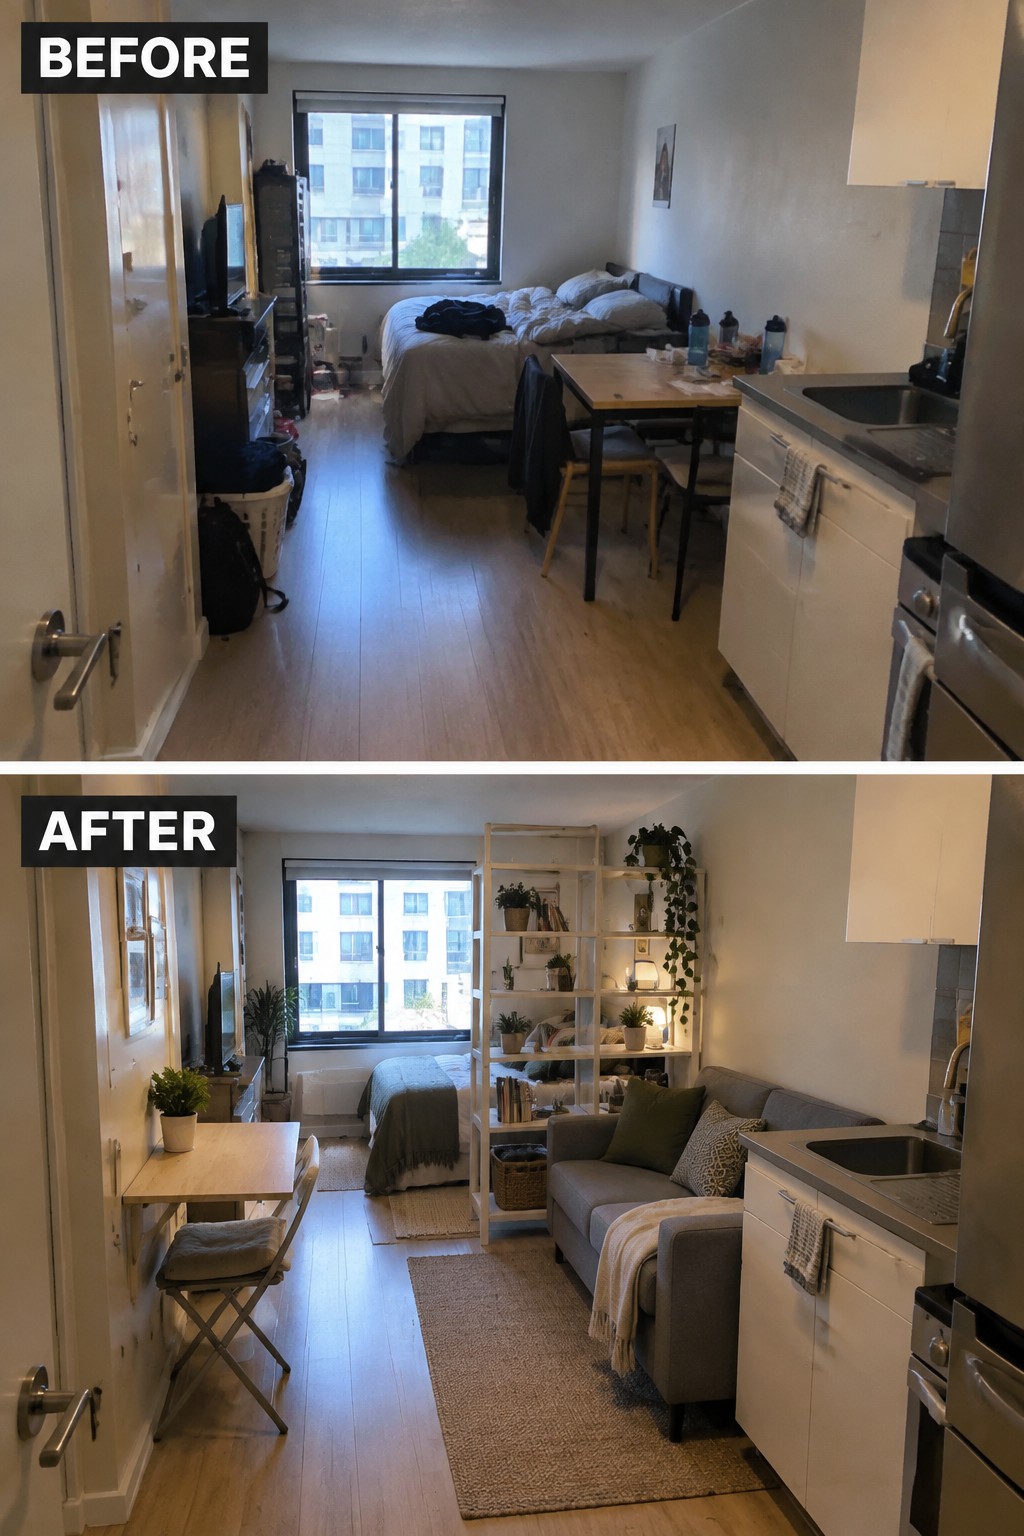
In a small studio, one open room often has to serve as a bedroom and living room. A tall open shelving unit separates the bed from the sofa here, giving each area a clearer purpose without closing off the space.
Try a shelf that lets light pass through, and keep its depth modest so there’s still room to walk around. A rug can help mark the sitting area, while keeping the bed simple leaves the narrow floor plan easier to move through.
Turn An Unfinished Basement Into A Useful Workroom
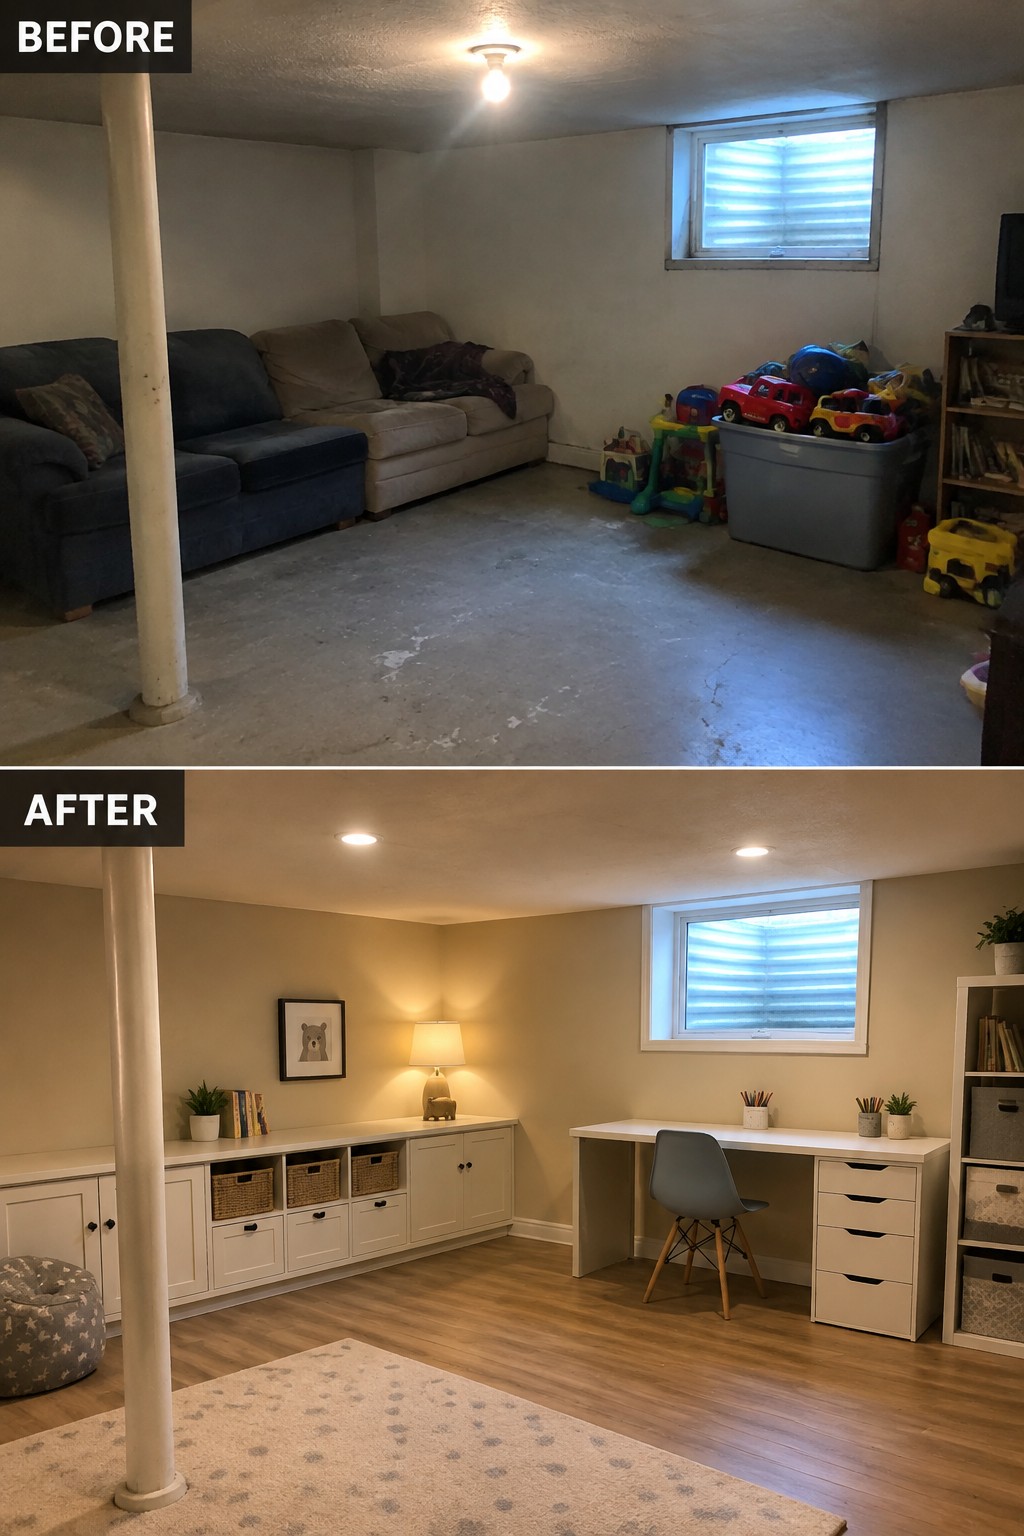
Replacing the crowded lounge setup with built-in storage and a long desk gives this basement a clear purpose. The cabinets keep supplies tucked away, while the open floor area makes the room feel less cluttered.
In a small basement, use one wall for storage and another for a desk or work surface if the layout allows. Keep the pieces shallow enough to leave room to move, and choose closed cabinets for items you do not want on display.
Turn A Bare Dining Room Into A Built-In Breakfast Nook

Replacing the round table and loose chairs with a built-in bench and a rectangular table gives this dining room a clearer layout. The bench makes use of the wall space, while the table leaves room to sit down without working around chairs on every side.
A small dining nook can work well in a kitchen or an underused corner, especially when floor space is tight. Keep the table sized to the room and leave enough space to pull out the chairs opposite the bench.
Make A Narrow Hallway Feel More Open
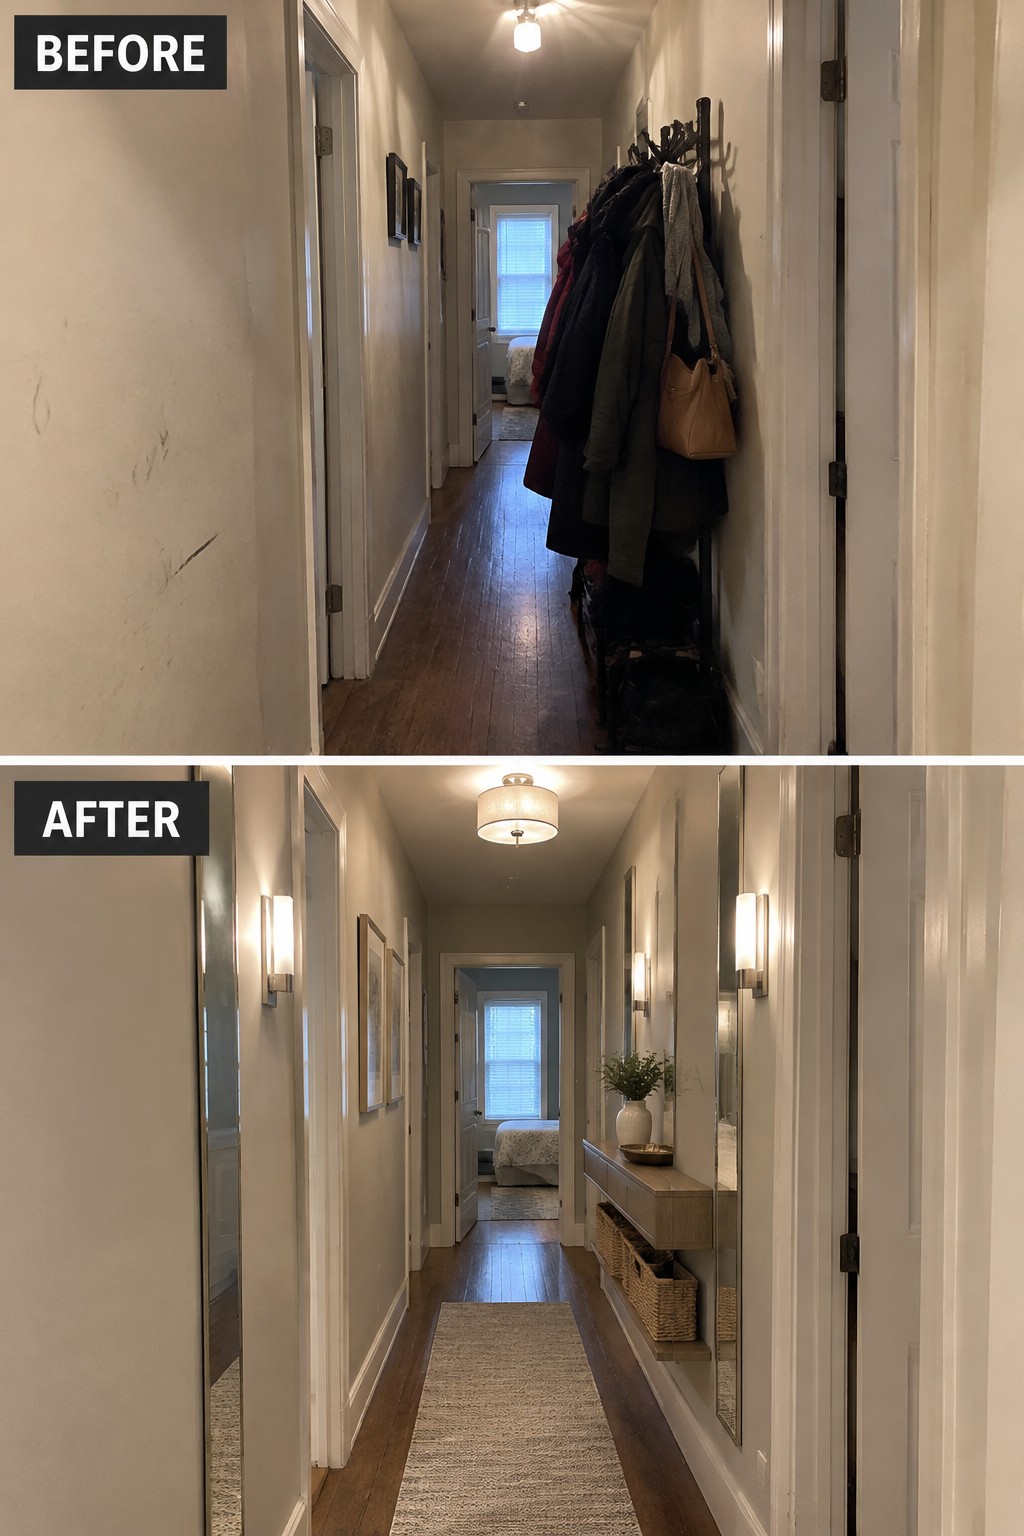
Replacing the crowded coat storage with a slim console and a runner gives this hallway a clearer path. The space feels more finished, but it is also easier to walk through.
In a narrow hall, keep storage shallow and leave enough room to pass comfortably. A runner can help define the walkway, while wall hooks or a small closet keep coats from taking over the floor.
Make A Laundry Closet Work Harder
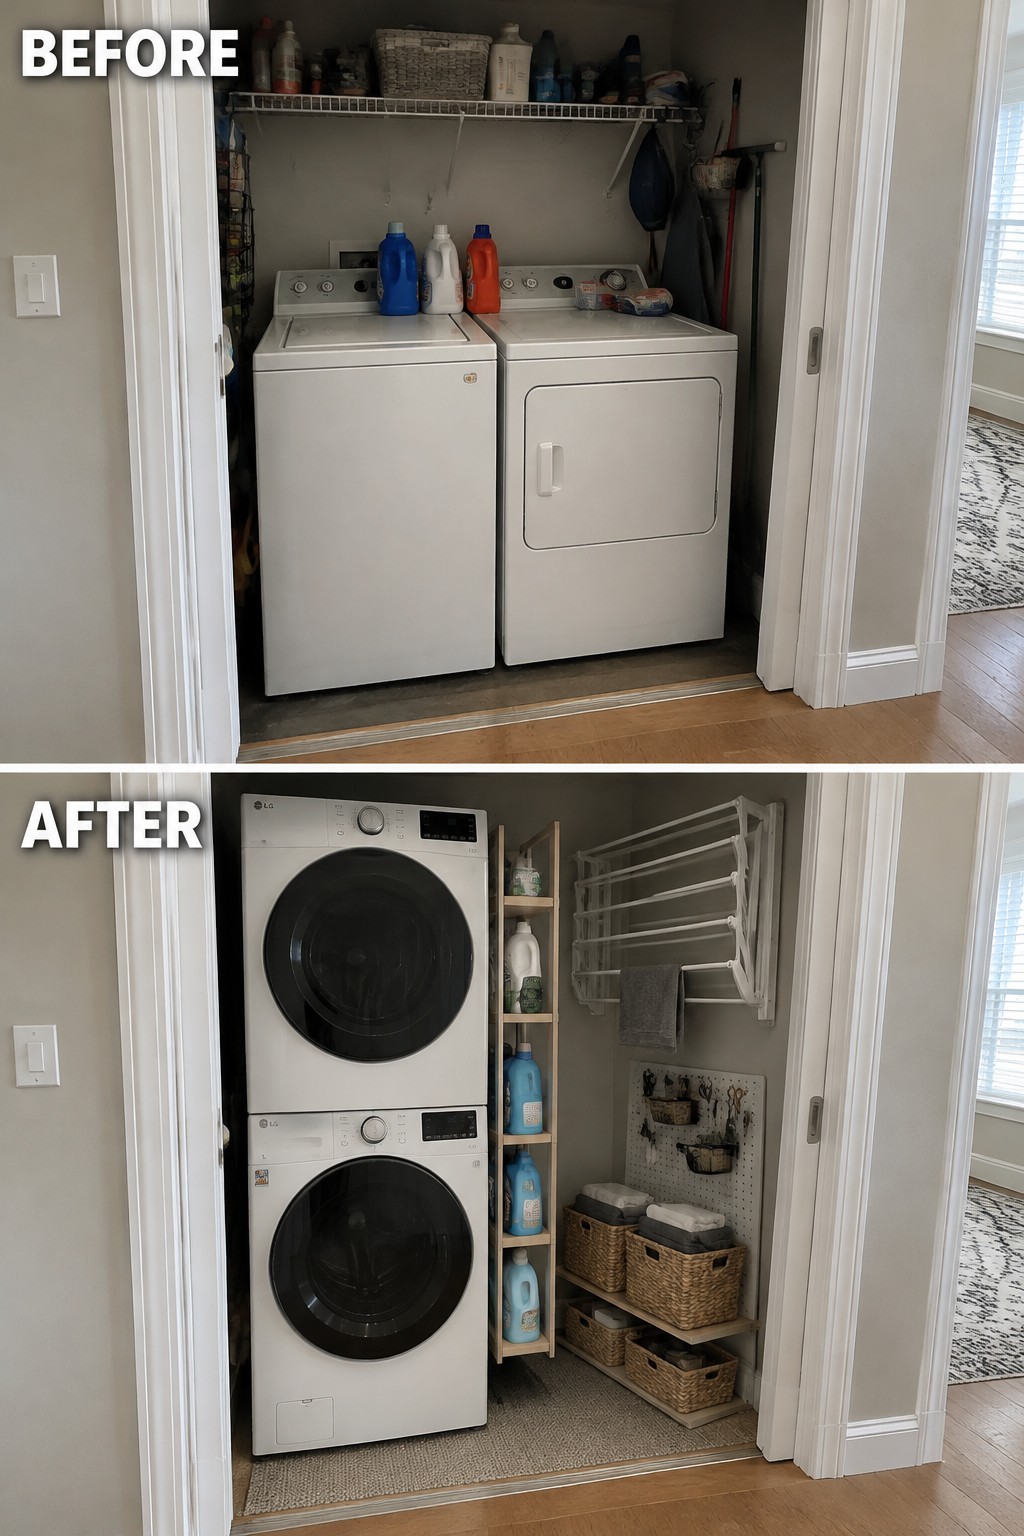
Stacking the washer and dryer frees up floor space for practical storage in a tight laundry closet. Here, a narrow shelf beside the machines keeps detergent close at hand, while a wall-mounted drying rack uses space that would otherwise go unused.
This setup works well when side-by-side machines leave little room to move or store supplies. Measure carefully before choosing a stackable pair, and keep the shelf narrow enough that you can still reach the machines easily.
Add Built-In Storage Beneath The Stairs

The space under the stairs was crowded with shoes, but built-in shelves and drawers give it a clear purpose. This approach keeps everyday footwear and small items close to the entry without letting them spread across the floor.
In a small home, use the lower shelves for shoes and closed drawers for things you would rather keep out of sight. Leave enough open floor space to walk through comfortably, and tailor the storage to what your household actually uses.
Make The Fireplace Wall More Useful

The plain fireplace wall becomes a stronger focal point once built-in shelves and cabinets fill the empty space on either side. The pale brick keeps the fireplace visible, while the added storage gives the room a more finished look.
This approach works well when a living room has a central fireplace and unused wall space beside it. Keep the shelves simple and leave enough open room for books and a few favorite pieces; too many small items can make built-ins feel cluttered.
Turn A Bedroom Corner Into A Work Space
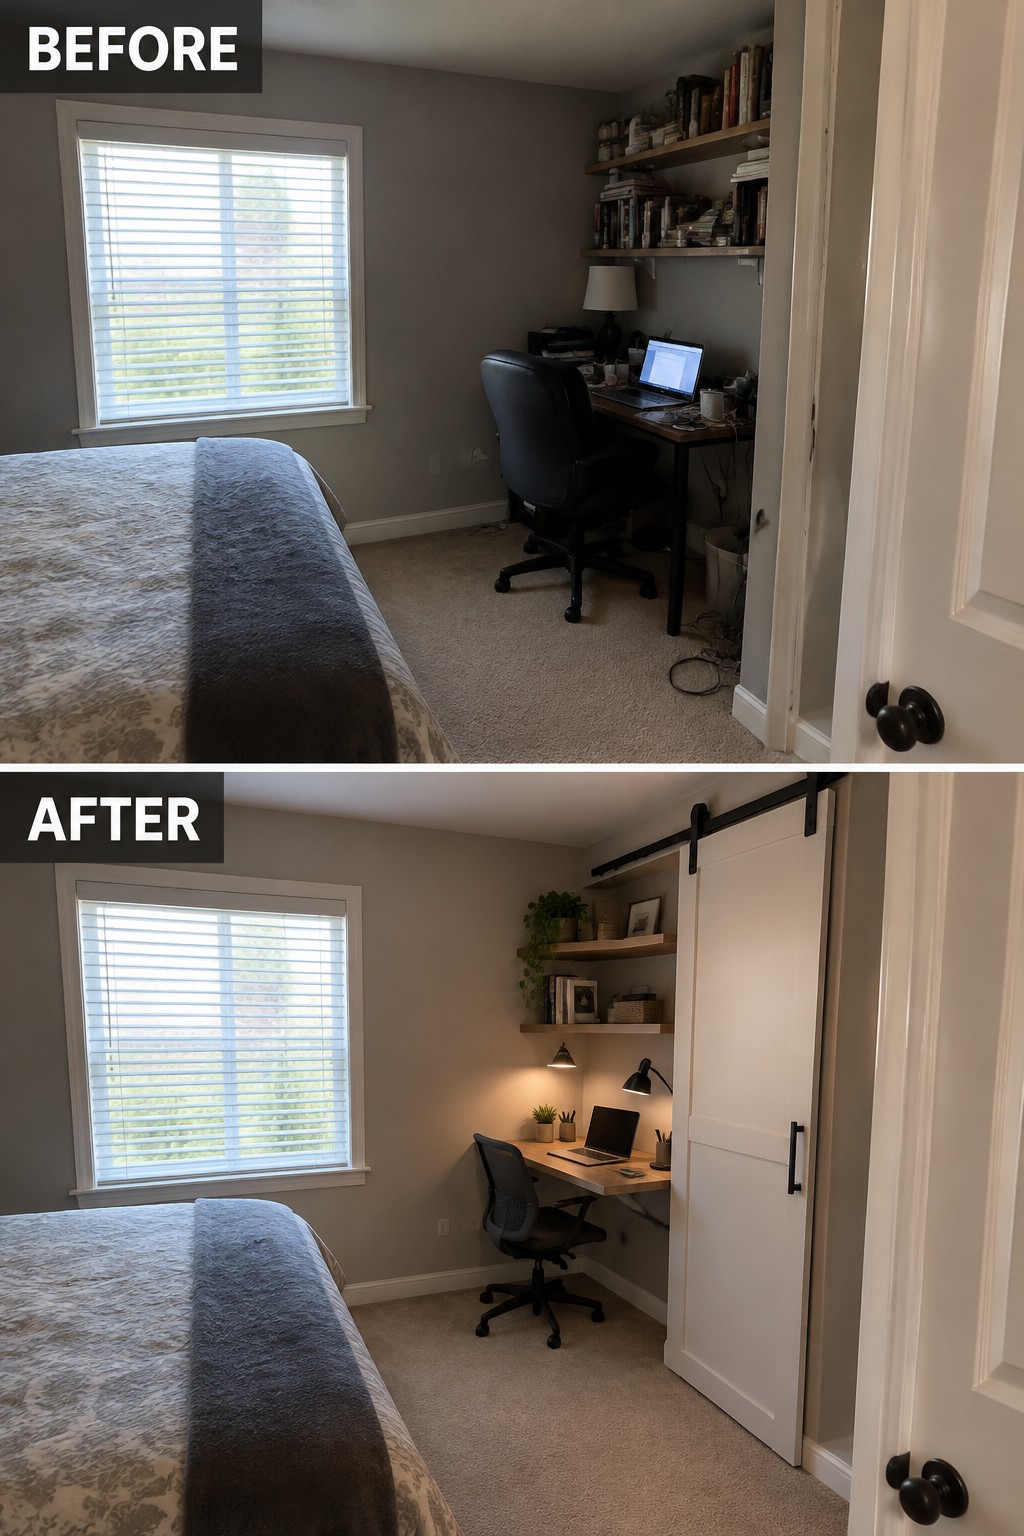
A bedroom desk can be useful without taking over the room. Here, the cluttered office setup becomes a smaller work area, and a sliding door can hide the desk when it is not in use.
This idea works well in a spare bedroom or any room where a full office is not practical. Keep the desk compact, use wall shelves for storage, and leave enough clear floor space to move around comfortably.
Turn A Cluttered Pantry Into Organized Appliance Storage
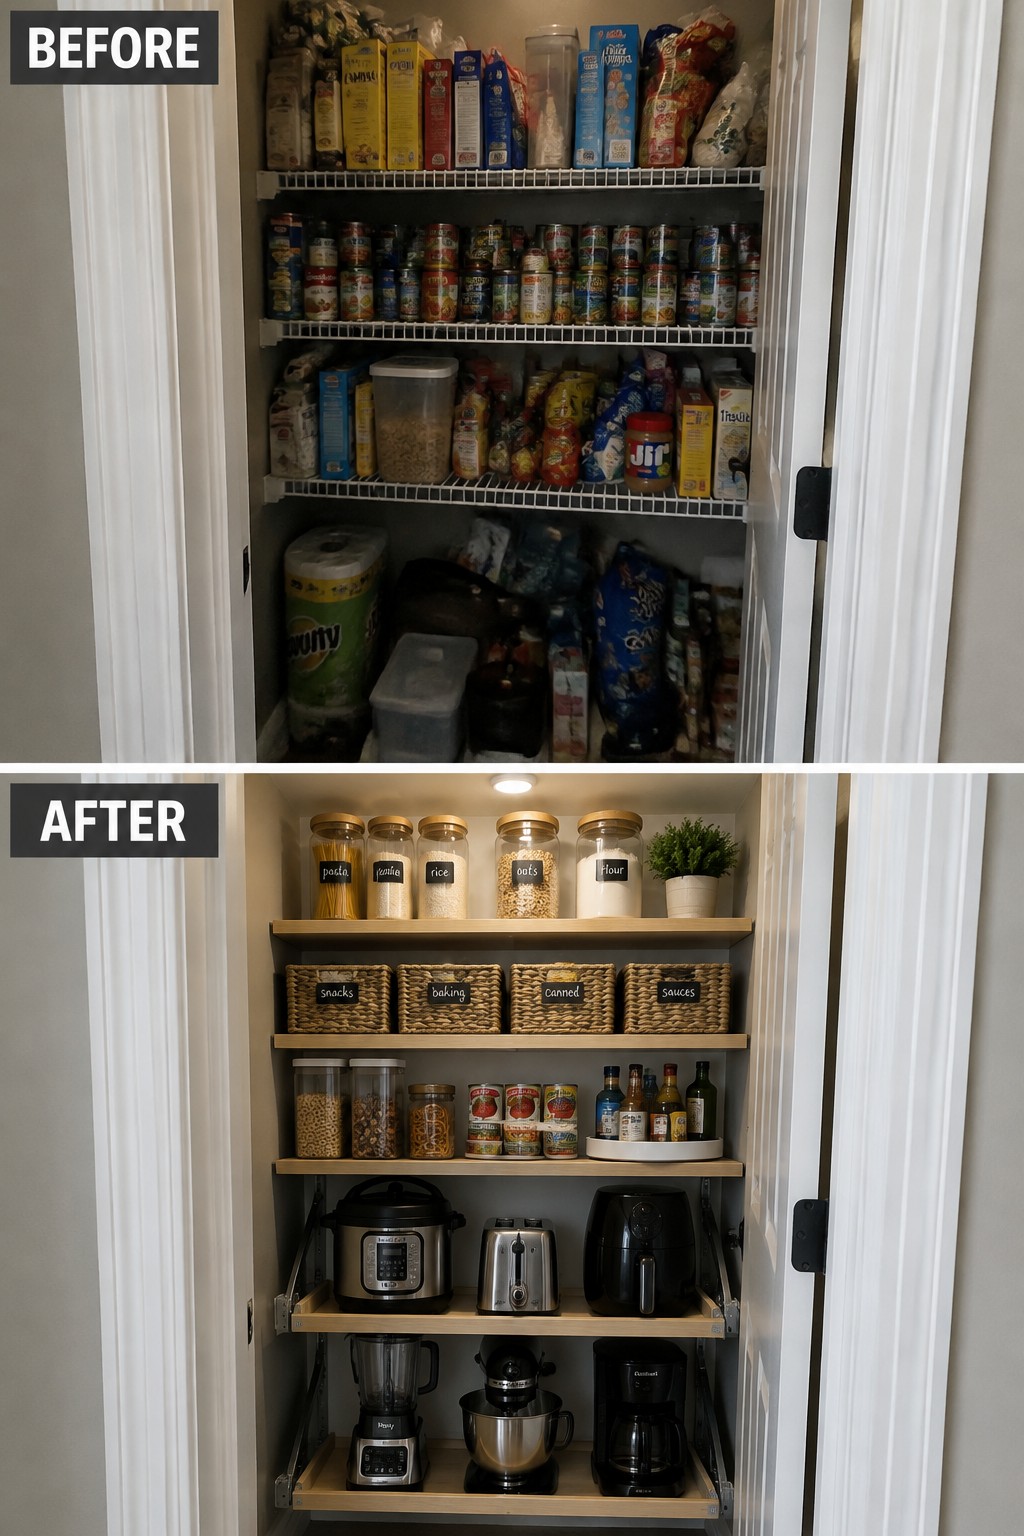
The pantry works better when food storage and small appliances each have a place. In the updated space, open shelves and matching baskets organize the food, while lower shelves hold appliances that had been crowded in with pantry items.
For a small home, this can make one closet serve two useful purposes without adding cabinets elsewhere. Group similar foods together, keep everyday items easy to reach, and leave enough room to pull appliances out and use them safely.
Turn A Small Entry Into An Organized Mudroom

The entry works better when everyday storage has a set place. A built-in bench with shoe cubbies and hooks replaces the loose chair and shoes, making this narrow space easier to use without adding much furniture.
In a small home, a shallow built-in along one wall can keep coats and shoes contained while leaving a clear path to the door. Measure carefully, and keep the bench and storage compact so the entry does not feel crowded.
Make A Small Kitchen Counter Easier To Use
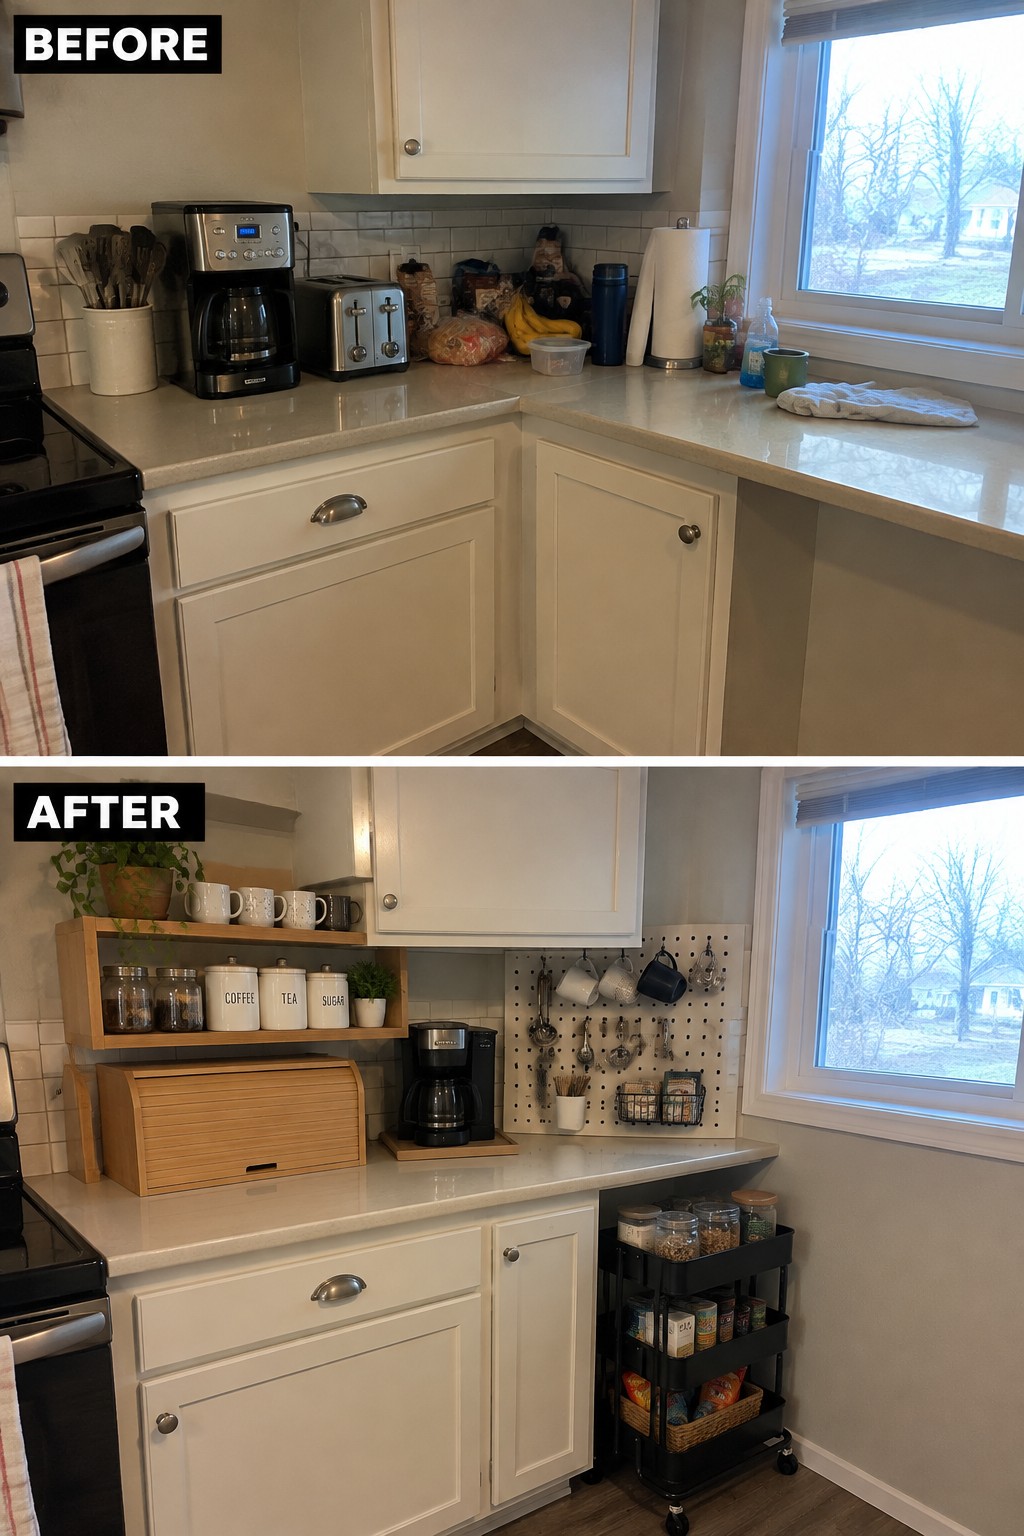
The counter works better when everyday food and appliances have a clear place instead of spreading across the work surface. Here, a compact shelf and bread box group pantry items together, while a pegboard keeps mugs and small tools off the counter.
In a small kitchen, use vertical wall space for things you reach for often, and keep the counter clear near the main prep area. Choose storage that fits the available depth so it helps organize the kitchen without making it harder to move around.
Turn A Spare Room Into A Guest Bed And Desk

A narrow spare room can do more than hold a sofa and stored belongings. Replacing the futon with a daybed that has drawer storage makes room for both overnight guests and a small desk, so the room has a clear purpose without feeling crowded.
This setup works well in a home office or guest room where floor space is limited. Choose a compact bed and desk, and leave a clear path between them so the room stays easy to use.
Frequently Asked Questions
Q: What’s the best first step when reworking a small house layout?
A: Notice where daily routines get bottlenecked, like a door that blocks a walkway or a dining table that crowds the kitchen. Fixing those trouble spots often matters more than adding new finishes.
Q: Can I make a small room feel bigger without removing a wall?
A: Yes. Try arranging furniture to keep a clear path through the room, and use pieces that do more than one job, such as a storage bench. Even a small change in furniture placement can make the space feel easier to move through.
Q: Is opening the kitchen to the living room always a good idea?
A: Not necessarily. An open layout can make a home feel brighter, but it also means kitchen noise and clutter are more visible. A wider doorway or a partial opening may give you a better balance.
Q: How can I tell whether a wall is safe to remove?
A: Have a qualified contractor or structural engineer check it before any demolition. A wall that looks simple may support the floor or roof, and moving electrical or plumbing lines can also affect the project.
