


Ranch homes often have generous footprints, but closed-off rooms and awkward transitions can make the main living area feel smaller than it is.
I like changes that open up sightlines while still giving cooking, dining, and relaxing their own clear places.
With a thoughtful layout, better lighting, and a few well-chosen finishes, an outdated interior can feel more connected and easier to use without losing its warmth.
The difference can be quietly satisfying.
Some of these ideas may be worth saving or adapting to make your own home feel more open and pulled together.
Open Up The Kitchen And Living Area
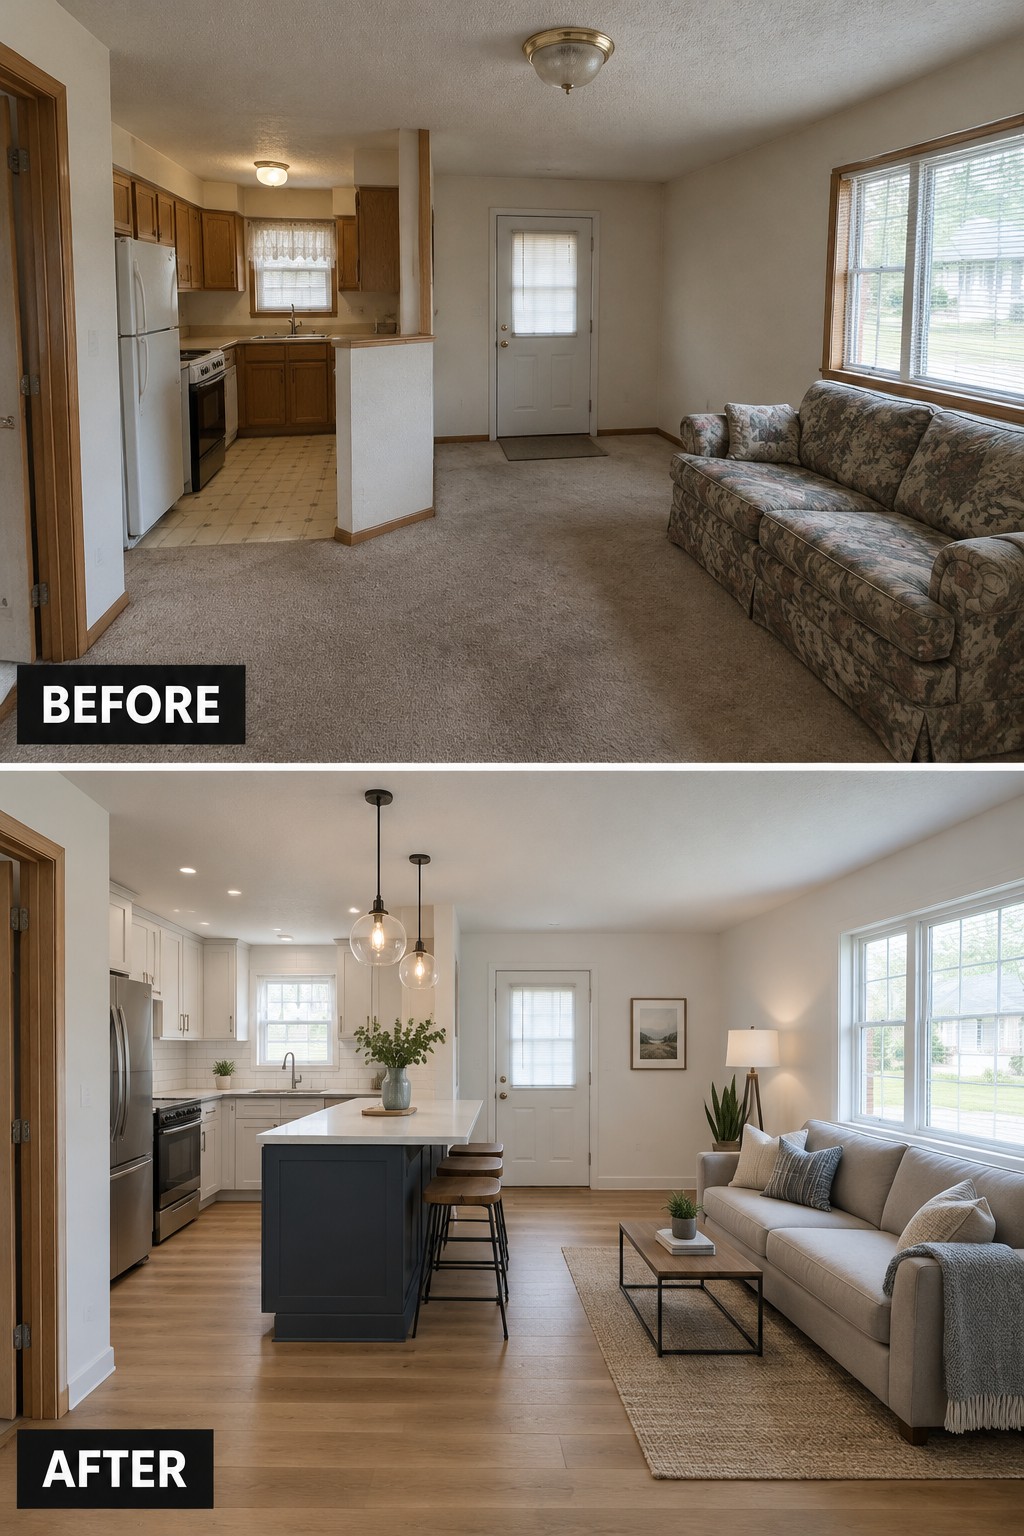
Removing the visual divide between the kitchen and living room makes this ranch layout feel more connected and useful. In the updated space, a kitchen island replaces the short partition, so the rooms share one open area instead of feeling like separate zones.
If you have a similar layout, consider whether a partial wall can come down or be shortened, while keeping enough room for kitchen storage and clear walking paths. An island can mark the kitchen side and provide seating, but its size should suit the room rather than crowd it.
Make A Plain Living Room Feel Finished

The dark paneling and empty floor made this living area feel dated and unfinished. A lighter wall treatment and a rug-defined seating area give it a clearer purpose without changing the room’s basic layout.
In a ranch home, this approach works well when the living room opens into other spaces. Keep the main furniture to a comfortable scale, then use a rug to mark the sitting area while leaving an easy path through the room.
Refresh A Living Room With Ceiling Beams And Recessed Lighting

The room feels more settled after the popcorn ceiling and dated finishes give way to clean ceiling beams, recessed lights, and a rug that marks out the seating area. The furniture still faces the fireplace, but the simpler finishes make that layout feel more intentional.
In a ranch living room, you can use a large rug to define the main gathering spot, especially when the room opens into another area. Keep the sofa and chairs arranged for conversation, and leave clear paths around them so the open layout stays easy to move through.
Make The Living Room Feel More Open
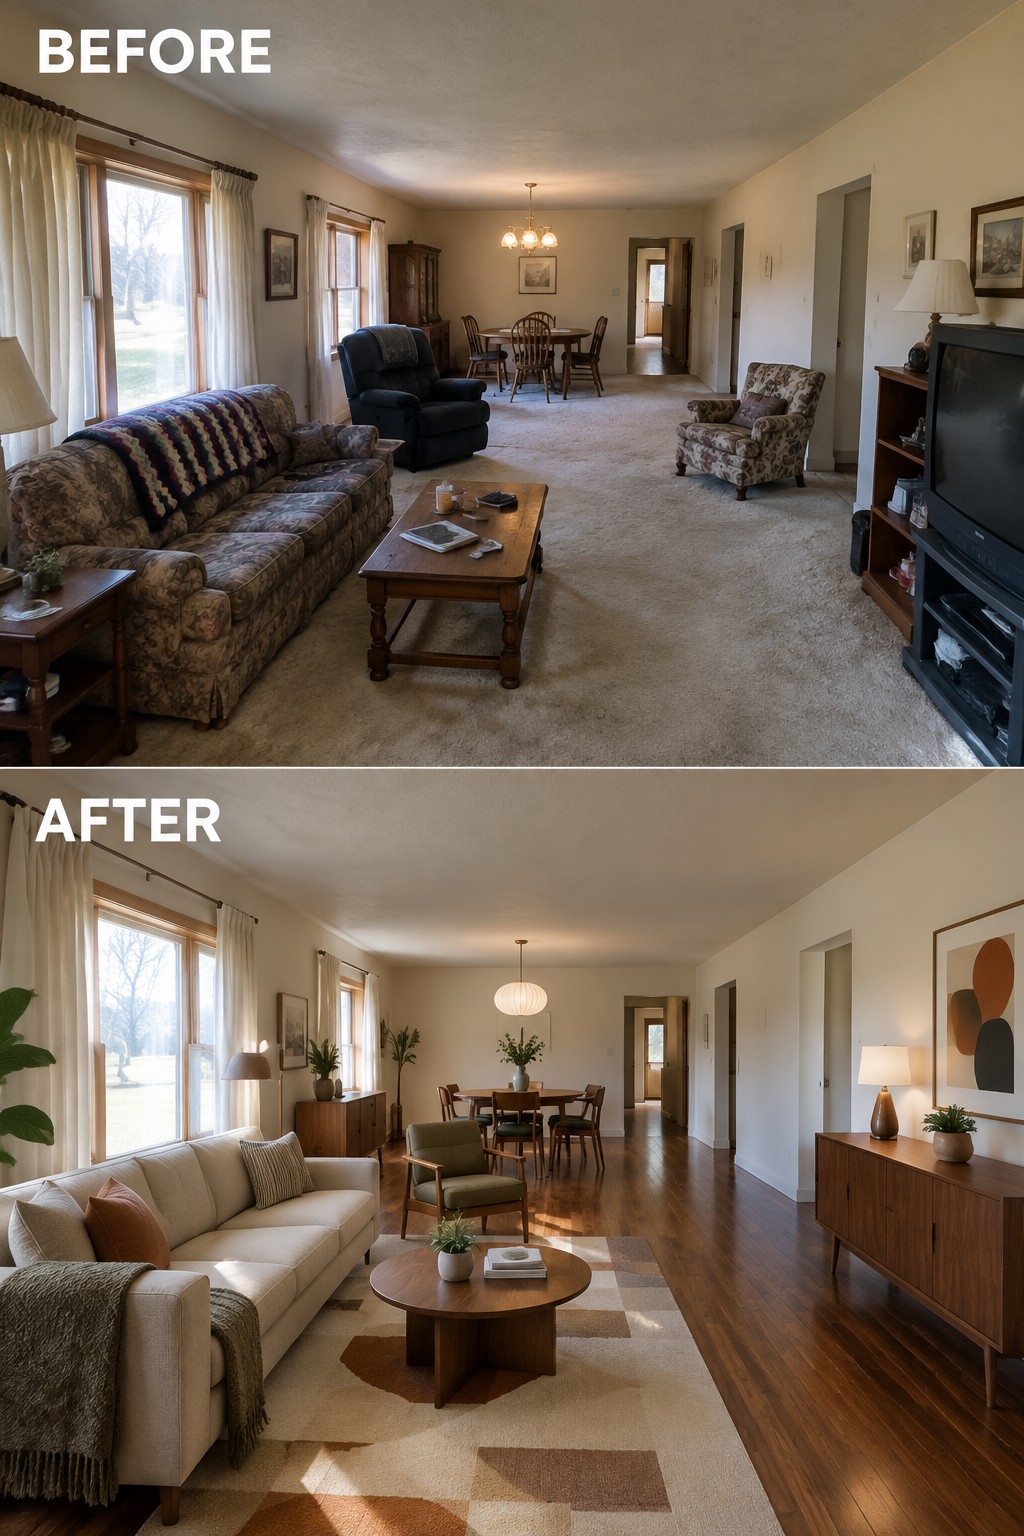
The main change here is the shift from a crowded, carpeted room to a simpler layout with clear space between the living and dining areas. Replacing the old carpet with wood flooring helps the long room feel more connected, while the area rug marks out the seating zone.
In a ranch home, keep the furniture low and leave a clear path through the room so the open layout stays practical. A rug can define the living area without closing it off from the dining space.
Make The Fireplace Wall A Focal Point

Updating the fireplace wall can give an older living room a clear center. Here, the dark brick was replaced with light brick and built-in shelves, making the fireplace feel like part of the room rather than a separate feature.
In a ranch home, built-ins beside the fireplace can add useful storage while keeping the main living area organized. If a full remodel is out of reach, changing the fireplace finish and mantel is a simpler way to give the wall a fresh look.
Open Up The Kitchen For Everyday Living

Replacing the dated, closed-off kitchen with an island makes the kitchen and living area feel more connected. The island adds a place to sit and work without separating the cook from the rest of the room.
This idea suits ranch homes where the kitchen opens onto a larger living space. Keep the island sized to leave clear walking paths, and use flooring that carries through both areas to help them feel like one room.
Open Up The Living Area To The Patio

Replacing the sliding door with a wide folding door makes the living area feel more connected to the patio. In the after photo, the open doorway gives the indoor space a wider view and makes it easier to move between the two areas.
This idea works well in ranch homes where a patio sits just beyond the living room. Keep the path to the doorway clear, and arrange indoor furniture so the opening stays easy to reach. The patio can then serve as a natural extension of the room.
Make The Kitchen Island Work For Open Living
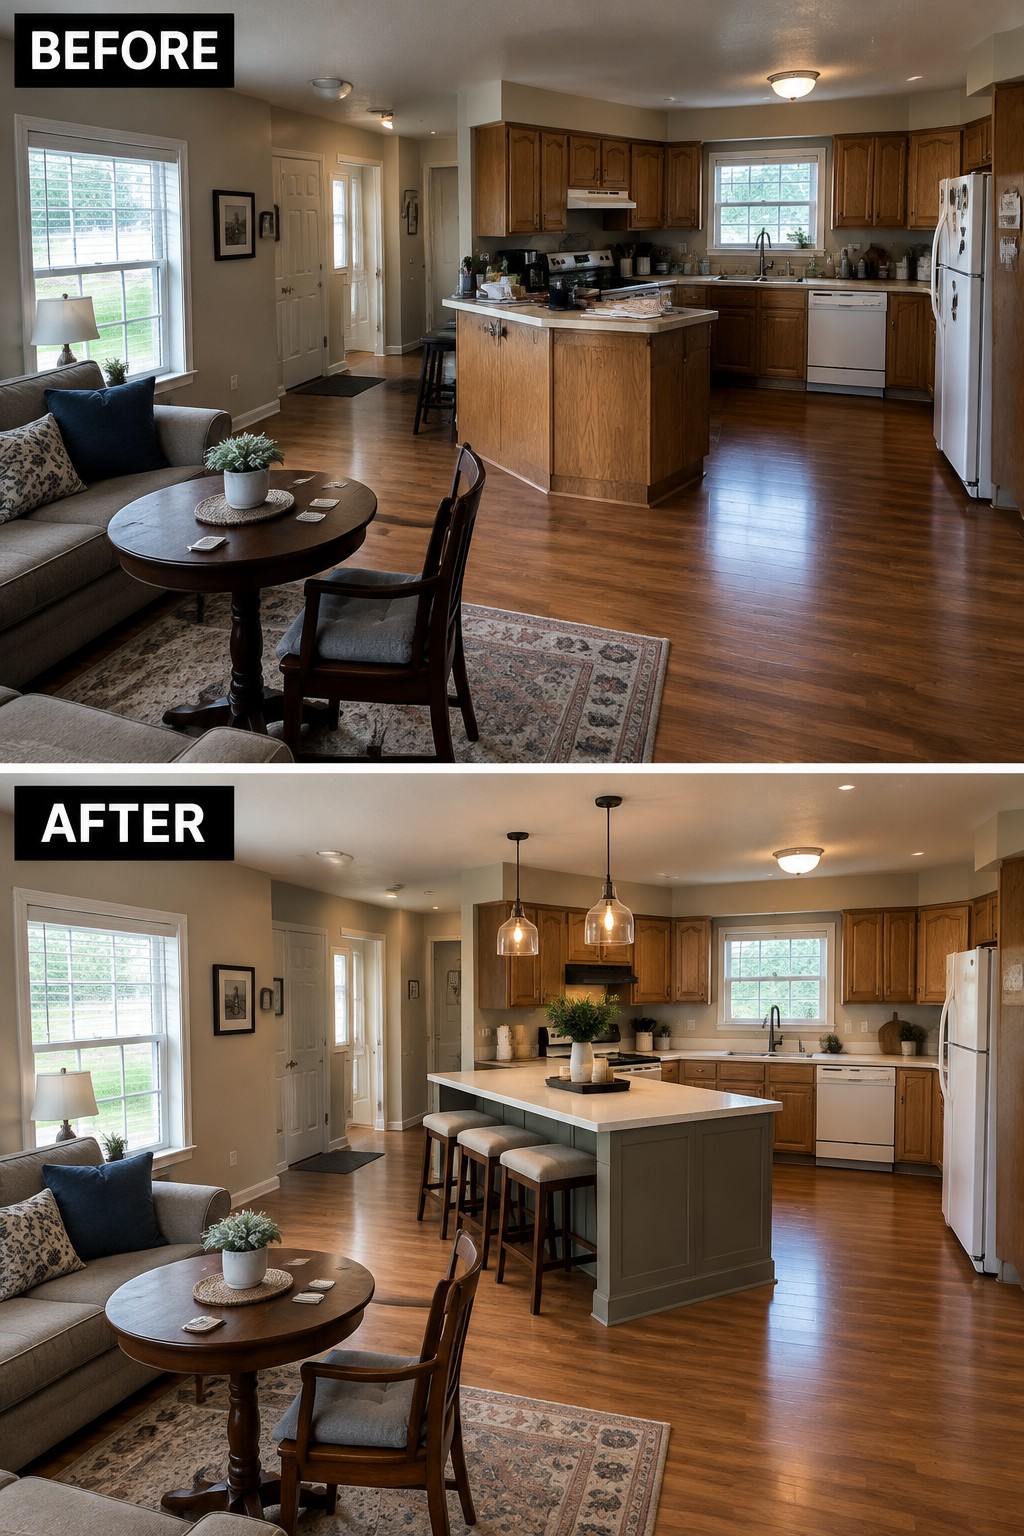
The original island made the kitchen feel crowded and offered little room for seating. Replacing it with a wider island that has stools along one side gives the kitchen a useful gathering spot while keeping it connected to the living area.
For a similar ranch layout, choose an island size that leaves clear paths around it, especially between the kitchen and sitting area. A few stools are often enough to make the space more practical without filling the open floor plan with extra furniture.
Use A Rug To Define The Living Room
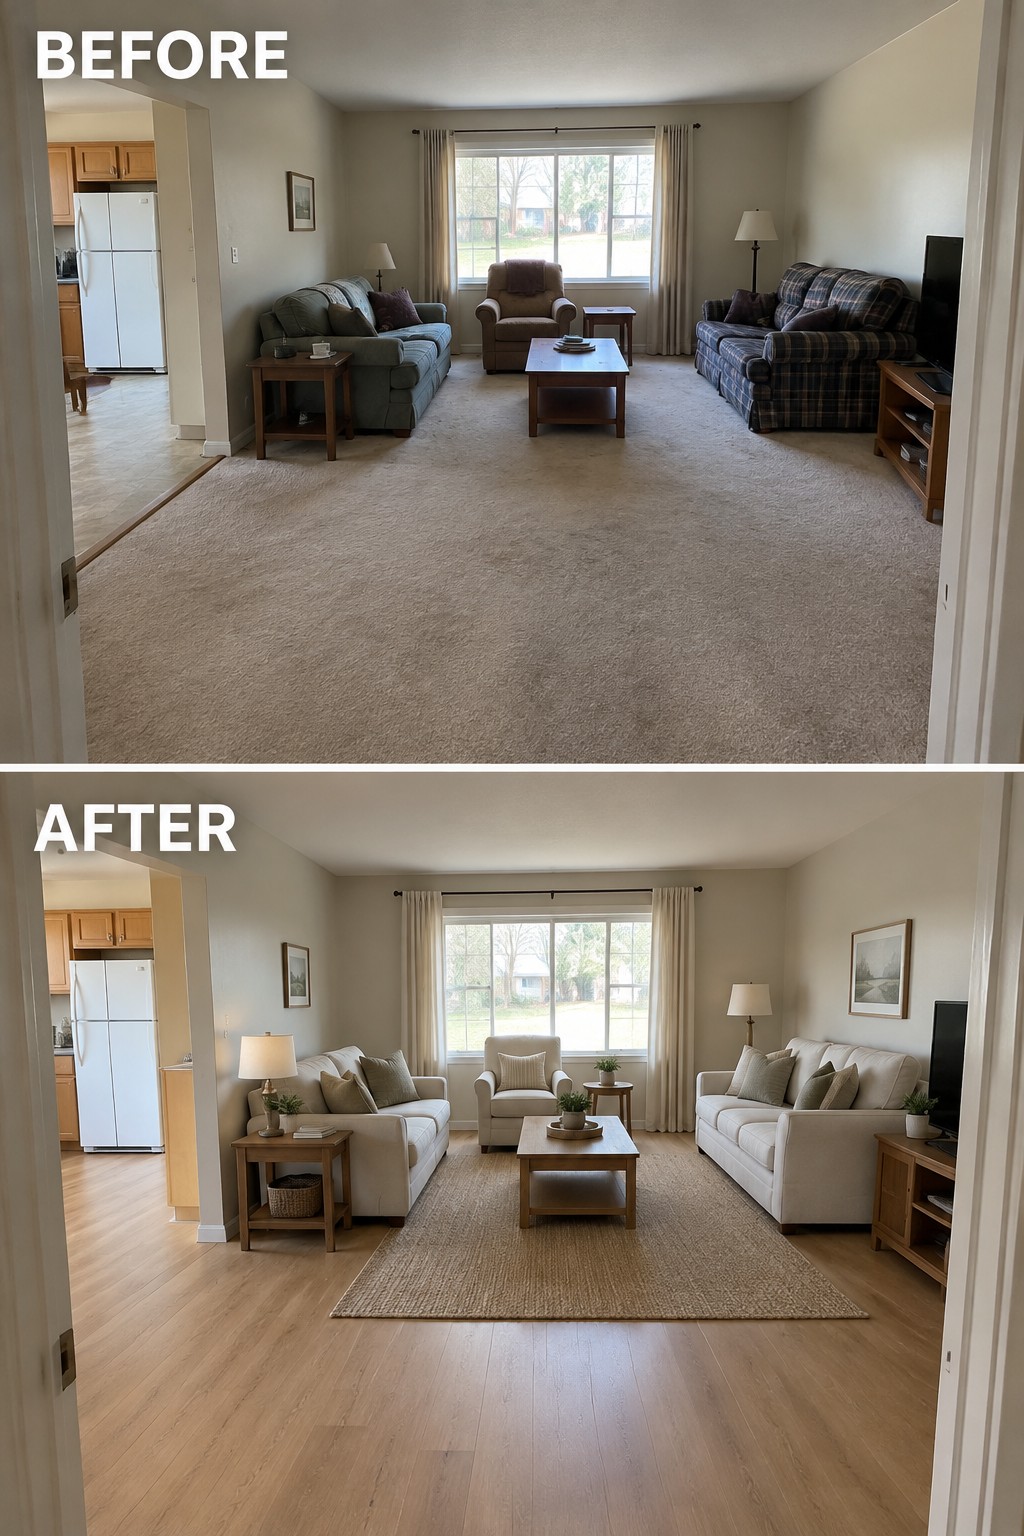
The room feels more finished once the carpet is replaced with wood flooring and a rug marks out the seating area. That clear boundary helps an open living room feel organized without closing it off.
Choose a rug large enough for the front legs of the main seats to rest on it, and leave a border of flooring visible around it. This works well in ranch homes with broad, open living areas, where furniture can otherwise feel scattered.
Add Built-In Storage Around The TV

Replacing a small stand and scattered shelves with built-ins gives the living room one clear media wall. The cabinets hide electronics and everyday clutter, while open shelves provide a place for a few personal pieces.
This idea works well in ranch homes where the living area opens into nearby rooms and storage is limited. Keep the shelves simple and leave enough closed cabinet space for things you do not want on display.
Modernize The Fireplace With A Light Stone Surround

The old, dark fireplace took up much of the room’s attention. Replacing it with a lighter stone surround and a slim linear firebox gives the wall a cleaner look and helps the living area feel more open.
In a ranch home, a fireplace can still be the main feature without a bulky hearth. Keep the surround simple, and choose a finish that works with the rest of the room. That leaves more room for comfortable seating and easy movement.
Separate Living And Dining Zones With A Woven Rug

The living and dining spaces share one open room, but the rug helps give the seating area its own purpose. In the updated room, a simple woven rug replaces the busy pattern and makes the living area feel calmer without closing it off.
In a ranch home with an open floor plan, use a rug large enough for the front legs of the seating to rest on it. Keep the dining area clear so chairs can move easily, and choose a low-pile rug that is practical for everyday use.
Replace Upper Cabinets With Open Shelving

Removing the upper cabinets makes this kitchen feel more open to the living area. The long shelves keep everyday dishes close at hand while leaving more of the wall visible, so the room feels less closed in.
This can work well in a ranch home where the kitchen and living room share one space. Keep only the dishes and a few useful pieces you reach for often on display, and make sure the shelves are securely mounted to the wall.
Turn A Wide Window Into A Built-In Seating Area

Replacing the old blinds and spare carpet with a built-in bench gives this room a clear purpose without taking away its open feel. The bench makes good use of the space below the wide window, while drawers keep extra storage close at hand.
This idea works well in a ranch home with a broad window and limited room for separate furniture. Keep the bench low enough to preserve the view, and choose a cushion depth that leaves comfortable space to walk through the room.
Use Curtains To Make The Windows Feel Larger
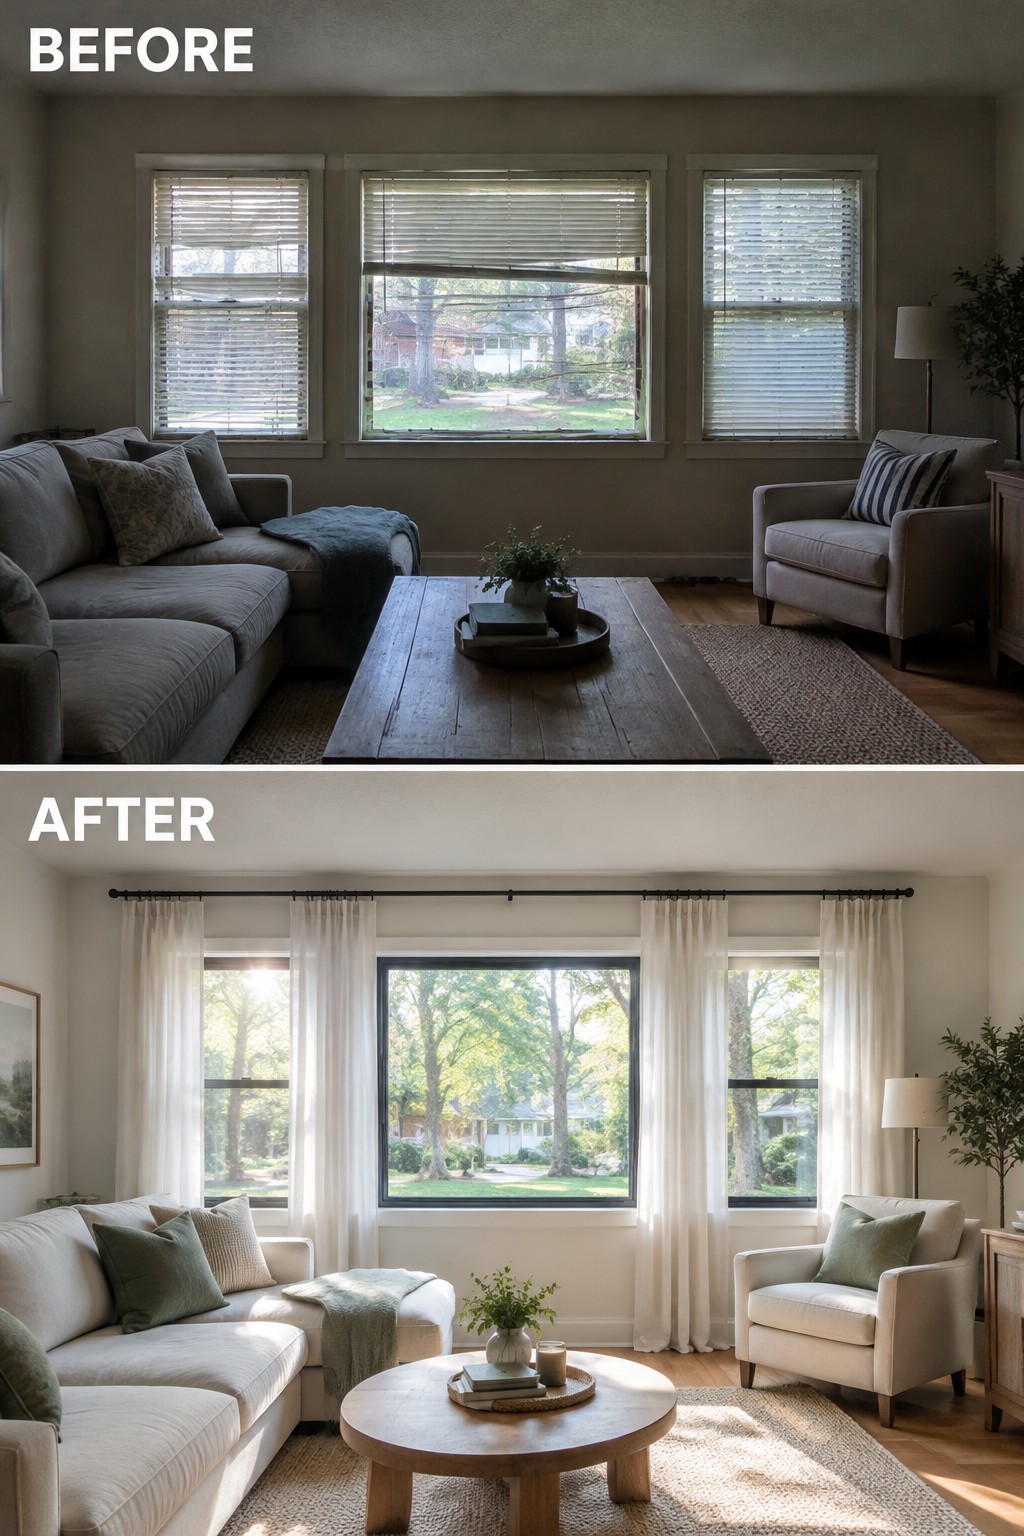
Replacing the old blinds with long curtains makes the windows feel more like one generous feature, while the brighter, simpler room lets in more daylight. It is a straightforward way to make a living area feel more finished without changing its layout.
Hang the rod a little above the window frames and extend it past the sides so the curtains can sit clear of the glass when open. In a ranch living room, this can help connect several windows visually; choose light fabric and avoid bulky panels that block the view.
Give The Living Room A Clear Furniture Layout

The old living room feels crowded, with several chairs and a sofa competing for space. In the updated room, the seating faces inward around a coffee table, and a large rug marks out the living area. That arrangement makes the long, open room easier to use without blocking the path to the dining area.
For a ranch home with connected living and dining spaces, group the main seats on a rug and leave a clear route between zones. Choose furniture that fits the room, and avoid adding extra chairs just to fill open floor space.
Anchor An Open Living Space With A Large Area Rug

A large rug gives this open living area a clear place to gather. The room felt bare before, but the rug and coffee table help the seating feel like a useful zone without closing it off from the dining area.
In a ranch home with an open plan, choose a rug large enough for the front legs of the main seats to rest on it. Keep a clear path through the room, and use a simple color or pattern that works with the furniture.
Add A Brick Fireplace Feature To Center The Living Room

A plain living room can feel more settled when the fireplace wall becomes its main feature. Here, brick and a simple mantel replace a blank stretch of wall, giving the seating area a clear center.
In an open living area, a fireplace feature can help define the living zone without closing it off. If you’re adding brick or another bold finish, keep the mantel fairly simple so the wall doesn’t compete with the rest of the room.
Replace Bulky Furniture With A Wall-Mounted TV
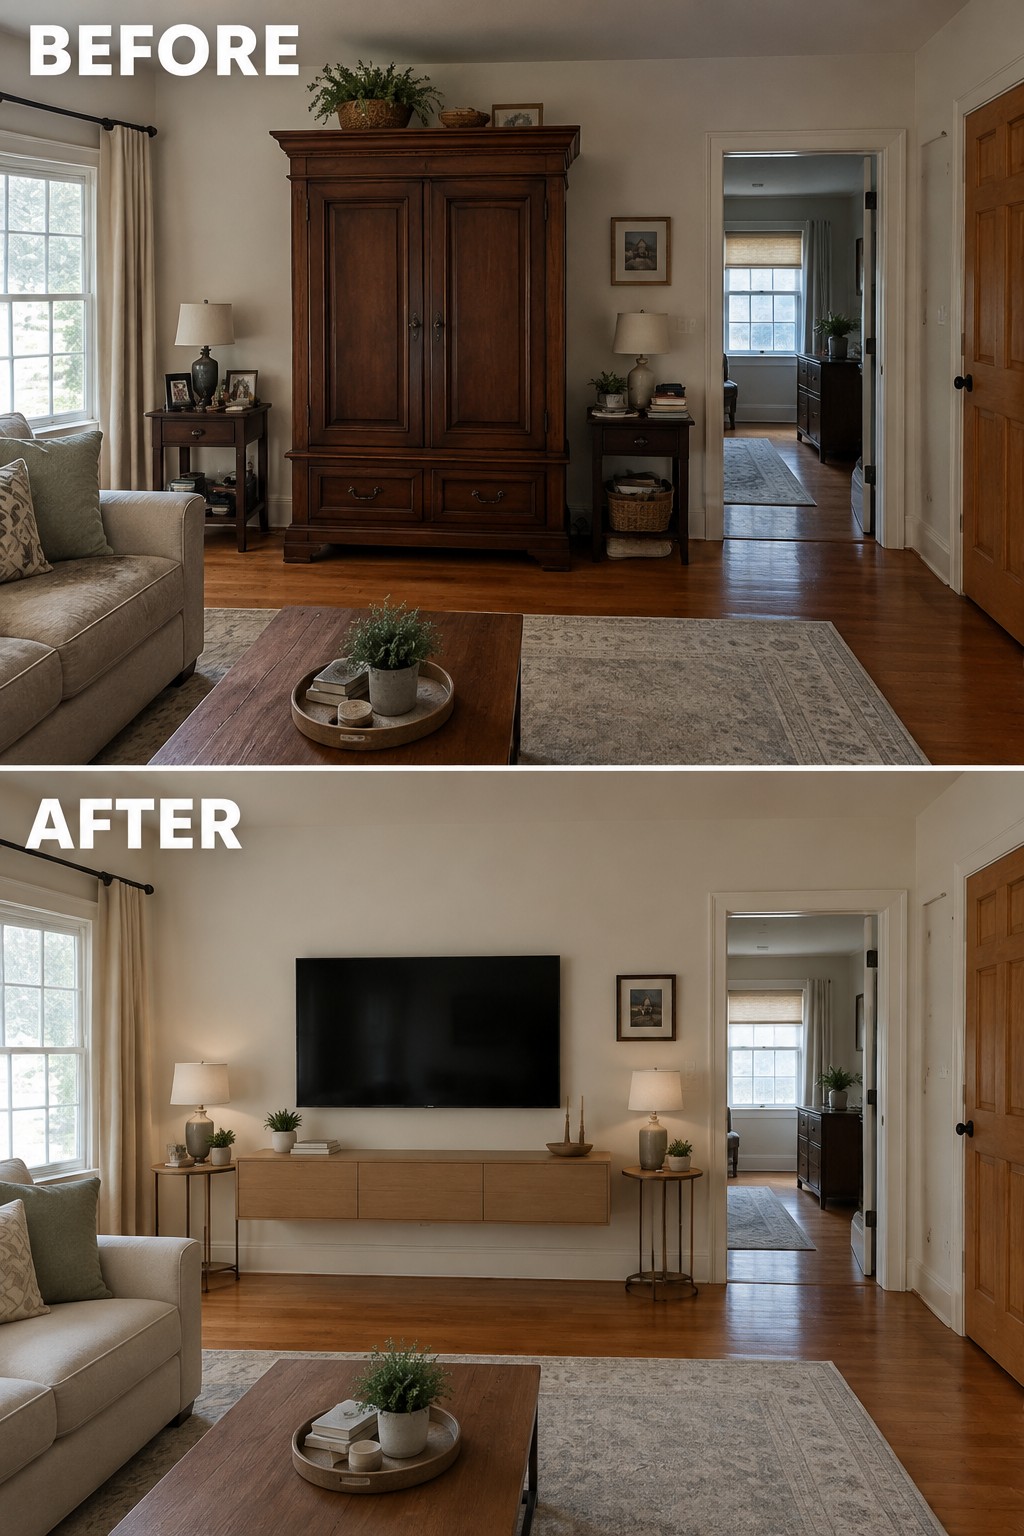
Removing the large armoire opened up the living room and made space for a wall-mounted TV above a slim floating cabinet. The room feels less crowded, while the cabinet still provides useful storage.
This idea works well in ranch homes where the living room shares space with a hallway or kitchen. Choose a cabinet that fits the wall without blocking walkways, and keep the TV at a comfortable viewing height.
Turn A Kitchen Pass-Through Into A Breakfast Bar
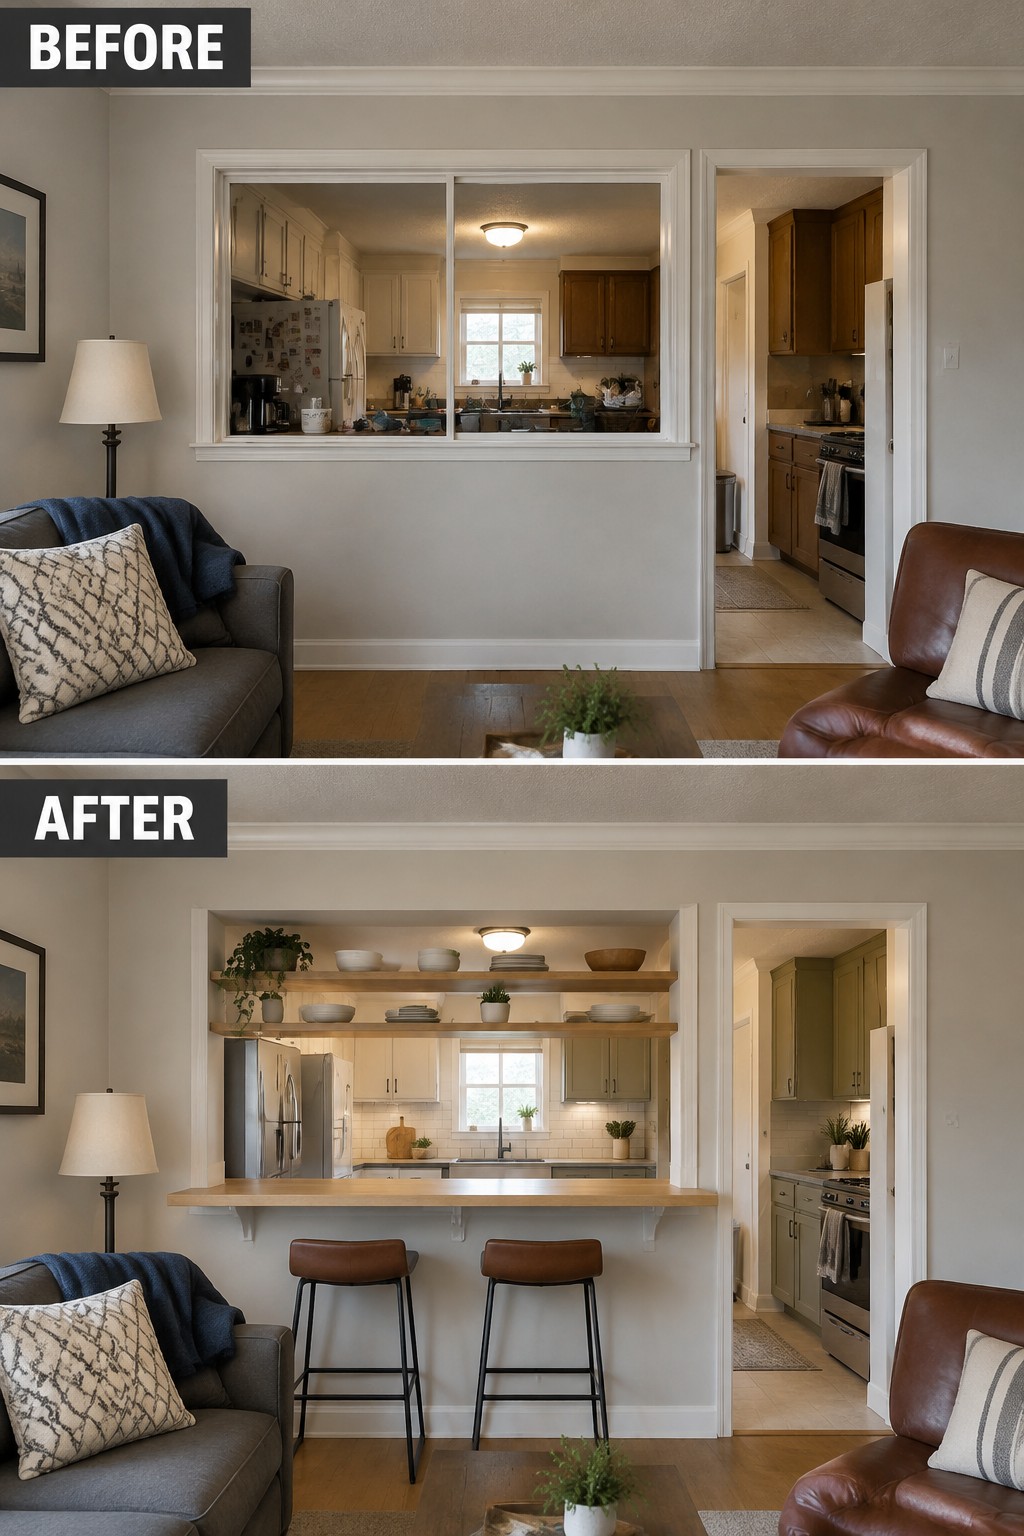
Removing the solid lower wall beneath a kitchen pass-through makes the connection to the living room more useful. Here, a counter and two stools turn the opening into a casual place to eat or chat, while keeping the kitchen open to the rest of the room.
This can work well in a ranch house where you want an open feel without taking out the whole wall. Make sure the counter leaves enough room for people to move through the kitchen, and choose stools that tuck neatly underneath when they are not in use.
Furnish An Empty Living Room To Define The Space

An open living room can feel unfinished when it has no clear place to sit. Here, adding seating and a large area rug gives the room a defined living zone without closing it off from the rest of the home.
For a similar ranch layout, choose a rug large enough for the front legs of the main seats to rest on, then arrange the furniture so people can talk comfortably. Leave a clear path through the room, especially if it connects to a kitchen or entry.
Use Paint To Give An Open Living Area More Definition
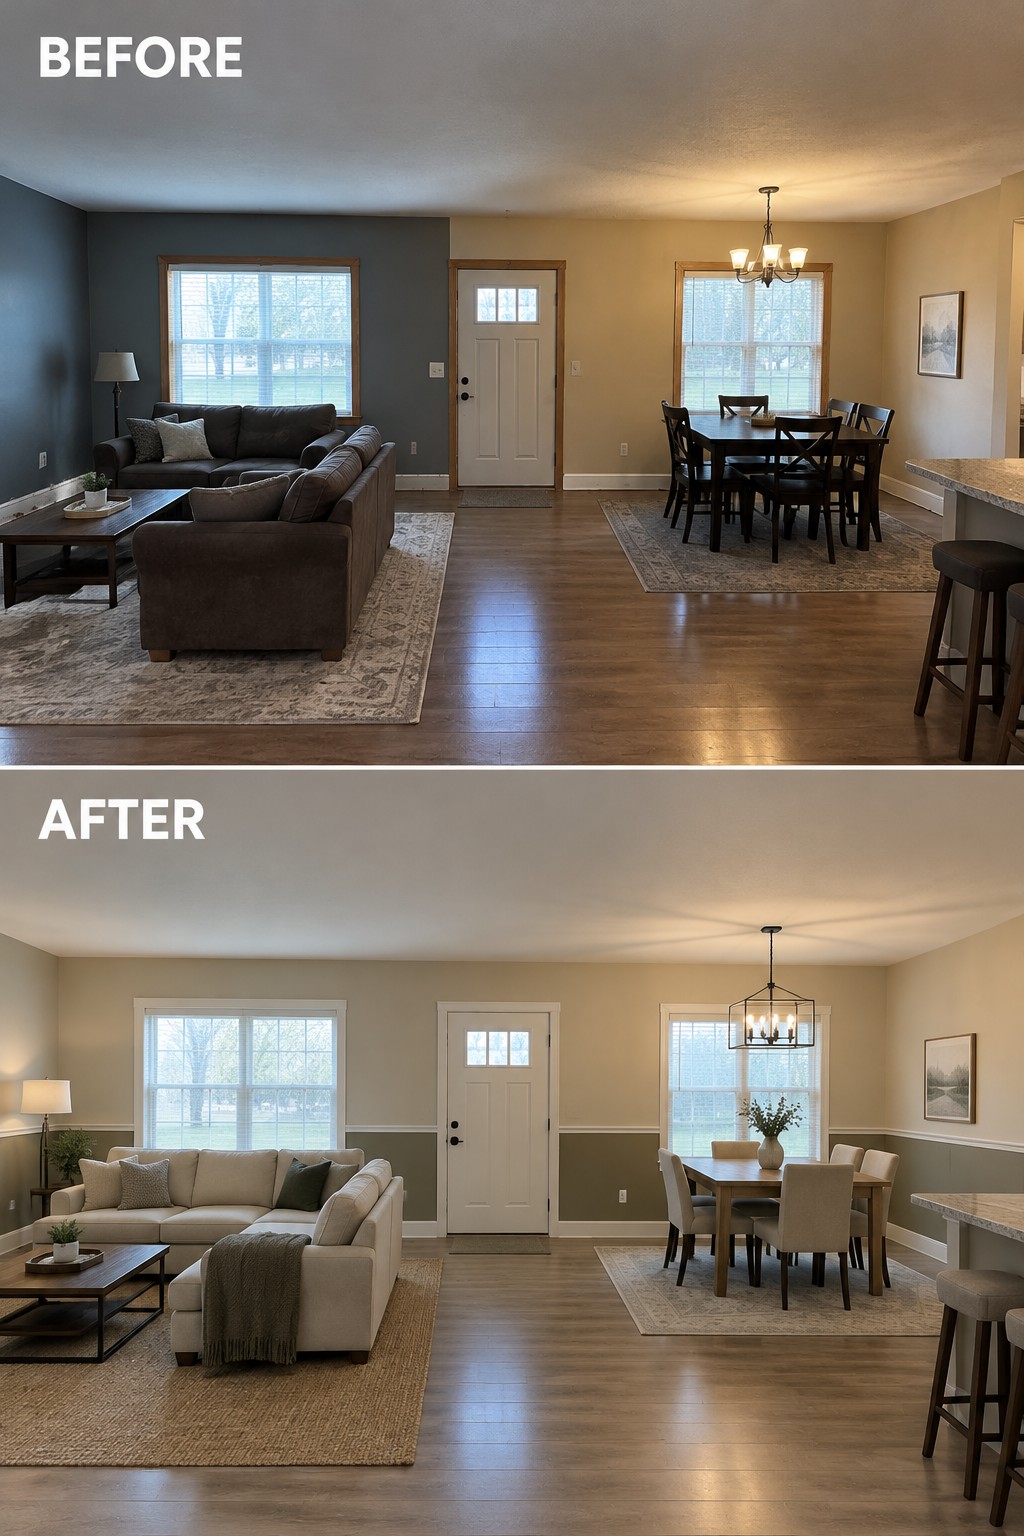
The room feels more pulled together after the dark living-room wall is replaced with a lighter two-tone treatment. A simple chair rail separates the colors, giving the living and dining areas a clearer sense of structure without closing off the open plan.
This can work well in a ranch home where one large room serves several purposes. Choose colors that relate to each other, and keep the dividing trim at a consistent height so the rooms still feel connected.
Frequently Asked Questions
Q: How can I make an open ranch layout feel cozy instead of like one big room?
A: Use rugs, lighting, and furniture to mark out the living, dining, and kitchen areas without blocking sightlines. A sofa with its back to the dining table can define the living space while keeping the room open.
Q: Can I remove a wall between the kitchen and living room?
A: Maybe, but first find out whether the wall supports the roof or contains wiring, plumbing, or ductwork. A qualified contractor can check it and suggest options, such as a beam or a wider opening, if removing it outright isn’t practical.
Q: What’s a simple way to add storage without making the room feel crowded?
A: Choose built-in shelves or cabinets along a low wall, or add storage inside a kitchen island. Keeping bulky items tucked away helps an open room feel calmer.
Q: How do I make the kitchen feel connected to the living area?
A: Repeat a few finishes, such as wood tones or cabinet hardware, in both spaces. You can also use pendant lights over the island that echo the living room’s style without matching everything exactly.
