

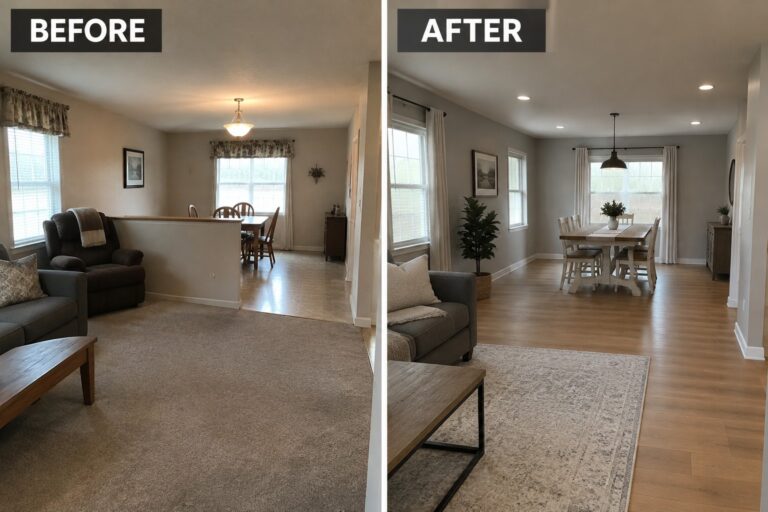
Tri-level homes can feel disjointed when the stairs divide rooms that lack a clear connection or purpose.
I find that thoughtful layout choices, consistent finishes, and better sightlines can help each level feel distinct without making the whole house seem chopped up.
Small changes to lighting and storage can also make awkward landings and transitions more useful.
The payoff is a home that feels easier to move through and more pulled together.
Some of these ideas are simple enough to test in a real home and adapt to the way your family uses each level.
Make The Open Living And Dining Areas Flow Better
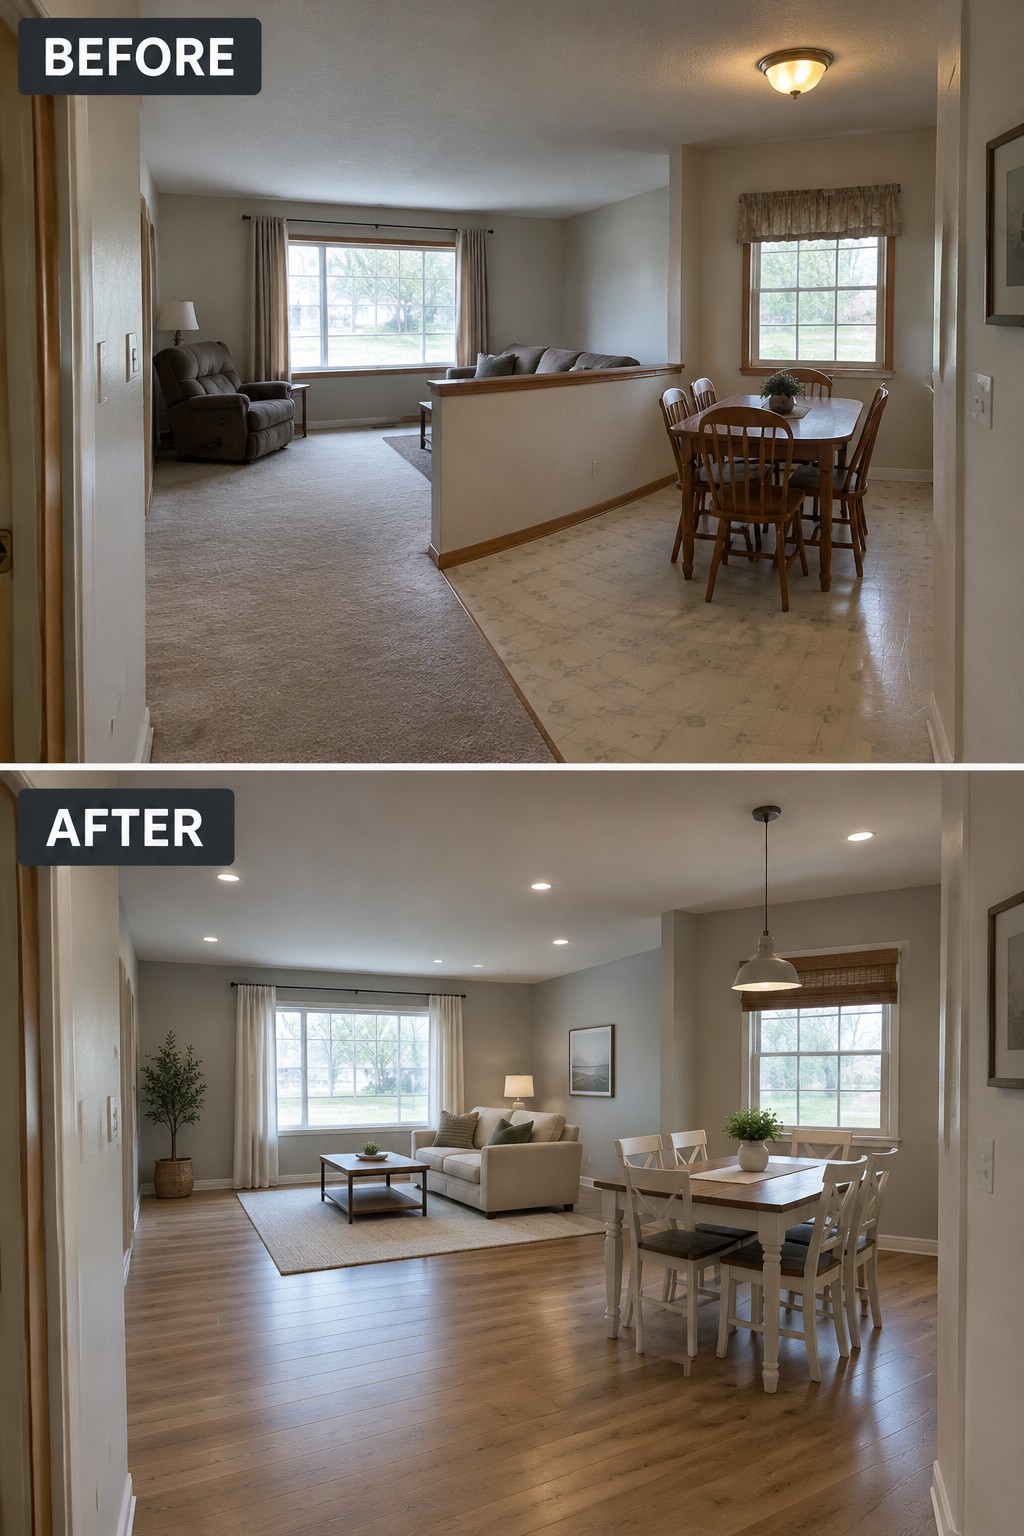
Replacing the worn carpet and dated flooring with one continuous wood floor helps the living and dining areas feel connected. The updated furniture layout also leaves a clearer path between the two zones, which is especially useful in a tri-level home where room transitions can feel abrupt.
For a similar layout, use flooring that can continue safely across both areas, then arrange furniture to define each space without blocking the route between them. A rug can mark the living area while keeping the open floor visible.
Open Up A Staircase For Better Flow

Replacing the carpeted, closed-in stairs with open wooden treads lets light and sightlines pass between levels. It also helps the staircase feel less like a barrier, which suits a tri-level home where rooms sit at different heights.
If you’re considering the same change, think about how the stairs connect to nearby rooms and choose materials that work with the flooring. Open risers can make a space feel airier, but check local building codes and safety needs before removing the risers.
Replace Worn Stair Carpet With Wood

The carpeted steps make this split-level landing feel dated, while the updated wood treads give the stair area a cleaner, more connected look. A patterned runner keeps the steps comfortable and adds grip without hiding the wood.
This approach works well when a staircase sits between busy levels of the home. Choose flooring that relates to the nearby hall, and make sure the runner is securely fitted so it stays safe underfoot.
Open Up The Kitchen To Improve Room Flow
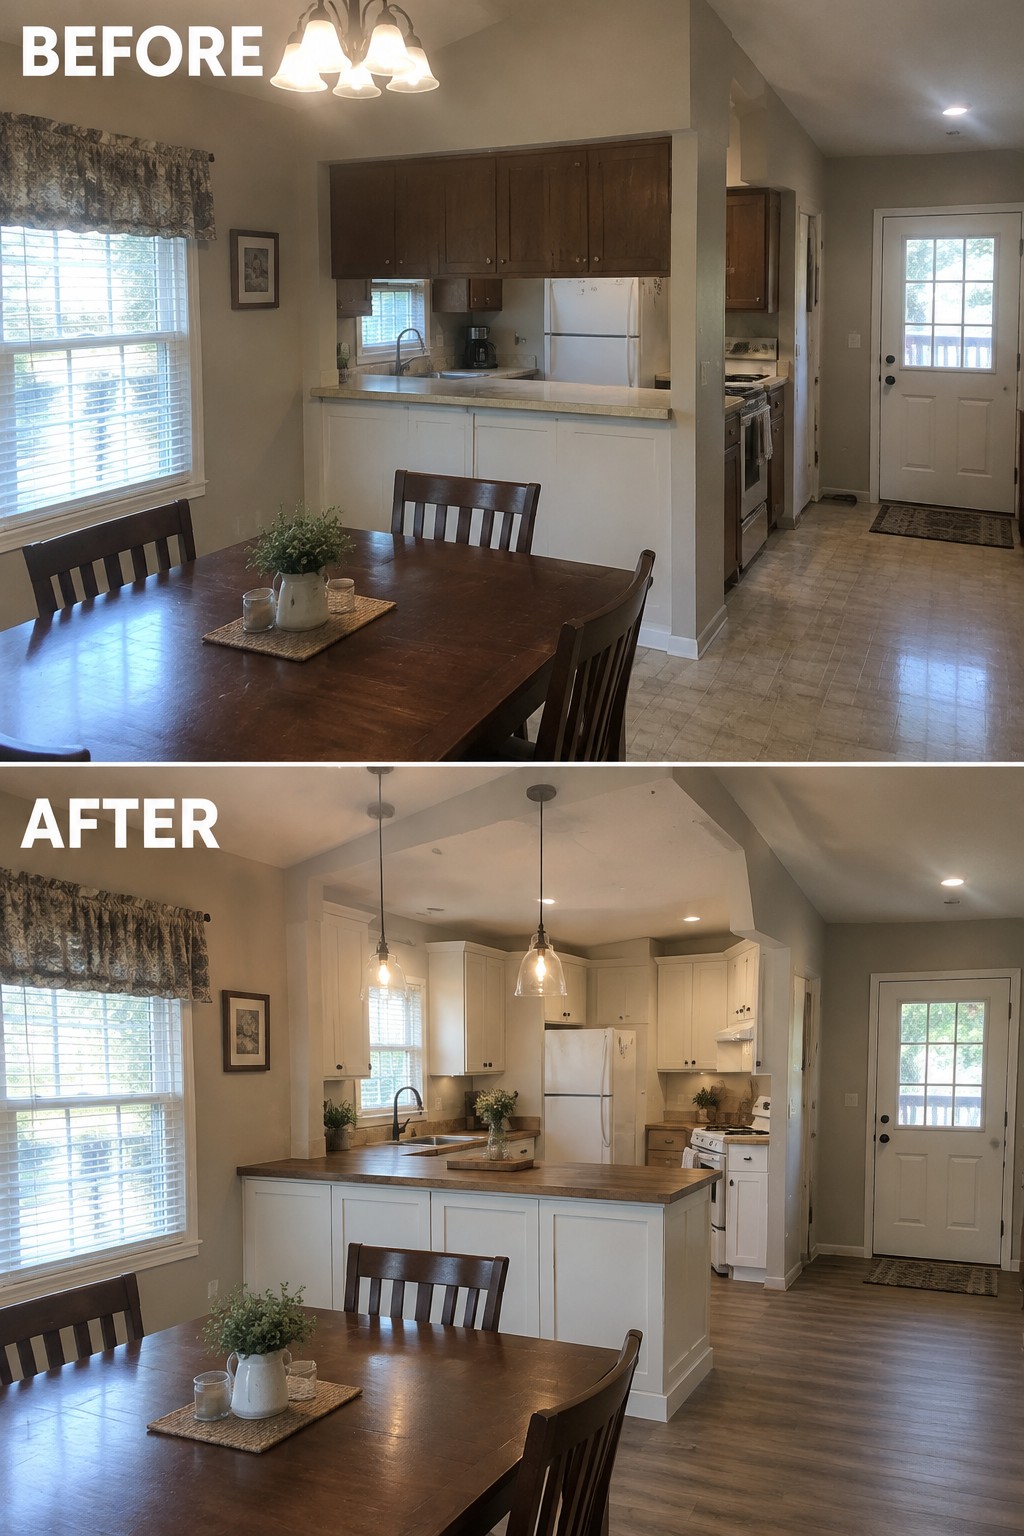
Replacing the raised pass-through with a wider island makes the kitchen feel more connected to the dining area. The new layout gives people a place to gather while keeping the kitchen more open to the rest of the home.
In a tri-level house, that kind of connection can help busy rooms feel less closed off. Keep the island sized so there’s still comfortable space to walk around it, especially near the kitchen work areas.
Open Up The Stairwell With A Glass Railing

Replacing the dark, solid stair enclosure with a glass railing makes the stairwell feel more open and lets light move between floors. The wood handrail keeps a familiar detail while the clear panels make the landing less visually closed off.
This idea works well in a tri-level home where a bulky stair wall interrupts the view between levels. Choose sturdy glass panels and a simple railing, and keep the landing clear so there is still comfortable room to pass.
Use Flooring To Connect The Living And Dining Areas
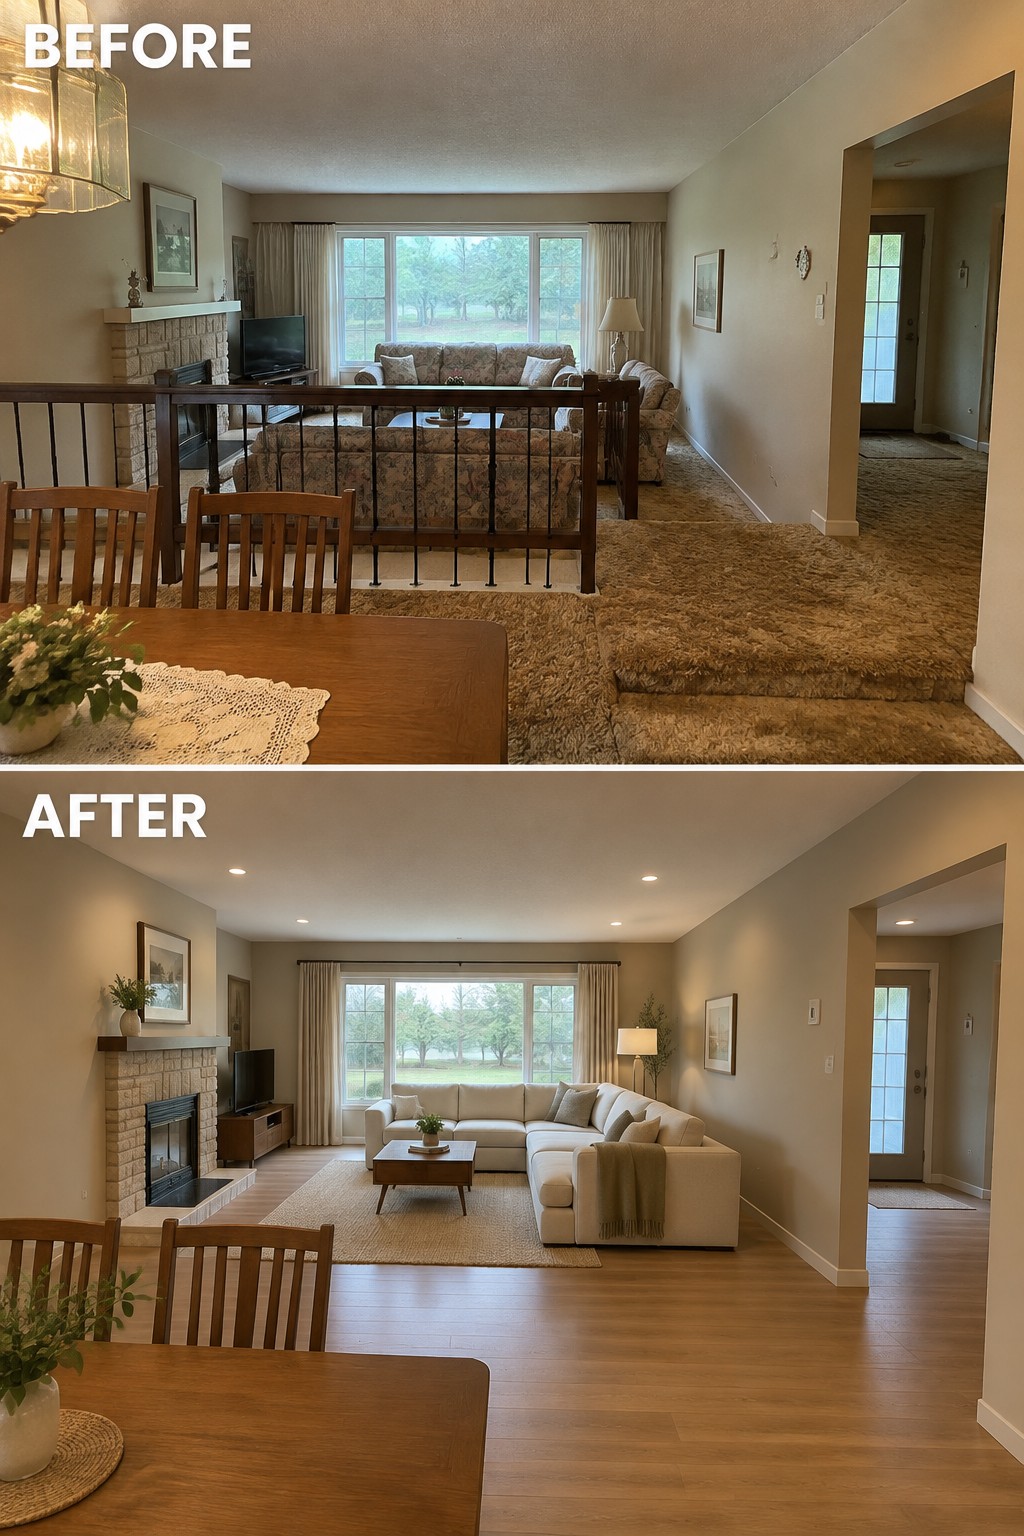
Replacing the worn carpet with wood flooring makes the living room feel more connected to the dining area and gives the stepped layout a clearer path through. The simpler floor also lets the seating area feel defined without the old railing dividing the room.
In a tri-level home, consistent flooring can help separate levels feel less choppy. Use a durable finish that works across the main traffic areas, and keep a rug under the living room furniture to mark the seating zone without blocking the route through.
Add Storage To Make A Stair Landing Work Better
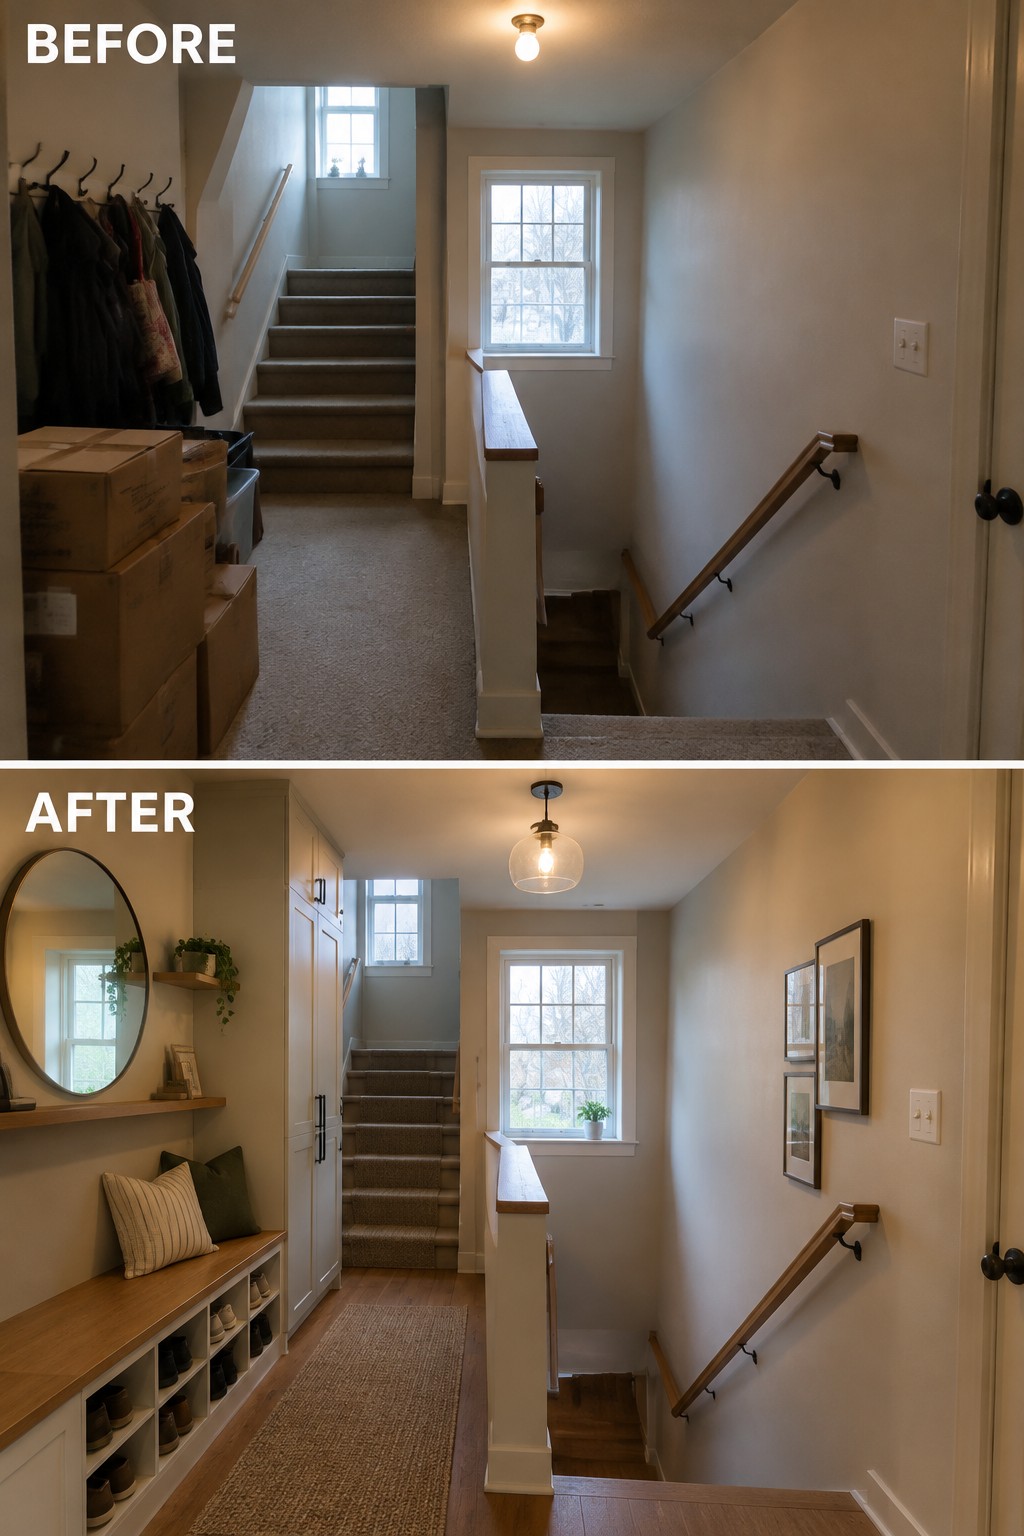
The landing feels more useful after the clutter is replaced with built-in shoe storage and a bench. Keeping everyday items in one place clears the path between the stairs and makes this small transition area feel like part of the home, not a spot for boxes.
In a tri-level house, a narrow landing can benefit from shallow cabinets or cubbies that fit the available wall space. Leave enough room for people to pass comfortably, and use closed storage for anything that tends to pile up.
Replace A Hall Door With A Pocket Door

Removing the swing door opens up the tight hallway and makes the rooms feel more connected. In the finished space, a pocket door slides into the wall, so it can still close off the room without taking up floor space.
This works well in a tri-level home where a door opens into a narrow landing or blocks an easy path between rooms. Check that the wall can accommodate a pocket door before starting, since plumbing, wiring, or structural supports may affect the installation.
Update The Staircase To Improve Flow
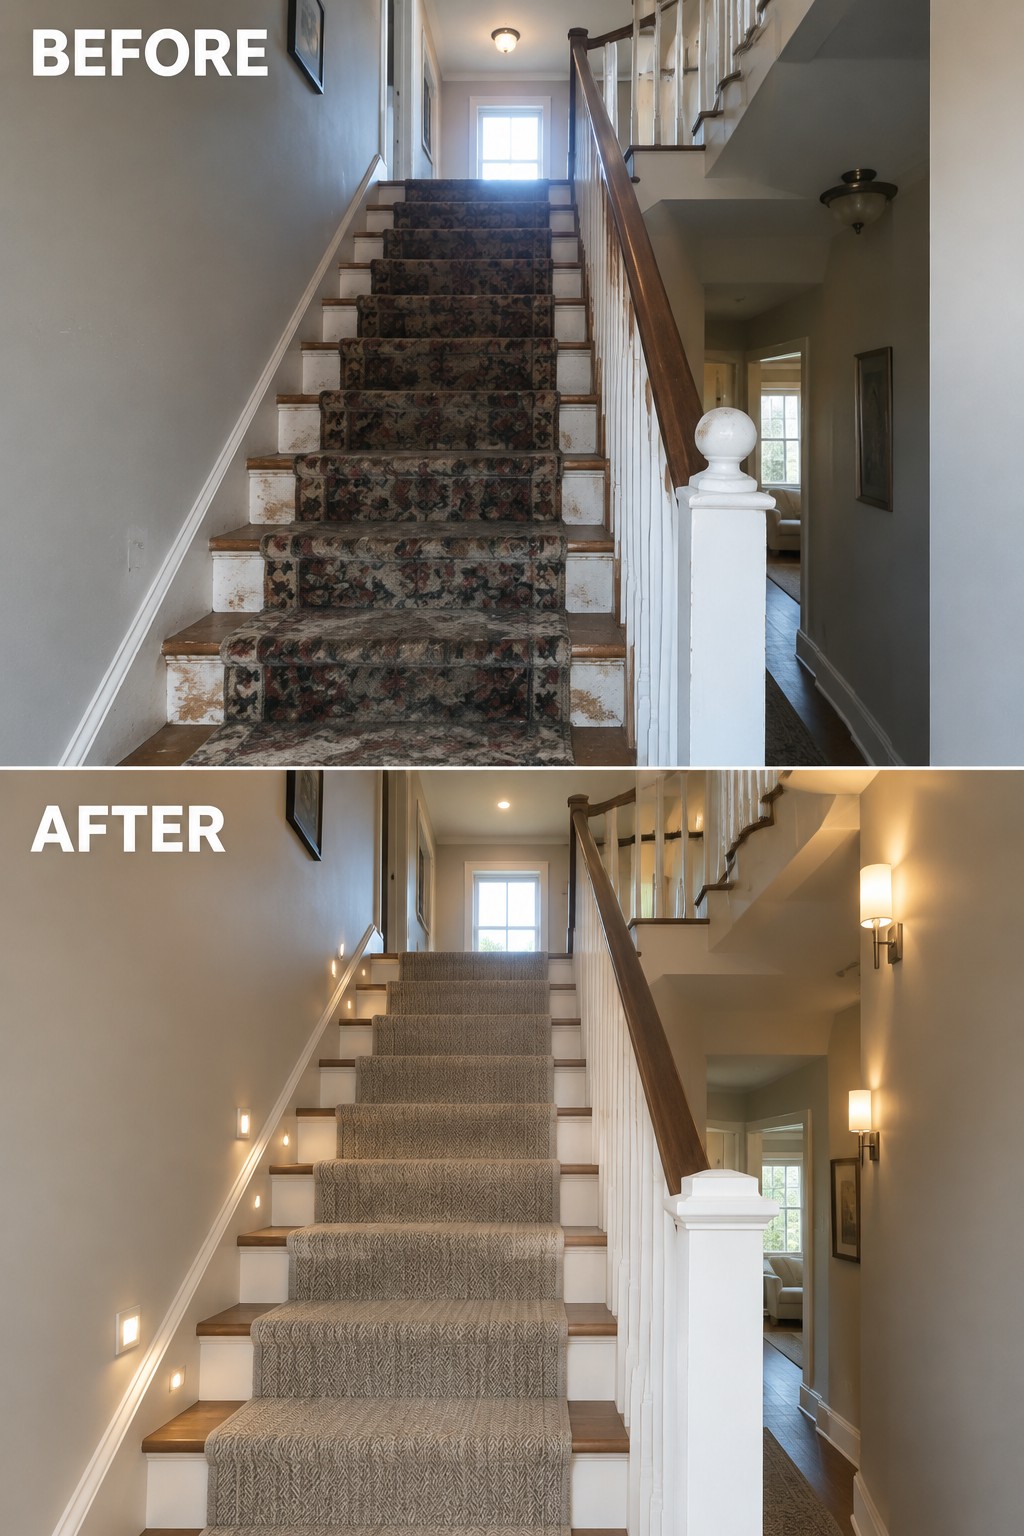
Replacing the worn patterned runner with a simple neutral carpet makes this staircase feel cleaner and less dated. The fresh stair finish helps the entry and upper landing feel more connected without changing the layout.
For a tri-level home, updating the main staircase can make the route between living areas feel more cared for. Choose a durable carpet that suits the home’s colors, and keep the stair edges and treads in good condition so the change looks neat over time.
Add Built-In Storage To Clear A Narrow Hallway

The hallway works better when coats, shoes, and household items have a proper place instead of crowding the walkway. In this makeover, open cubbies and a bench replace a stack of bins and a crowded coat rack, making the route between rooms easier to use.
A built-in bench with hooks and baskets can suit a narrow entry or hallway, especially in a tri-level home where people pass through often. Keep the storage shallow enough to leave a clear path, and use baskets for smaller items that tend to pile up.
Replace A Dividing Wall With A Kitchen Island

The brick partition makes the kitchen feel separate from the dining area and takes up valuable space. Removing it and adding an island gives the kitchen a more open connection to the next room, while the island still provides a useful place to sit and work.
This can be a good option in a tri-level home where a solid wall interrupts movement between nearby spaces. Before removing a wall, have a professional check whether it supports the structure or contains plumbing or wiring, and leave enough clearance for people to pass comfortably.
Add Built-In Shelving To Make A Hallway More Useful

A narrow hallway can do more than connect rooms. Here, open shelving replaces an awkward stretch of wall, while a frosted-glass sliding door separates the kitchen without taking up the swing space of a hinged door. The result makes better use of a tight area and keeps the route between rooms clear.
If your home has a similar unused wall or a door that gets in the way, consider shallow built-ins and a pocket or sliding door. Keep shelves sized for what you actually need to store, and leave enough clear floor space for easy passage.
Add A Window To Brighten The Stairwell

An enclosed stairwell can feel dark and cut off from the rest of a tri-level home. Adding a high window brings daylight into the stair opening and makes the change in levels feel more connected. Here, the new window opens up a wall that was blank before.
If you are considering this idea, have a contractor check the wall structure and window placement first. A high window can work well where privacy matters, while still bringing light into a central stair area.
Add Built-In Shelving Beside The Staircase

The blank wall beside the stairs becomes useful storage when built-in shelves follow the slope of the staircase. Here, books and a few plants fill the previously empty area, making it feel connected to the rest of the home instead of like a leftover corner.
In a tri-level house, this idea can make a stairwell or landing feel more purposeful without taking up floor space. Plan the shelf depth carefully so it doesn’t narrow the stairs or interfere with the handrail, and include closed cabinets below for items you’d rather keep out of sight.
Use Frosted Glass Doors To Brighten A Hallway

Replacing solid doors with frosted glass panels lets borrowed light travel through a narrow hallway. Here, the darker doors give way to glass, making the passage feel brighter without changing its basic layout.
This idea works well in interior halls where rooms have natural light but the corridor does not. Choose frosted glass for privacy, and use sliding doors where there is little room for a door to swing open.
Brighten A Dark Stairwell With Better Lighting

The stair landing felt dim and closed off, while the updated space uses recessed lights and a hanging fixture to make the stairwell easier to see and move through. Better lighting helps connect the different levels without changing the open layout.
For a tri-level home, use ceiling lights to brighten the landing, then add a fixture where it will not interfere with the stair path. Keep the bulbs a similar warm tone so the levels feel connected.
Turn The Space Under The Stairs Into A Useful Nook

The closed door beneath the stairs made this entry feel more separated than it needed to be. Opening that area creates a clearer route into the house, while a small built-in bench gives the newly exposed space a practical purpose.
This idea works well in tri-level homes where the entry or hallway feels cramped. If you open up the space, keep the passage wide enough for people to move through comfortably, and size any seating to fit without blocking the path.
Frequently Asked Questions
Q: How can I make the stair landing feel less like a pass-through?
A: Give it a clear purpose, such as a small reading nook, a spot for a bench, or a place to display art. Keep the walkway open so the landing still feels easy to move through.
Q: Should I remove walls between levels to improve the flow?
A: Not necessarily. Opening a doorway or widening a passage can make a big difference without changing the structure of the house. Check whether a wall supports the floor or carries utilities before planning any removal.
Q: How do I make the different levels feel connected without making every room look the same?
A: Repeat a few details, like flooring tones, trim, or a color that appears in more than one room. Then let each level have its own lighting and furnishings so the spaces still feel distinct.
Q: What’s a simple fix for a dark lower-level room?
A: Use light-colored finishes and layer lamps at different heights instead of relying on one overhead fixture. If you’re renovating, adding a wider interior opening can also help borrowed light reach the space.
