


Many 1980s homes have good bones, but heavy trim, busy finishes, and awkward room divisions can make them feel darker and more dated than they need to.
I find that cleaner lines work best when they suit the house rather than erase its character, whether that means simplifying a fireplace, opening up a kitchen, or choosing quieter materials.
Small, thoughtful updates can make rooms feel brighter and easier to use without turning every project into a full renovation.
The difference is satisfying when an old space starts to feel considered instead of simply stripped back.
I’d save the ideas that fit your home’s layout and try those first.
Make An Empty Living Room Feel Finished
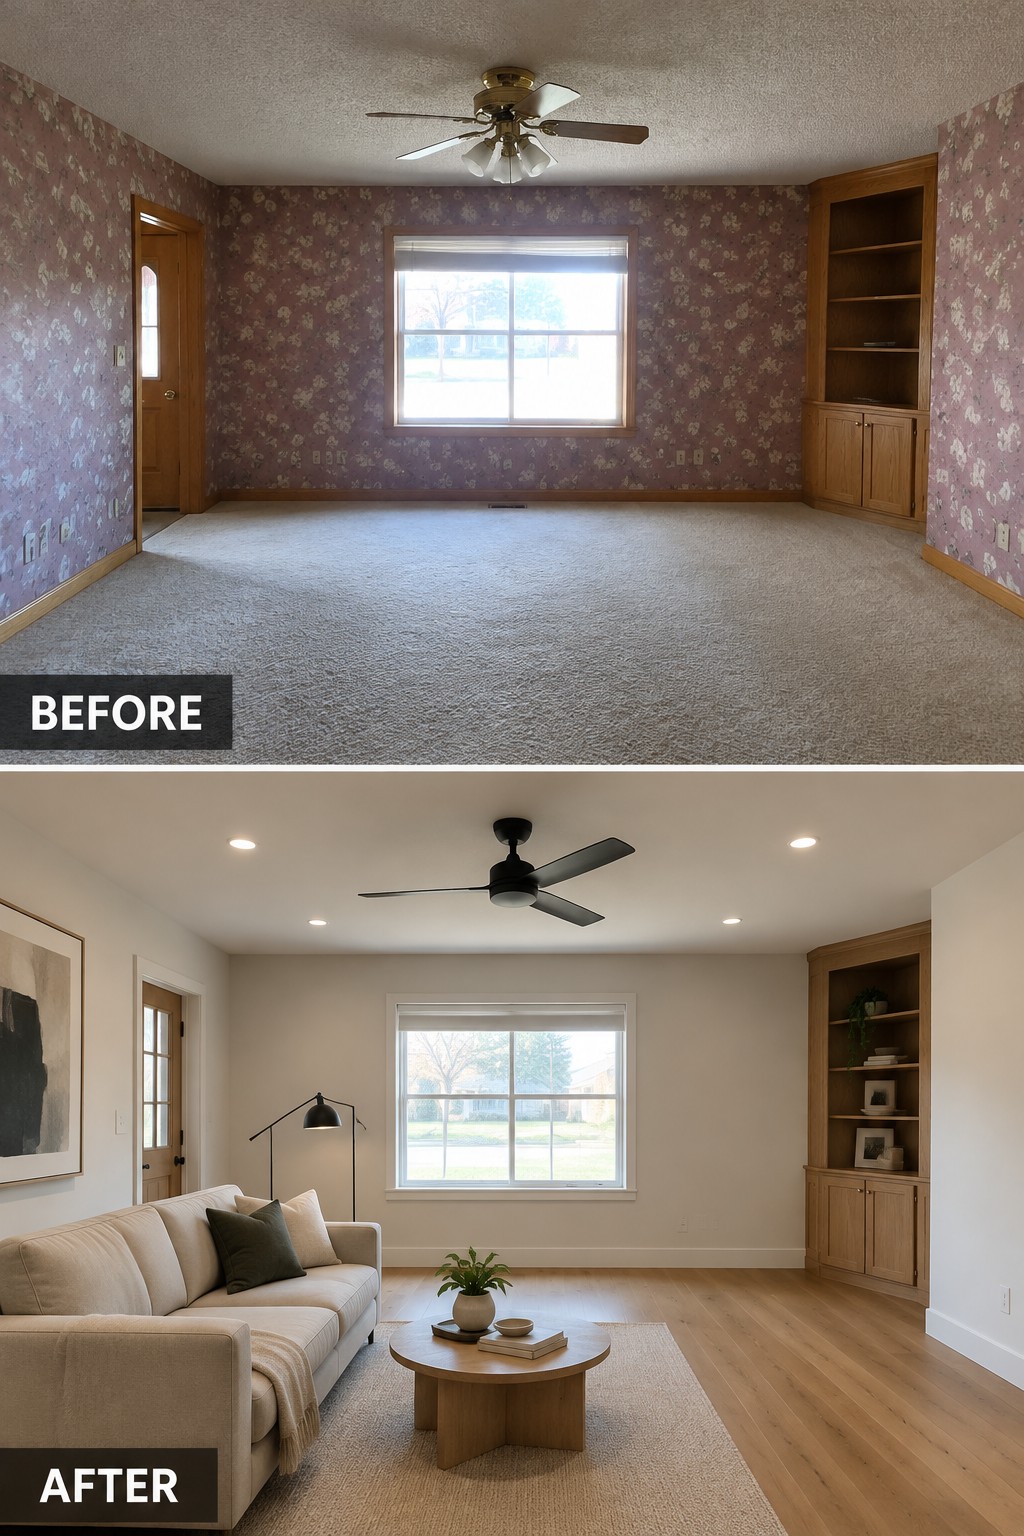
The room works better once it has a clear seating area. In place of the dated carpet and busy wallpaper, the update uses a rug and a simple sofa layout to give the space a purpose without crowding it.
This approach suits older living rooms with good natural light and built-in features worth keeping. Start with a rug sized to fit the seating area, then leave enough open floor for an easy path through the room.
Replace Dated Kitchen Finishes With Clean Lines
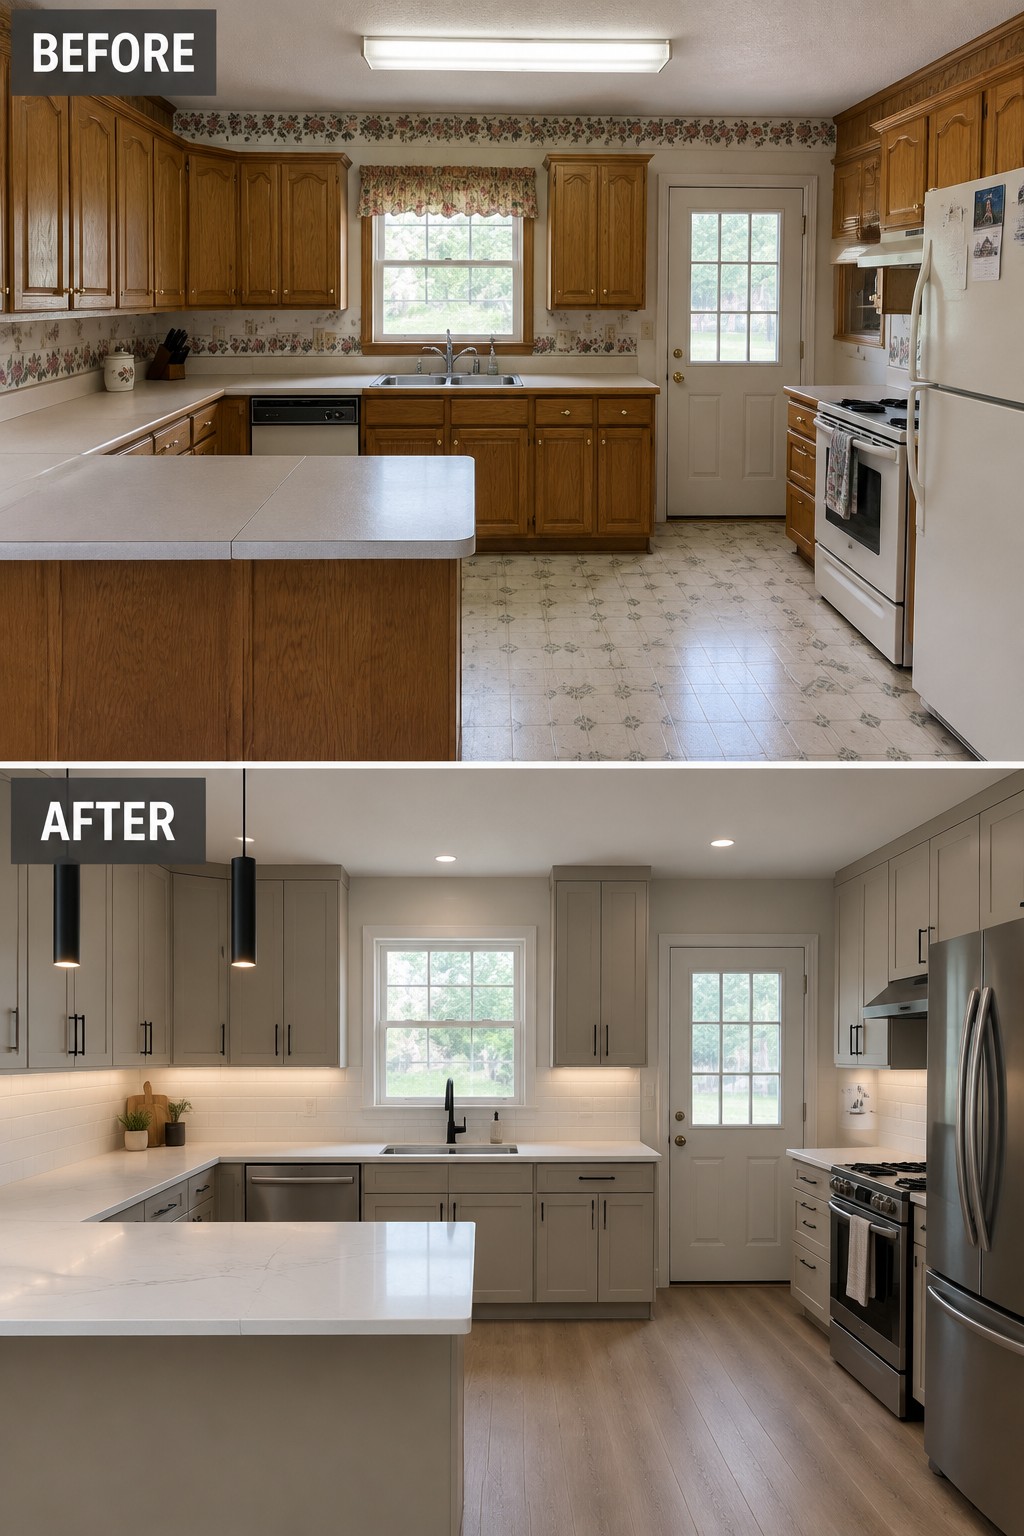
The kitchen feels more current once the busy floral wallpaper and valance are removed and the cabinets and backsplash take on a simpler look. Keeping the layout while updating these large surfaces makes the room feel calmer without requiring a complete redesign.
In an older kitchen, start by simplifying the finishes, then choose cabinet colors and hardware that suit the home. A pale backsplash and clean-edged counters can help, but keep the palette practical and avoid adding too many competing materials.
Replace Dated Bathroom Fixtures With Clean Lines
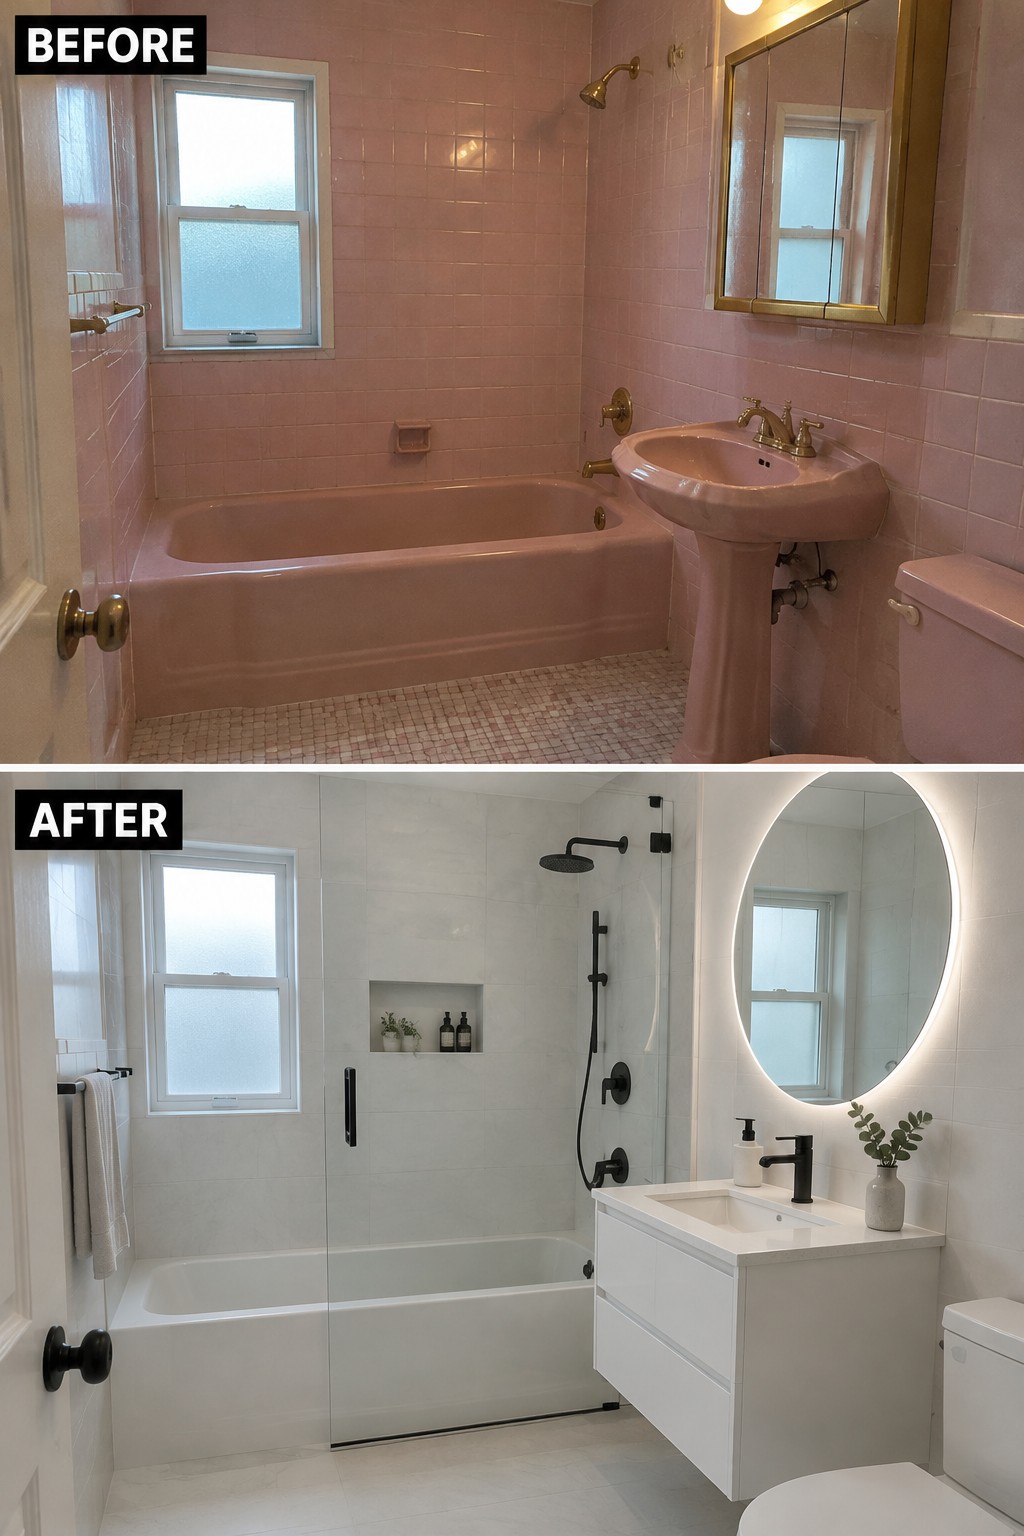
The old pink tile and matching fixtures made this bathroom feel stuck in another era. A simple, cohesive update changes the feel of the room: the tub now sits behind a clear glass panel, while a white vanity and streamlined black hardware keep the look clean.
In a small bathroom, matching the main finishes can make the space feel less busy. Choose large, light-colored tiles and straightforward fixtures, but plan the shower glass and vanity placement carefully so there is still room to move.
Turn An Empty Room Into A Dining Area
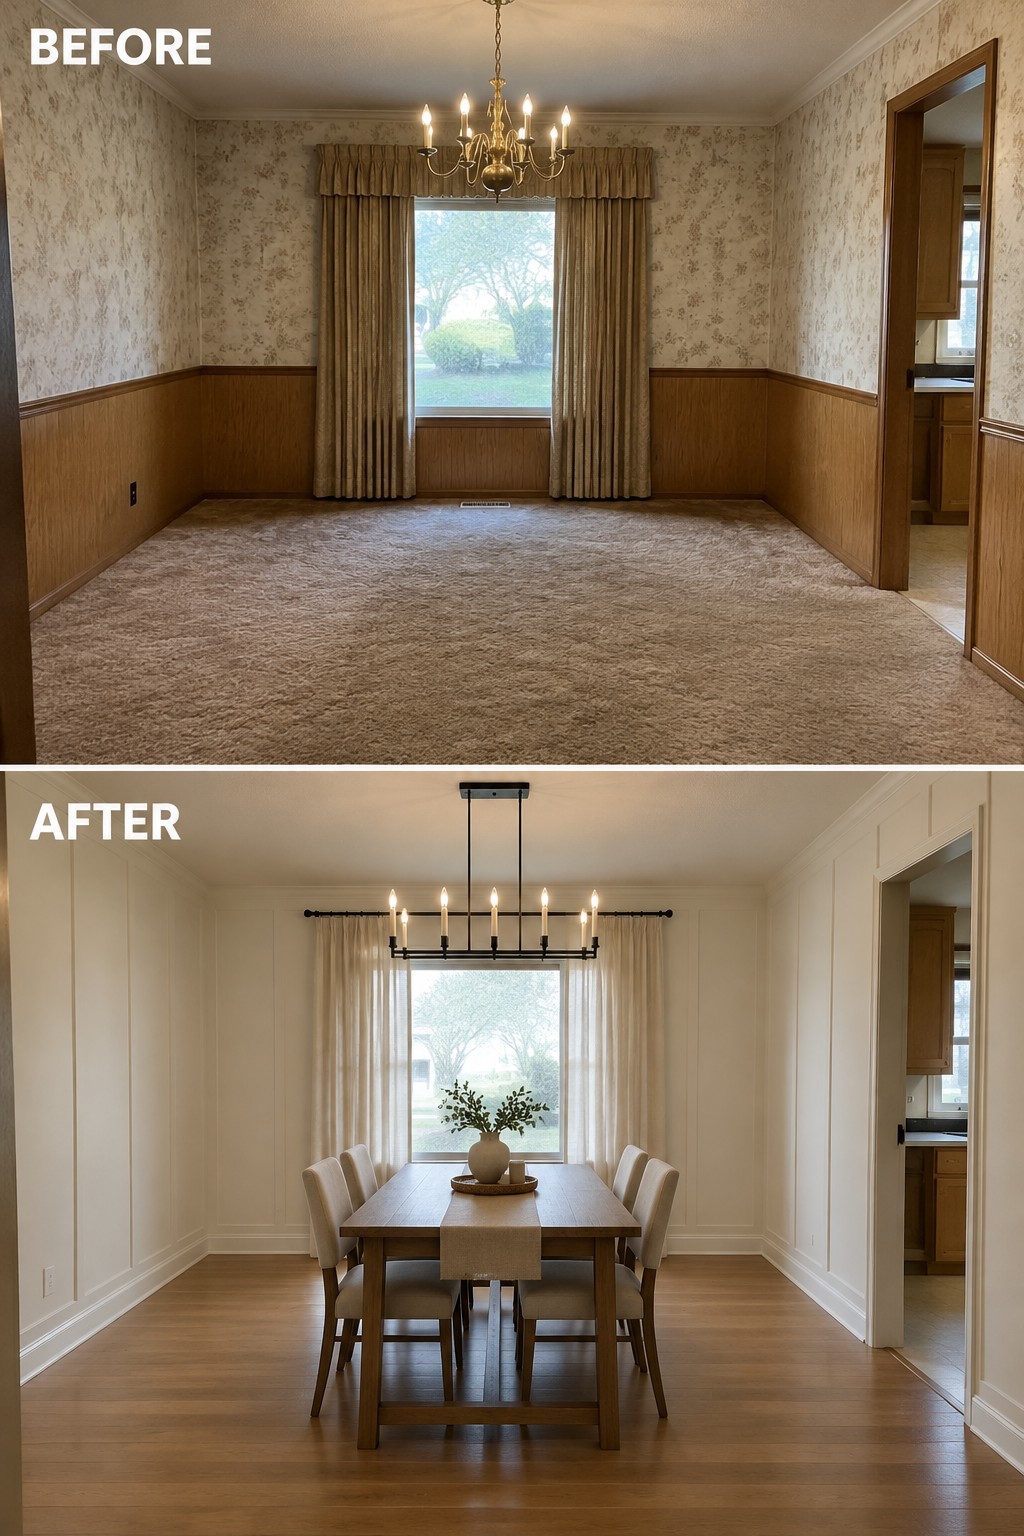
Replacing dated finishes is only part of updating an older room. Here, the empty carpeted room becomes a useful dining space, and simple wall trim gives the plain walls a more finished look.
In a room like this, start by choosing a table that leaves clear paths around the chairs. A dining area does not need much decoration; a simple light fixture and curtains can help it feel complete without crowding the space.
Make A Bare Entryway Feel Finished

The entryway feels more useful once the large mirror is replaced with a simple console setup and a runner defines the walking area. The long, narrow space no longer feels like just a passageway, but it still has room for people to move through comfortably.
In a similar hallway, choose a slim console that won’t crowd the path, then use a runner to mark the route through the space. A mirror above the table can help a tight entry feel more open.
Give A Dated Fireplace Wall A Cleaner Look

The bulky wood surround and mirrored panels made the old fireplace wall feel busy. Replacing them with a simple plaster finish and a slim wood mantel gives the fireplace a clearer, more current shape without making it feel out of place in an older home.
This idea works well when a fireplace is the room’s main feature but its surround feels dated. Keep the finish simple, and check that the new firebox and surround meet local safety requirements before building around them.
Update A Dated Basement Living Room
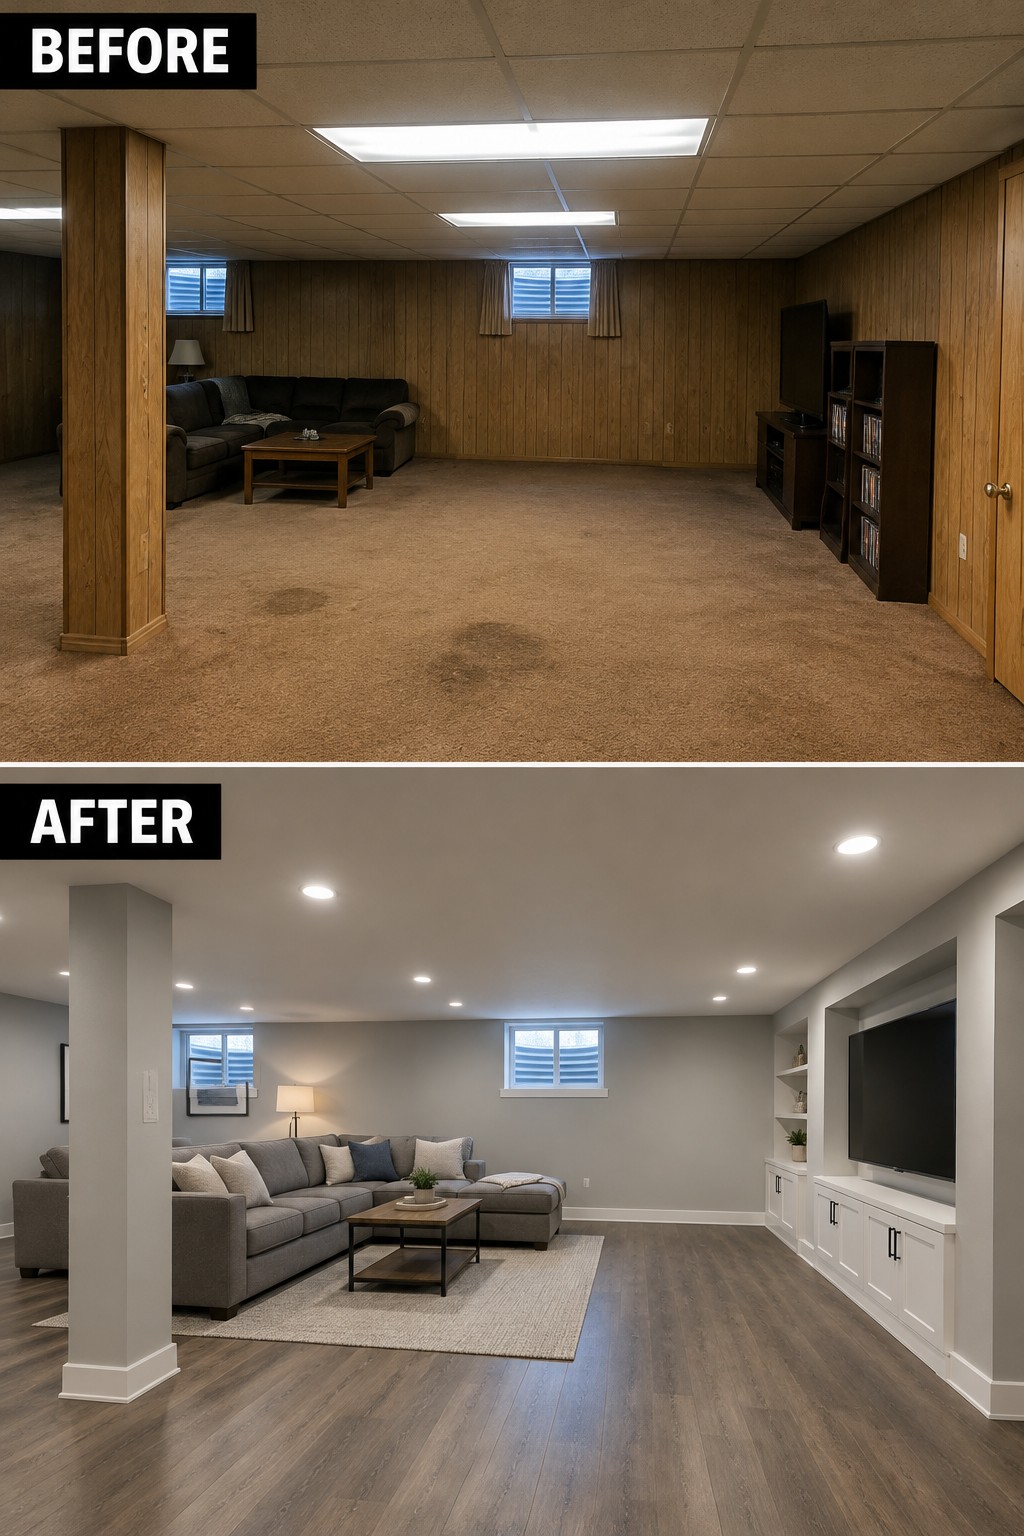
The biggest change is replacing the dark paneling and worn carpet with light walls and wood-look flooring. Those cleaner surfaces make the basement feel brighter and more like a finished part of the home, without changing its basic layout.
If you’re updating a similar room, start with the finishes that cover the most area. A neutral wall color and durable flooring can give older furniture and built-ins a simpler backdrop. Keep the flooring suitable for basement conditions, especially if moisture is a concern.
Simplify A Dated Bathroom With Clean Lines
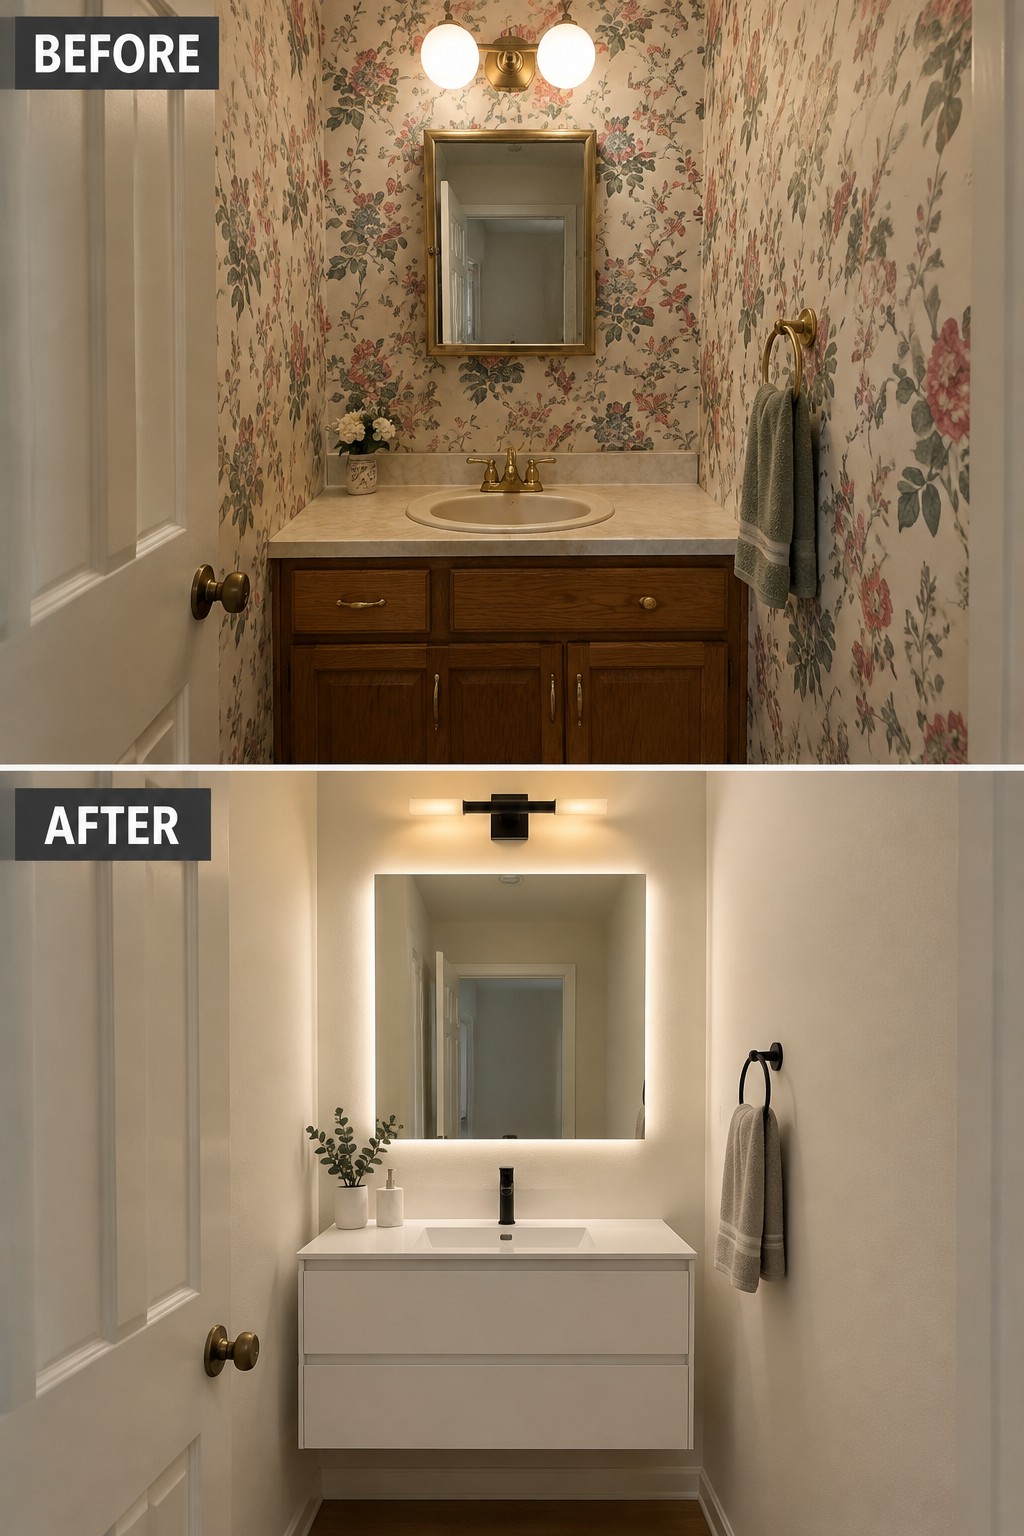
The floral wallpaper and dark wood vanity made this small bathroom feel busy. Replacing them with plain walls and a simple floating vanity gives the room a cleaner look without changing its basic layout.
This approach works well in a narrow bathroom, where bold patterns and bulky cabinetry can feel crowded. Choose a straightforward vanity and keep the wall finish simple; a mirror with built-in lighting can provide a clear focal point without adding more visual clutter.
Update Dated Bedroom Built-Ins With Clean Lines
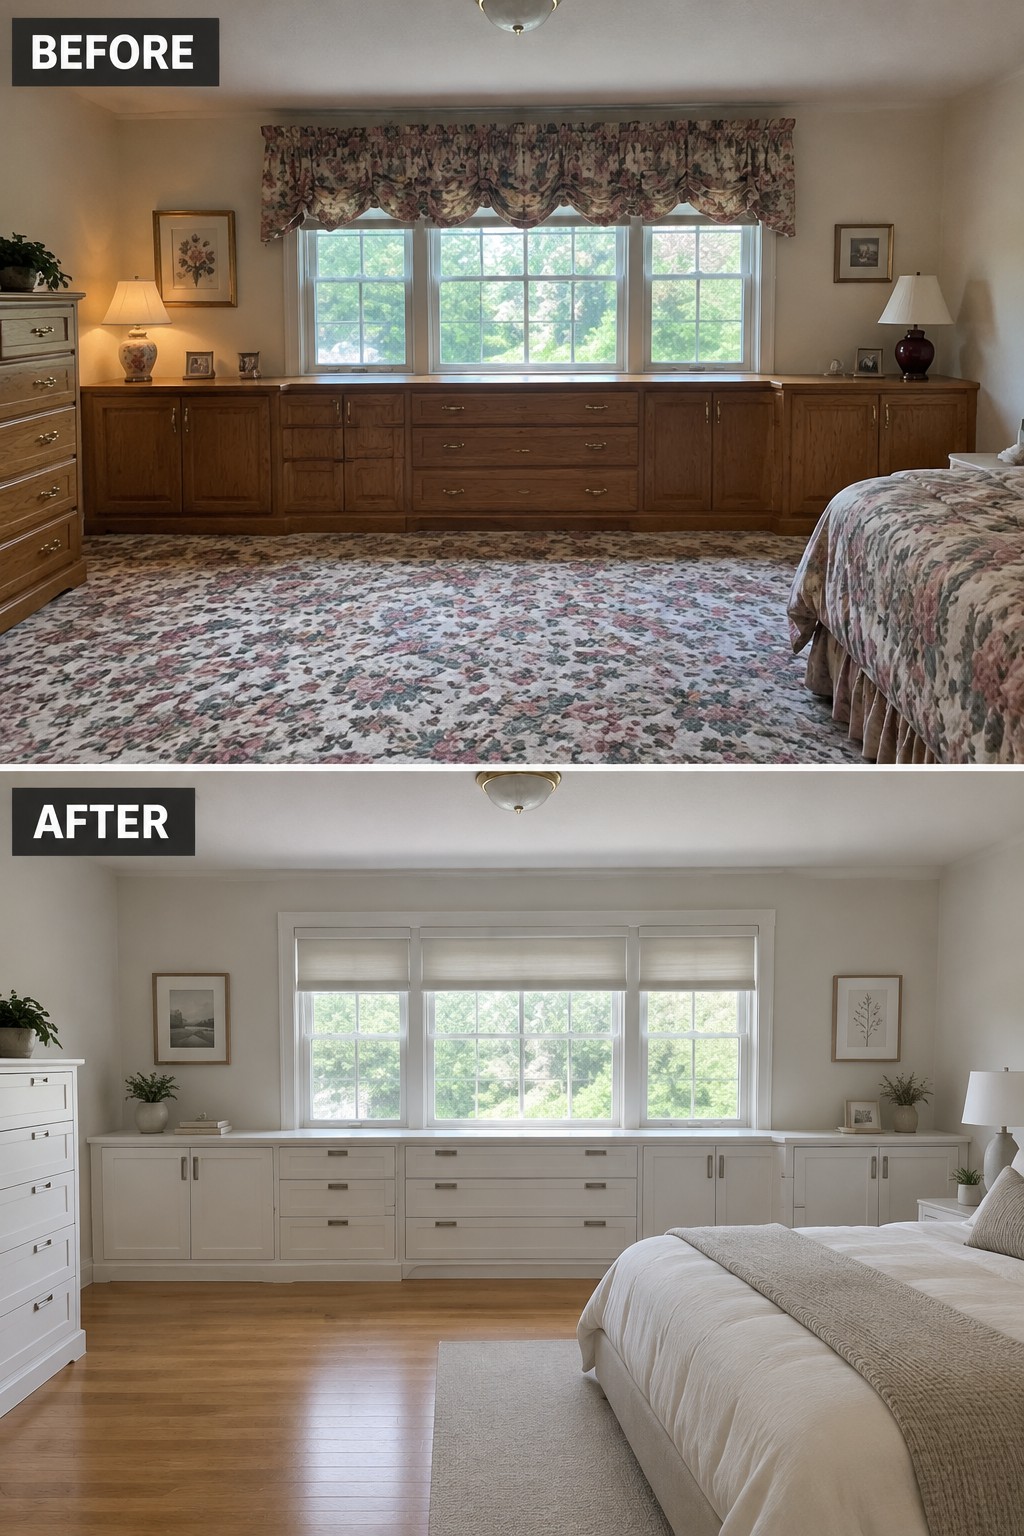
The old wood cabinetry and patterned window valance made this bedroom feel dated. Replacing them with simple white built-ins gives the window wall a cleaner, more current look while keeping useful storage in place.
This approach works well in older bedrooms with long runs of cabinets or drawers. Keep the cabinet fronts plain, use simple hardware, and choose a finish that suits the room’s existing trim. That can update the whole space without removing practical storage.
Replace Dated Laundry Room Finishes With Clean Lines
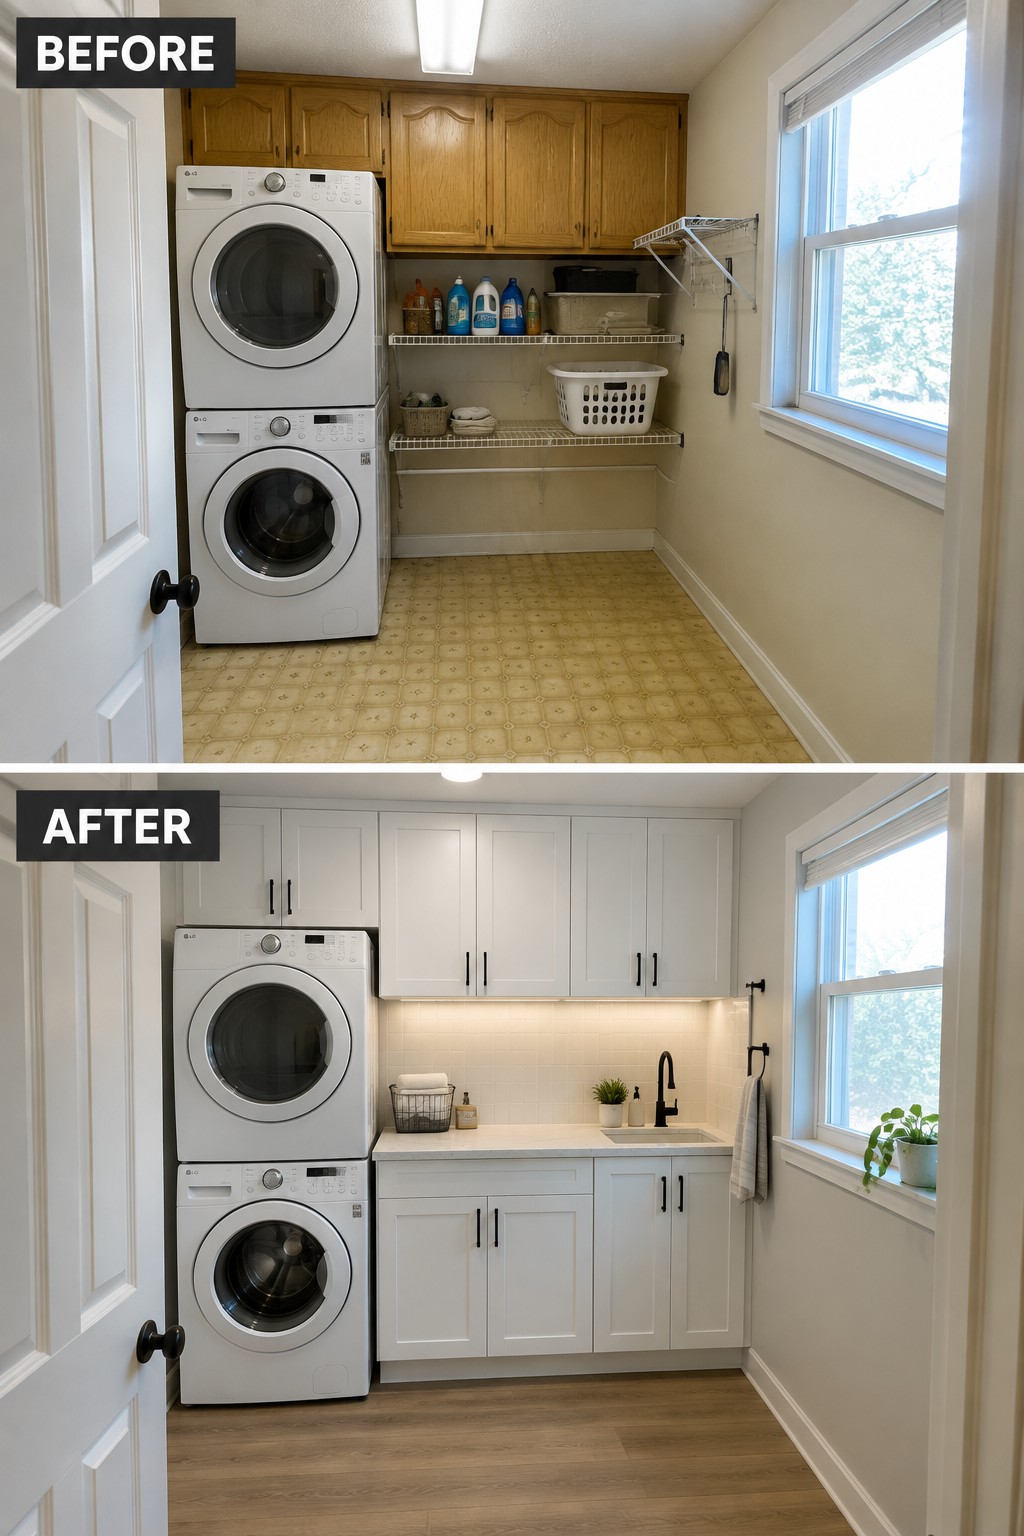
The biggest change here is replacing the dated, open laundry setup with a more finished storage area. Matching white cabinets and a simple countertop make the room look neater, while keeping supplies behind cabinet doors helps reduce visual clutter.
This idea works well in a small laundry room where there is little space to spare. If you have room beside the machines, add a counter for folding and closed storage above or below it. Keep the layout practical, with enough clearance to load the machines and move around comfortably.
Replace A Bulky Island With A Clean Kitchen Workstation
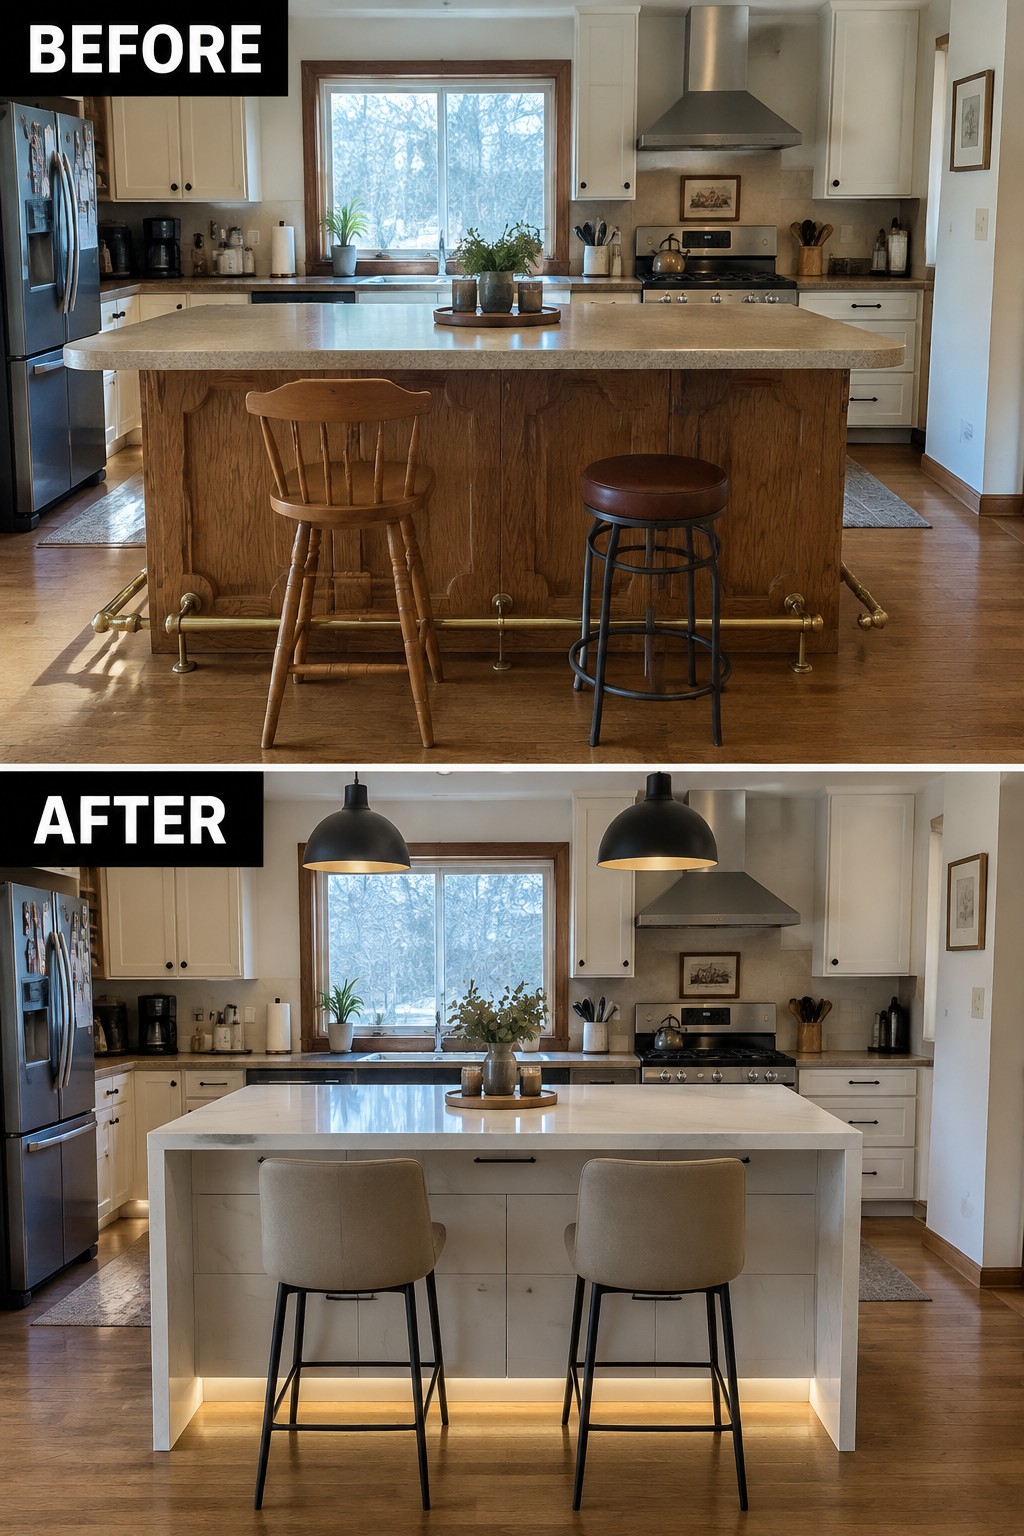
The oversized wood island makes the kitchen feel heavy, while the updated island has a simpler shape and a light finish that suits the clean lines of a remodel. Replacing a bulky central feature can change the feel of an older kitchen without reworking every cabinet.
When planning a new island, keep enough room around it for drawers to open and people to pass comfortably. A simple, uncluttered design works especially well when the surrounding cabinetry is staying in place.
Replace Carpeted Stairs With Clean, Simple Lines

Swapping a dated carpet runner for painted risers and wood treads makes a staircase feel much more current. In the after photo, the open railing and dark balusters also give the stairs a simpler, more architectural look.
This idea suits older homes where the staircase is a prominent feature. Keep the wood tone close to the existing trim, and make sure the treads have a safe, slip-resistant finish.
Replace Dated Shower Finishes With Clean Lines
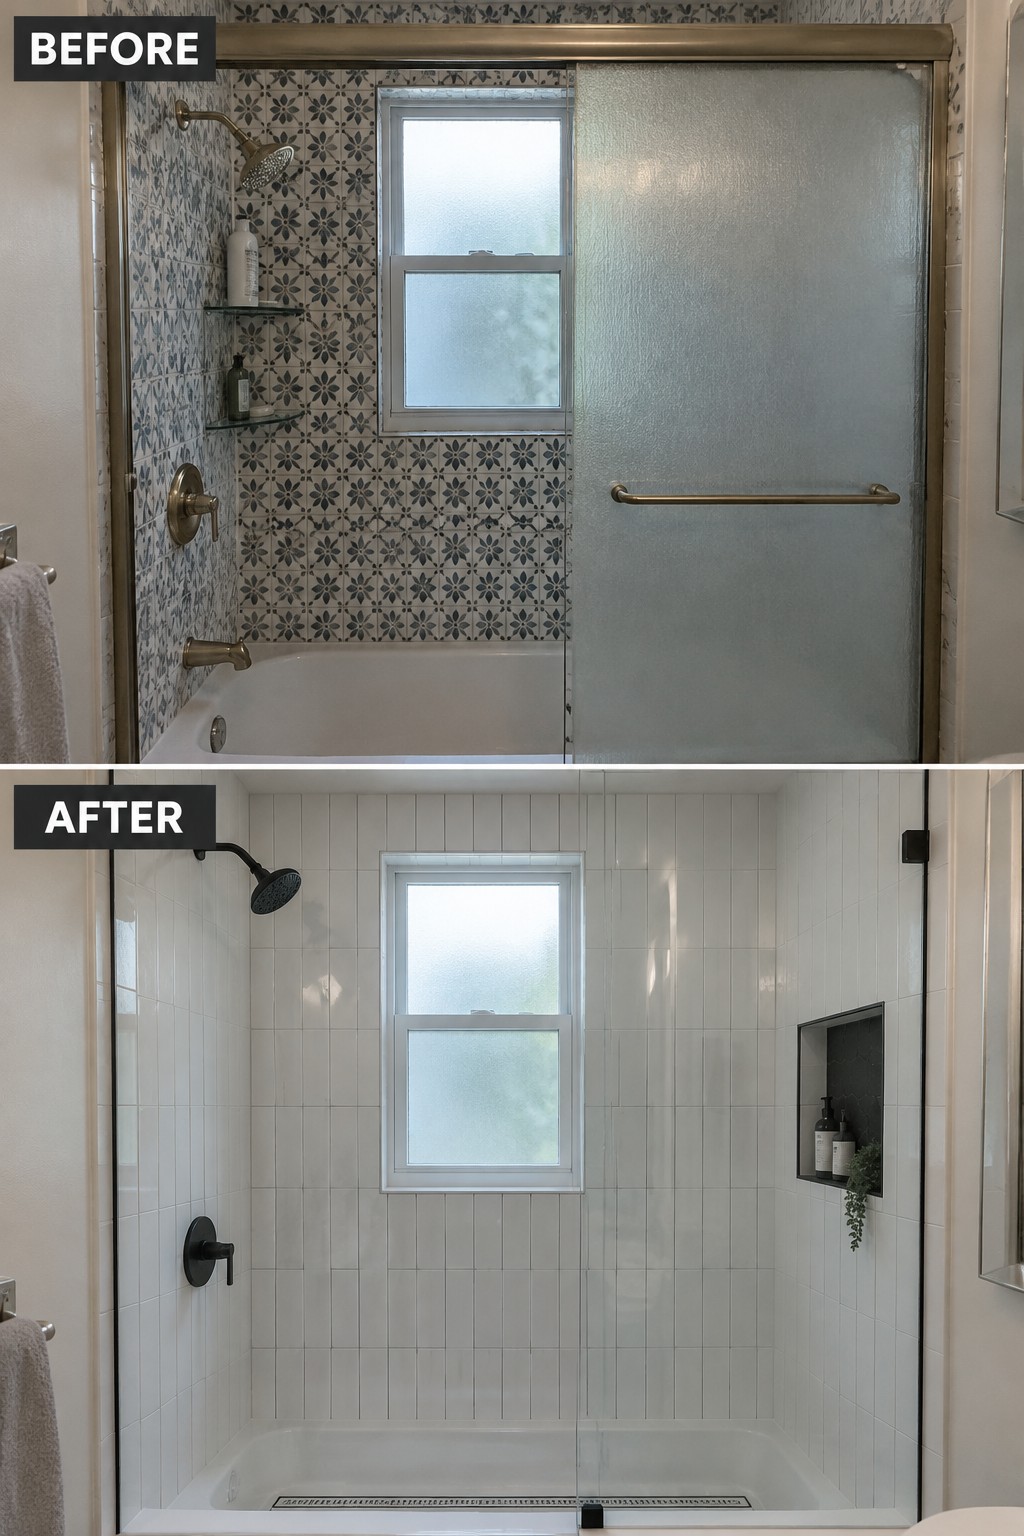
The patterned tile and bulky sliding door made this older shower feel busy. Replacing them with simple white tile and a clear glass panel gives the space a cleaner look without changing its basic layout.
This approach works well in a small bathroom, where simpler surfaces help the shower feel less crowded. Choose tile with a straightforward shape and keep the glass hardware minimal; a recessed niche can hold toiletries without adding shelves to the walls.
Add Built-In Storage To Organize A Walk-In Closet

Replacing crowded, dark wood shelving with simple white built-ins makes this closet easier to use. The drawers and open shelves give folded clothes and smaller items a clear place, while the hanging sections stay accessible.
This idea works well in a walk-in closet where clothes have started to spill onto shelves or the floor. Plan storage around what you actually own, and leave enough hanging space and a clear path through the room.
Replace Dark Built-Ins With Open Shelving
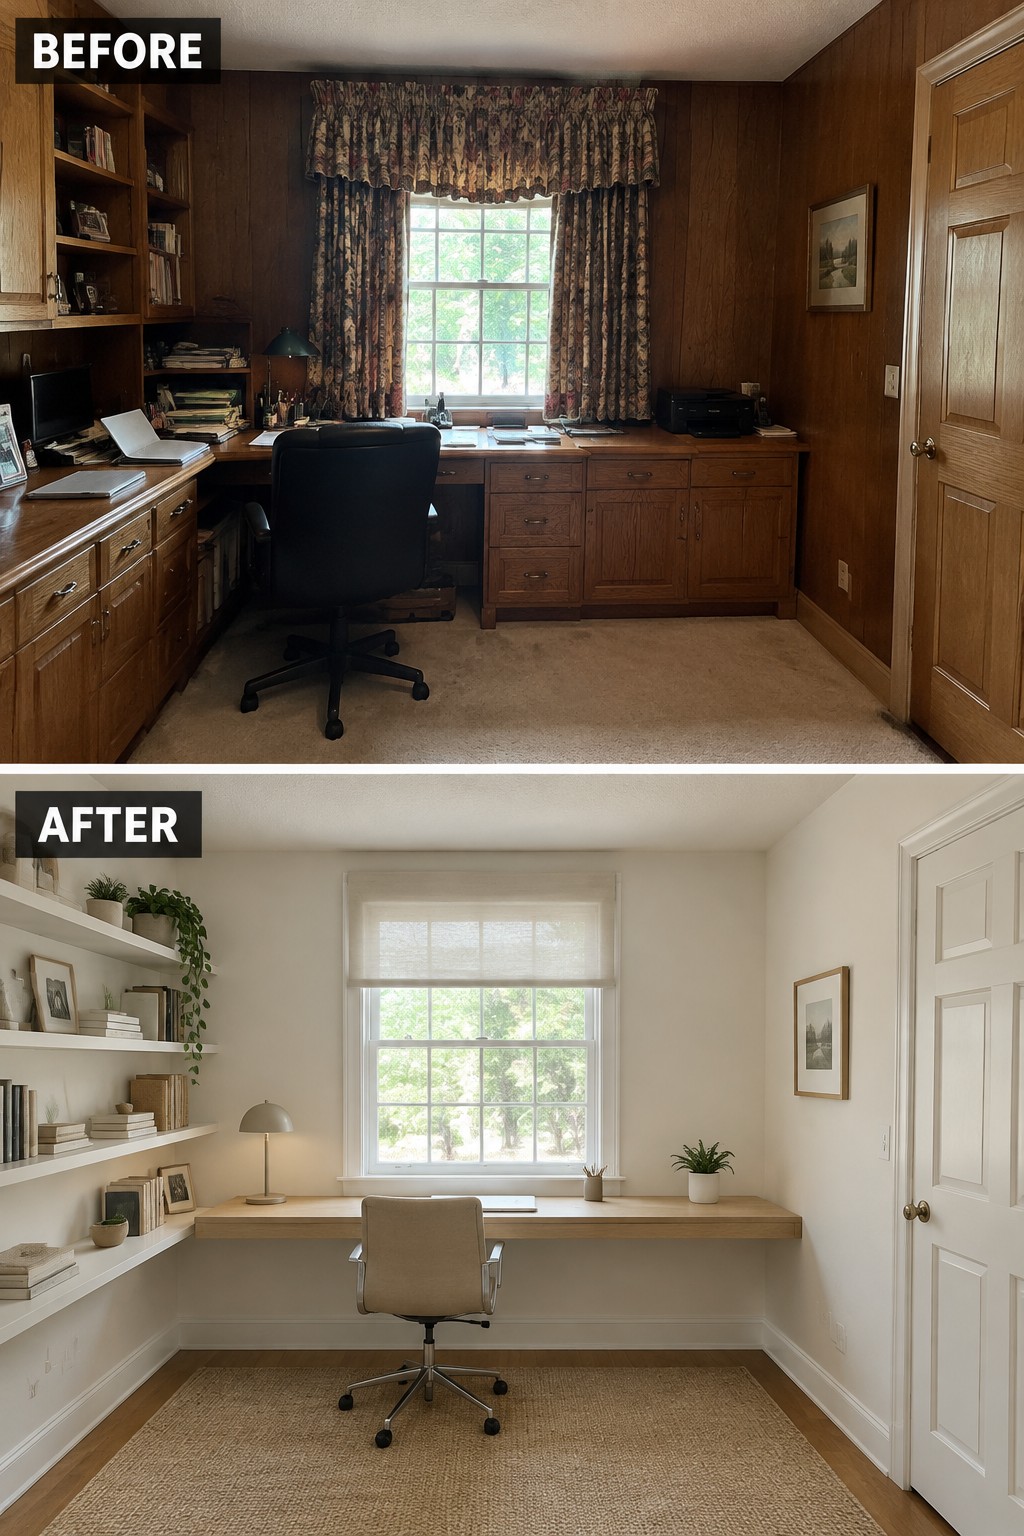
This office feels more open after the dark wood cabinetry gives way to light walls and simple shelves. Keeping the desk as a clean, uninterrupted work surface also makes the room feel less crowded.
In a small home office, open shelving can provide storage without making the walls feel heavy. Keep only the books and supplies you use nearby, and leave some shelf space clear so the room stays practical rather than cluttered.
Replace Dated Hallway Finishes With Clean Lines
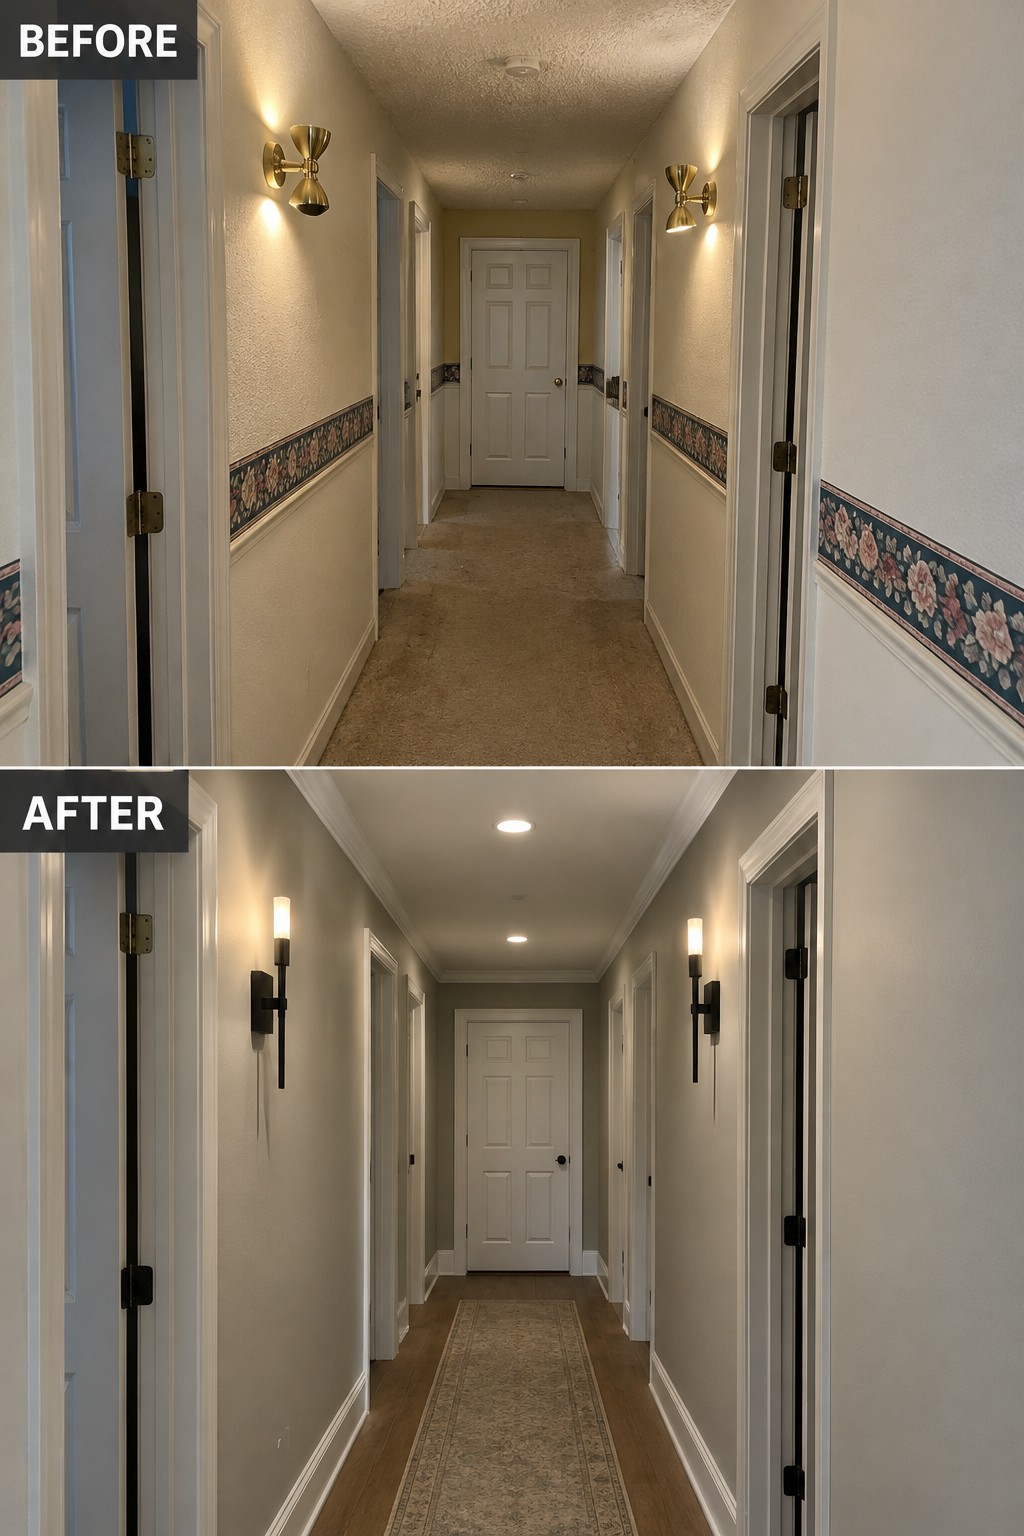
The old patterned wall border and busy ceiling texture made this hallway feel dated. Removing those details and using simple wall trim gives the narrow passage a cleaner look, while the wood floor and runner make it feel more finished.
This approach works well in older homes where a hallway has several doorways and little room for decoration. Keep the wall treatment simple, update the lighting, and choose a runner that leaves clear space around the edges.
Replace A Dated Vanity With A Cleaner Design
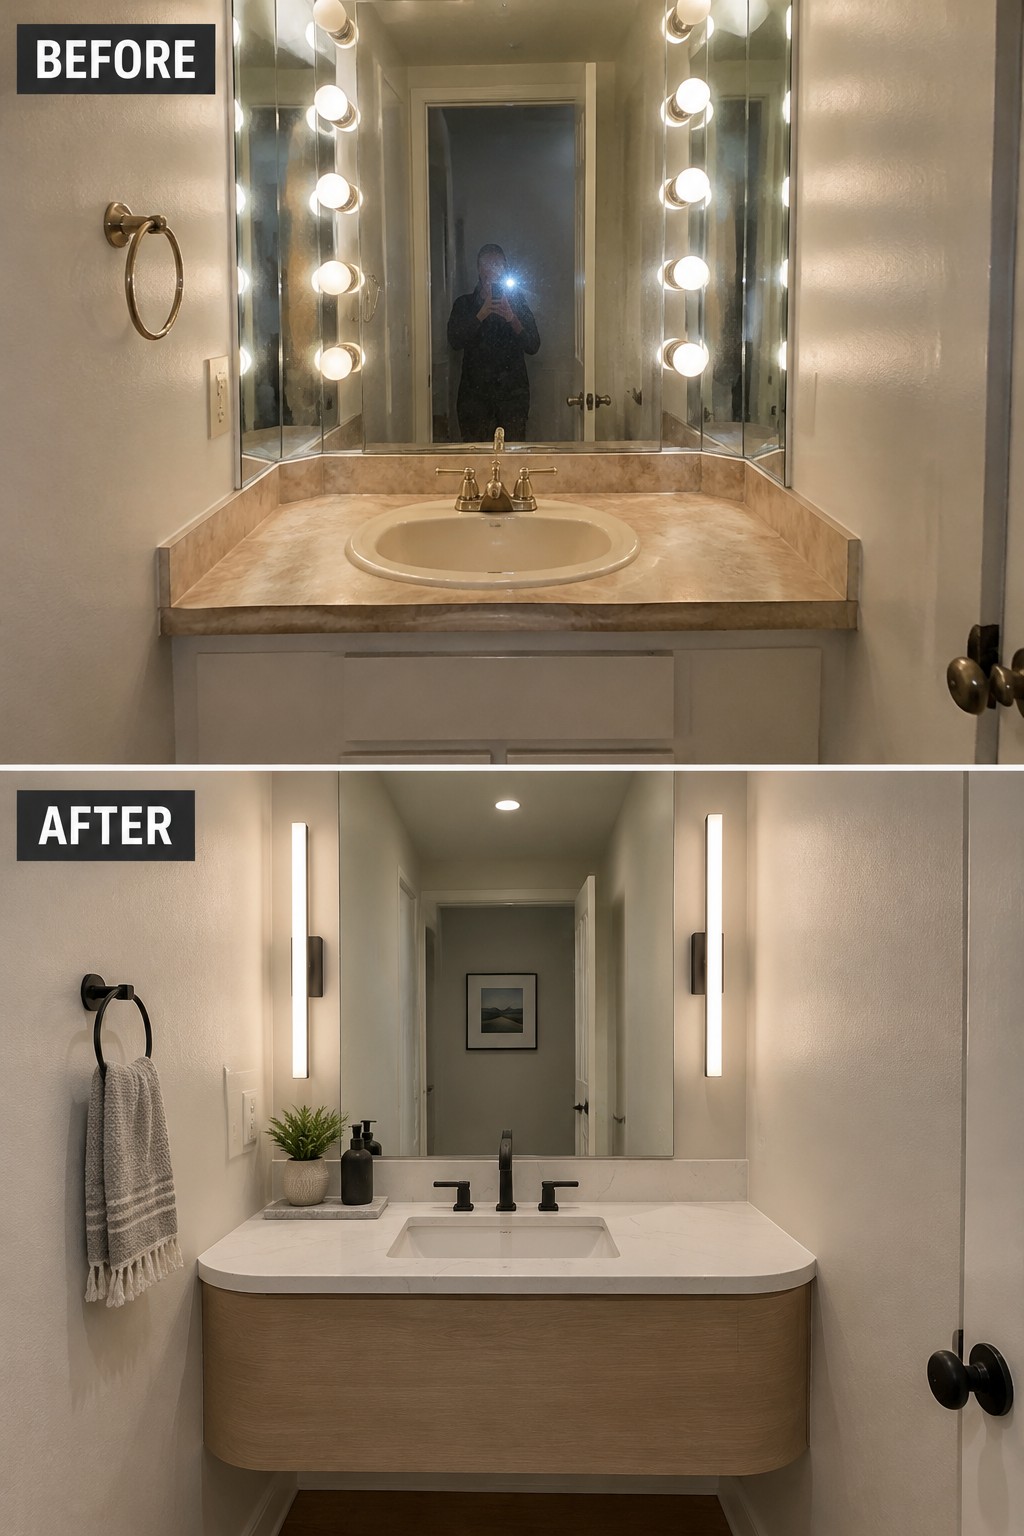
The old vanity’s busy countertop and row of exposed bulbs made the bathroom feel dated. A streamlined vanity with a simple white top and modern vertical lights gives the room a cleaner look without changing its basic layout.
This approach works well in a narrow bathroom, where a floating or shallow vanity can help keep the floor area open. Choose a countertop that is easy to wipe down, and keep the everyday items on display to a minimum.
Replace A Bulky Entertainment Center With A Simple Media Wall
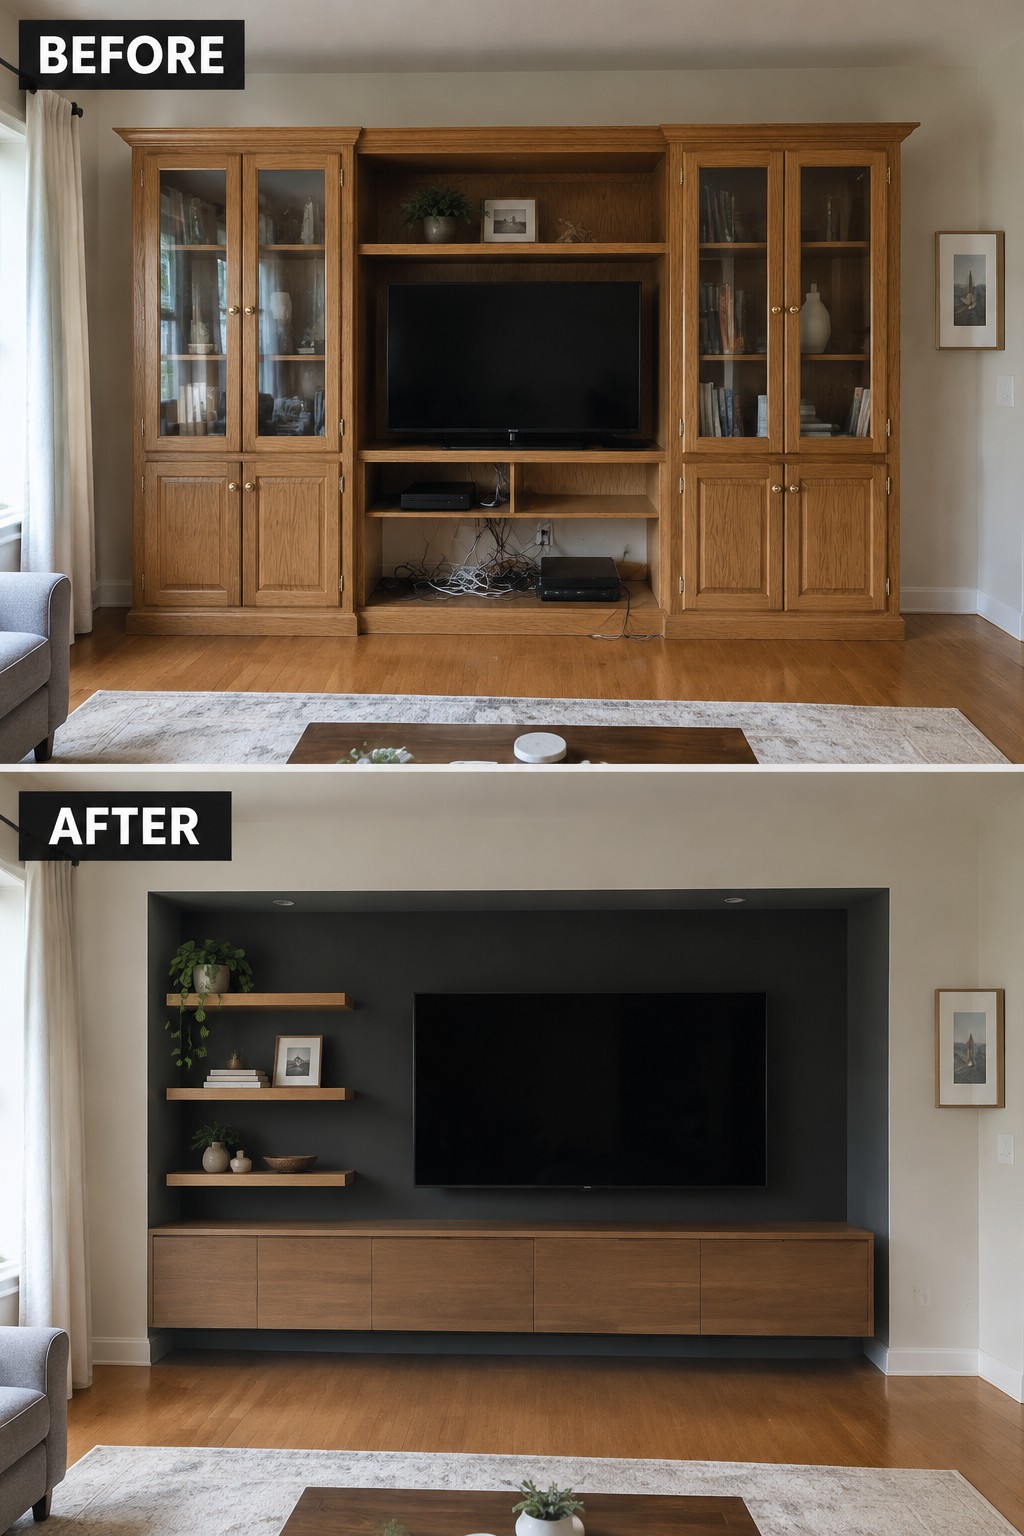
The large built-in made the TV wall feel crowded and dated. Replacing it with a dark recessed wall and a low, streamlined cabinet gives the room cleaner lines while keeping the television and storage in one practical spot.
This approach works well in older living rooms where a full wall of cabinetry takes up too much visual space. Keep the cabinet wide enough for equipment and everyday storage, and limit open shelves to a few useful items so the wall stays calm.
Replace Dated Window Treatments To Refresh The Living Room

The old vertical blinds made this sunroom feel busy and dated. Replacing them with simple roller shades and plain curtains gives the windows a cleaner look while keeping the room bright and comfortable.
This approach works well in 1980s homes with lots of windows and bulky blinds. Choose shades that fit each window neatly, then add curtains for a softer finish. Keep the fabric light and simple so it doesn’t compete with the room.
Replace A Busy Kitchen Backsplash With Clean Tile
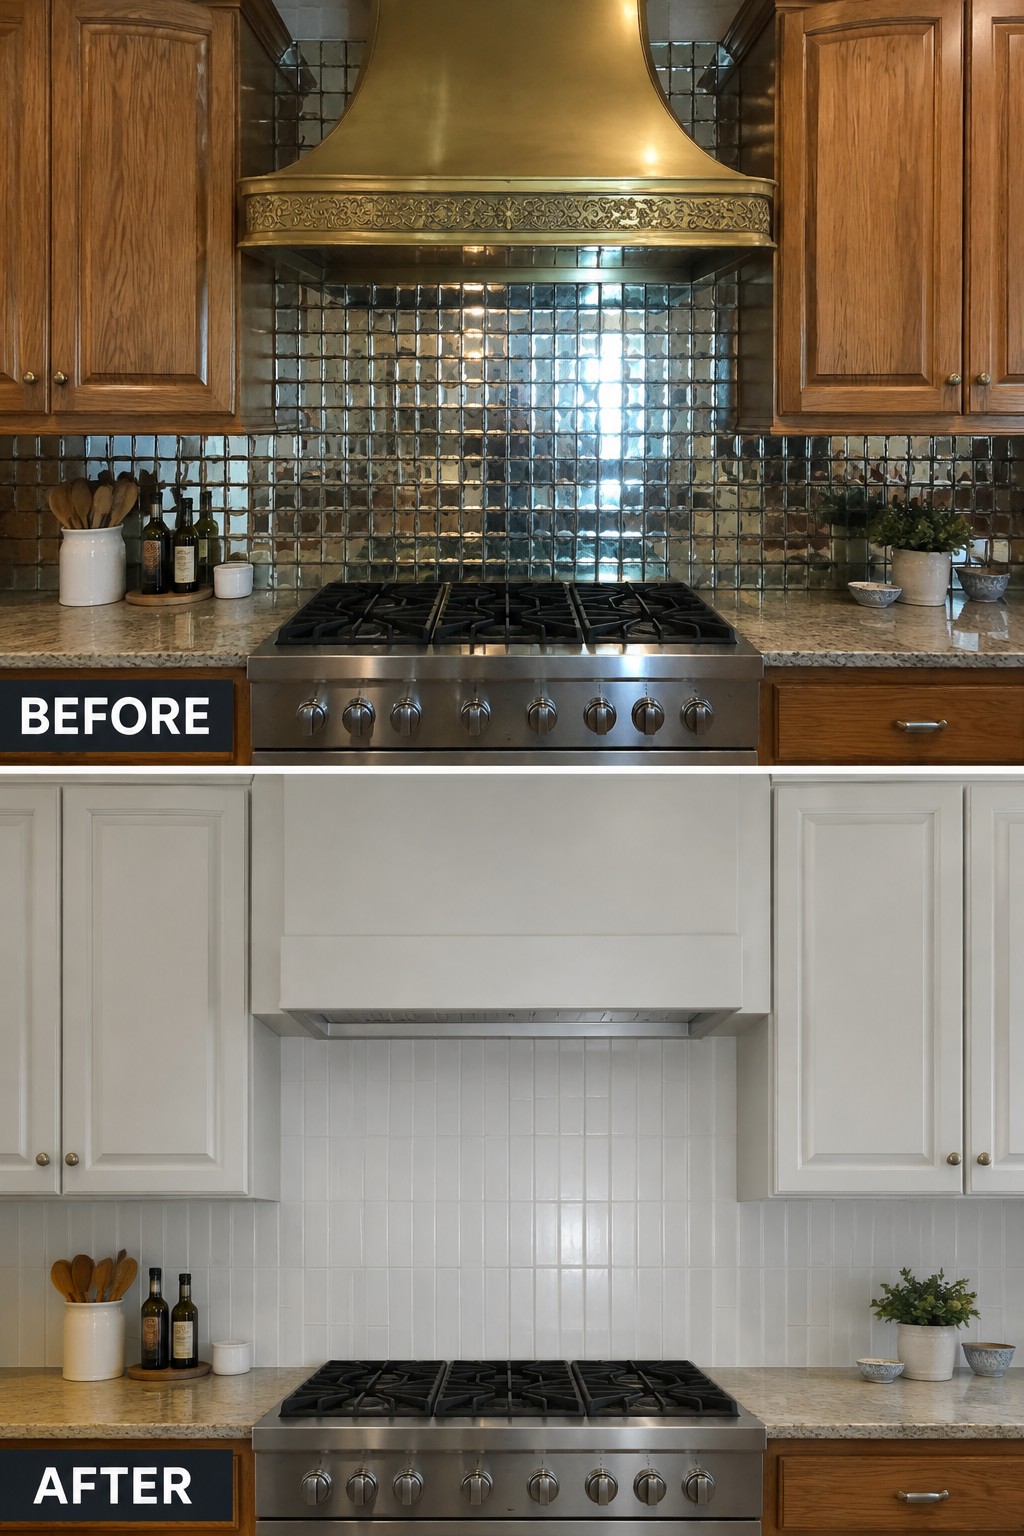
The dark, reflective backsplash and ornate hood make the older kitchen feel visually busy. Replacing them with simple white tile and a plain hood gives the cooking area cleaner lines without changing the basic layout.
This is a practical update for a kitchen with solid cabinets and counters that still work well. Choose a straightforward tile shape and a hood style that fits the existing range, so the new finishes feel like a natural part of the room.
Replace A Traditional Vanity With A Streamlined Floating Design
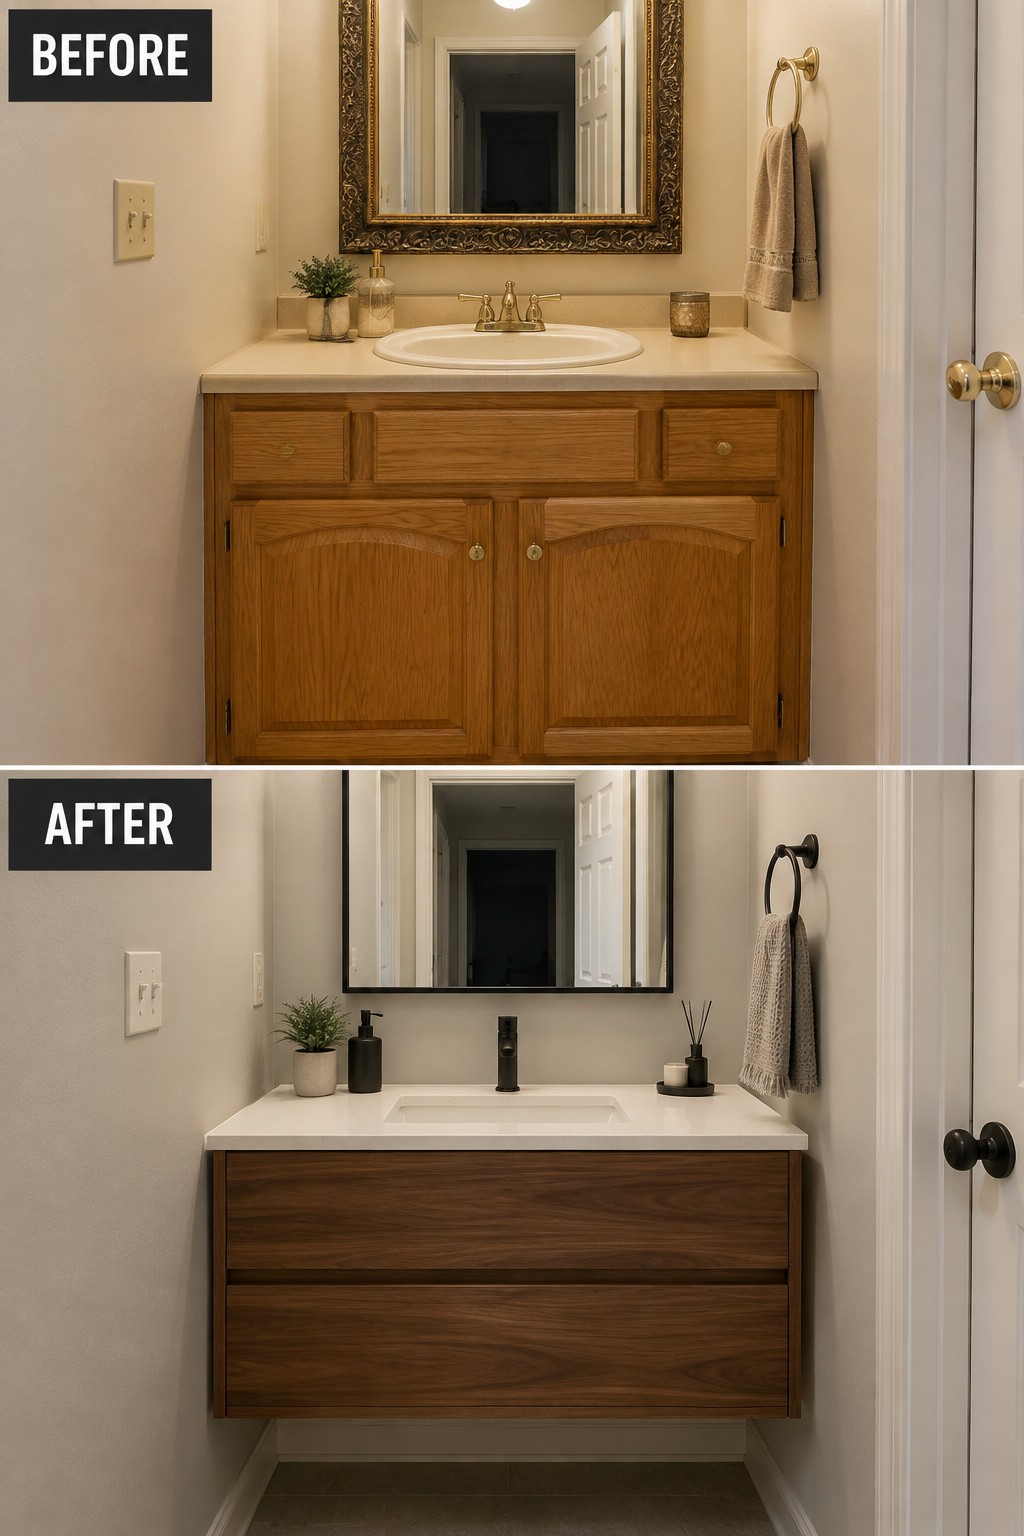
The carved vanity makes the bathroom feel dated and visually heavy. Replacing it with a simple floating unit gives the room cleaner lines and opens up the floor beneath it, while the white countertop keeps the update practical and easy to live with.
This approach works especially well in a narrow bathroom where a bulky cabinet can make the walkway feel tight. Choose a vanity that still provides enough drawer storage, and check its mounting requirements before buying, since wall support matters for a floating unit.
Add Built-In Storage To Organize A Mudroom
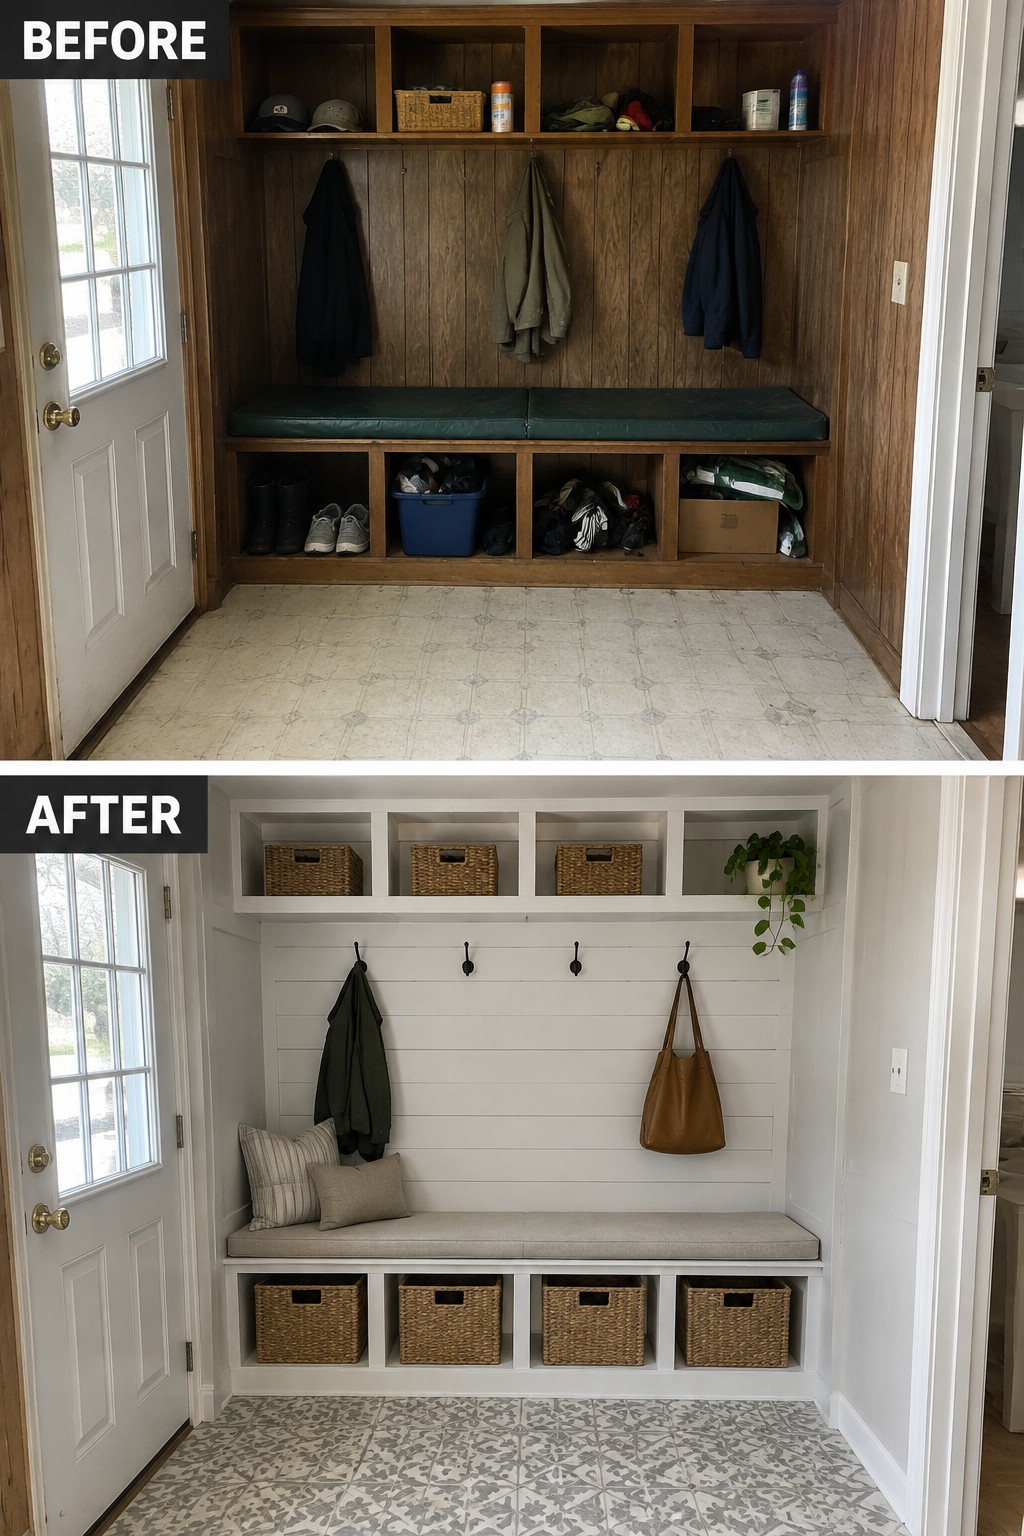
Replacing dark, cluttered cubbies with simple built-ins makes this entryway easier to use every day. The long bench gives people a place to sit while putting on shoes, and matching baskets keep small items out of sight.
This idea works well in a mudroom or a wide entry nook where coats and shoes tend to pile up. Keep the bench depth comfortable, leave enough room to walk through, and choose baskets that fit the cubbies so storage stays tidy.
Frequently Asked Questions
Q: What should I update first if I can’t remodel the whole house at once?
A: Start with the finishes that make the rooms feel most dated, often heavy trim, patterned flooring, or old brass hardware. Replacing one or two can make a noticeable difference without forcing you into a full renovation.
Q: Can I keep some of the original 1980s features?
A: Absolutely. Keep details that still feel useful or have character, such as solid wood doors or a well-built fireplace. Pair them with simpler finishes so they feel intentional rather than left over.
Q: How do I make an open-plan 1980s layout feel less cavernous?
A: Use rugs, lighting, and furniture to define smaller zones without adding walls. A consistent floor finish can keep the space connected while those layers make it feel more comfortable.
Q: Do I need to replace all the honey oak?
A: No. If the cabinets or floors are in good shape, try changing the surrounding finishes first, such as the wall color, counters, or hardware. Keeping some wood adds warmth alongside cleaner architectural lines.
