


Single-wide trailer homes can feel cramped or dated when the layout wastes space, finishes look worn, or storage is hard to find.
I find that improving how a home functions often matters just as much as choosing new colors or decor, especially when every room has to do its share.
Small changes to the floor plan, lighting, and finishes can make the interior feel more open and pulled together without requiring a complete renovation.
It is satisfying to see familiar rooms become easier to live in, while keeping practical limits like budget and square footage in mind.
I’d save the ideas that suit your home and adapt them one room at a time.
Make A Plain Living Room Feel Finished
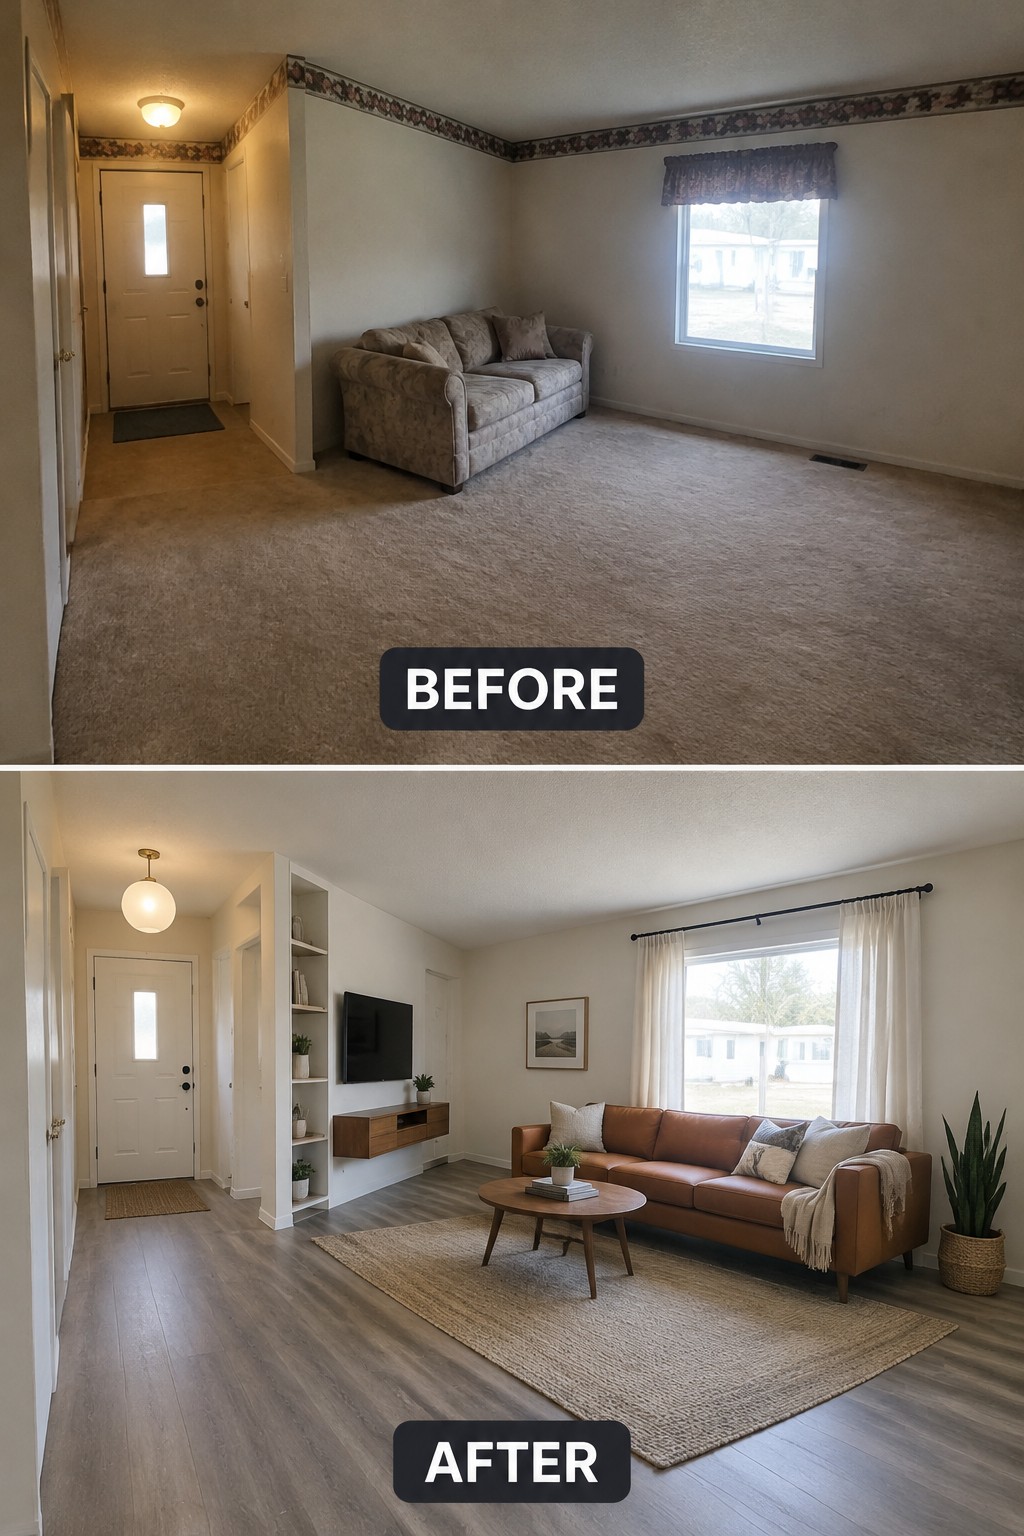
The room feels more useful once the seating area has a clear place of its own. In the updated space, a rug defines the living area, while the sofa faces a simple TV wall instead of sitting alone in an empty room.
In a single-wide home, keep the furniture to scale and leave a clear path through the room. A rug can mark the seating zone without taking up extra floor space, and a few well-chosen pieces are usually enough.
Make A Narrow Kitchen Feel Brighter

Replacing dated cabinets and worn flooring with white cabinets and wood surfaces gives this narrow kitchen a cleaner, brighter look. Keeping the main layout in place also shows how much a refresh can change the feel without reworking the whole room.
In a single-wide home, light cabinet fronts can help a galley kitchen feel less closed in. If you try this idea, keep counters fairly clear and choose durable flooring that can handle daily use.
Replace An Old Tub With A Walk-In Shower

The pink tub and tile made this small bathroom feel dated and crowded. Replacing the tub with a walk-in shower gives the room a cleaner, more open layout while keeping the toilet and vanity in place.
In a single-wide home, this can be a practical update when the tub rarely gets used. Choose a clear glass panel to let light travel through the room, and plan the shower dimensions carefully so there is still comfortable space to move.
Make A Plain Bedroom Feel Finished

A simple bedroom can feel much more settled when the bed wall becomes a clear focal point. Here, a wood headboard with built-in shelves replaces the bare wall, while the bed is dressed in fresh, layered bedding. The room feels more complete without changing its basic layout.
In a single-wide home, a headboard with shelves can add useful storage without taking up extra floor space. Keep the bedding fairly simple, and leave enough room to walk around the bed so the bedroom stays practical.
Refresh The Exterior For Better Curb Appeal
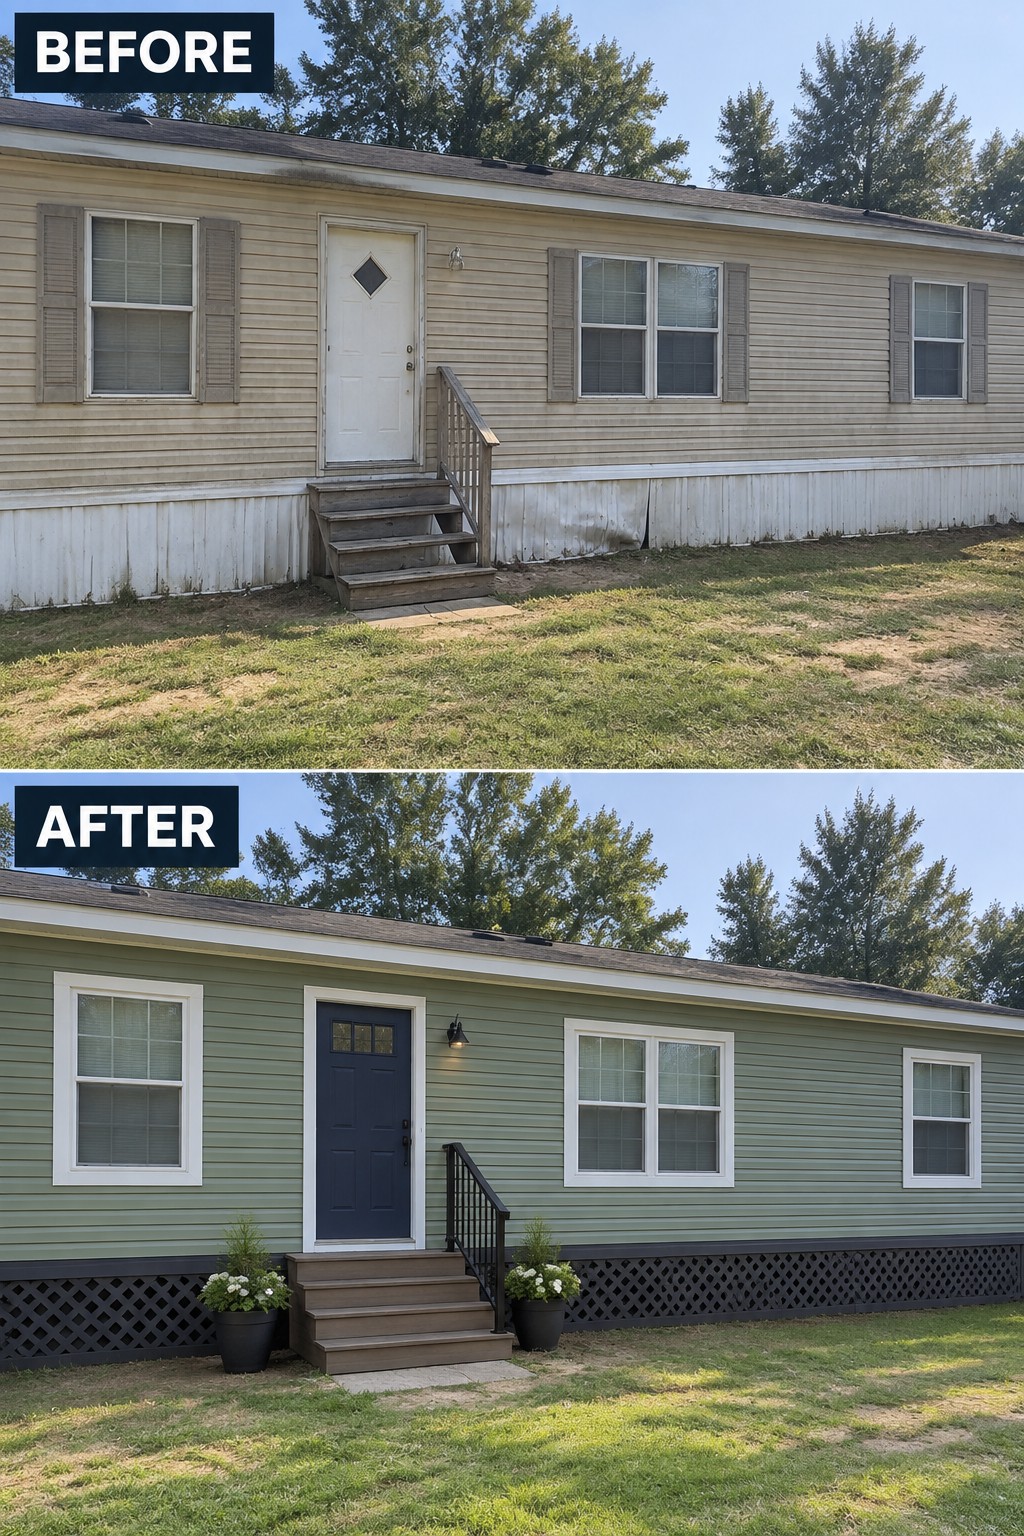
A fresh siding color can make a single-wide feel much more cared for. Here, the beige exterior became muted green, and the white trim around the windows and door gives the facade a cleaner look without changing the home’s basic layout.
If the siding is still in good shape, paint can be a practical place to start. Choose a color that works with the roof, then use a simple trim color to bring the windows and entry together. Check that the surface is ready for paint first, since peeling or damaged siding needs attention before a new finish will last.
Turn A Bare Porch Into A Usable Seating Area

The small entry porch feels more useful once it has a proper deck and room to sit. A simple set of steps replaces the steep concrete approach, while a small table and chairs make the porch a place to pause, not just pass through.
For a single-wide, a compact porch can make the front entrance work harder without taking up much yard space. Keep the furniture scaled to the deck and leave a clear path to the door. If you add a rug or cushions, choose outdoor materials that can handle the weather.
Update The Flooring To Refresh The Living Room
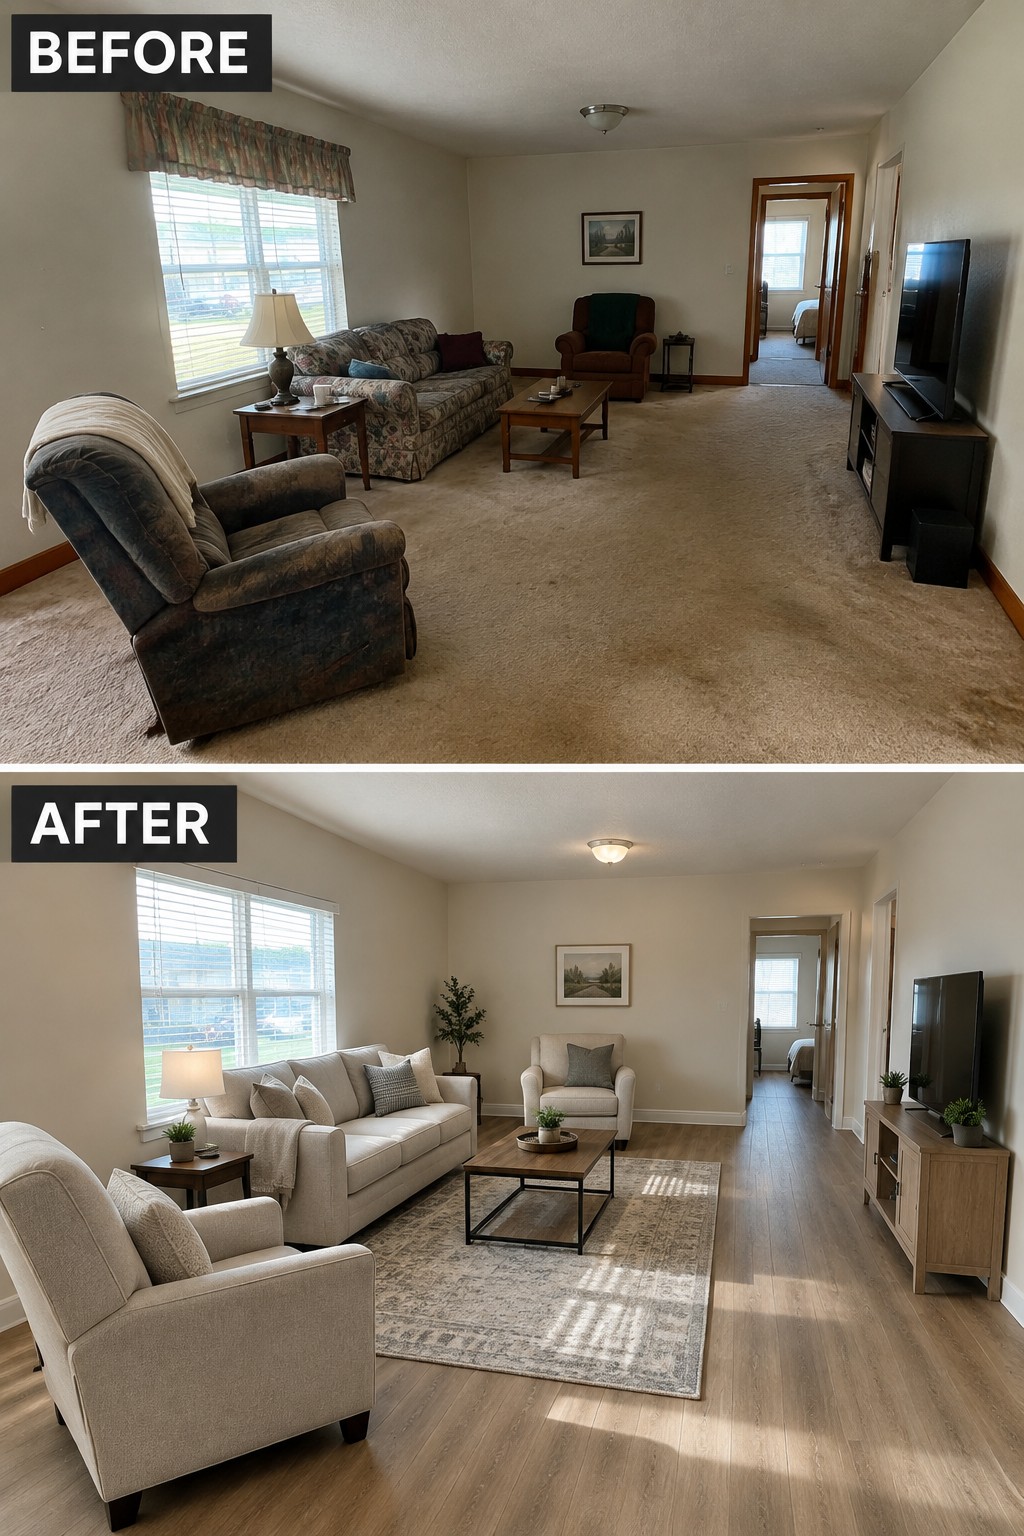
Replacing worn carpet with wood-look flooring makes this living room feel cleaner and more open. The new floor gives the seating area a fresh starting point, while a rug helps mark out where the furniture belongs.
This idea works well in a single-wide, where one long room may serve several purposes. Choose durable flooring that suits your budget, then use a rug to define the living area without blocking the path through the room.
Hide Closet Clutter With A Sliding Barn Door

Replacing the open closet with a sliding barn door makes this narrow hallway feel tidier without needing extra floor space for a swinging door. The white door also gives the storage area a cleaner, more finished look.
This idea works well in a single-wide where hallways and closets are often tight. Make sure there is enough clear wall beside the opening for the door to slide, and choose hardware that supports the door’s weight.
Add Built-In Storage To Organize A Small Closet

A closet is easier to use when clothes and shoes have clear places to go. Here, an overloaded hanging rod and floor piles give way to separate hanging sections, drawers, and shoe cubbies, making the storage space more orderly.
In a single-wide home, a closet system can make better use of a small reach-in closet without taking up room elsewhere. Measure carefully, keep everyday items within easy reach, and leave enough space to move clothes on the rods.
Use Curtains To Make A Small Living Room Feel Finished
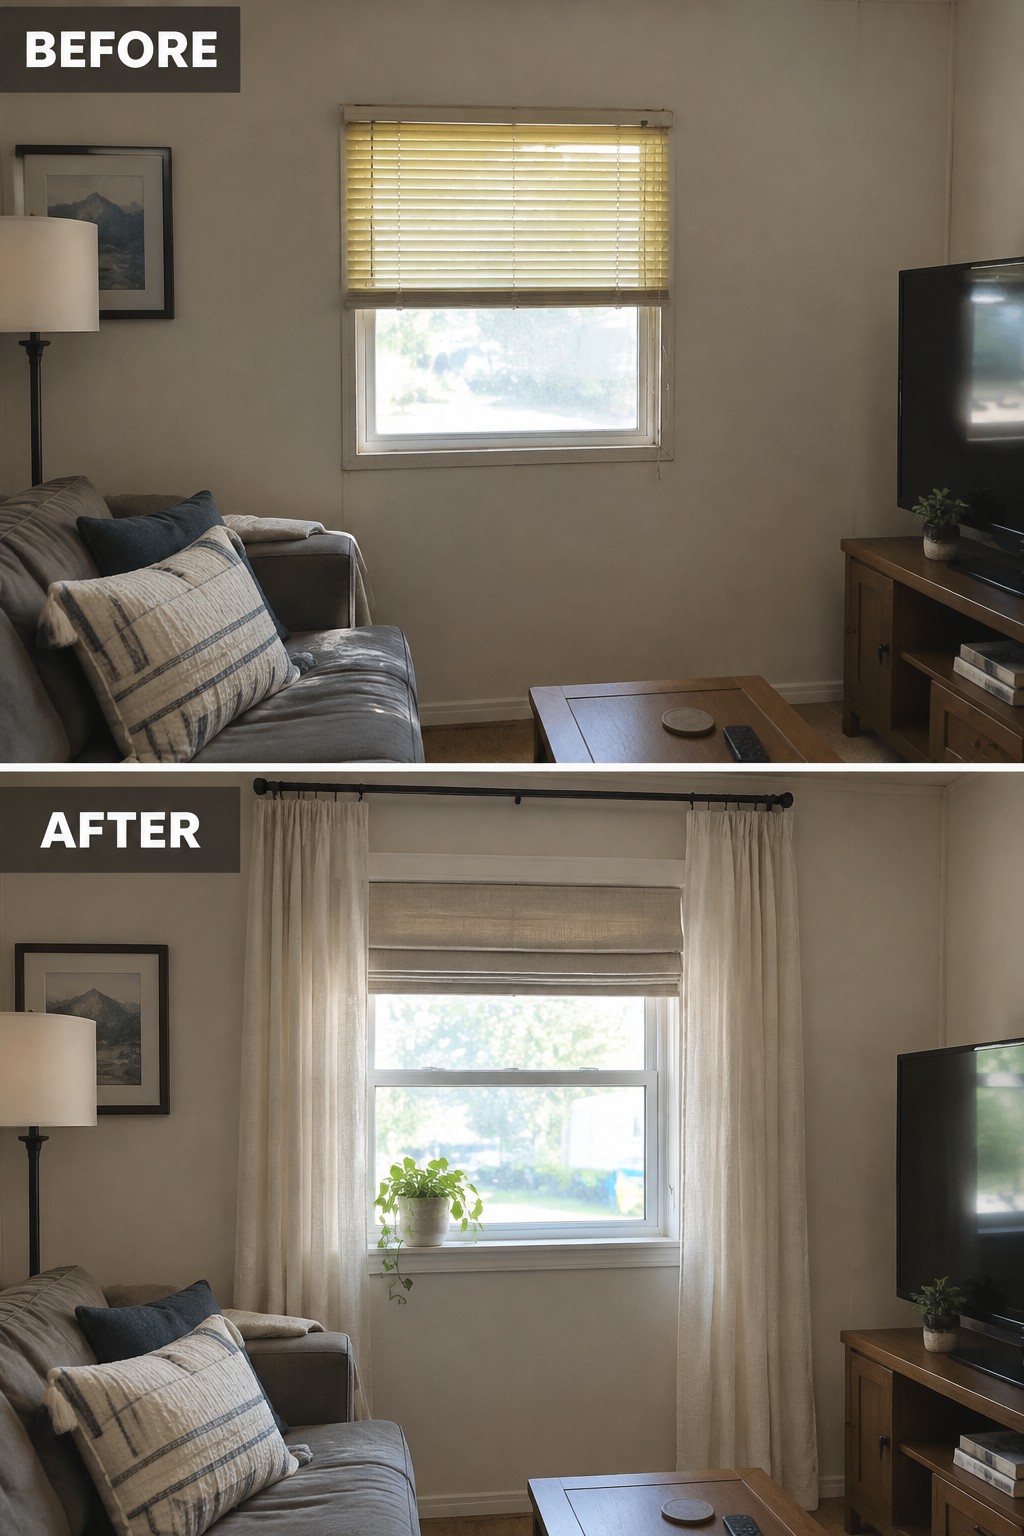
The window was the main unfinished spot in this living room. Replacing the old blinds with a Roman shade and long curtains gives it a more complete look without changing the room’s layout.
In a single-wide, curtains hung a little above and wider than the window can help a small room feel less cramped. Choose light panels that still let daylight in, and keep the shade simple so the window remains easy to use.
Replace A Swinging Door With A Sliding Barn Door

Replacing the bathroom’s swinging door with a sliding barn door makes the narrow doorway easier to use. The open doorway also gives the small bathroom a less cramped feel, while the wood door brings a simple rustic touch.
This can work well in a single-wide where doors compete for limited floor space. Check that the wall beside the opening is clear and long enough for the door to slide, and choose hardware suited to the door’s weight.
Add An Island To Make A Narrow Kitchen More Useful

The kitchen’s narrow layout leaves little room for food prep, so adding a slim island makes better use of the center. In the after photo, the island provides extra counter space and a spot for a couple of stools without replacing the existing cabinets.
In a single-wide home, measure carefully before adding an island. Keep enough space to open appliances and move through the kitchen comfortably; a compact island on wheels can be a practical option if the walkway is tight.
Add Built-In Storage Around The TV

A plain TV wall can feel much more finished when it becomes part of a built-in storage area. Here, the small stand is replaced by low cabinets and a painted panel behind the television, giving the room a clear focal point and a place to tuck away electronics and other items.
In a single-wide, keep the cabinets shallow enough to preserve walking space, and use closed storage for everyday clutter. A few open shelves can hold books or decor, but leaving some wall space clear helps the room feel less crowded.
Replace Harsh Kitchen Lighting With A Layered Plan
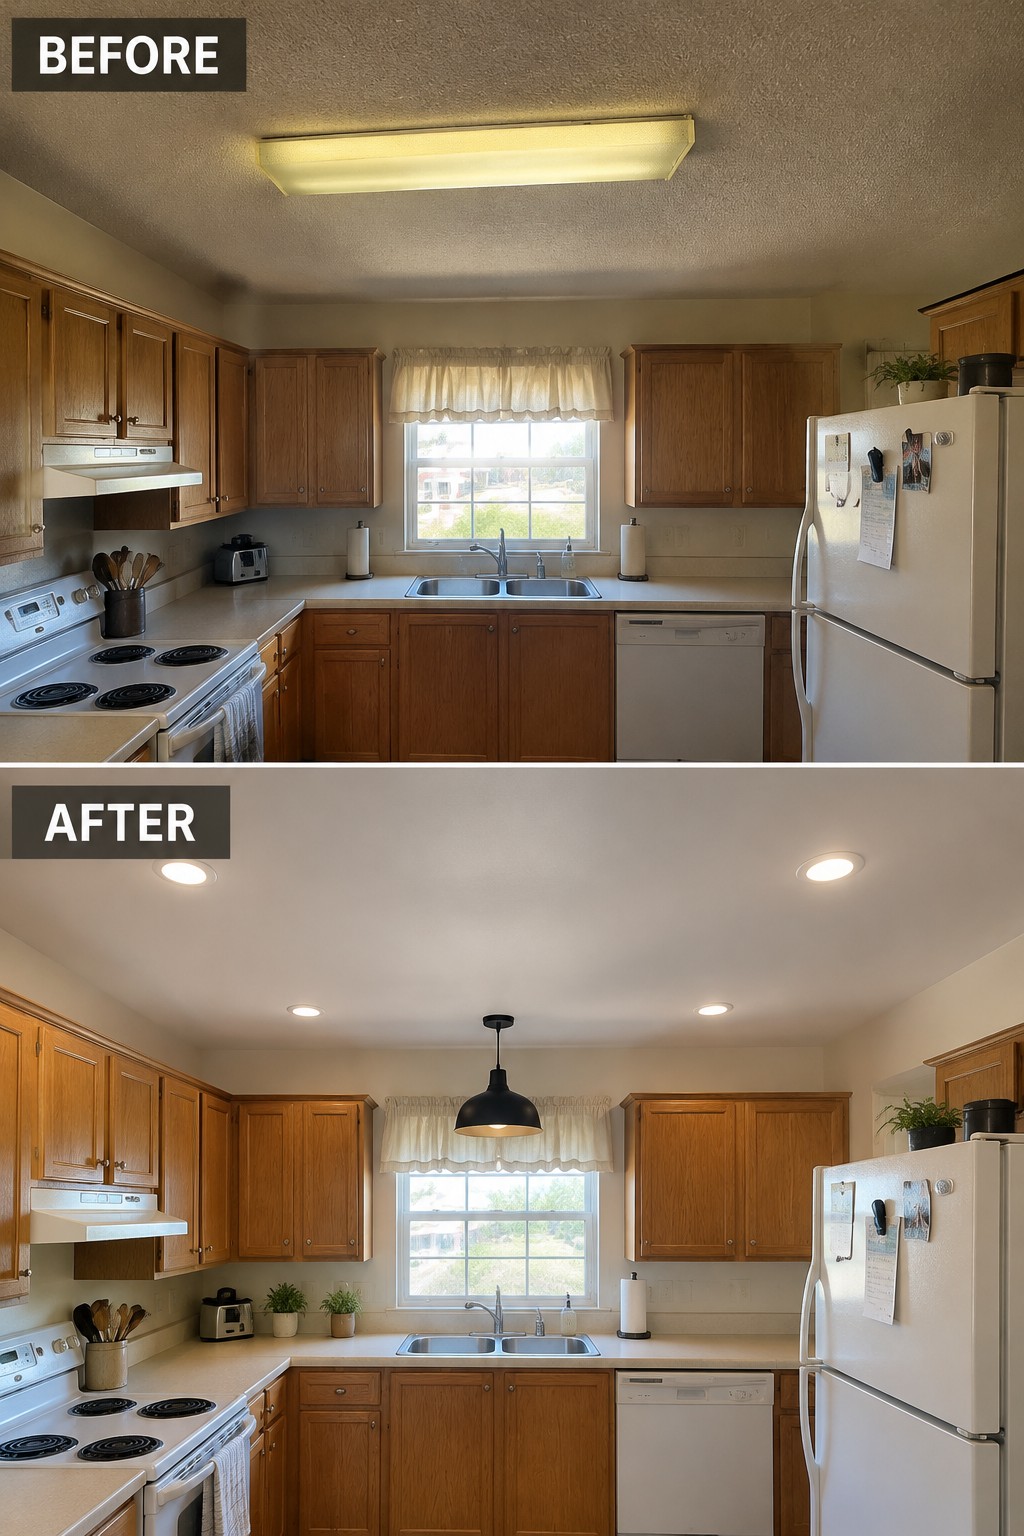
The old ceiling fixture made this small kitchen feel dim and dated. Recessed lights and a pendant over the sink brighten the room more evenly and give the kitchen a clearer focal point.
In a single-wide kitchen, a few well-placed fixtures can make everyday tasks easier without taking up counter space. Use recessed lights for general coverage, then add a pendant or other focused light where you work. Choose bulbs with a consistent color so the room does not feel uneven.
Add Shutters To Give A Plain Exterior More Character

Dark shutters and window boxes give the home’s simple exterior a more finished look. The shutters add a clear detail around each window, while the flower boxes bring a bit of color without requiring a major renovation.
This idea works well on a single-wide with a long, plain facade. Choose shutters that fit the windows and use a consistent color across them; keep the boxes modest so they don’t crowd the siding or windows.
Turn An Unused Side Yard Into A Seating Area

A neglected strip beside the house can become a useful outdoor room with a level gravel surface and a few comfortable chairs. Here, the gravel patio gives the seating a clear place to go, instead of leaving the area as patchy lawn.
This idea works well in a small side yard where there is enough room to sit without blocking the path or steps. Clear the area first, then keep the furniture compact and leave space to move around it.
Repaint Dated Cabinets To Refresh A Small Kitchen
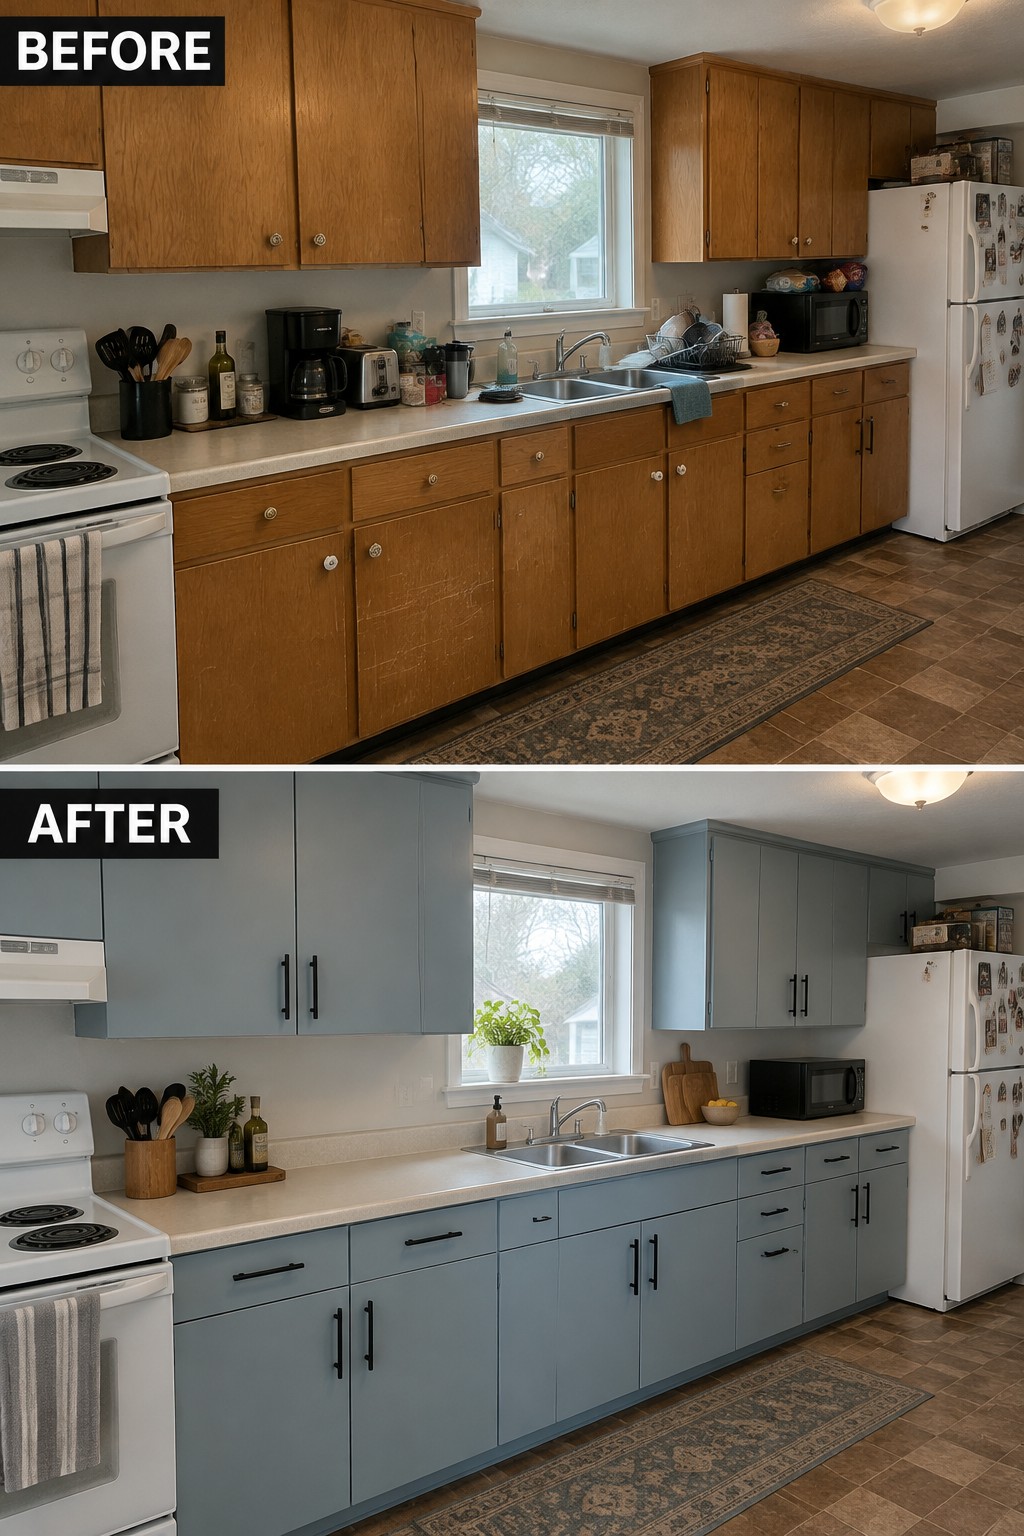
Painting old cabinets is a practical way to update a single-wide kitchen without changing its layout. The worn wood cabinets in the before photo become muted blue-gray in the after, giving the room a cleaner, more current look while keeping the existing counters and appliances.
For a similar refresh, clean and lightly sand the cabinet surfaces, then use a durable primer and cabinet paint. Choose a color that works with the counters and flooring, and keep the finish simple so the narrow kitchen still feels open.
Replace A Wide Vanity With A Smaller One

The long, built-in vanity takes up much of this bathroom, while the smaller replacement leaves more open floor space and gives the room a clearer focal point. A compact vanity can make a single-wide bathroom feel less crowded without changing the room’s footprint.
Choose a size that still provides enough counter space and storage for daily use. An open shelf below can hold towels or baskets, but keep it tidy so the smaller bathroom stays practical.
Turn An Empty Corner Into A Breakfast Nook

The small dining corner works much better as a breakfast nook than as a table squeezed against the wall. A built-in bench makes use of the tight space, while the round table leaves room to move around it.
In a single-wide home, a nook like this can give an unused corner a clear purpose without blocking the main walkway. Keep the table modest in size and choose a bench with storage if you need a little extra room for kitchen items.
Make The Entry More Welcoming
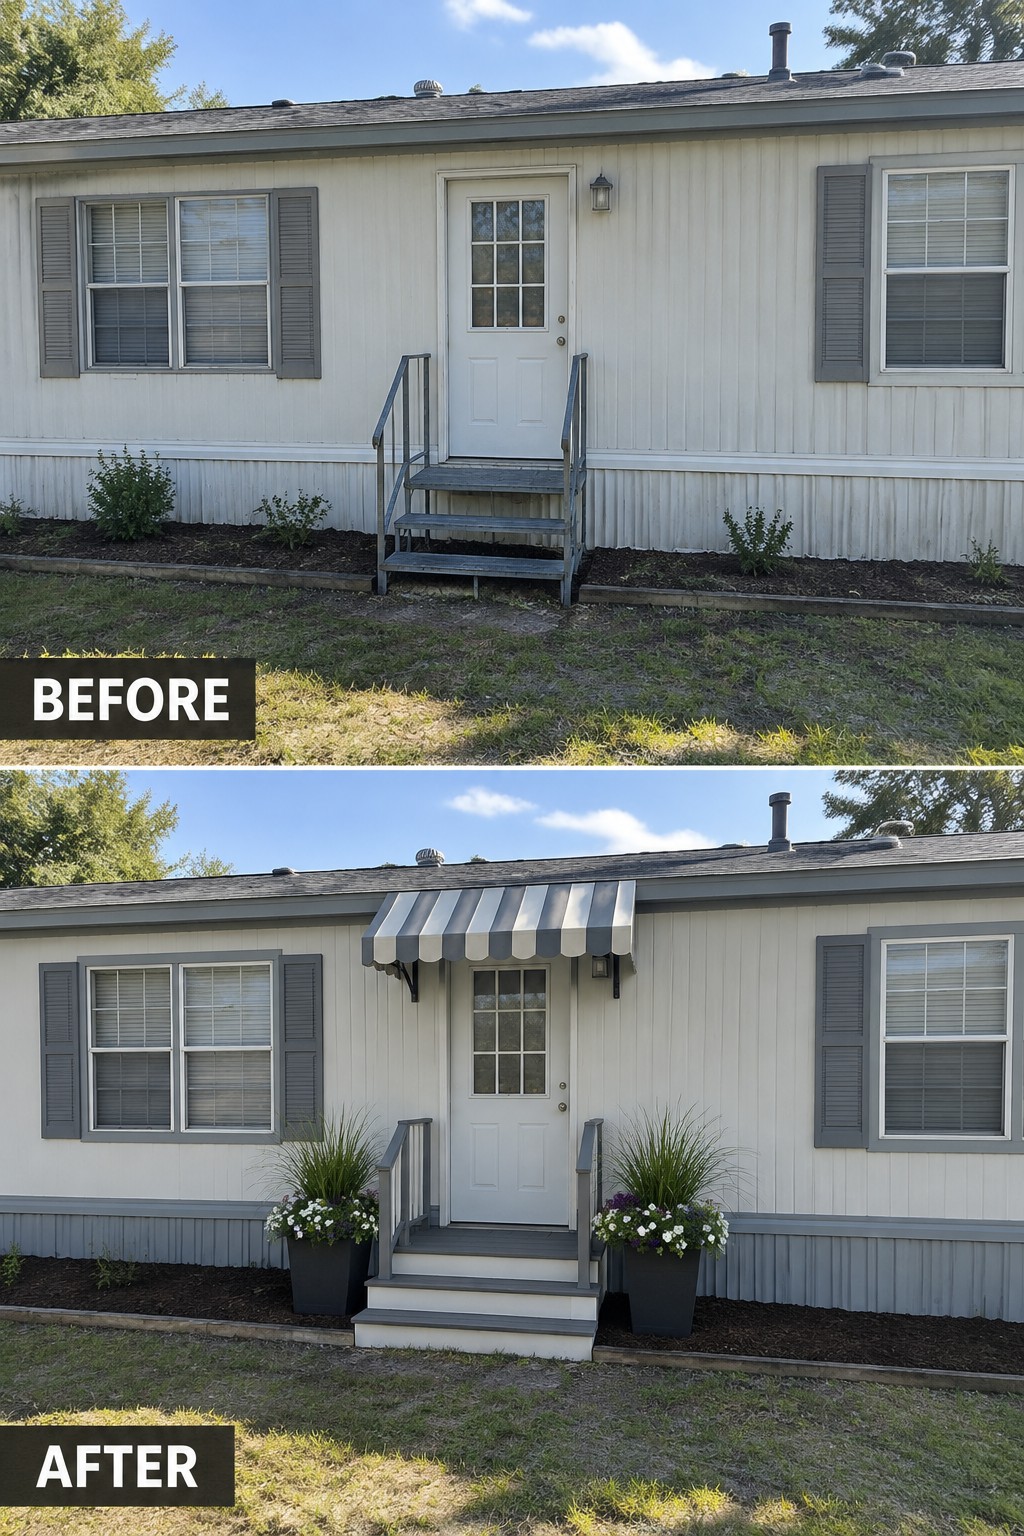
A simple way to improve a single-wide’s exterior is to give the front entry a clear focal point. Here, a striped awning and larger planters make the doorway feel more finished, while the refreshed steps help it feel like a proper entrance.
This idea works well when a home’s facade is in decent shape but the entry feels plain. Choose an awning that fits the door and keep the planters from crowding the steps so there’s still room to walk comfortably.
Frequently Asked Questions
Q: What’s the best place to start if my single-wide feels cramped?
A: Start with the main walkway and remove anything that narrows it, such as bulky furniture or a freestanding shelf. Then look for one storage upgrade, like a bench with drawers, before taking on a bigger remodel.
Q: Can I open up the kitchen without removing a wall?
A: Often, yes. Replacing upper cabinets with open shelves or a shorter peninsula can make the kitchen feel less boxed in while keeping the existing layout. Check what’s behind a wall before removing or cutting into it, since it may contain wiring or plumbing.
Q: How can I make a trailer house feel brighter without a major renovation?
A: Use light paint, simple window coverings, and a few well-placed lamps. Keeping the windows clear of bulky furniture can bring in more daylight, too.
Q: Is it worth spending money on new flooring in a single-wide?
A: It can be, especially if the current floor is damaged or uneven. Fix any soft spots or moisture problems first, or new flooring may not last.
