


A 1960s ranch can feel dated when its low profile, dark finishes, or choppy layout no longer suit the way people live.
I’m drawn to updates that respect the home’s simple lines while making rooms brighter, easier to use, and more connected to the yard.
Thoughtful changes to windows, wood tones, lighting, and furniture placement can bring out the mid-century character without making the house feel like a time capsule.
Even a modest update can make the whole home feel more considered.
I’d save the ideas that fit the house’s original shape and test them against everyday needs, since the best results feel both true to the era and comfortable now.
Make The Fireplace Wall The Room’s Focal Point

A dated living room can feel more settled when the fireplace wall becomes the main feature. Here, the dark wood paneling gives way to a deep teal accent wall, while the existing brick fireplace stays in place and looks more intentional.
This approach works well in ranch homes with a fireplace that already has good presence. Paint the wall around it in a color that suits the brick, then keep nearby furniture simple so the fireplace remains easy to notice.
Make A Narrow Kitchen Feel More Open
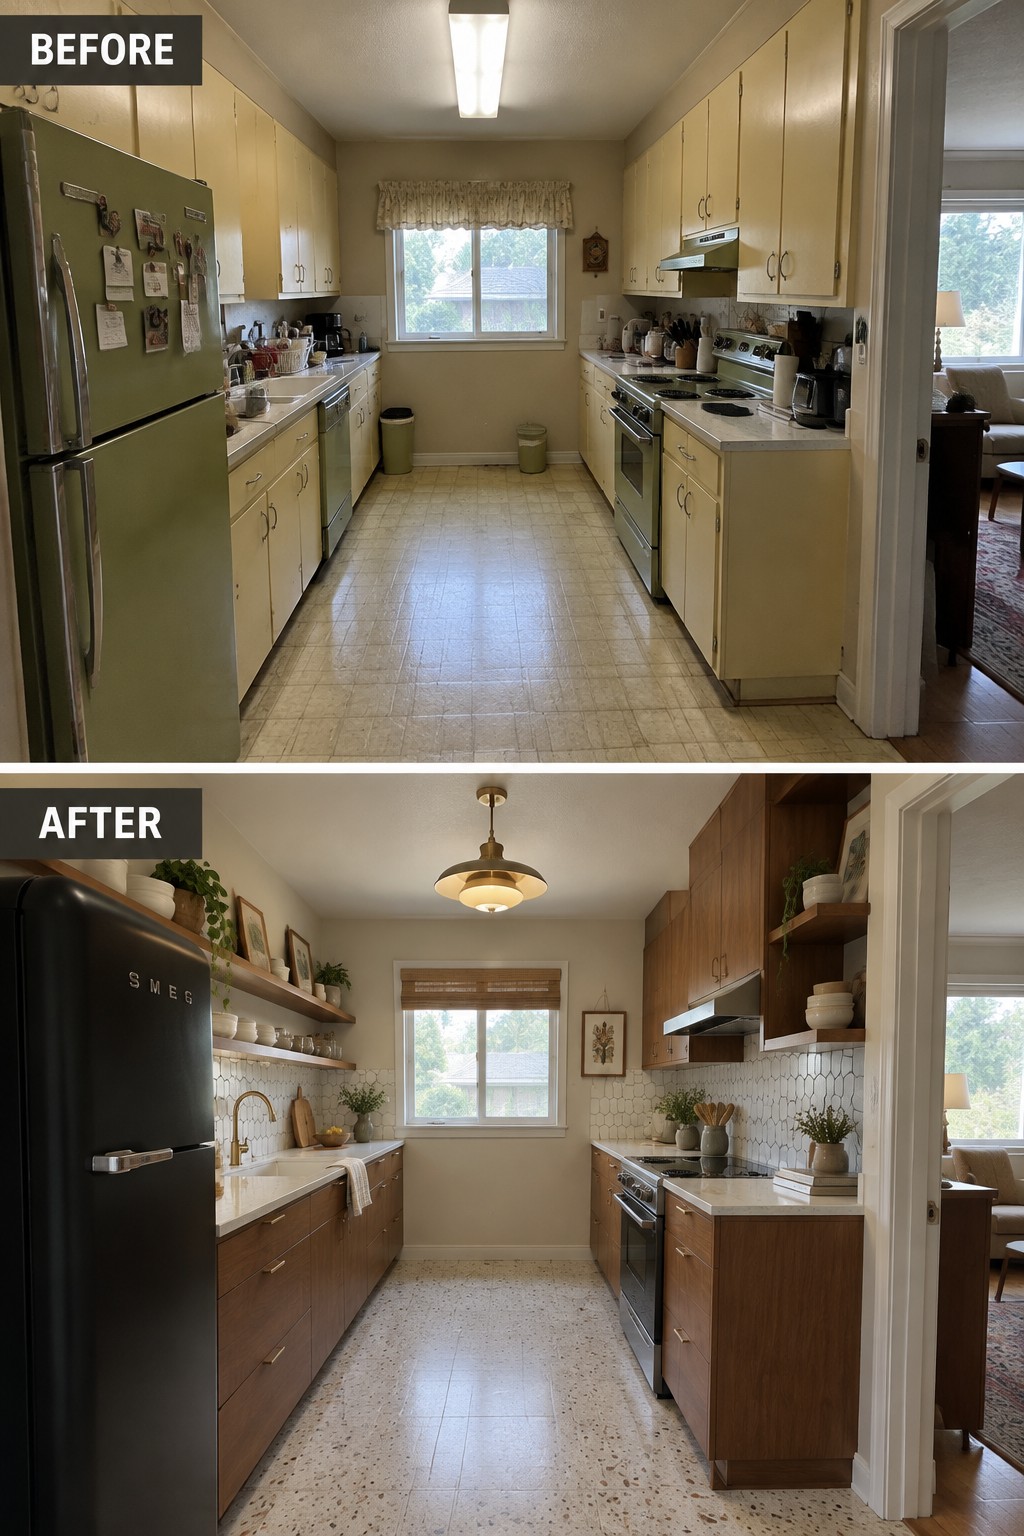
Replacing dated cabinets and cluttered counters with streamlined wood cabinetry and open shelves gives this narrow kitchen a cleaner, more settled look. The simple finishes let the long layout feel less crowded without changing its basic footprint.
In a ranch home, this approach works well when a full layout change is not practical. Keep everyday items to a minimum on the counters, and use open shelves for a few dishes rather than extra storage you do not need.
Update The Facade For Better Curb Appeal

The worn brick and dated entry make this ranch look tired, while a dark exterior finish and a simpler front door give it a more current feel. Updating the facade works well on a low, horizontal ranch because the long roofline and broad windows remain the main features.
For a similar change, choose one exterior color that suits the brick and keep the entry easy to spot. A new door and restrained lighting can refresh the front without changing the home’s basic shape.
Give A Dining Room A Fresh Start
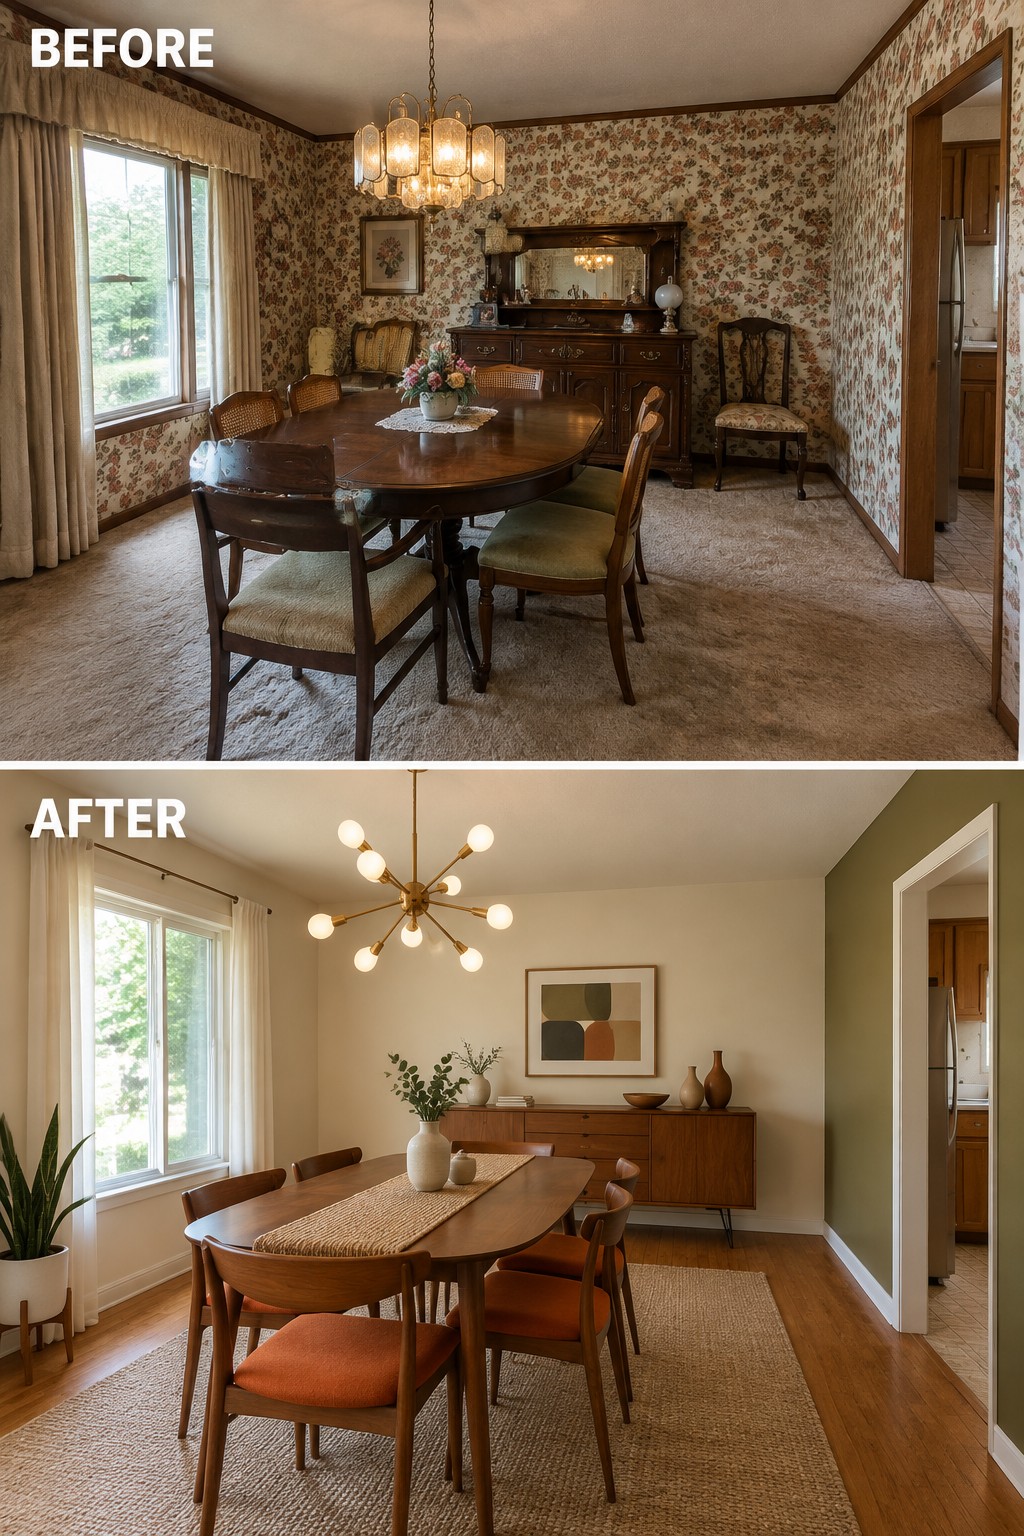
The biggest change here is replacing dated finishes with a simpler, more current look. Removing the busy wallpaper and using a clean wall color lets the dining table feel like the focus without making the room feel bare.
In a ranch home, this approach works well when the dining room has good natural light and a clear place for the table. Start with the walls, then choose a rug and lighting that suit the room’s scale. Keep enough space around the chairs for people to move comfortably.
Update The Fireplace Wall For A Cleaner Look
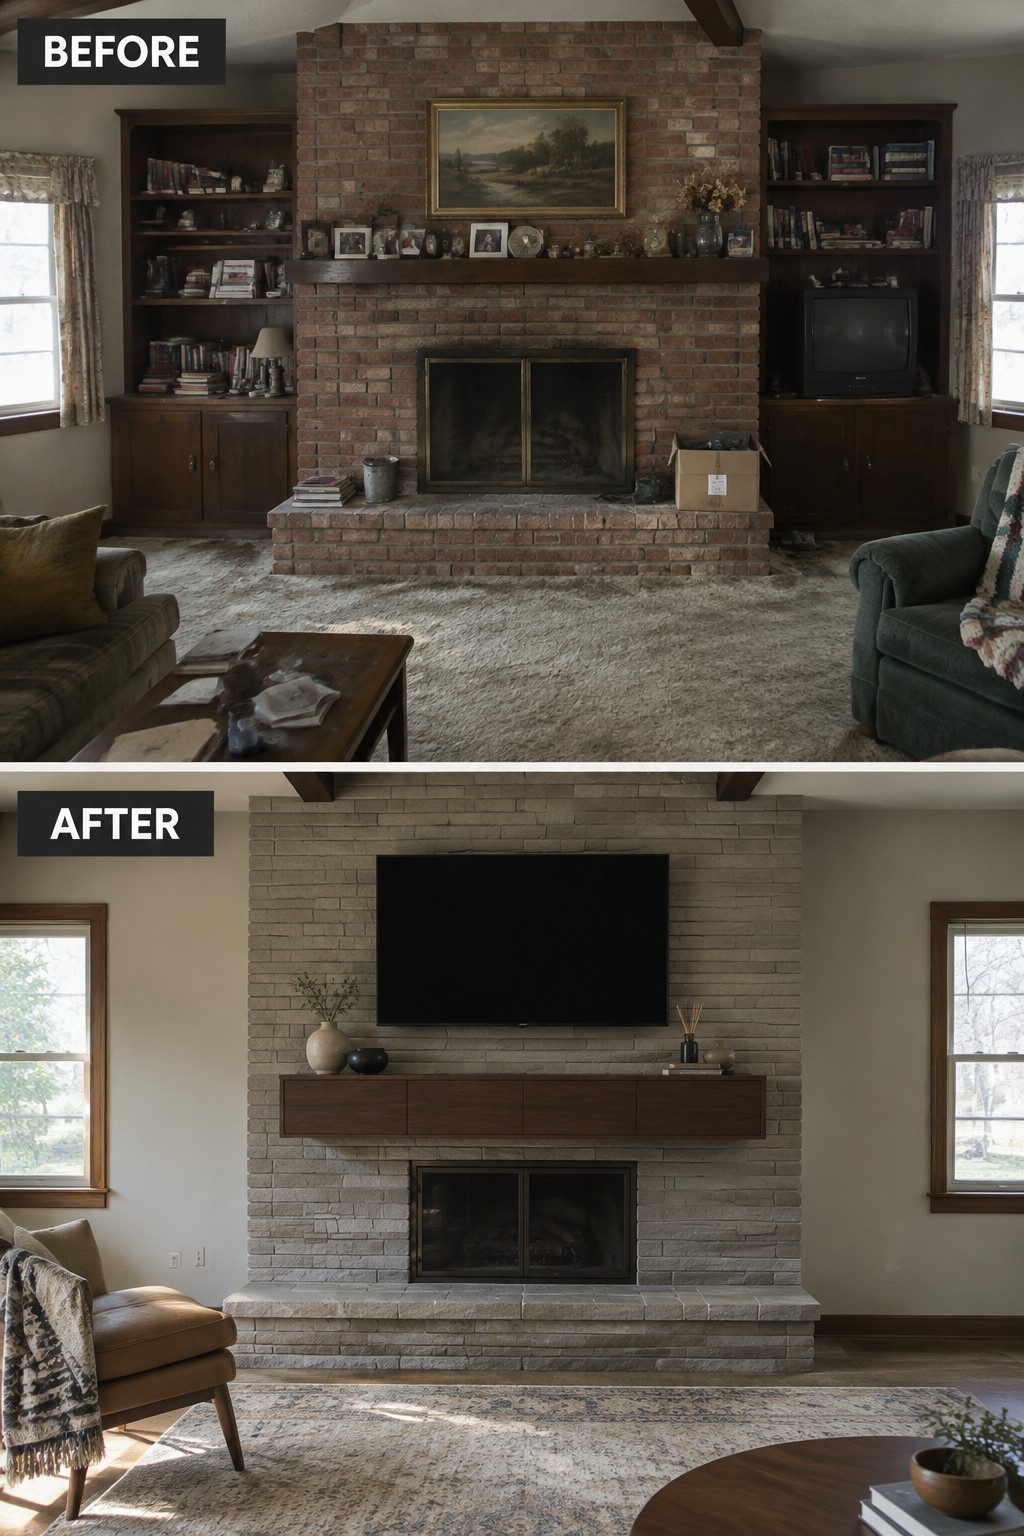
The dated brick fireplace and crowded built-ins made this living room feel busy. Replacing them with lighter stone and a simple floating cabinet gives the fireplace wall a clearer, more current look while keeping it as the room’s main feature.
This idea suits a ranch living room where the fireplace takes up much of one wall. A simpler finish and streamlined storage can make the room feel less cluttered, but keep the materials in scale with the fireplace so the update still feels at home in an older house.
Make A Bedroom Feel Finished With A Simple Color Palette
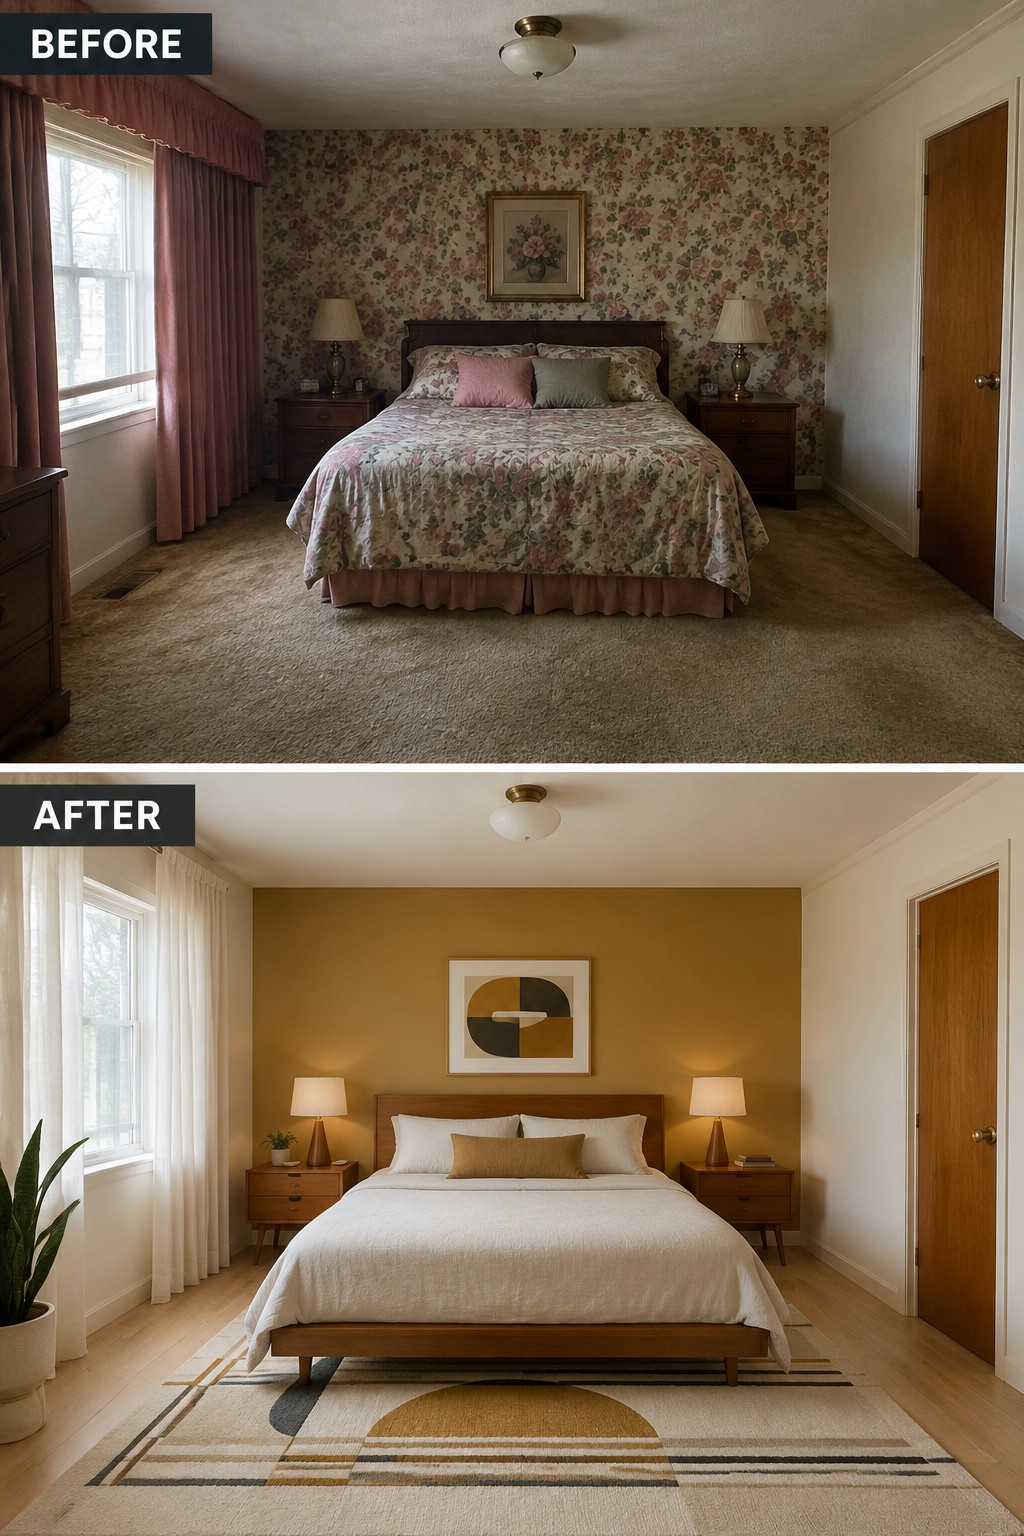
The bedroom feels more settled once the busy floral wallpaper and bedding are replaced with a warm ochre wall and mostly white linens. Keeping the larger surfaces simple gives the room a clear focal point without making it feel bare.
For a similar update, choose one wall color you like, then repeat a softer version of it in a pillow or rug. This approach works well in ranch bedrooms, where a few coordinated changes can refresh the room without changing its layout.
Update A Dated Bathroom With Simple, Clean Finishes

The old bathroom felt dark and dated, while the new white tile and streamlined vanity make it feel brighter and easier to use. Keeping the layout familiar helped the update feel practical rather than overly complicated.
In a 1960s ranch, a simple palette can refresh a bathroom without fighting the home’s modest scale. Choose finishes that are easy to clean, and make sure the vanity leaves enough room to move.
Turn An Unused Patio Into A Seating Area
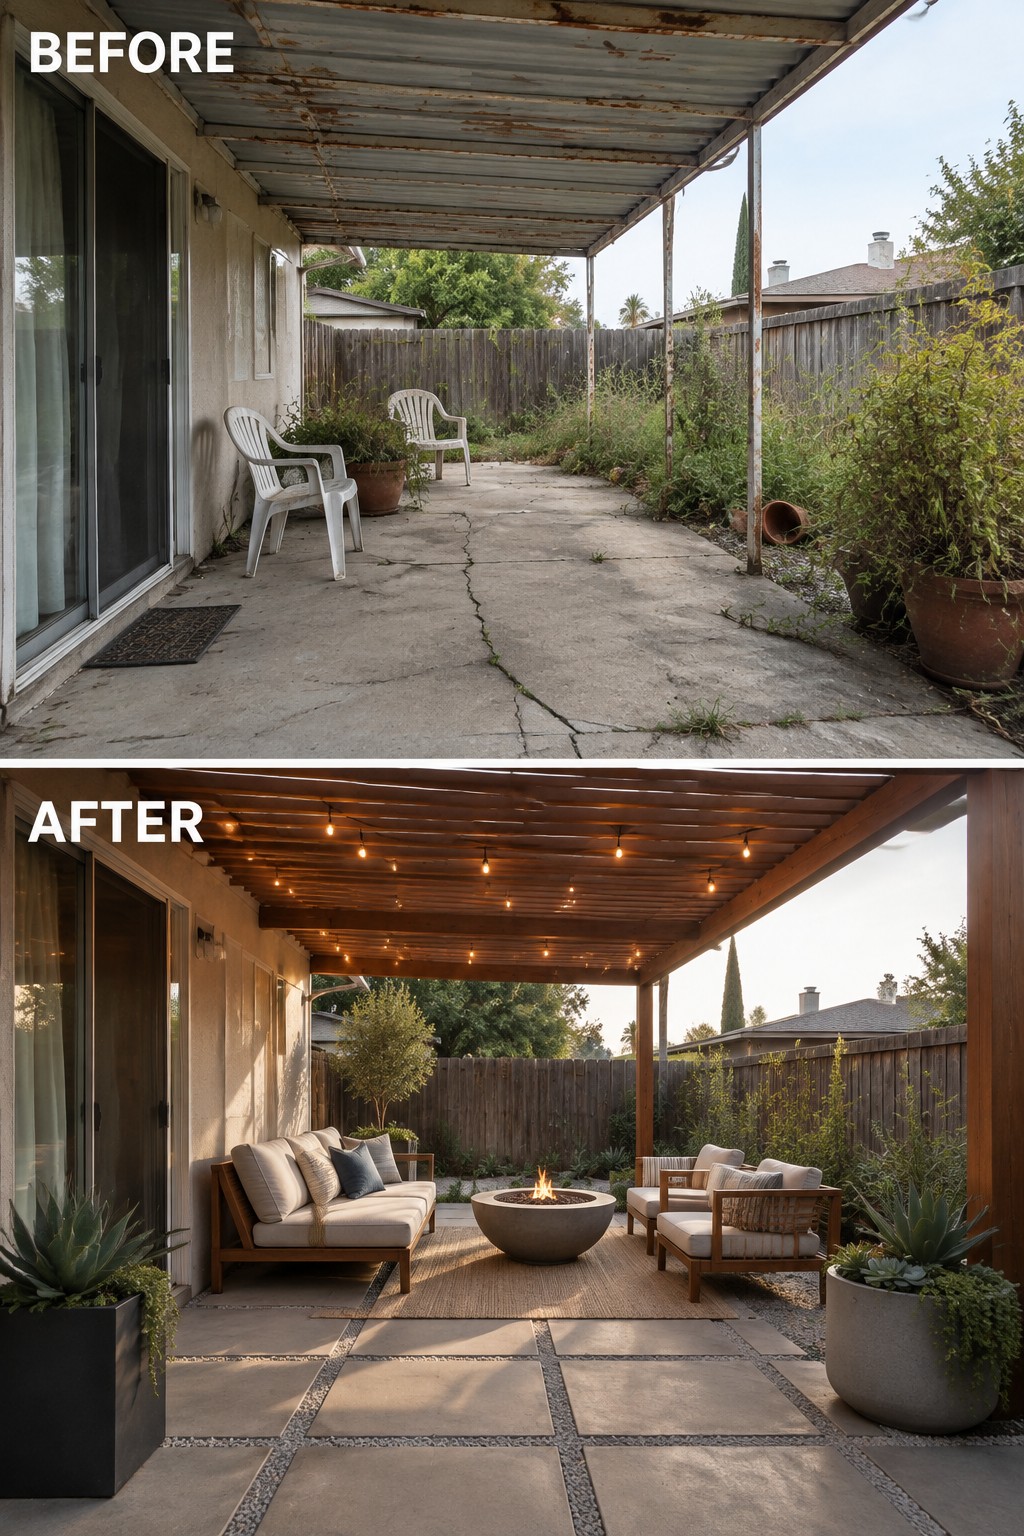
A covered patio is more useful when it has a clear place to sit. Here, the bare concrete becomes an outdoor lounge, with a rug helping define the seating area. The change gives the space a purpose without altering the footprint.
For a ranch house, start by clearing the patio and choosing weather-resistant seating that leaves room to walk through. A rug can help separate the lounge from the rest of the hard surface, but keep it sized to the furniture so the area does not feel cramped.
Make The Entryway Feel More Welcoming

A cramped, cluttered entry can make an older ranch feel less cared for than it is. Replacing the catchall table with a slim bench gives shoes and bags a place to go, while a rug helps mark the entry as its own useful area.
This approach suits a long front hall where people need room to pass through. Choose a bench that does not narrow the walkway, and keep the surface and hooks from becoming another place for clutter to collect.
Give A Ranch House A Cleaner, More Welcoming Exterior

Replacing a worn garage door with a warm wood-look door gives this ranch house a clearer focal point and a more cared-for appearance. The dark trim around the garage helps the new door stand out without changing the home’s simple lines.
For a similar update, choose a door finish that works with the existing siding and roof, then repeat a dark trim color in a few spots for a consistent look. This approach suits ranch houses well, where a wide garage door often takes up much of the front facade.
Give A Narrow Hallway A Cleaner Look
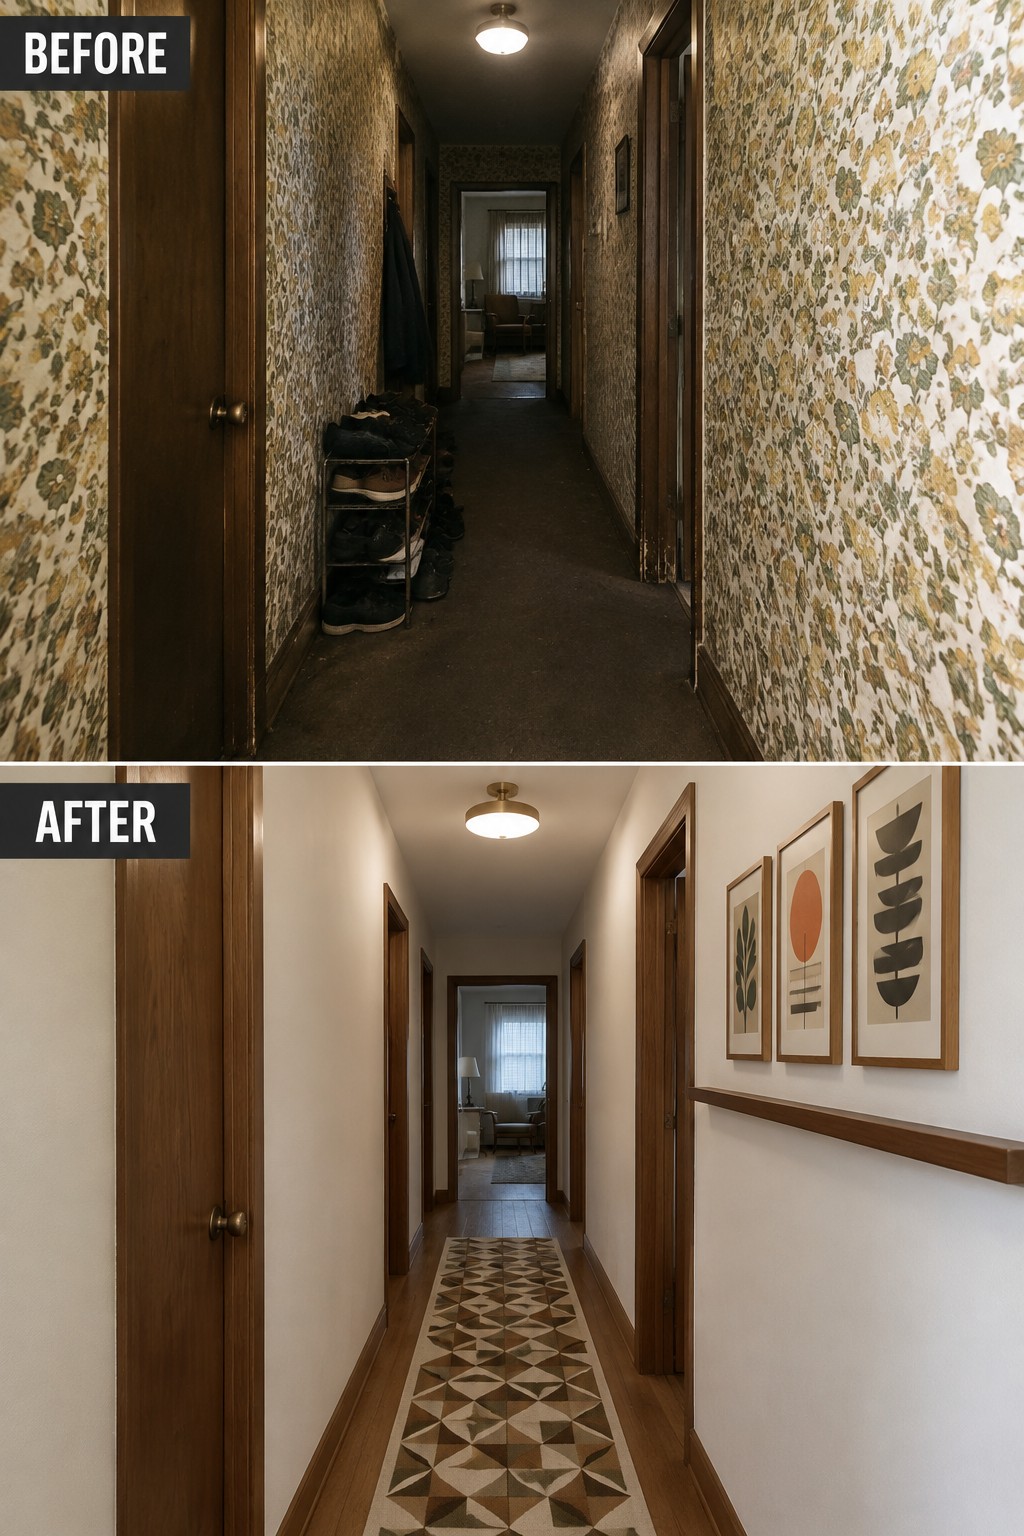
Replacing busy wallpaper with light, plain walls makes this hallway feel much brighter and less crowded. The patterned runner still gives the long space some character without competing with the walls.
In a ranch house, this is a practical update for a hallway that connects several rooms. Keep the existing wood doors if they are in good shape, then use a runner to add pattern and protect the floor. Choose one that leaves a clear border on each side so the passage still feels easy to walk through.
Make A Laundry Room More Practical With Built-In Storage
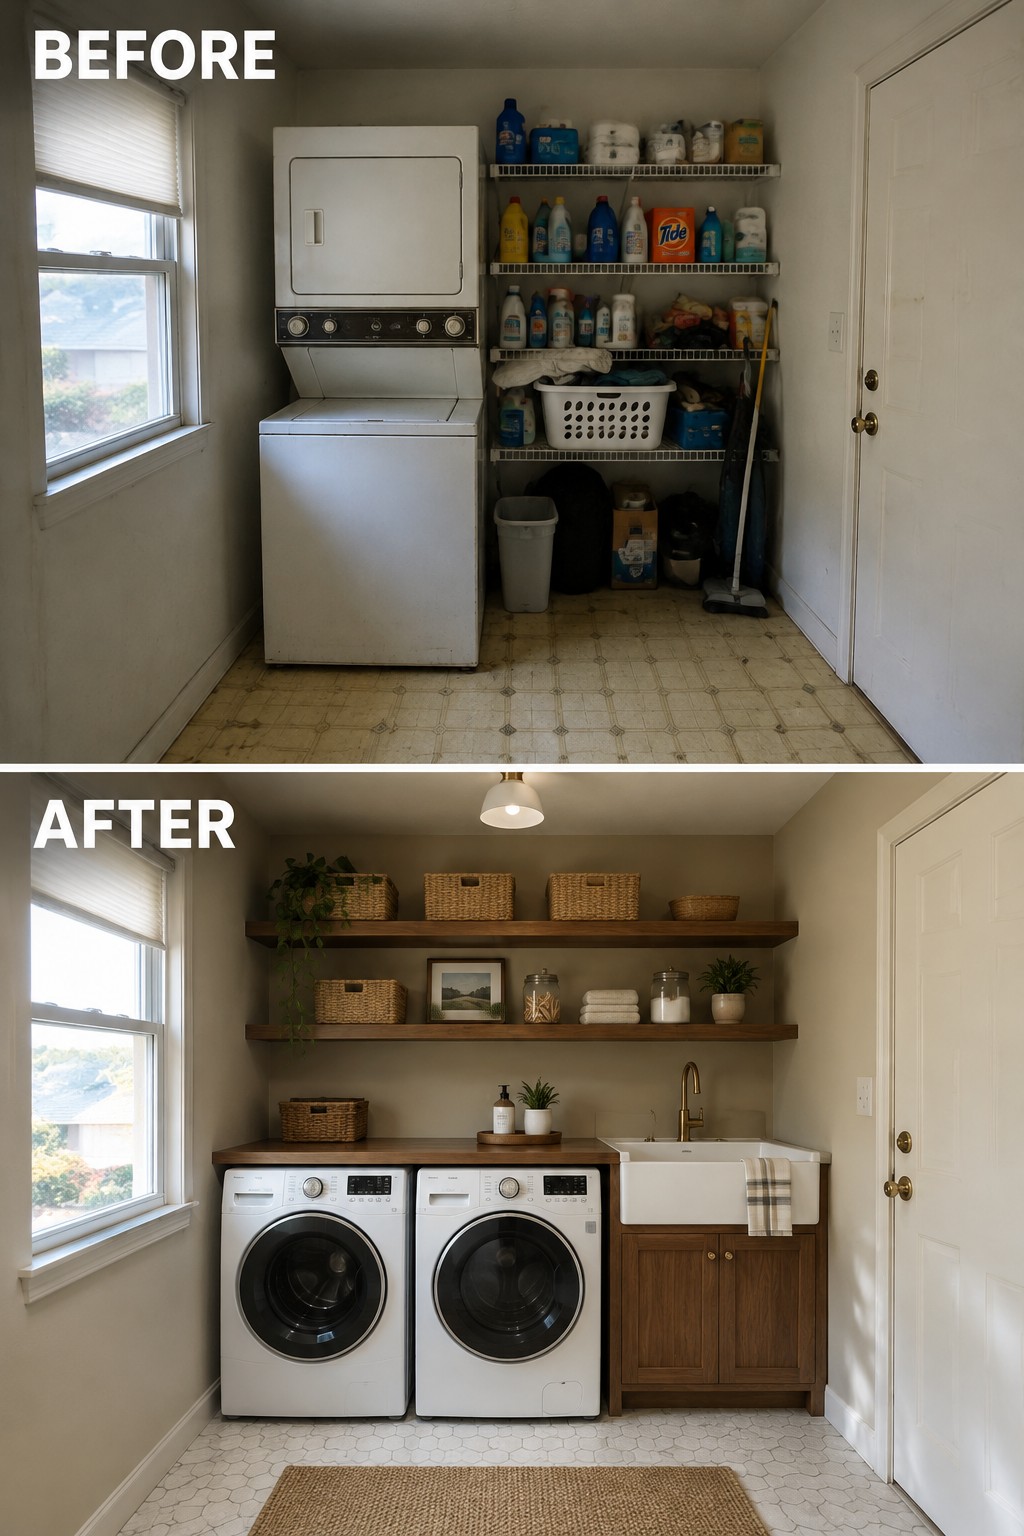
Replacing crowded open shelving with a simple laundry setup makes the room easier to use day to day. In the makeover, a stacked washer and dryer give way to side-by-side machines beneath a counter, with a sink and cabinet storage added beside them.
In a narrow laundry room, a counter can provide a handy place to sort or fold clothes, while closed cabinets keep supplies out of sight. Measure carefully before choosing machines and cabinetry, and leave enough room to open doors and move around.
Make An Open Basement Feel Like A Finished Living Room
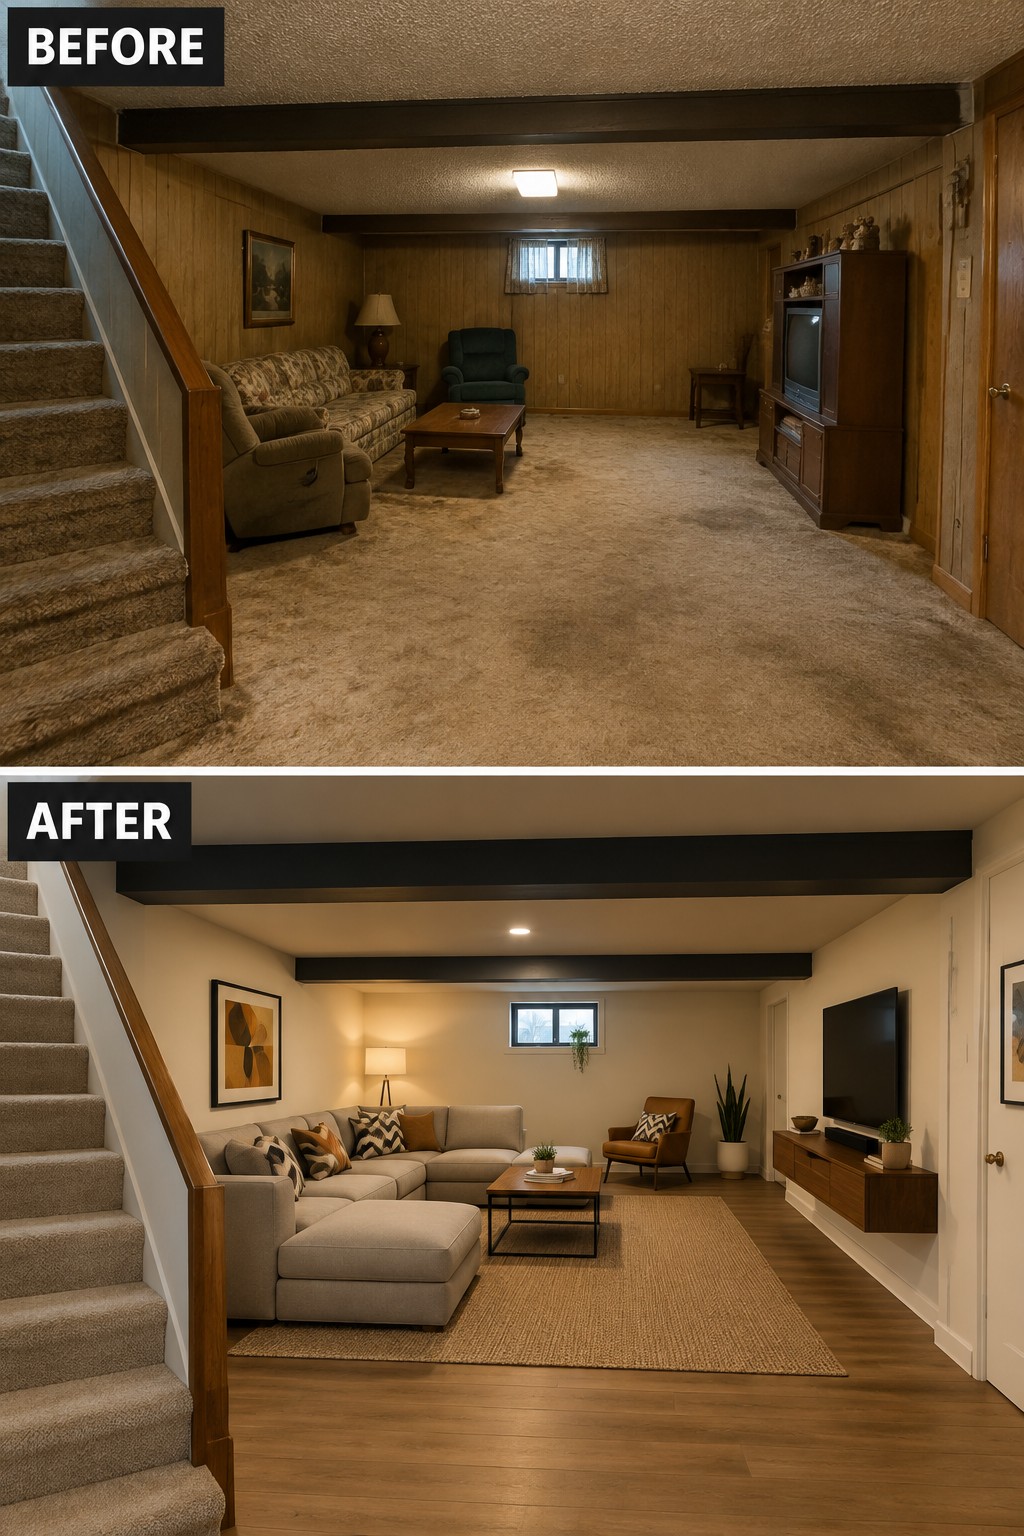
The basement feels more useful once it has a clear seating area instead of an expanse of empty floor. In the updated room, a large rug helps define that area, while the old carpet and dark wall paneling have been replaced with lighter finishes.
This approach works well in ranch homes where the basement needs to serve as everyday family space. Choose a rug large enough for the main seating, then leave a clear path through the room so it still feels easy to move around.
Add Built-In Storage To Organize A Closet
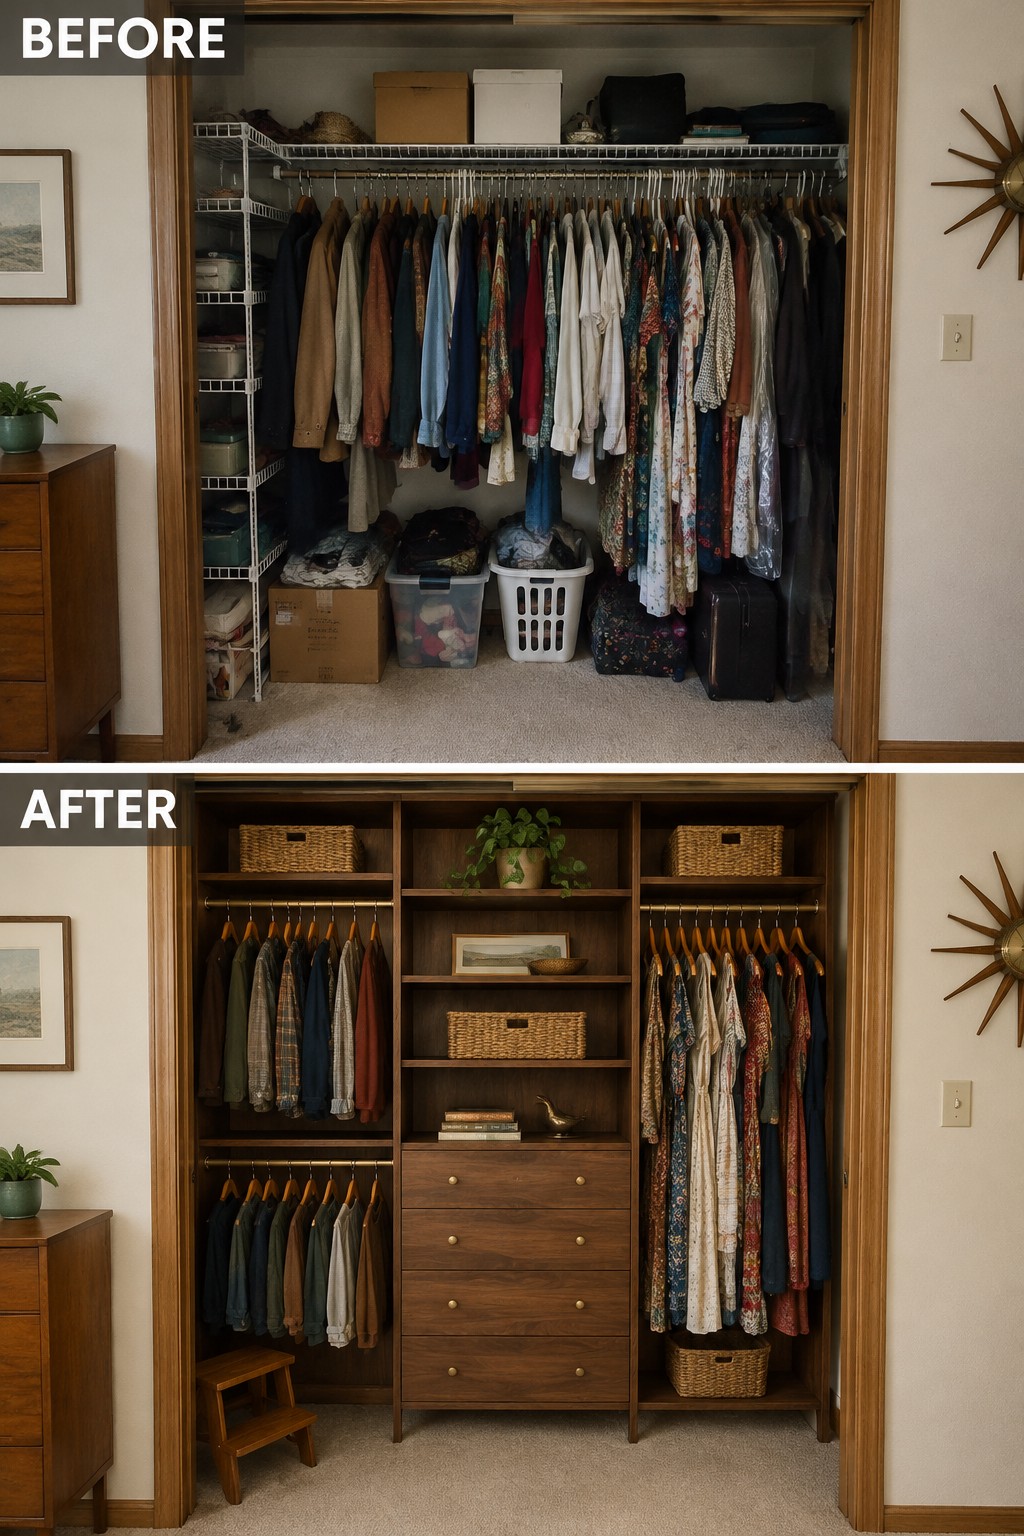
A crowded closet is easier to use when storage has a clear place for both hanging clothes and folded items. Here, custom wood shelving and drawers replace a packed single rod, while separate hanging sections keep clothes from crowding together.
In a ranch house, built-ins can make a reach-in closet work harder without taking up floor space elsewhere. Divide the unit into sections that suit what you own, and leave enough room to reach clothes and open drawers comfortably.
Make A Covered Porch More Usable

The porch feels more like part of the home once it has a proper place to sit. In the after photo, the worn surface is replaced with clean deck boards and a compact bench, turning an overlooked entry into a small seating area.
For a ranch house, a covered porch is a good spot for simple, weather-resistant furniture. Keep the arrangement compact so there’s still room to reach the door and move along the porch.
Add Structure To An Overgrown Backyard

A neglected yard can feel more usable once the lawn is cleaned up and the planting has a clear edge. Here, a defined lawn and raised garden beds turn a patchy, overgrown space into a backyard with room to move and maintain.
For a similar look, start by clearing unwanted growth and deciding where the lawn should end. Raised beds can help organize a narrow yard, but leave enough open space for an easy path and comfortable use.
Make A Breakfast Nook Feel Fresh And Comfortable

Replacing the boxy table and worn green seating with a round pedestal table and coral upholstery gives this breakfast nook a clearer, more comfortable feel. The rounded table also makes it easier to move around the corner seating.
This idea works especially well in a ranch house with a built-in banquette. Keep the table small enough to leave room to slide in and out, then choose a durable upholstery fabric that suits everyday meals.
Create A Cleaner, More Defined Side Yard

A narrow side yard works better when the path has a clear shape. Here, overgrown shrubs and cracked concrete give way to a trimmed hedge and stepping stones set in gravel, making the walkway neater and easier to use.
For a similar area beside a ranch house, clear the path first, then choose pavers that leave enough room to walk comfortably. Gravel between the stones gives the walkway a tidy edge without needing to pour a new concrete path.
Replace Dated Built-Ins With Simple, Open Shelving
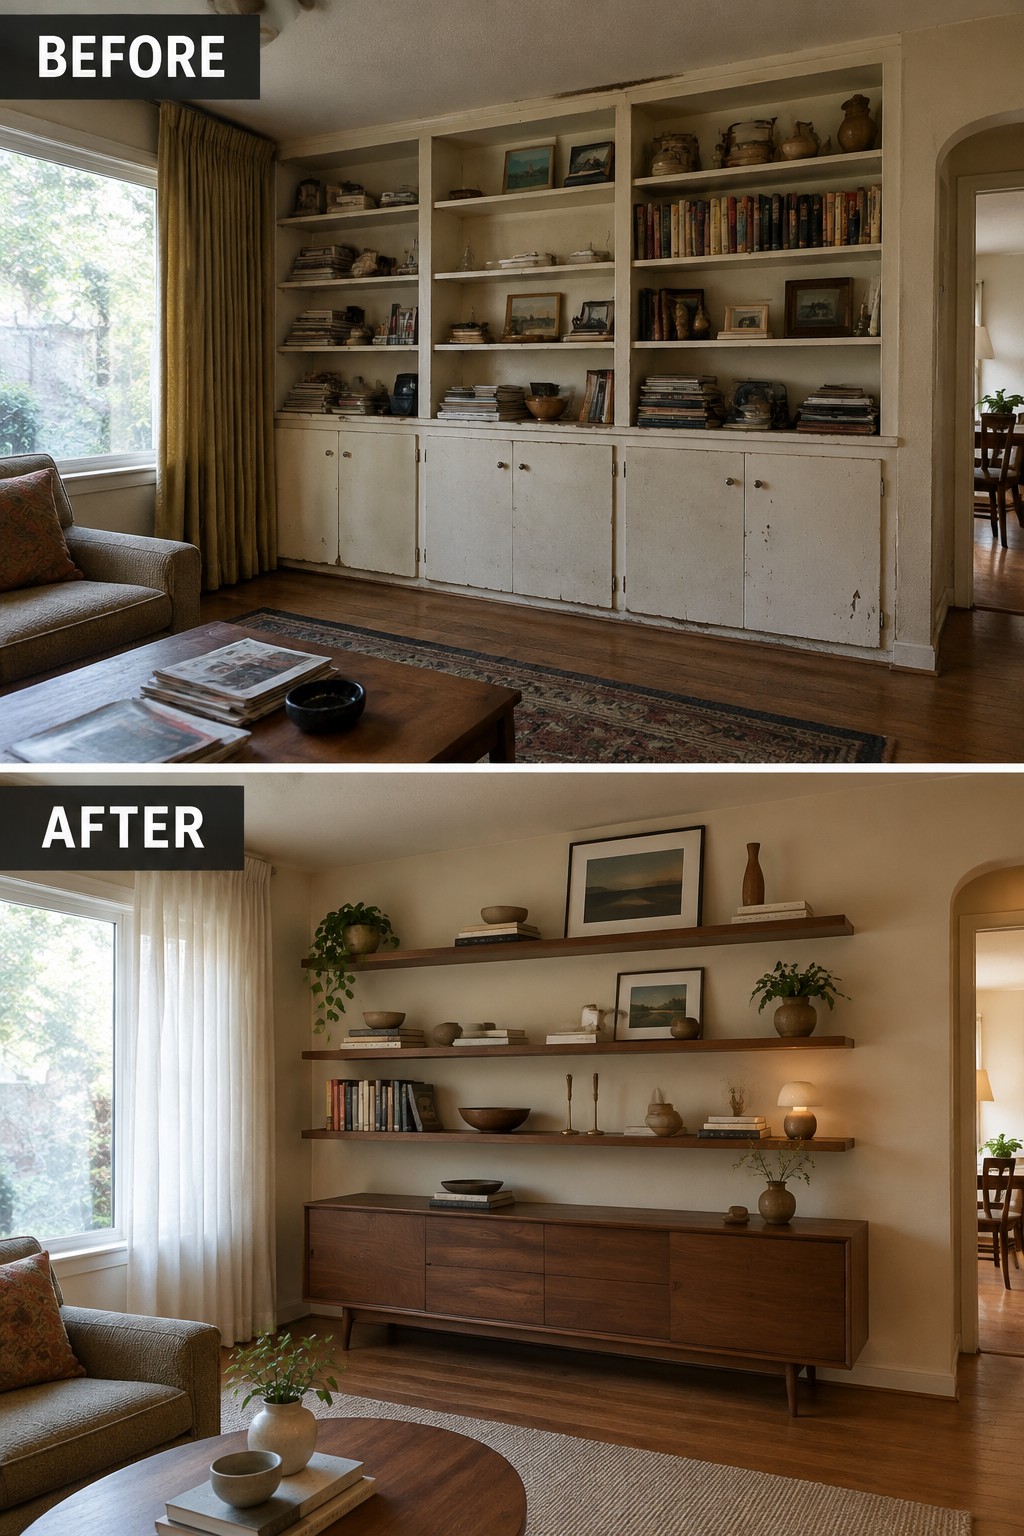
The old wall of built-in shelves made the living room feel crowded and worn. Replacing it with a low wood cabinet and a few open shelves leaves the wall looking lighter while still providing useful storage.
This approach can work well in a 1960s ranch, where long, low furniture suits the home’s proportions. Keep the cabinet wide enough to hold everyday items, and leave some open space on the shelves so they do not become cluttered.
Update A Powder Room With Clean, Mid-Century Lines
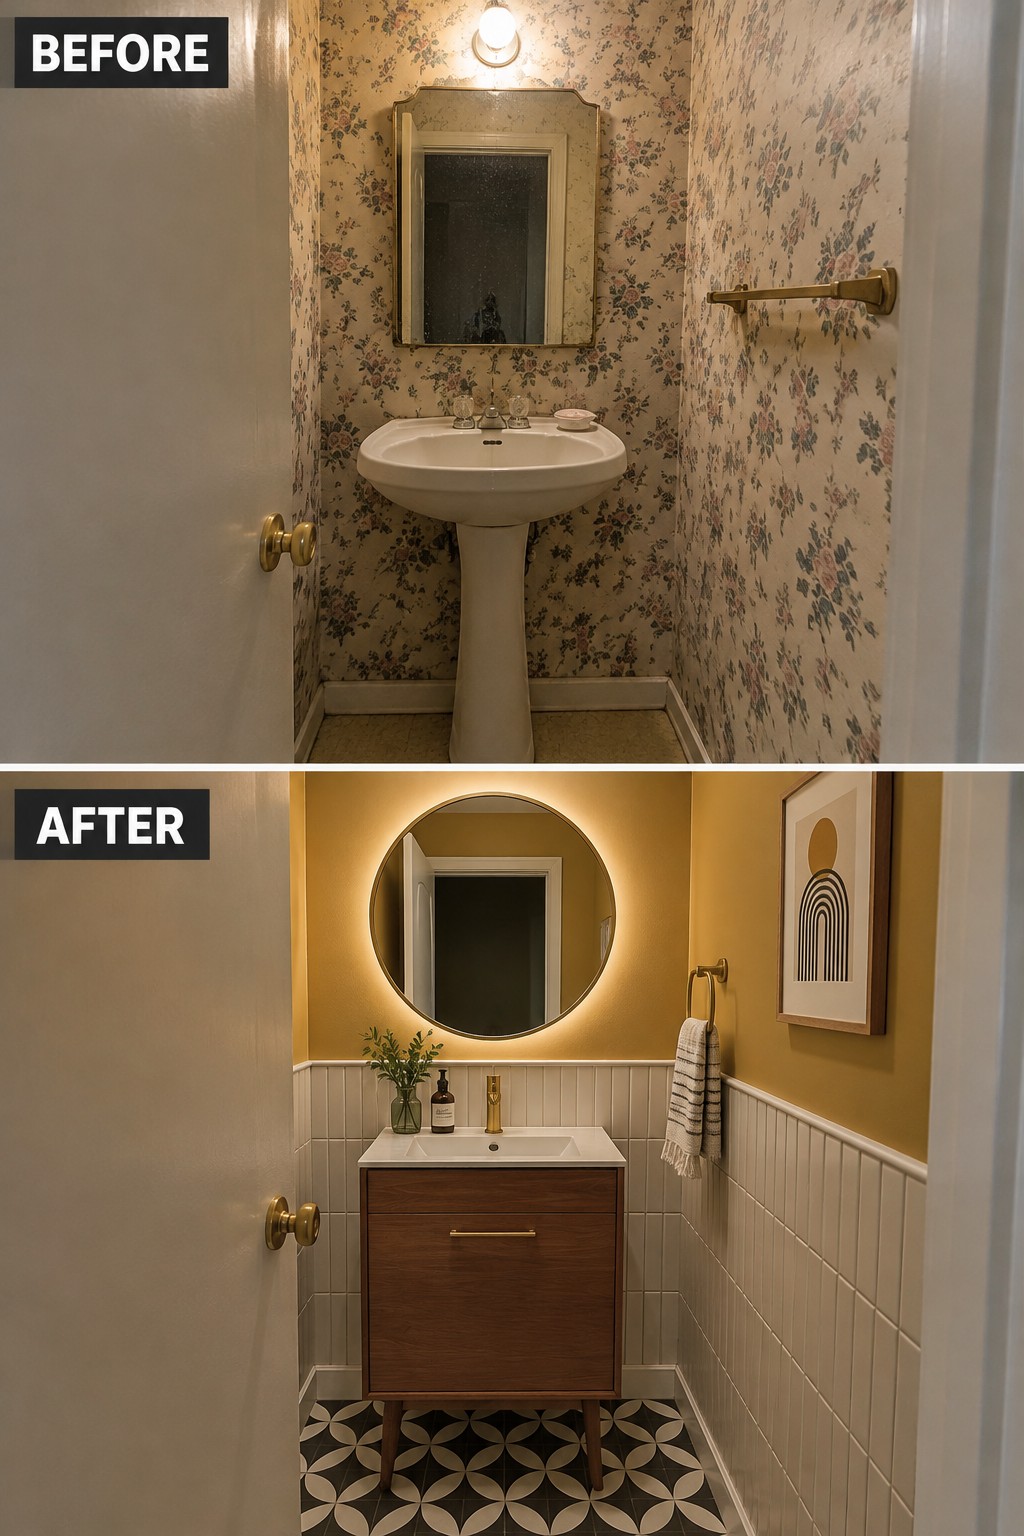
Replacing dated floral wallpaper and a pedestal sink with simple wall paneling and a compact wood vanity gives this small powder room a clearer, more current look. The restrained finishes let the vanity stand out without making the narrow room feel crowded.
This approach suits a ranch house powder room where a full layout change is not practical. Keep the vanity narrow, use straightforward trim, and choose one warm paint color to carry the design.
Frequently Asked Questions
Q: How can I make my ranch house feel mid-century modern without losing its original character?
A: Keep features that give the house its 1960s charm, such as exposed beams, brick, or built-in cabinets. Then bring in cleaner lines, warm wood tones, and simple lighting rather than replacing everything at once.
Q: Do I need an open floor plan for a mid-century modern remodel?
A: No. You can make rooms feel more connected with wider doorways, consistent flooring, or glass doors while keeping some walls for privacy. Before removing a wall, check whether it supports the structure or hides wiring or plumbing.
Q: What flooring works well in a 1960s ranch house?
A: Wood flooring suits the era and helps rooms feel warm and connected. If you’re keeping existing flooring, check whether it can be repaired or refinished before covering it up.
Q: How can I update the exterior without making the house look out of place?
A: Start with the entry, lighting, and landscaping. A simple front door color, low-profile house numbers, and tidy, low-growing plants can refresh the facade while keeping its original lines visible.
