


Older homes have details that are easy to lose when a remodel focuses only on making everything look new.
I’m drawn to updates that improve how a house works while keeping features like original trim, wood floors, doors, and built-ins in view.
A careful layout change or a fresh finish can make a tired space feel more useful without erasing the character that makes it feel like home.
The best results often come from knowing what to repair, what to update, and what to leave alone.
I’d save the ideas that suit the age and condition of your home, then adapt them to fit your budget and daily needs.
Make A Plain Living Room Feel Finished

The room feels more comfortable once the dated wallpaper and worn carpet are replaced with calm walls and a rug that defines the seating area. Keeping the original fireplace and trim helps the update suit an older home rather than making it feel stripped of character.
For a similar refresh, start with the room’s existing architectural features, then choose a rug large enough to sit beneath the main furniture. A neutral wall color and simple curtains can make the space feel lighter without competing with original details.
Keep Original Woodwork While Updating The Kitchen

The kitchen feels more suited to an older home once its dated cabinets are replaced with detailed wood fronts that fit the room’s existing trim. The wood countertop and floor carry that look through the space without changing its basic layout.
If you’re updating a period kitchen, keep original features such as window casings and door trim, then choose cabinet details and finishes that feel at home beside them. A wood tone that works with the existing woodwork can help the new kitchen feel settled rather than out of place.
Restore The Entry While Keeping Its Original Character
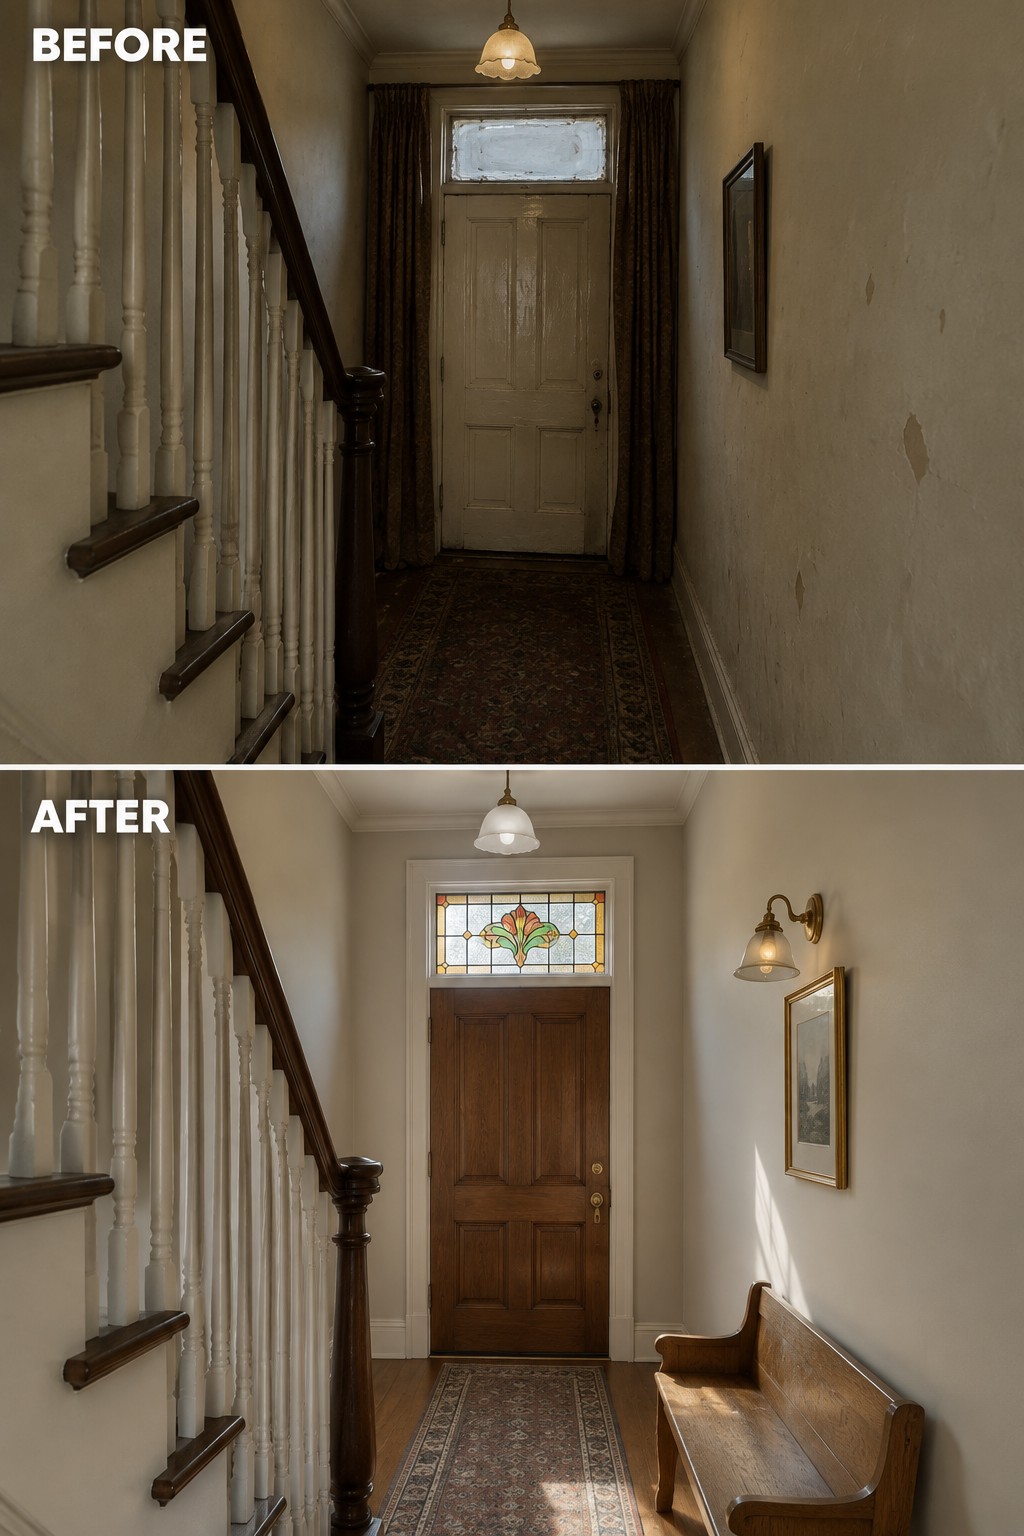
A worn entry can feel much more welcoming when its original features are repaired rather than covered up. Here, a restored wood door and stained-glass transom give the hallway a clear focal point while keeping its older-house character.
If your home has a paneled door, original stair rail, or decorative glass, make those details the starting point. Clean and repair what you can, then use simple updates around them so the entry feels cared for without looking overdone.
Refresh The Stair Runner While Preserving The Original Staircase

The worn patterned runner made the staircase feel dated, while the updated runner gives it a cleaner look without changing the home’s traditional character. The polished wood treads also show more clearly, keeping the original staircase as the main feature.
If your old home has a runner, replacing it can be a simpler update than covering or rebuilding the stairs. Choose a pattern and color that suit the wood and trim, and make sure the runner is fitted securely, especially on the steps.
Refresh The Dining Room While Keeping Its Built-In Hutch

The room feels much brighter and more useful after the busy wallpaper and heavy curtains are removed, while the original built-in hutch remains part of the design. Keeping a distinctive feature like this can preserve an older home’s character without leaving the whole room stuck in the past.
If you’re updating a similar dining room, keep the woodwork or built-in that gives the space its history, then simplify the finishes around it. A light wall color and a practical table can make the room feel fresh without requiring you to replace its original details.
Refresh A Bedroom While Preserving Its Original Details
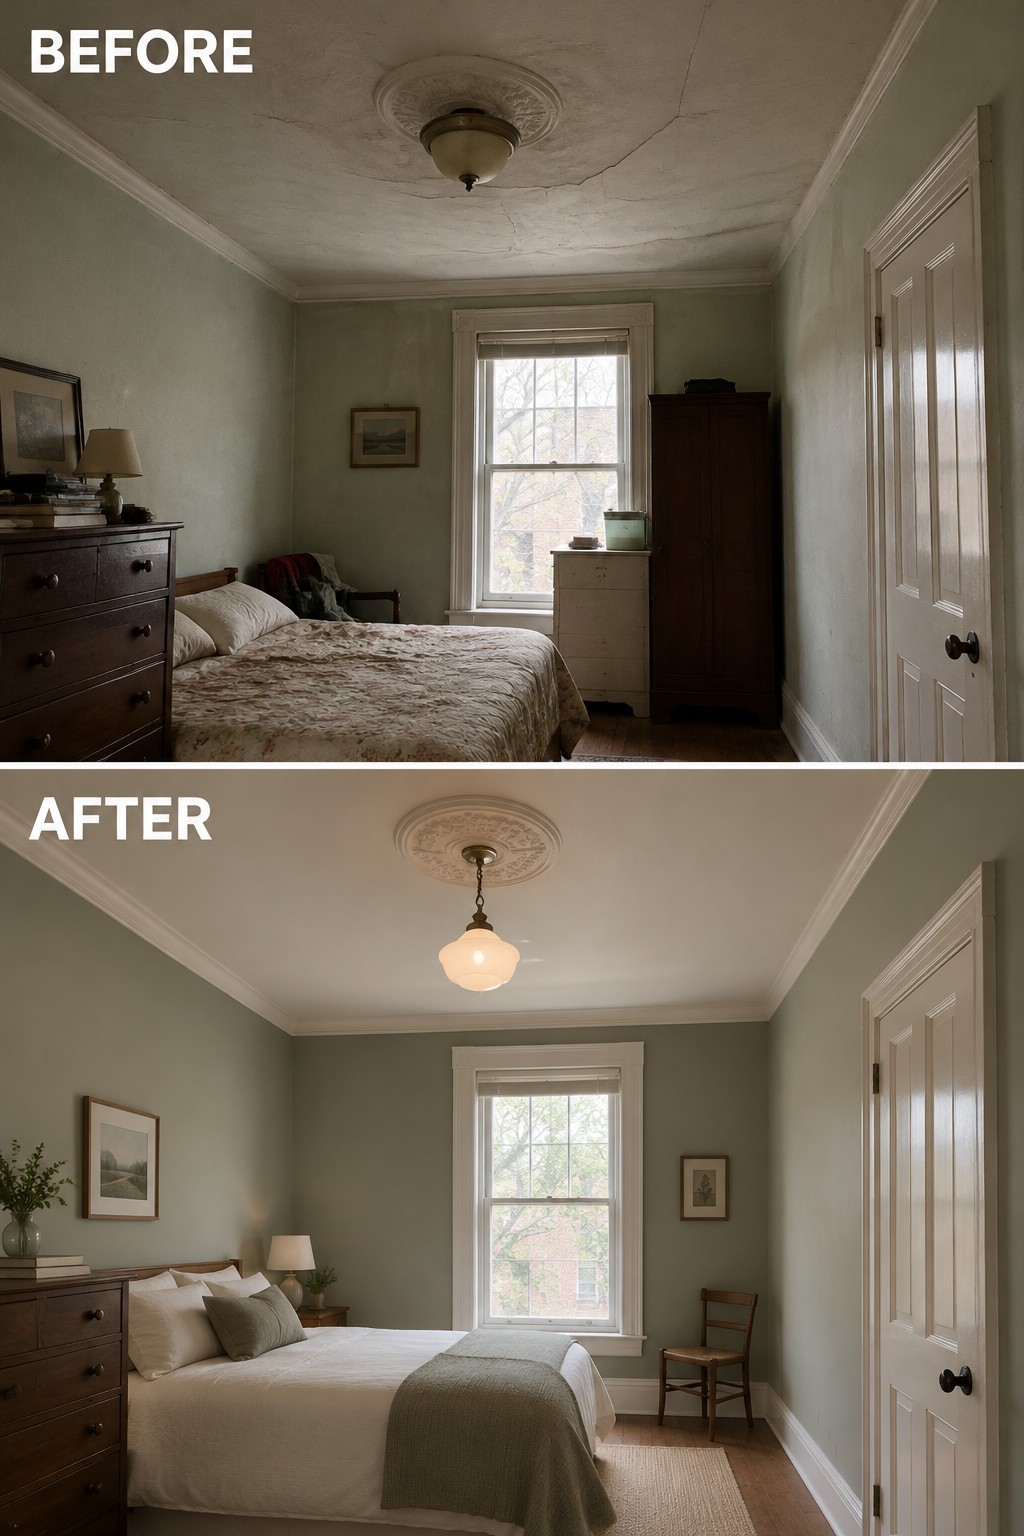
The room feels more usable after its worn ceiling was repaired and the bed was given simple, coordinated bedding. Keeping the original trim and ceiling medallion lets the older character remain part of the room instead of covering it up.
In an older bedroom, start with repairs, then choose a calm wall color and bedding that suit the woodwork. A rug can help define the floor area, but leave enough room to walk comfortably around the bed.
Refresh An Old Bathroom Without Losing Its Character
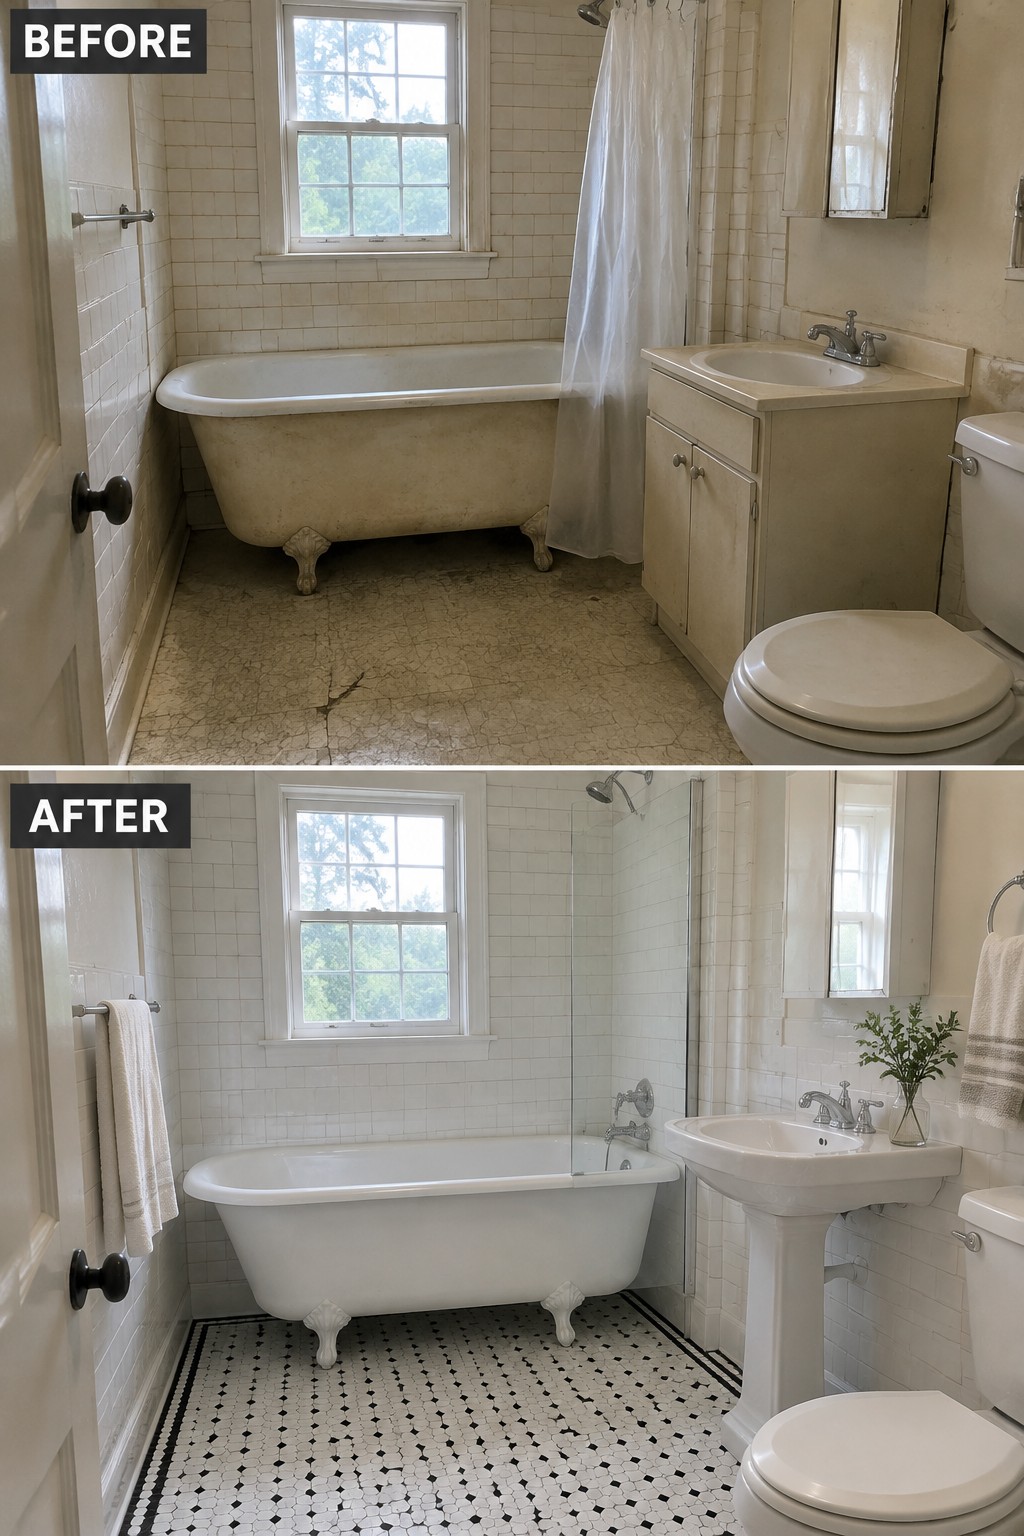
Replacing worn flooring and dated fixtures can make an older bathroom feel cleaner while keeping its original features. Here, the claw-foot tub remains, while a small black-and-white tile floor gives the room a fresh look that still suits the house.
If you’re updating a bathroom with original tile or a vintage tub, let those details guide the changes. Choose simple finishes that work with what you’re keeping, and avoid adding too many competing patterns in a small room.
Make The Fireplace Wall A Focal Point

Updating the fireplace can give an older living room a clear focal point without removing its built-ins. Here, a wood mantel replaces the worn white surround, while the shelves remain part of the wall’s original character.
If you have a similar fireplace, keep the surrounding cabinetry and focus on repairing or refinishing the mantel. Choose a finish that suits the house’s existing woodwork, and avoid adding so much decor that the fireplace loses its simple shape.
Restore The Brick Fireplace As The Room’s Main Feature
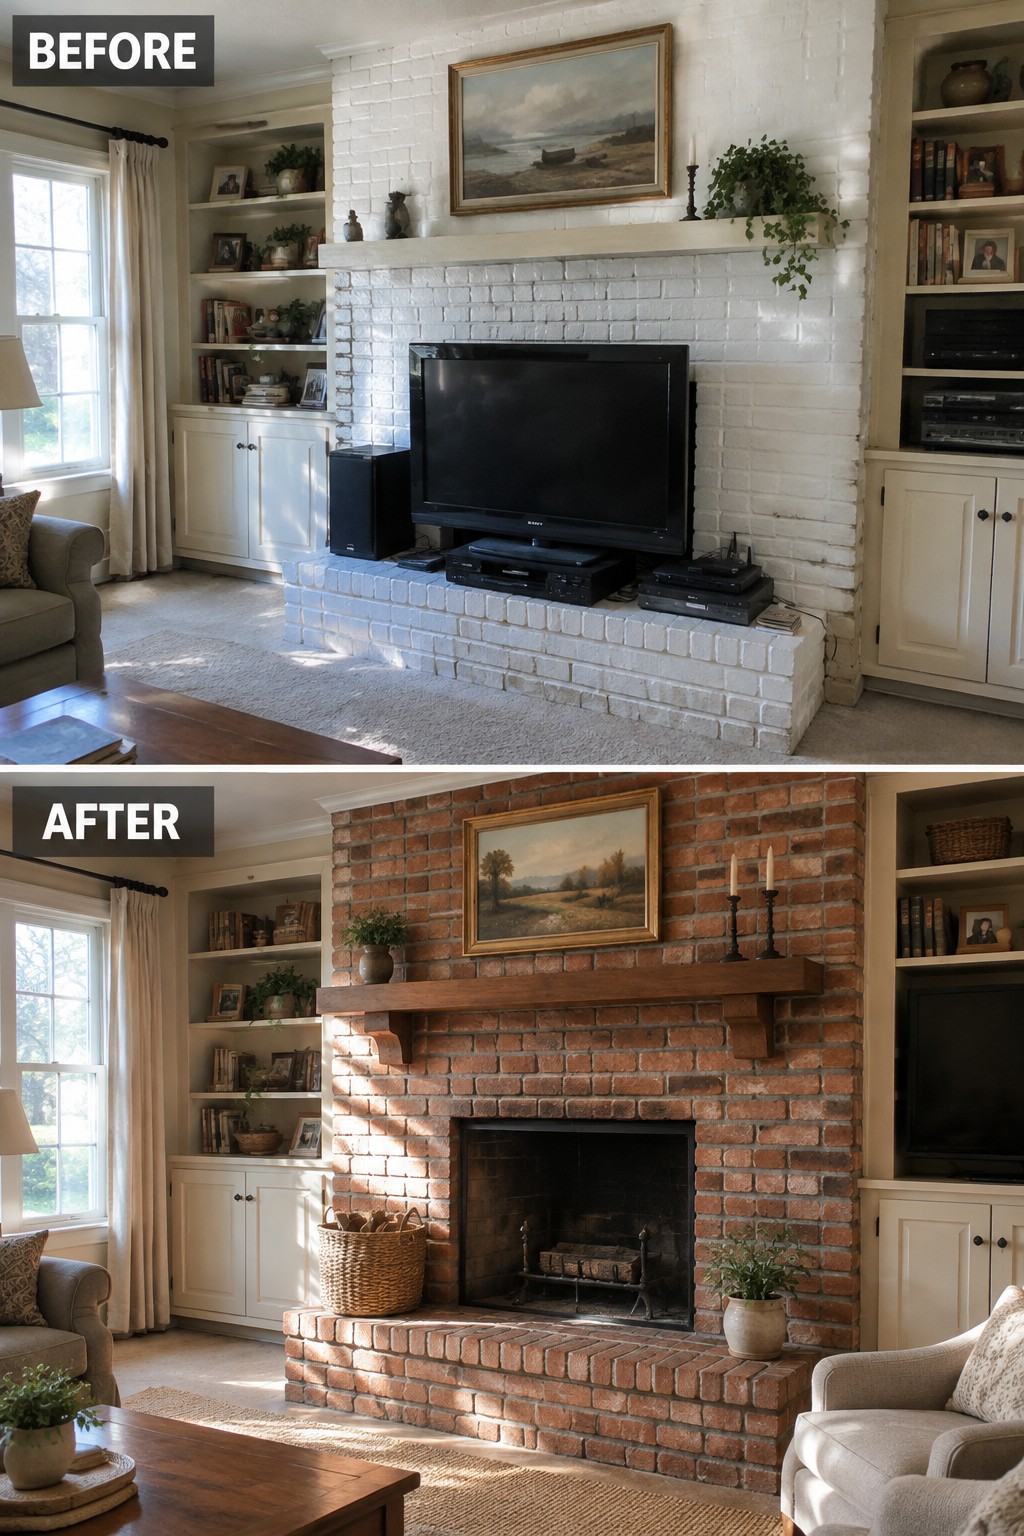
The painted brick fireplace looked pale and less defined, while the exposed brick in the updated room gives the old feature a clear place in the space. Keeping the original fireplace and making its brick visible lets the room feel more connected to the house’s character.
If your home has a painted brick fireplace, check its condition before removing paint, since stripping can be difficult and may damage the brick. When the masonry is sound, a careful restoration can bring back its texture without replacing the feature.
Add Built-In Storage To A Narrow Mudroom

The makeover turns a cluttered entry into a useful mudroom by replacing open racks and scattered shoes with a bench and cubbies. That change makes better use of a narrow space while keeping the original paneled walls and window.
In an older home, a built-in bench can give coats, shoes, and bags a clear place without taking over the walkway. Keep the design simple and sized to the room, so the storage helps the entry work better without hiding its original details.
Refresh A Breakfast Nook While Keeping Its Bay Windows

The tired breakfast nook works better once the seating and table suit the curved bay window. In the updated room, a built-in bench follows the window shape, making the area feel like a useful place to eat rather than an awkward corner.
For a similar nook, keep the original windows as the feature and plan the seating around them. A fitted bench can save space, but leave enough room for chairs and for people to move in and out comfortably.
Turn An Unfinished Basement Into A Usable Sitting Room

The basement feels more like part of the home once the exposed structure is cleaned up and a simple seating area gives the open floor a purpose. In the after photo, the brick walls and ceiling beams remain visible, so the room’s original character is still there.
For an older basement, keep the beams and masonry if they’re in sound condition, then make the floor comfortable with a rug and furniture sized to leave clear paths. Check for moisture before adding furnishings, since dampness can quickly undo the work.
Restore The Hallway’s Original Archway

A narrow hallway can feel neglected when its trim is worn and the walls are marked. Here, cleaning up the paintwork and repairing the arched opening gives the passage a more finished look while keeping its original architectural detail.
In an older home, restore existing molding and arches before considering replacement. Match the trim profile where repairs are needed, and choose a wall color that lets the original woodwork and plaster details remain part of the story.
Refresh The Dining Area With Simpler Window Treatments
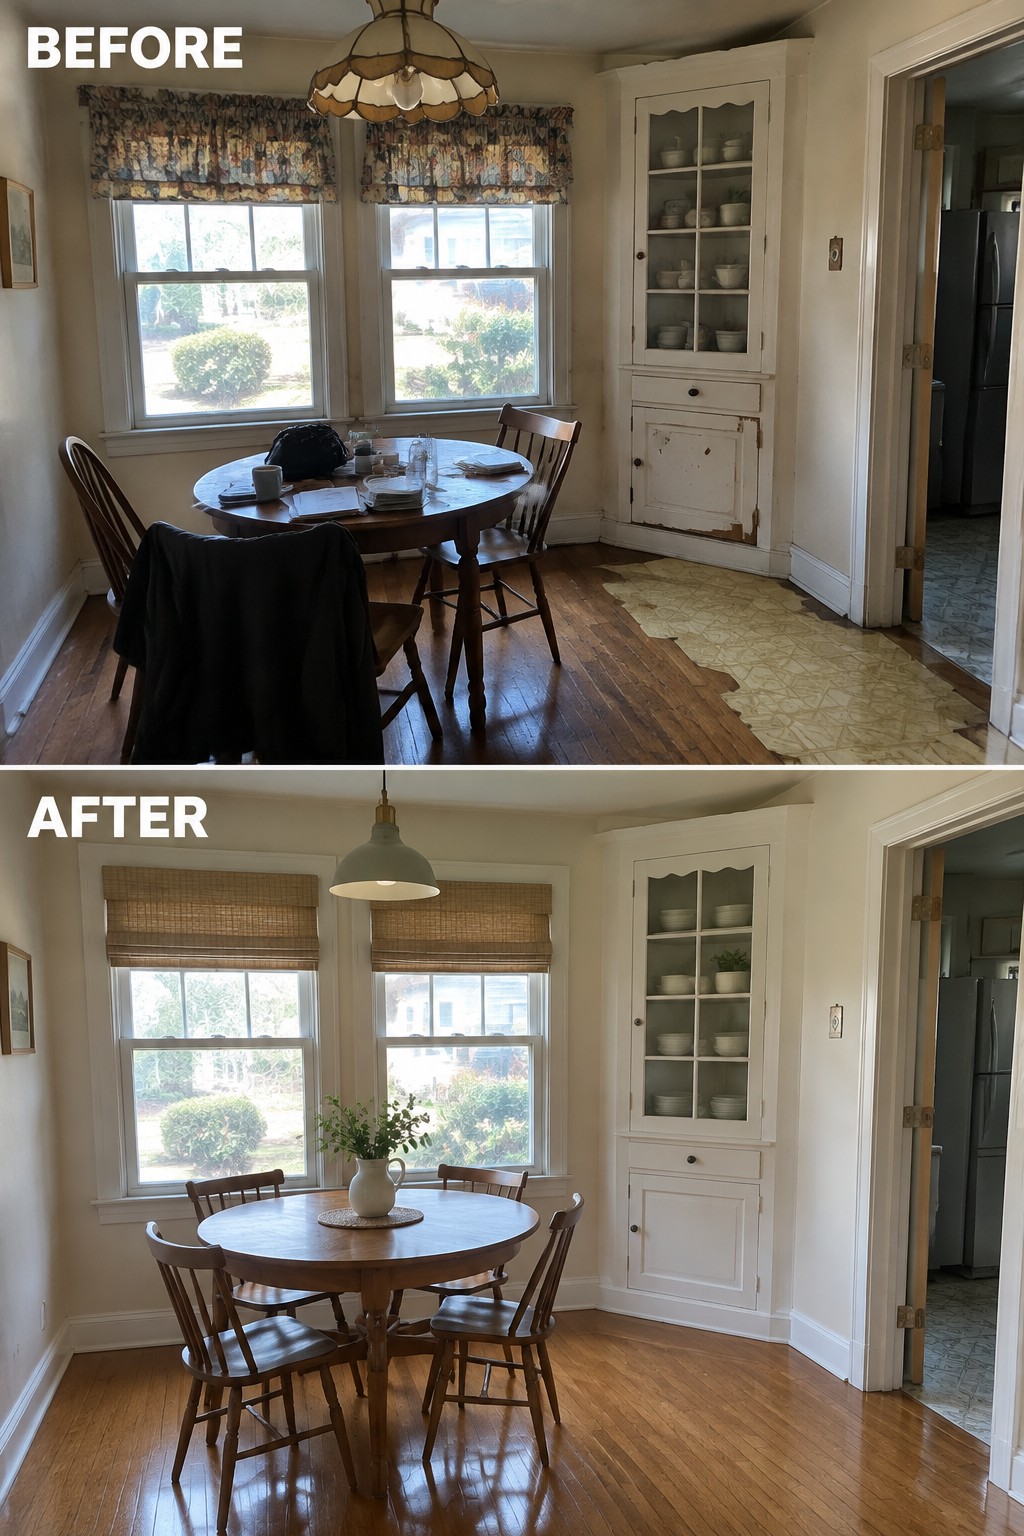
Replacing the busy valances with plain woven shades makes this dining room feel calmer without changing its original features. The round table and built-in hutch still suit the older home, but the simpler window coverings let them stand out.
In a dining room with original wood floors or built-ins, start with the details that compete for attention. Simple shades can tidy up the windows while still providing privacy, and keeping the existing furniture and architectural features helps the room retain its character.
Make A Small Home Office Feel Finished

A tidy desk and comfortable chair can make a small home office feel more usable without changing its original character. Here, fresh paint and a simple window shade replace the room’s worn, cluttered feel, while the existing wainscoting remains part of the design.
In an older house, start by clearing the work surface and giving the walls and trim a clean, consistent finish. Keep the desk to a practical size, and use nearby shelves for storage so the room stays easy to work in.
Restore The Original Pocket Doors

Opening up an old doorway can make adjoining rooms feel connected while preserving a useful piece of the home’s character. Here, restoring the pocket doors lets them slide neatly into the walls instead of leaning open and getting in the way.
This idea works well in older homes with wide openings between living and dining rooms. Check that the door panels and tracks can be repaired, then choose hardware that suits the original style. Keep the opening’s existing trim where possible.
Update A Pantry While Keeping Its Original Cabinets
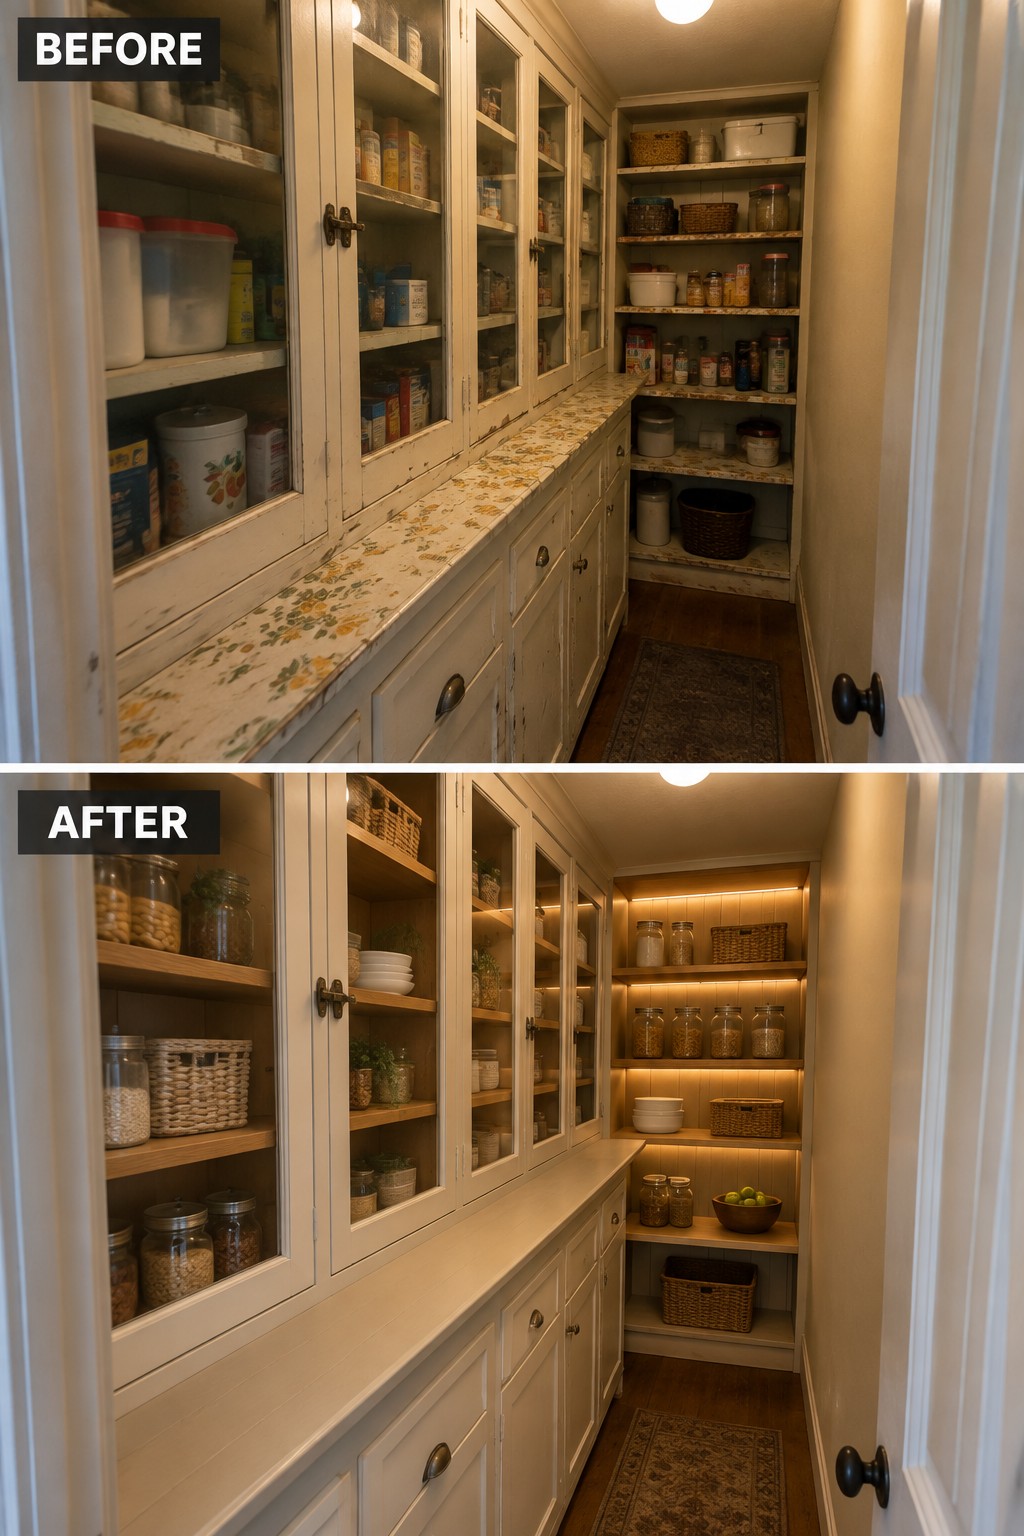
The pantry works better when its storage is easier to see and use. Here, the old patterned counter is replaced with a plain surface, while the glass-front cabinets remain in place. That keeps the room’s original character but makes it feel less cluttered.
In an older home, keep sound cabinets and improve the parts that get the most use, such as shelves, counters, or lighting. Matching jars and baskets can help organize everyday supplies without hiding the cabinetry that gives the pantry its character.
Restore The Original Entryway Tile

The entryway works better once the worn coverings are removed and the patterned tile is visible again. Cleaning up the floor lets an original feature become the main finish, rather than covering it with a rug or patch of flooring.
In an older home, check whether hidden tile can be cleaned or repaired before replacing it. Keep a small mat by the door for muddy shoes, but leave most of the pattern uncovered so the original detail can be seen.
Frequently Asked Questions
Q: How do I know which original details are worth saving?
A: Look for features that give the house its character, such as old trim, built-ins, stair railings, doors, and plasterwork. If a detail is damaged, see whether a carpenter or plasterer can repair it before you replace it.
Q: Can I add modern comforts without making the house feel out of place?
A: Yes. Keep original features visible, then fit upgrades around them. For example, you can improve insulation or update wiring while preserving the trim and doors that give each room its older-house feel.
Q: What should I do before removing a wall or opening up a room?
A: Check whether the wall is structural and look for original features hidden behind it, such as molding or a fireplace. A contractor with experience in older homes can help you avoid costly surprises.
Q: Is it okay to paint old wood trim?
A: If the wood is in good shape, consider cleaning it or repairing the finish first. Paint is hard to undo, so try it on trim that is already painted or badly damaged before covering original wood.
