

Old houses often have the details that give them character, but cramped layouts, worn finishes, and outdated systems can make daily life harder than it needs to be.
I like renovations that keep the features worth protecting while making rooms brighter, storage smarter, and everyday routines more comfortable.
The best updates do not make a historic home feel brand new; they help its original materials and proportions work for the way people live now.
Even a modest change can make a neglected corner feel cared for again.
Some of these ideas may be worth adapting to your own home, especially if you want modern convenience without losing its sense of history.
Turn A Narrow Entry Hall Into A Practical Mudroom
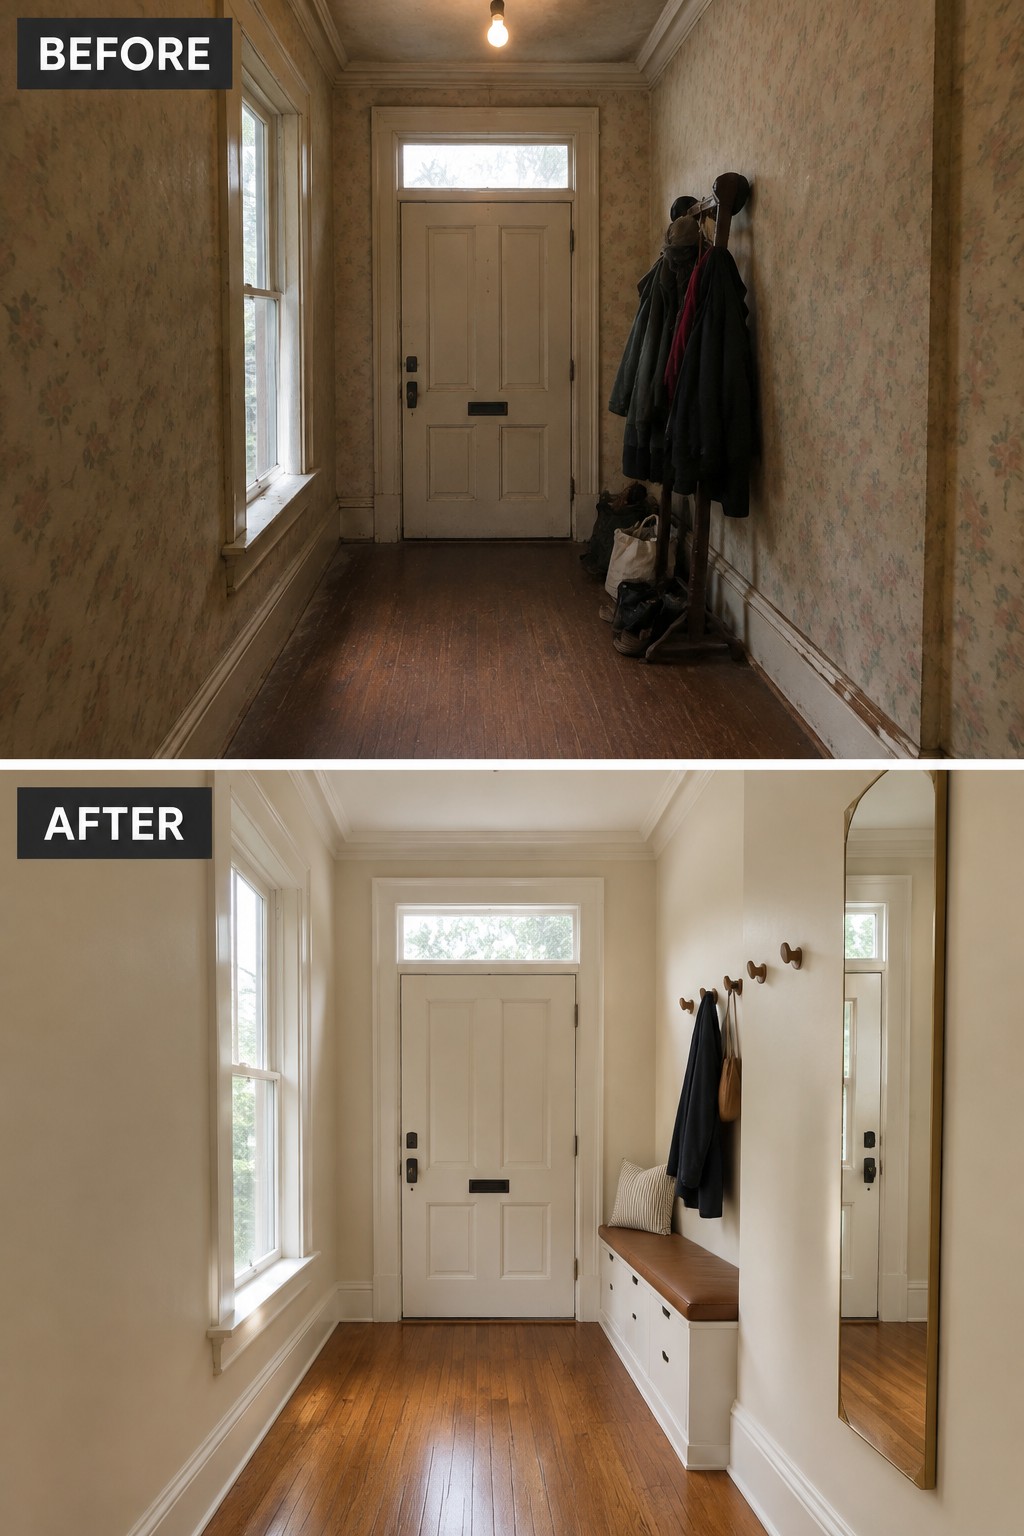
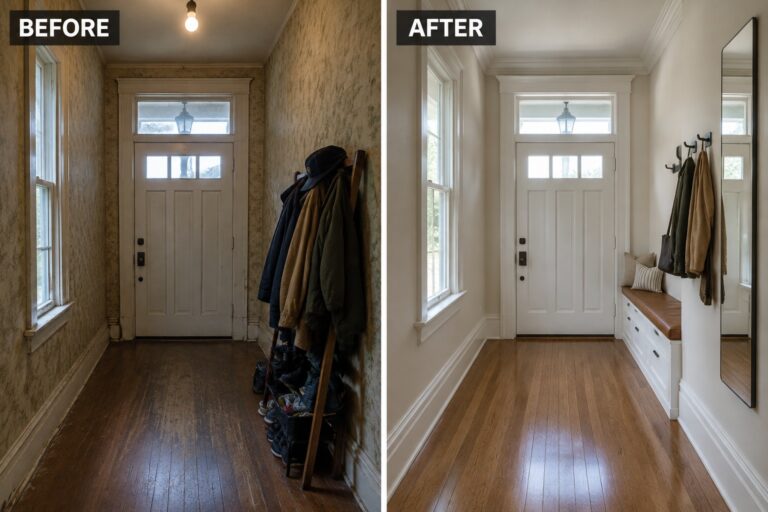
A narrow entry hall can work much harder when it has a place to sit and store everyday items. Here, a crowded coat stand gives way to a built-in bench with storage, making the small space feel more orderly while keeping its original character.
In an older home, a simple bench along one wall can make taking off shoes easier and keep coats from piling up. Measure carefully so the seating does not block the path to the door, and use hooks within easy reach.
Make The Fireplace Wall The Main Feature
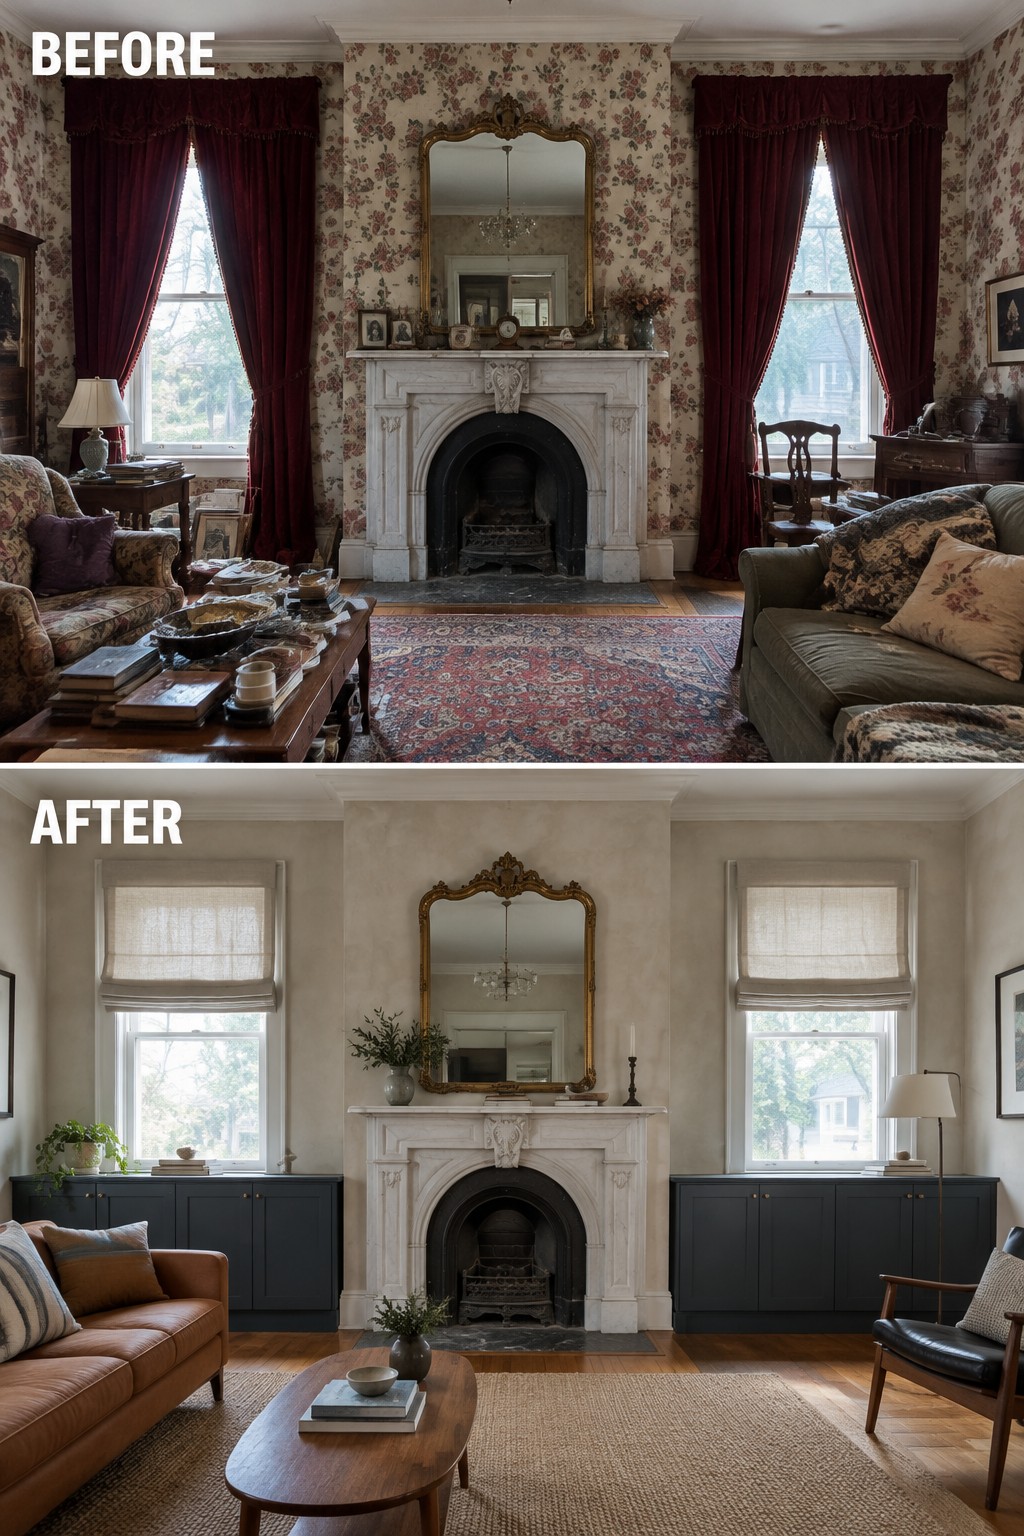
The old wallpaper and heavy curtains competed with the fireplace, while the simpler wall finish in the updated room lets it stand out. Keeping the original mantel gives the room a clear focal point without losing its historic character.
In an older home, start by simplifying the surfaces around an original fireplace rather than replacing it. A restrained wall color and uncluttered mantel can help the detail read clearly; keep nearby furniture arranged for comfortable conversation.
Make A Narrow Kitchen More Functional
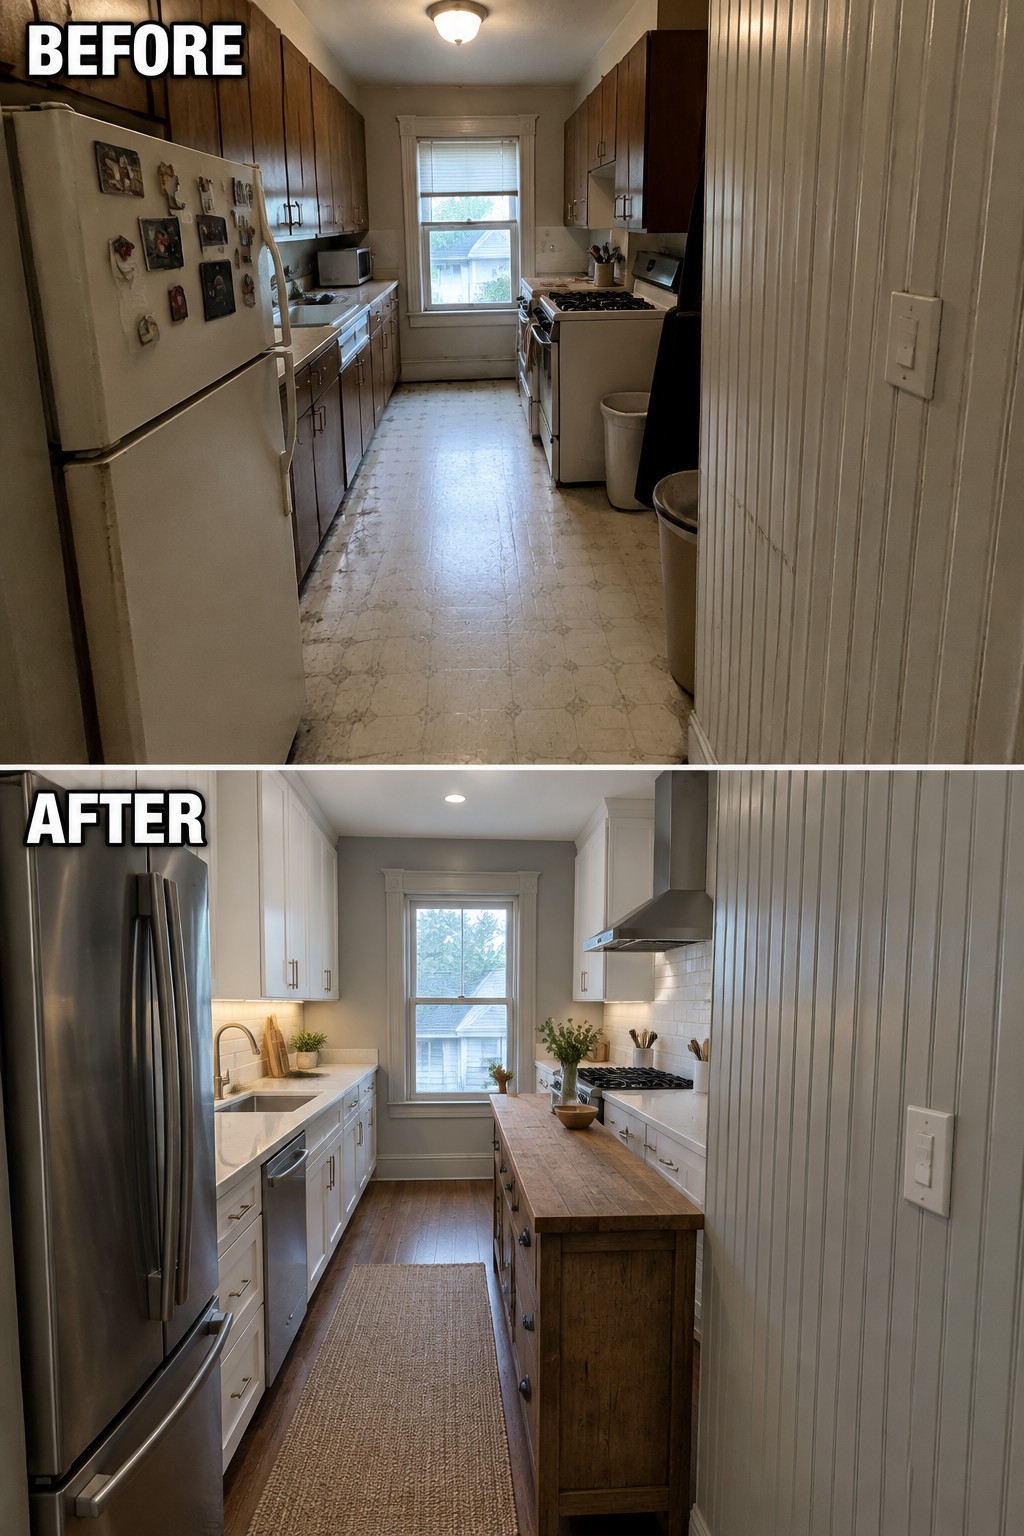
The main improvement here is a more useful kitchen layout. Replacing the dated setup with a slim island adds prep space and storage without taking away the clear path through the room.
In a narrow older kitchen, keep the island compact and leave enough room to open drawers and move between counters. If there isn’t space for an island, a small worktable can offer a similar extra surface.
Update An Old Bathroom With A Walk-In Shower
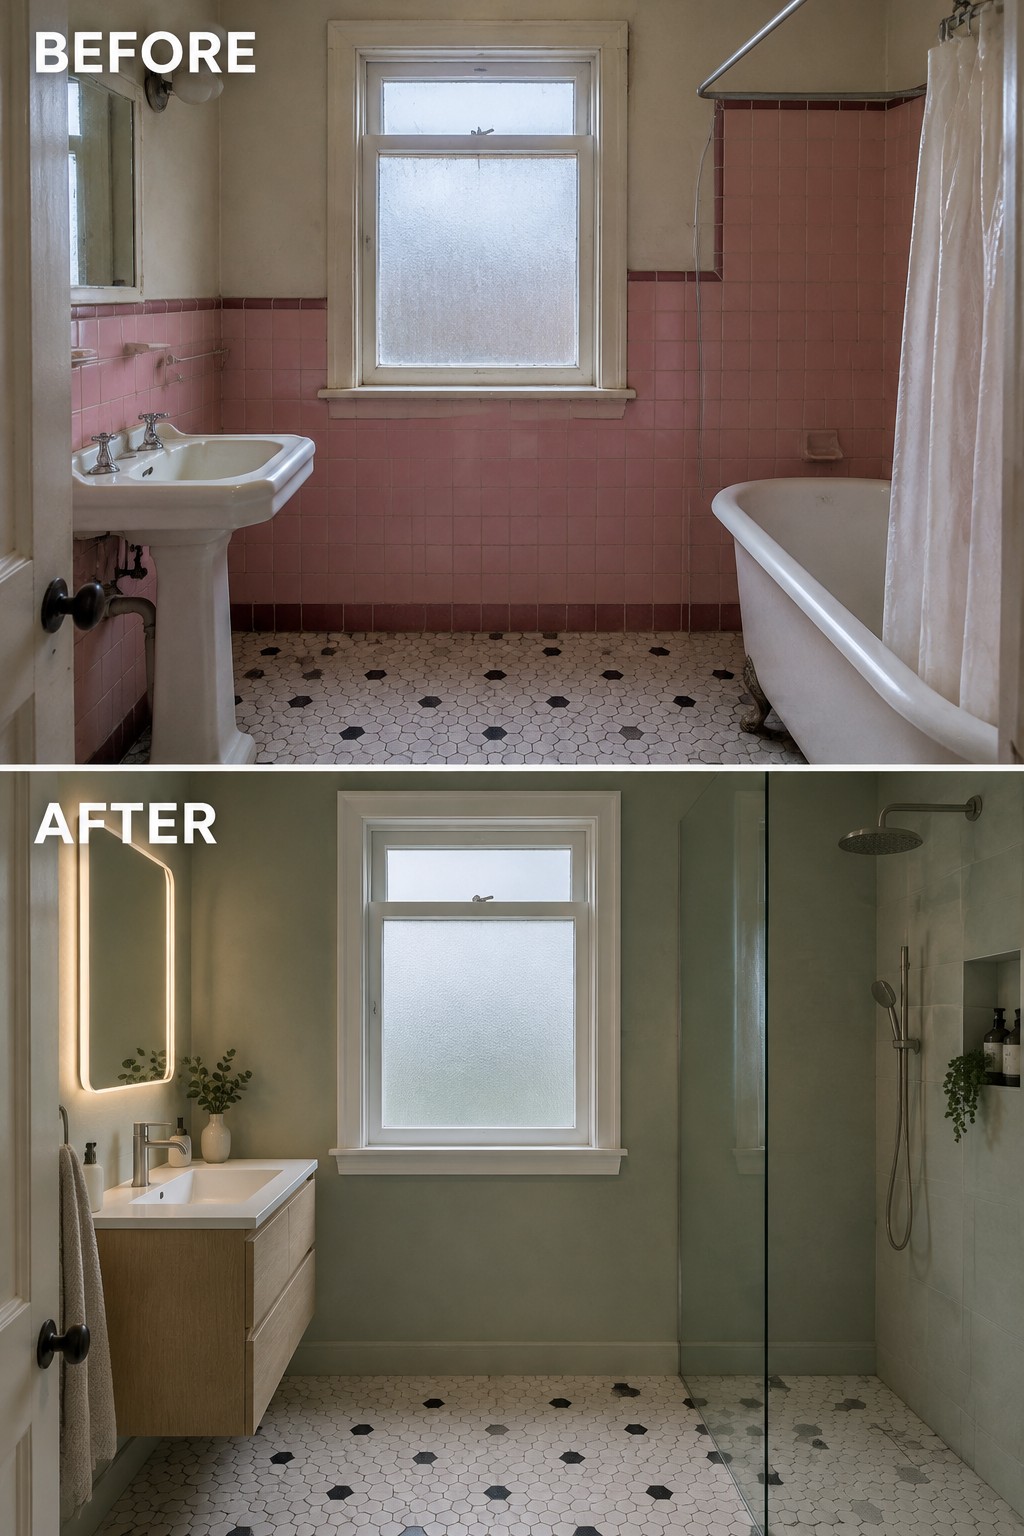
Replacing an awkward old tub and dated tile with a walk-in shower can make a small bathroom easier to use. Here, the new glass enclosure opens up the room, while the original hexagon floor keeps a little of its older-house character.
If you’re planning a similar update, keep the layout simple and make sure the shower has enough room to move comfortably. Retaining a sound vintage feature, such as the floor tile, can help the new work feel at home in an older house.
Add Built-In Storage To A Laundry Room

The laundry room works harder when storage has a proper place. Here, open shelves crowded with supplies give way to built-in cabinets and labeled baskets, making the stacked machines feel part of a more organized room.
In a narrow room, use closed cupboards for less attractive essentials and a few open shelves or baskets for items you reach for often. Keep enough clear floor space to move laundry through easily, especially in an older home where the room may already feel tight.
Add Built-Ins Around A Bedroom Fireplace

Built-in cabinets on either side of the fireplace turn an awkward wall into useful storage and display space. In this bedroom, the old, dark curtains and worn wall give way to a lighter, more organized setup, while the fireplace remains the room’s focal point.
If you have a similar layout, consider cabinets that fit the wall’s proportions and leave the fireplace clear. Matching the paint to the walls can help them sit quietly in an older room, while simple shelves or small display niches keep everyday items close at hand without crowding the space.
Make The Dining Room Work For Everyday Meals
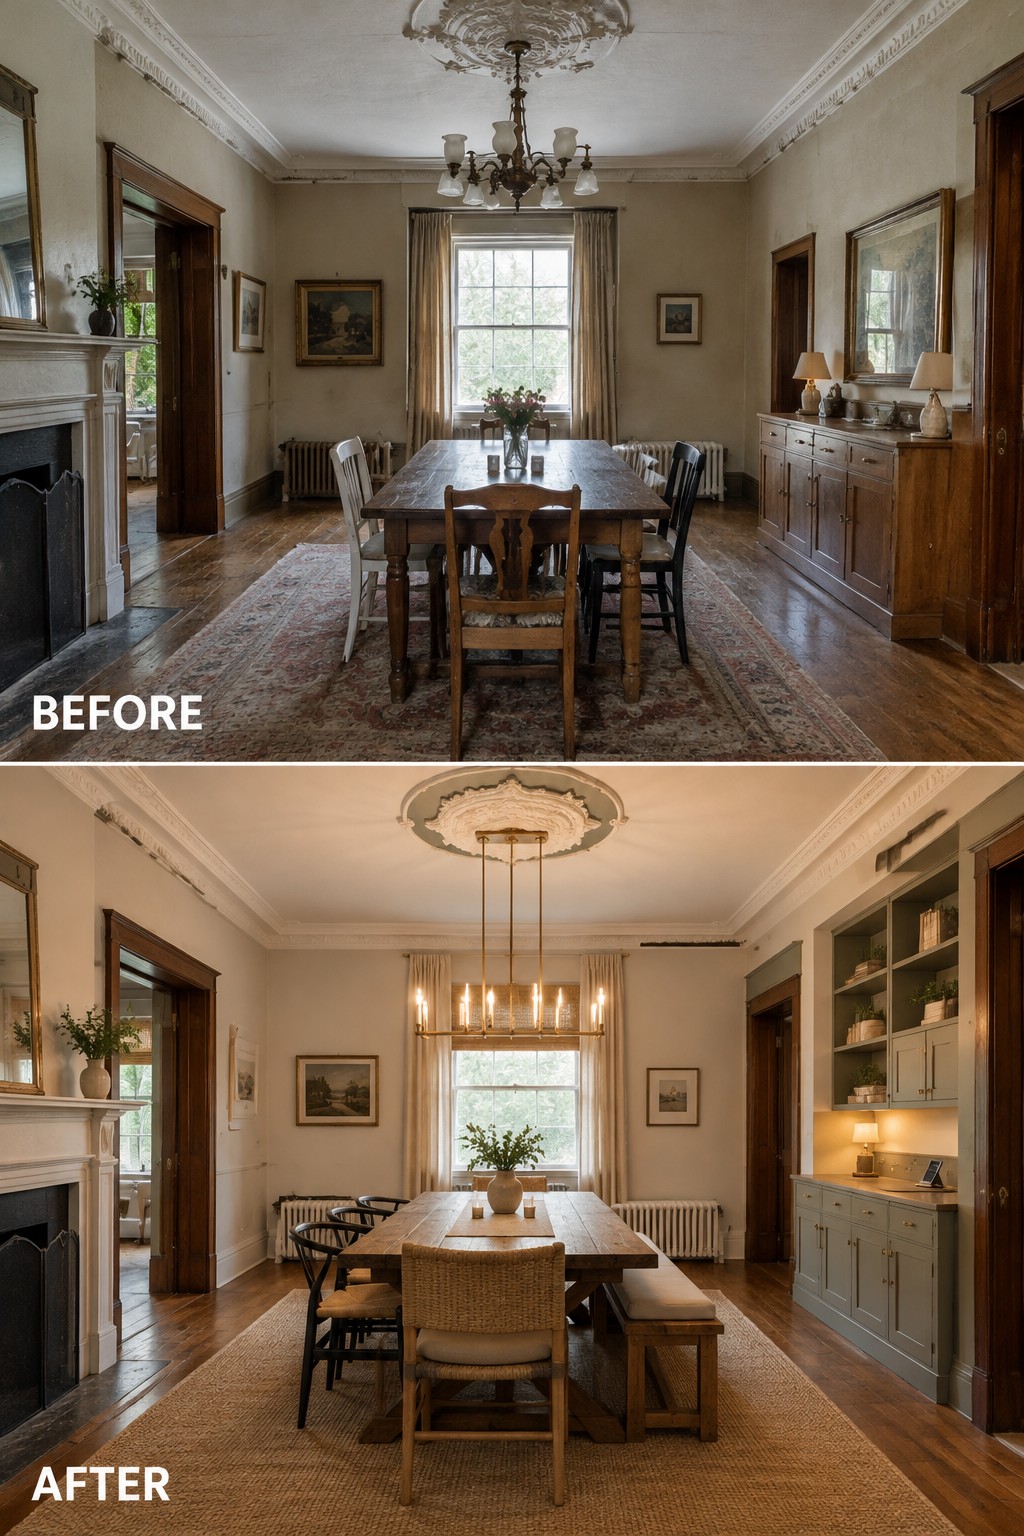
The dining room feels more useful when the table layout suits the way people gather. Here, a long bench and simpler chairs replace the crowded mix of seats, leaving more room around the table.
Try a bench along one side if your old dining room feels tight, but leave enough space to pull out the other chairs and walk through comfortably. It’s a practical choice for a long table in a historic home, where the original room details can stay while the seating changes.
Add Built-In Shelves Around The Fireplace
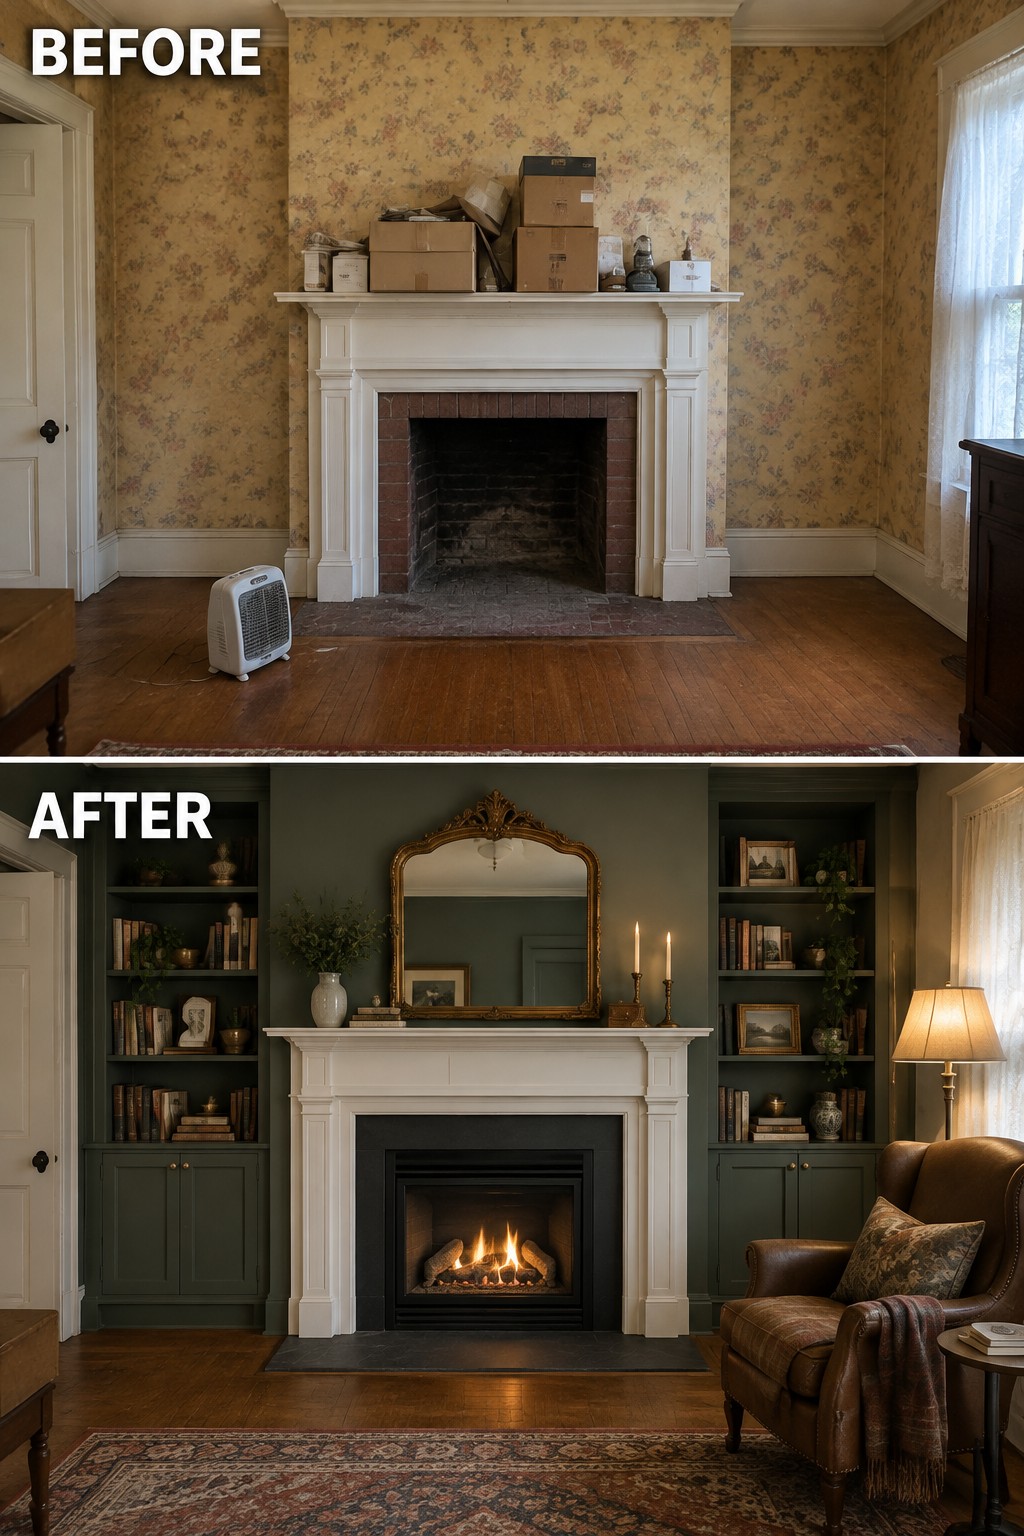
The fireplace wall goes from a cluttered, overlooked spot to the room’s main feature once the boxes are gone and built-in shelves flank the mantel. The shelves make use of the space on either side while giving books and a few personal pieces a proper home.
In an older house, built-ins can look at home when their proportions suit the fireplace and their finish works with the existing trim. Keep the shelves useful rather than packing them full, and leave the mantel clear enough to enjoy the fireplace itself.
Turn An Unfinished Basement Into A Comfortable Living Room
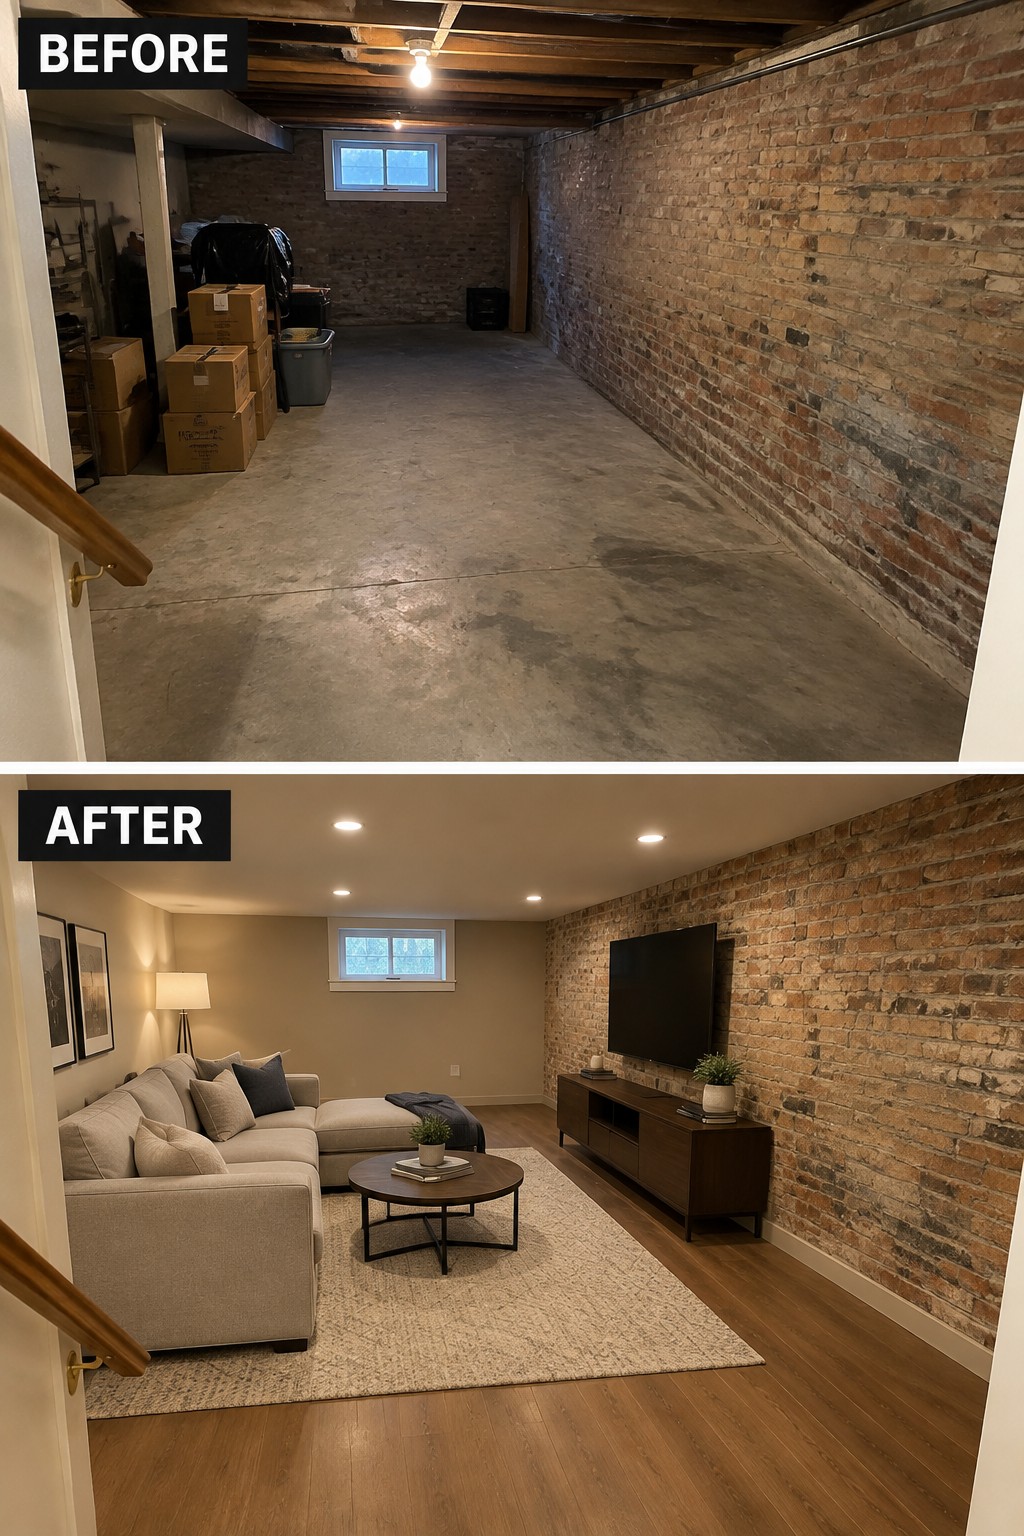
An unfinished basement can become useful living space without hiding every bit of its older character. Here, the exposed brick remains visible while a finished ceiling, wood flooring, and a simple seating area make the room feel more like part of the home.
If you’re updating a basement, keep one original feature that’s in good condition, such as a brick wall, and build the room around how you’ll use it. Add comfortable seating and a rug to define the main area, but leave clear paths for moving through the space.
Turn An Unfinished Attic Into A Useful Home Office

An unfinished attic can become a practical work space without hiding every bit of its old-house character. Here, the exposed beams remain visible, while finished walls and wood flooring make the room feel ready for everyday use.
A desk tucked beneath the window makes good use of the available space. In an attic with sloped ceilings, keep furniture low and leave a clear path through the room so the layout feels comfortable rather than crowded.
Turn A Cluttered Closet Into Useful Storage
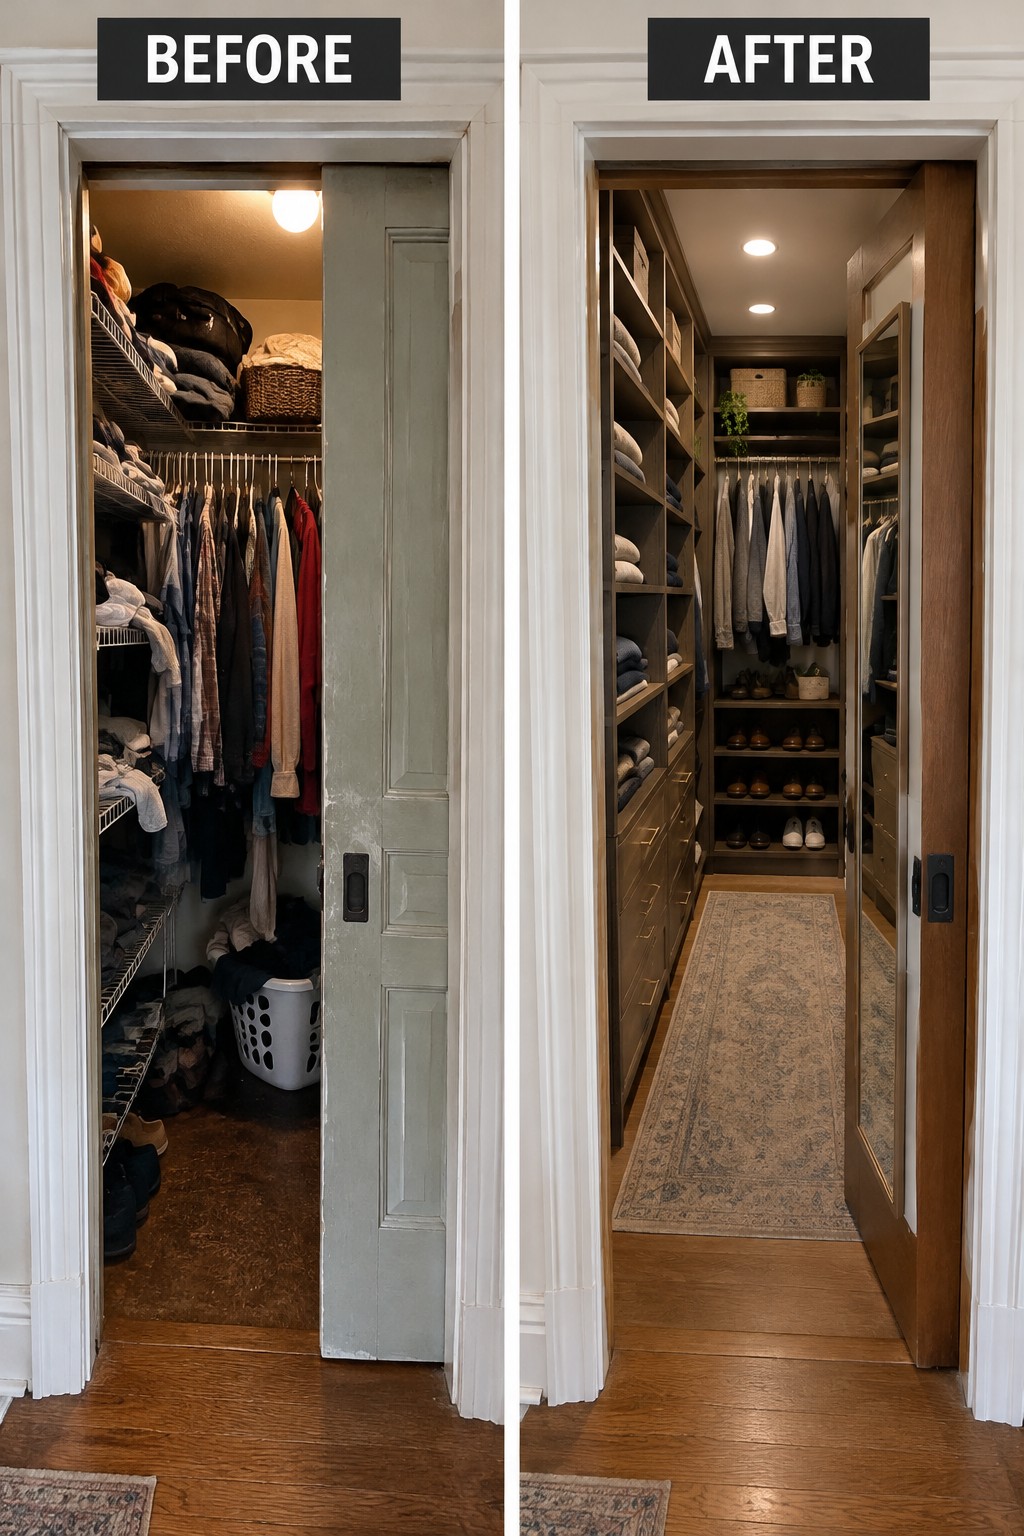
A crowded closet is hard to use, even when it has plenty of space. Replacing basic wire shelving with built-in shelves, drawers, and hanging space makes it easier to keep clothes and shoes organized.
This approach works well in older homes where closets may be narrow or awkwardly laid out. Measure what you need to store first, then plan shelves and hanging rods around it so the storage stays practical rather than cramped.
Update A Small Bathroom With Classic Tile
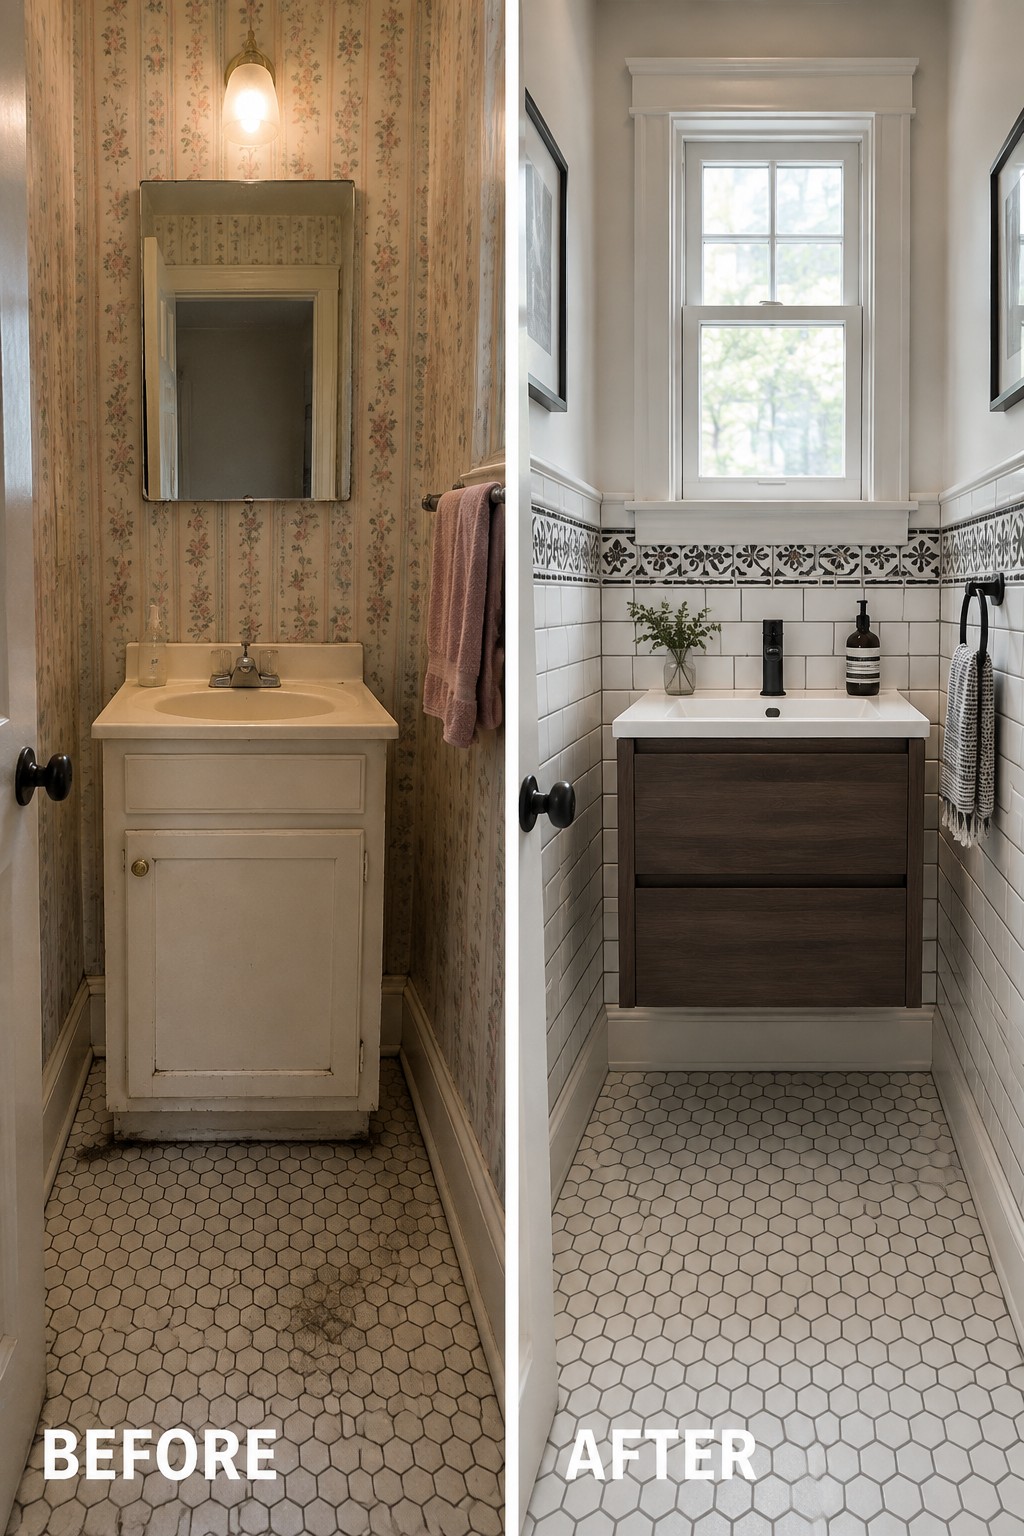
Replacing worn finishes with clean tile can make a small old bathroom easier to care for without removing every traditional detail. Here, the patterned wallpaper gives way to white tile, while the hexagonal floor keeps a familiar period feel.
In a narrow bathroom, use durable tile on the walls and floor, then keep the vanity compact so there’s room to move. A simple border or floor pattern can bring in character without making the space feel busy.
Make A Narrow Pantry Easier To Use
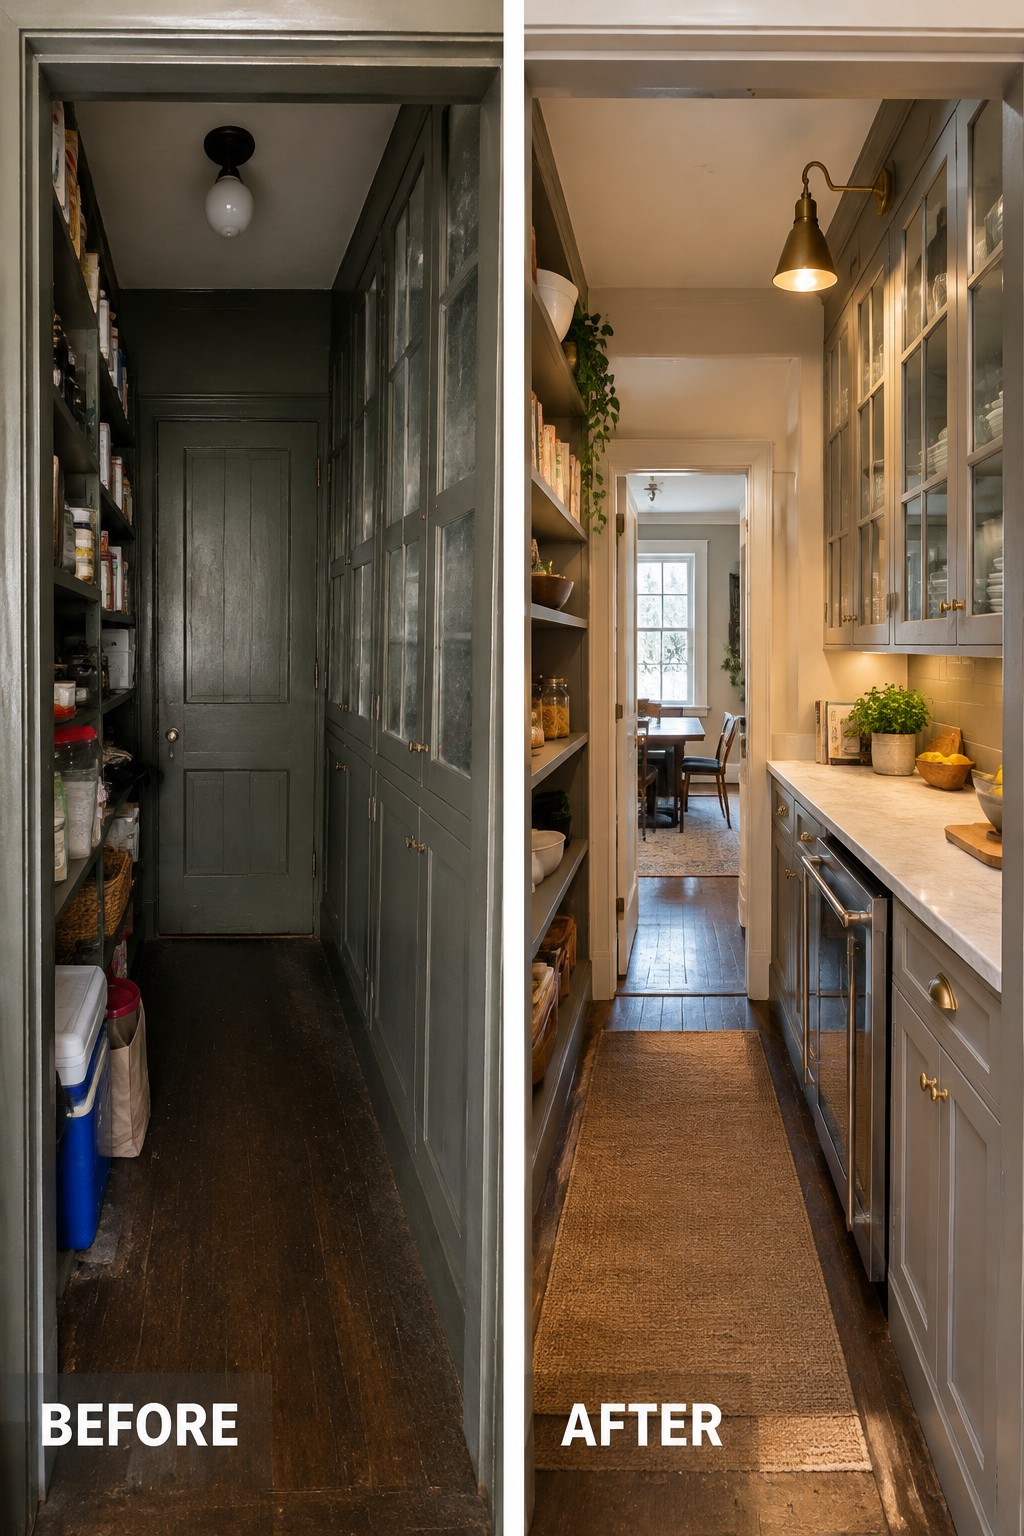
A dark, crowded pantry can be hard to navigate, even when it has plenty of storage. Reworking the narrow space as a compact kitchen prep area, with clear counters and organized shelves, makes everyday tasks easier.
In an older home, keep the layout simple so there is still room to move through the aisle. A short stretch of counter can provide useful prep space, while closed cabinets and open shelving can keep frequently used items within reach.
Turn An Old Sunroom Into A Comfortable Sitting Room

The worn sunroom becomes more useful when it is set up as a place to sit, rather than left as a pass-through. A small sofa and area rug give the long room a clear purpose, while the original windows keep its old-house character.
In a narrow sunroom, keep the seating compact and leave a clear path through the middle. A rug can mark the sitting area without covering every bit of the floor, which is helpful when you want to preserve original boards.
Restore The Staircase With A New Runner
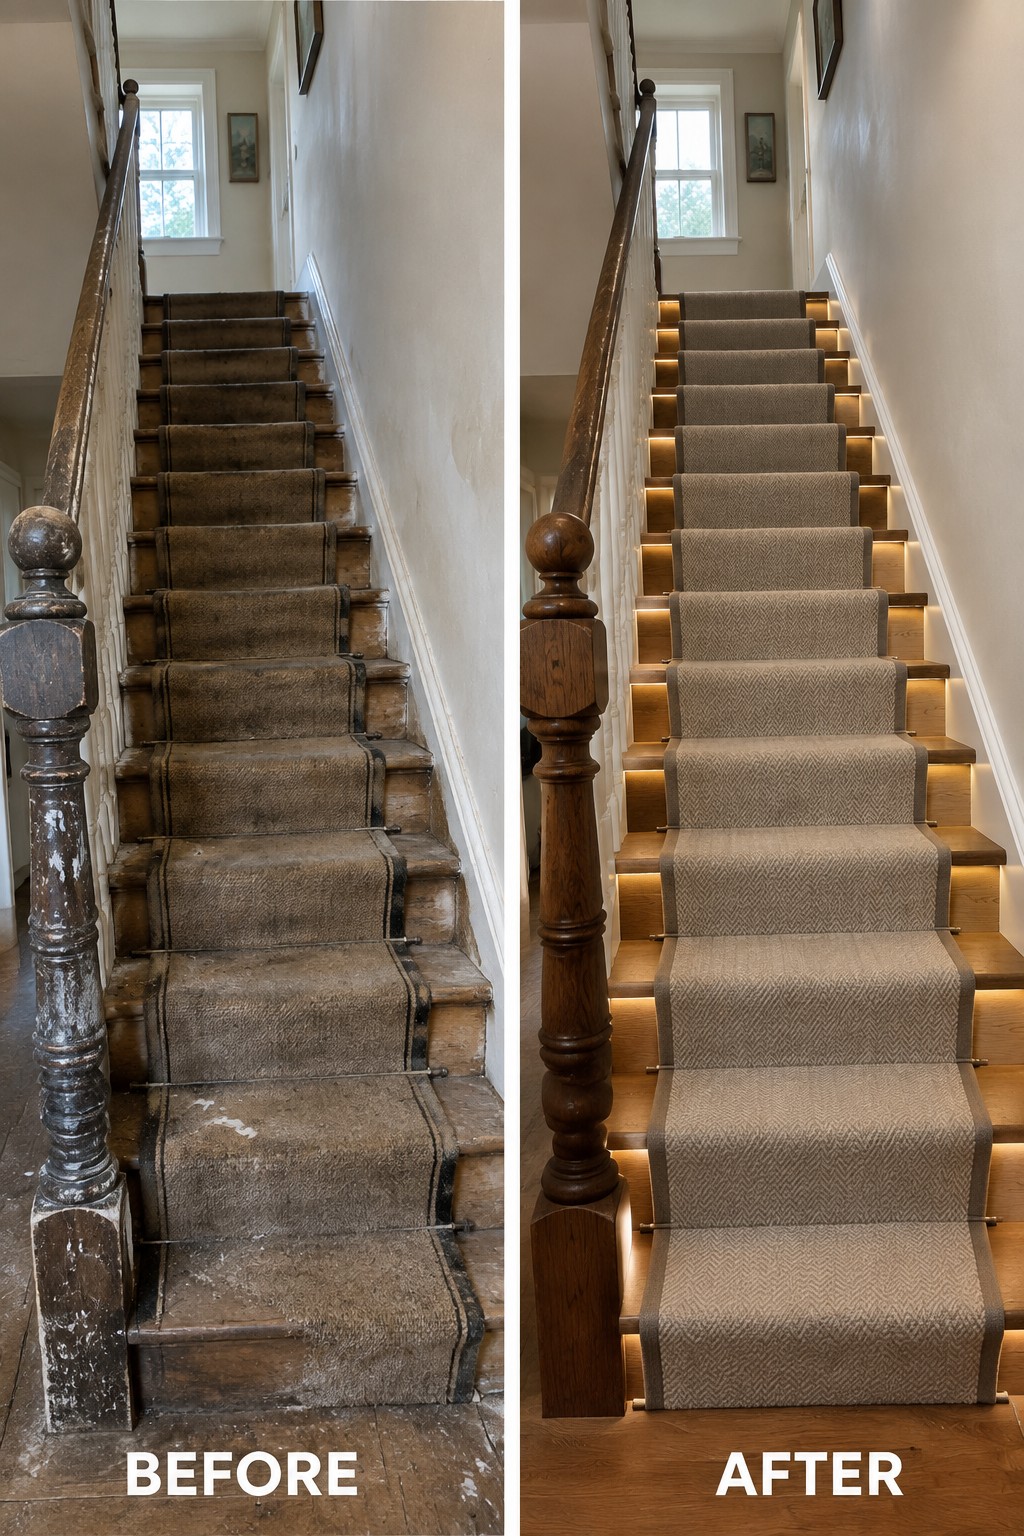
Replacing a worn stair runner can freshen an old staircase without hiding its character. Here, the stained carpet is replaced with a lighter patterned runner, while the wood treads are renewed and small lights make each step easier to see.
For a historic home, choose a runner that suits the staircase’s shape and leaves some wood visible at the edges. Secure it properly, and keep any added lighting subtle so the original railing and stair details still stand out.
Add Built-In Shelves Around A Window Seat

Built-in shelves can make an old room feel more useful without losing its character. Here, the worn shelving and window seat become a neat reading nook, with deep blue paint giving the built-ins a consistent look.
This idea works well in a living room or study with an unused alcove. Keep the shelves sized for what you actually store, and leave enough room on the seat to sit comfortably rather than filling it with cushions and decor.
Turn A Spare Room Into A Built-In Home Office

The room works much better as an office once the desk and storage are designed around the window. In place of scattered furniture, the after version has a long work surface and shelves that make use of the wall space without crowding the center of the room.
In an older house, built-ins can make an awkward spare room feel purposeful while keeping its original trim and ceiling details. If custom cabinetry is out of reach, try a desk between two bookcases and keep enough open floor space for the chair to move comfortably.
Replace An Outdated Bathroom Layout
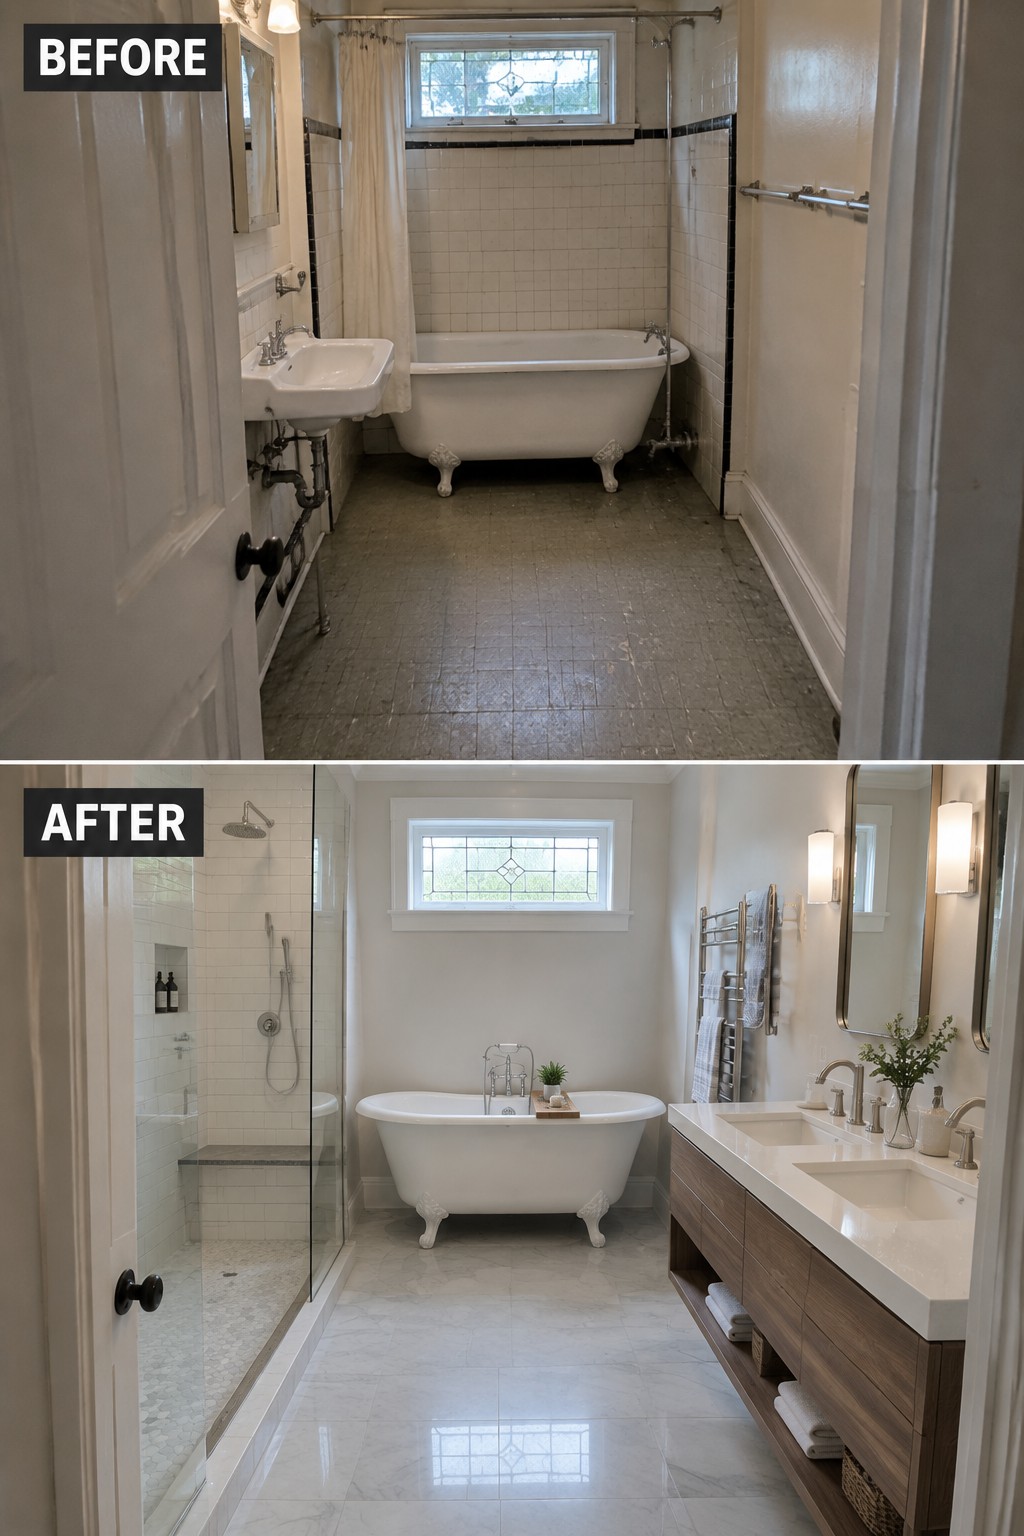
A cramped bathroom can work much better when the fixtures are arranged to give each task its own space. Here, the old tub-and-sink setup became a separate walk-in shower and a longer vanity, while the freestanding tub stayed as a focal point.
In an older home, keep any useful character details, but rethink what makes the room awkward to use. A glass shower can open up a narrow layout, and a longer vanity can provide practical counter space; just leave enough room to move comfortably between fixtures.
Make A Narrow Entry Hall Work Harder

The worn entry hall becomes a more useful mudroom with a built-in bench and storage along one wall. That change gives coats and shoes a place to go without taking away the clear path to the door.
In a narrow hall, use shallow storage and keep the walking area open. A bench with cubbies underneath can handle everyday shoes, while hooks make coats easy to reach. Check that the door can still open fully before settling on the layout.
Turn A Basement Laundry Area Into A Compact Laundry Closet

An unfinished basement laundry area can often work better when the machines are tucked into a dedicated closet. Here, separate appliances and open shelving give way to a stacked washer and dryer behind a door, making the utility space feel more contained.
This setup can suit an older home where a full laundry room is not practical. Check the machines’ clearances and ventilation needs first, then plan shelves or a hanging rod around them without blocking access.
Frequently Asked Questions
Q: How do I modernize an old house without losing its character?
A: Keep the details that give the house its personality, such as original trim, doors, or floors, and update the parts that make daily life harder. A simple kitchen or bathroom can feel fresh without competing with the home’s older features.
Q: Should I repair original wood floors, or replace them?
A: If the boards are in decent shape, repair and refinish them before choosing new flooring. Even worn floors can often be brought back to life, and their age is part of what makes an old house feel special.
Q: What should I check before opening up a wall?
A: Find out whether it carries weight and whether it hides wiring, plumbing, or heating ducts. Ask a qualified contractor to inspect it before demolition, especially in an older home where past renovations may have left surprises.
Q: How can I make an old house more energy efficient without changing its appearance?
A: Start with less visible fixes, such as sealing drafts, improving attic insulation, and servicing the heating system. These updates can make rooms more comfortable while leaving original windows and exterior details in place.
