


Many 1970s homes have good bones, but dim rooms, dated finishes, and flooring that breaks up the space can make them feel less comfortable than they could be.
I find that brighter wall colors and more consistent flooring often help a home feel connected without stripping away its original character.
The best updates also consider how each room is used, so lighter finishes work alongside practical layouts rather than just looking fresh.
Even modest changes can make an older interior feel more cared for and easier to live in.
I’d save the ideas that suit your home’s layout and test them one room at a time.
Brighten A Living Room With Light Finishes

The dark paneling and carpet made this living room feel dated and closed in. Replacing them with pale walls and light wood flooring gives the room a fresher look without changing its basic layout.
In a 1970s home, lighter finishes can make a living room feel more open, especially when the room has wood paneling or a darker floor. If you are updating both, keep the wall and floor tones in a similar warm range so the space still feels comfortable.
Replace Dark Cabinets And Dated Flooring

The kitchen feels much brighter after the dark wood cabinets and patterned floor are replaced with white cabinetry and simple wood-look flooring. Keeping the cabinet style straightforward lets the lighter finishes make the room feel cleaner and more open.
This approach works well in older kitchens that have solid layouts but feel dated. If you are updating yours, choose durable flooring that suits the rest of the home, and keep cabinet hardware simple so the room does not feel busy.
Replace An Old Tub With A Walk-In Shower
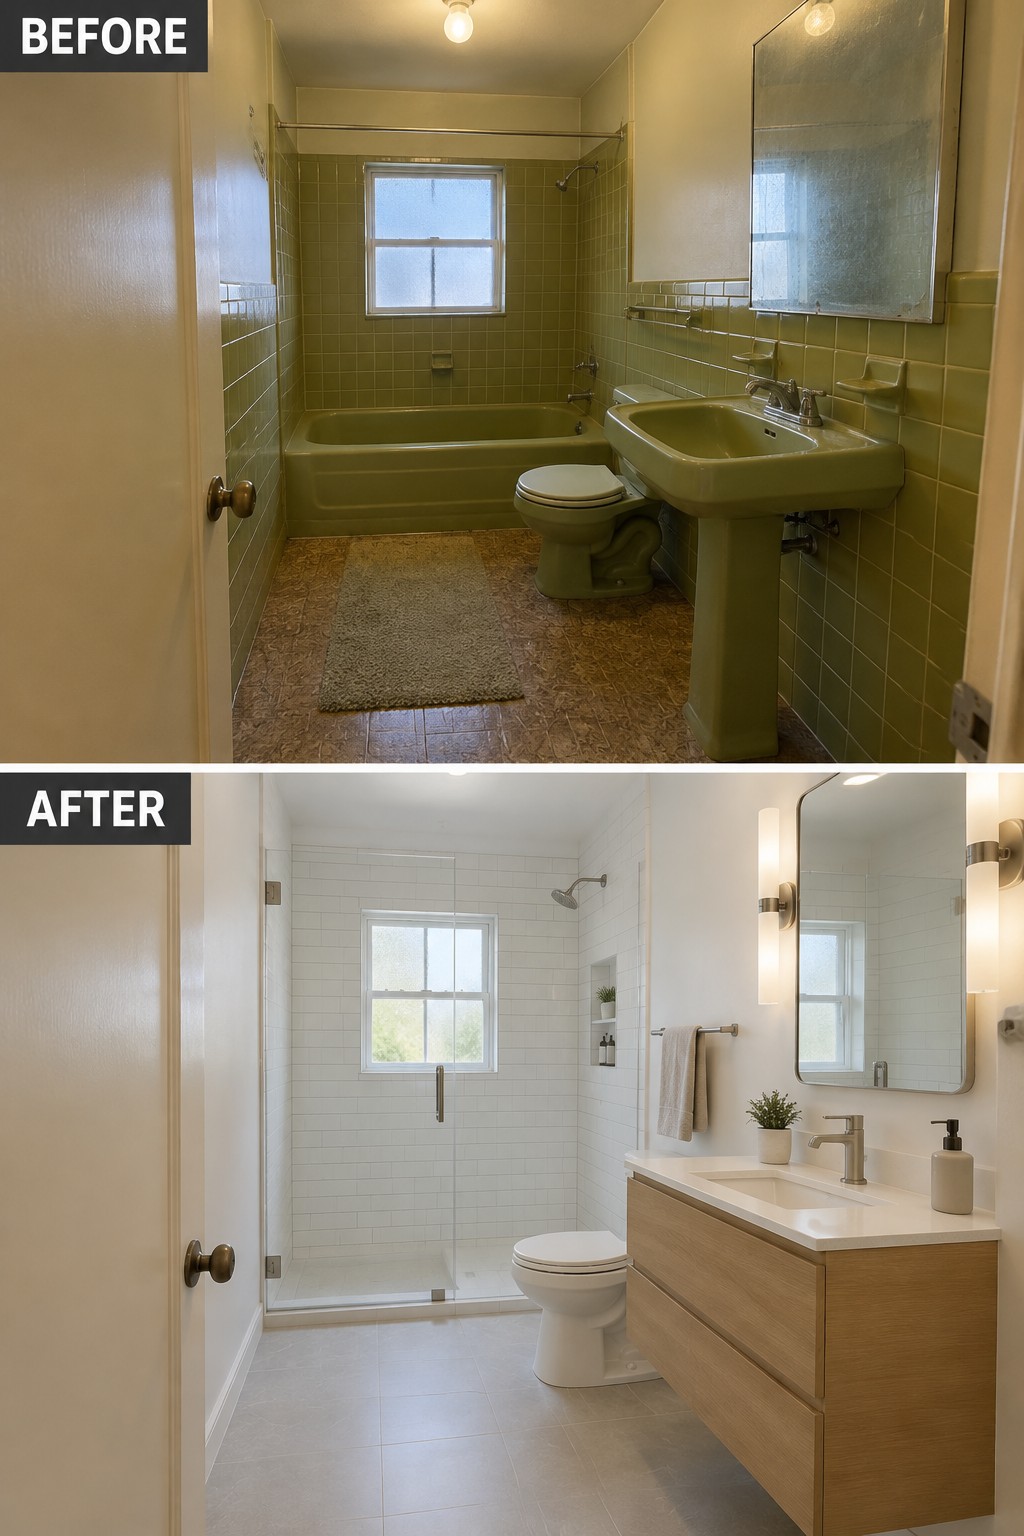
Removing a bulky tub can make a small 1970s bathroom feel more open and easier to use. Here, the tub was replaced with a walk-in shower, and the light tile helps the room feel brighter.
This idea works well when the tub is rarely used and the bathroom needs a more practical layout. Keep the shower enclosure simple, and choose slip-resistant floor tile for everyday safety.
Replace Dated Finishes With Simple Updates
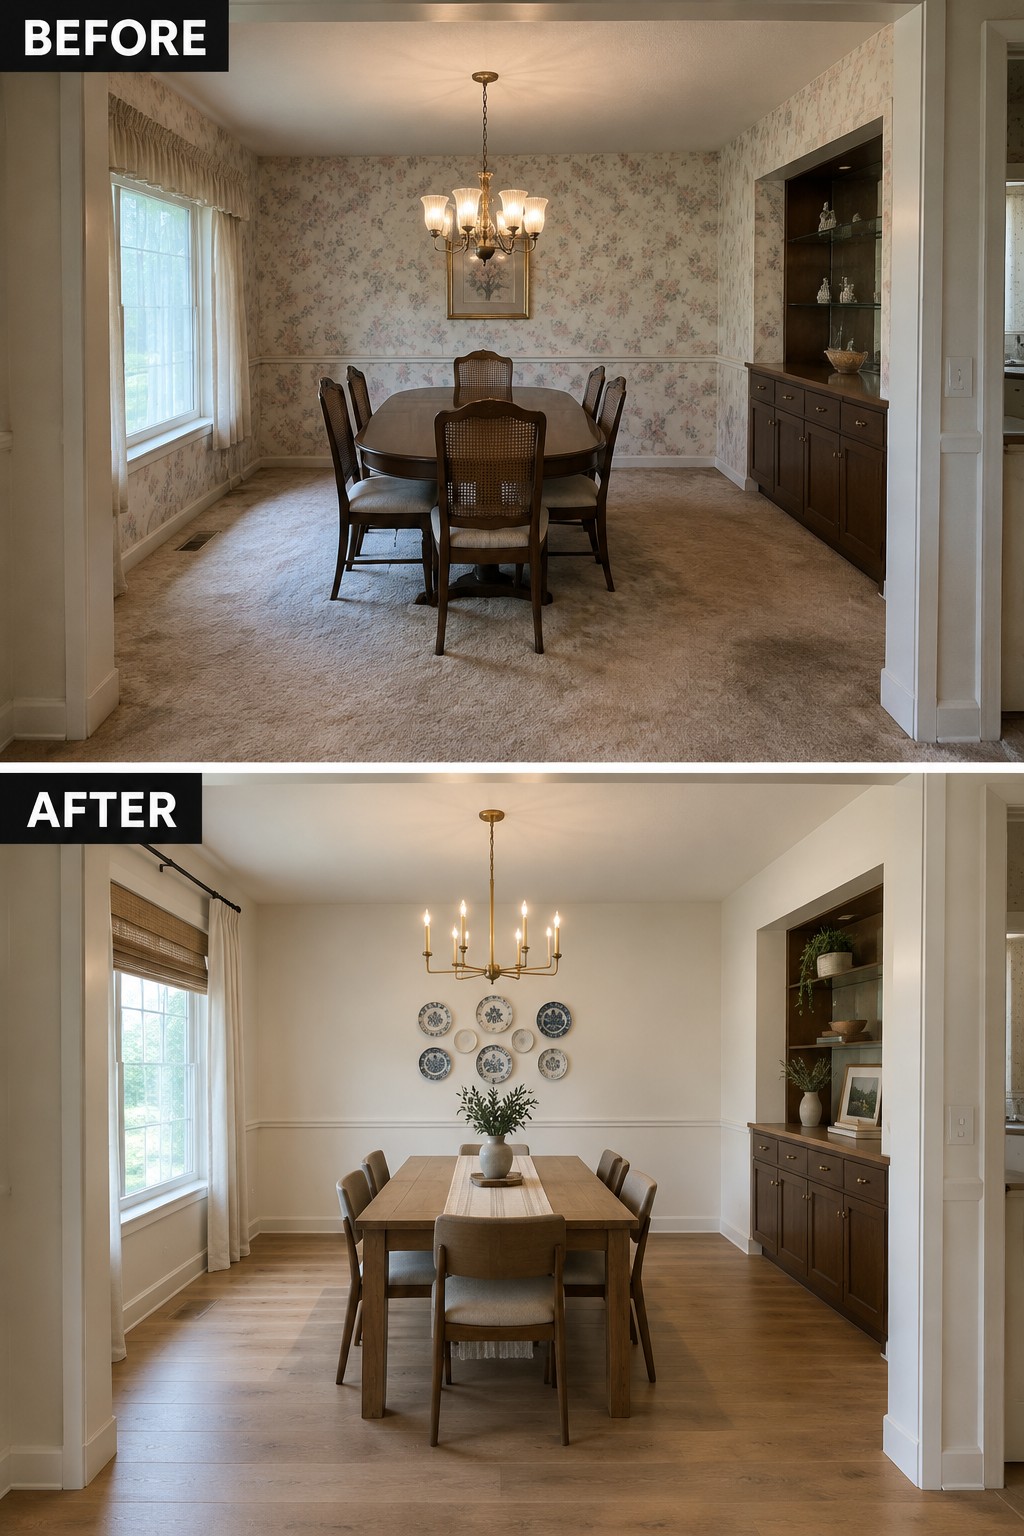
The dining room feels more current once the floral wallpaper and carpet are replaced with plain walls and wood flooring. Keeping the existing dining area’s basic layout makes the change practical, while the lighter finishes let the table stand out without making the room feel busy.
In a 1970s home, updating one large surface at a time can be easier than reworking the whole room. Start with flooring that suits the home’s style, then use a simple wall color to tie the space together. Check the subfloor before installing new floors, especially if carpet has been in place for years.
Replace Dark Carpet With Lighter Flooring
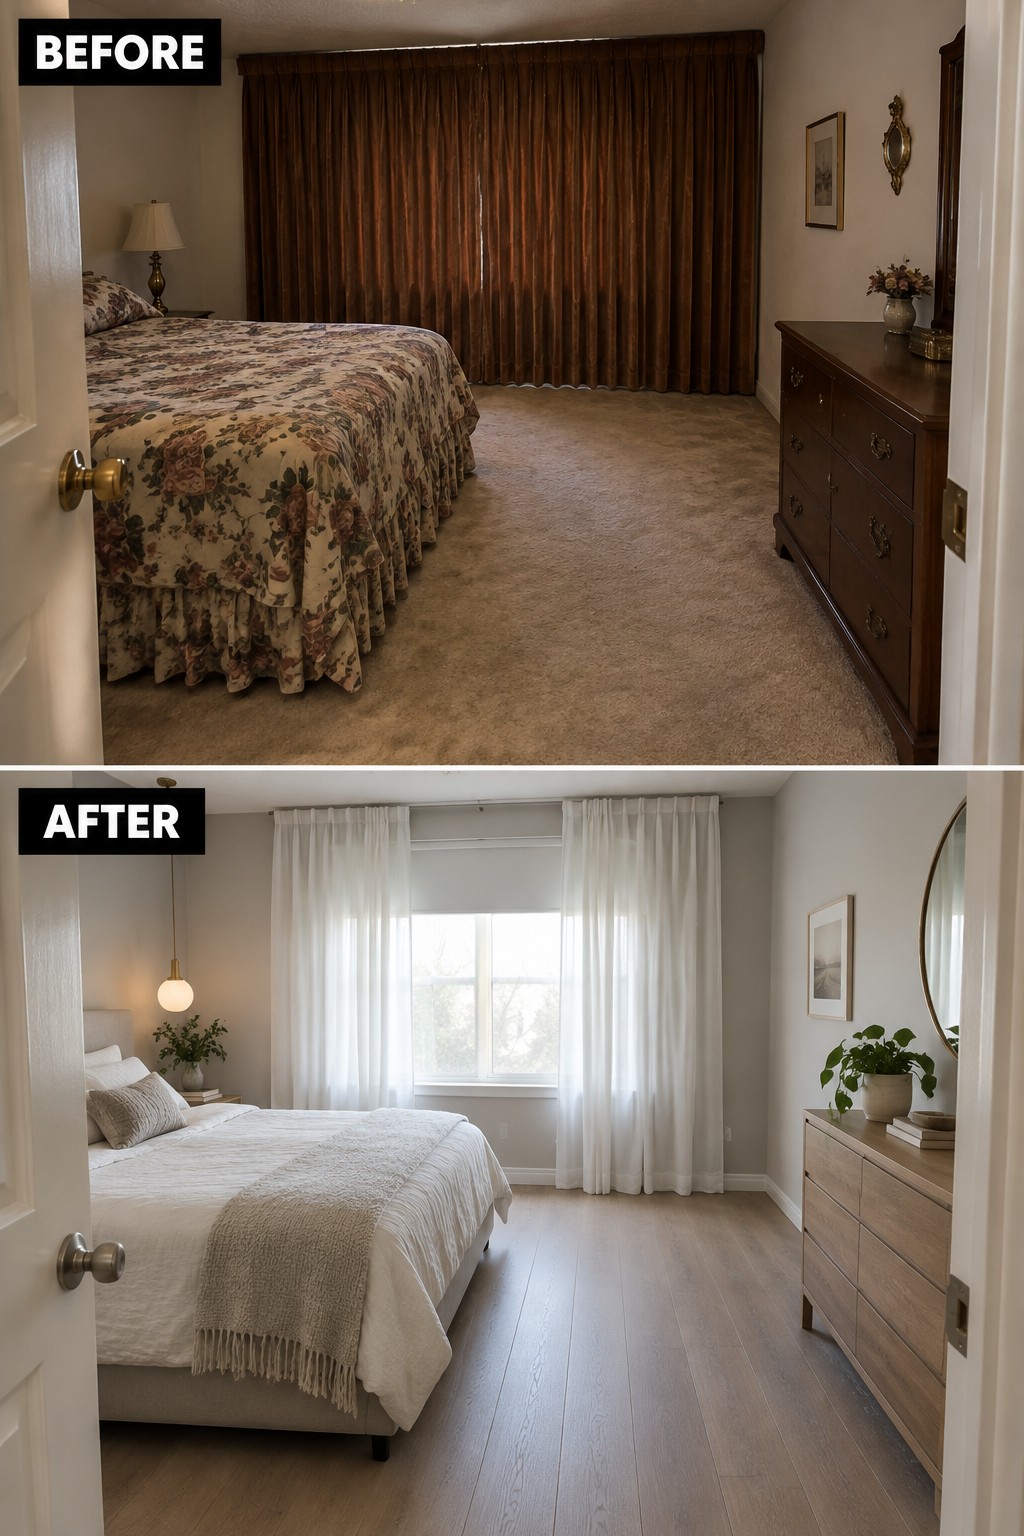
Replacing the dated carpet with light wood-look flooring makes this bedroom feel brighter and more current. The white bedding and sheer curtains work well with the new floor, letting daylight carry farther into the room.
This is a practical update for older bedrooms with worn carpet or a dark, closed-in feel. Choose a durable flooring finish that suits your budget, then keep the room’s main fabrics light so the floor does not have to compete with busy patterns.
Brighten A Dark Entryway With Updated Flooring

The old entryway felt dim and crowded, while the lighter walls and tile in the remodel make it feel cleaner and more open. Changing the flooring is a practical way to freshen a 1970s home, especially in a busy entrance where older floors can show wear.
For a similar result, choose a light, durable floor that suits the rest of the house, then keep the entry storage simple so there’s room to move. A narrow runner can help define the walkway without covering up the new floor.
Update A Dated Living Room With Lighter Finishes
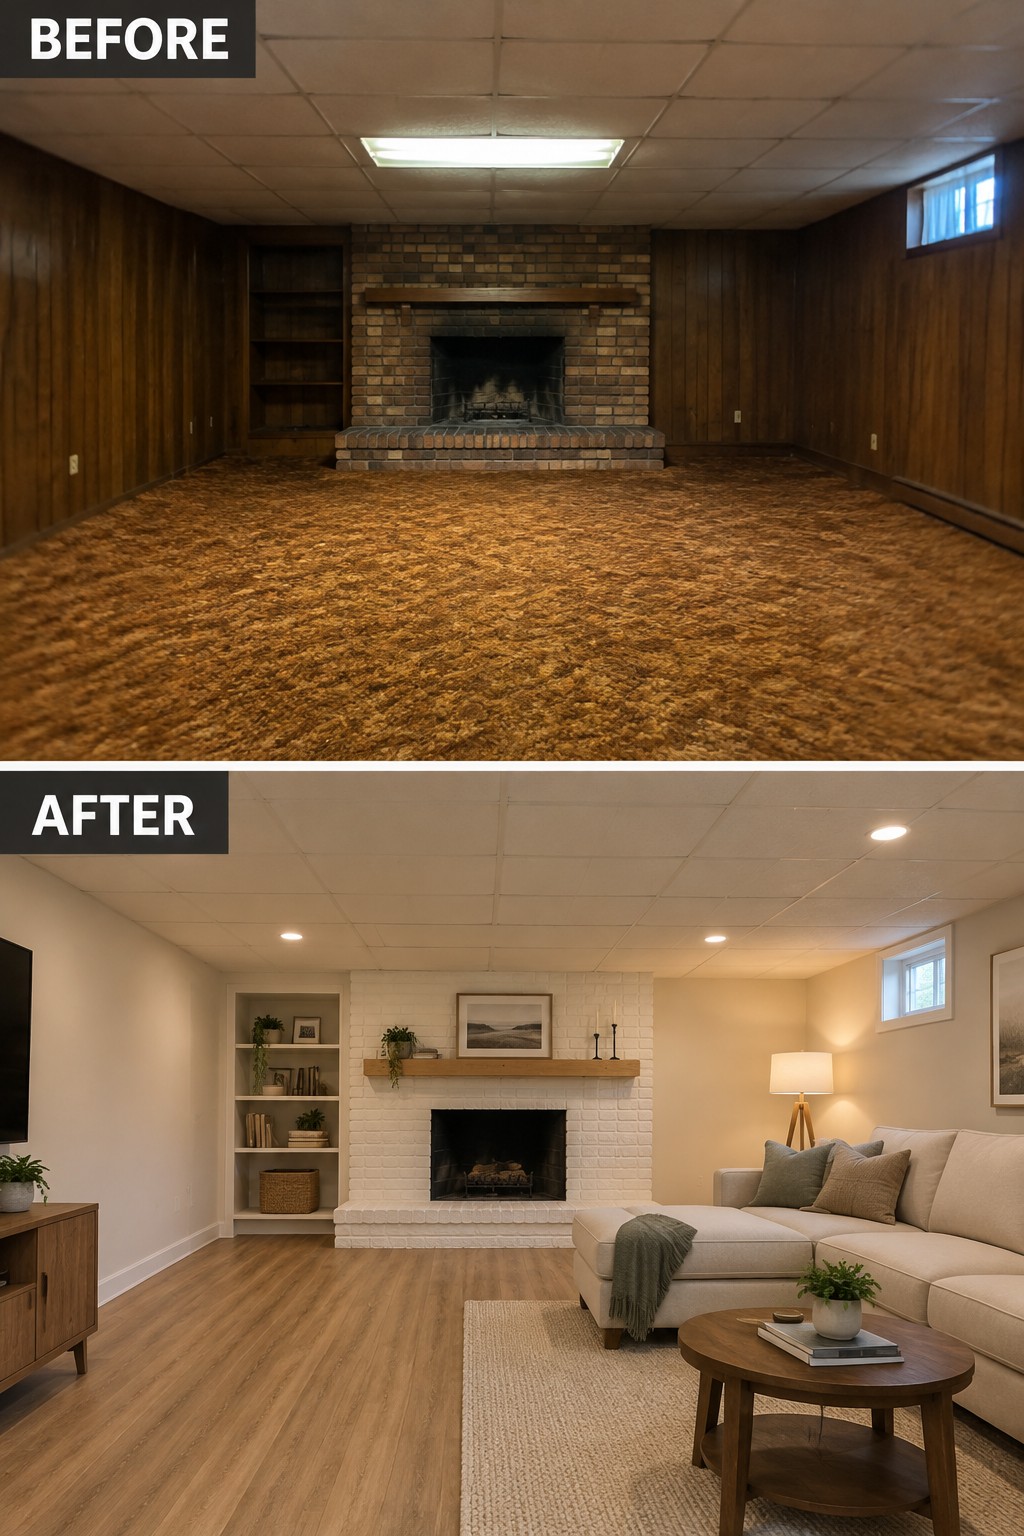
The dark paneling and worn carpet made this living room feel closed in. Repainting the walls and fireplace surround a light color, then replacing the carpet with wood-look flooring, gives the room a fresher feel without changing its basic layout.
In a 1970s home, lighter finishes can help a low-ceilinged room feel more open. Keep the fireplace as the focal point, and choose flooring that suits the home’s original character rather than trying to make every finish look brand new.
Make The Fireplace Wall A Brighter Focal Point
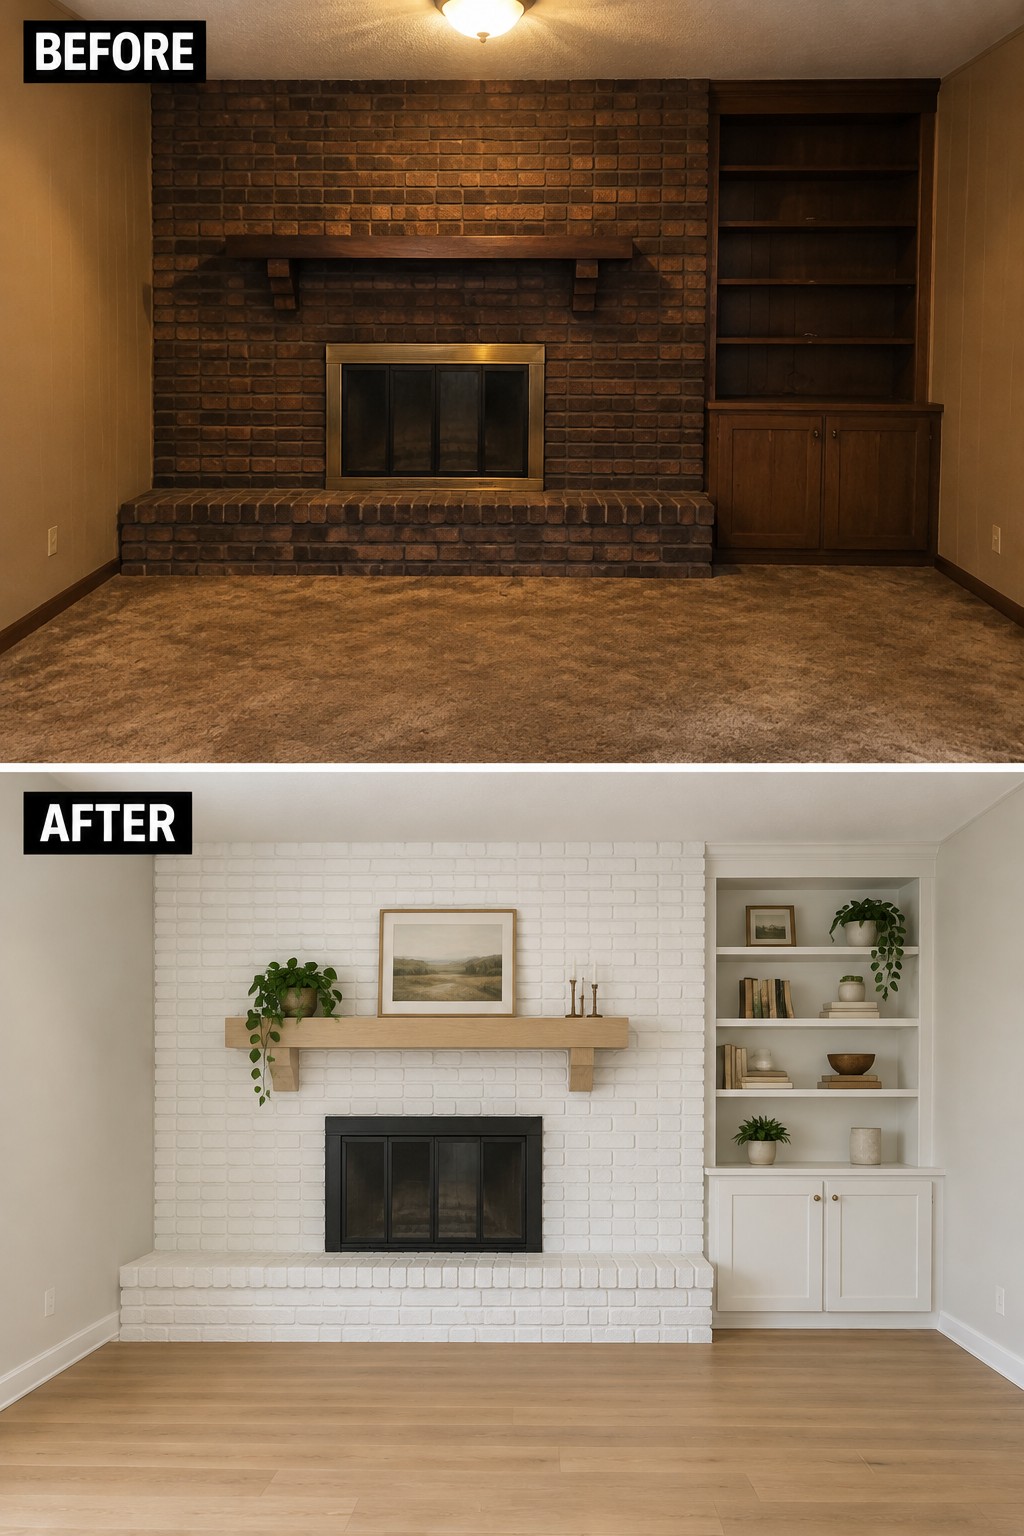
Painting the dark brick fireplace white gives this older room a much lighter feel without changing its basic layout. The fireplace was already the natural focal point, so brightening that wall makes the whole room feel more open.
This approach works well when a dated fireplace takes up much of a living room wall. Clean the brick first, then use a suitable masonry paint and keep the mantel simple. Light flooring helps carry that brighter look across the room.
Make A Laundry Room More Practical With Built-In Storage

The main improvement here is replacing open, clutter-prone storage with cabinets and a counter that make a small laundry room easier to use. The stacked washer and dryer stay in place, while the utility sink becomes part of a tidier work area.
In a narrow laundry room, cabinets above the machines can hide supplies without taking up floor space. A short counter beside the washer gives you a spot to sort or fold clothes, but keep the surface clear enough to work comfortably.
Add Built-In Storage To Make A Home Office More Useful
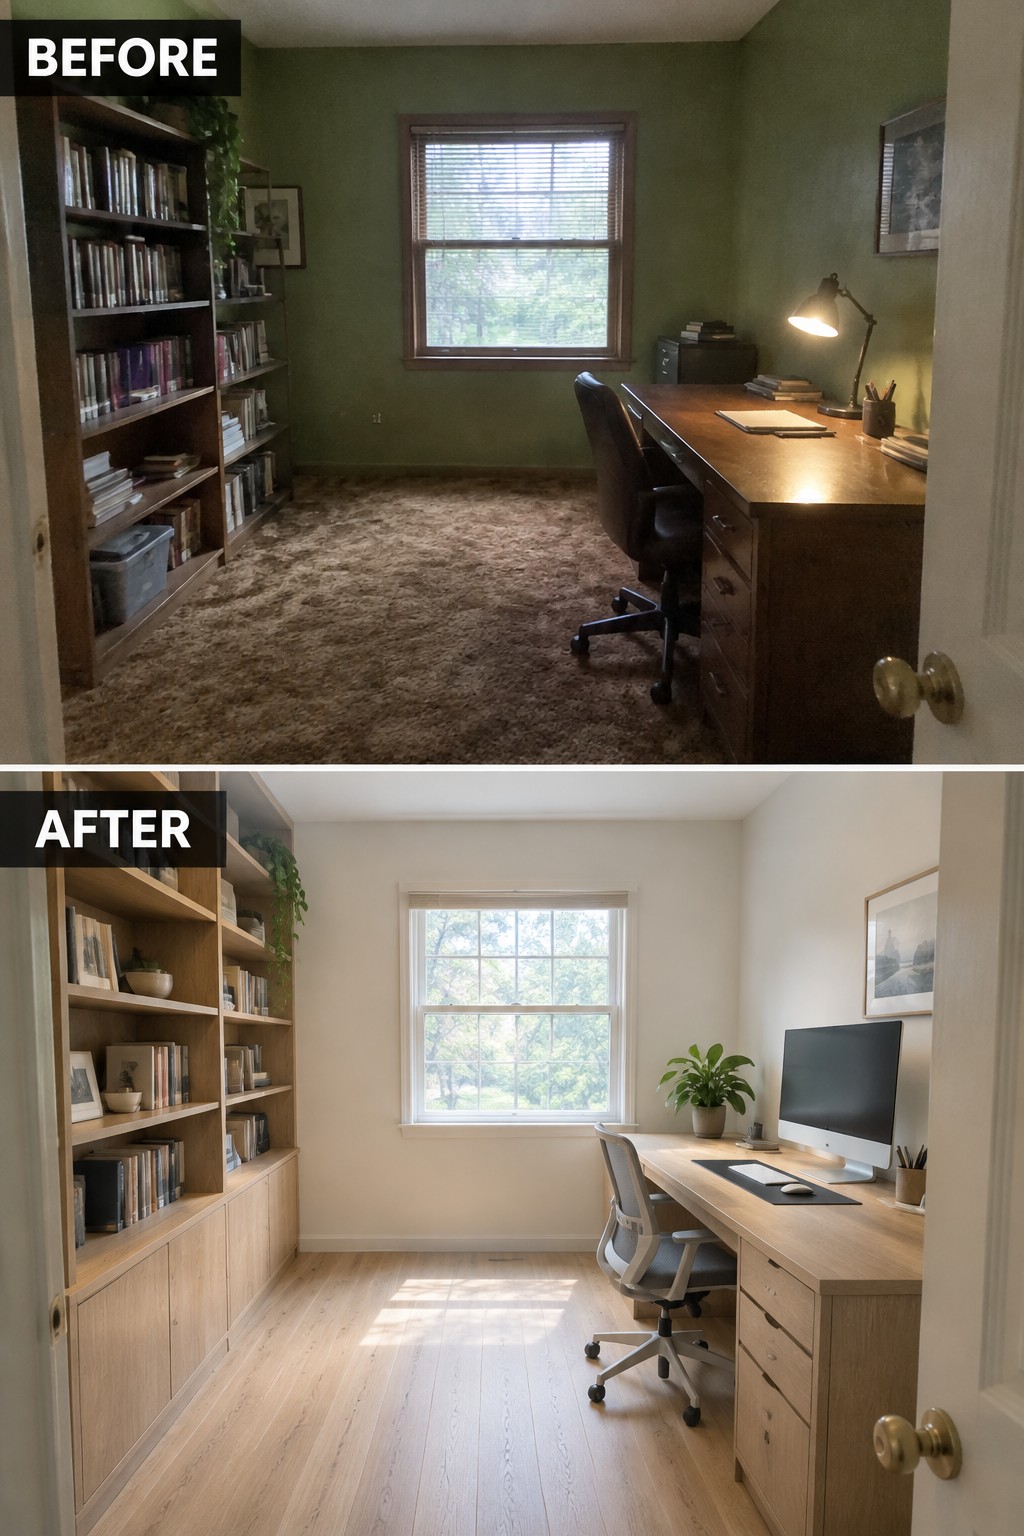
Replacing the dark carpet with light wood flooring and updating the shelving makes this office feel brighter and more practical. Built-in bookcases give the room a clear place for books and supplies, while keeping the desk area open for work.
This idea works well in a small office or spare room where clutter can quickly take over. Use closed lower cabinets for items you do not need every day, and leave some open shelves for books or a few personal pieces. Choose a light finish if the room feels dim, but keep enough clear shelf space to avoid a crowded look.
Turn A Small Kitchen Nook Into A Built-In Dining Area
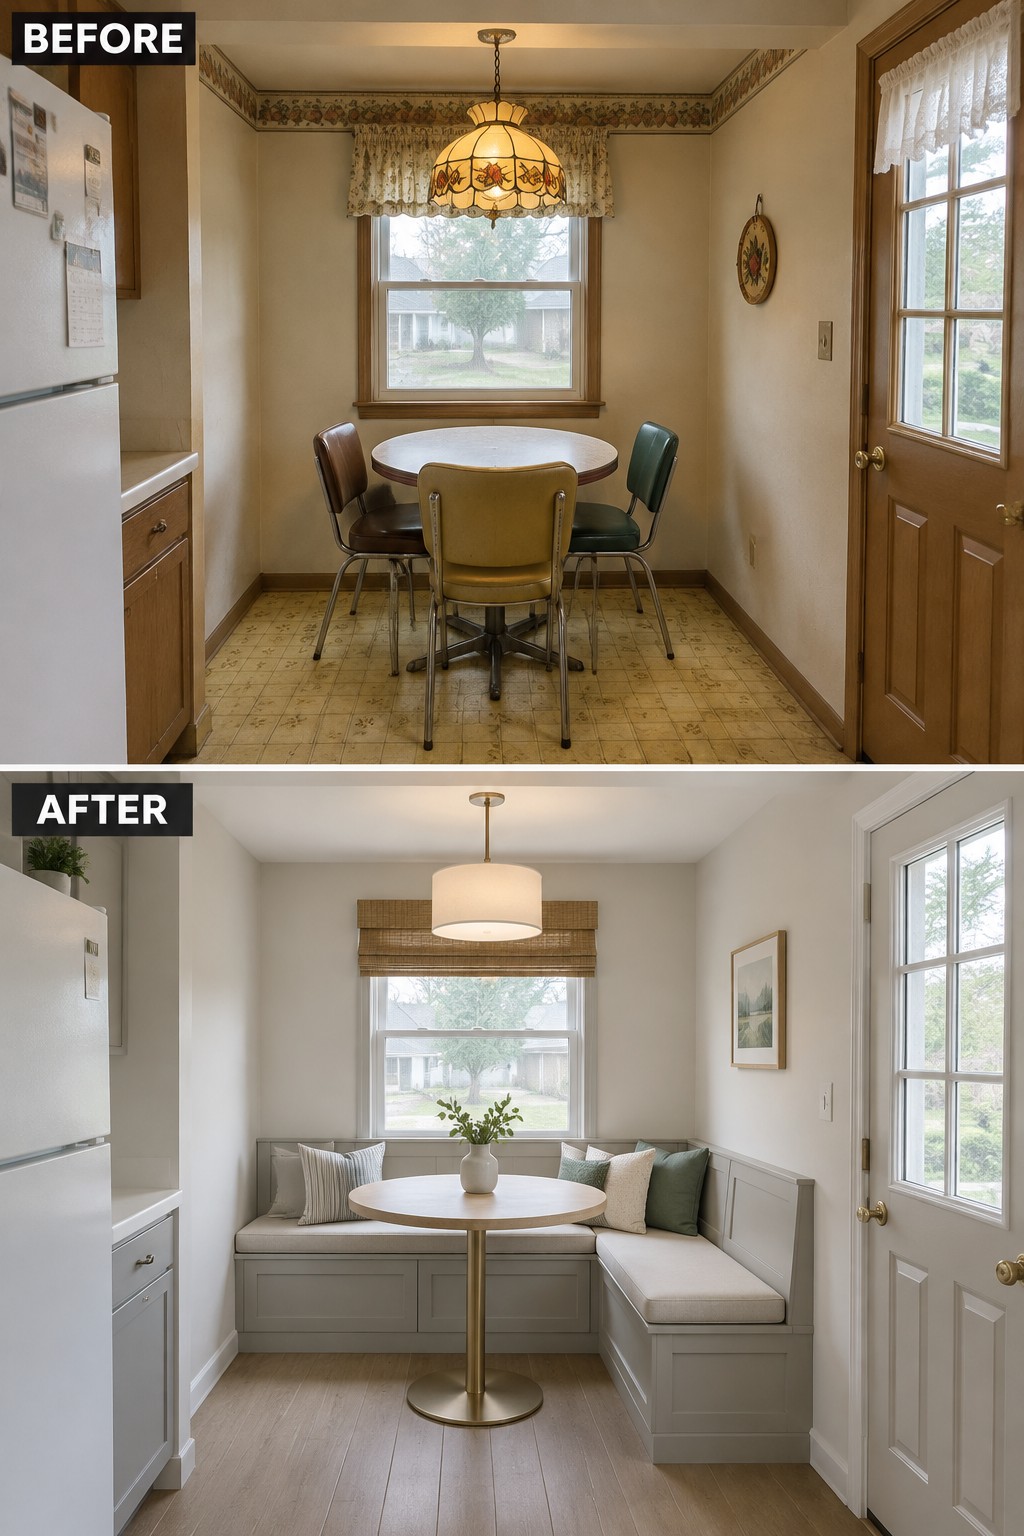
The old table and separate chairs made this nook feel cramped. Replacing them with a built-in corner bench gives more people a place to sit while leaving the floor easier to move around. The lighter flooring also helps the small space feel less closed in.
A bench can work well in a breakfast nook or an awkward corner where regular chairs take up too much room. Keep the table small enough for easy access, and choose cushions that can handle everyday use.
Replace Dark Hallway Finishes With Lighter Flooring

The hallway feels brighter and more current once the dark wood paneling and worn carpet are replaced with light walls and pale wood flooring. The lighter floor is a useful choice for a narrow passage because it helps the space feel more open without changing its basic layout.
In a 1970s home, updating the flooring can make a long hallway feel less dated, especially when the walls are kept simple. Choose a durable finish that suits the rest of the house, and leave enough clear floor space for an easy path between rooms.
Turn A Cluttered Closet Into Organized Storage

A closet with clothes crowding both sides and boxes taking up floor space can be hard to use. Built-in shelves and drawers make better use of the walls, while keeping a clear walkway makes it easier to reach everything.
For a similar setup, sort what you want to keep before planning the storage, then give hanging clothes, folded items, and everyday essentials their own spots. In a narrow closet, avoid filling every shelf; leaving room to move is just as useful as adding storage.
Update A Dated Bathroom With Brighter Finishes

Replacing dated pink fixtures and patterned flooring with white tile and simple, light-toned surfaces makes this bathroom feel cleaner and more current. The change is easy to see around the tub, where white subway tile replaces the old molded surround.
In a 1970s home, updating the main finishes can go a long way without changing the room’s layout. Keep the tile and floor colors light, but choose durable, easy-to-clean materials that suit the size of the bathroom.
Replace Heavy Curtains With Simple Window Treatments
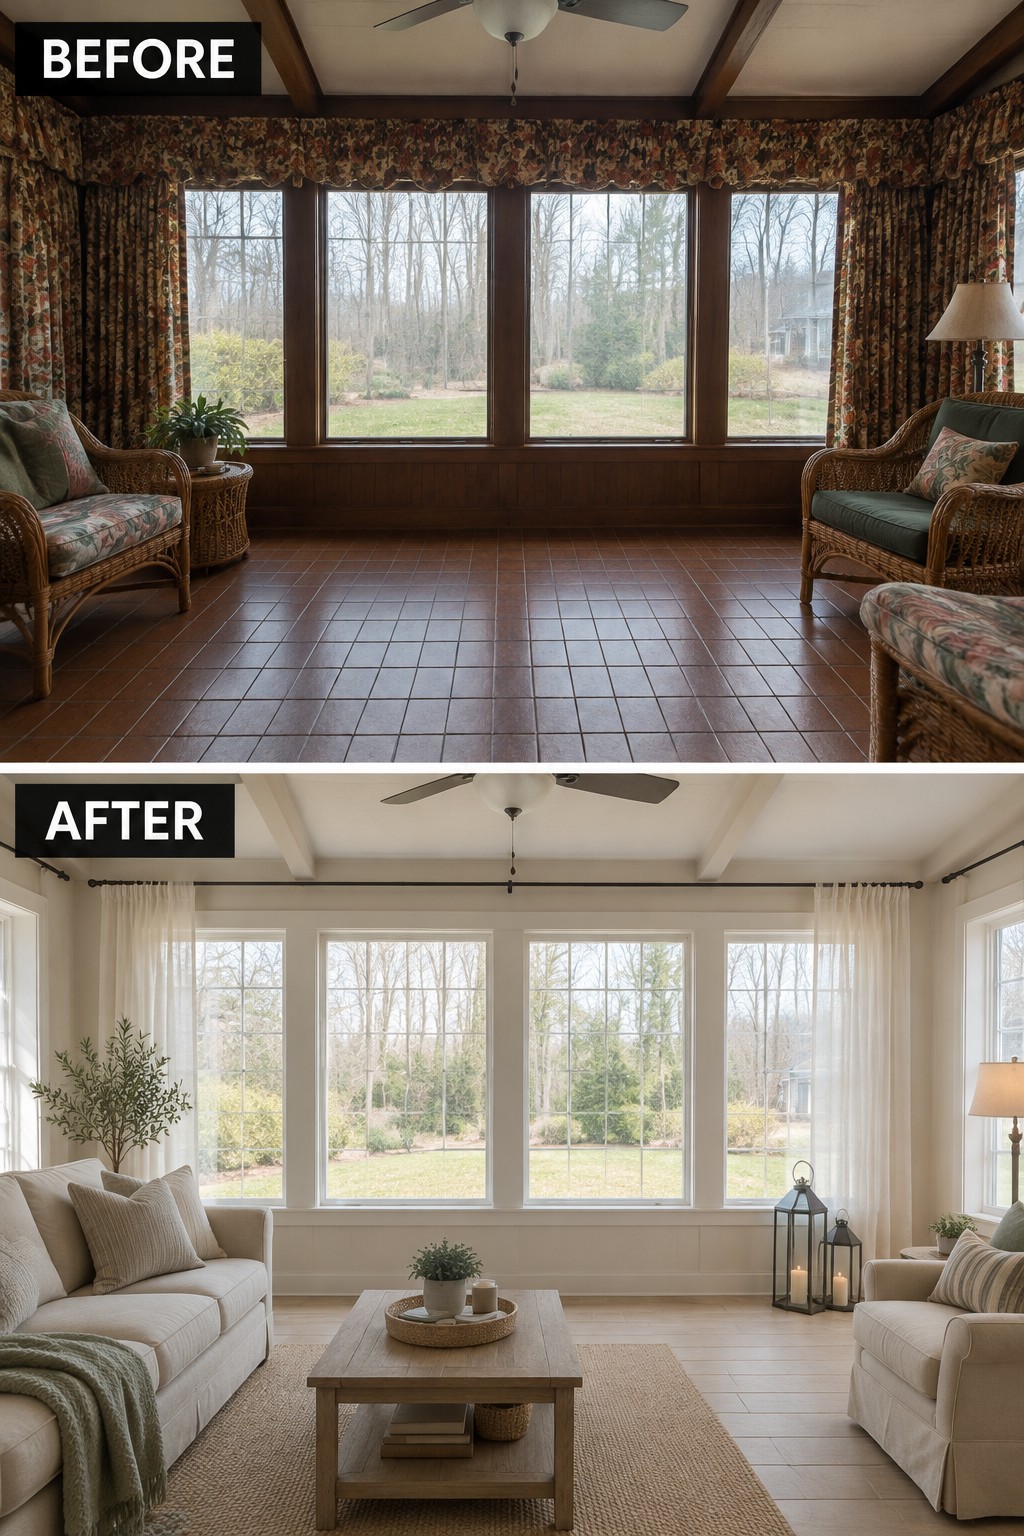
The dated sunroom feels much brighter once the dark patterned curtains are replaced with light, sheer panels. Keeping the windows less covered lets more daylight into the room and makes the whole space feel more open.
This idea works well in older sunrooms and living rooms with large windows. Choose simple panels that still offer privacy, and keep the hardware close to the ceiling to leave as much glass clear as possible.
Update A Dated Built-In With Paint

The dark wood built-in makes this room feel older and heavier than it needs to. Painting the shelves and cabinets a soft gray gives the unit a lighter, more current look, while the wood countertop keeps it from feeling too plain.
This is a useful update for 1970s homes with sturdy built-ins that still work well. Clean and lightly sand the surfaces before painting, and choose a durable finish for the cabinet doors. If you want to change the flooring too, hardwood or a natural wood-look floor can suit the refreshed colors.
Replace Vertical Blinds With Soft Curtains
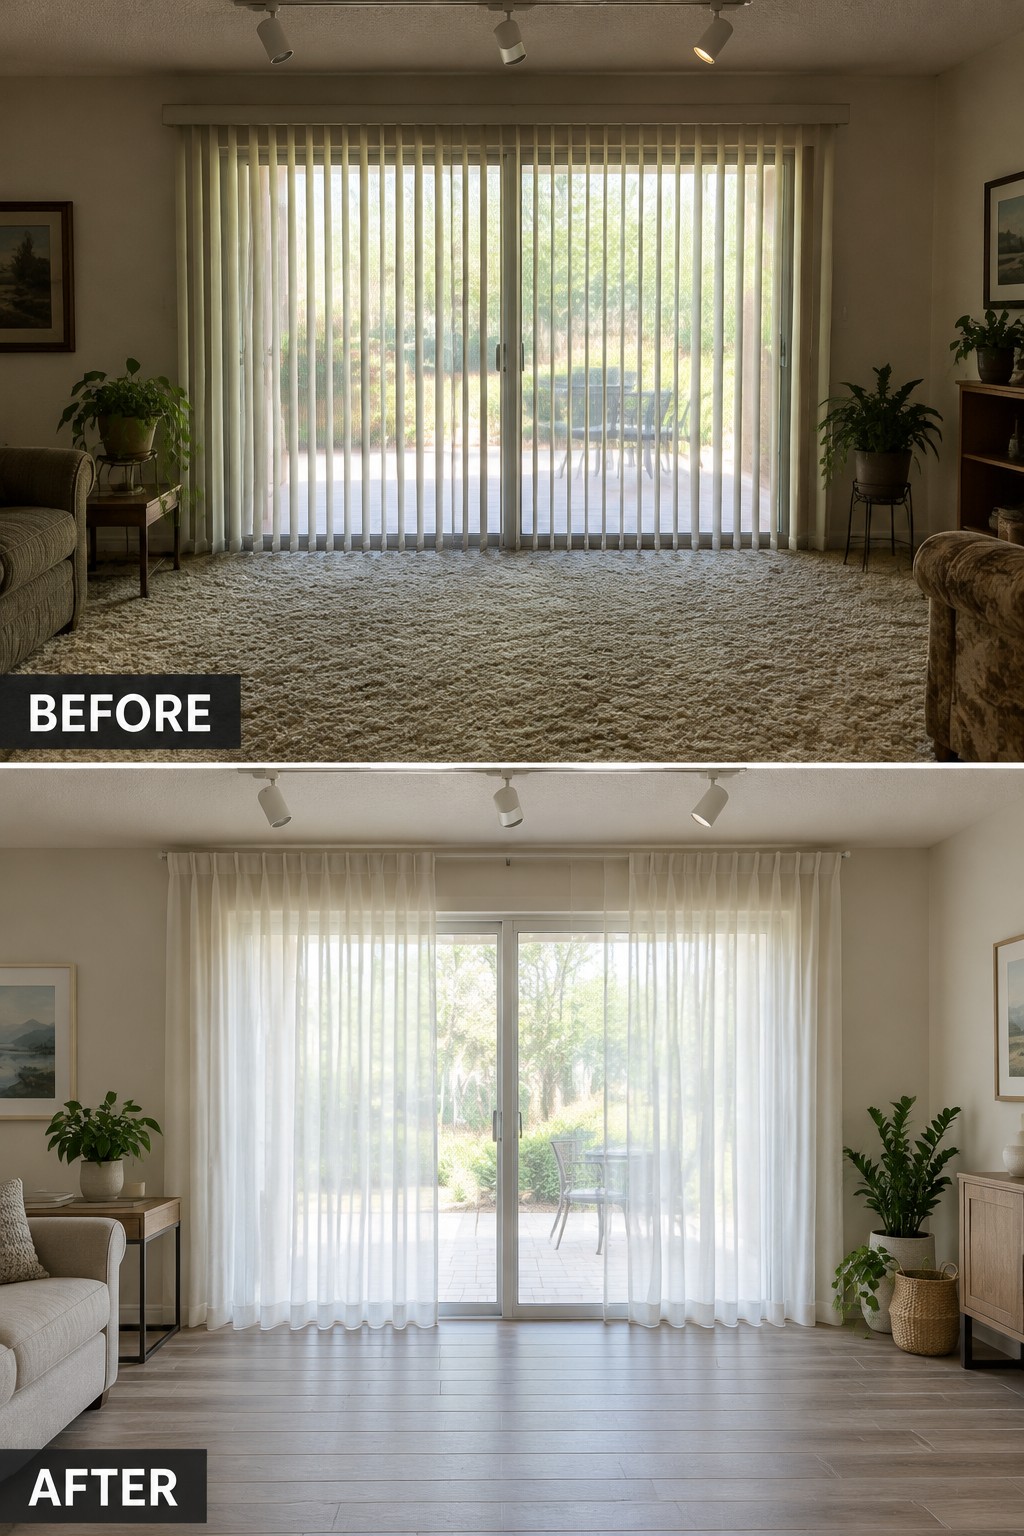
Swapping dated vertical blinds for sheer curtains gives this living room a lighter, more finished feel. The curtains let daylight through while making the large glass doors feel less bare, and the updated flooring helps the room look fresher.
For a similar change, hang the curtain rod high and wide so the panels can sit beside the doors when open. Choose washable, light-filtering fabric, and check that the curtains clear the floor without dragging.
Refresh A 1970s Kitchen With Lighter Cabinets And Flooring

Replacing dark wood cabinets and worn flooring with lighter finishes can make a narrow kitchen feel much brighter without changing its basic layout. In this remodel, sage-green cabinets and pale herringbone flooring give the older kitchen a cleaner, more open look.
If you’re updating a similar kitchen, keep the cabinet color and floor tone light enough to reflect the room’s natural light, but choose finishes that suit the rest of the house. You can keep the existing layout and focus your budget on those larger surfaces for a noticeable change.
Replace Dated Closet Doors And Carpet
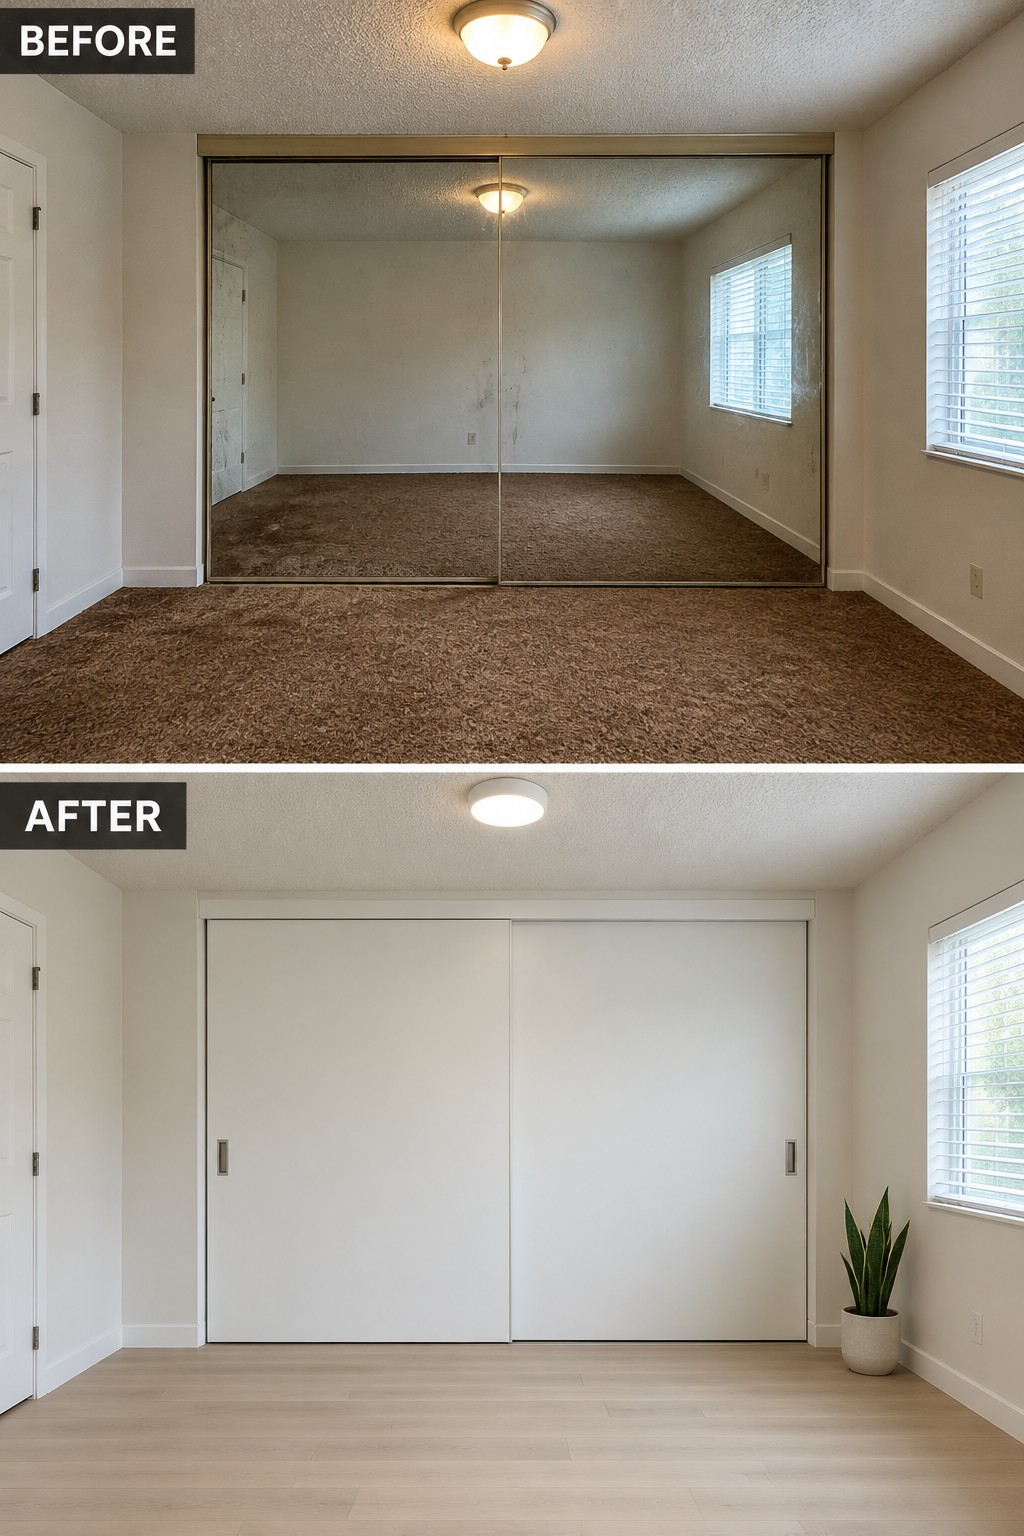
A dated room can feel much brighter when the closet and flooring get a simple update. Here, plain white sliding doors replace the old mirrored panels, and light flooring takes the place of dark carpet. The result feels cleaner without changing the room’s basic layout.
This approach works well in bedrooms where a large closet takes up much of the wall. Choose simple doors that suit the room, then keep the flooring light but practical for everyday use. If you are replacing carpet, check the subfloor first so the new finish lies evenly.
Frequently Asked Questions
Q: How can I brighten a 1970s home without losing its character?
A: Keep a few details that give the house its 1970s feel, such as wood beams or a brick fireplace, and lighten the surfaces around them. Creamy walls, brighter lighting, and lighter flooring can make the whole room feel more open.
Q: What flooring works well in a remodeled 1970s house?
A: Light oak or other natural-toned wood flooring can freshen up a room while still feeling warm. If you’re choosing tile or vinyl, look for a simple pattern that won’t compete with bold vintage features.
Q: Can I update dark wood paneling without removing it?
A: Yes. If the paneling is in good shape, painting it a warm white or soft neutral is a straightforward way to brighten the room. Try a small area first to see how the finish looks in your home’s light.
Q: How do I make an open-plan 1970s layout feel less dated?
A: Use rugs, lighting, or a change in flooring to give each area a clear purpose without closing off the space. Keep sightlines open so the room still feels spacious.
