

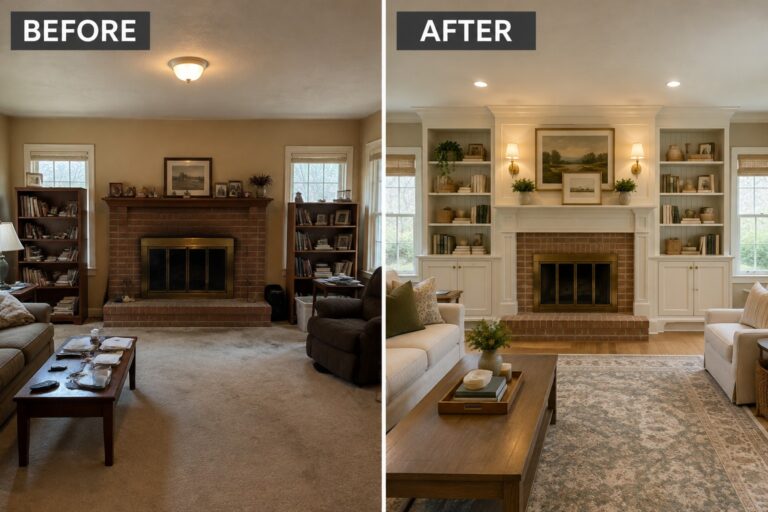
Traditional rooms can feel a little awkward when storage is limited and everyday things have nowhere to go.
I find that built-ins work best when they suit the room’s proportions, adding useful space without making the details feel out of place.
Shelves, cabinets, window seats, and tucked-away cupboards can make an underused corner feel more considered while keeping clutter easier to manage.
The difference can be subtle but satisfying, especially when a room feels calmer and more complete without losing its character.
Some of these ideas may be worth adapting to a real home, even if it takes only one built-in feature to make a room work better.
Add Built-In Storage Around The Fireplace
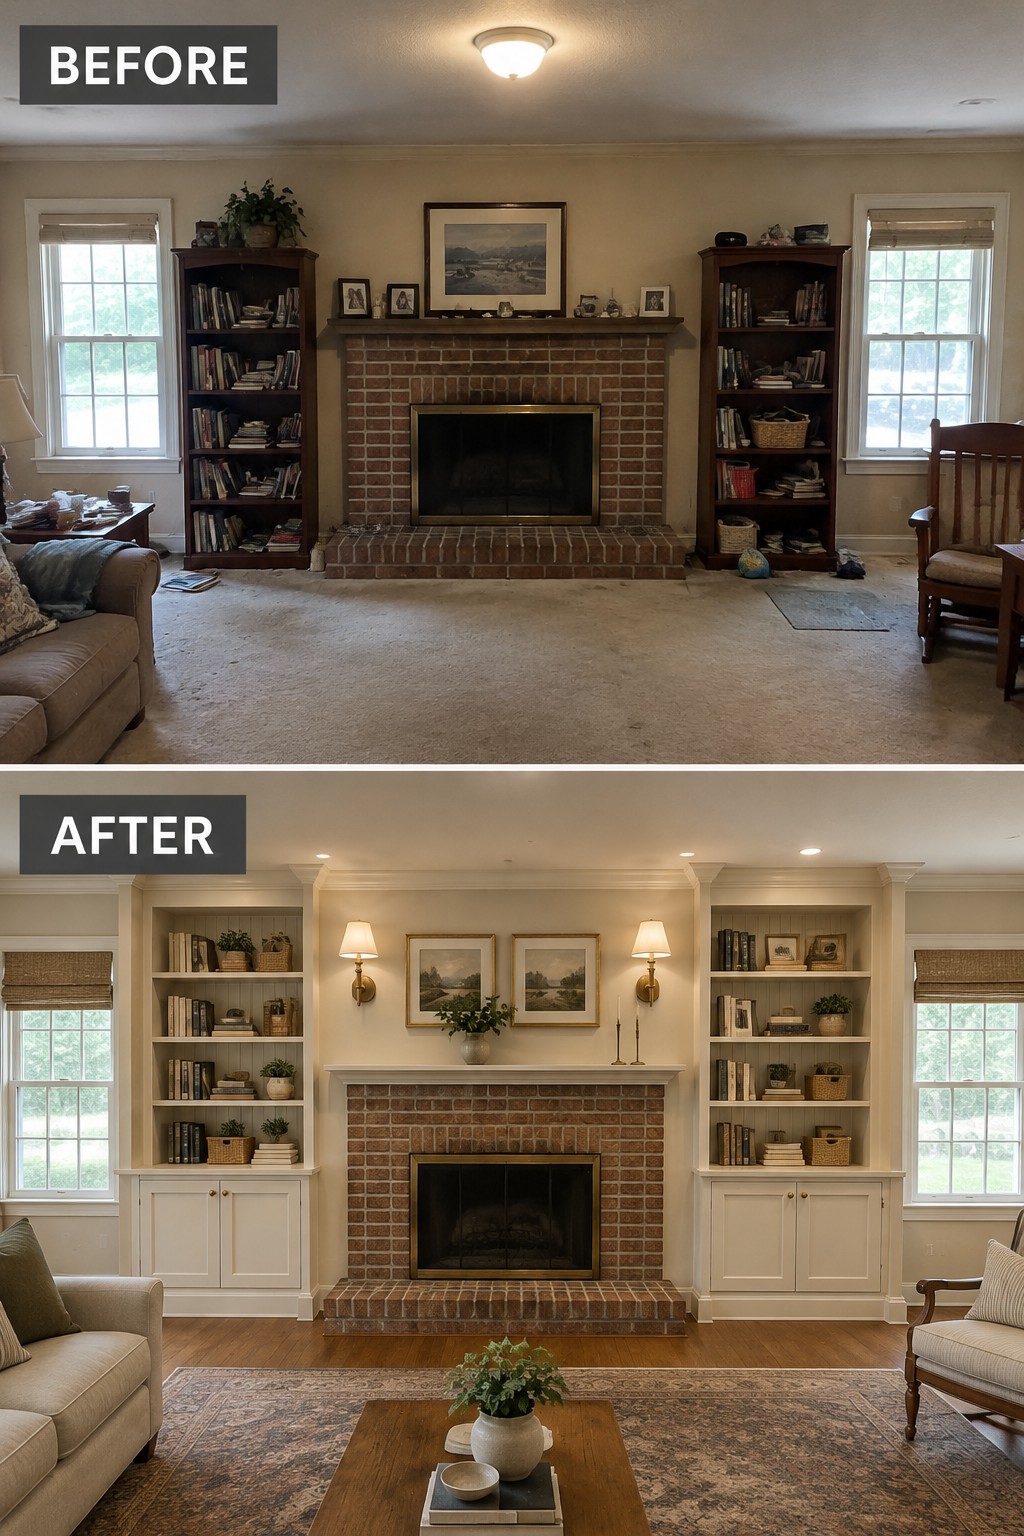
The original bookcases stood beside the fireplace, but they felt separate from it. Built-in shelves and cabinets make the fireplace wall feel like one planned feature while adding useful storage for books and household items.
This idea works well in traditional living rooms where freestanding furniture takes up floor space. Keep closed cabinets for things you would rather tuck away, and leave some open shelves for books and a few simple decorations. Measure carefully so the new units fit the fireplace and leave enough room to move around.
Add Built-In Storage To A Traditional Dining Room

The dining room went from feeling plain and short on storage to having a built-in hutch that gives the wall a clear purpose. Glass-front cabinets keep dishes handy, while the lower cupboards provide room to tuck things away.
This idea suits older homes where a freestanding cabinet might crowd the room. Use the wall behind the table if there is enough space, and keep the cabinetry in proportion so the dining area still feels comfortable.
Add A Built-In Bench For Entryway Storage
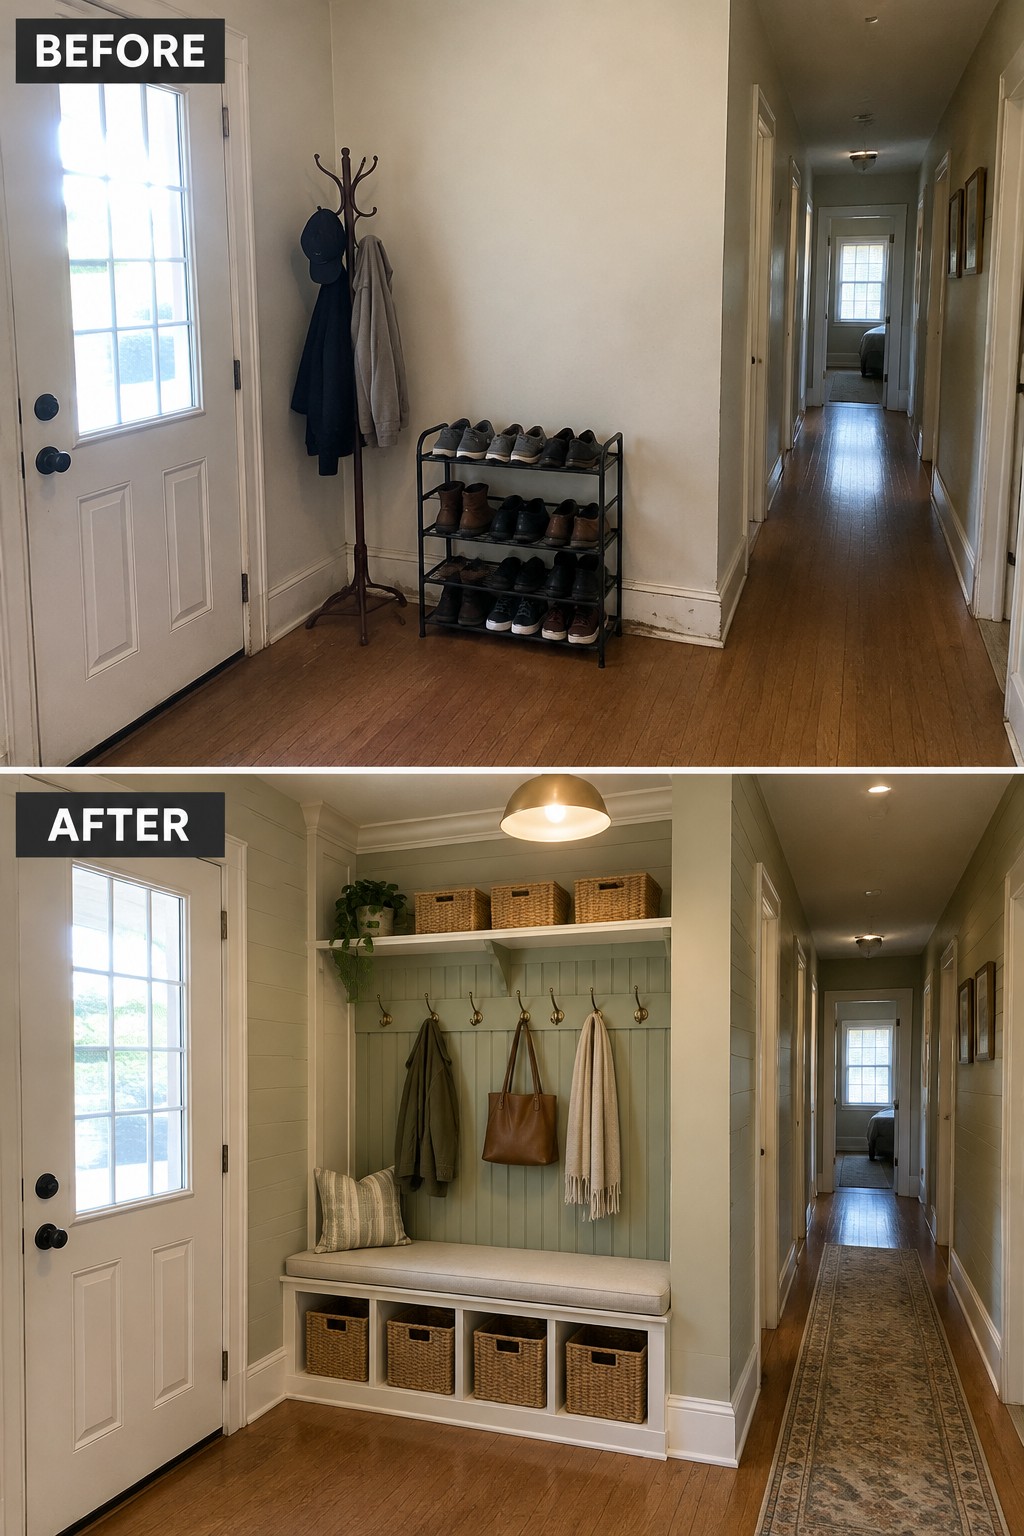
The entryway works harder when storage is built into the space instead of added as separate pieces. Here, a fitted bench replaces the crowded shoe rack and coat stand, giving shoes and everyday belongings a clear place while keeping the walkway open.
This idea suits a traditional home with a small alcove or an unused stretch of hallway. Add hooks above the bench and baskets below for items you reach for often, but leave enough room to sit and move through comfortably.
Add Built-In Storage To A Bedroom

Replacing freestanding dressers with built-in wardrobes makes better use of the wall and gives a traditional bedroom a more settled look. Here, tall paneled doors hide clothing storage, while the drawers and open shelves keep everyday items close at hand.
This idea works especially well in a bedroom with limited floor space or several mismatched storage pieces. Plan the cupboard depth around what you need to store, and leave enough room for doors and drawers to open comfortably.
Replace A Small Cupboard With Built-In Storage
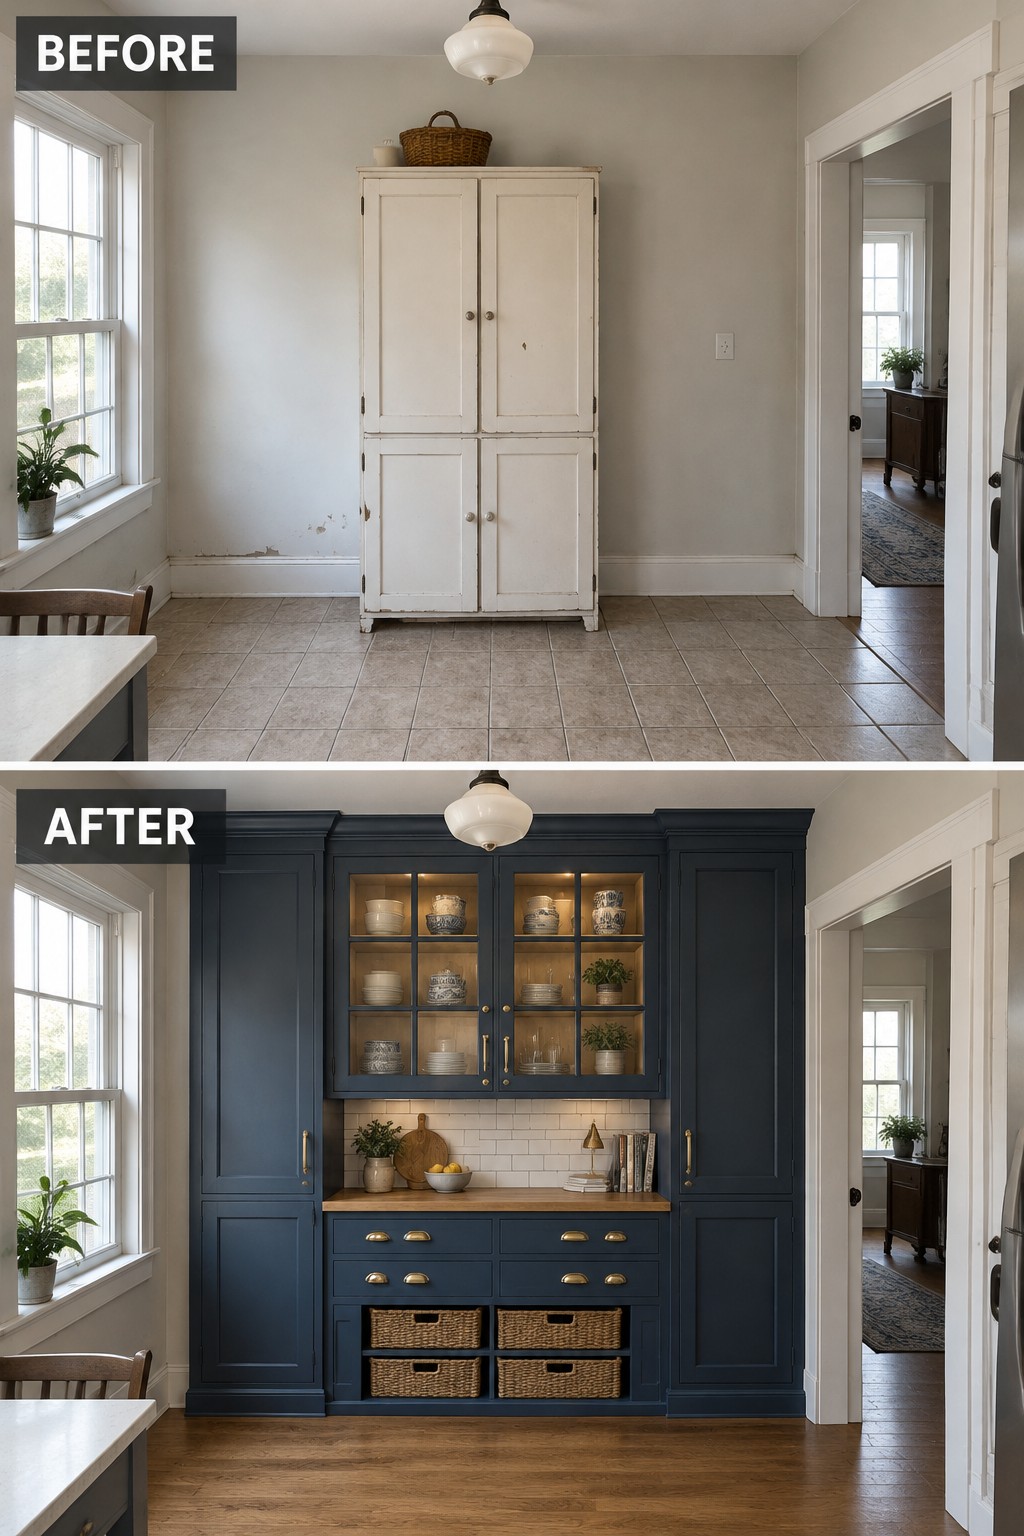
The freestanding cupboard left much of the wall unused. Replacing it with fitted cabinetry makes the room more practical, with closed storage below and glass-front cabinets that keep dishes easy to find.
This idea suits a kitchen or dining area where storage is short but floor space is limited. Use cabinets that reach close to the ceiling, and leave a counter section for everyday items. A dark paint color can help the built-in unit feel like a deliberate part of a traditional room.
Replace A Pedestal Sink With A Storage Vanity
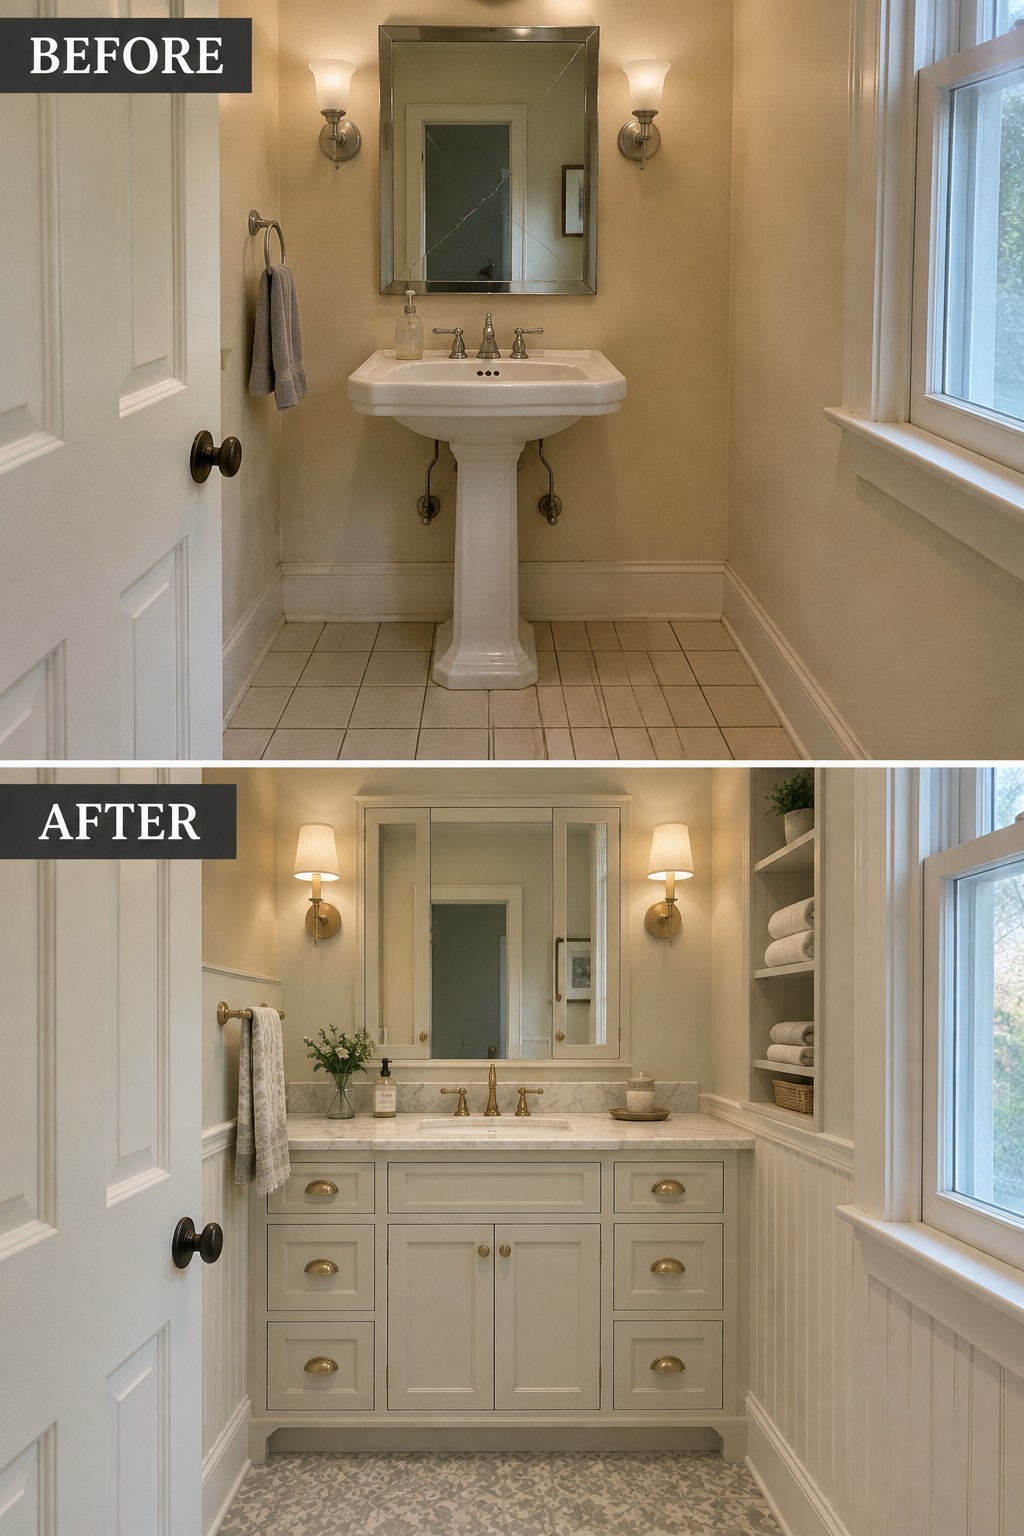
A pedestal sink leaves little room to keep everyday bathroom items, while a fitted vanity makes use of the space below the basin. In this bathroom, the new cabinet adds practical storage and a countertop without changing the room’s traditional feel.
This idea works especially well in a small bathroom where floor space is limited. Choose a vanity that fits the room and leaves enough clearance to open doors and drawers comfortably.
Turn A Plain Desk Into A Built-In Home Office
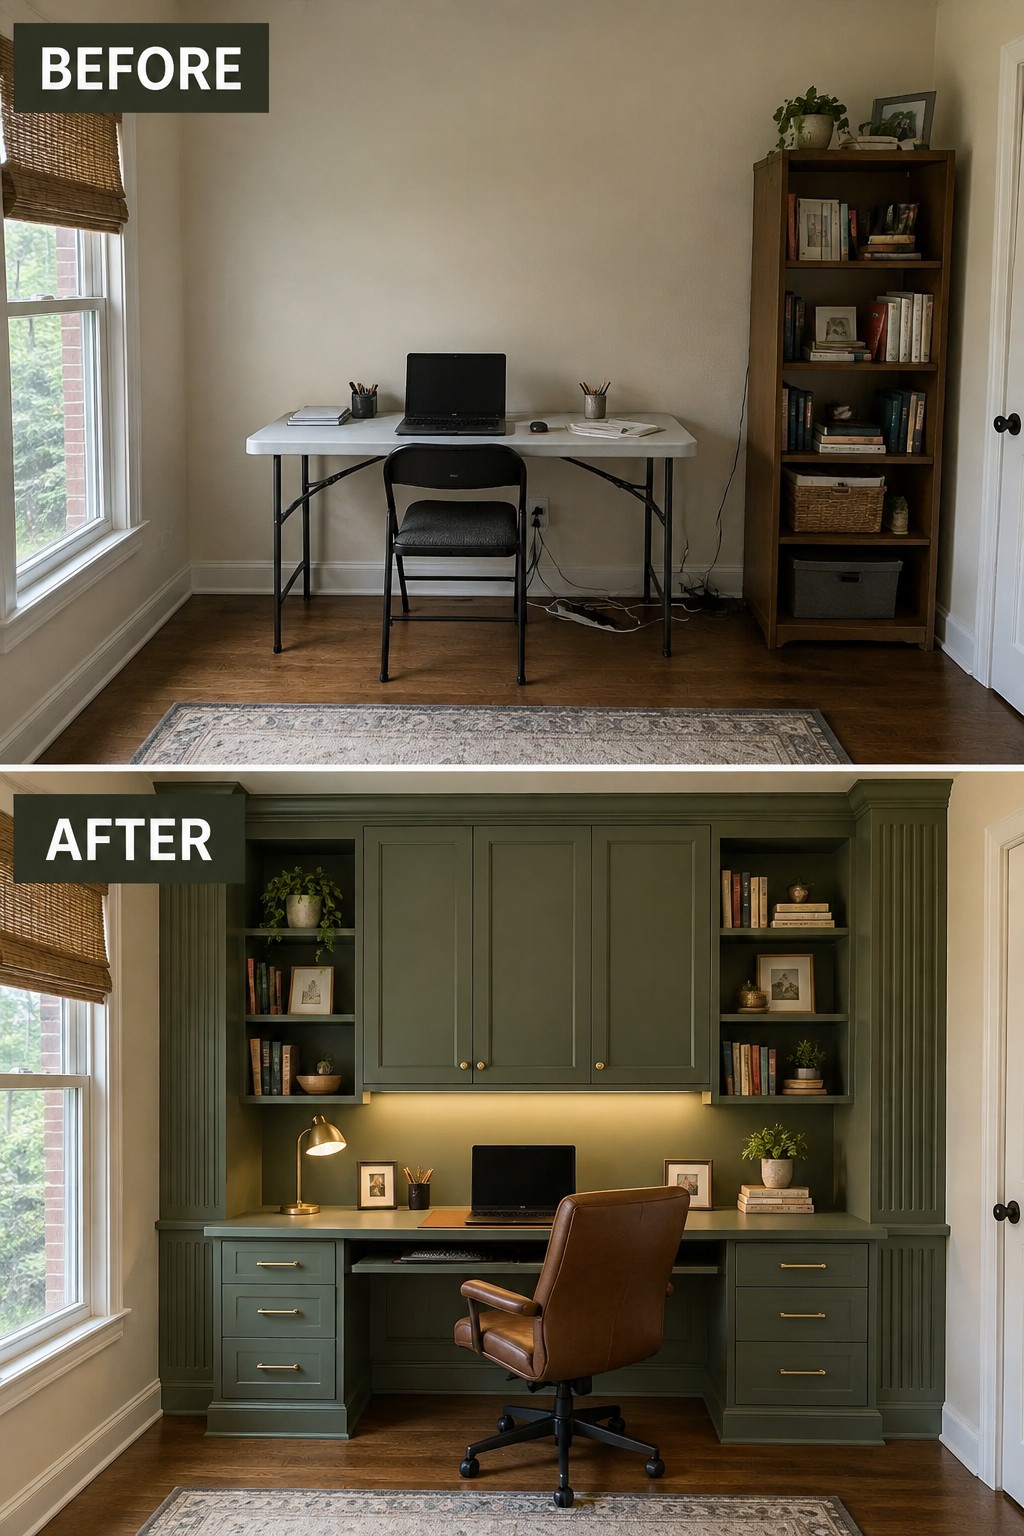
The freestanding desk and bookcase leave the room feeling unfinished, while built-in cabinets make the office look planned and give it much more useful storage. The desk sits neatly between drawers, with cupboards above to keep books and supplies close at hand.
This idea works well in a spare room or a small office where floor space is limited. If custom cabinets are out of reach, use fitted shelving and a desk that match in color, and leave enough clear space for a comfortable chair.
Turn A Cluttered Entry Into A Mudroom
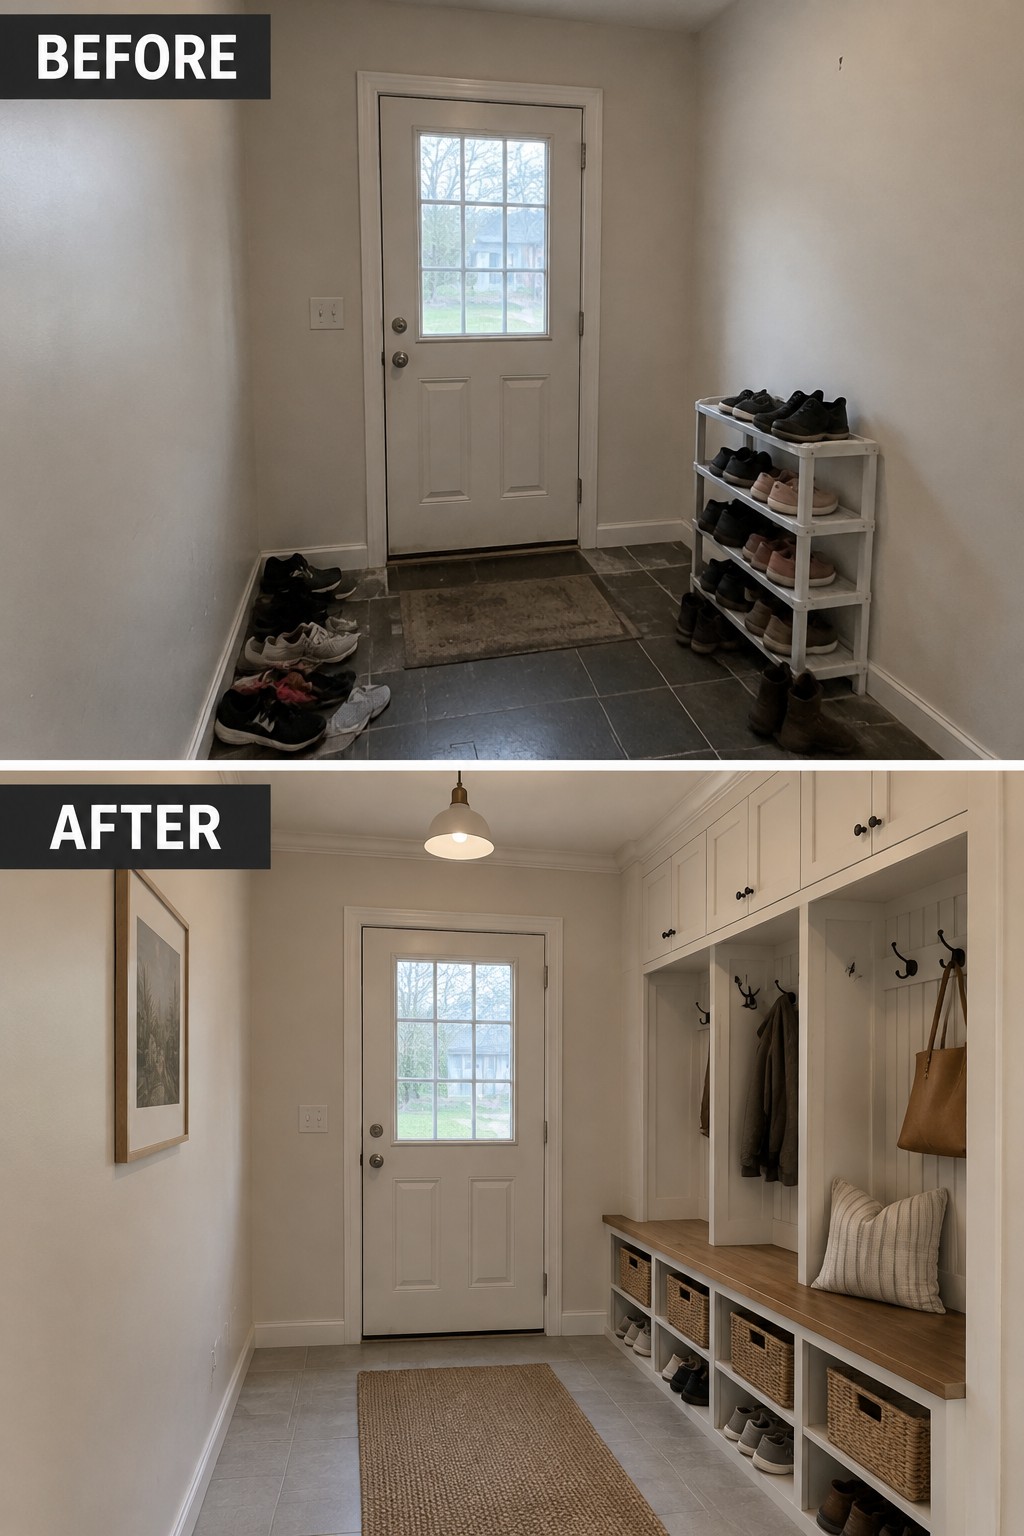
The entry works better when shoes and coats have a place to go. In the makeover, a loose shoe rack is replaced by built-in cubbies, a bench, and hooks, turning an often-messy doorway into useful storage.
This idea suits a narrow hallway or side entrance where a full mudroom is not possible. Keep the bench depth and cubbies manageable so there’s still room to walk, and use baskets for smaller items that tend to collect by the door.
Turn The Space Under The Stairs Into Built-In Storage
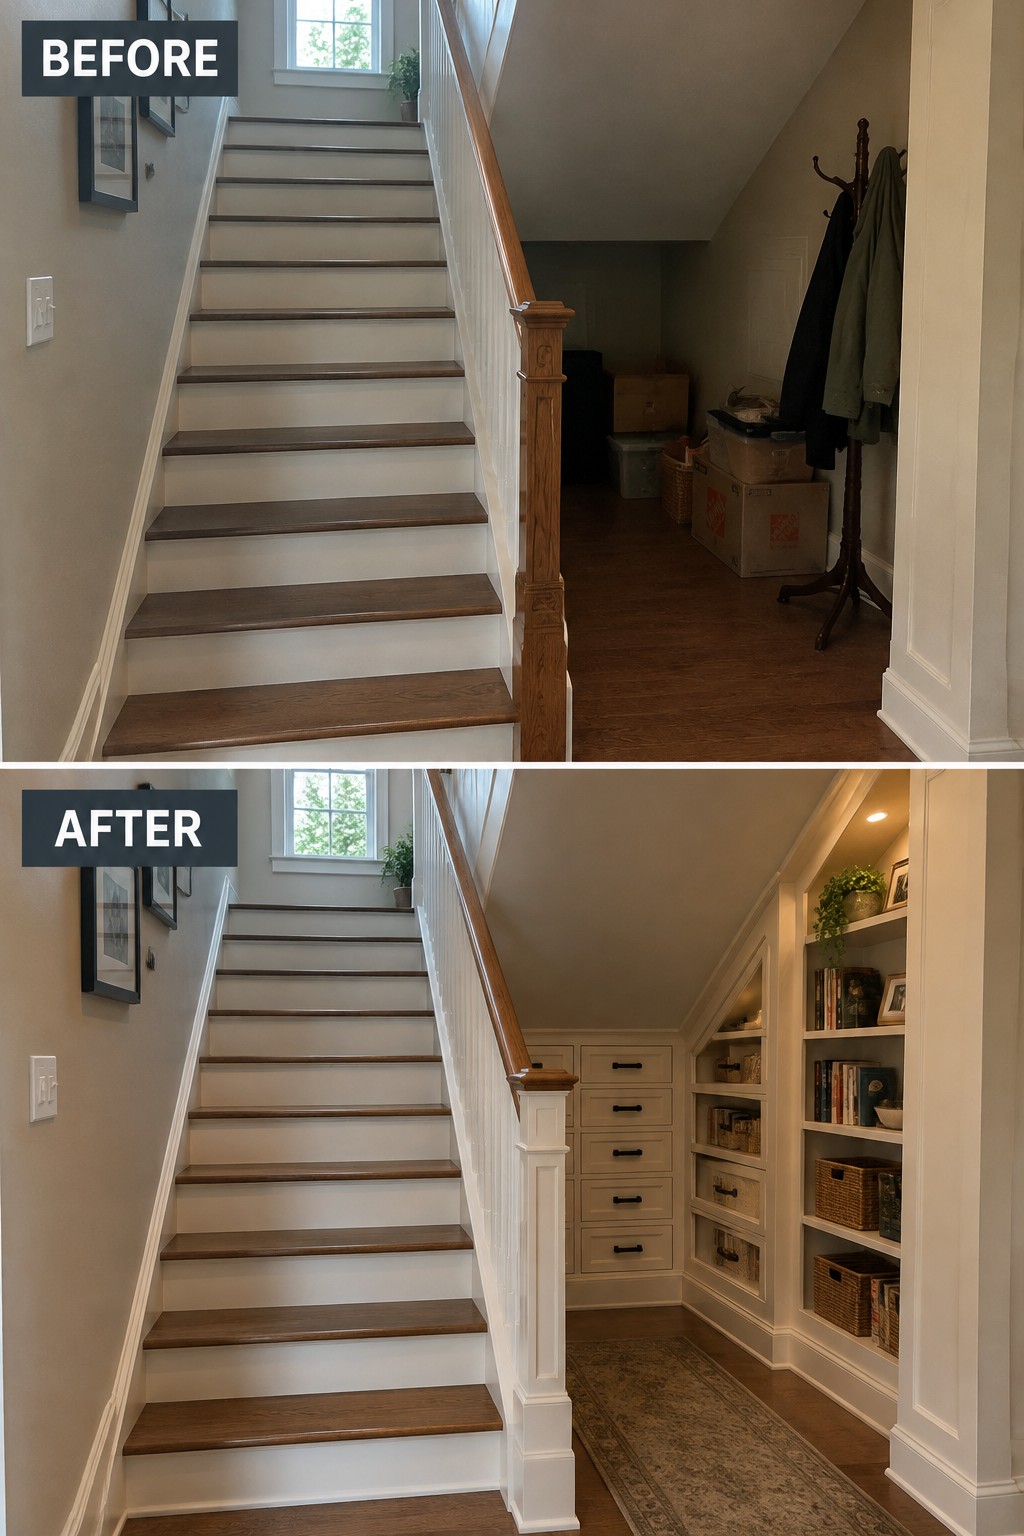
The area beneath a staircase can become useful storage instead of a dark spot for boxes and coats. Here, fitted shelves and drawers turn the unused space into an organized nook while keeping the traditional hallway looking tidy.
This idea works well in older homes where closets are limited. Measure the slope carefully, then plan drawers for items you want out of sight and open shelves for books or baskets. Keep the storage shallow enough that the walkway stays clear.
Turn A Bay Window Into Built-In Seating
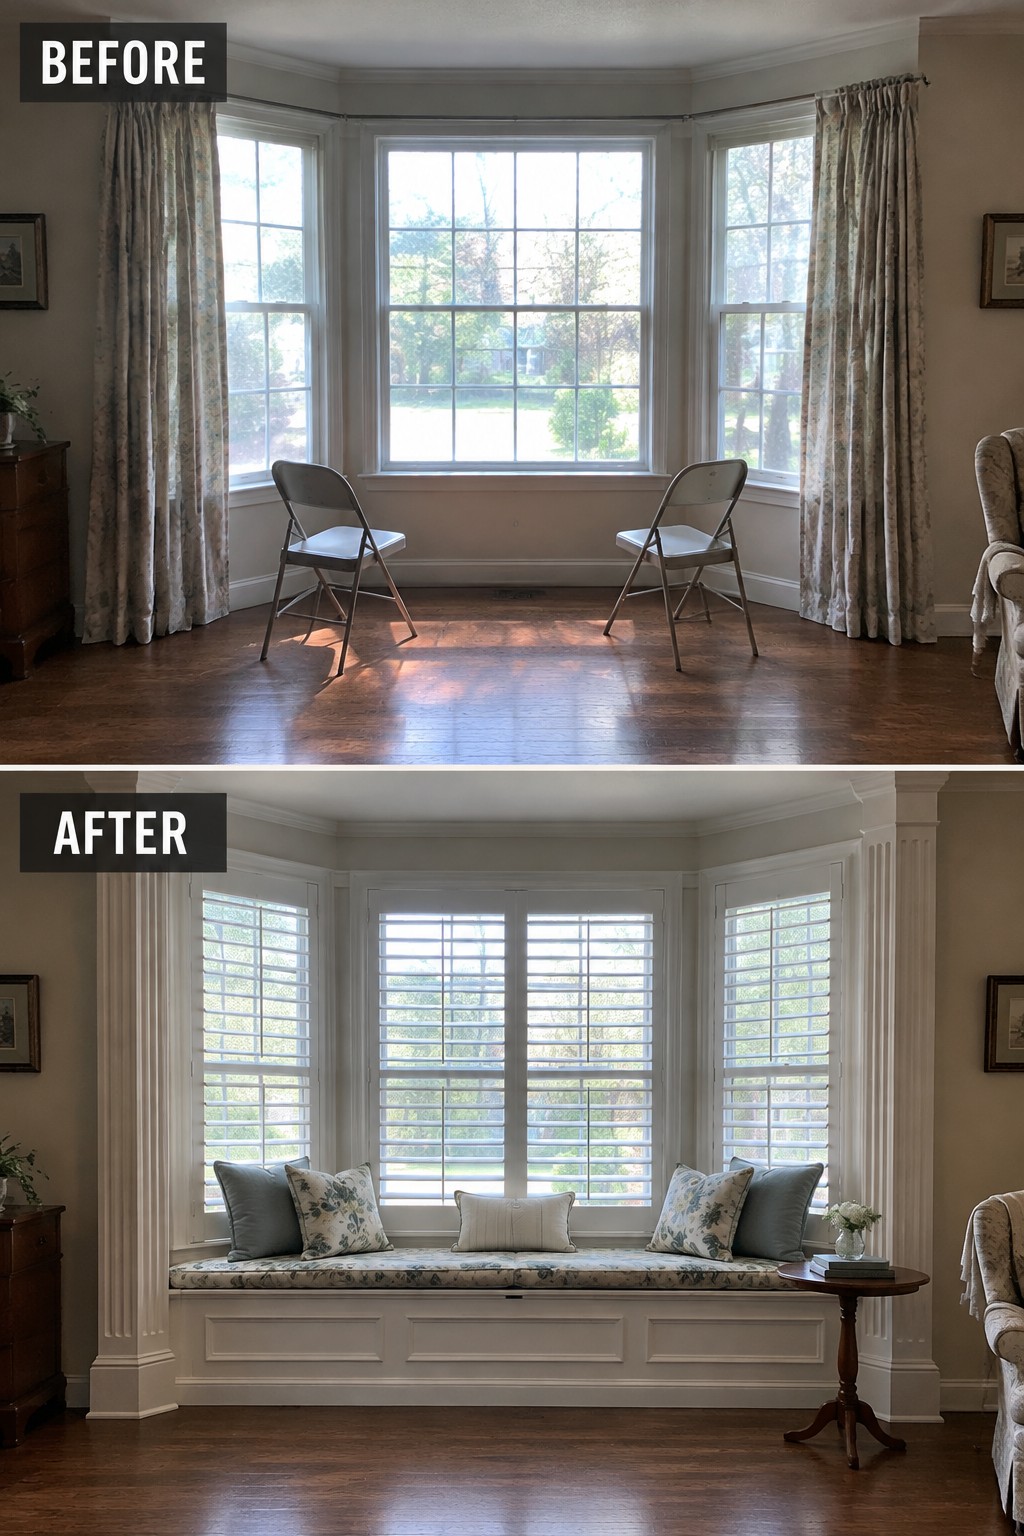
The empty bay window becomes a useful place to sit once a built-in bench fills the space. The drawers or cabinets beneath the seat can tuck away items that might otherwise end up scattered around the room.
This idea works especially well in a traditional home where the bay window already creates a natural nook. Measure carefully so the bench fits the angles, and keep the cushion depth comfortable without crowding the room.
Add A Built-In Closet Organizer
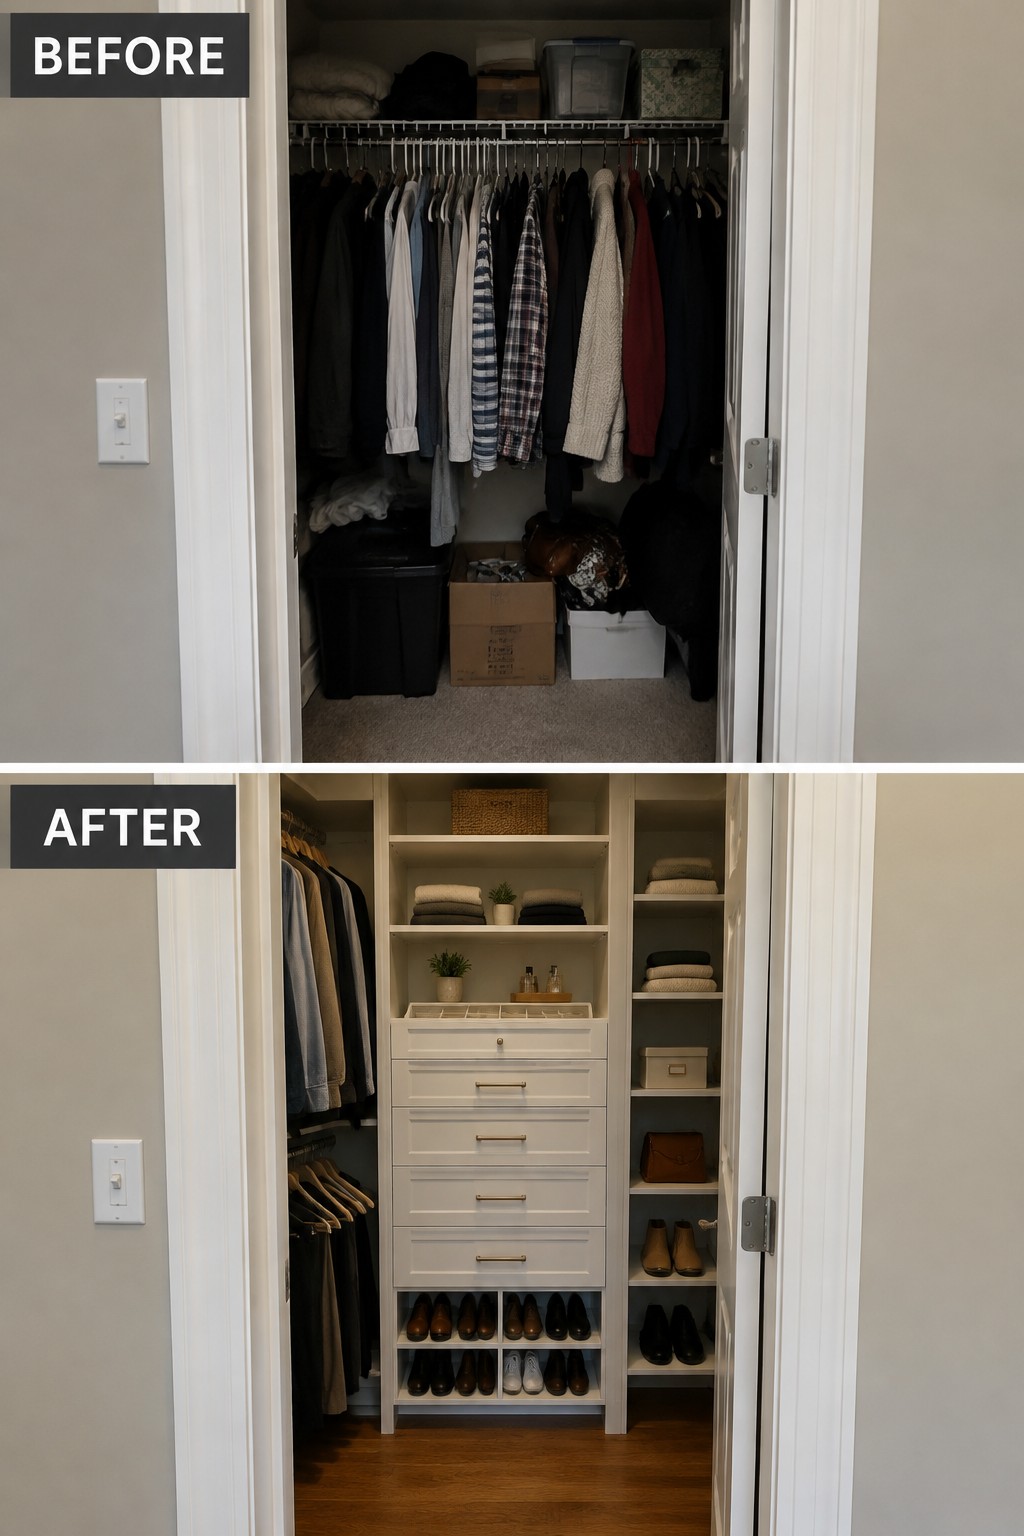
The closet works harder once storage is planned around the space. A hanging rail and piles of boxes gave way to drawers, shelves, and shoe cubbies, so clothing and accessories each have a place instead of collecting on the floor.
For a similar setup, measure the closet before choosing an organizer and leave enough hanging room for the clothes you use most. A traditional built-in look suits a bedroom closet, but the sections should fit your actual wardrobe rather than crowding it.
Add Built-In Storage Around The TV
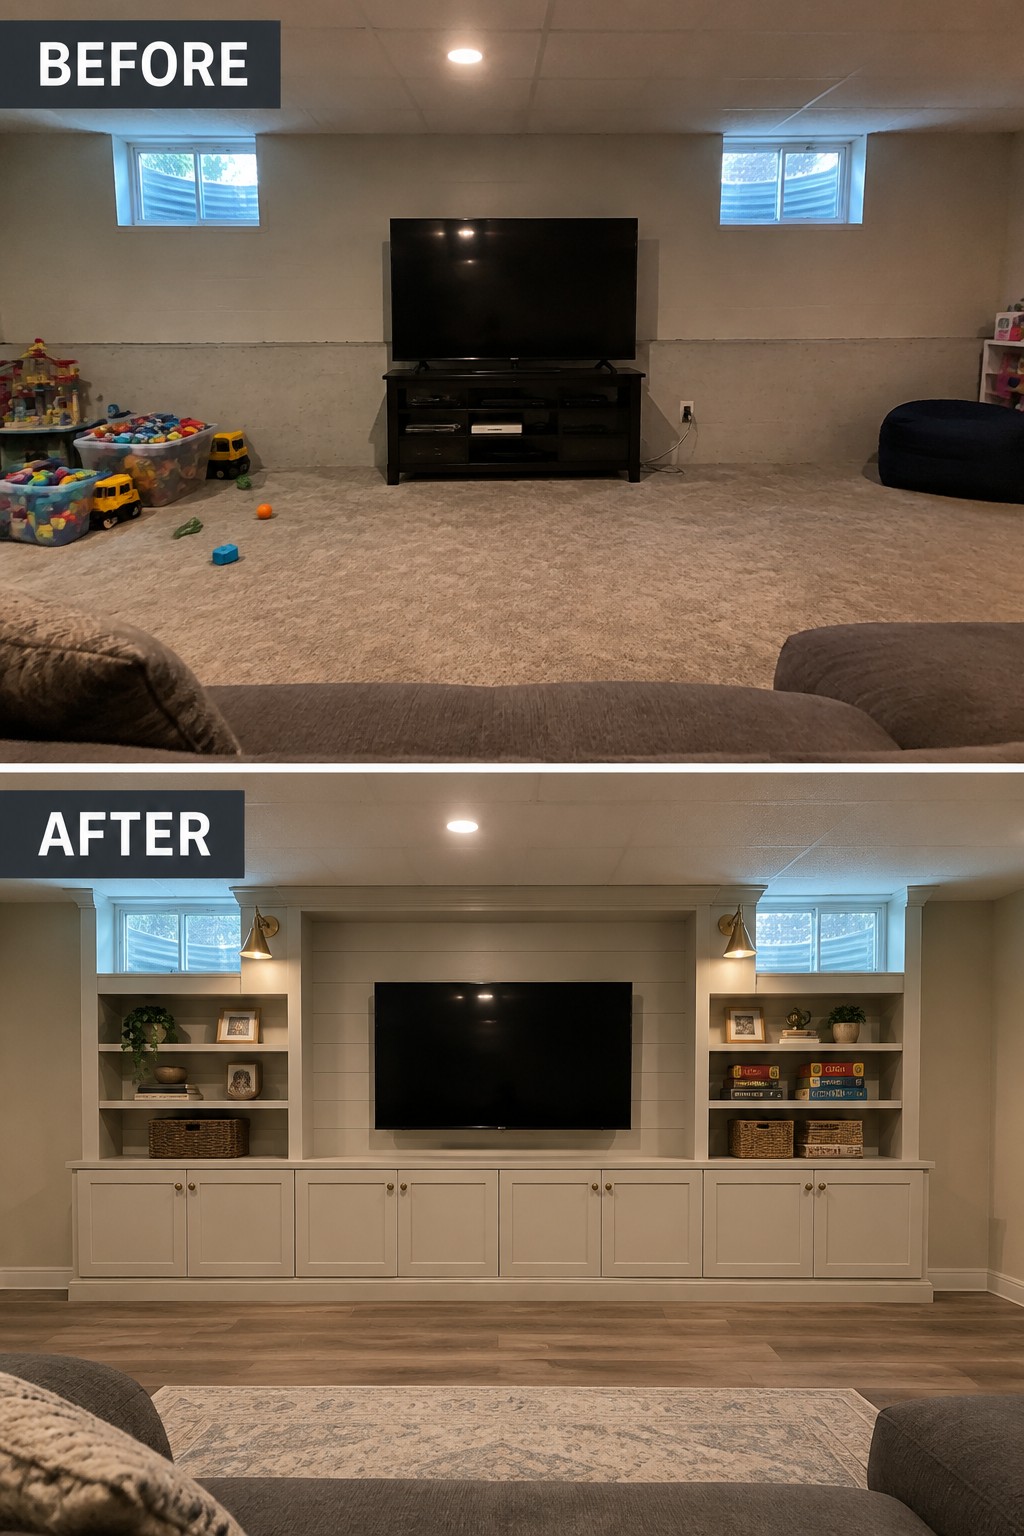
The TV wall goes from a bare spot with a stand to a built-in unit with cabinets and open shelves. This gives the room a clear focal point while providing places to put away toys and other everyday clutter.
In a basement or family room, built-ins can make storage feel like part of the room rather than an extra piece of furniture. Keep the shelves simple and leave enough closed cabinet space for items you do not want on display.
Add Built-In Cabinets To Organize A Laundry Room

A laundry room works better when everyday supplies have a proper place. In this makeover, cabinets and a countertop replace open wire shelving, while the washer and dryer sit side by side for an easier-to-use work area.
This idea suits traditional homes where a small utility room needs to handle more than laundry. Use closed cabinets for detergent and household supplies, and keep the countertop clear enough for folding. Measure carefully so the storage fits around the machines without making the room hard to move through.
Build A Changing Station Into A Built-In Bed

The makeover replaces a standalone dresser with built-in storage and a changing area, then adds a pull-out bed below. This makes better use of the room and keeps baby care supplies close at hand without taking up space with separate furniture.
This idea works well in a nursery or small bedroom where floor space is limited. A built-in can be planned around the room’s dimensions, but leave enough clearance for the bed to pull out easily and keep frequently used items within reach.
Replace Wire Shelving With Built-In Pantry Storage
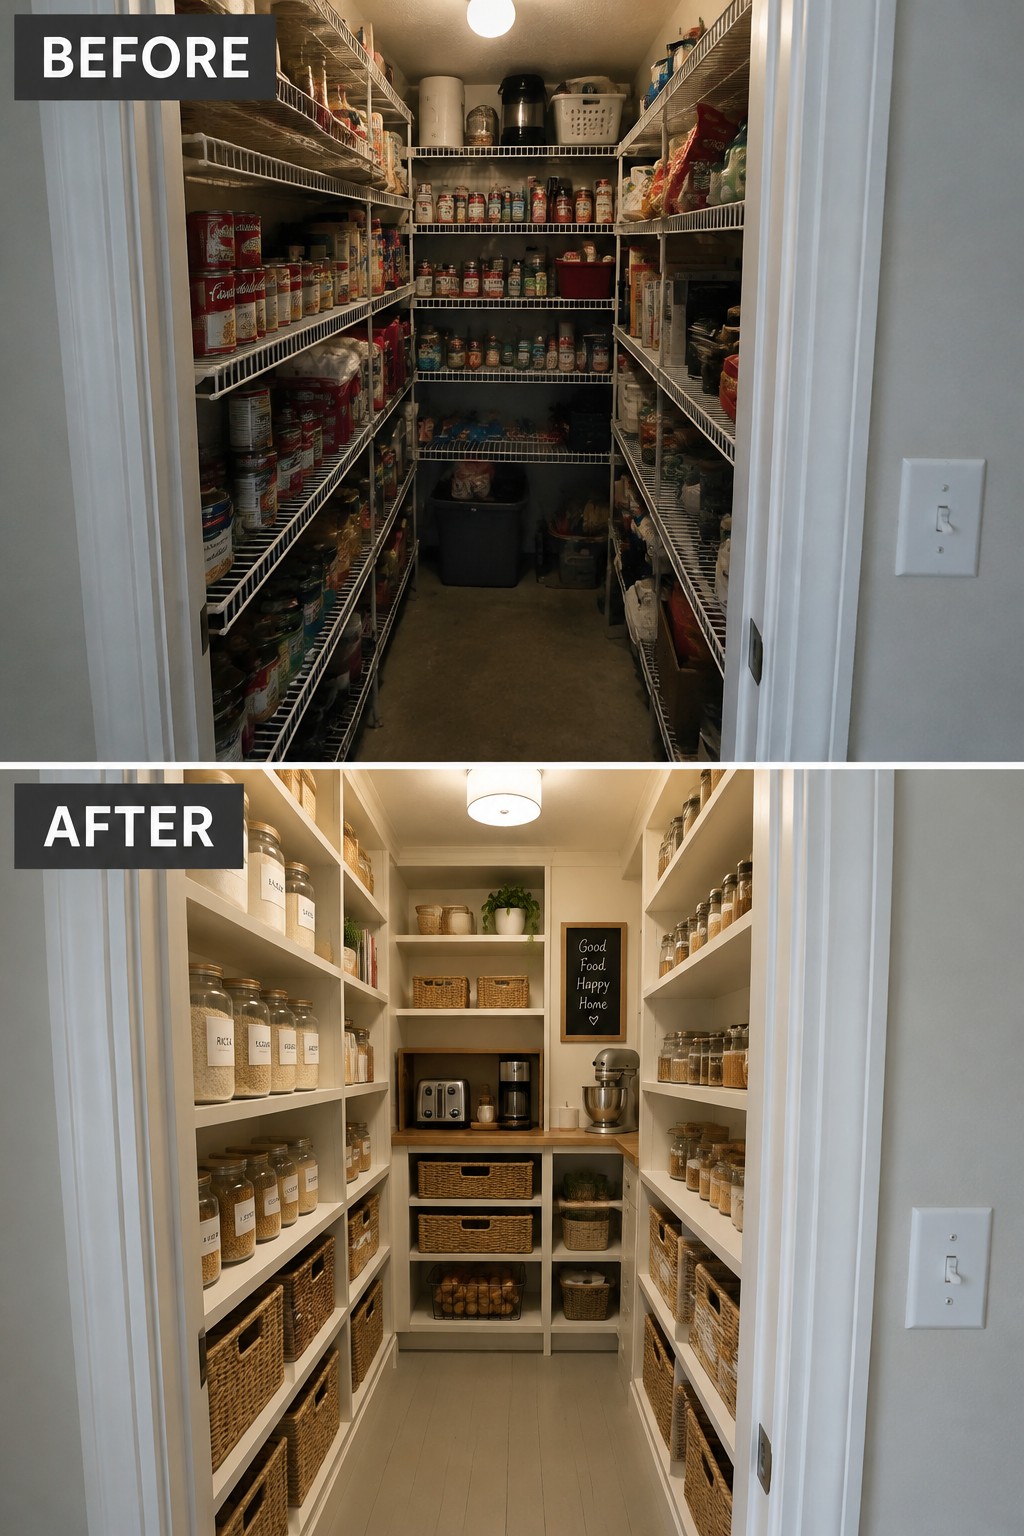
The pantry works better when storage is planned around what the household keeps on hand. In place of crowded wire shelves, the updated space uses built-in shelving with baskets and matching jars, so dry goods have clear places and are easier to reach.
This idea suits a traditional home where a pantry or narrow closet can be fitted with sturdy shelves. Measure the items you store before choosing shelf spacing, and leave some open space for larger appliances or groceries. Baskets help keep smaller things contained without making the shelves feel crowded.
Turn A Small Dining Nook Into Built-In Seating
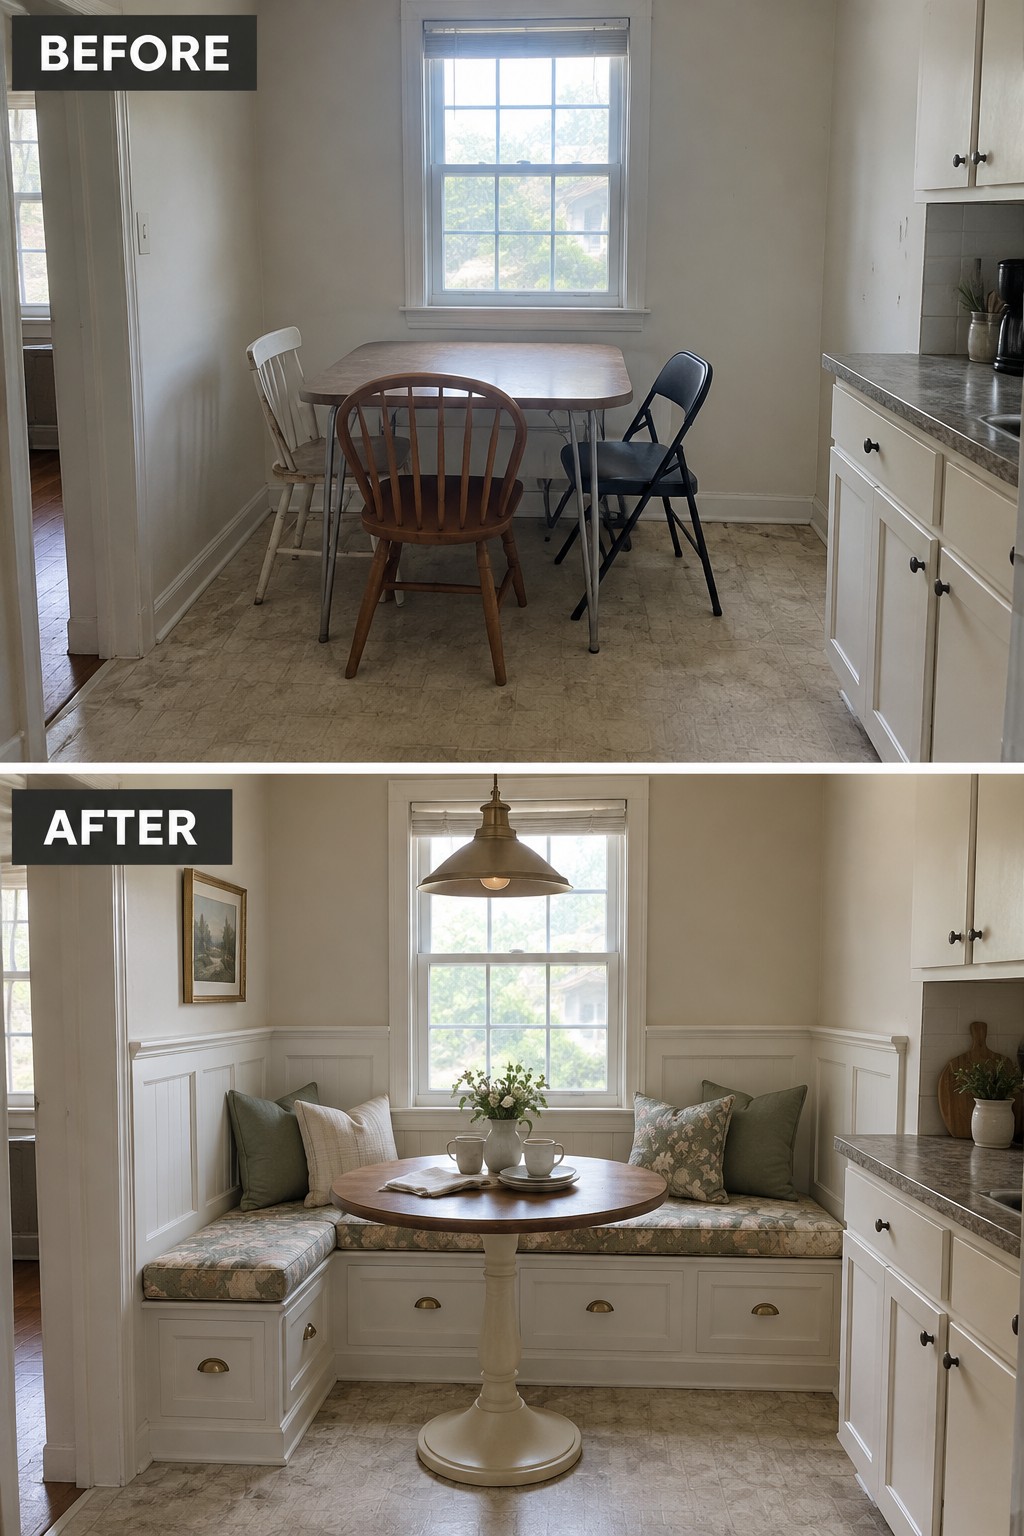
The loose table and mismatched chairs made this kitchen nook feel temporary. A built-in bench gives the area a clear purpose and adds useful storage beneath the seats, while leaving room for a table.
This idea works well in a small traditional kitchen where freestanding chairs get in the way. Use drawers or lift-up seats for items you do not need every day, and measure carefully so the table still allows comfortable room to sit and move.
Turn A Small Bedroom Into A Built-In Bed Nook
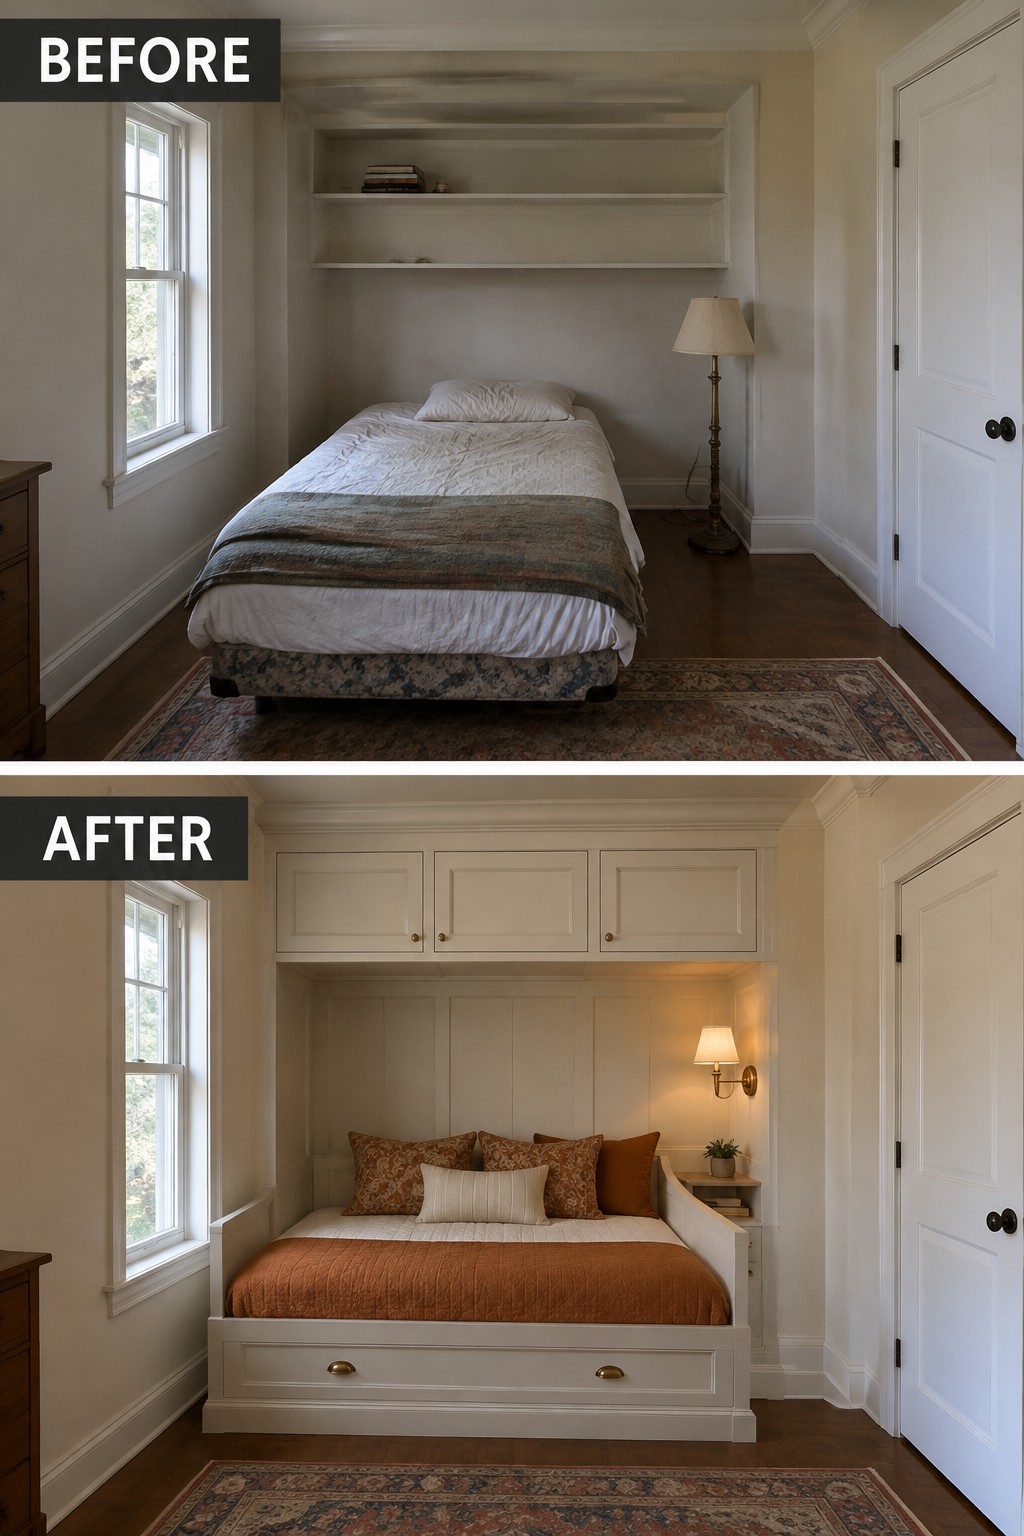
A built-in bed can make a small bedroom feel more settled while adding useful storage. Here, the plain bed is replaced with a fitted nook that has drawers underneath and cabinets above, making better use of the wall without needing extra freestanding furniture.
This idea suits a narrow room where floor space is limited. Keep the bed sized for comfortable access, and plan the cabinet depth so it does not crowd the sleeping area. Drawers below can hold linens or clothing that would otherwise need a separate dresser.
Replace The TV Stand With Built-In Storage
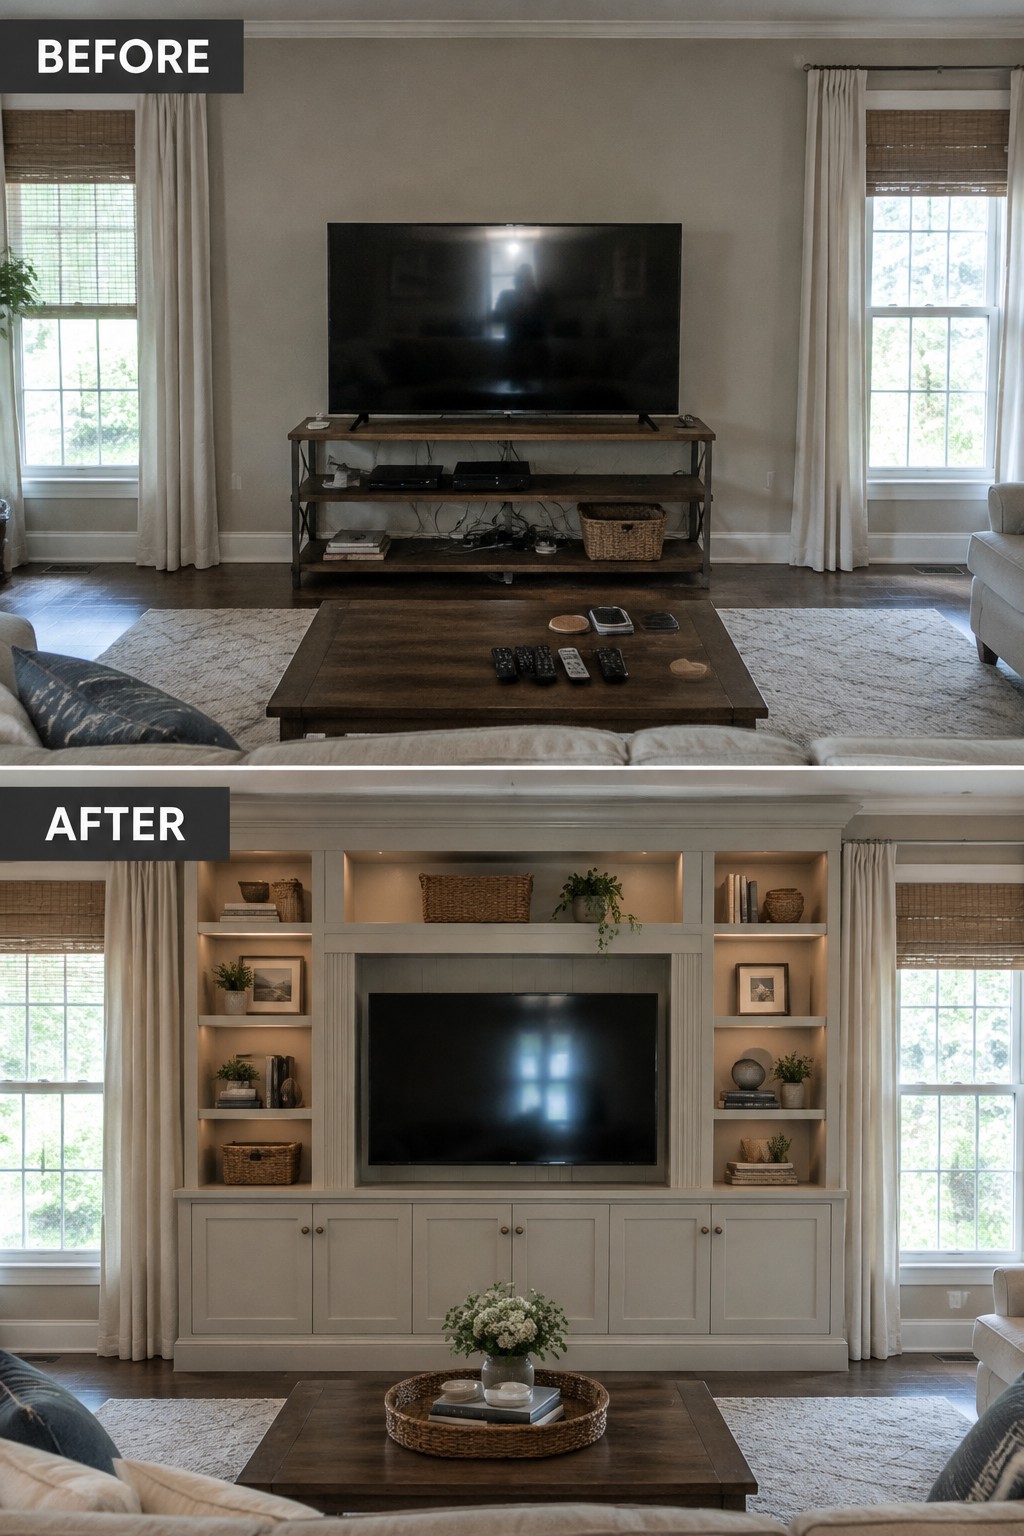
A freestanding TV stand can leave a large living room wall looking unfinished and provide little room to hide clutter. Built-in cabinets and open shelves turn that wall into a useful focal point, with the television neatly set into the design.
This idea works especially well in traditional living rooms where you want storage without adding more furniture. Keep cabinets closed for equipment and everyday items, and leave a little open shelf space for books or a few decorative pieces so the built-in does not feel crowded.
Add A Corner Hutch For Dining Room Storage
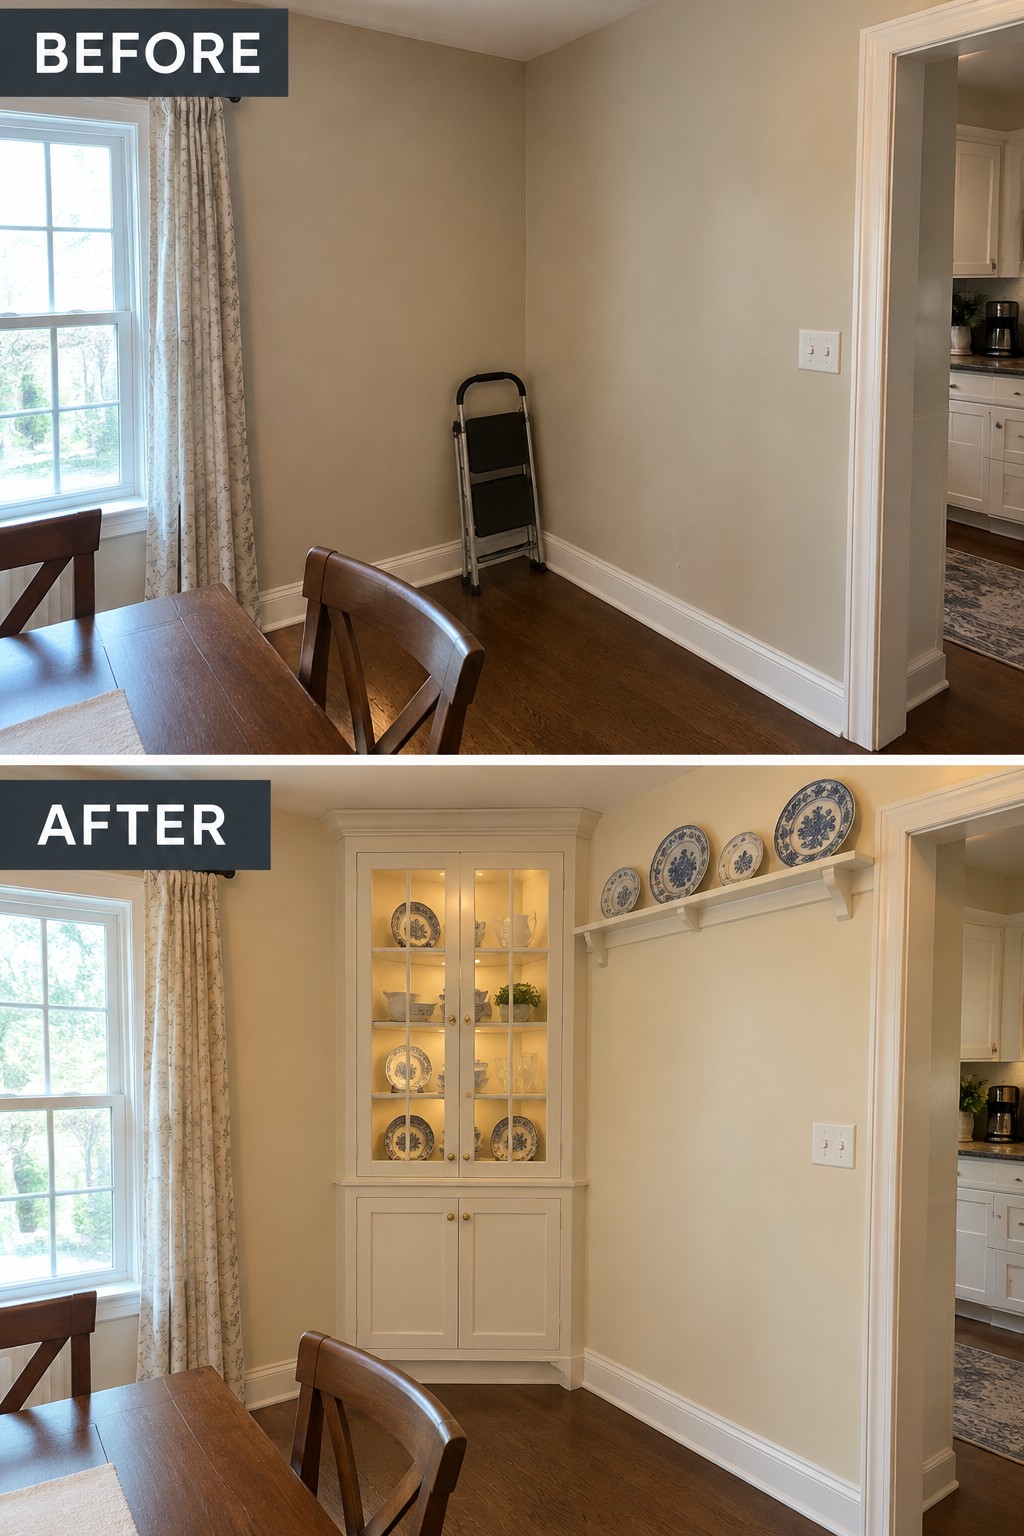
A built-in corner hutch makes use of a bare dining room corner while adding storage without taking up much wall space. Here, a glass-front cabinet replaces an empty spot, giving dishes a home and making the room feel more finished.
This idea suits traditional dining rooms where a freestanding cabinet might crowd the table. Keep the lower cupboards for less-used items and display only a few favorite pieces behind glass so the shelves stay tidy.
Add A Built-In Display Wall To An Empty Hallway

A long, bare hallway can be a useful place for storage, not just a passage between rooms. Here, built-in drawers and shelves turn an empty wall into a spot for tucked-away storage and family photos, while keeping the main walkway open.
In a traditional home, a shallow run of cabinets can suit a hallway that has enough width for doors and people to pass comfortably. Keep the shelves edited rather than crowded, and use the drawers for items you would otherwise leave out.
Replace A Pedestal Sink With A Built-In Vanity

A pedestal sink keeps a small bathroom feeling open, but it leaves everyday items without a proper place to go. Replacing it with a built-in vanity adds enclosed storage and open shelves, making the narrow room more useful without changing its basic layout.
This approach suits a traditional powder room where floor space is limited. Choose a compact vanity that fits the existing footprint, and use shelves or baskets for towels and supplies you reach for often. Too much cabinetry can make a small room feel cramped, so keep the design simple.
Add Built-In Storage To Organize A Coat Closet
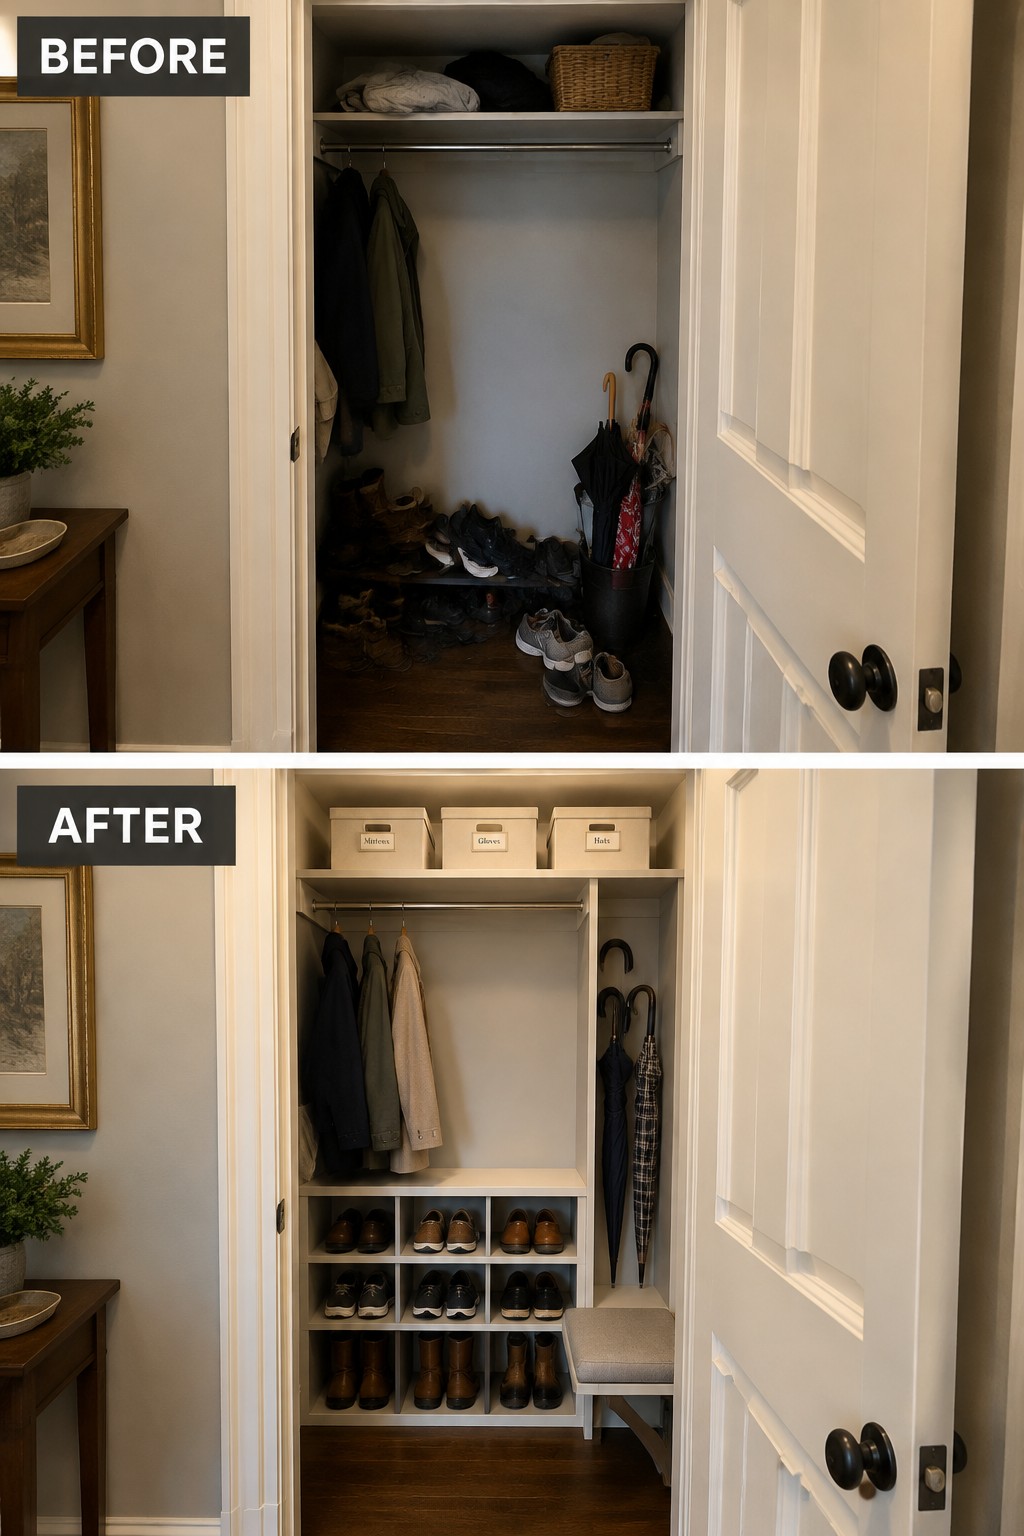
A coat closet works better when it has a clear place for shoes and everyday items, not just a rod for hanging coats. In this makeover, built-in shoe cubbies replace the loose pile on the floor, making the closet easier to use and keeping the entryway tidier.
For a traditional home, shelves fitted to the closet’s width can make good use of the space without changing the room around it. Add a few labeled bins above for smaller seasonal items, and leave enough open floor space to get shoes in and out comfortably.
Turn A Cluttered Nook Into Built-In Coffee Storage

A rolling cart can be useful, but it leaves everyday supplies out in the open and can make a small kitchen nook feel cluttered. Replacing it with built-in cabinets and open shelves gives cups and coffee-making essentials a set place while making better use of the wall.
This idea works well beside a refrigerator or at the end of a kitchen run, especially in traditional homes where cabinetry can blend with the existing style. Keep the counter clear enough for daily use, and reserve the shelves for items you reach for often.
Frequently Asked Questions
Q: How can I add built-in storage without making a traditional room feel too modern?
A: Choose details that suit the house, such as framed cabinet doors, simple paneling, and warm wood finishes. Built-ins that echo your trim or existing millwork will feel like they belong.
Q: Is it worth adding storage around a fireplace?
A: Yes, if the layout leaves enough room for comfortable seating and easy access to the hearth. Shallow cabinets or shelves on either side can make use of the space without crowding the focal point.
Q: What should I store in open built-in shelves?
A: Keep everyday items within reach, then mix in books and a few favorite objects. Closed cabinets below are handy for anything you’d rather keep out of sight.
Q: Can built-ins work in a small traditional home?
A: Absolutely. A window seat with drawers or a narrow cabinet beside a doorway can add useful storage without taking up much floor space.
