

Small homes can feel crowded when storage is limited or awkward corners go unused.
I’ve found that a better layout often matters as much as adding shelves, especially when each room has to serve more than one purpose.
Built-in drawers, tucked-away cabinets, and flexible furniture can make everyday items easier to reach while keeping surfaces clear.
The best changes feel practical rather than showy, and it’s satisfying to see a tight room work more smoothly without losing its character.
I’d save the ideas that fit your home’s quirks and adapt them to the space you actually have.
Add Built-In Storage To A Narrow Entry
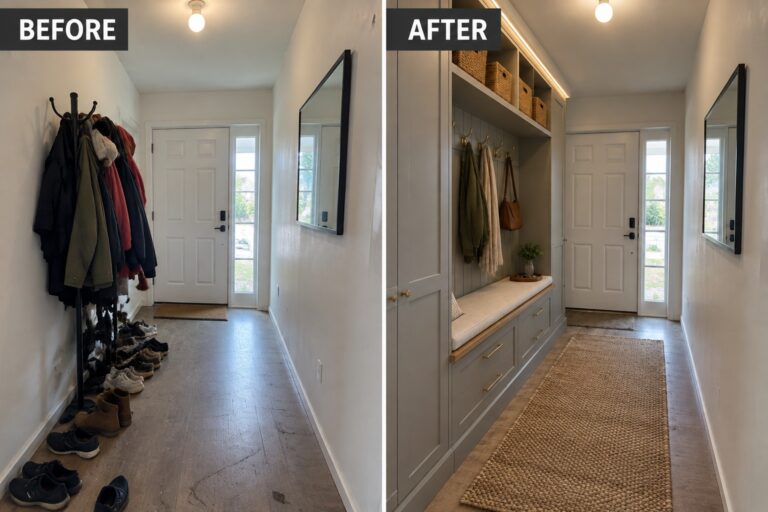
A built-in bench and coat hooks turn a cluttered entry into a useful drop zone. In the updated space, coats hang neatly above the seat, while drawers keep shoes out of the walkway.
This idea works well in a narrow hall where a freestanding rack can make the path feel crowded. Use the wall height for hooks and shelves, and keep the bench shallow enough to leave room to pass.
Add Built-In Storage To A Small Living Room

Replacing a freestanding TV stand and bookcase with a wall of built-in cabinets makes better use of the room’s vertical space and keeps everyday items tucked away. The TV still has a clear place, but the living area feels less crowded.
This idea works especially well in a small room where separate storage pieces take up valuable floor space. Keep the cabinet depth modest and include a few open shelves for books or decor, so the wall stays useful without feeling too heavy.
Add Storage Without Crowding A Small Kitchen
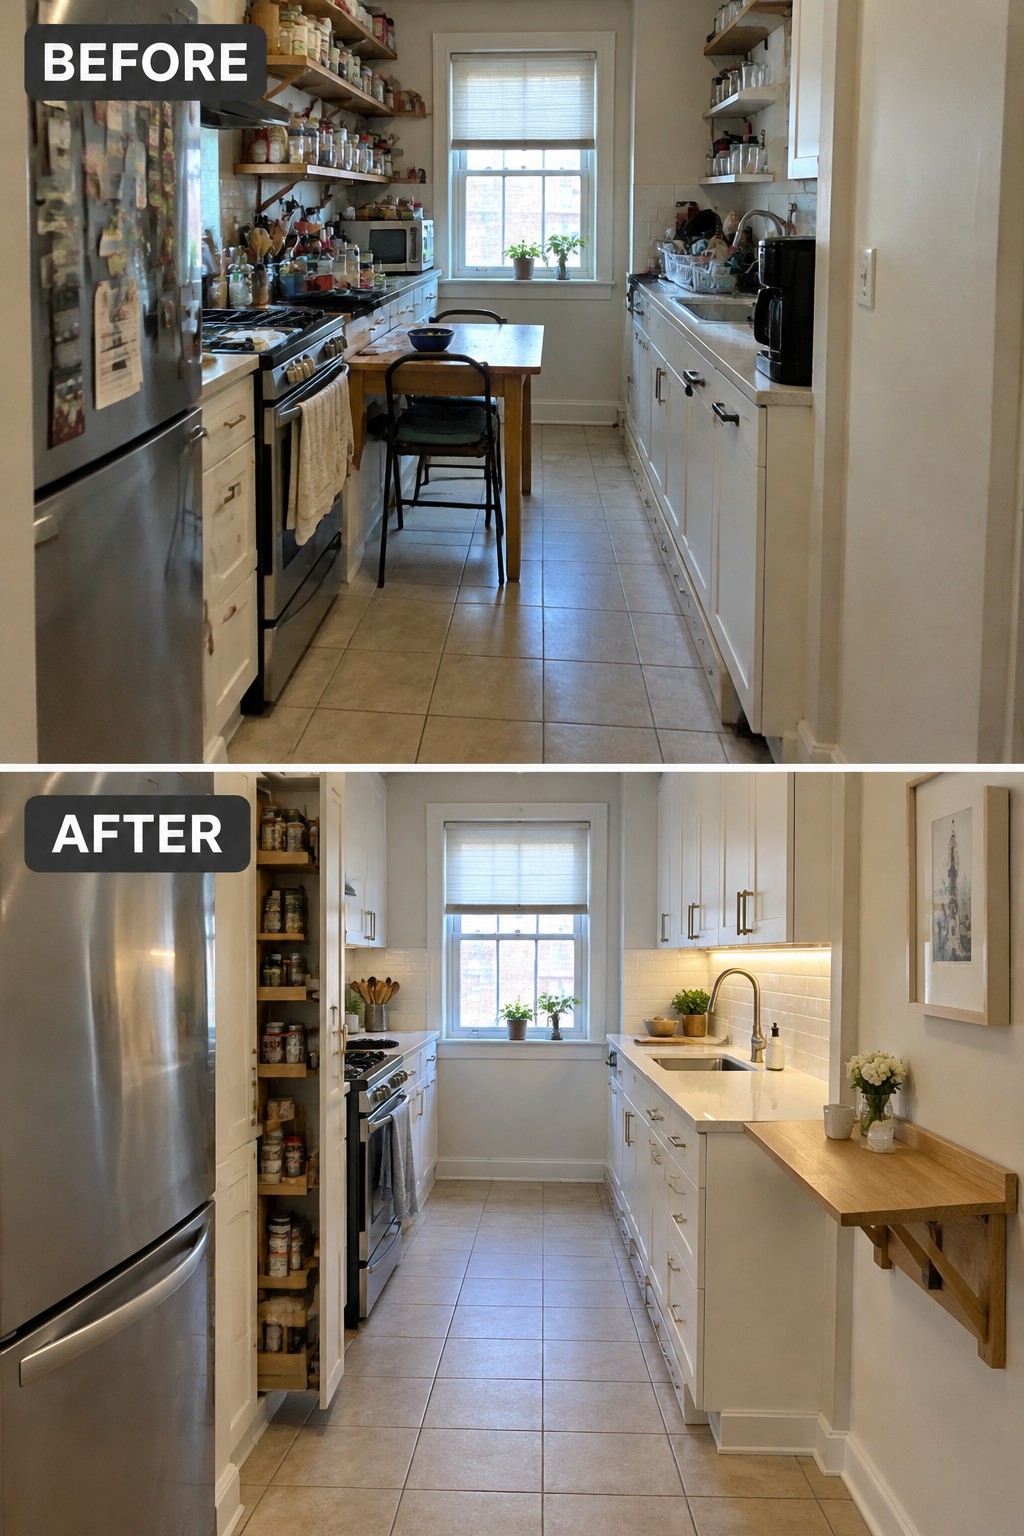
The main improvement here is making better use of vertical storage. Replacing cluttered open shelving with cabinets and a narrow pantry keeps everyday supplies organized while leaving the counters clearer.
In a galley kitchen, tall cabinets or a slim pull-out pantry can add useful storage without taking much floor space. Keep the most-used items easy to reach, and avoid filling every shelf if it makes the narrow walkway feel cramped.
Add Built-In Storage Around The Bed
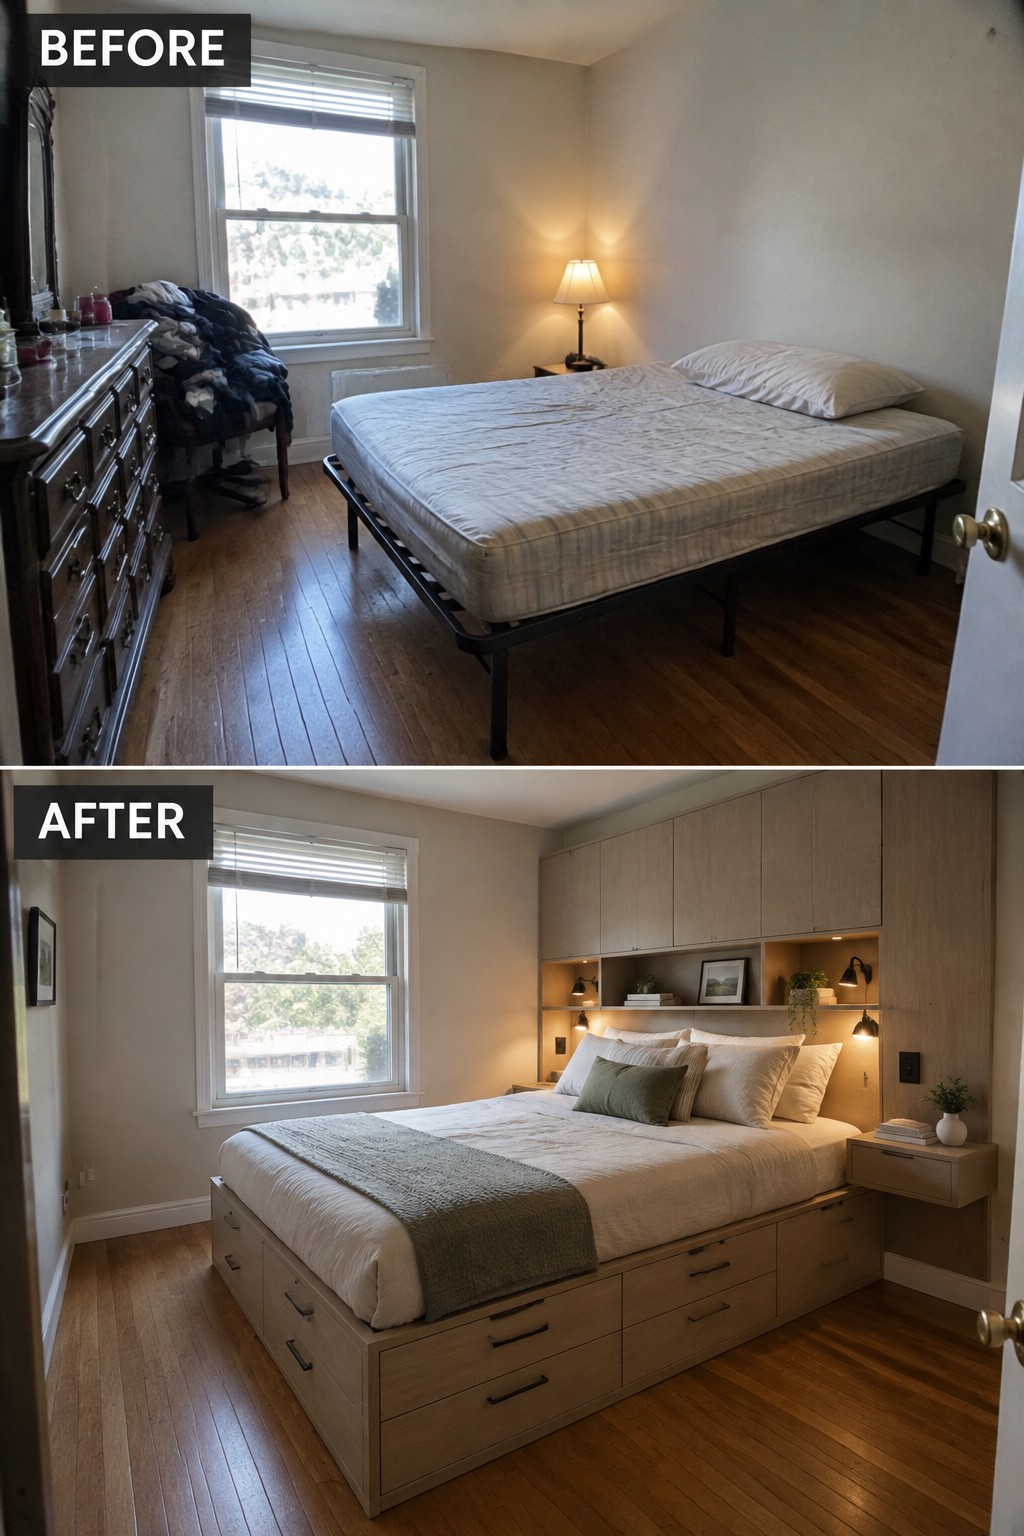
Replacing a basic bed frame with a built-in bed and storage makes a small bedroom work harder. The drawers underneath keep extra bedding and clothing close by, while the cabinets above use wall space that might otherwise go unused.
This approach suits a narrow room where a separate dresser would take up valuable floor space. Keep the storage layout simple and leave enough clearance to get in and out of bed comfortably.
Add Storage Around A Small Bathroom Vanity
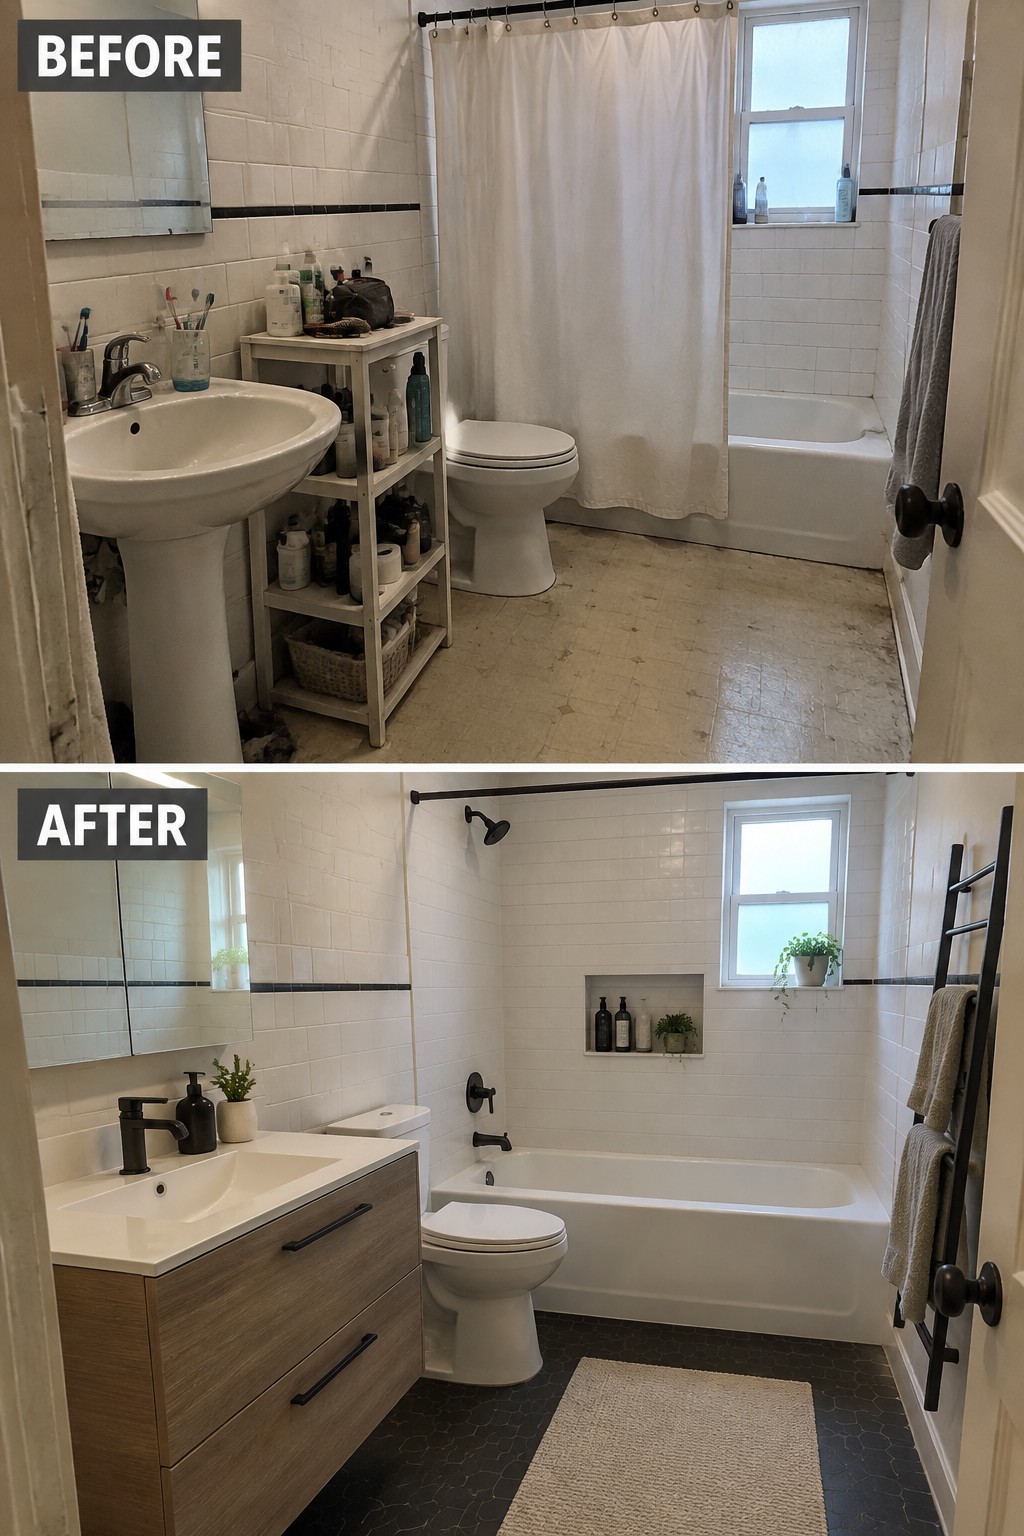
Replacing the crowded open shelf with a vanity cabinet gives toiletries a place to go without taking up extra floor space. The room feels less cluttered, and the countertop stays easier to use.
A compact vanity with drawers can work well in a narrow bathroom, especially when it fits the existing sink area. Measure carefully, and keep everyday items in the top drawer so they are easy to reach.
Organize A Small Closet With Built-In Storage
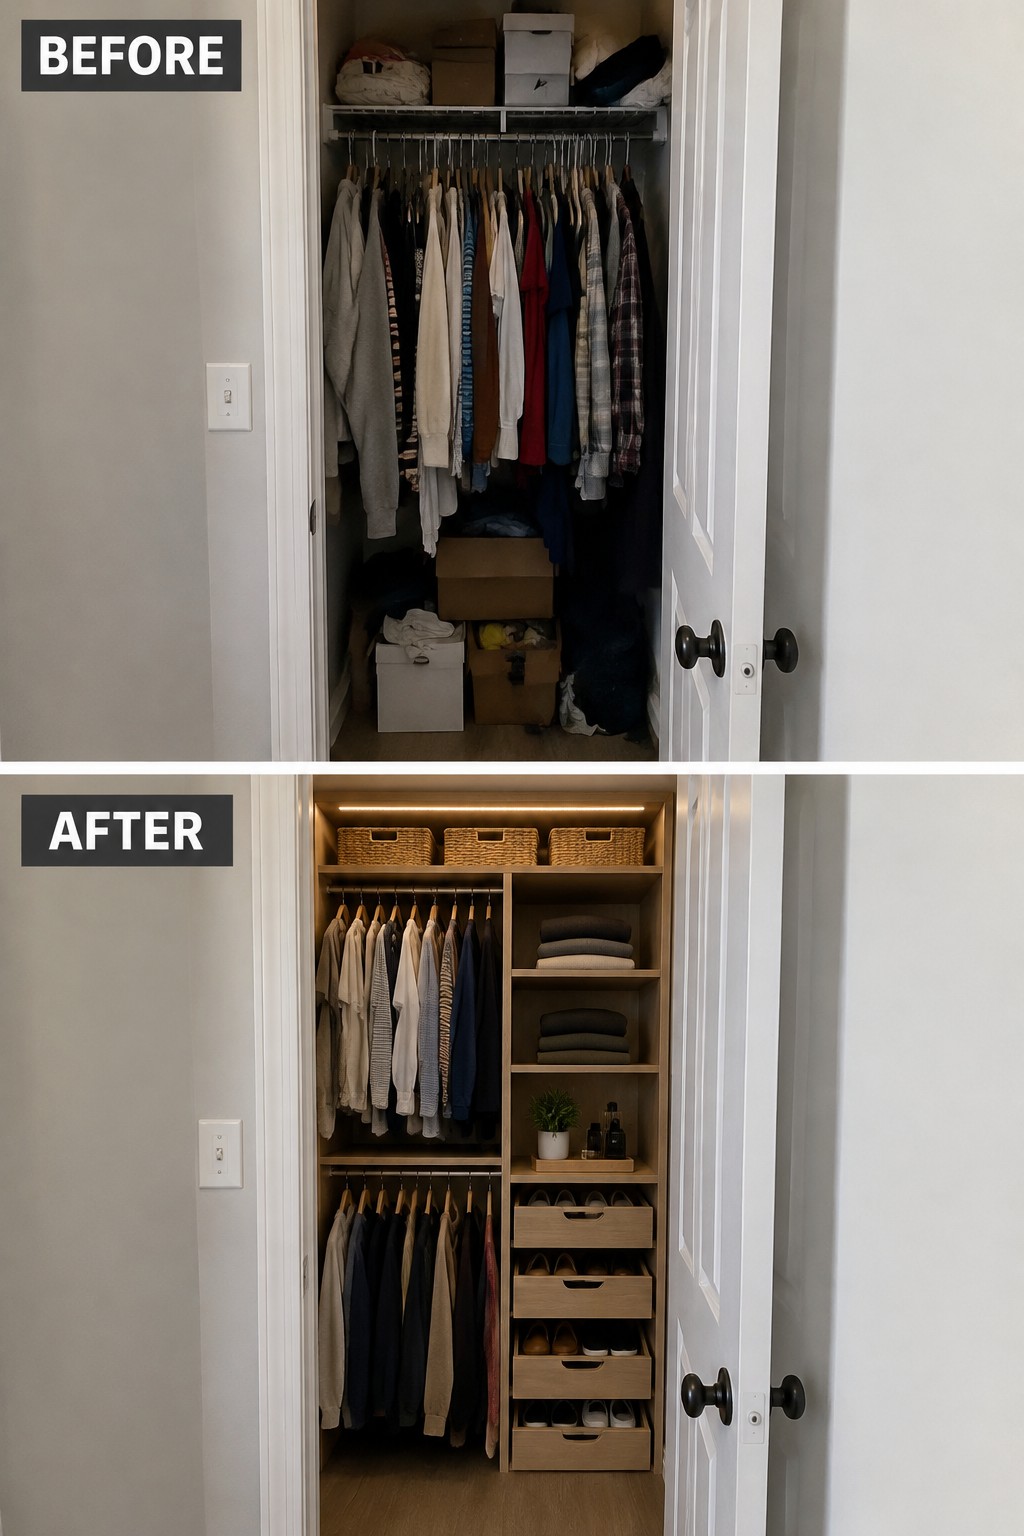
Replacing a crowded hanging rail with a closet system makes better use of the space. In the after photo, two hanging sections keep clothes sorted, while shelves and drawers provide a home for folded items and shoes.
For a small closet, divide the space by how you use it rather than trying to fit in more hanging room. Measure first, keep the drawers easy to reach, and leave enough floor space to move around.
Turn The Space Under The Stairs Into Storage
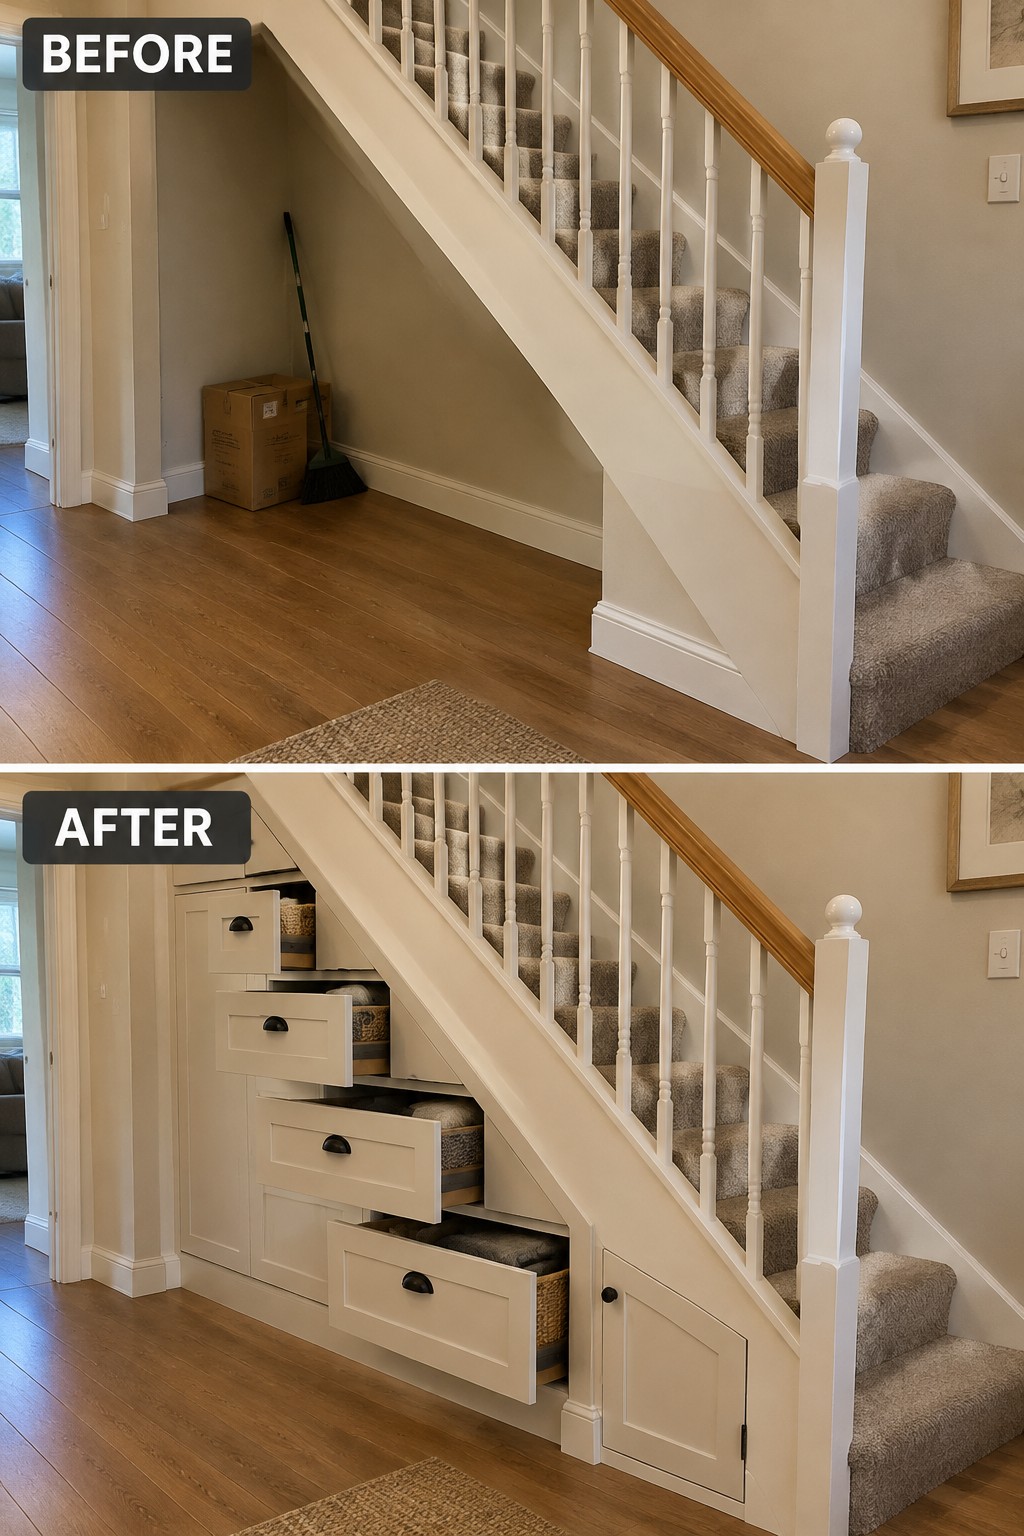
The area beneath a staircase can easily become a catchall, but fitted drawers make it useful without taking up more floor space. Here, pull-out storage replaces an empty nook and gives small household items a place to go.
This idea works well in a narrow entry or hallway where a freestanding cabinet would get in the way. Measure the sloped space carefully and use drawers sized for what you actually need to store.
Add Storage Around A Stacked Washer And Dryer
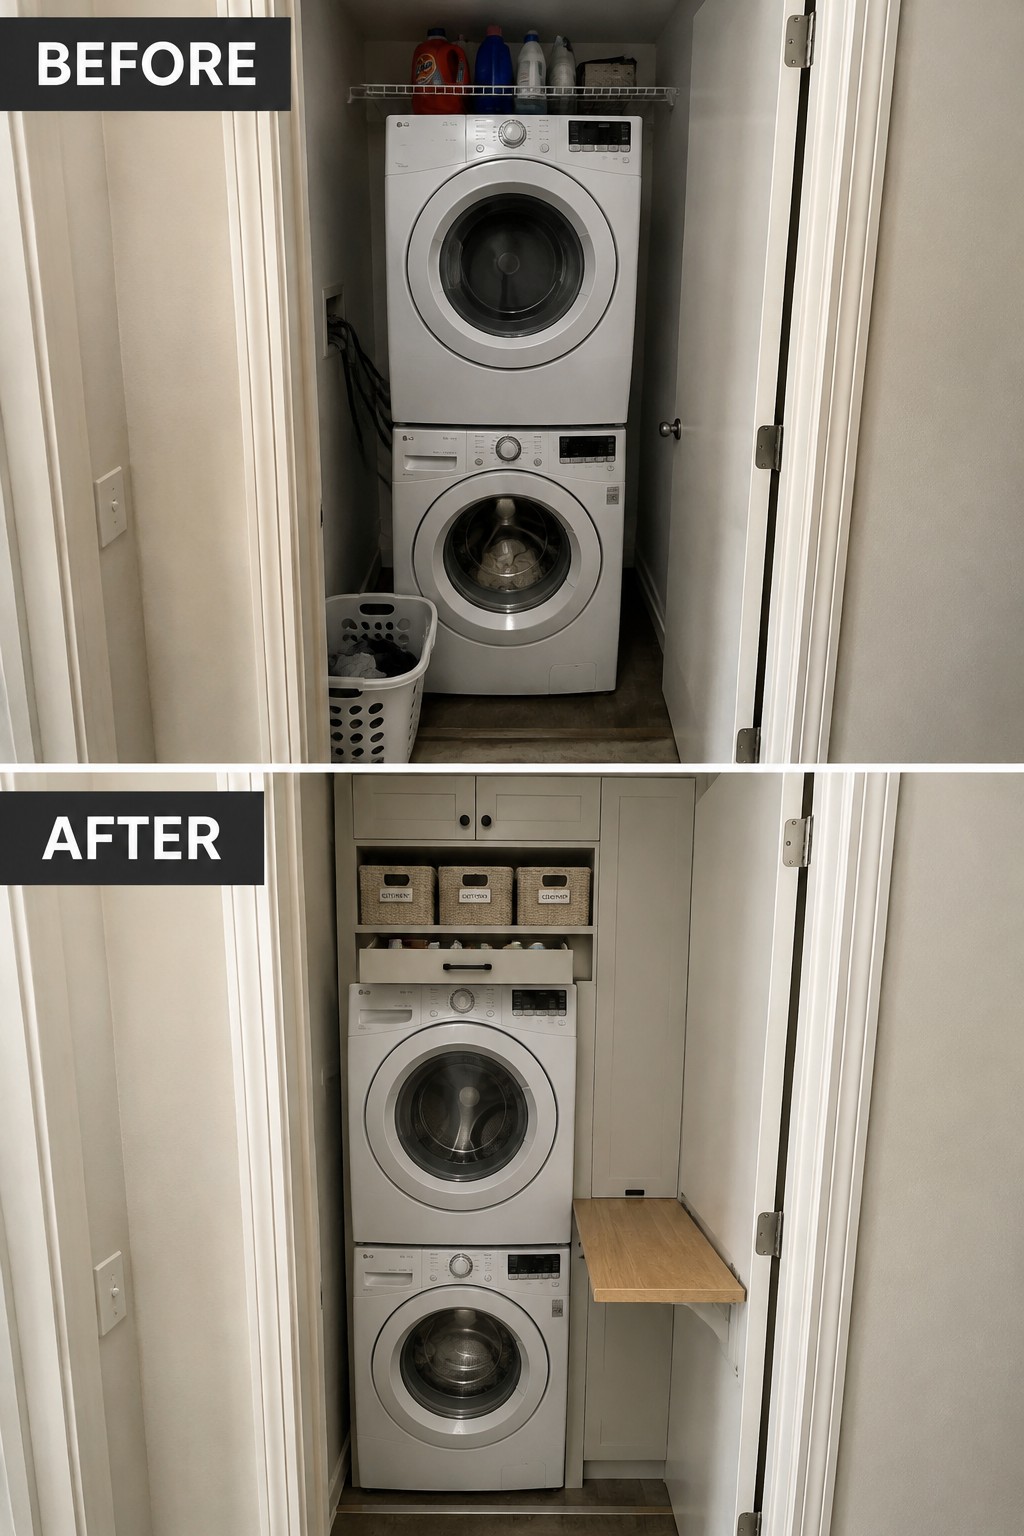
The laundry area works harder when storage fits the space above and beside the machines. In the after photo, cabinets and open shelves replace the exposed wire shelf, while a narrow counter provides a spot to fold clothes.
This approach suits a small laundry closet where floor space is limited. Measure carefully before adding cabinetry, and keep everyday supplies within easy reach so the machines remain simple to use.
Replace A Cluttered Desk With A Wall-Mounted Workstation
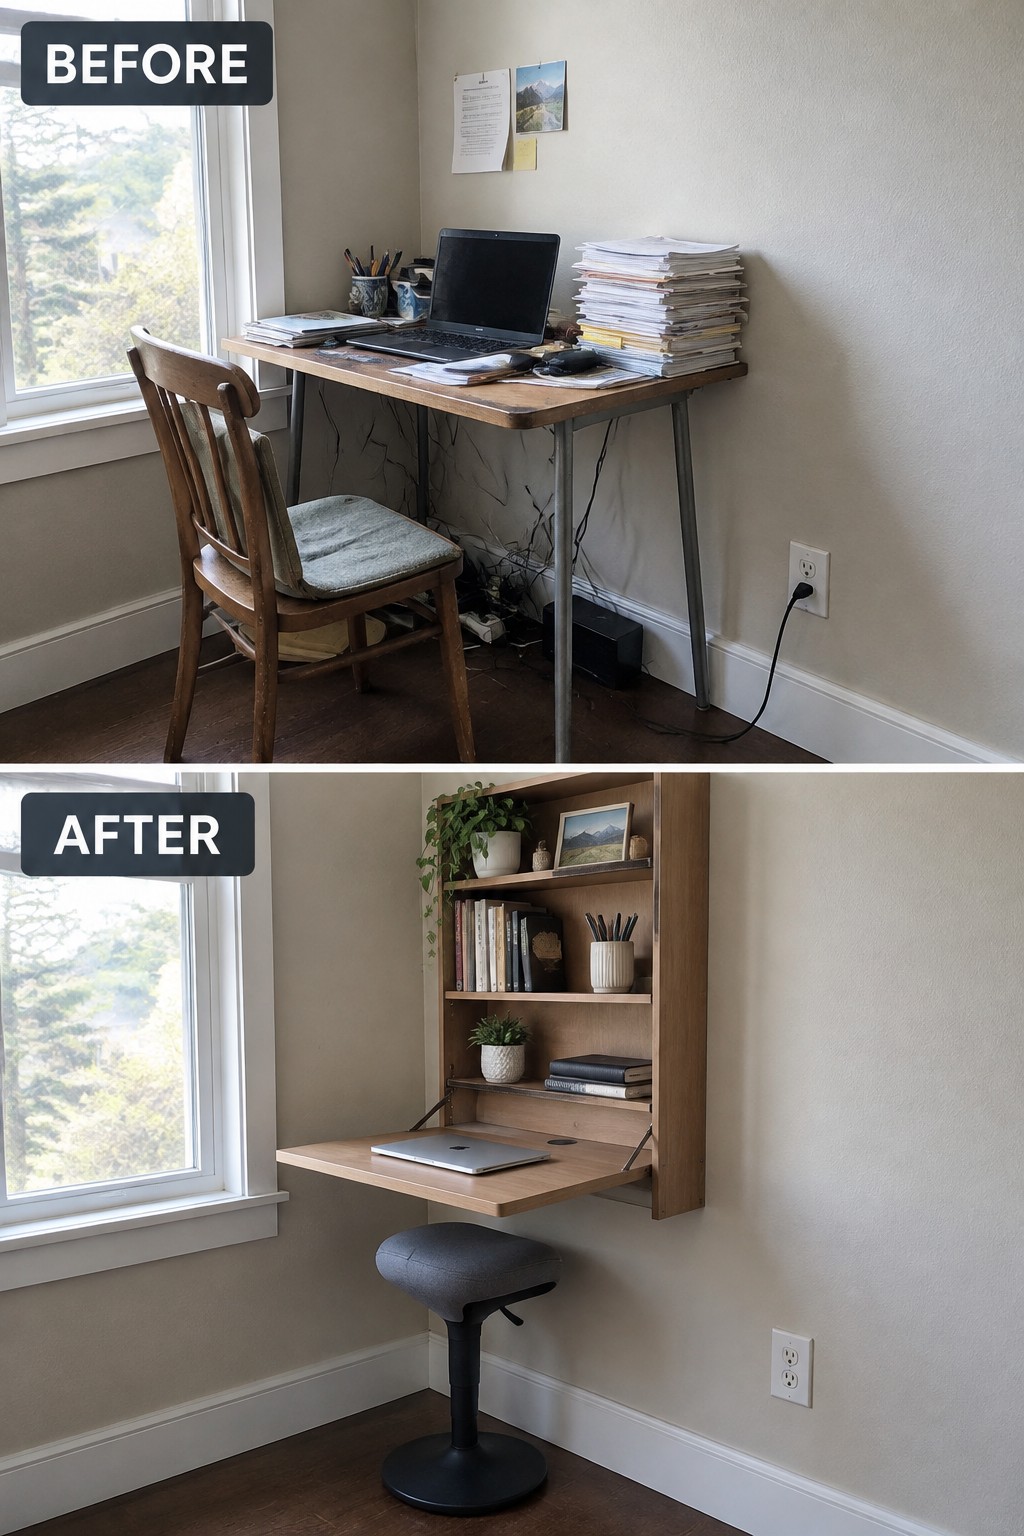
A wall-mounted desk with shelves makes a cramped work corner much easier to manage. In the before photo, papers cover the desktop and cords take up space below it. The after photo shows how built-in shelves can keep everyday supplies close while leaving the desk clear for work.
This idea works well in a small bedroom, hallway nook, or any room where a full desk would get in the way. Choose shelves deep enough for what you need, and keep only current work on the desktop so the area stays usable.
Turn A Small Breakfast Nook Into Built-In Storage
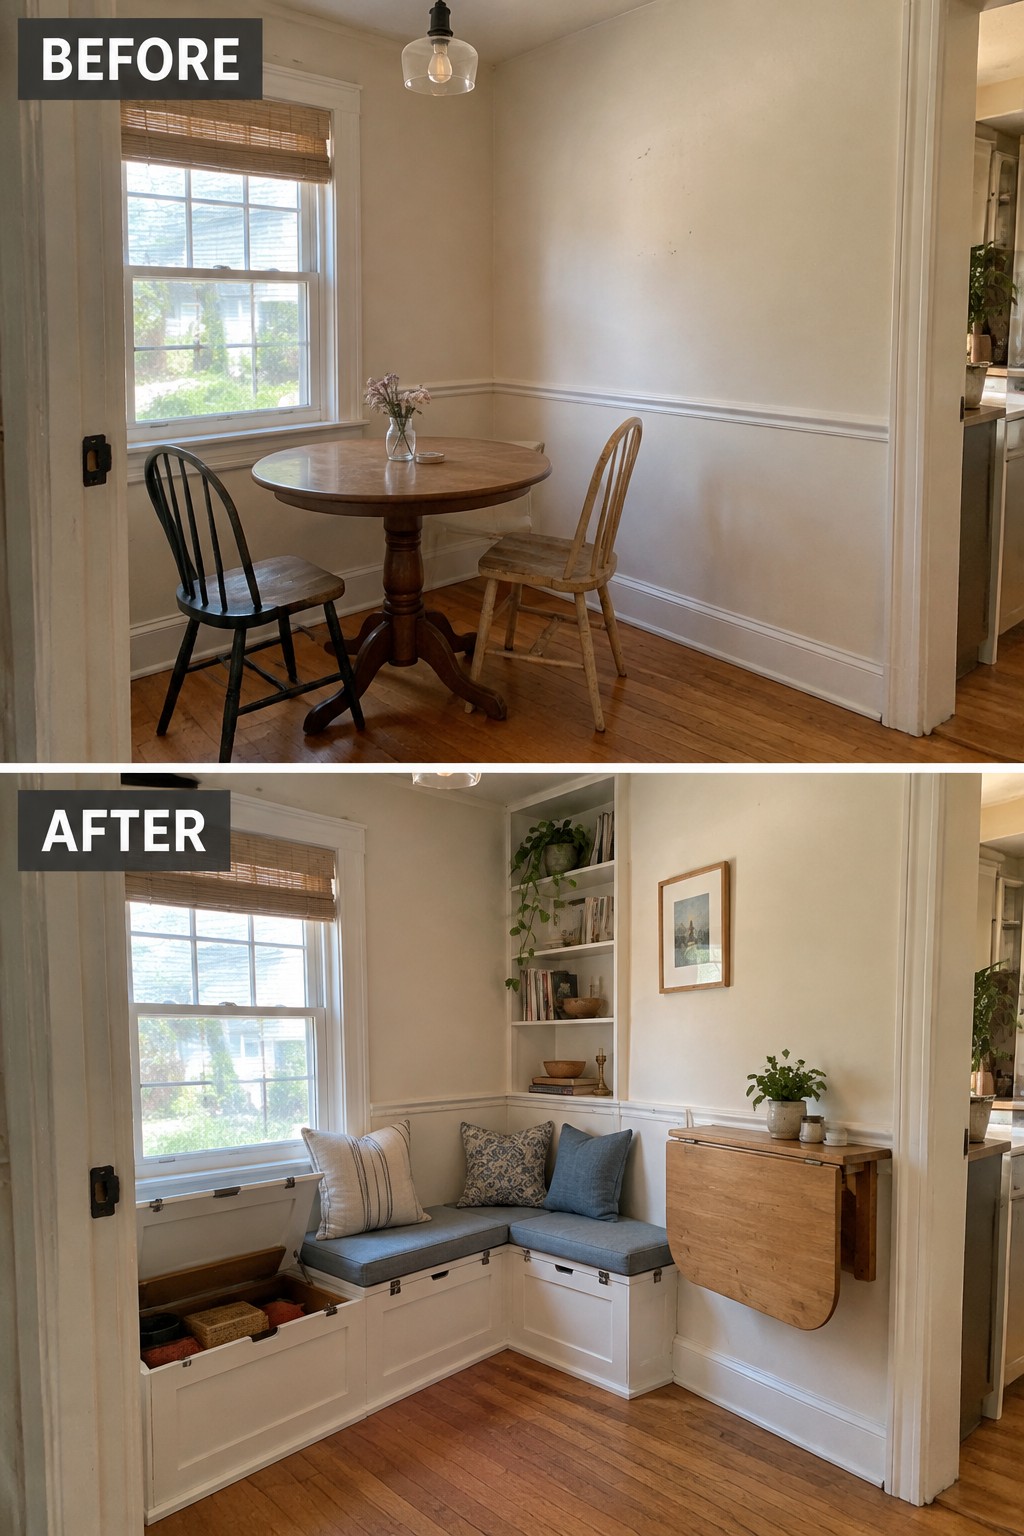
The old breakfast nook used a small table and loose chairs, leaving the corner with little storage. A built-in bench makes better use of the space, and the seat lifts to hold items out of sight.
This idea works well in a small kitchen or dining corner where a full table setup feels cramped. Keep the bench depth comfortable, and leave enough room to pull out the table or walk past it.
Replace A Tub With A Walk-In Shower
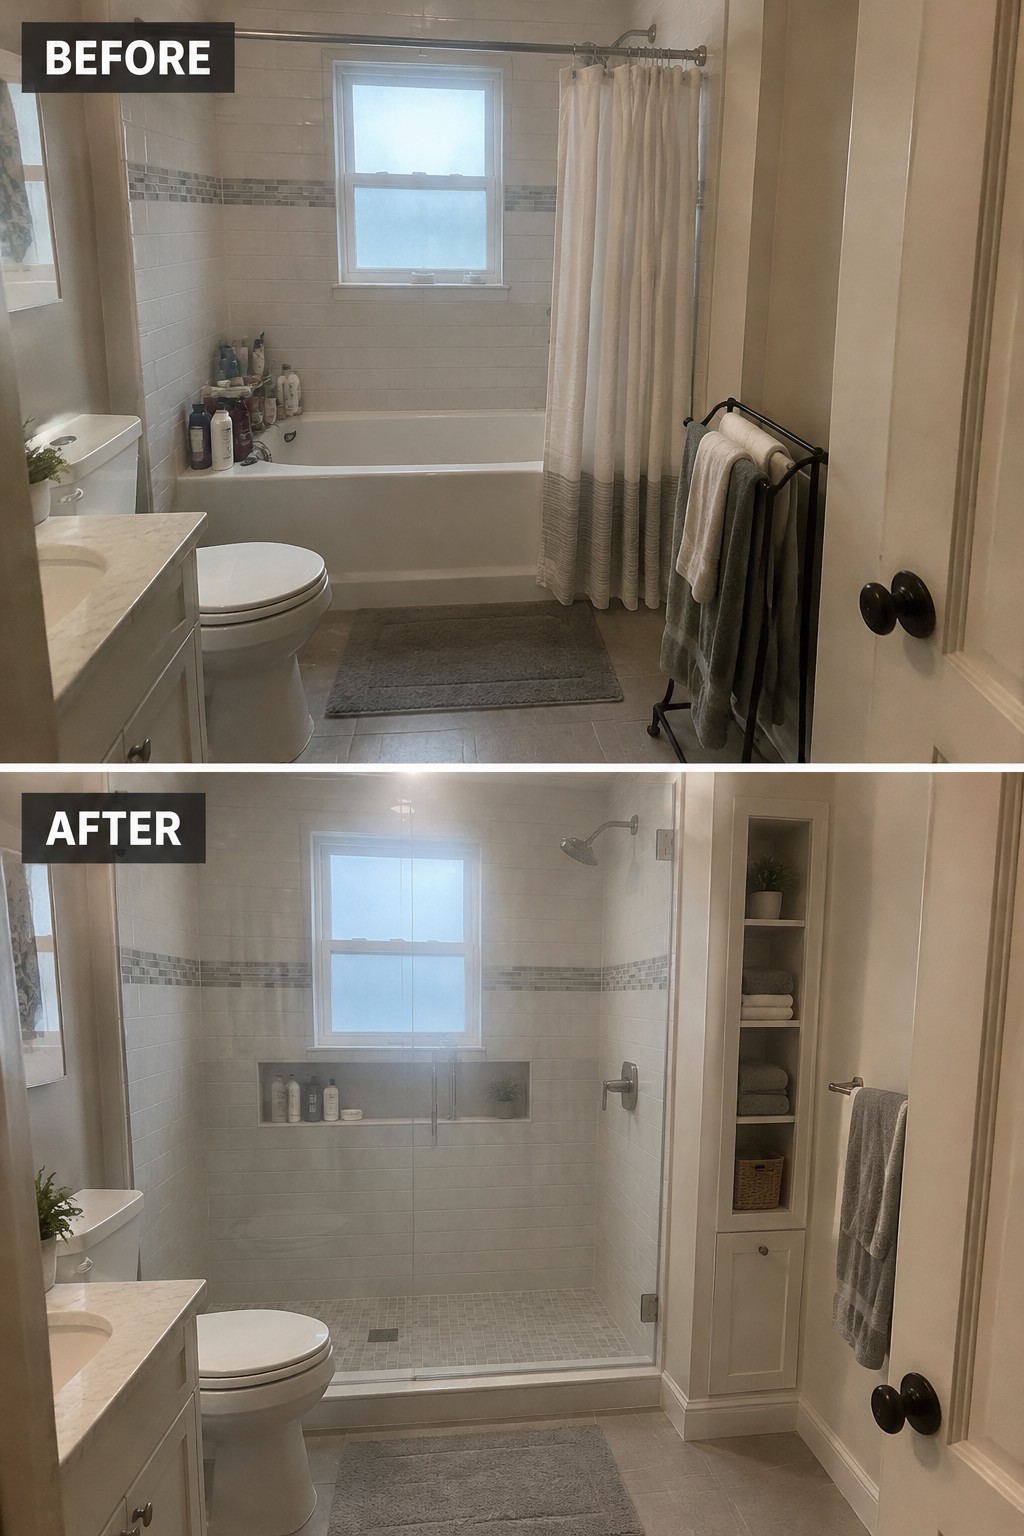
Removing the bathtub opens up the bathing area and makes a small bathroom easier to use. Here, a built-in shower niche keeps everyday toiletries off the floor and within reach.
For a similar remodel, consider whether your household needs a tub before giving up the space. A recessed niche can add handy storage without taking up room, but plan its size and placement around the items you actually use.
Make A Narrow Hallway Work Harder
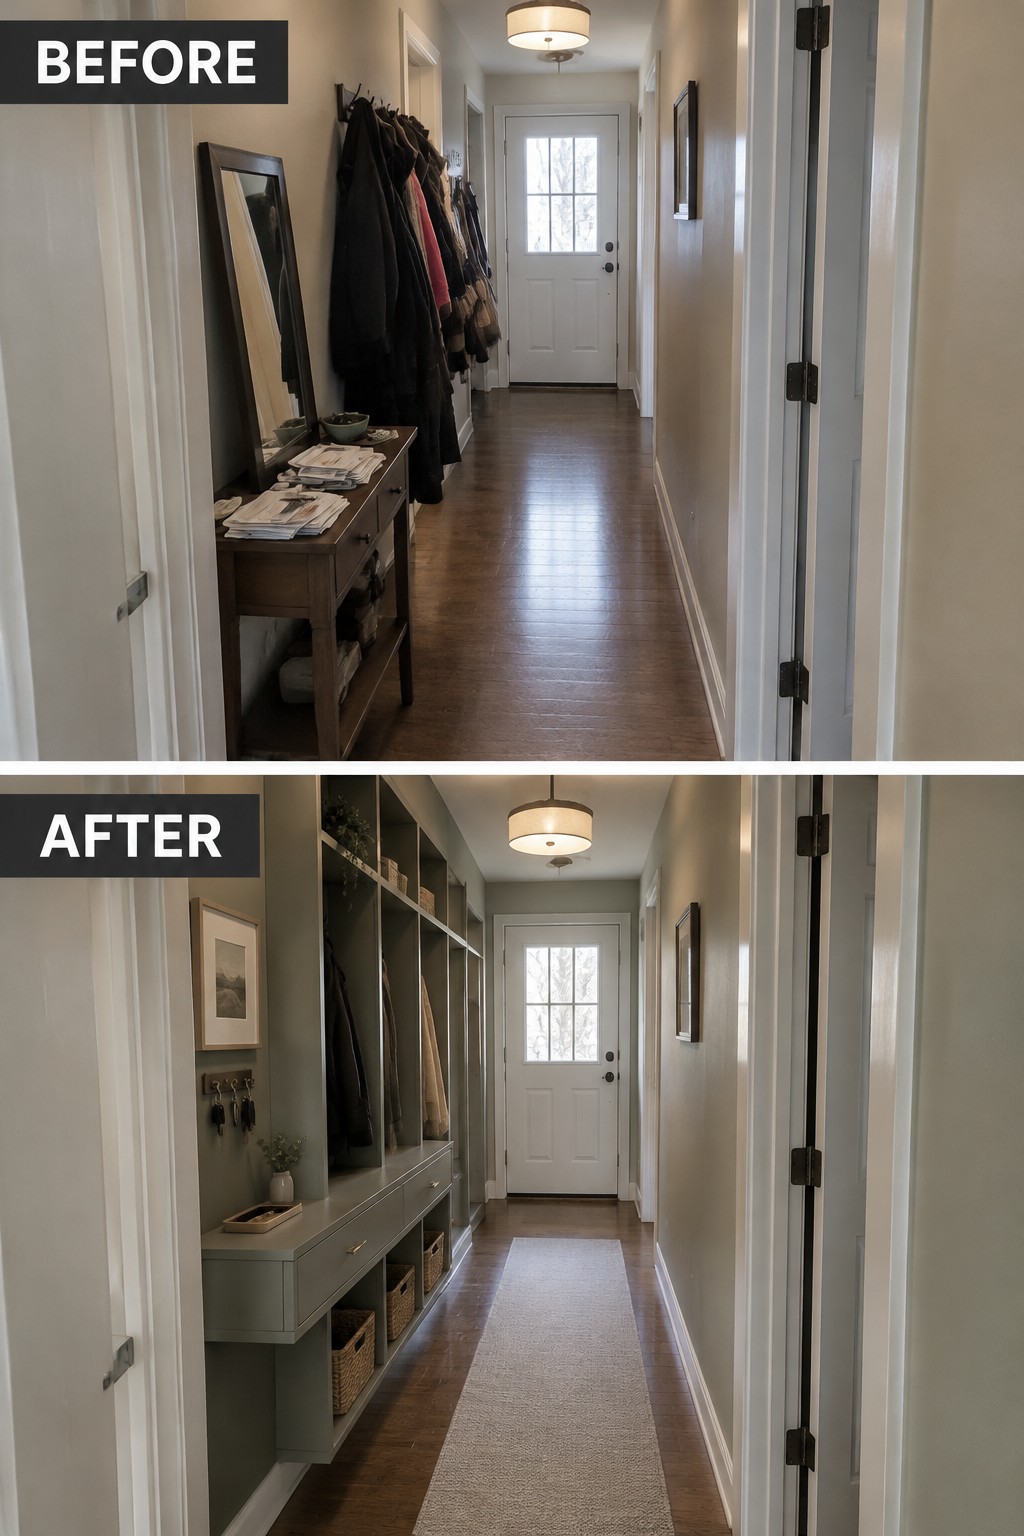
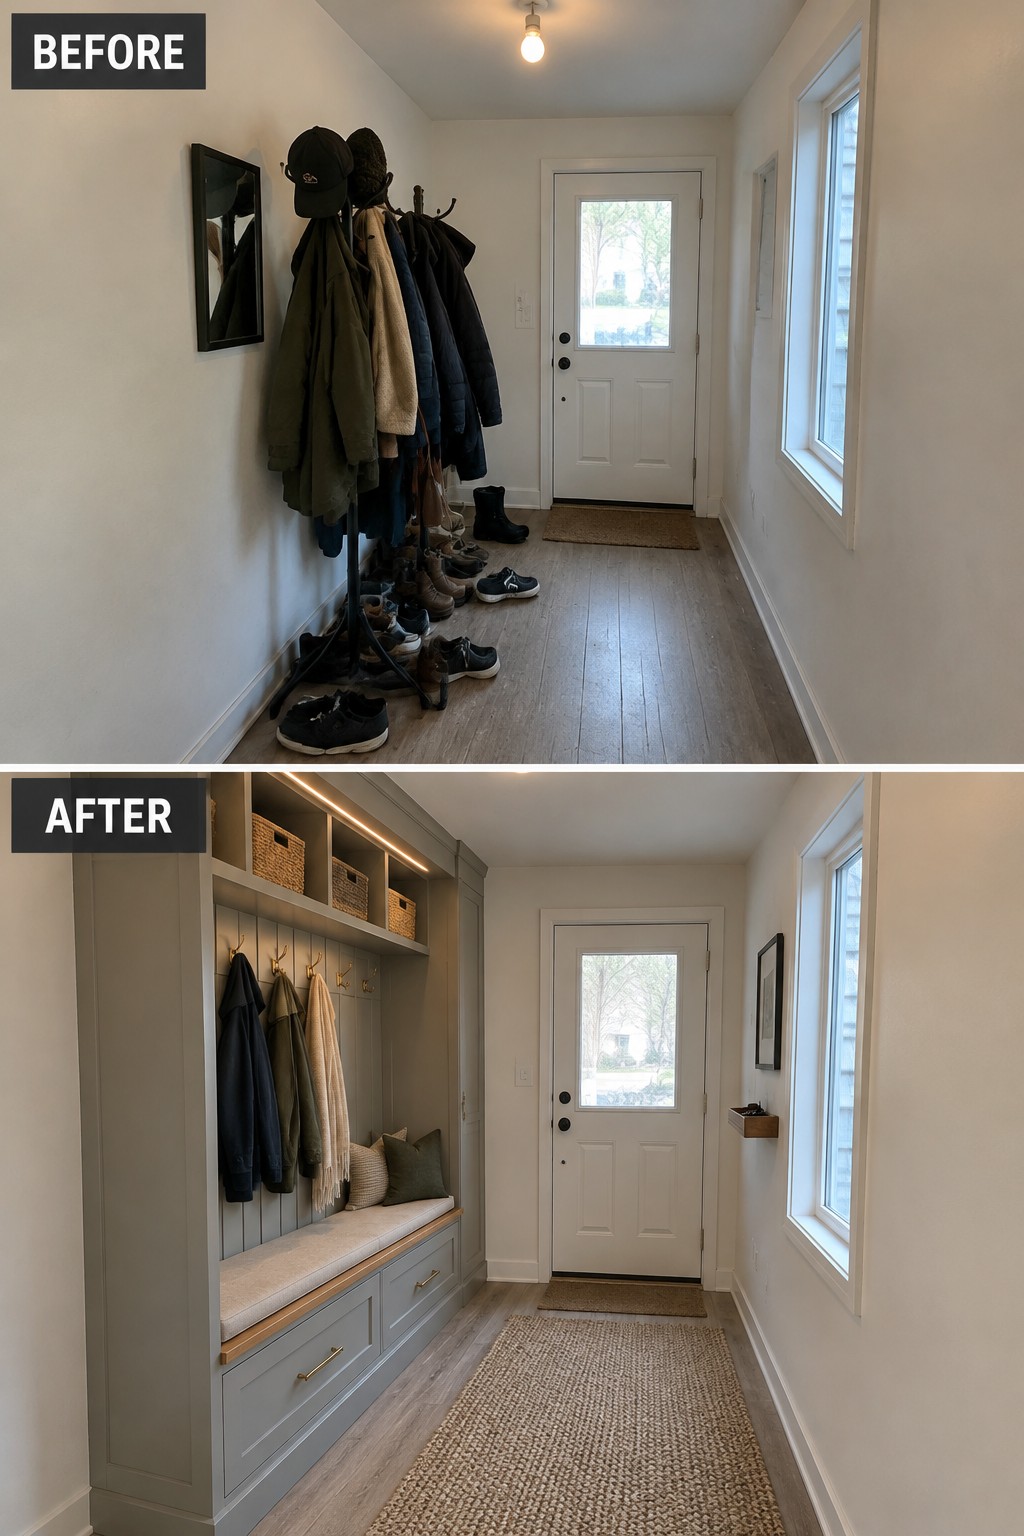
A narrow entry can do more than hold coats by the door. Replacing the crowded hooks and console with built-in cubbies and a slim storage bench keeps everyday items in one place while leaving more of the walkway clear.
This idea works well in a long hallway where floor space is limited. Use the wall for coat storage and keep the bench shallow, with baskets below for shoes or bags. Measure carefully so the storage does not make the passage harder to use.
Build Storage Into A Small Bedroom
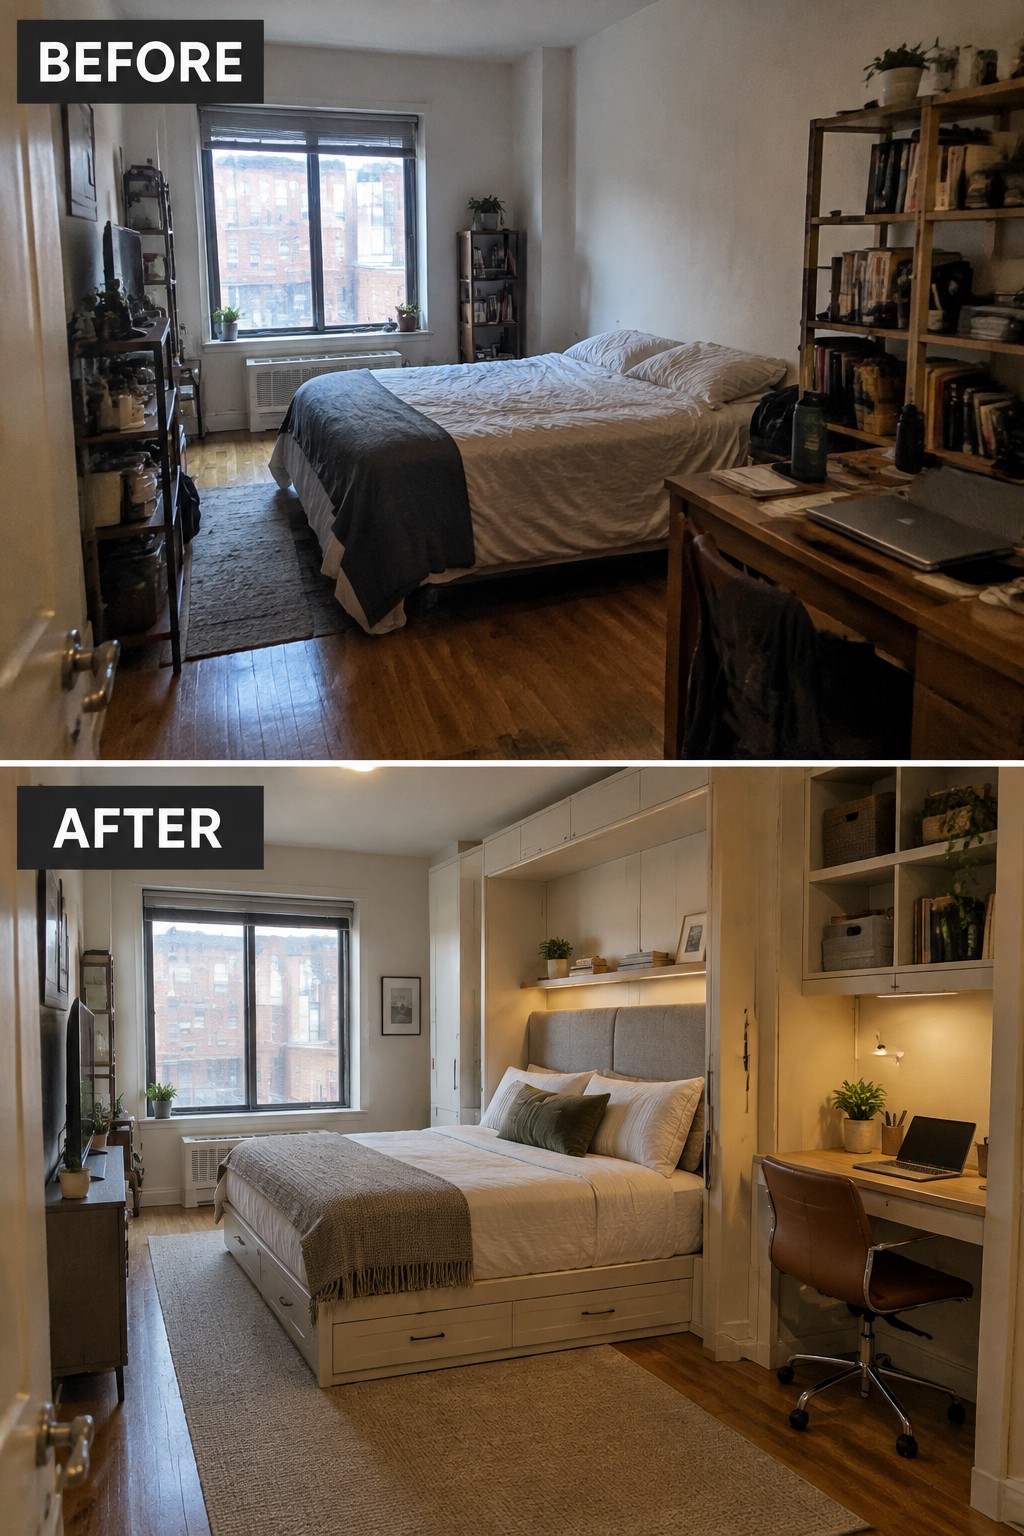
The bedroom works better when storage becomes part of the room instead of taking up space in separate furniture. Here, a built-in bed wall replaces the crowded mix of shelves and desk, with drawers beneath the bed and cabinets above and beside it.
This idea suits a small room where floor space is limited but the walls can be used more fully. Plan the storage around what you actually need, and leave enough room to get in and out of bed comfortably.
Add Pull-Out Storage To A Corner Kitchen
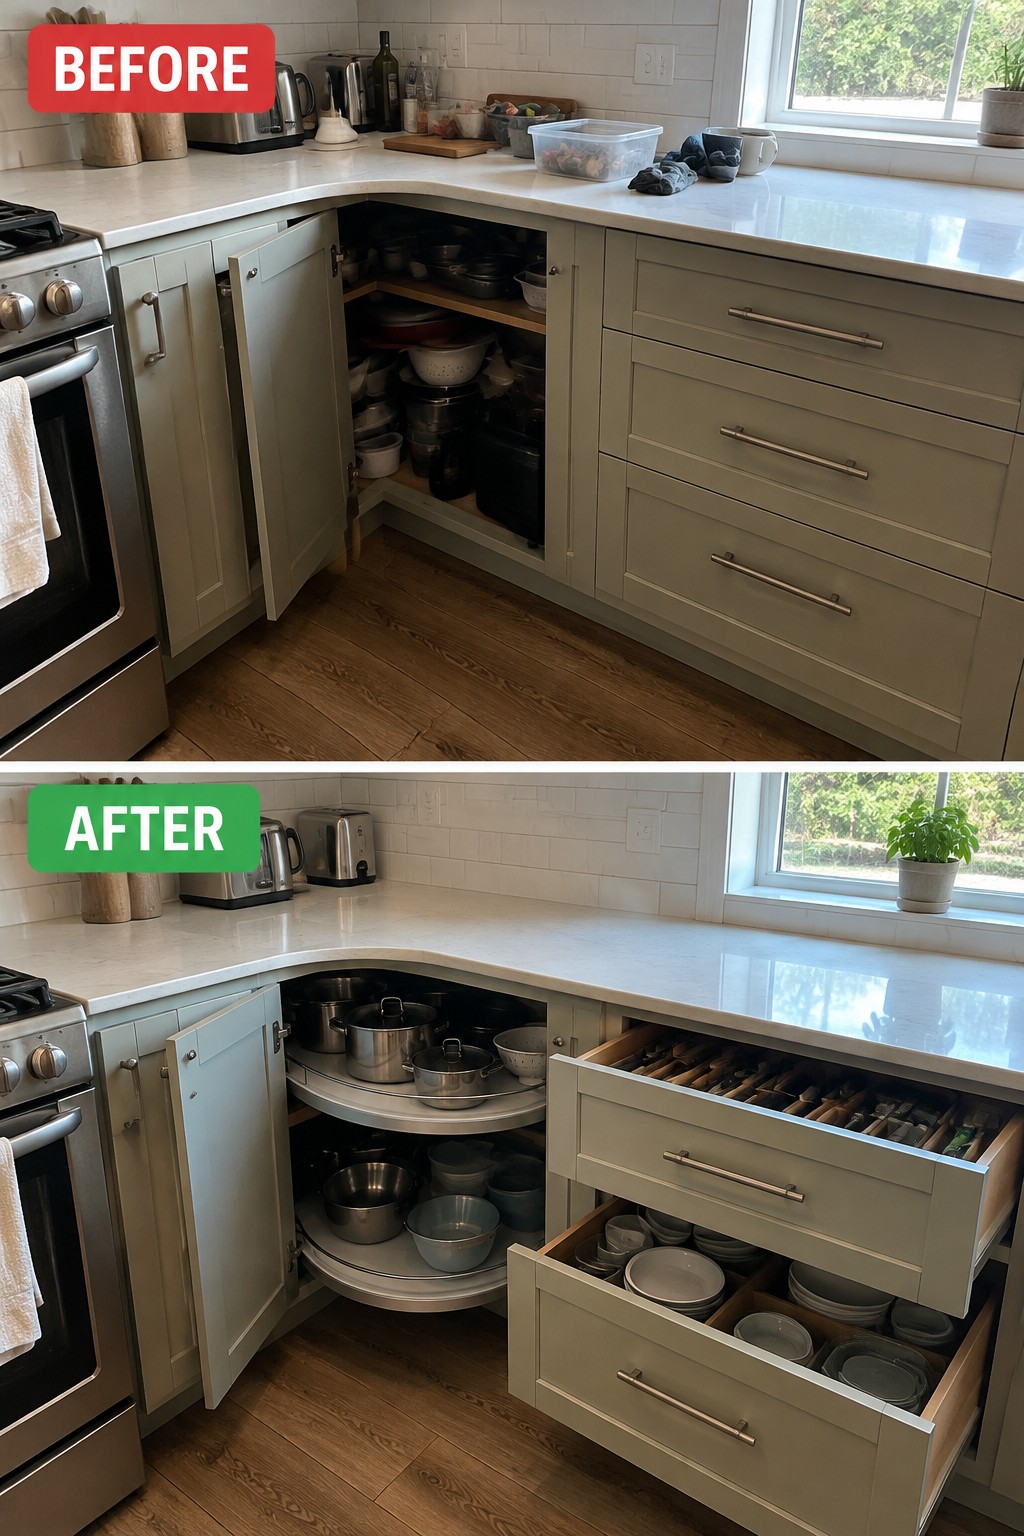
The corner cabinet is hard to use when pots and bowls get stacked out of sight. In this kitchen, curved rotating shelves make the corner easier to reach, while deep drawers keep dishes and utensils organized nearby.
This idea works well in a small kitchen where replacing cabinets is not practical. Use pull-out or rotating organizers to make the existing space more useful, and keep the shelves arranged so heavier cookware is easy to reach.
Use A Pocket Door To Free Up Bathroom Space

Replacing a swinging bathroom door with a sliding pocket door keeps the doorway clear and makes a tight layout easier to use. Here, the door no longer opens into the room, leaving more usable floor space.
This works well in a small bathroom where the door competes with storage or a narrow path. Check that the wall can accommodate the door and its hardware before planning the change.
Turn A Window Nook Into Built-In Storage
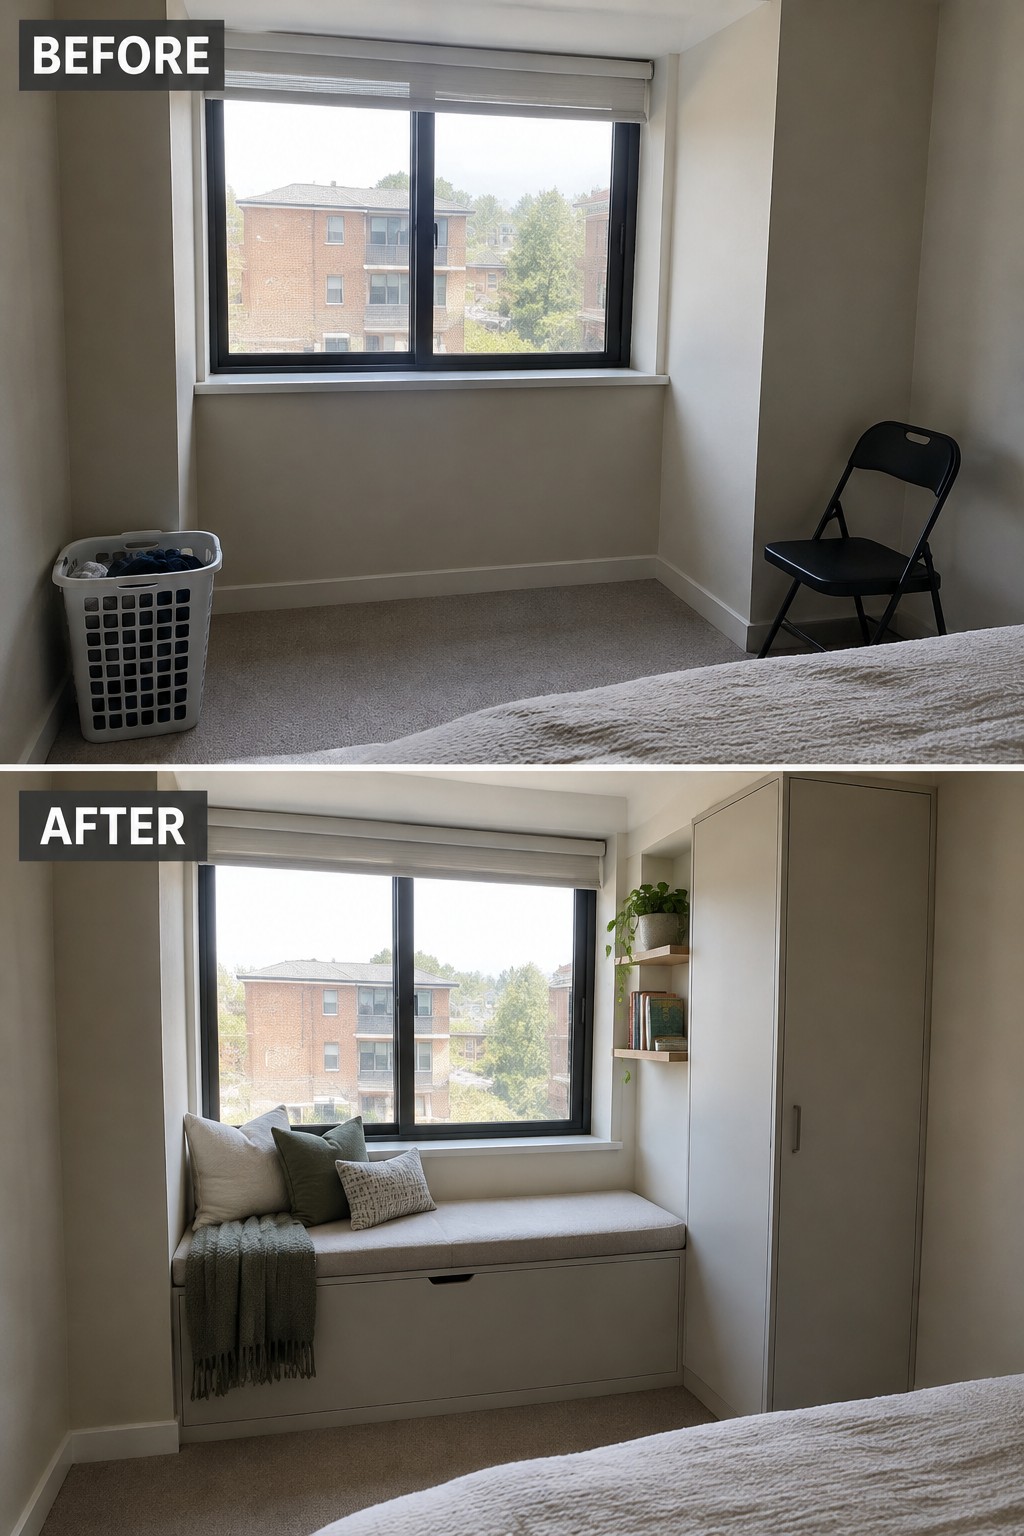
An empty space beneath a bedroom window can become a useful place to sit and store things. Here, a built-in bench replaces the loose laundry basket and folding chair, while a drawer beneath the seat keeps belongings out of sight.
This idea works well in a small bedroom or any room with an unused stretch of wall. Keep the bench shallow enough to leave clear floor space, and use a lift-up seat or drawer for items you want close by.
Clear The Counters With Wall-Mounted Kitchen Storage
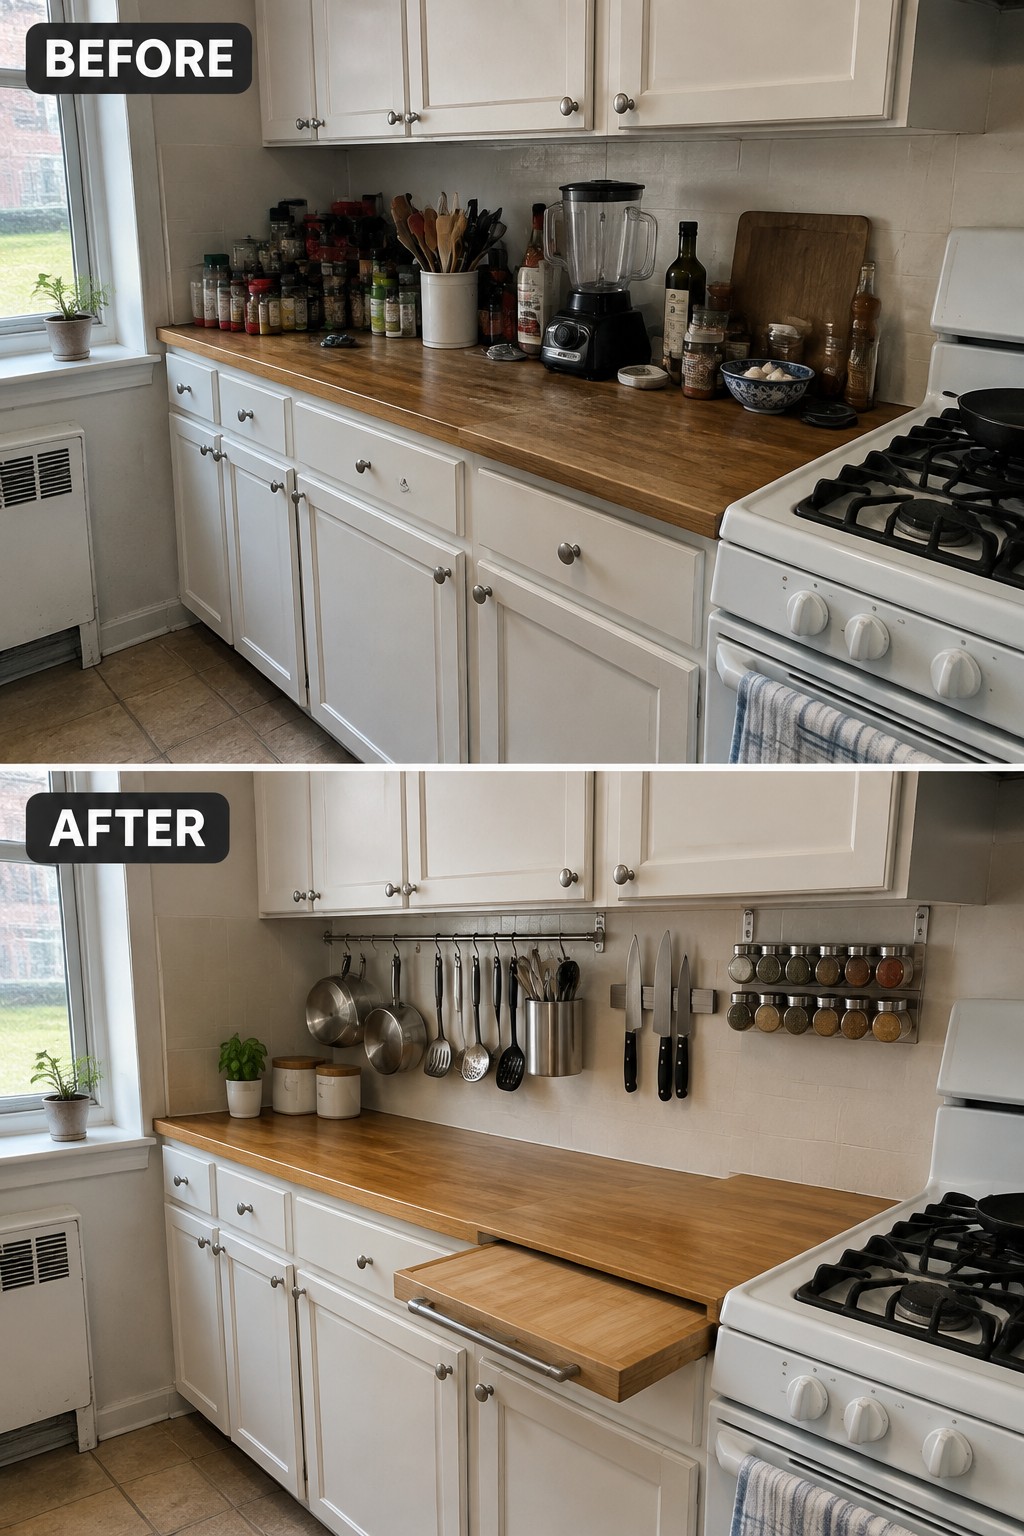
The crowded counter makes this small kitchen harder to use. Moving everyday tools and spices onto wall-mounted racks and hooks frees up a useful stretch of worktop, while keeping the items close at hand.
This works well in a compact kitchen where cabinets are already full. Keep the most-used tools within easy reach, and leave enough open counter for chopping and meal prep. A pull-out cutting board can add extra work surface when you need it, then tuck away again.
Frequently Asked Questions
Q: Where should I start if my small house feels cluttered but I can’t afford a full remodel?
A: Start with one spot that collects everyday clutter, like the entry or kitchen. Add storage that uses space you already have, such as hooks, a bench with a lift-up seat, or shelves above a doorway.
Q: Is built-in storage worth it in a small room?
A: It can be, especially in an awkward nook or along a wall where freestanding furniture would take up too much floor space. Keep the design simple and make sure the storage fits what you actually need to put away.
Q: How can I add storage without making a small room feel cramped?
A: Use vertical space and keep the floor as clear as you can. Wall shelves, tall cabinets, and furniture with hidden storage can help without adding bulky pieces at eye level.
Q: What’s a smart way to add storage during a kitchen remodel?
A: Look beyond the cabinets and use the toe-kick area, the sides of cabinets, or a narrow pull-out beside the fridge. Small, well-placed storage often works harder than adding another large cabinet.
