

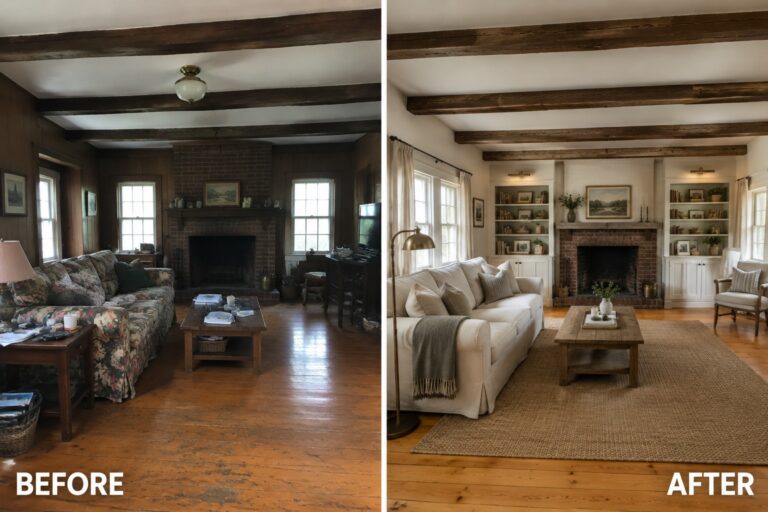
Farmhouse homes often have details worth keeping, even when their rooms feel dated, dark, or awkward to use.
I’m drawn to remodels that make old beams, wood floors, and trim feel like part of a practical home rather than pieces to work around.
Small choices in layout, lighting, and finishes can help original features stand out while making everyday spaces easier to live in.
The change can be satisfying without erasing what gives a house its character.
Some of these ideas may be worth saving or adapting to bring more warmth and function to your own home.
Make The Fireplace Wall The Main Feature
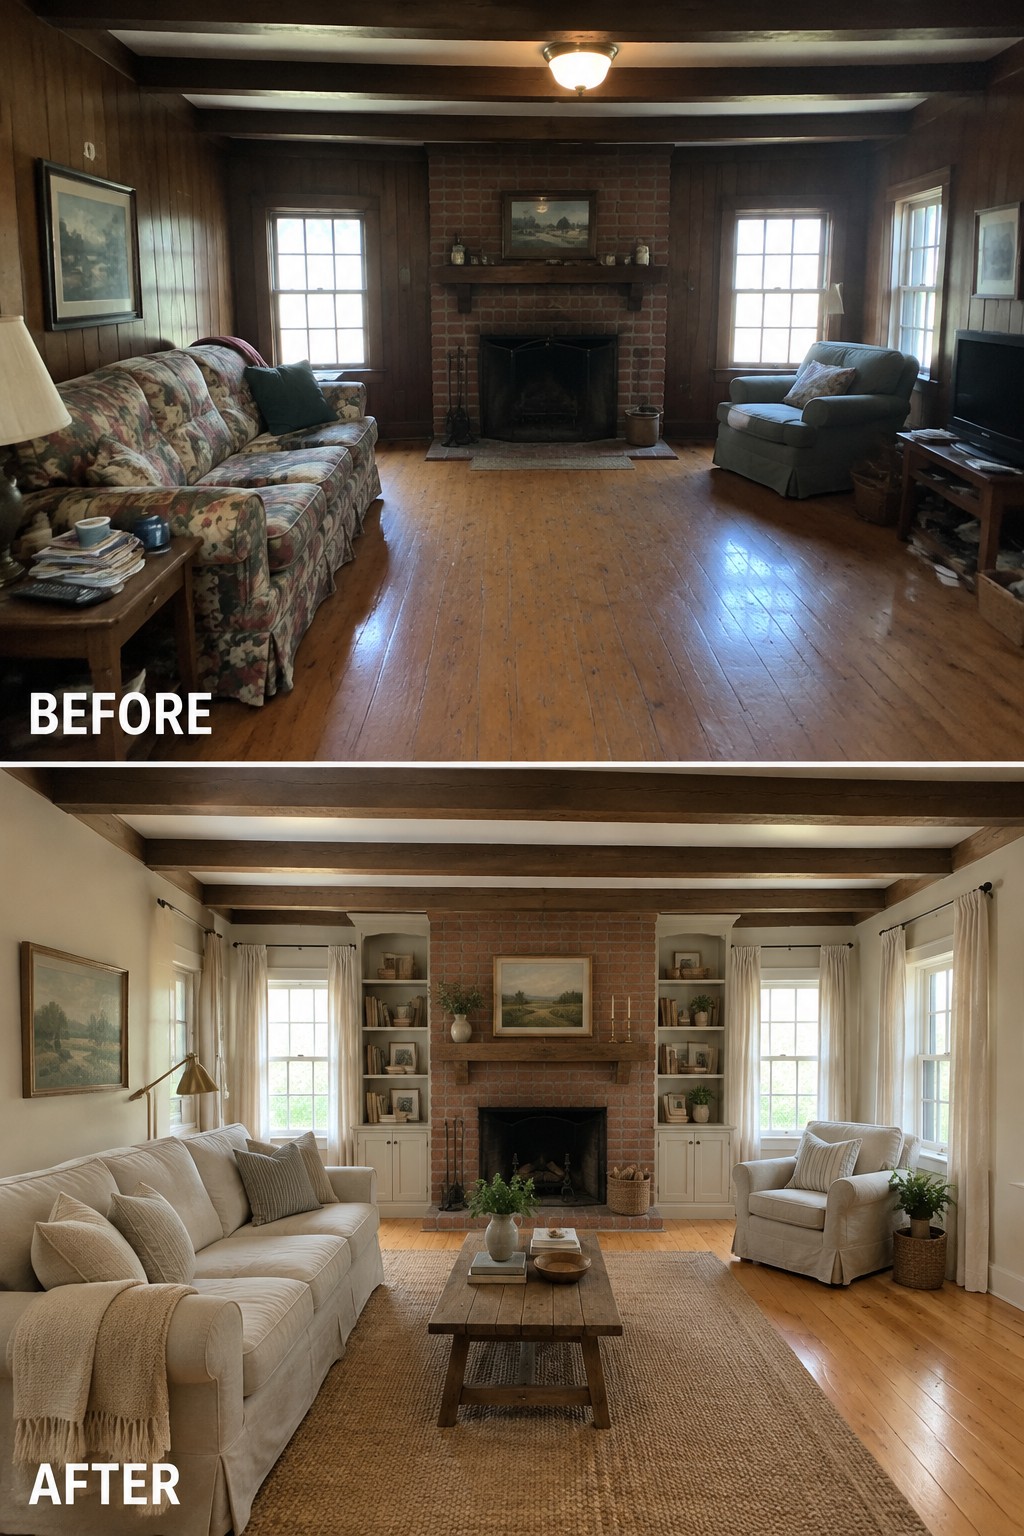
The room feels more finished once the fireplace wall becomes its clear focal point. Simple built-in shelves beside the brick fireplace add useful storage and give the wall a more purposeful look without covering up the home’s original character.
This idea works well in older living rooms where the fireplace is already a strong feature. Keep the shelves practical and leave some open space for books and a few personal pieces, rather than filling every shelf.
Make An Older Kitchen Feel Brighter And More Practical

Replacing the tired finishes with white cabinets and a simple tile backsplash makes this kitchen feel much lighter while keeping its original layout. The farmhouse sink and wood counters give the update a familiar, lived-in feel rather than making the room seem brand new.
In an older kitchen, a lighter cabinet color can make a big difference without moving plumbing or appliances. Keep the layout that already works, then choose durable counters and finishes that are easy to care for.
Turn An Empty Dining Room Into A Useful Gathering Space

The bare room feels unfinished, but a dining table and rug give it a clear purpose. Keeping the original wainscoting and arched doorway also lets the room’s older character remain part of the update.
In a similar room, start with a table sized to leave comfortable paths around the chairs, then use a rug to mark the dining area. A simple pendant over the table helps make the space feel ready for everyday meals, not just special occasions.
Make A Narrow Entry Hall More Useful

A narrow entry hall works better when it has a clear place to sit and put things away. Replacing the cluttered console with a small bench and adding a runner turns the passage into a more practical landing spot without blocking the route through the house.
This idea suits older homes where the entry is tight and storage is limited. Keep the bench shallow, leave room to walk, and use baskets underneath for shoes or bags.
Give A Bedroom A Lighter, More Finished Feel
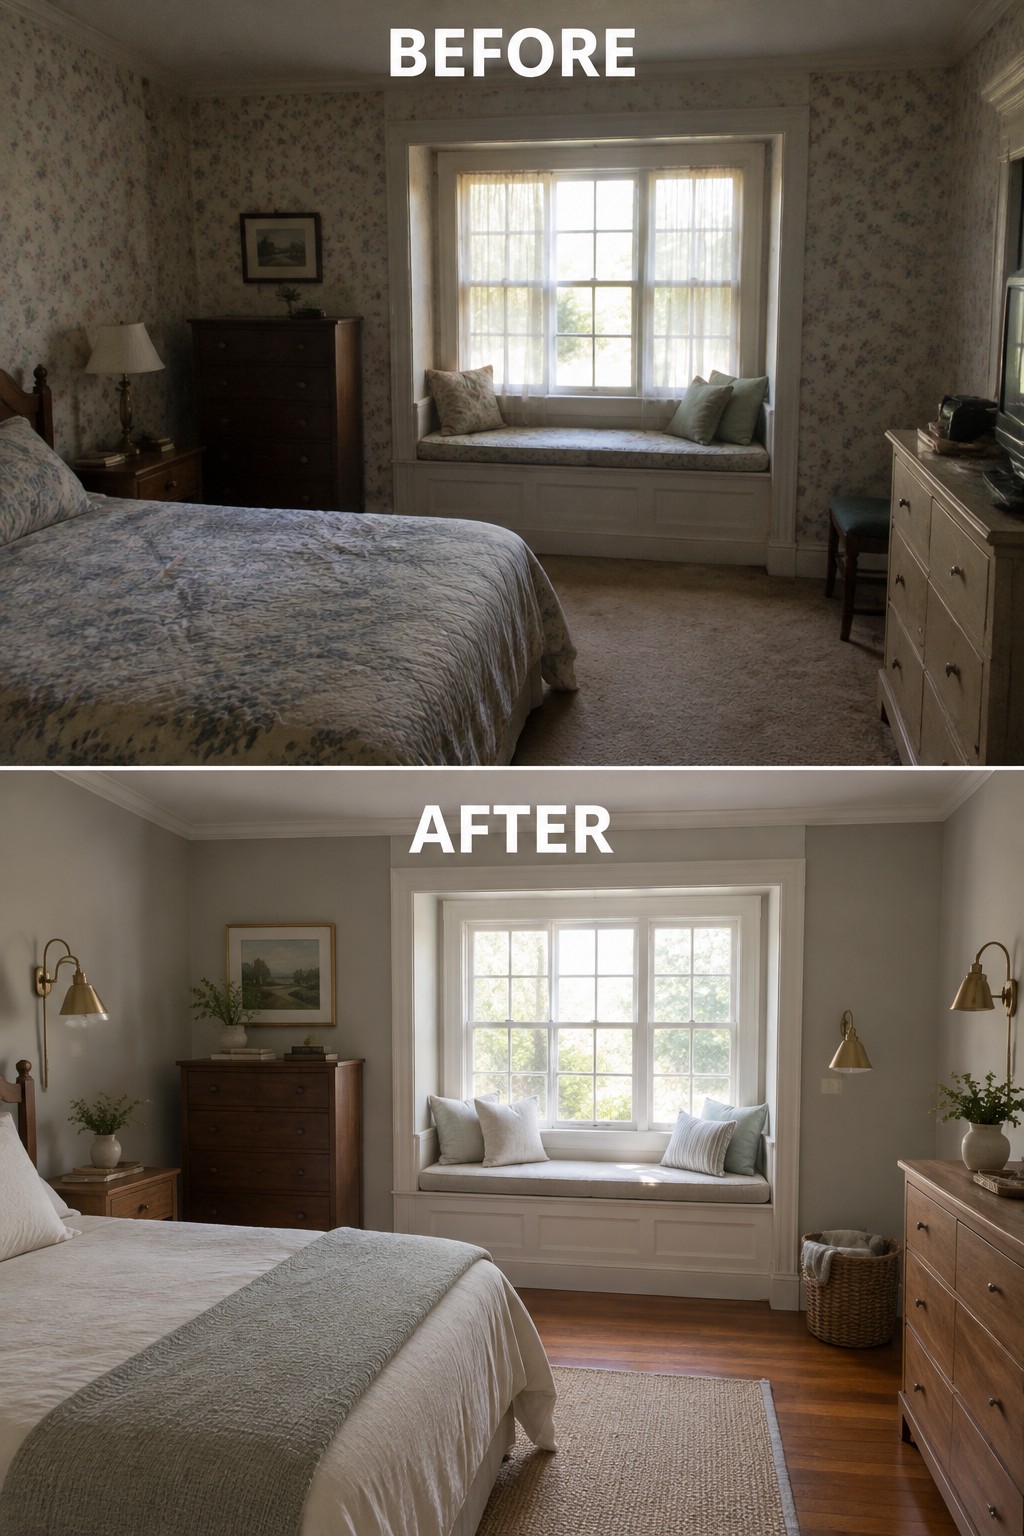
The bedroom feels more settled when the busy floral wallpaper and bedding give way to calmer walls and simple linens. Keeping the original window seat as a focal point helps the room feel refreshed without losing its older-home character.
This idea works well in bedrooms that feel dated but have good features worth keeping. Start with a quieter wall color and bedding, then use a rug to define the space beside the bed. Keep the palette simple so the room feels restful rather than bare.
Update An Old Bathroom With Simple Finishes

The dated yellow tile and bulky vanity made this bathroom feel tired. Replacing the vanity and using light finishes on the walls and floor gives the room a cleaner look while keeping its original tub.
In an older bathroom, you can get a similar result by updating the most worn surfaces first rather than removing every original feature. Keep the layout if it works, and choose finishes that are easy to clean and suit the home’s character.
Make A Mudroom More Useful With Built-In Storage

Replacing cluttered, worn storage with open shelving and a tucked-away washer and dryer makes this narrow mudroom easier to use. The original cabinets and coat hooks were doing several jobs, but the updated layout gives everyday items a clearer place.
In a small mudroom or laundry entry, use shelves and baskets for things you reach for often, and keep the main walkway open. A sliding door can also hide appliances without taking up the room a swinging door would need.
Refresh A Staircase With Simple Architectural Details

A narrow staircase can feel plain and worn, but a few thoughtful updates make it feel more finished without changing its original character. Here, fresh wall trim and a runner give the stairway a cleaner look while the dark wood railing remains in place.
In an older home, keep the original railing if it is in good condition, then use trim and a stair runner to refresh the surrounding space. Choose a runner that fits the stair width and leaves enough wood visible at the edges.
Turn A Cluttered Pantry Into Organized Storage
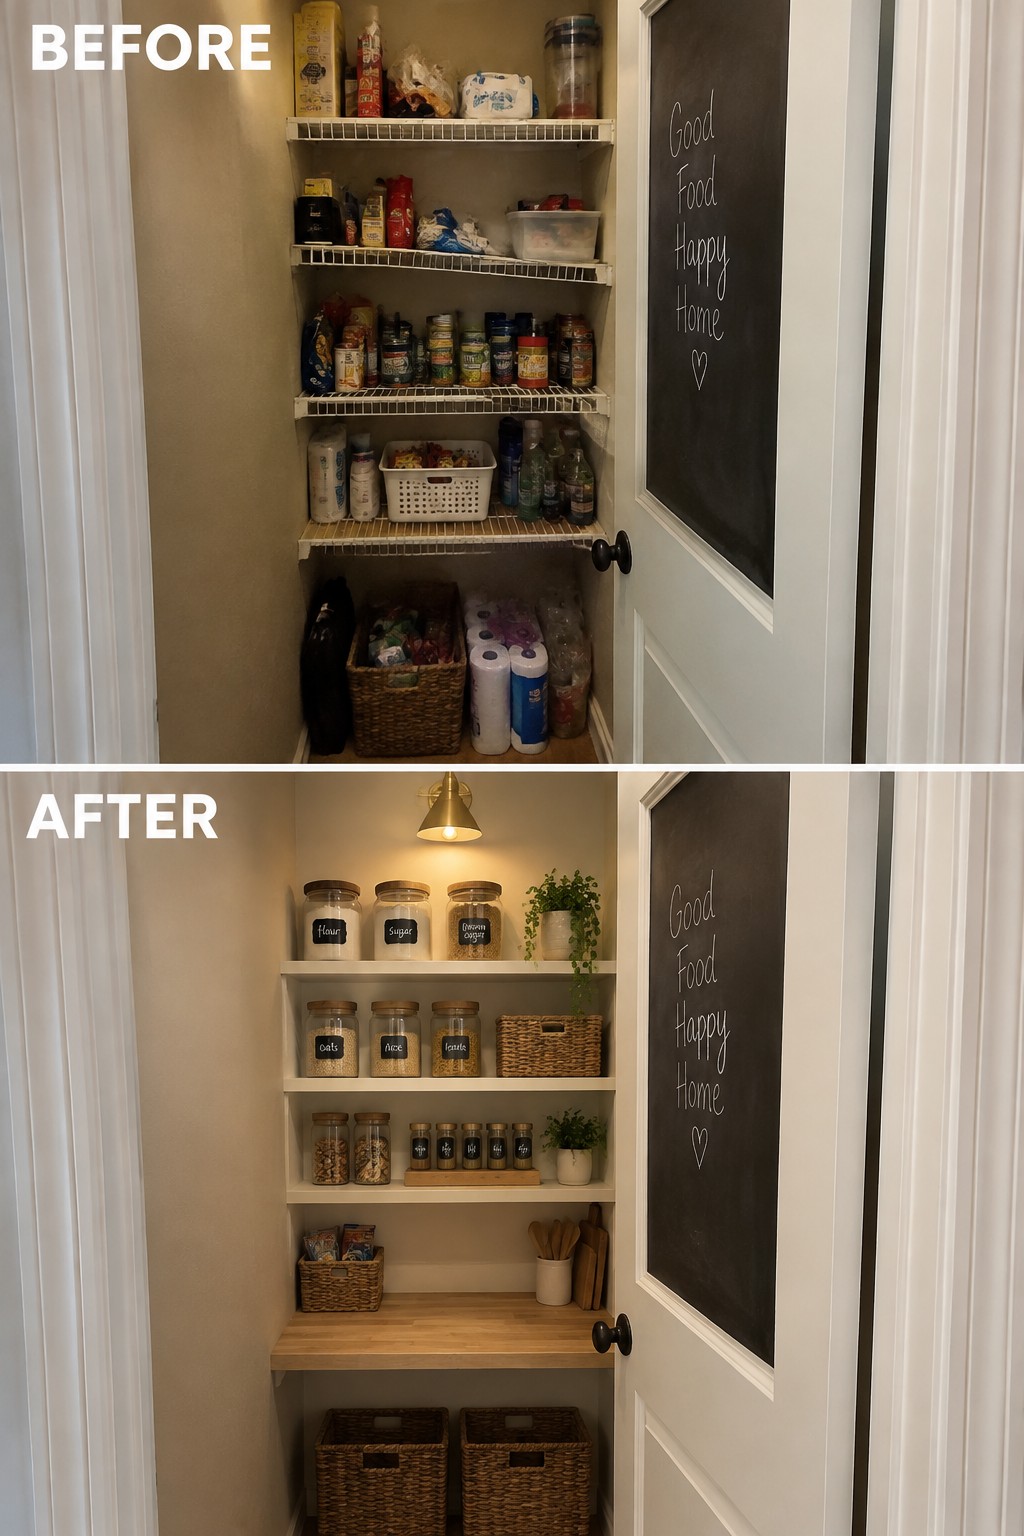
This pantry works better once loose groceries have a clear place to go. The wire shelves and mixed packages gave way to labeled jars and baskets, making everyday staples easier to find and the shelves easier to keep tidy.
Use the same idea in a small pantry or kitchen cupboard: group similar foods together and choose containers that fit the shelf depth. A few baskets can hide packets and less-used items, so you do not need to decant everything.
Make The Fireplace Wall Feel Lighter
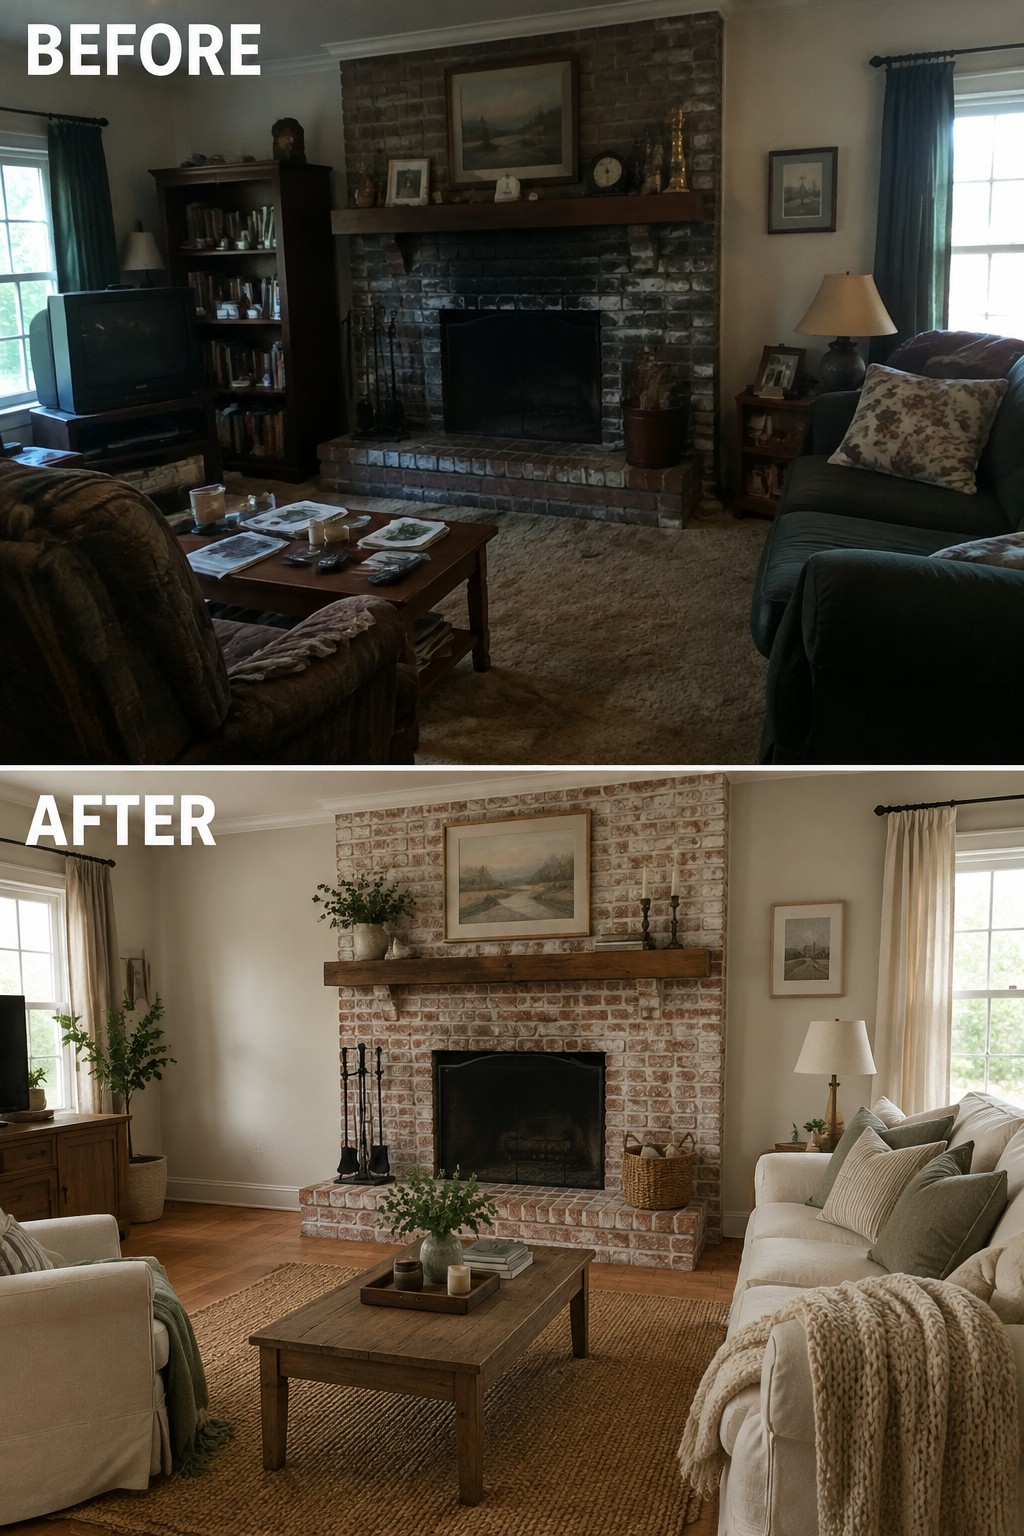
The dark brick fireplace made the living room feel heavy, so the makeover keeps it as the focal point but brightens the brick and clears away visual clutter. A lighter finish lets the original fireplace stand out without making the whole room feel dated.
This approach can work well when a fireplace has good brickwork but dominates the room. Try a limewash or a carefully chosen paint finish, and keep the mantel simple so the brick remains visible.
Turn An Unfinished Basement Into A Comfortable Living Room
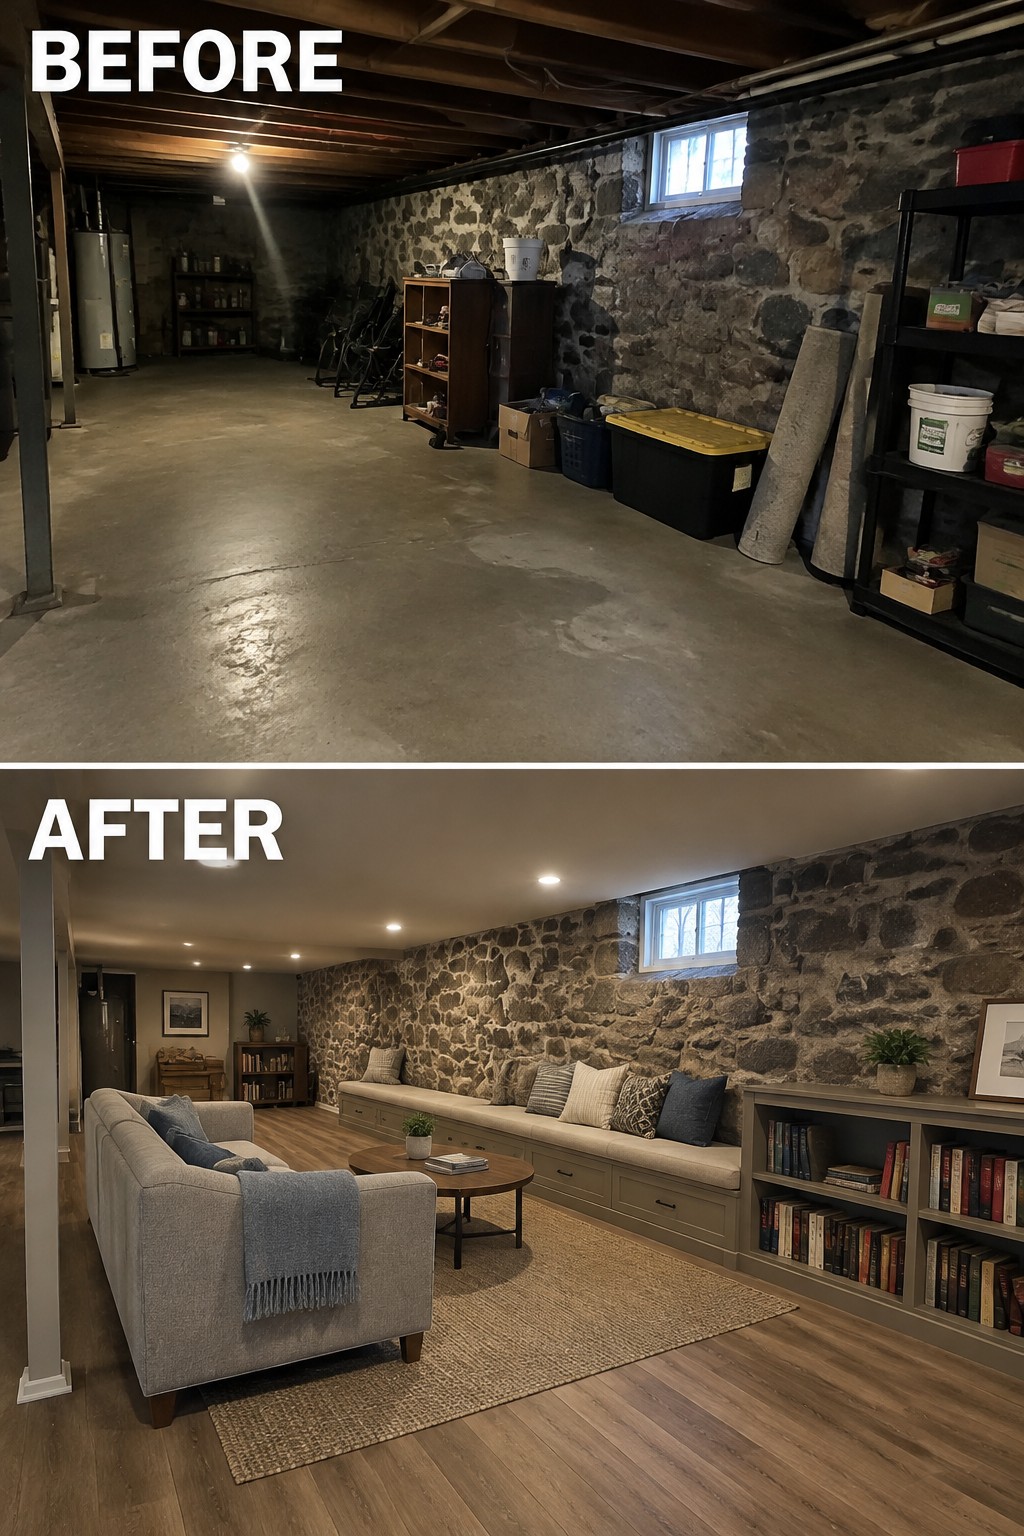
The basement goes from an open storage area to a usable living room, with built-in seating and bookshelves making the stone wall part of the room’s design. A finished ceiling and wood flooring also help the space feel like it belongs with the rest of the house.
In a basement with original stonework, keep that feature visible and build the room around it. Add comfortable seating and storage that fit the room, and make sure the ceiling and lighting are suitable for everyday use.
Turn A Cluttered Work Nook Into A Useful Workspace

A small desk alcove works better when it has clear surfaces and storage that keeps supplies close but out of the way. Here, replacing the worn desktop and clearing away clutter makes the nook feel ready for everyday work.
In a tight space, keep the desk depth practical and use shelves or baskets for items you reach for often. Leave enough room for a comfortable chair, and avoid filling every shelf just because it is there.
Make A Small Bathroom Feel Brighter And More Open
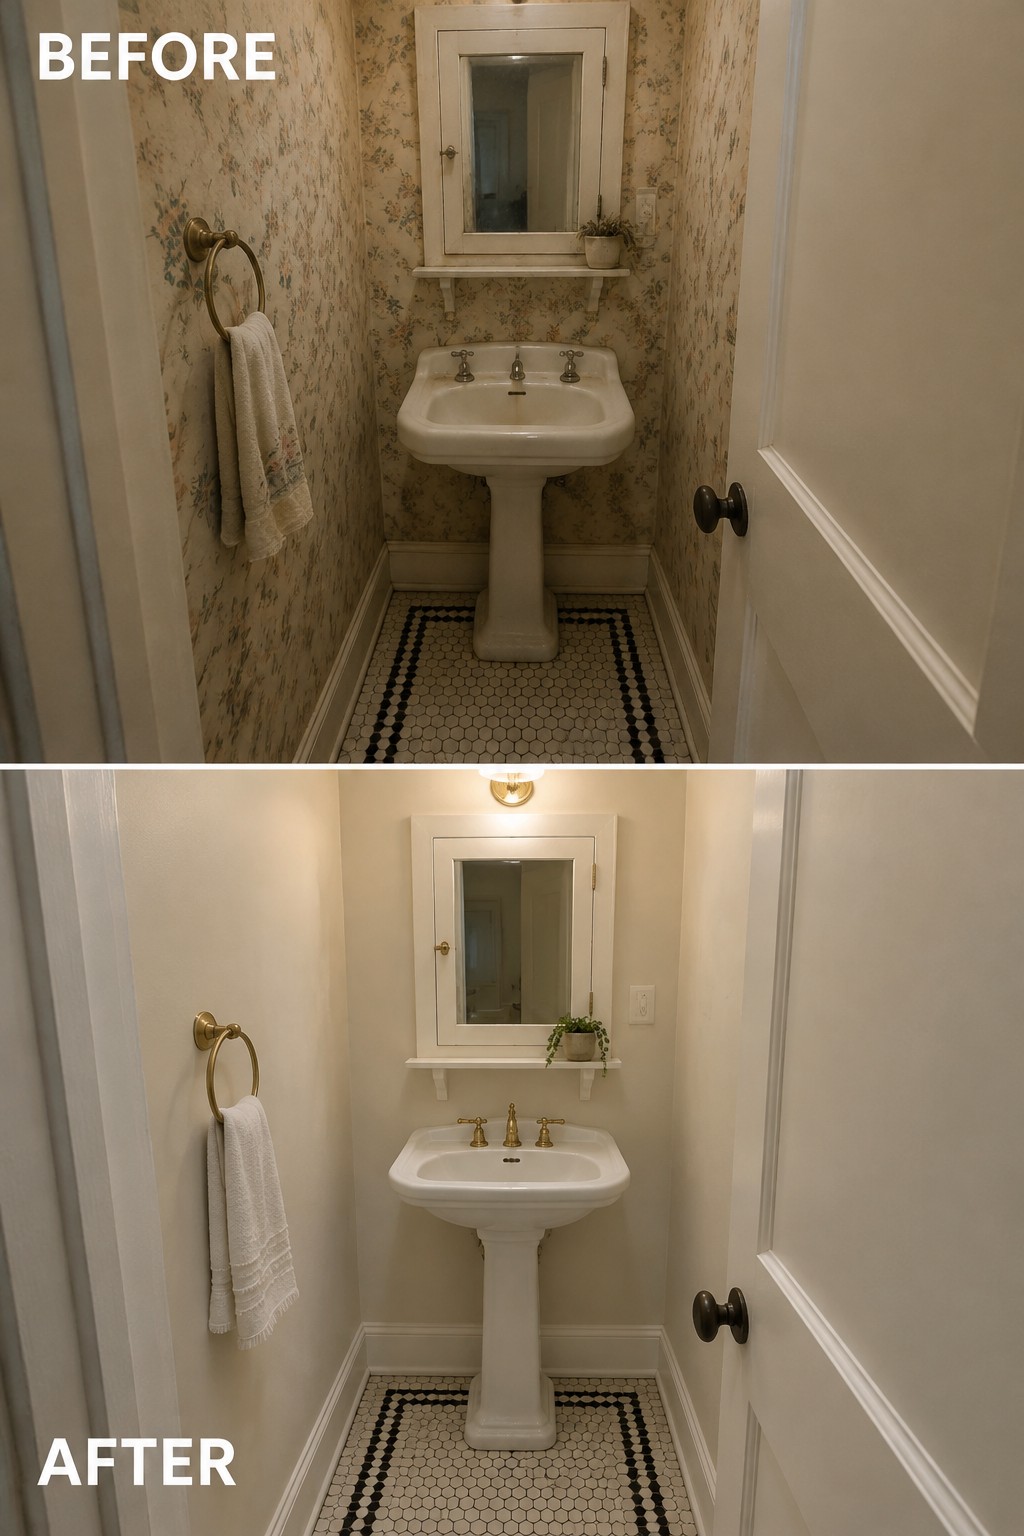
Replacing busy floral wallpaper with simple light walls makes this narrow powder room feel much less crowded. The pedestal sink and original tile remain, so the update freshens the space without removing the details that give an older home its character.
In a small bathroom, keeping the wall finish simple can make the room feel more open and let original fixtures stand out. If you’re updating your own, choose a washable paint in a soft neutral and keep the existing features that are still in good shape.
Make A Small Closet Work Harder
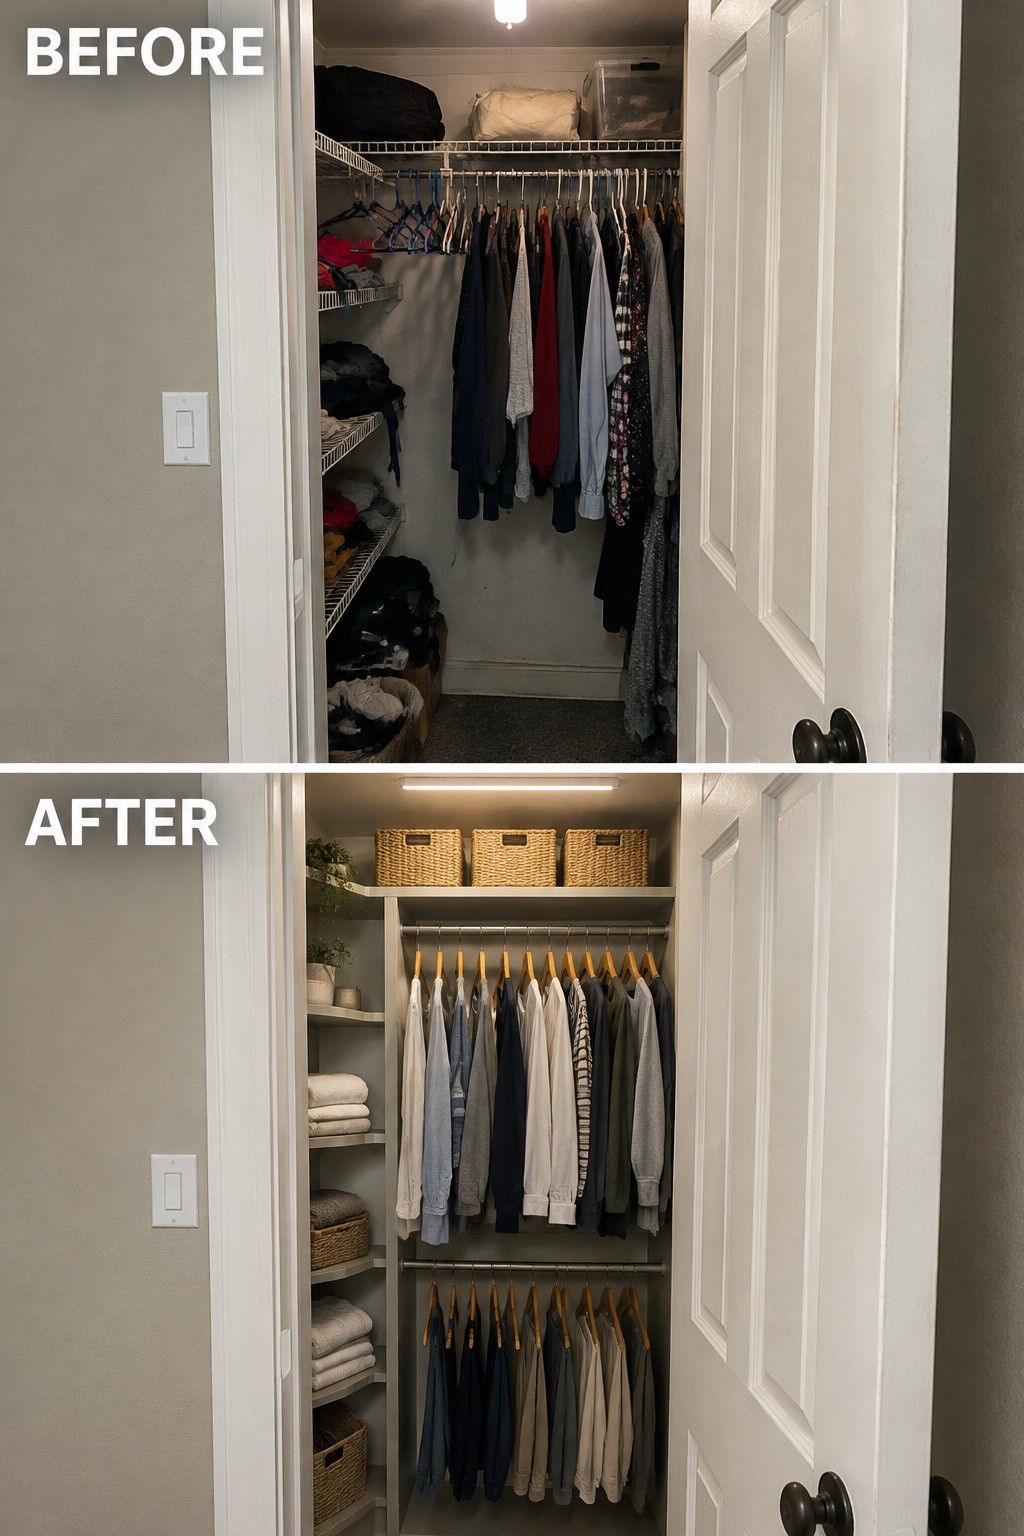
A simple storage system can make a crowded closet much easier to use. Here, adding two hanging levels and giving folded items their own shelves clears the floor and makes better use of the closet’s height.
This idea works well in small reach-in closets where clothes tend to pile up or get lost. Sort out what you use first, then choose shelves and rods that fit the space without blocking the doorway or making clothes hard to reach.
Make A Breakfast Nook Feel Like A Real Dining Space
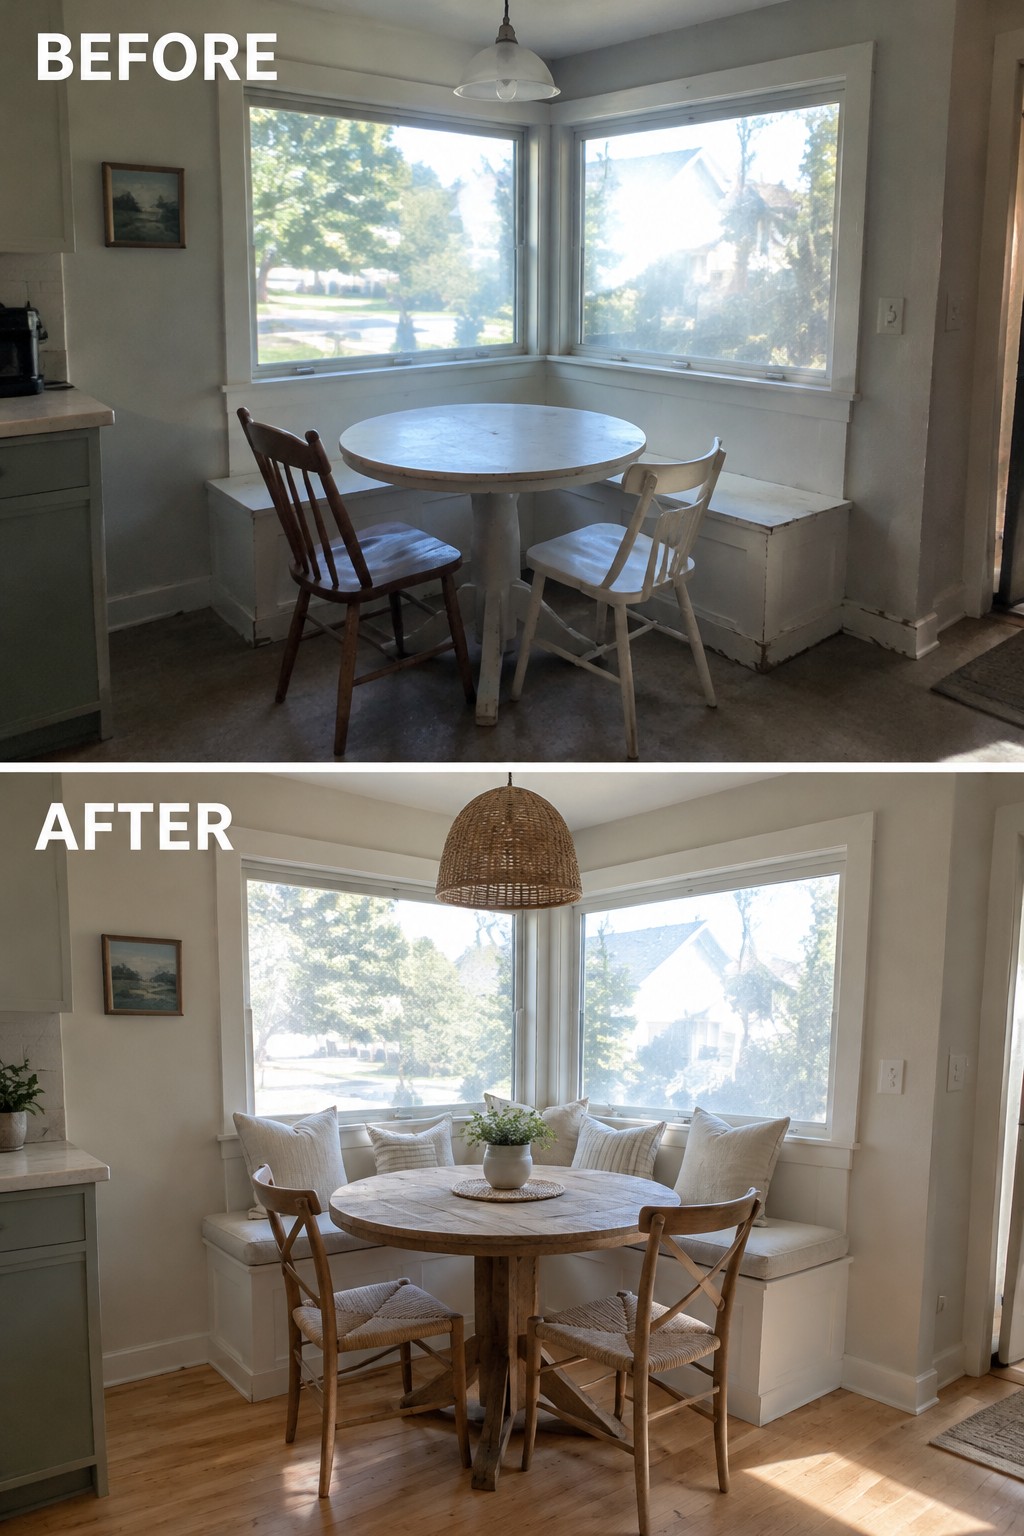
The built-in bench gives this corner a clear purpose, and a round table makes it easy to gather without crowding the room. Replacing the mismatched chairs with a coordinated set and adding cushions turns a plain eating spot into a comfortable place to sit awhile.
This idea works especially well in a kitchen with a bay window or an unused corner. Keep the table small enough to leave room to pull out the chairs, and use washable cushions if the nook gets daily use.
Replace A Shower Curtain With Glass
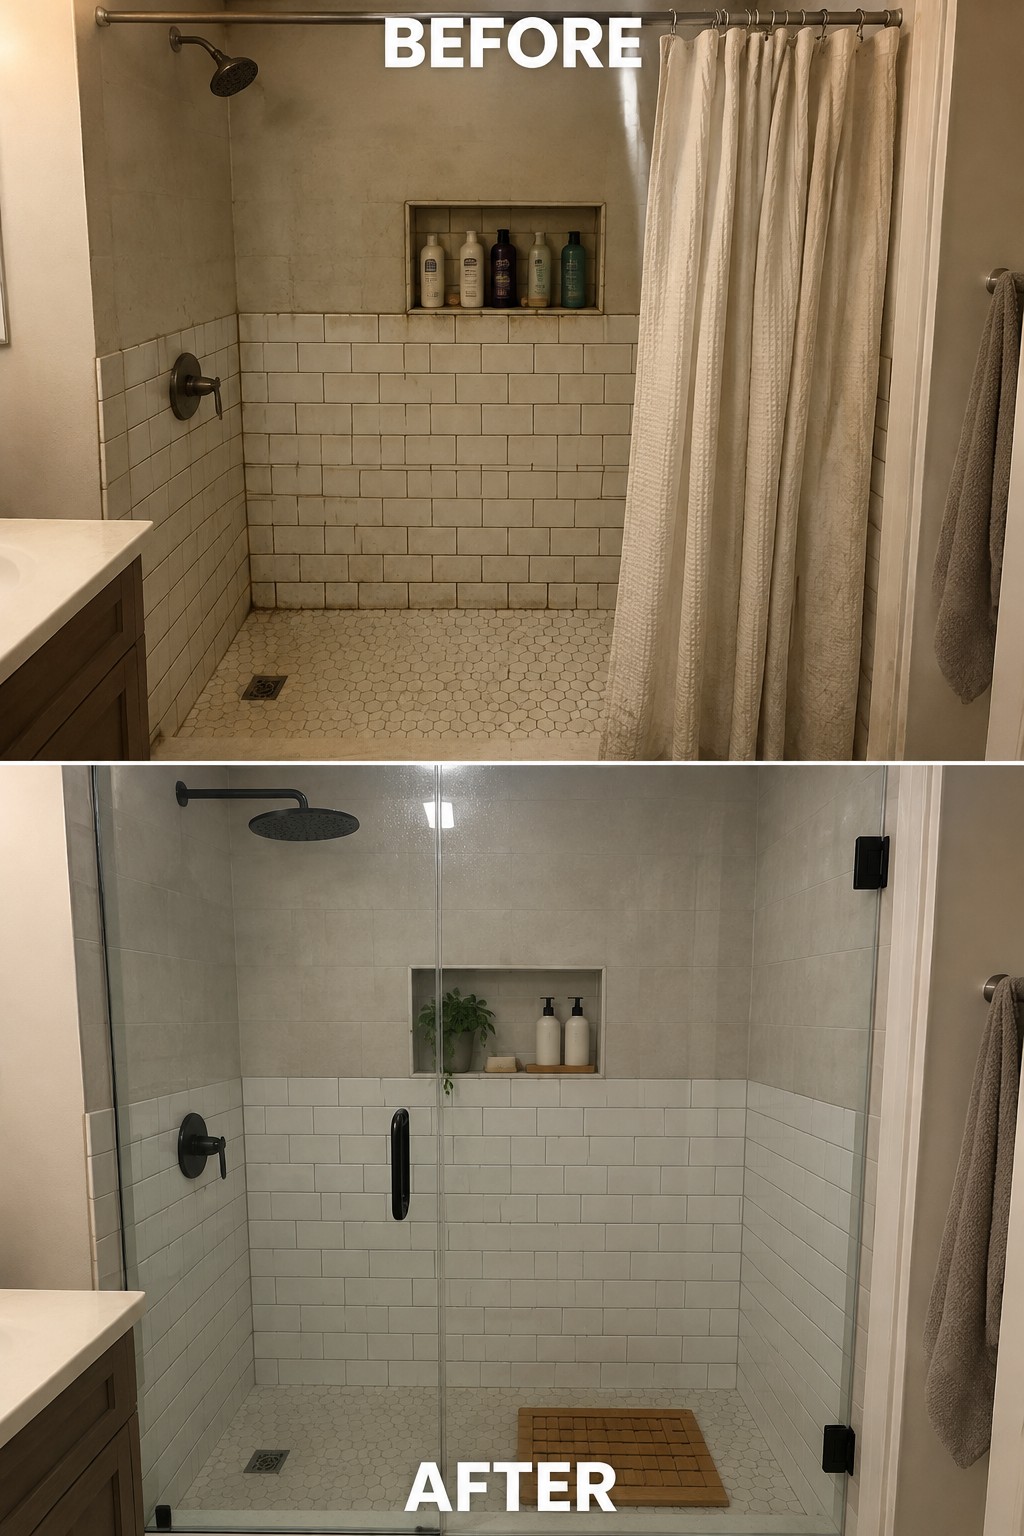
The main change is replacing the shower curtain with a glass enclosure. It makes the shower feel more open, while the existing tile still gives the bathroom a familiar, older-home character.
This can work well in a small bathroom where a curtain makes the shower feel closed off. Keep the enclosure simple, and check that the glass door has enough room to swing without hitting the vanity or other fixtures.
Make Built-In Shelves Feel More Useful
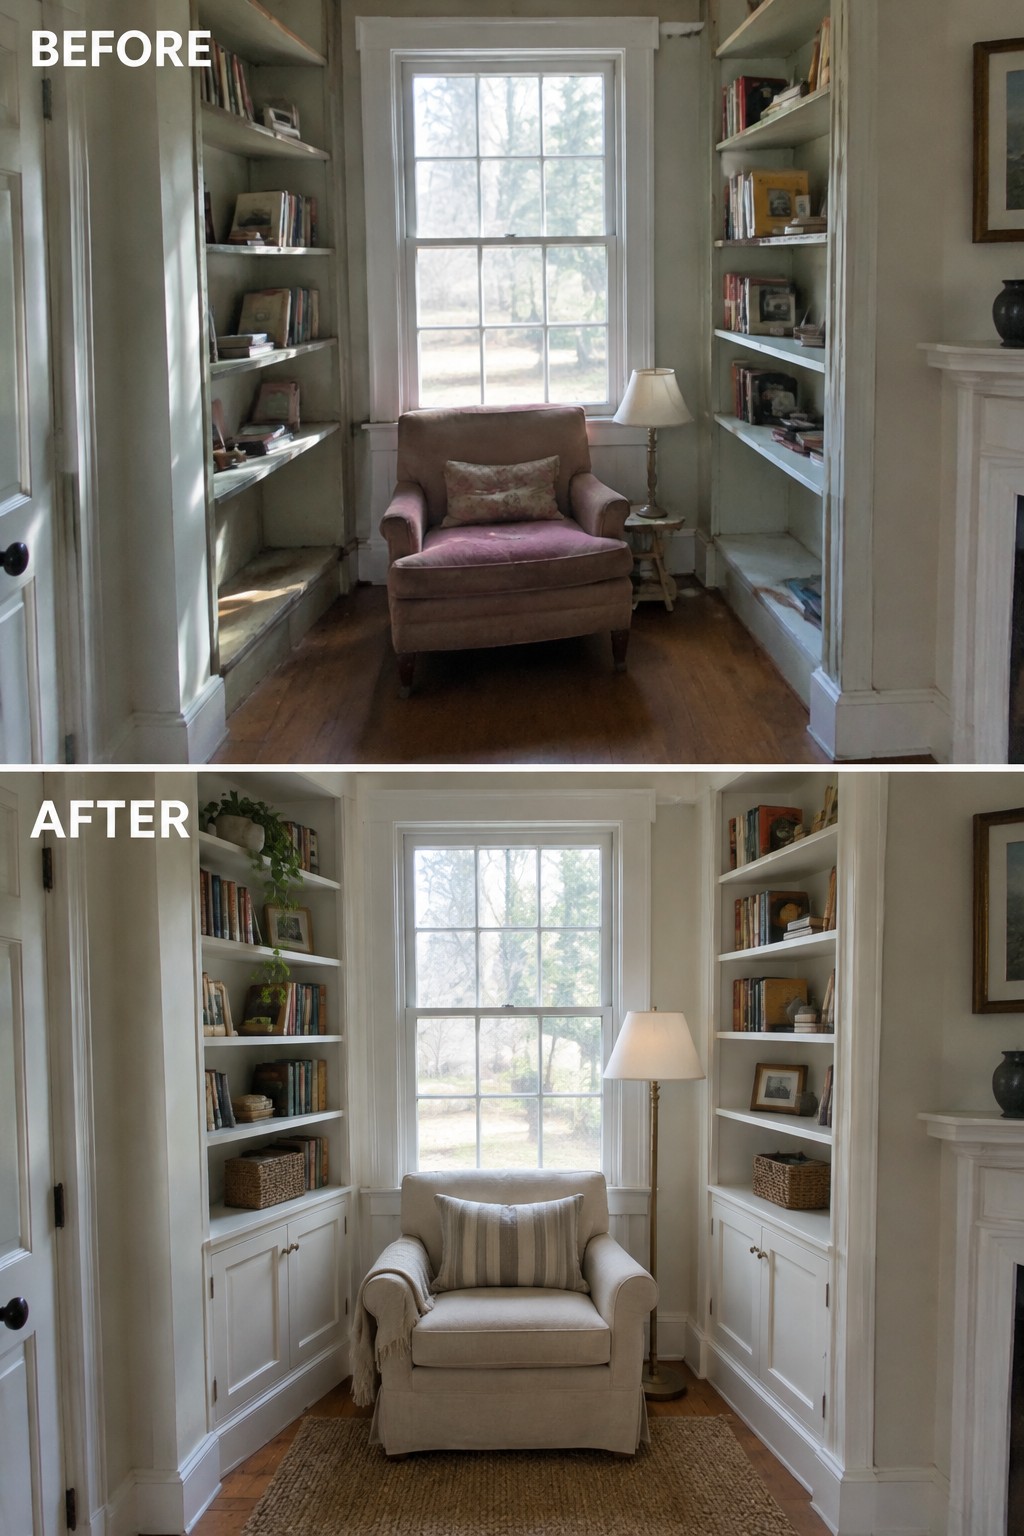
The shelves are the main feature of this small reading nook, but they work better once the room feels organized and comfortable. The makeover adds closed storage below and gives the chair a rug to sit on, so the built-ins feel like part of a usable space rather than a place to collect clutter.
In a narrow alcove, keep shelf displays simple and leave room for books you actually use. Lower cabinets can hide odds and ends, while one comfortable chair makes the space practical without crowding it.
Make A Narrow Bathroom Feel More Finished

The old bathroom felt plain and worn, while the updated floor and warm wood vanity give the narrow room a more finished look without changing its basic layout. Keeping the pedestal sink also preserves a useful original detail.
In a small bathroom, a patterned floor can bring character to the room, while a slim vanity adds storage without taking over the walkway. Choose a pattern that works with the room’s existing fixtures, and leave enough space to move comfortably.
Give A Bedroom A More Finished Feel
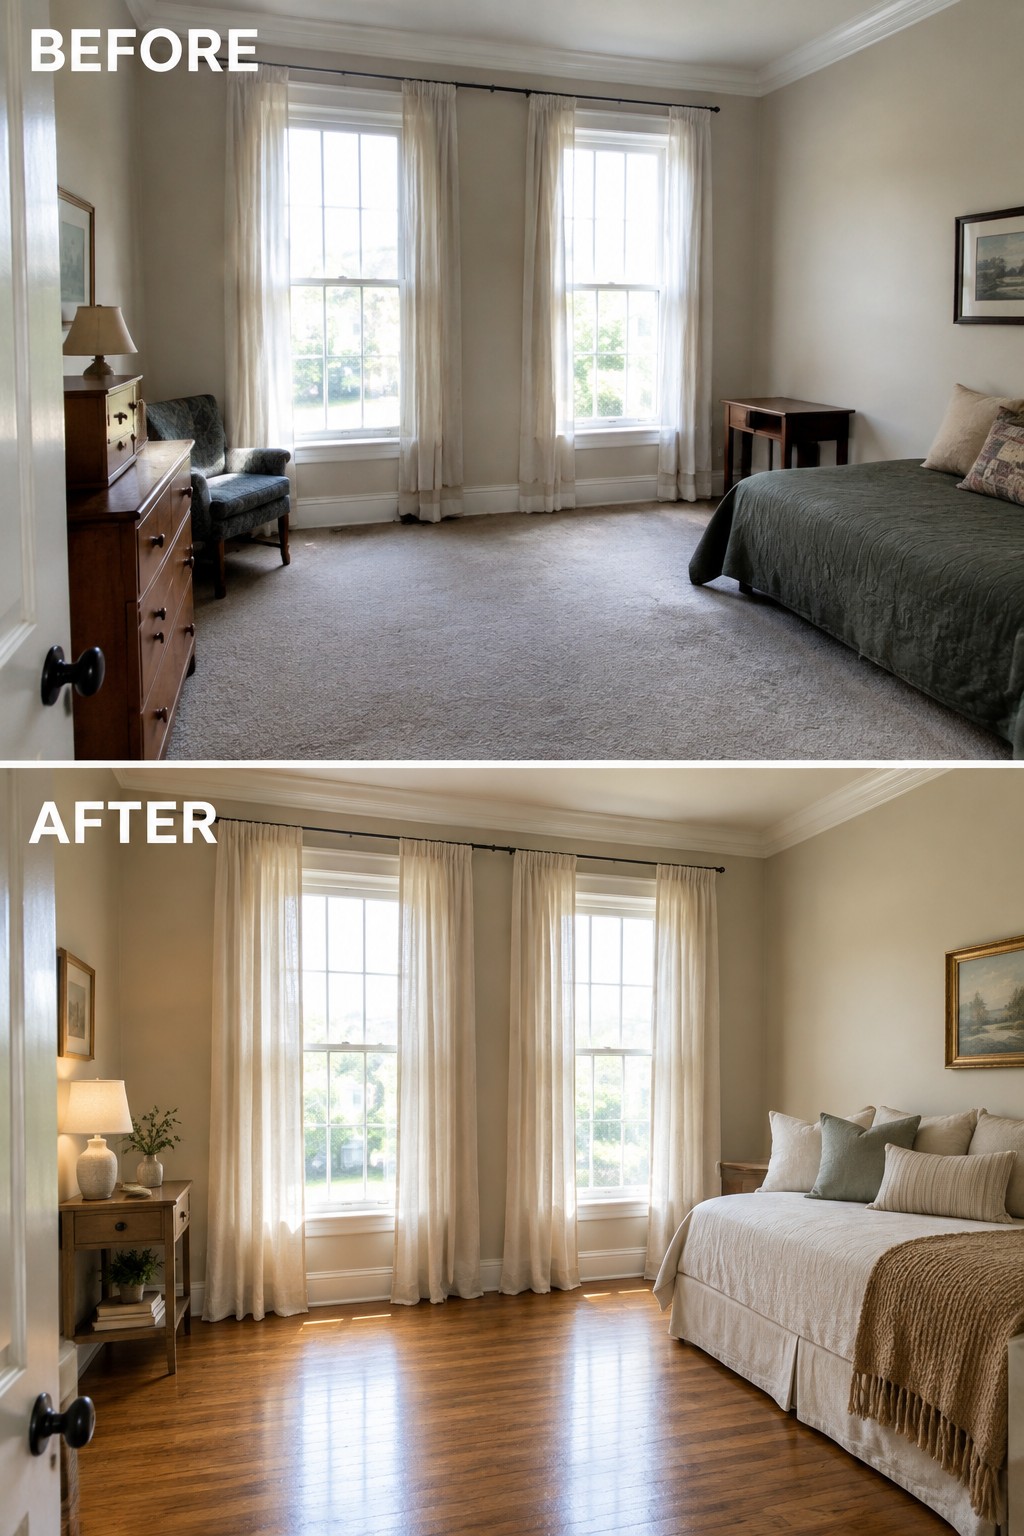
The room feels more settled once the worn carpet is replaced with hardwood and the bed is dressed in light, simple layers. Keeping the original windows and trim lets those details remain part of the room while the flooring gives it a fresh start.
For a similar update, let the floor set the tone, then keep bedding and furnishings simple enough to suit the room. Hardwood can be a practical choice in an older home, but add a rug beside the bed if you want a softer landing in the morning.
Turn A Cluttered Laundry Room Into Useful Storage
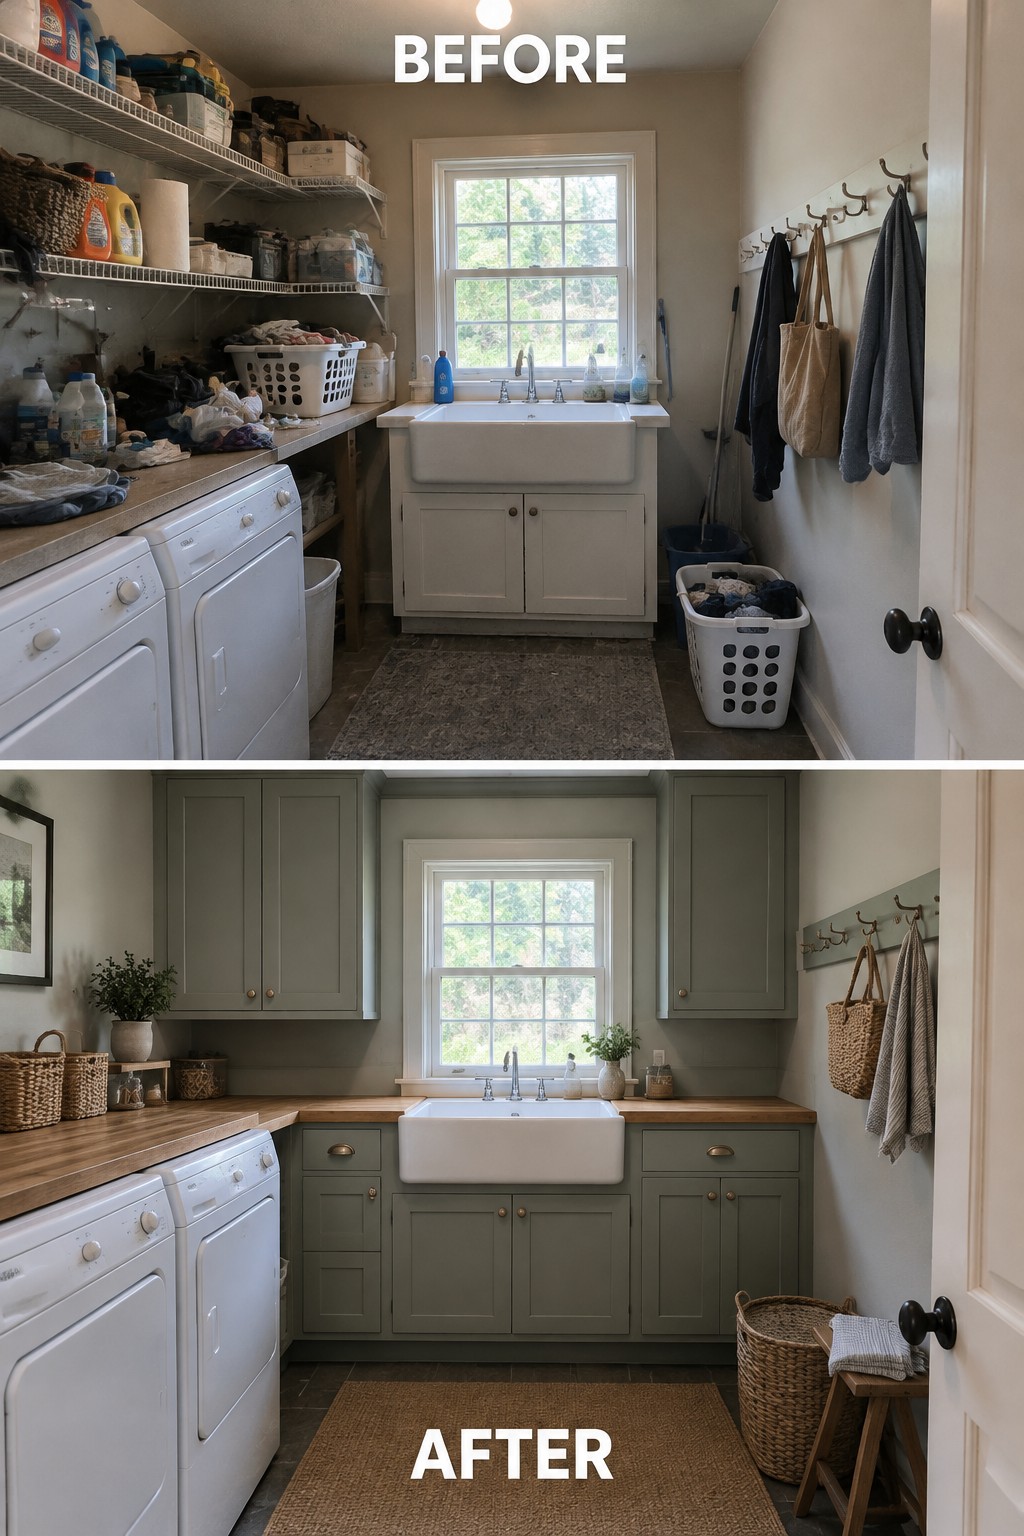
A laundry room works better when everyday supplies have a proper place. Here, open shelves crowded with bottles and boxes give way to closed cabinets and lower drawers, while the washer and dryer stay in the same spot. The room feels more orderly without changing its basic layout.
For a similar update, decide what you need close at hand and store the rest behind doors. Cabinets above the work surface can hide bulk supplies, while drawers keep smaller items easy to reach. This approach suits a narrow laundry room where floor space is limited.
Refresh A Small Bathroom With Clean, Simple Finishes

Replacing dated wallpaper with plain, light walls gives this small bathroom a calmer, more current look. The patterned floor keeps some character in the room without competing with the walls.
In a compact bathroom, keeping the wall finish simple can help the space feel less busy. If you want to retain an older home’s character, let one feature, such as a patterned floor, carry the detail and keep the rest easy to maintain.
Give An Old Fireplace A Fresh Surround
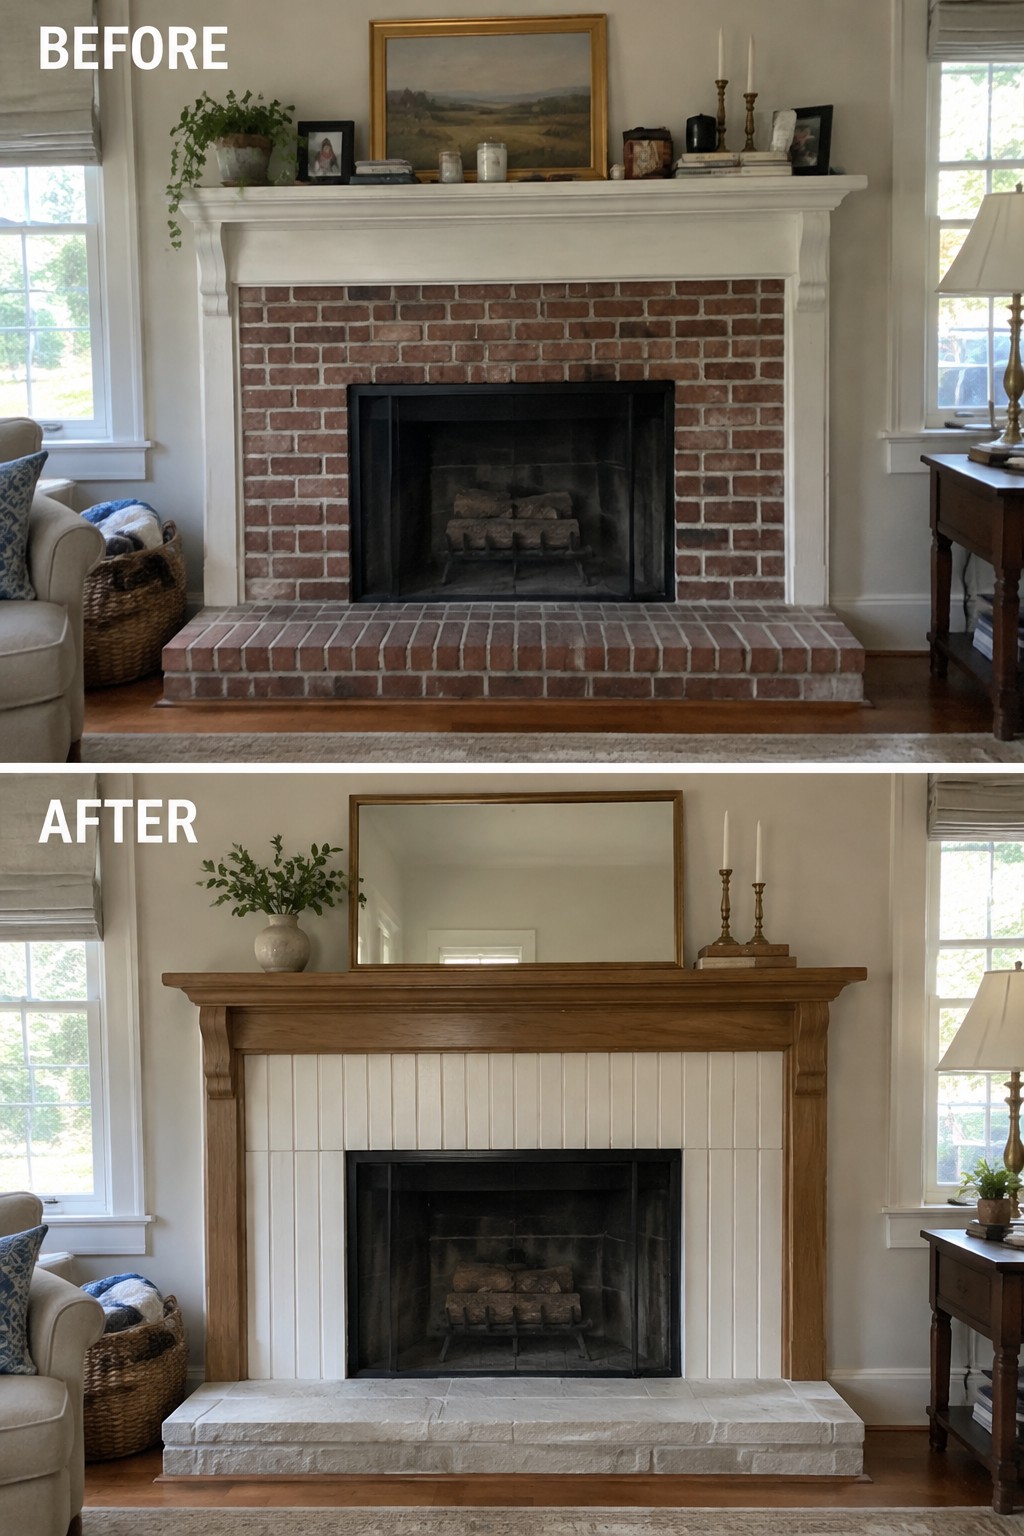
Replacing the dated brick around a fireplace can change the feel of the whole room. Here, white vertical paneling and a simple stone hearth make the fireplace look lighter, while the wood mantel keeps the update in step with an older home.
If you’re making a similar change, keep the fireplace opening and mantel in proportion to the room. A pale surround can suit a farmhouse living room, but choose materials rated for use near a fireplace and check local clearance requirements before installing them.
Make A Child’s Bedroom Feel Calm And Finished
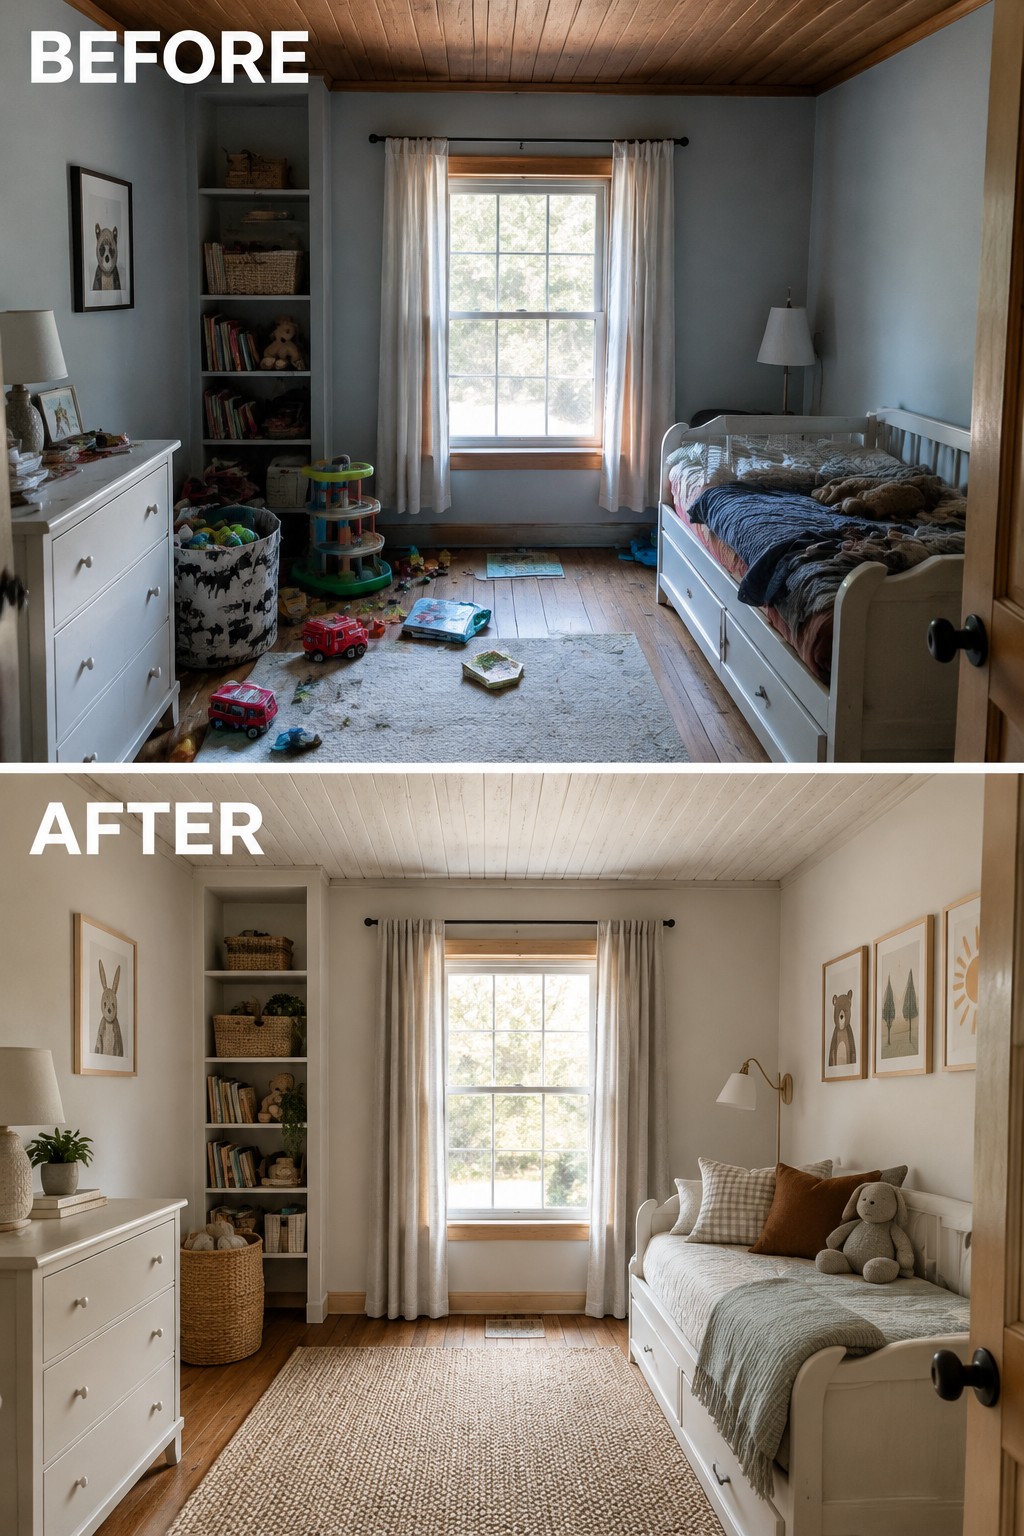
A child’s room can feel much more settled when the clutter is cleared and a few simple layers give it a sense of order. Here, the busy floor is cleared, and a rug helps define the open space beside the bed.
In a small bedroom, start by putting toys into baskets or shelves, then choose a rug that leaves a clear path to the bed and door. Keep the colors and patterns simple so the room still feels comfortable for play.
Turn A Small Closet Into A Useful Workspace

This closet worked as clothing storage, but the hanging clothes and wire shelves left little room for anything else. Replacing them with a built-in desk and shelves turns the small nook into a practical work area without taking over another room.
This idea suits a spare closet or alcove, especially in a home where a full office is not realistic. Measure carefully, leave enough space for a chair to slide in, and keep the shelves useful rather than crowded.
Frequently Asked Questions
Q: How can I keep original farmhouse details without making the remodel feel old-fashioned?
A: Let one or two features, like exposed beams or original wood trim, take the lead. Pair them with simple colors and clean-lined furnishings so the room feels fresh without losing its character.
Q: What should I do if the original wood floors are worn or uneven?
A: Start by having them checked for loose boards, rot, or past repairs before sanding. If the wear is mostly cosmetic, a careful refinish can preserve the patina and bring the floor back to life.
Q: Can I open up a farmhouse layout without losing its charm?
A: Yes. You can widen a doorway or remove a non-structural partition while keeping details like the original posts, beams, or trim. Those pieces help the new, more open space still feel connected to the house’s history.
Q: How do I mix old architectural details with a modern kitchen?
A: Keep the cabinetry and counters fairly simple, then let a preserved feature, such as a ceiling beam or farmhouse sink, add warmth. A few contrasting finishes can make the blend feel natural rather than staged.
