

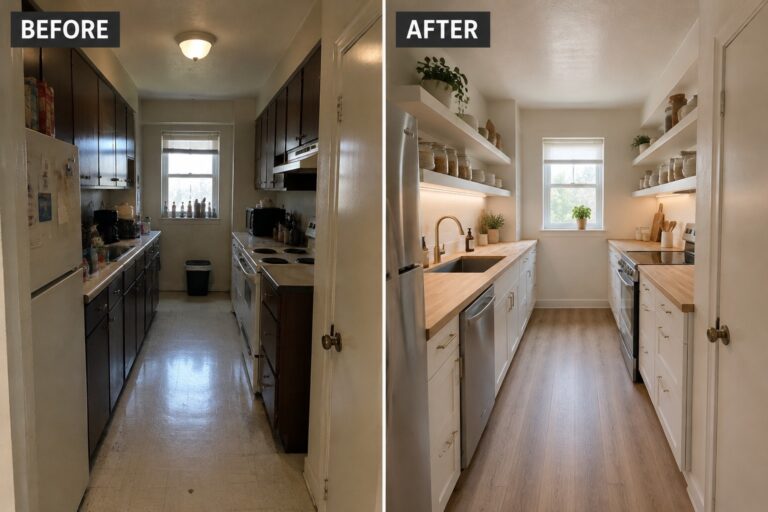
A narrow galley kitchen can feel cramped and awkward when the counters are cluttered, storage is scarce, and the light barely reaches the work areas.
I’ve found that a better layout often matters more than adding new decor, especially in a small kitchen where every cabinet and counter has to earn its place.
Thoughtful changes to storage, lighting, and finishes can make the room easier to use while helping it feel brighter and more put together.
The difference is satisfying when a kitchen that once felt like a bottleneck becomes a practical place to cook and move around.
I’d save ideas that suit your own space and test the simplest changes first, since even a few well-chosen updates can make a galley kitchen work much better.
Make A Galley Kitchen Feel Brighter And More Open
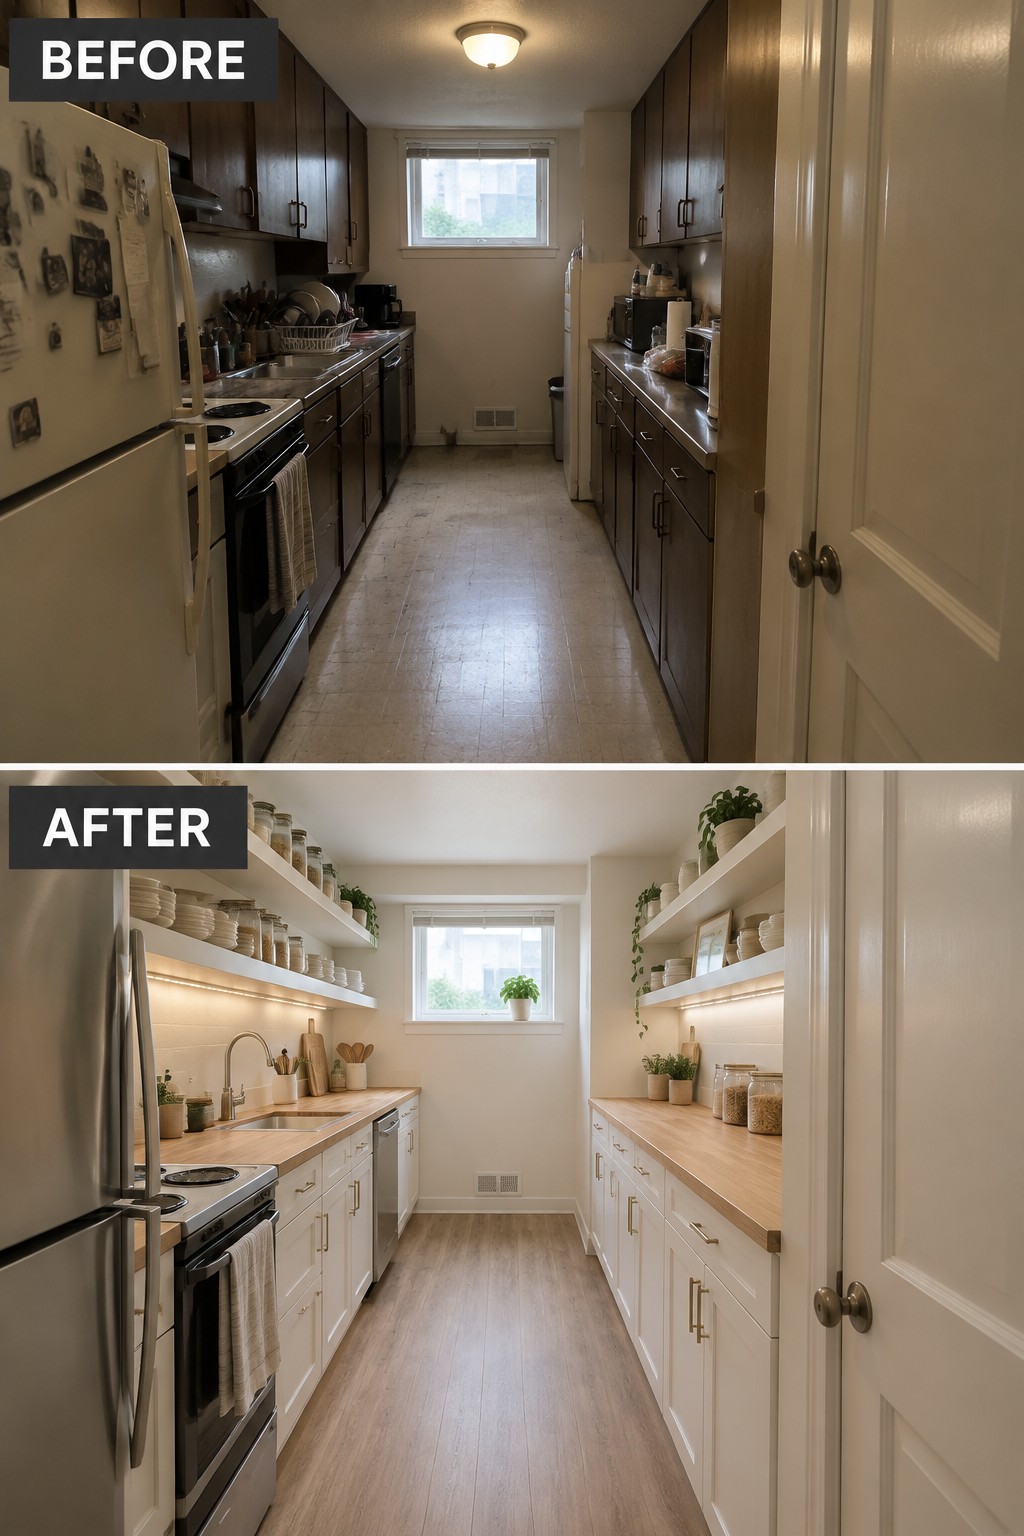
Replacing dark, dated cabinets with white cabinetry makes this narrow kitchen feel much less closed in. Open shelves also keep everyday dishes easy to reach, while the pale finishes help the long layout feel more spacious.
In a small galley kitchen, keep shelves for items you use often and avoid filling every inch of counter space. A simple palette and clear work surfaces can make the room easier to use without changing its footprint.
Add Storage That Makes A Galley Kitchen Easier To Use
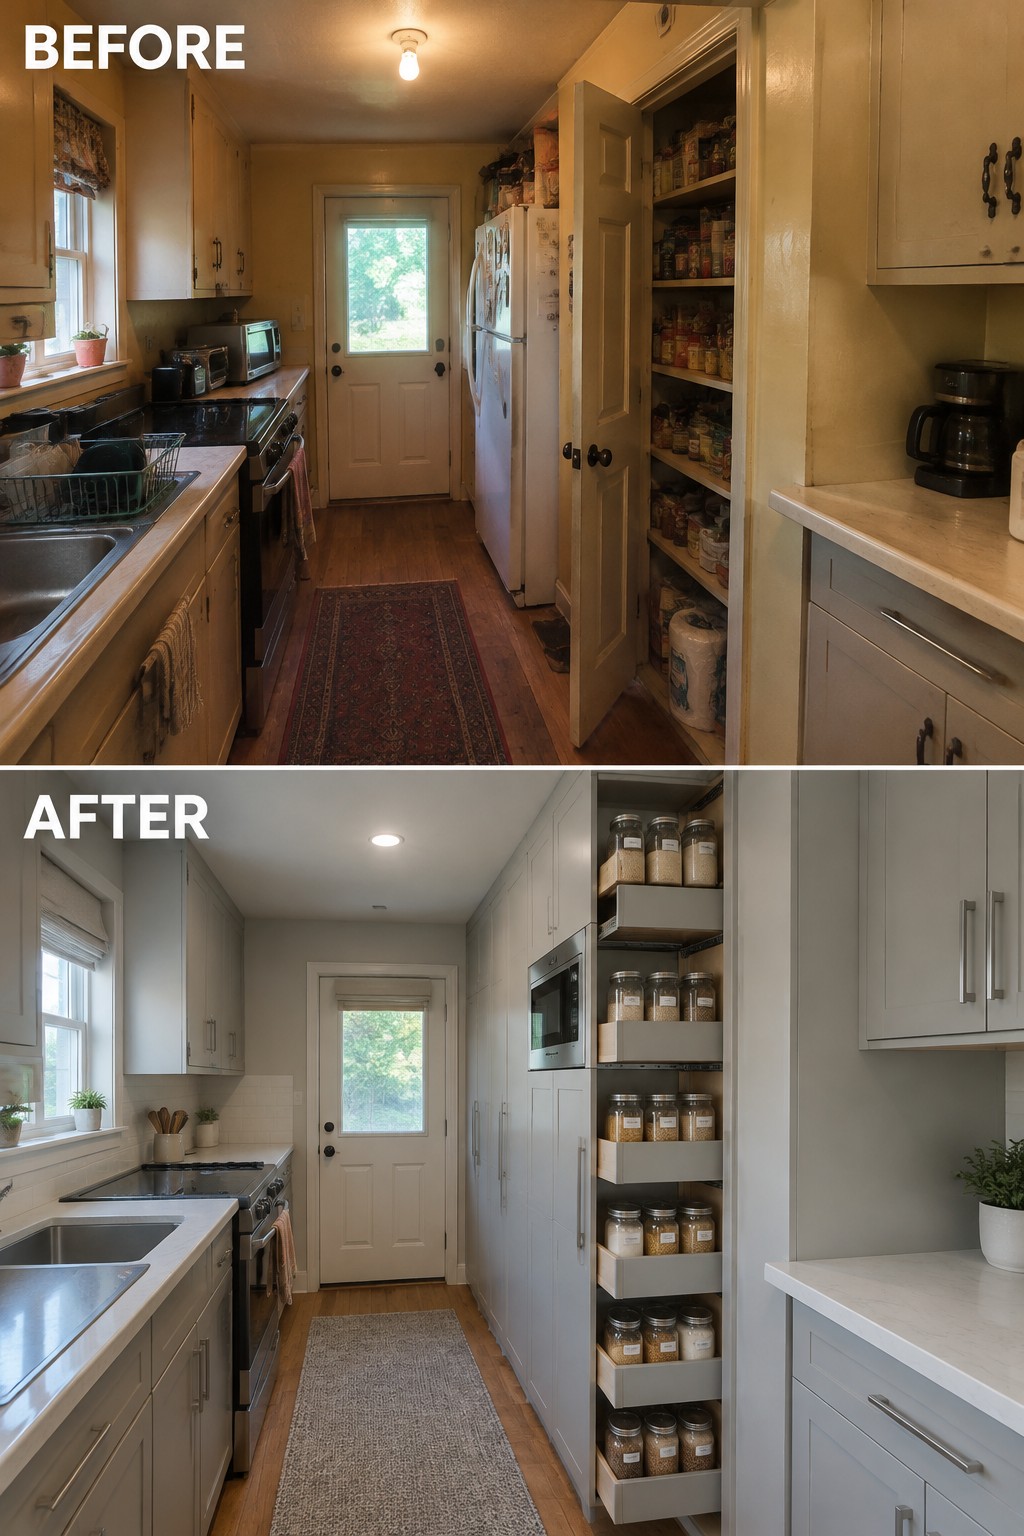
The old pantry took up space without making its contents easy to reach. Replacing it with narrow pull-out shelves makes better use of the galley layout, since supplies stay visible and can slide out when needed.
In a small kitchen, look for tall, narrow gaps where pull-out storage can fit, and keep everyday items near the front. This approach works best when the shelves are not packed too tightly, so they remain easy to use.
Turn A Closed-Off Kitchen End Into A Breakfast Nook
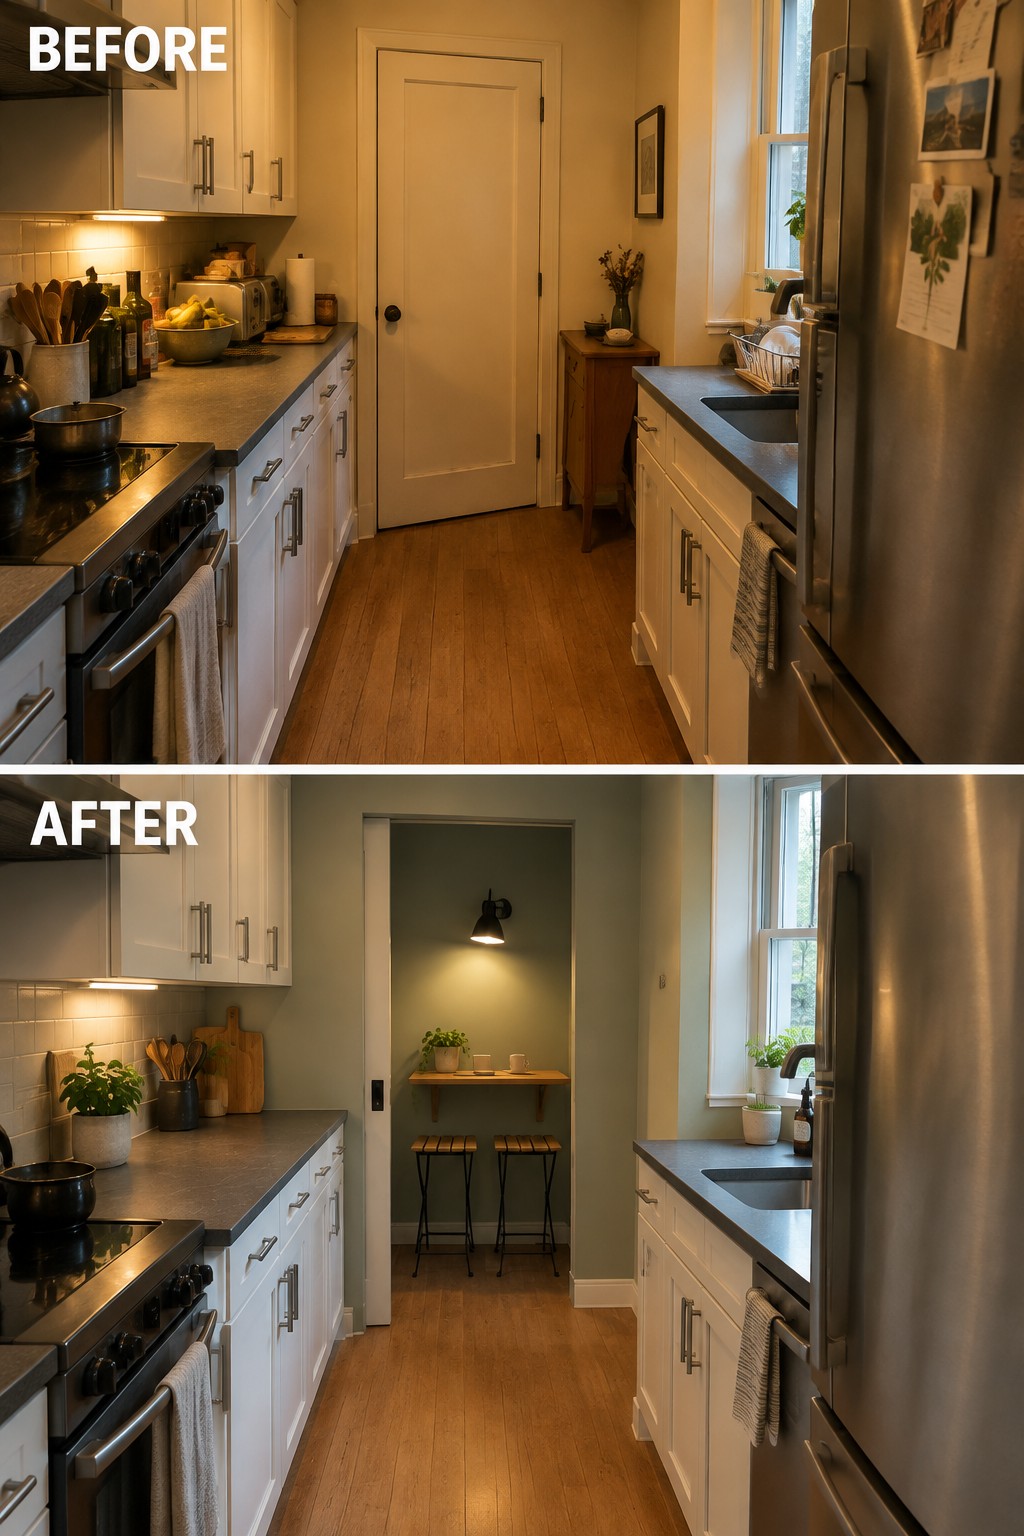
Replacing the solid door at the end of this galley kitchen with an open nook gives the narrow layout a more useful finish. The small table and stools create a place to sit without taking up valuable counter space.
This idea works well when a kitchen has a little-used doorway or alcove nearby. Keep the table narrow and leave enough room to walk through the kitchen comfortably.
Open Up A Galley Kitchen With Simple Shelving
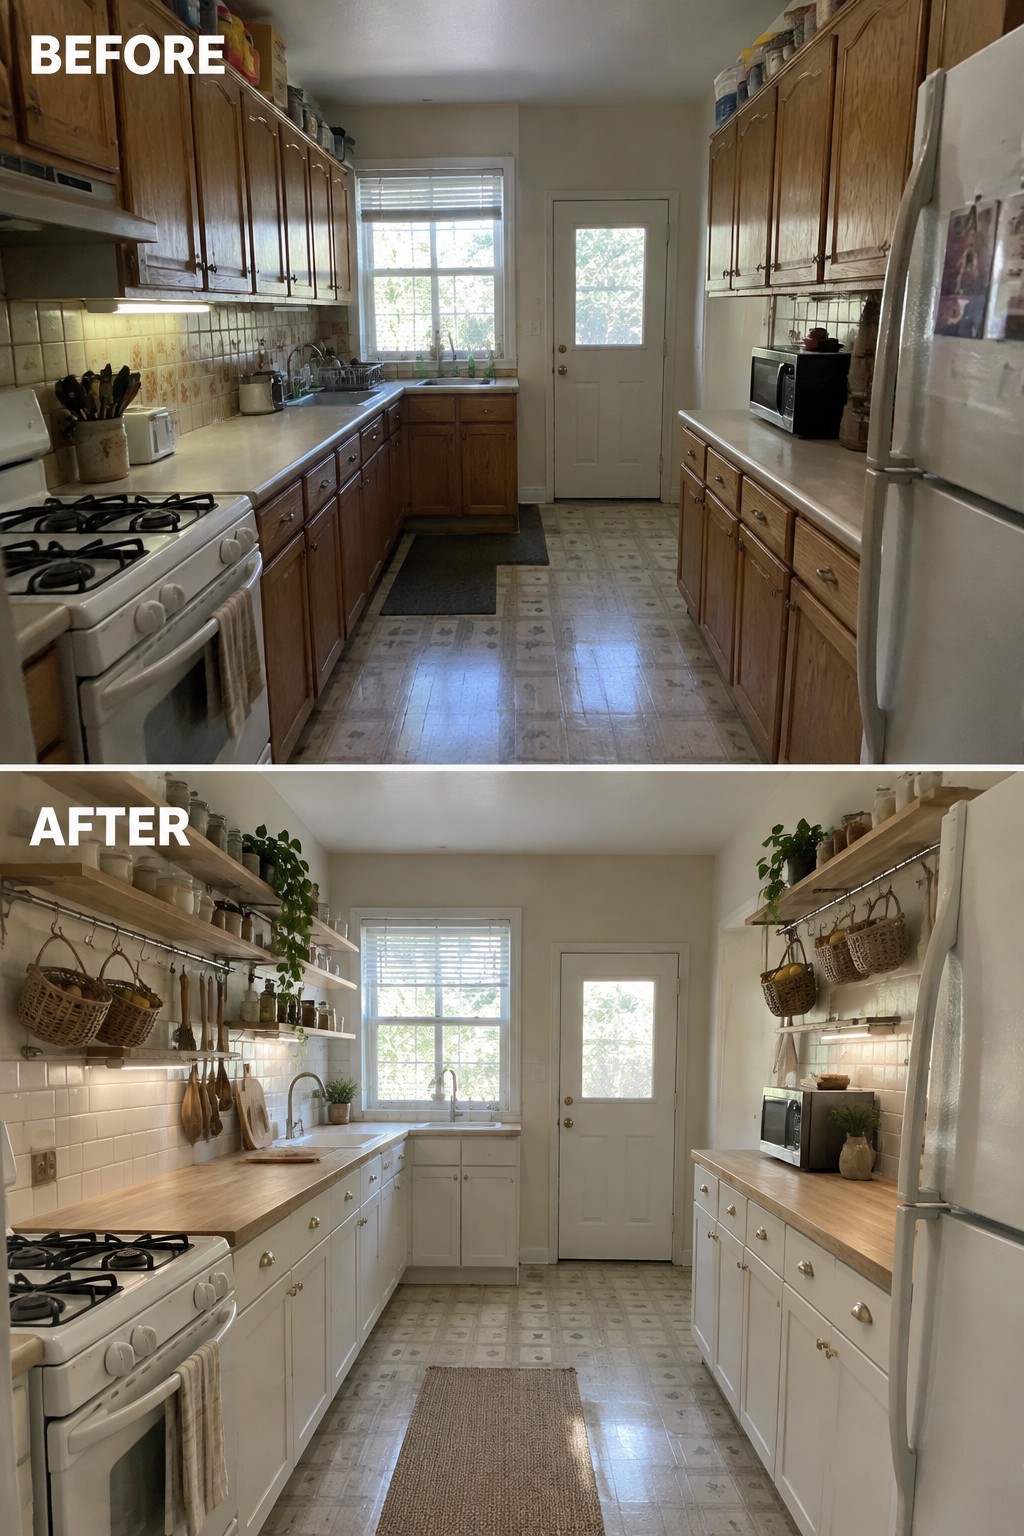
Replacing bulky upper cabinets with open shelves makes a narrow kitchen feel less closed in. Here, the shelves leave the counters easier to see and reach, while the lighter cabinetry helps the room feel more open.
For a similar setup, keep everyday dishes and a few pantry jars on the shelves, and avoid filling every inch. In a small galley kitchen, leaving some space clear helps the room stay practical and uncluttered.
Replace Dated Finishes With A Cleaner Kitchen Layout
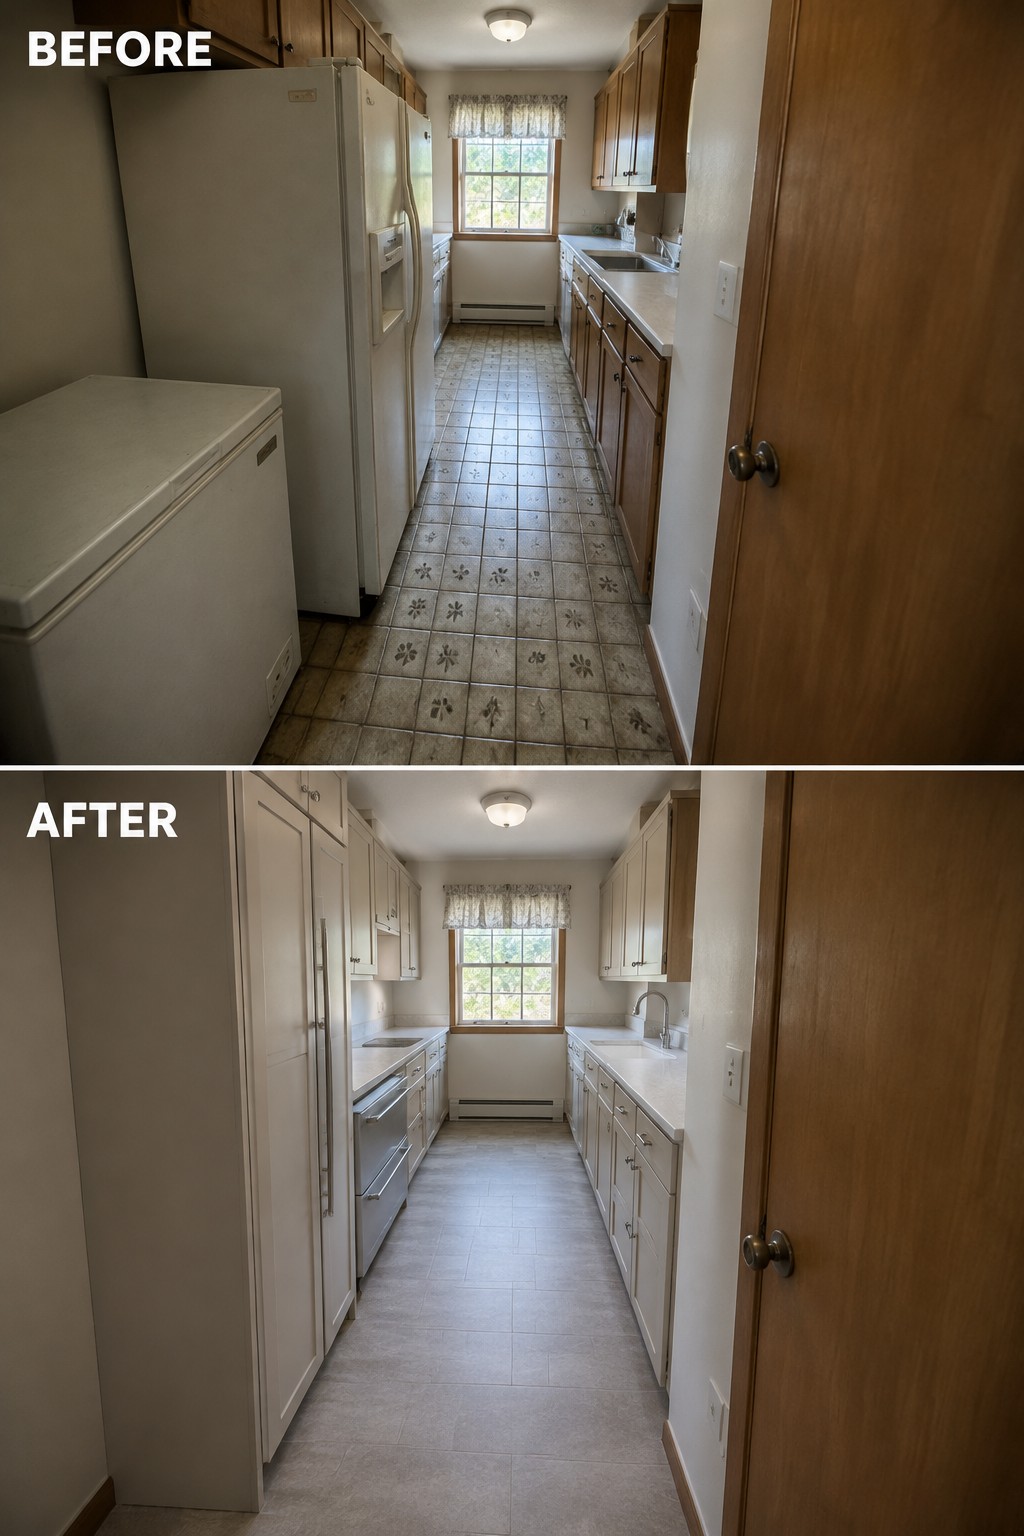
Replacing worn flooring and dark cabinetry with lighter, simpler finishes makes this narrow galley kitchen feel less crowded. The clear counters and updated appliances also help the work area feel easier to use.
For a small kitchen, start with durable, light-colored flooring and cabinet finishes that suit the space. Keep the counters as clear as you can, and make sure the walkway stays open so two people can move through without squeezing past each other.
Turn The End Of A Galley Kitchen Into A Breakfast Nook
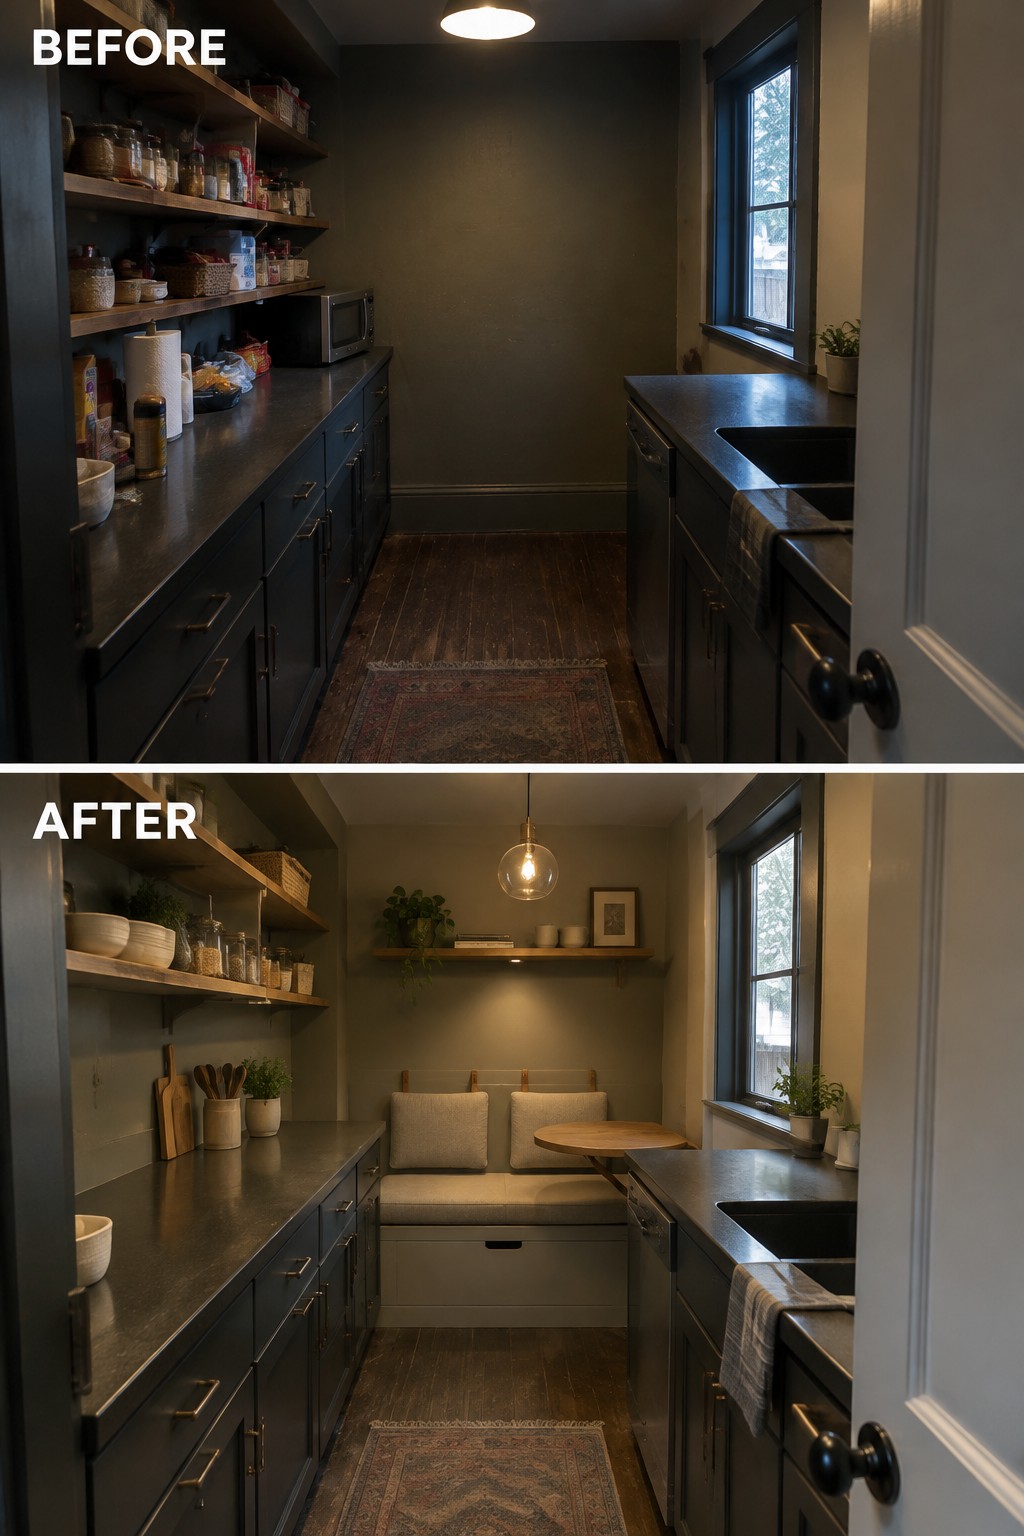
The empty end of this galley kitchen now serves as a small place to sit, making better use of space that was not helping with cooking or storage. A built-in bench and compact table give the narrow room a clear second purpose.
This idea works well when a galley kitchen has a little unused space at one end. Keep the table small enough to leave a clear path through the kitchen, and consider a bench with storage beneath the seat if you need extra room for linens or pantry items.
Replace A Bulky Island With A Slim Worktable
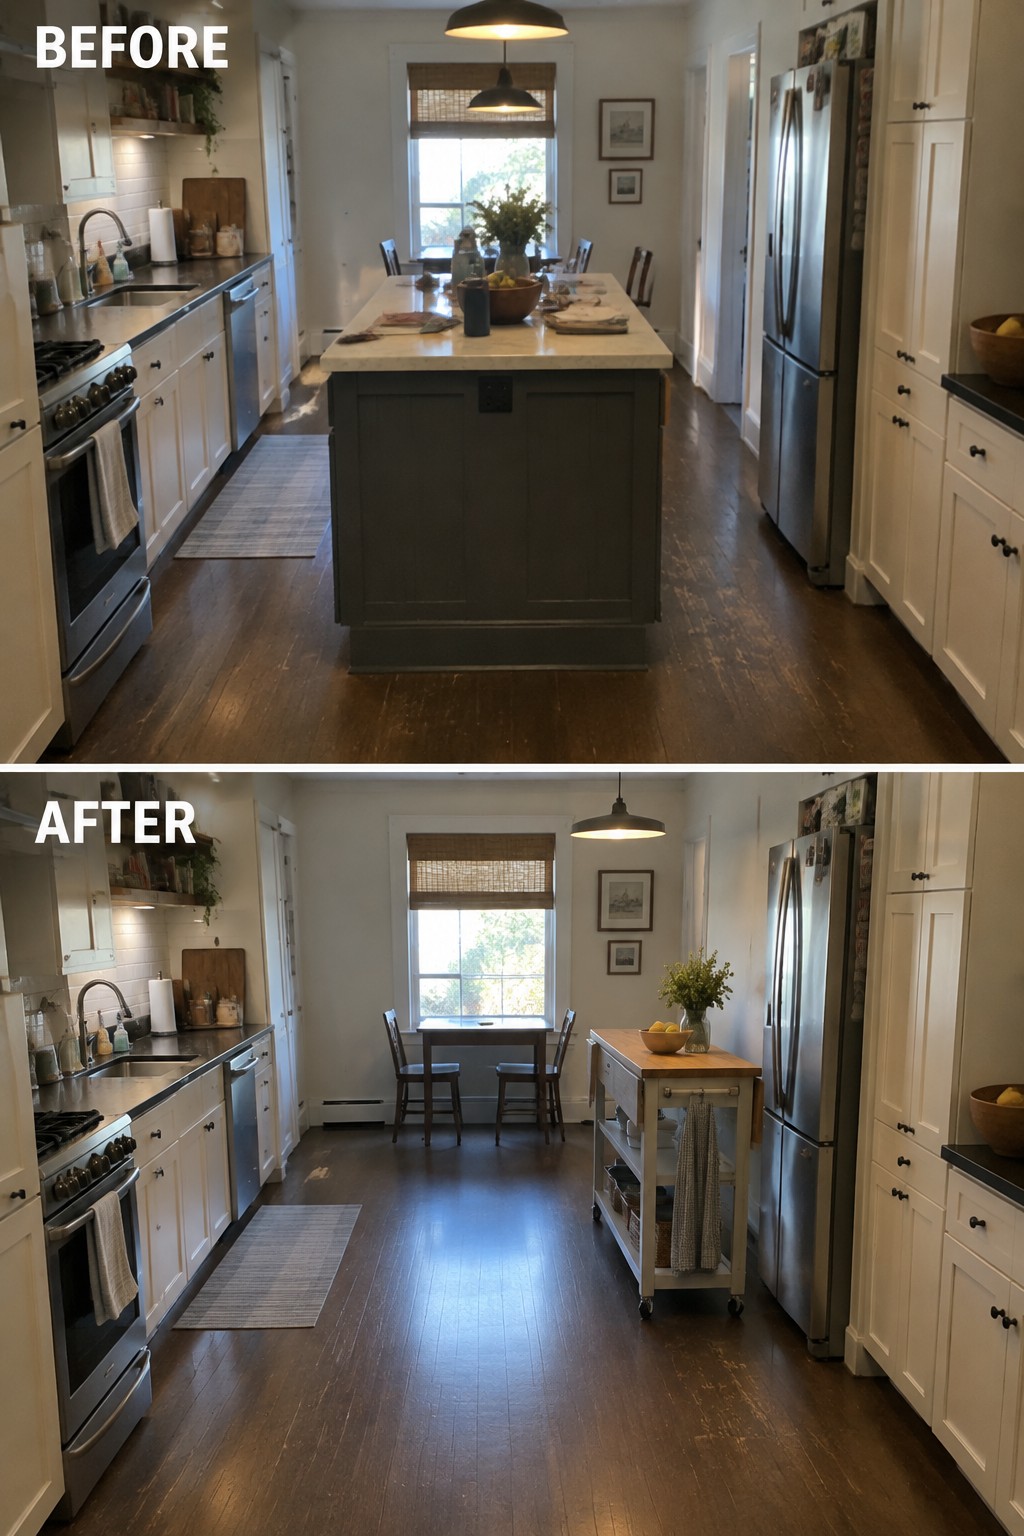
The large fixed island takes up much of this galley kitchen’s walkway. Swapping it for a narrow, movable worktable leaves more open floor space while still providing a handy surface for prep and serving.
This idea works well when a kitchen needs extra counter space but a permanent island feels too big. Choose a table narrow enough to keep a clear path through the room, and use its open shelves for only the items you reach for often.
Replace Open Shelves With Closed Storage
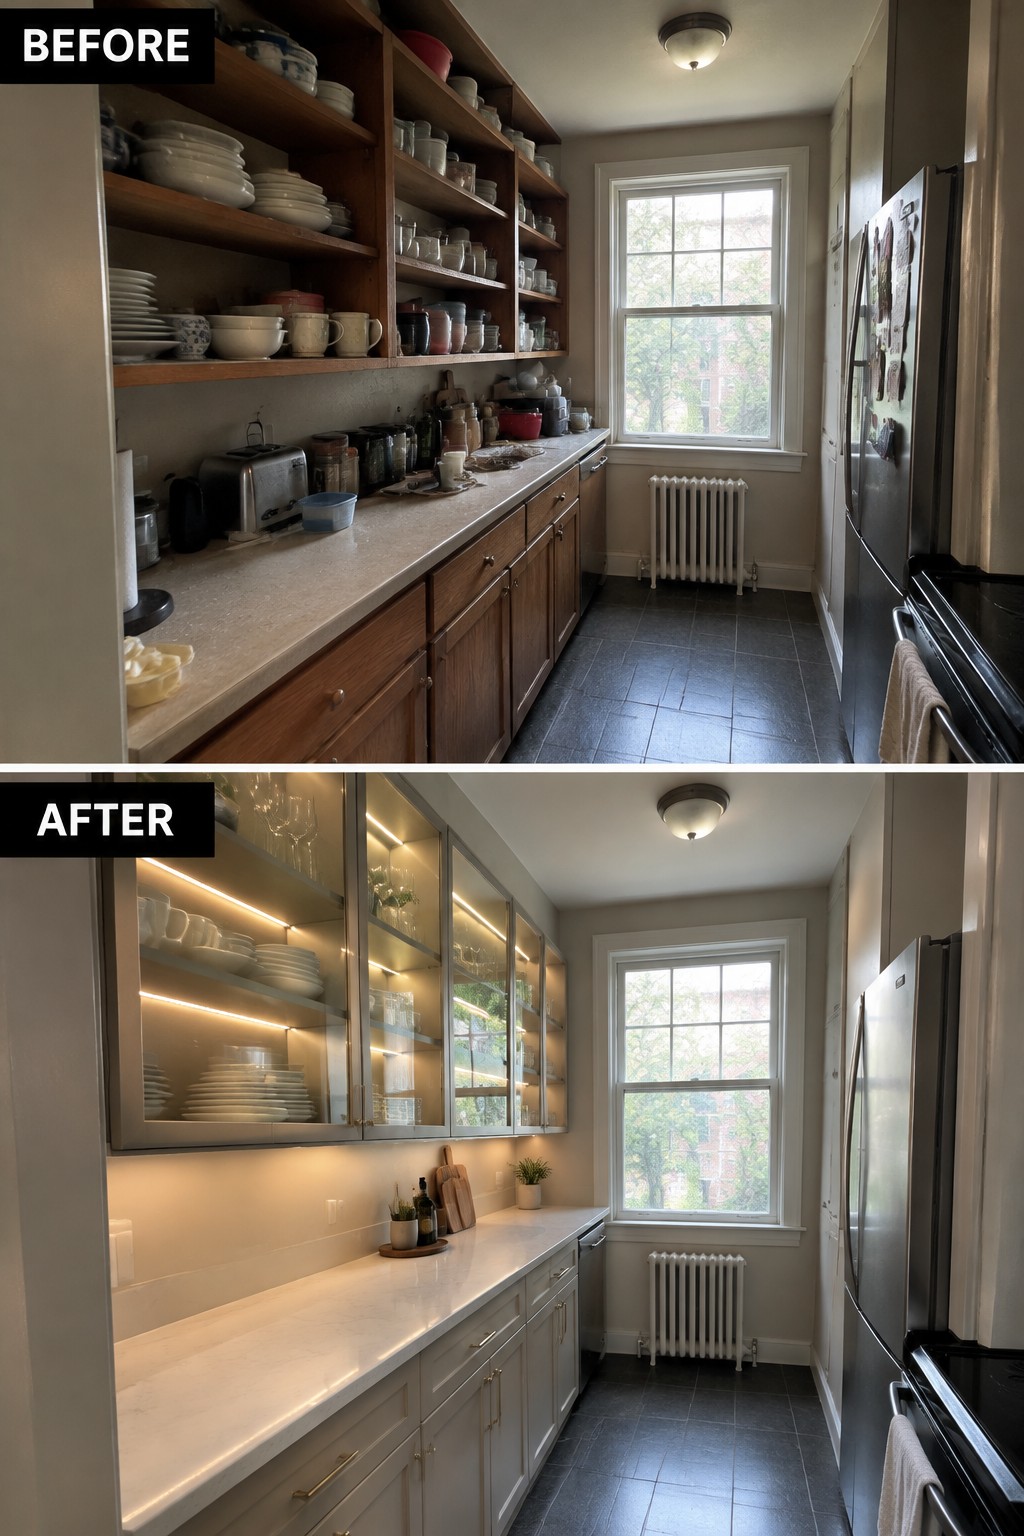
The crowded open shelves in this galley kitchen made the narrow work area feel busy. Replacing them with glass-front cabinets keeps dishes stored neatly while still making them easy to find, and the clear counter leaves more room for everyday prep.
This idea works well in a small kitchen where open shelves tend to collect clutter. Choose cabinets that suit the wall and keep only a few useful items on display; too many visible dishes can make the room feel crowded again.
Add Pull-Out Bins To Keep A Galley Kitchen Clear
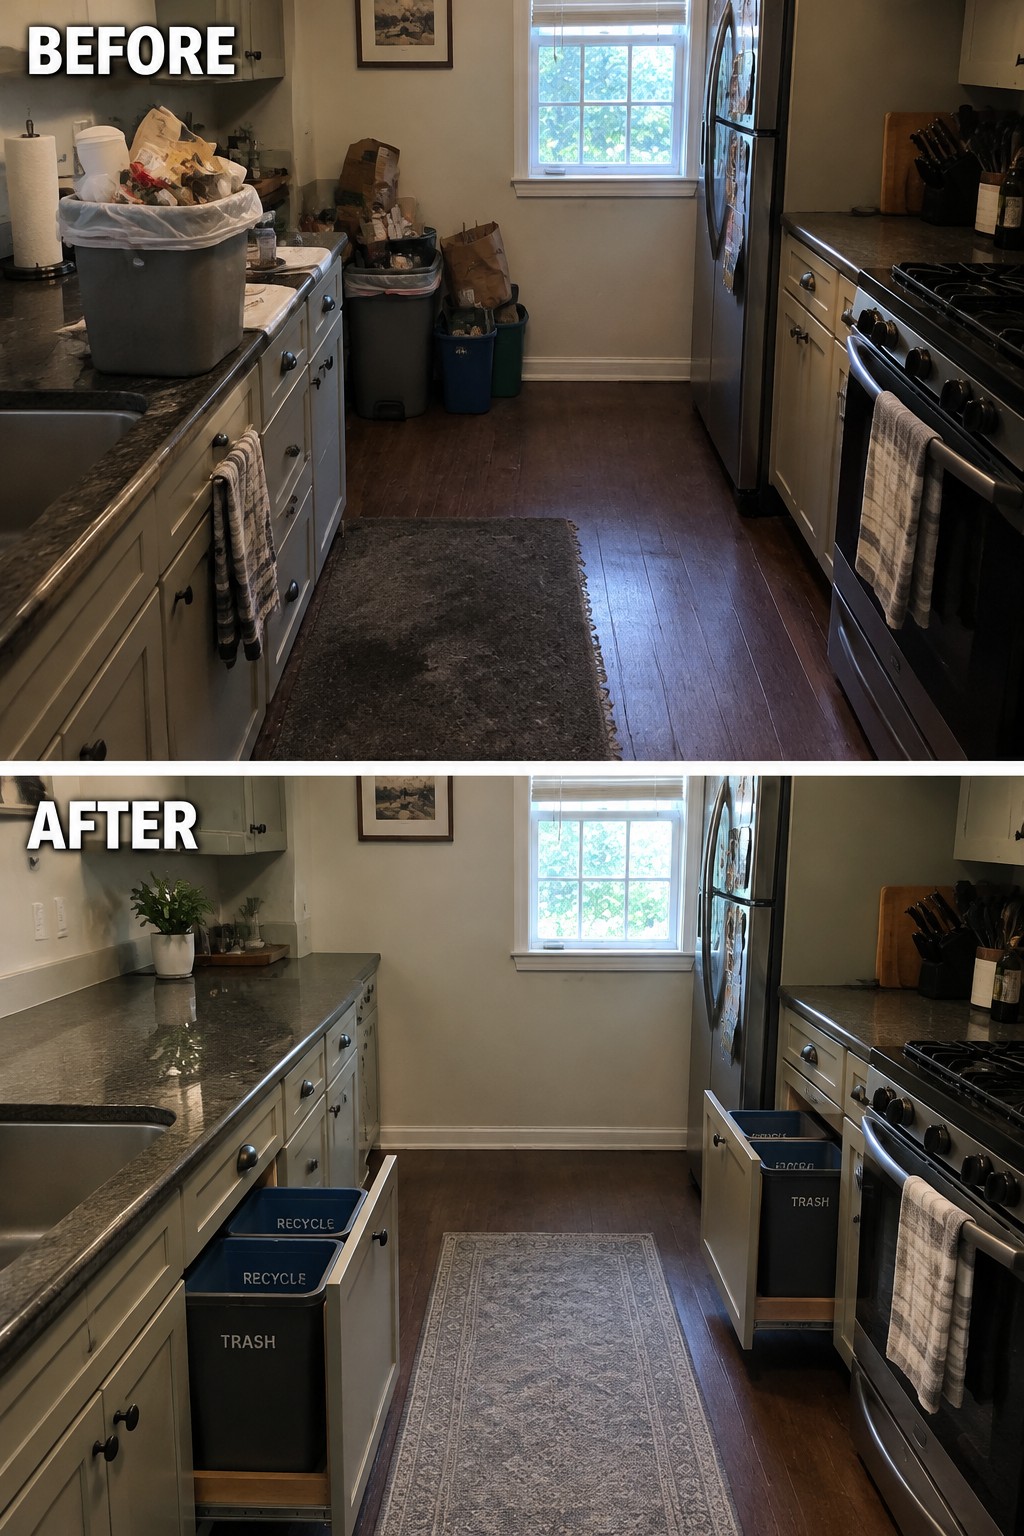
Replacing countertop trash bags and bins with pull-out waste and recycling drawers frees up valuable counter space in a narrow kitchen. The clear worktop makes the galley feel less crowded and easier to use.
If you remodel, look for a cabinet near the main prep area that can hold separate bins. Check that the drawers slide out fully without blocking the walkway, and choose bins that are easy to remove and clean.
Update A Galley Kitchen With Light, Easy-Care Finishes
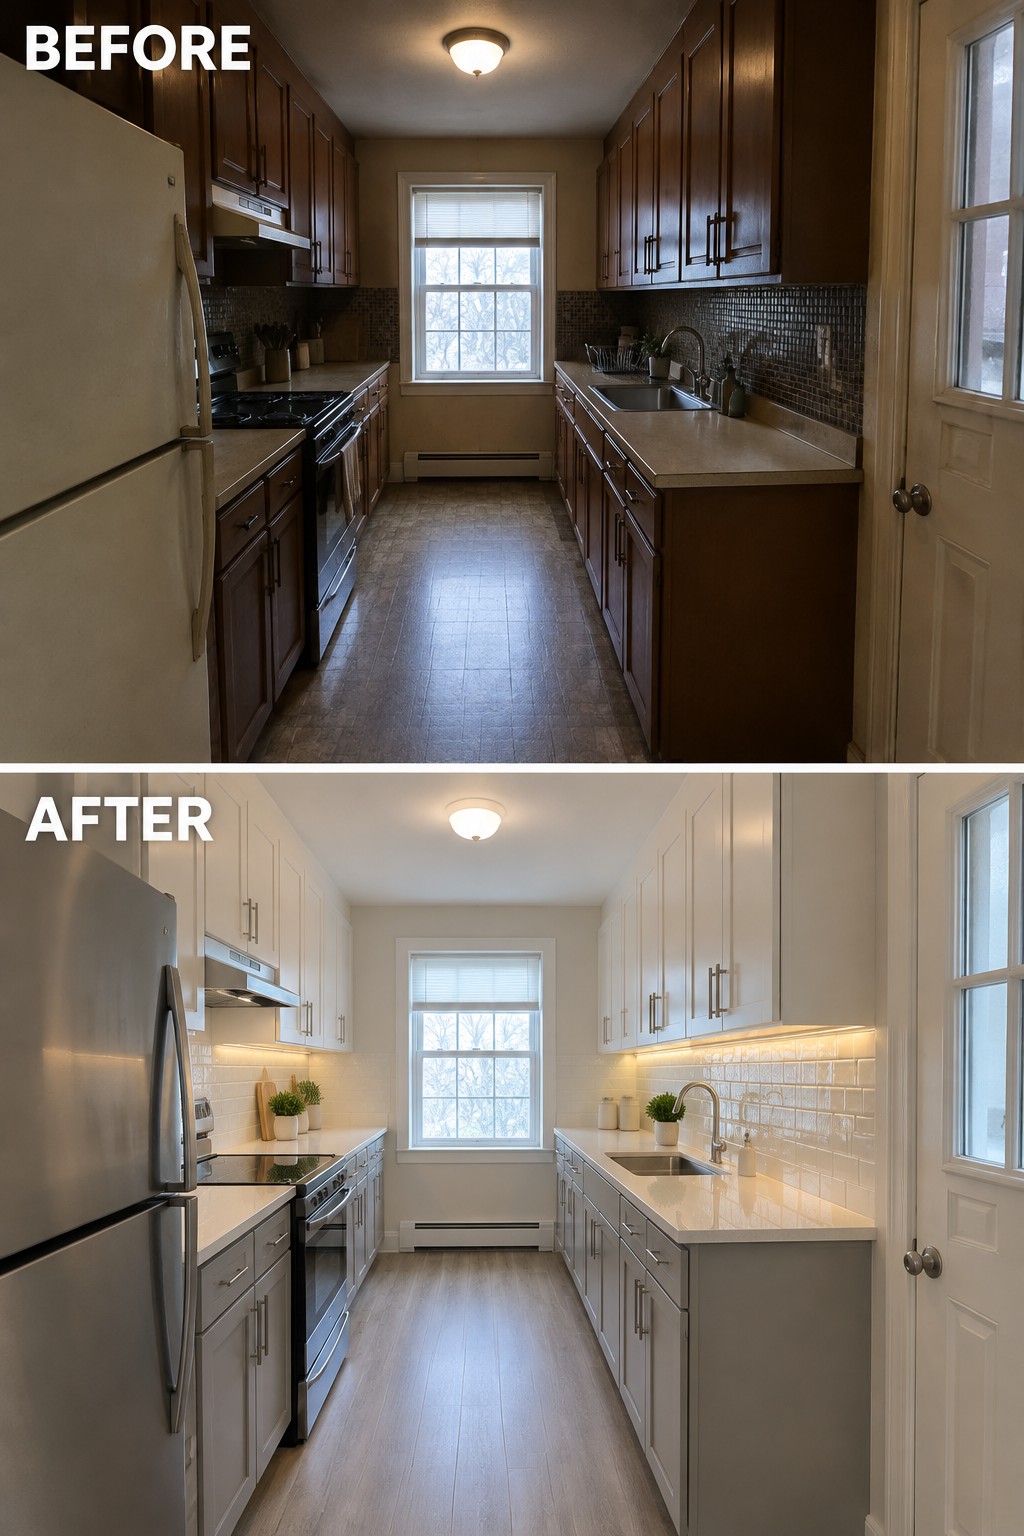
Replacing dark cabinets and busy backsplash tile with pale cabinetry and a simple white backsplash helps a narrow kitchen feel brighter without changing its basic layout. The long, clear counters also keep the galley easier to work in.
If your kitchen has limited floor space, keeping the same two-sided layout can be more practical than trying to add an island. Choose light finishes that are easy to clean, and keep counters mostly clear so there’s room to prep and move through the kitchen.
Clear The Counters To Make A Galley Kitchen More Usable
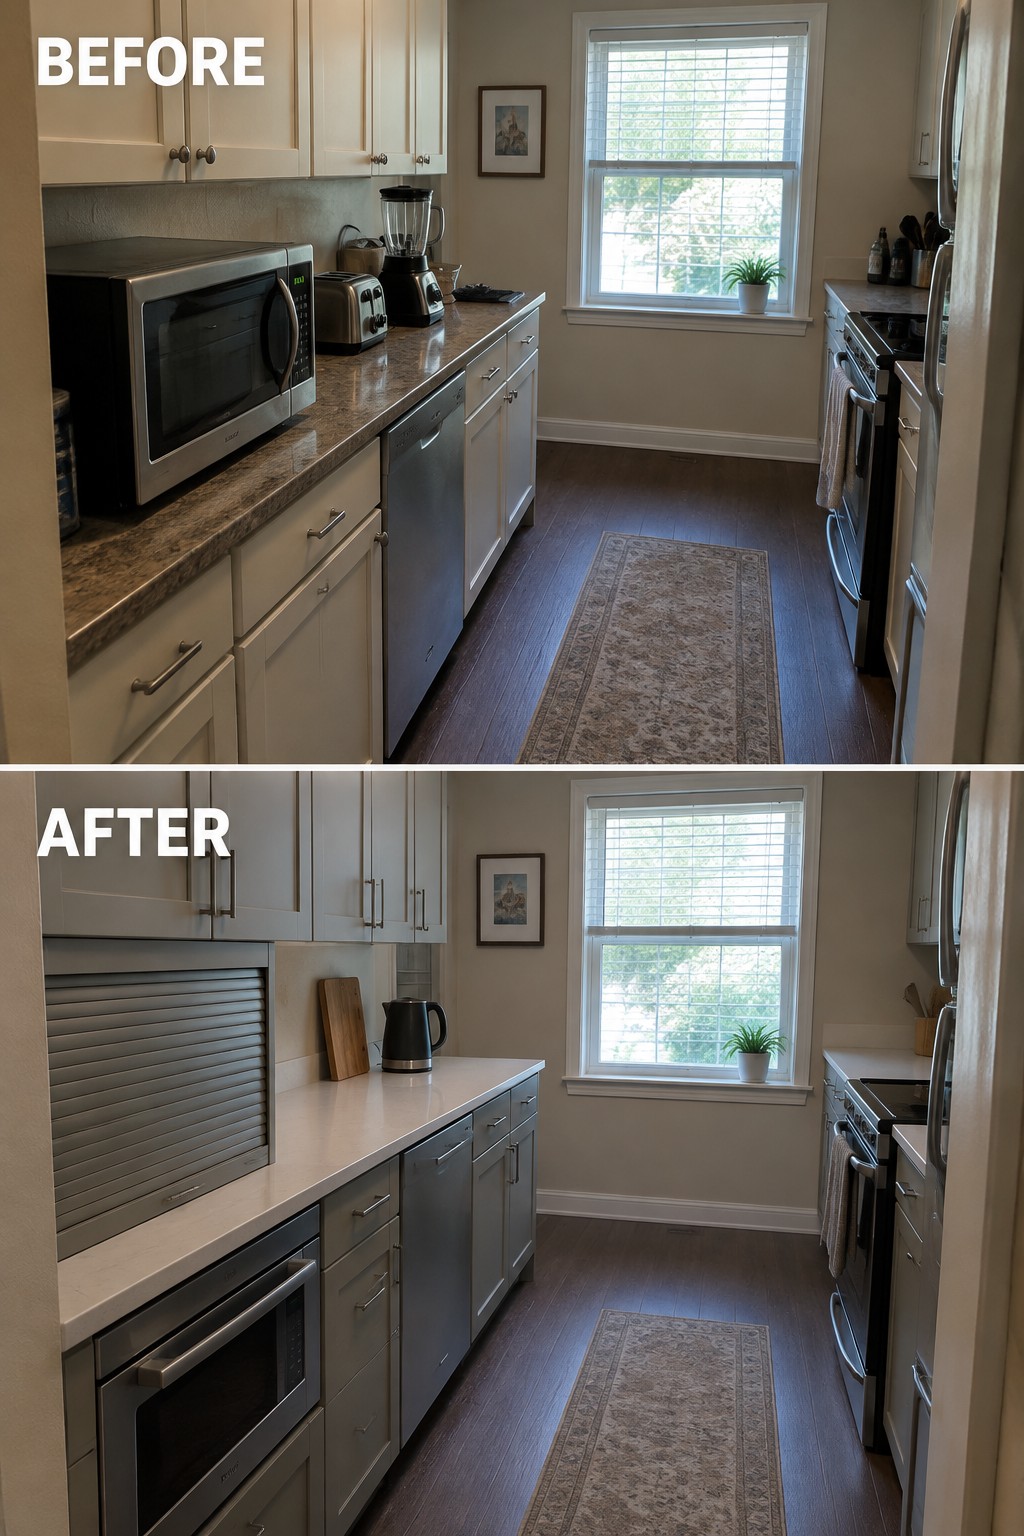
The old countertop was crowded with small appliances, leaving little room to prep food. Replacing it with a clear work surface and storing appliances behind a roll-up cabinet door makes the narrow kitchen easier to use without changing its basic layout.
In a galley kitchen, keep only the items you use every day on the counter and tuck the rest into cabinets or an appliance garage. A built-in microwave can also free up counter space, as long as it fits comfortably within the existing run of cabinets.
Clear The Counter To Make A Galley Kitchen More Practical
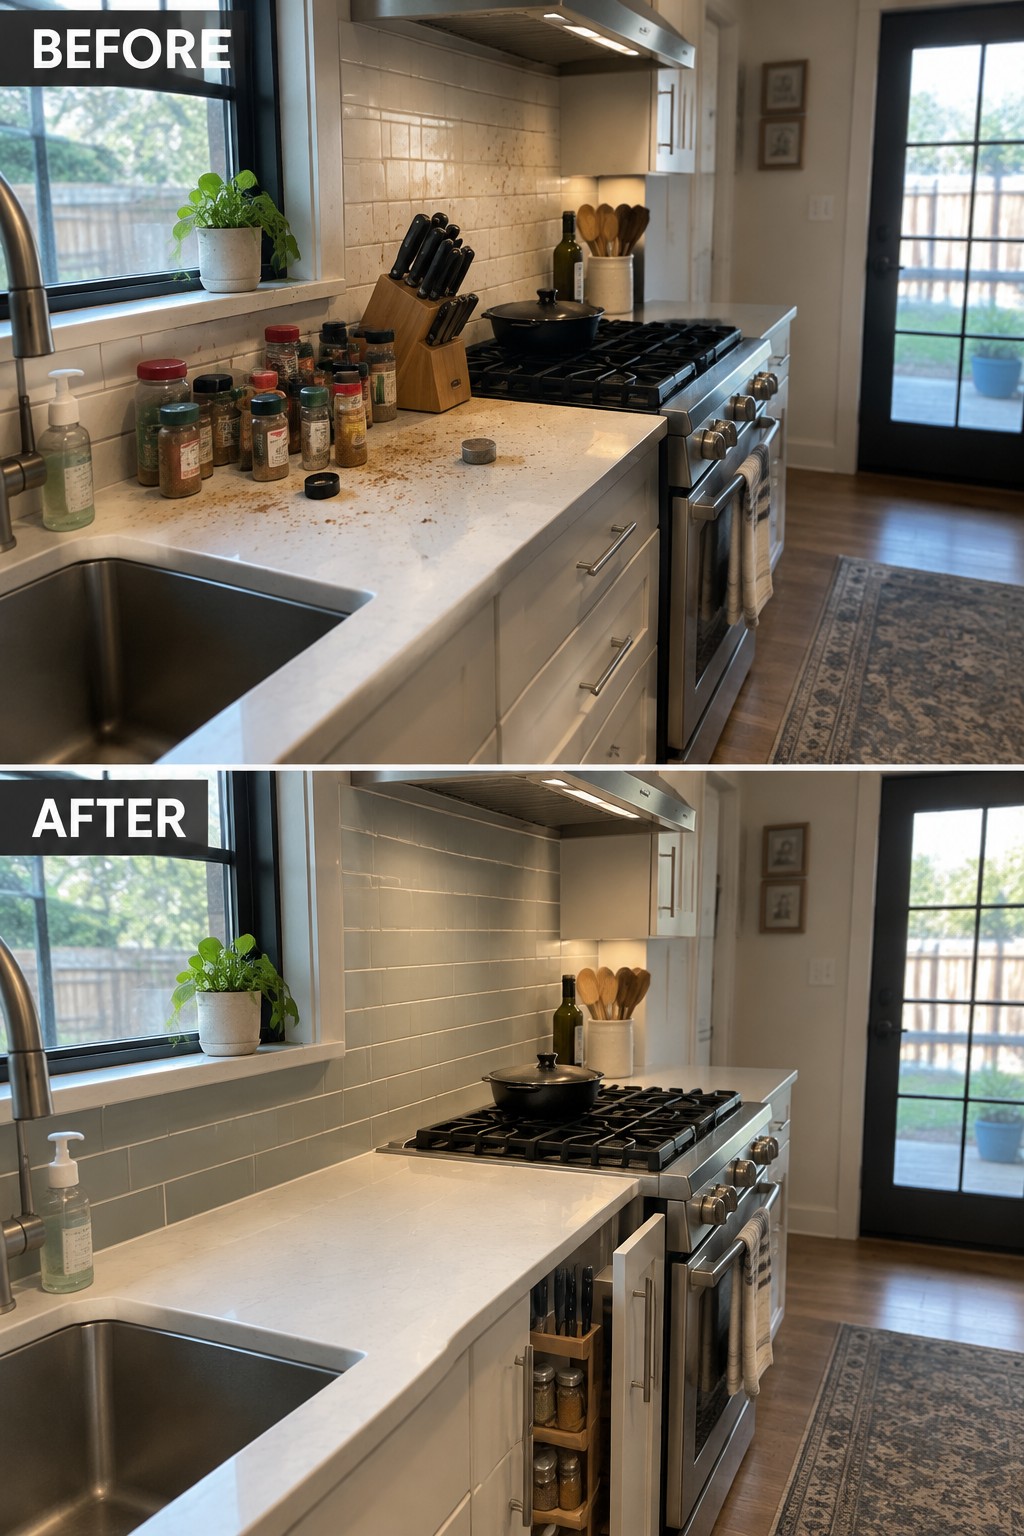
The crowded counter is the main problem here. Moving the spices and knives into narrow pullout storage clears the work surface, making this galley kitchen easier to prep in without changing its footprint.
In a small kitchen, use slim pullouts beside the range or below the counter for items you reach for often. Keep the countertop for active tasks, and avoid filling the new storage so tightly that it becomes hard to use.
Update A Galley Kitchen With Lighter Cabinetry
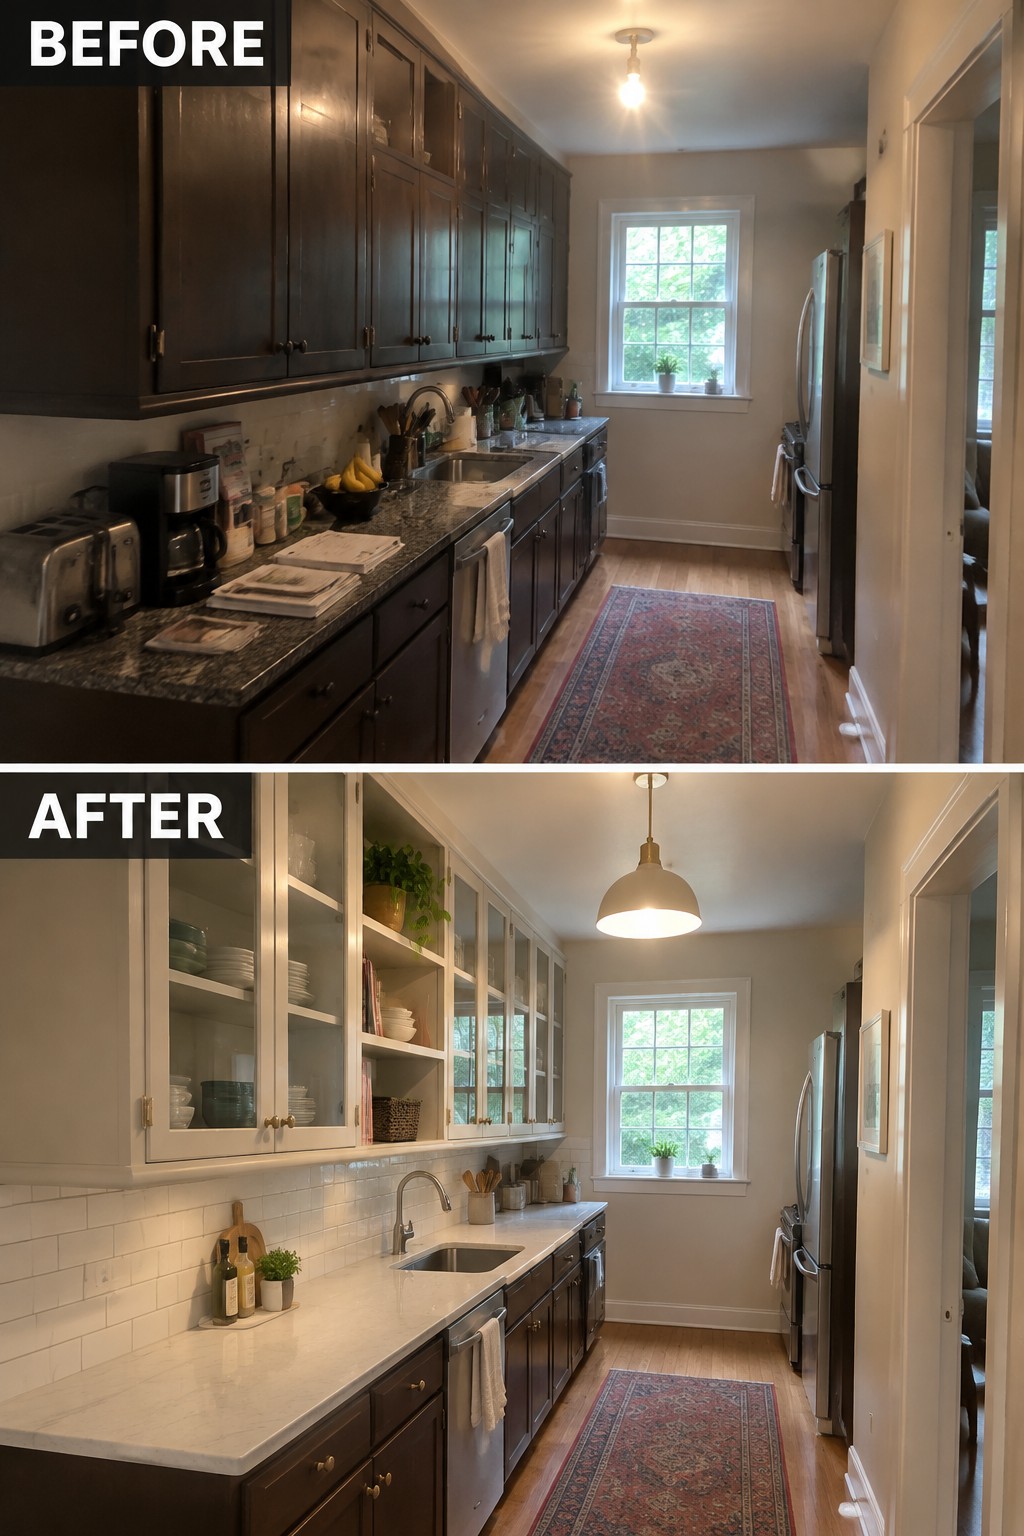
Replacing dark, solid upper cabinets with lighter cabinets and glass-front doors makes this narrow kitchen feel less closed in. The pale counters and backsplash also help the long work surface read as one brighter, more open area.
In a galley kitchen, lighter finishes can make a real difference without changing the footprint. Glass doors work best when you have a few dishes worth displaying, while keeping everyday clutter behind solid doors helps the room stay tidy.
Make A Galley Kitchen Easier To Work In
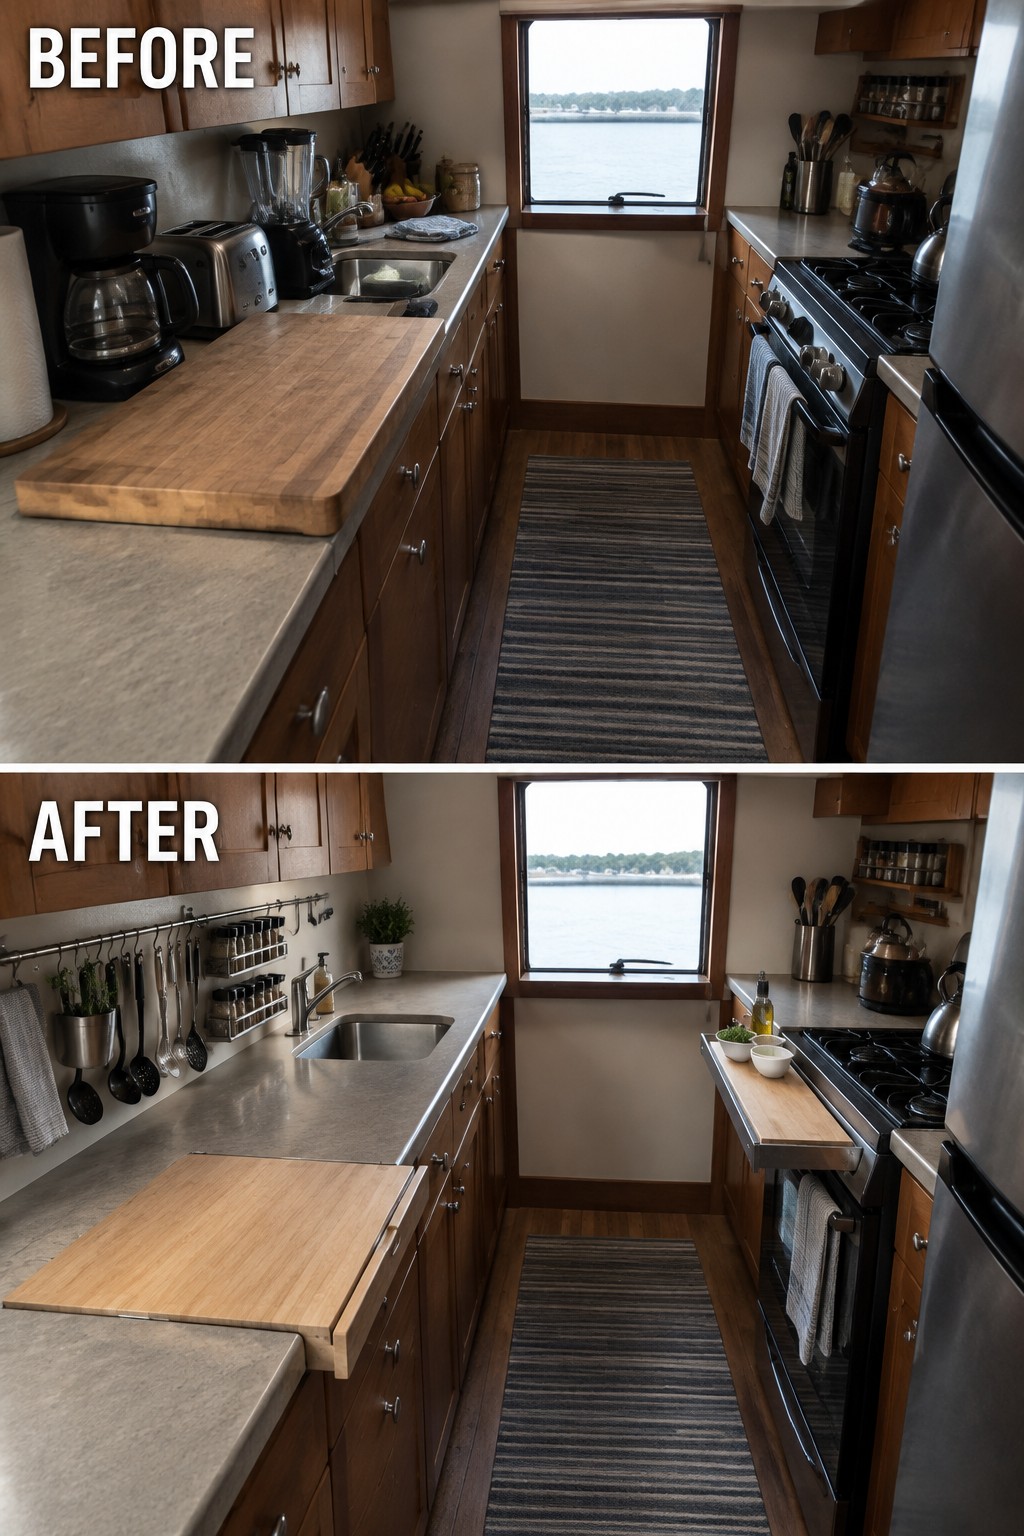
The counters in this galley kitchen were crowded with small appliances, leaving little room for food prep. Clearing the main work surface and hanging frequently used utensils on the wall makes the kitchen easier to use without changing its narrow layout.
In a small kitchen, give everyday tools a set place and keep only what you use often within reach. A pull-out cutting board can provide extra prep space, but tuck it away when you are done so the walkway stays clear.
Simplify A Galley Kitchen With Streamlined Cabinets
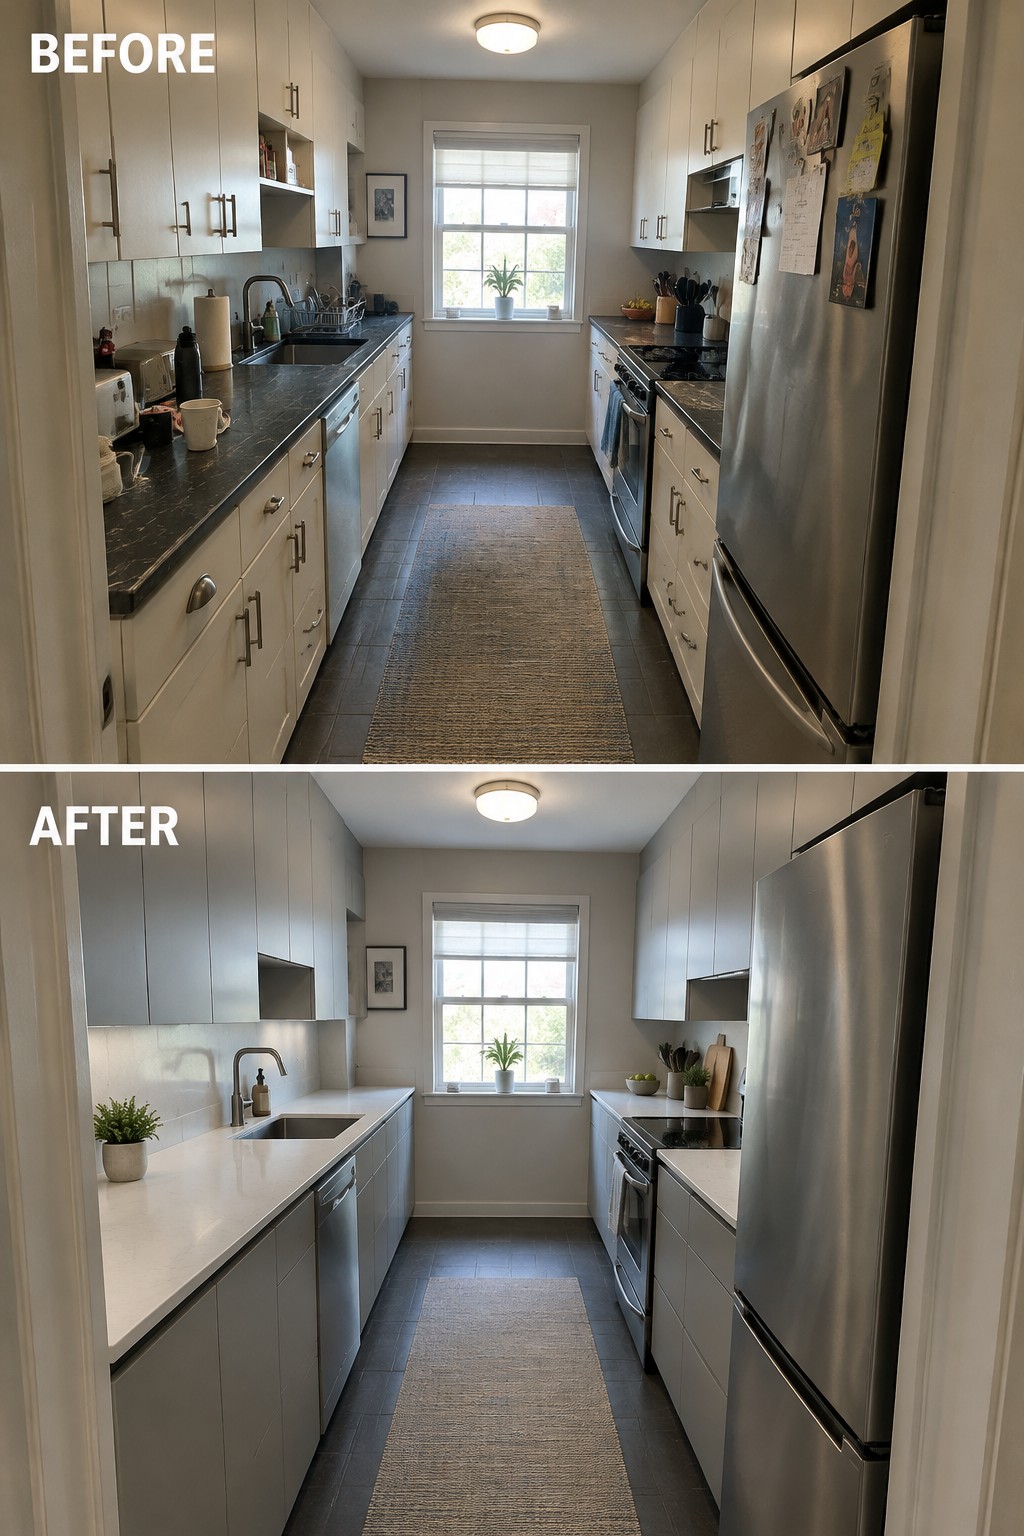
Replacing busy, dated cabinet fronts and cluttered counters with clean-lined cabinetry and clear work surfaces makes this narrow kitchen feel more open. The layout stays the same, but the simpler finishes let the eye move through the room instead of stopping at every small detail.
For a similar update, keep cabinet fronts plain and store everyday items behind doors when possible. A pale countertop can also help reflect light, but leave enough clear space for prep so the kitchen stays practical, not just tidy.
Use Pull-Out Drawers To Make Galley Storage Easier
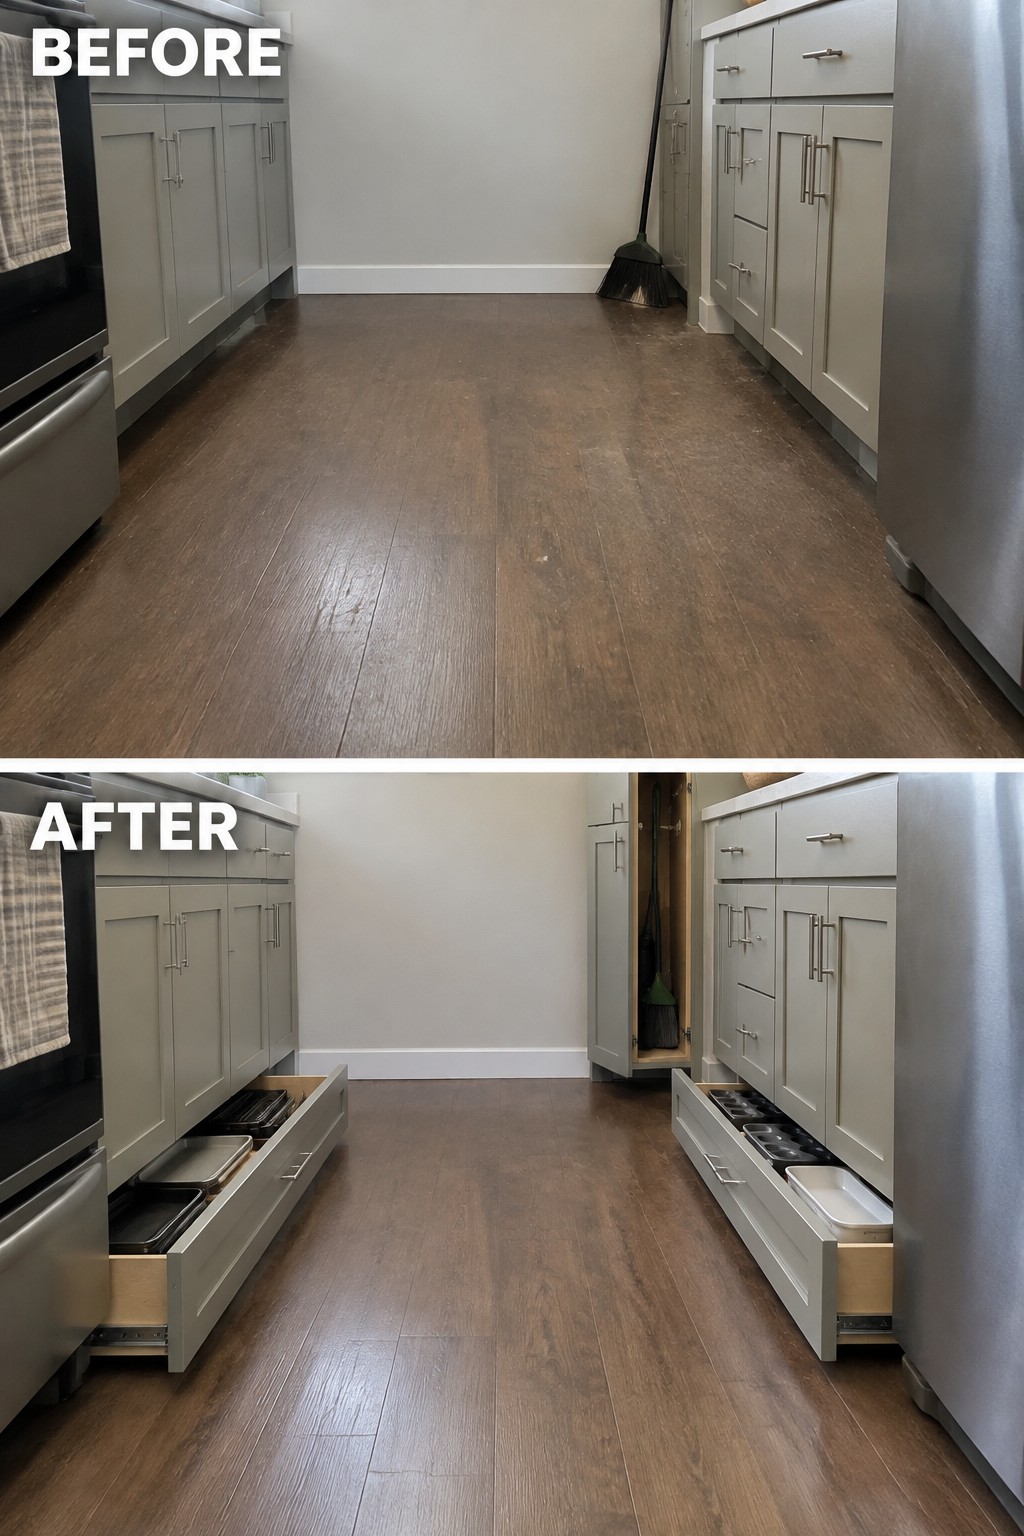
The open floor in this galley kitchen looked tidy, but useful items were tucked behind cabinet doors. Adding deep pull-out drawers makes more of the lower cabinets accessible, so pans and trays are easier to reach without rummaging.
This is a practical upgrade for a narrow kitchen where every cabinet needs to earn its place. Measure the cabinet openings and choose sturdy drawers that slide out fully, while leaving enough aisle space to move comfortably.
Replace Dark Cabinets With A Lighter, Streamlined Look
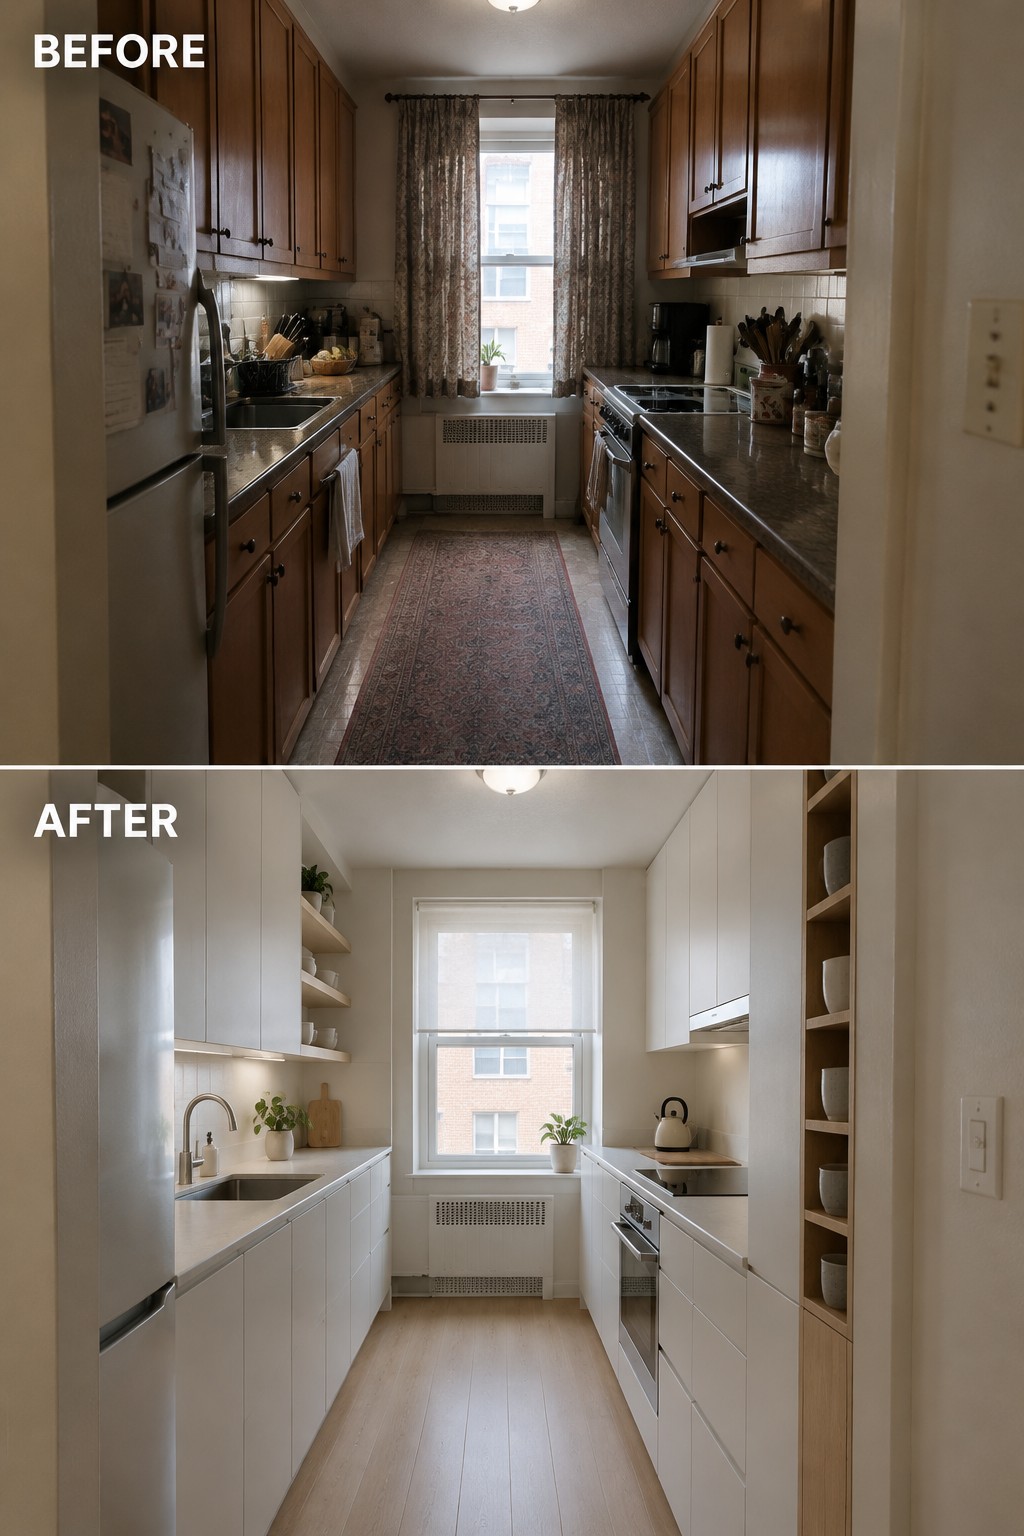
The dark wood cabinets make this galley kitchen feel narrow and dated. Replacing them with light, flat-front cabinetry gives the room a cleaner look and helps the limited width feel less noticeable.
This approach works well in a small kitchen where bulky cabinet details can make the space feel busy. Keep the cabinet fronts simple, and choose durable, easy-to-clean finishes for the counters and floor.
Get Dishware Off The Counter In A Small Kitchen
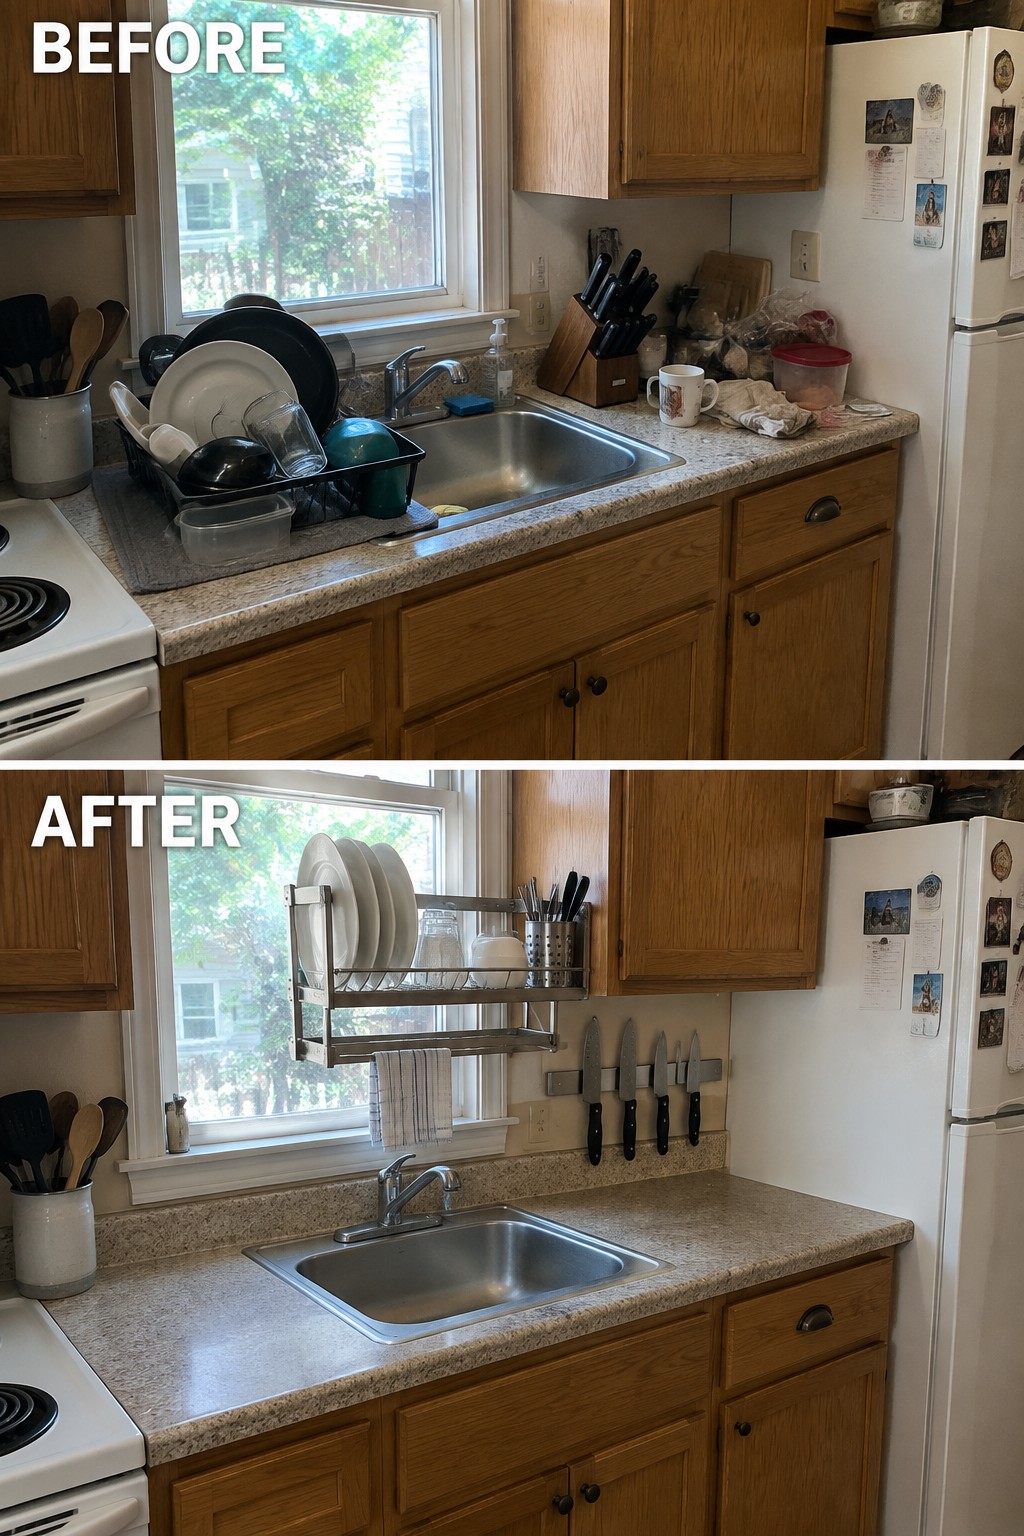
A wall-mounted dish rack can free up valuable counter space in a small kitchen. Here, dishes move from a crowded rack beside the sink to an overhead rack, leaving the work surface clear and easier to use.
Choose a rack that fits above the sink without blocking the window or getting in the way while you work. Keep only the dishes you use regularly within reach, so the rack helps with storage instead of adding clutter.
Frequently Asked Questions
Q: What changes make the biggest difference in a narrow galley kitchen?
A: Clearing the counters and adding storage that uses the full wall height can make the room feel noticeably less cramped. A slimmer island or rolling cart may help too, as long as it leaves a comfortable path through the kitchen.
Q: Can I make my galley kitchen feel brighter without moving walls?
A: Yes. Light cabinet colors, under-cabinet lighting, and a reflective backsplash can brighten the space without a major renovation. If you replace a solid door with one that has glass panels, it can also bring in more light from nearby rooms.
Q: Is an open shelf a good idea in a small galley kitchen?
A: It can be, especially for a few everyday dishes or glasses. Keep the rest behind cabinet doors so the shelves don’t turn into visual clutter.
Q: Where should I put the microwave if counter space is tight?
A: A built-in shelf or a microwave tucked into a lower cabinet can free up valuable counter space. Choose a spot that’s easy to reach without blocking the main walkway.
