

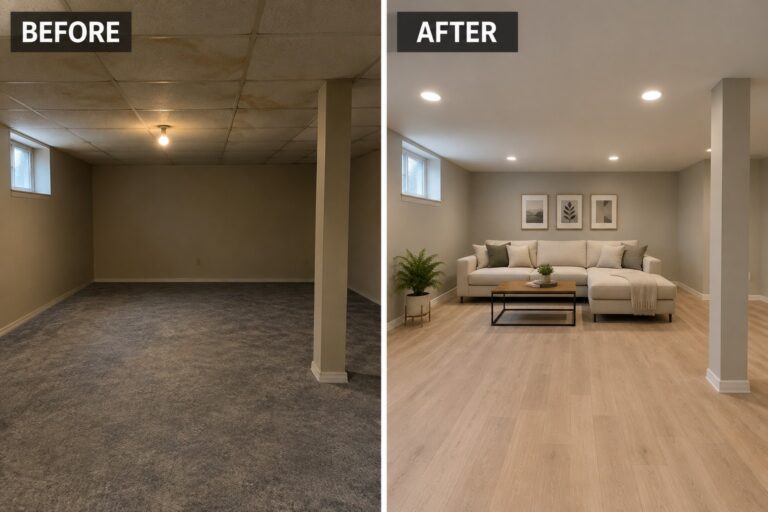
Low ceilings can make a basement feel cramped, dark, or hard to use, especially when the layout leaves little room to move around comfortably.
I find that thoughtful lighting, lighter finishes, and furniture that fits the space can make a bigger difference than adding more decor.
A well-planned remodel can turn an unfinished or awkward room into a practical place to relax, work, or spend time together without pretending the ceiling is higher than it is.
That kind of change is satisfying because the basement feels more useful while still working with the home’s limits.
I’d save the ideas that suit your layout and test the simplest changes first.
Make A Low-Ceiling Basement Feel Like A Living Room
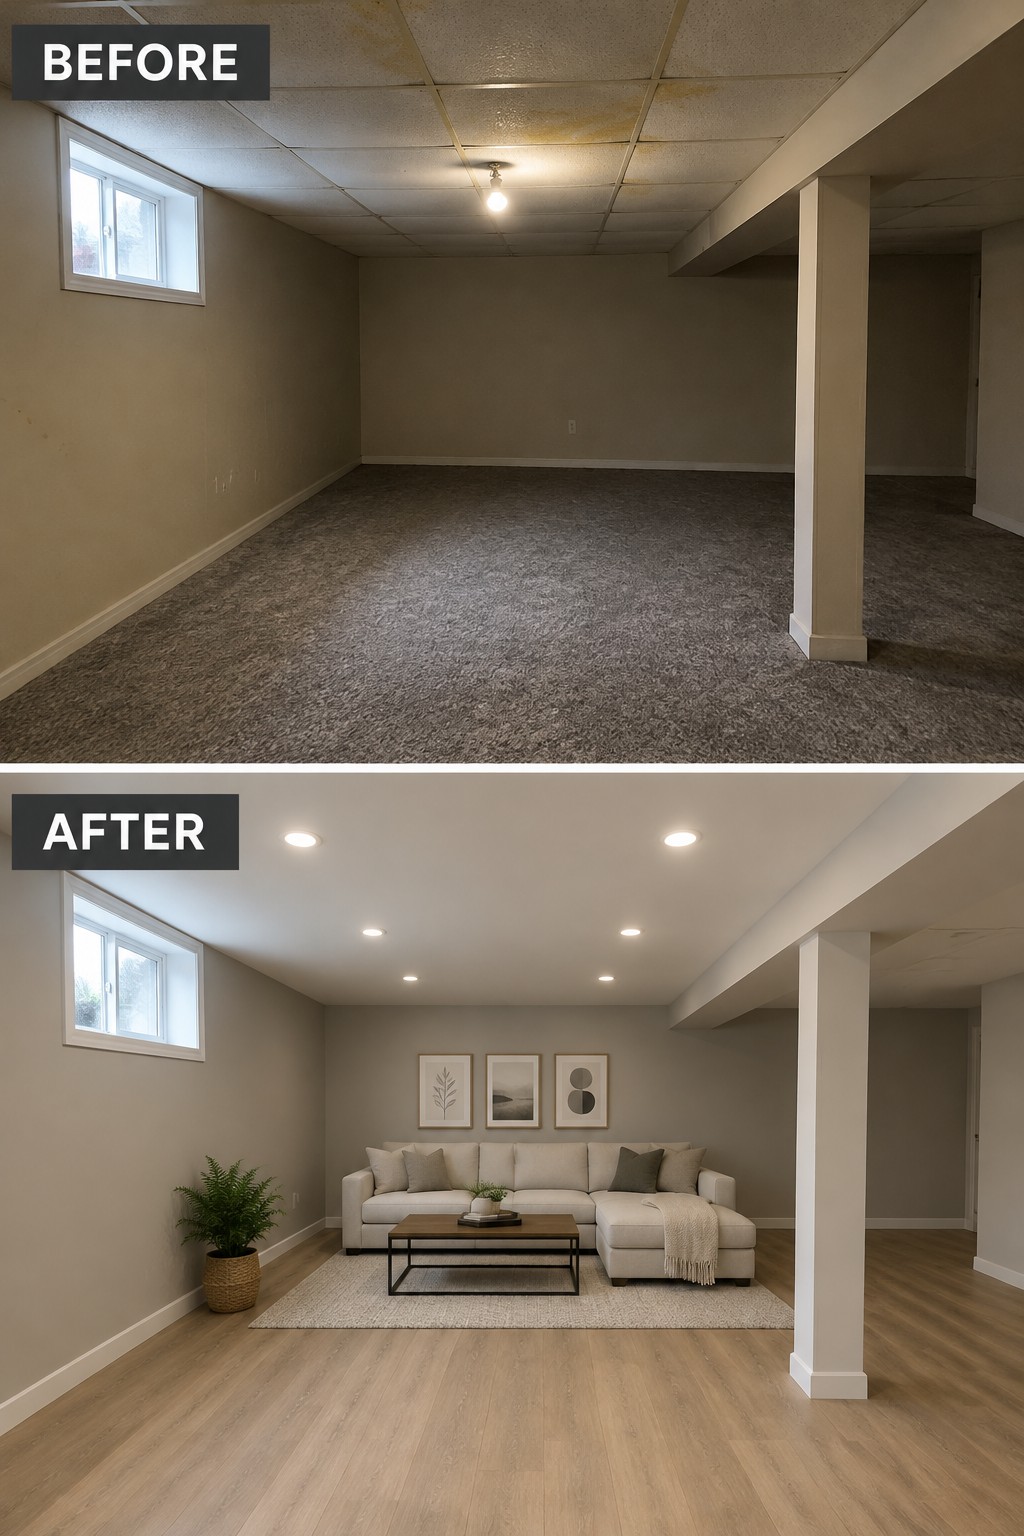
A basement can feel more useful when it has a clear place to sit and relax. Here, the dated ceiling and empty floor give way to a smooth ceiling with recessed lights, wood-look flooring, and a compact seating area. The room feels finished without needing a complicated layout.
For a low-ceiling space, keep furniture modest in scale and leave open paths around support posts. A light rug can mark the seating zone, while recessed lighting avoids the bulk of hanging fixtures. It’s a practical approach for making an underused basement feel like part of the home.
Make A Low-Ceiling Room Feel Finished
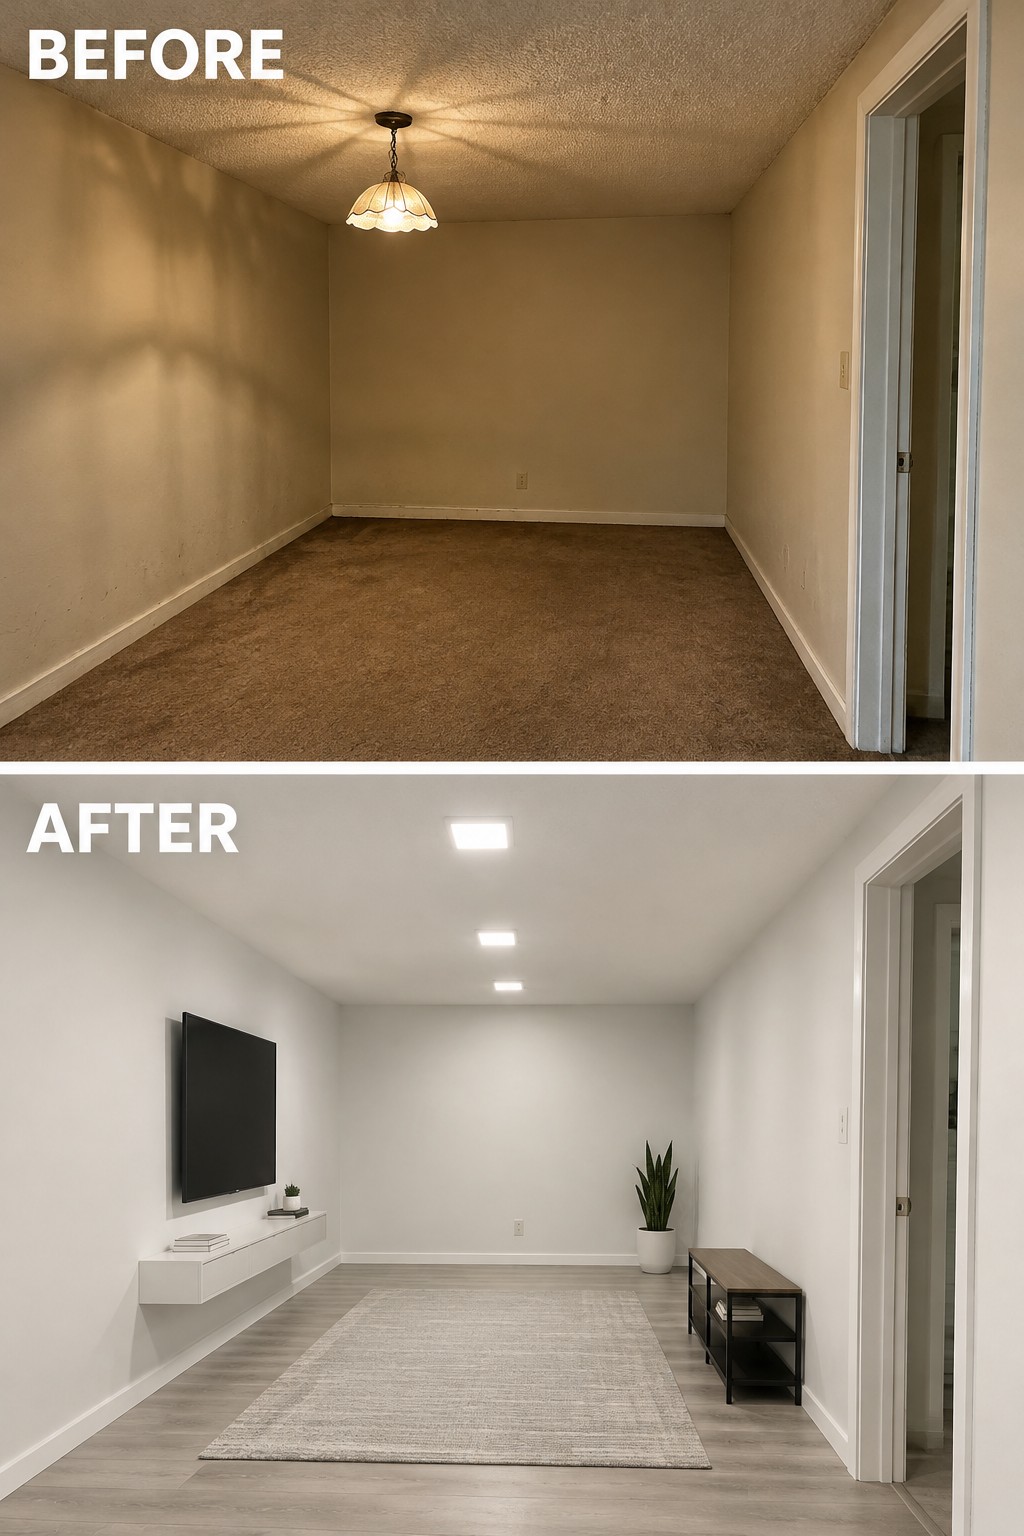
An empty basement can feel especially stark when the ceiling is low. In this room, replacing the old carpet and dim pendant with light flooring and recessed lights makes the space look cleaner and more open without changing its basic layout.
For a similar remodel, use a pale, simple floor finish and even overhead lighting to help a low room feel less closed in. Keep furniture low and limited so there’s still clear space to walk through.
Make A Low-Ceiling Room Feel More Open
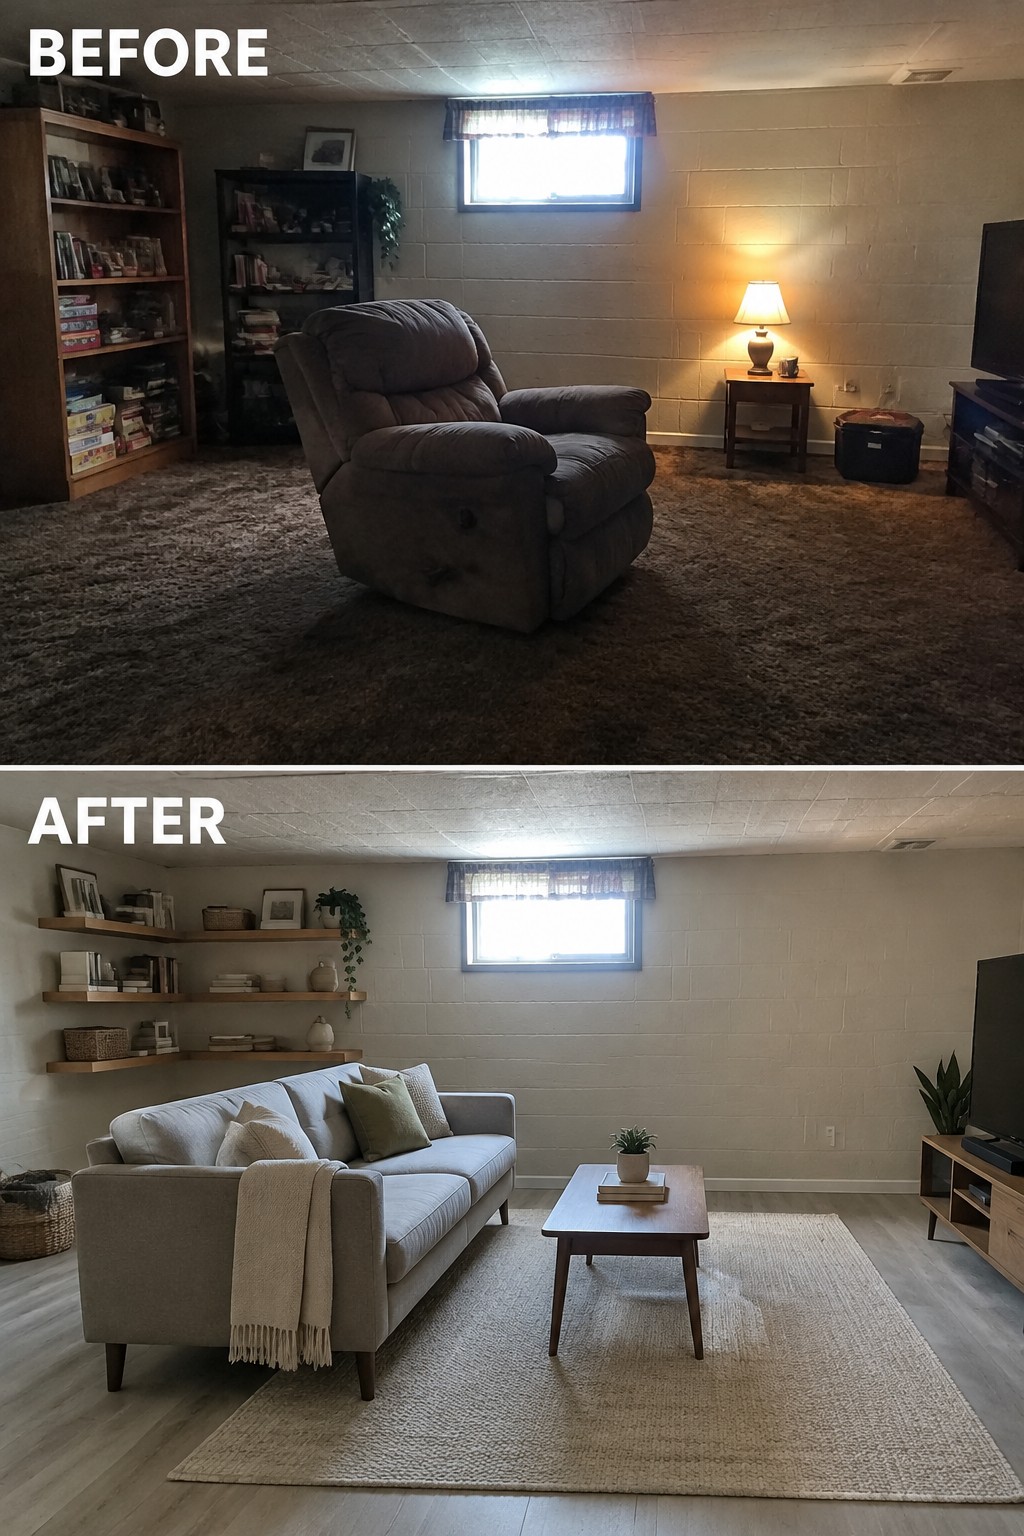
The room feels more usable after the bulky recliner and bookcases are replaced with a sofa and a simpler furniture layout. In a basement with a low ceiling, keeping the main seating area open can make it easier to move around and help the space feel less crowded.
Choose furniture that fits the room rather than filling every corner, and use a rug to mark out the seating area. A few shelves can provide storage without taking up as much floor space as large bookcases.
Turn An Unused Basement Nook Into A Storage Bench
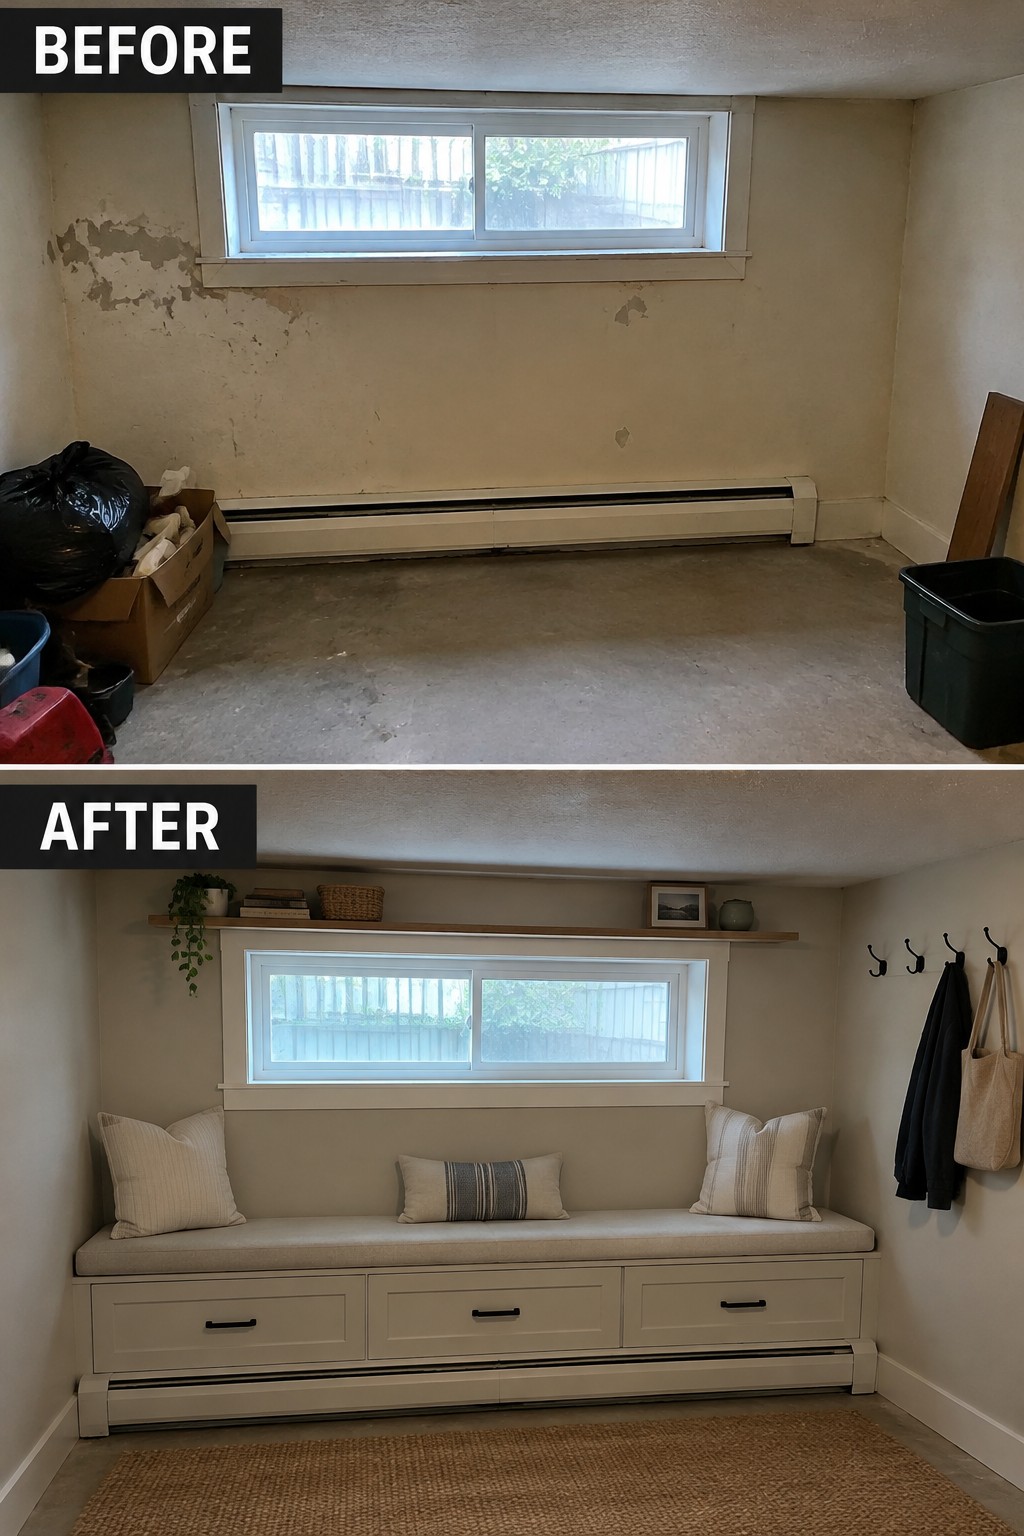
An empty basement wall can become useful seating when you build storage into the bench. Here, a long bench with drawers replaces a bare stretch of wall, making the low-ceiling space feel more organized without taking up much floor area.
Keep the bench low and the drawers easy to reach, especially in a room with limited headroom. A cushion makes it comfortable for sitting, while the drawers can hold items that would otherwise clutter the basement.
Turn A Basement Nook Into A Useful Home Office
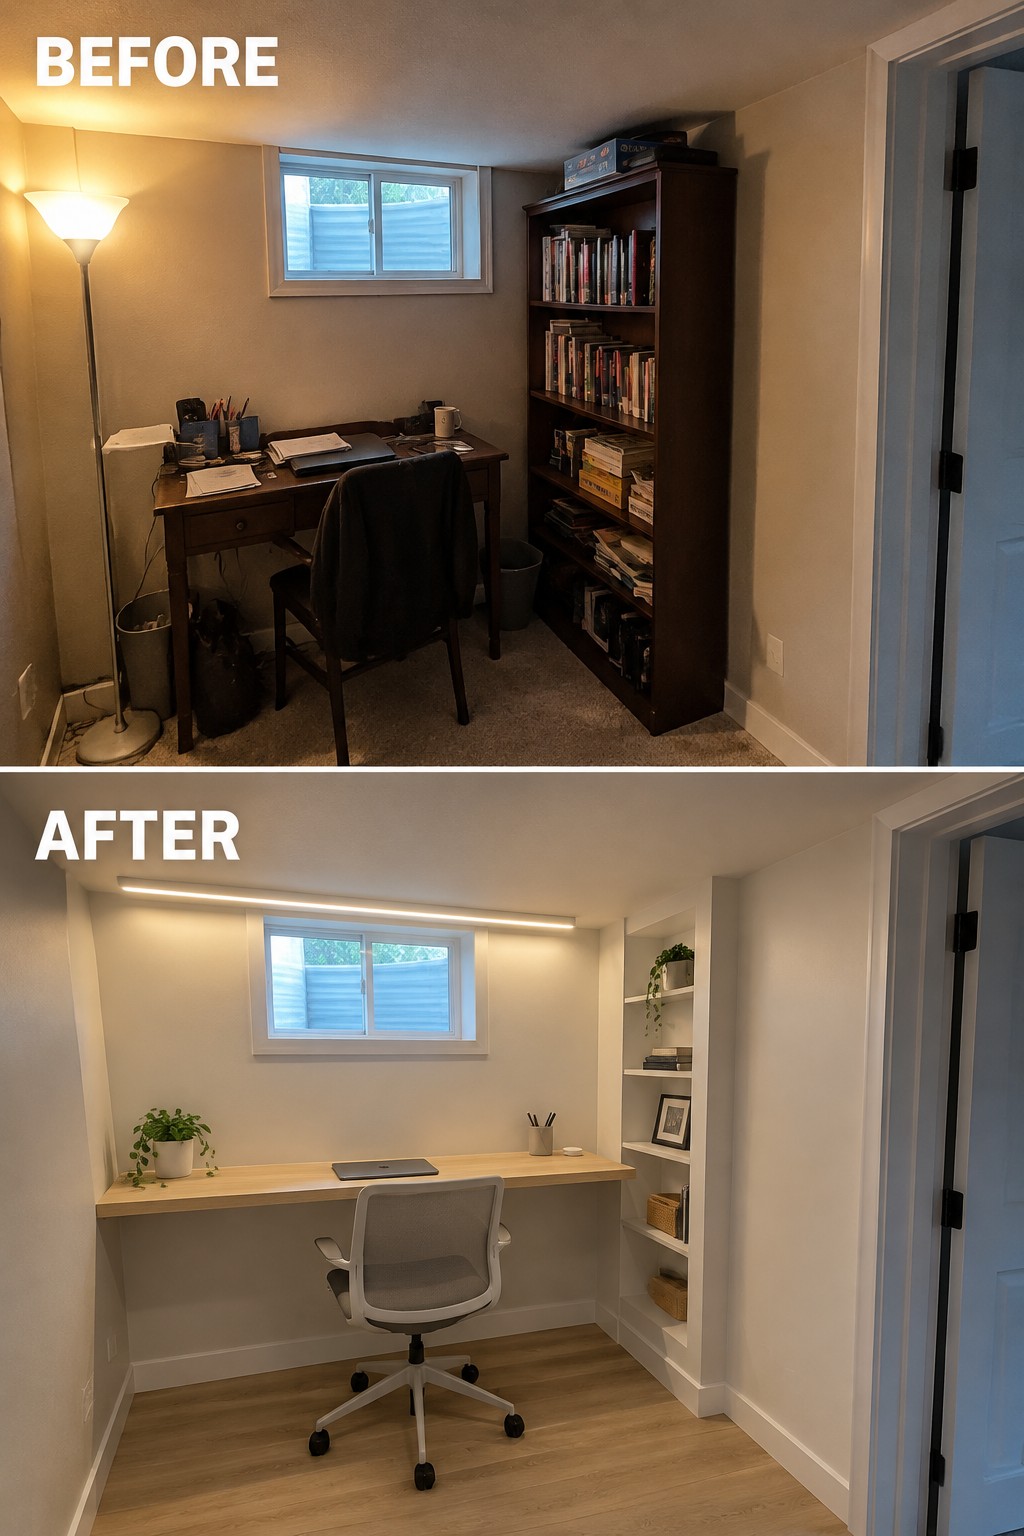
A small basement nook can work well as a home office when the desk and storage are fitted to the space. Here, a bulky desk and tall bookcase give way to a slim built-in desk and open shelving, leaving more of the floor clear and making the area feel less crowded.
For a low-ceiling room, keep the work surface shallow and avoid tall, heavy furniture. A built-in desk can use wall space without taking up much room, while open shelves provide storage without making the nook feel closed in.
Make A Basement Feel Like A Cozy Media Room
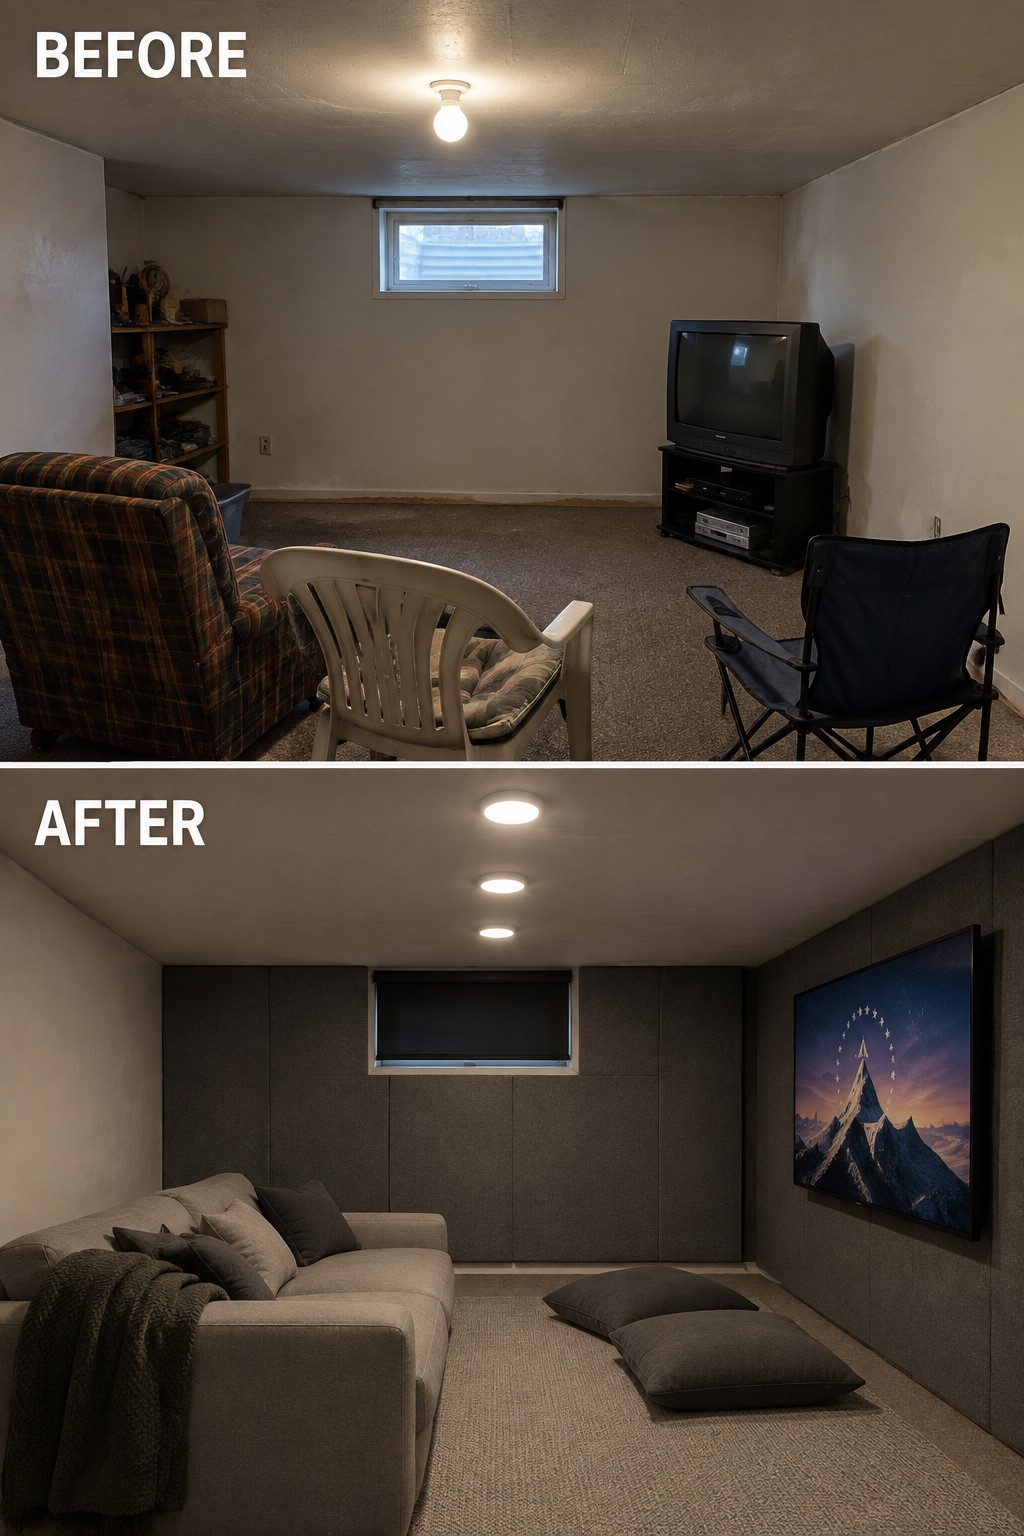
The old basement felt like a spare room, but padded wall panels and a comfortable sofa give it a clear purpose as a place to watch movies or relax. The darker walls also help the low ceiling feel less noticeable.
For a similar setup, keep the furniture low and choose one main seating area rather than filling the floor with extra pieces. In a basement with limited headroom, recessed lights can brighten the room without hanging down into the space.
Update A Small Bathroom With A Clean, Simple Finish
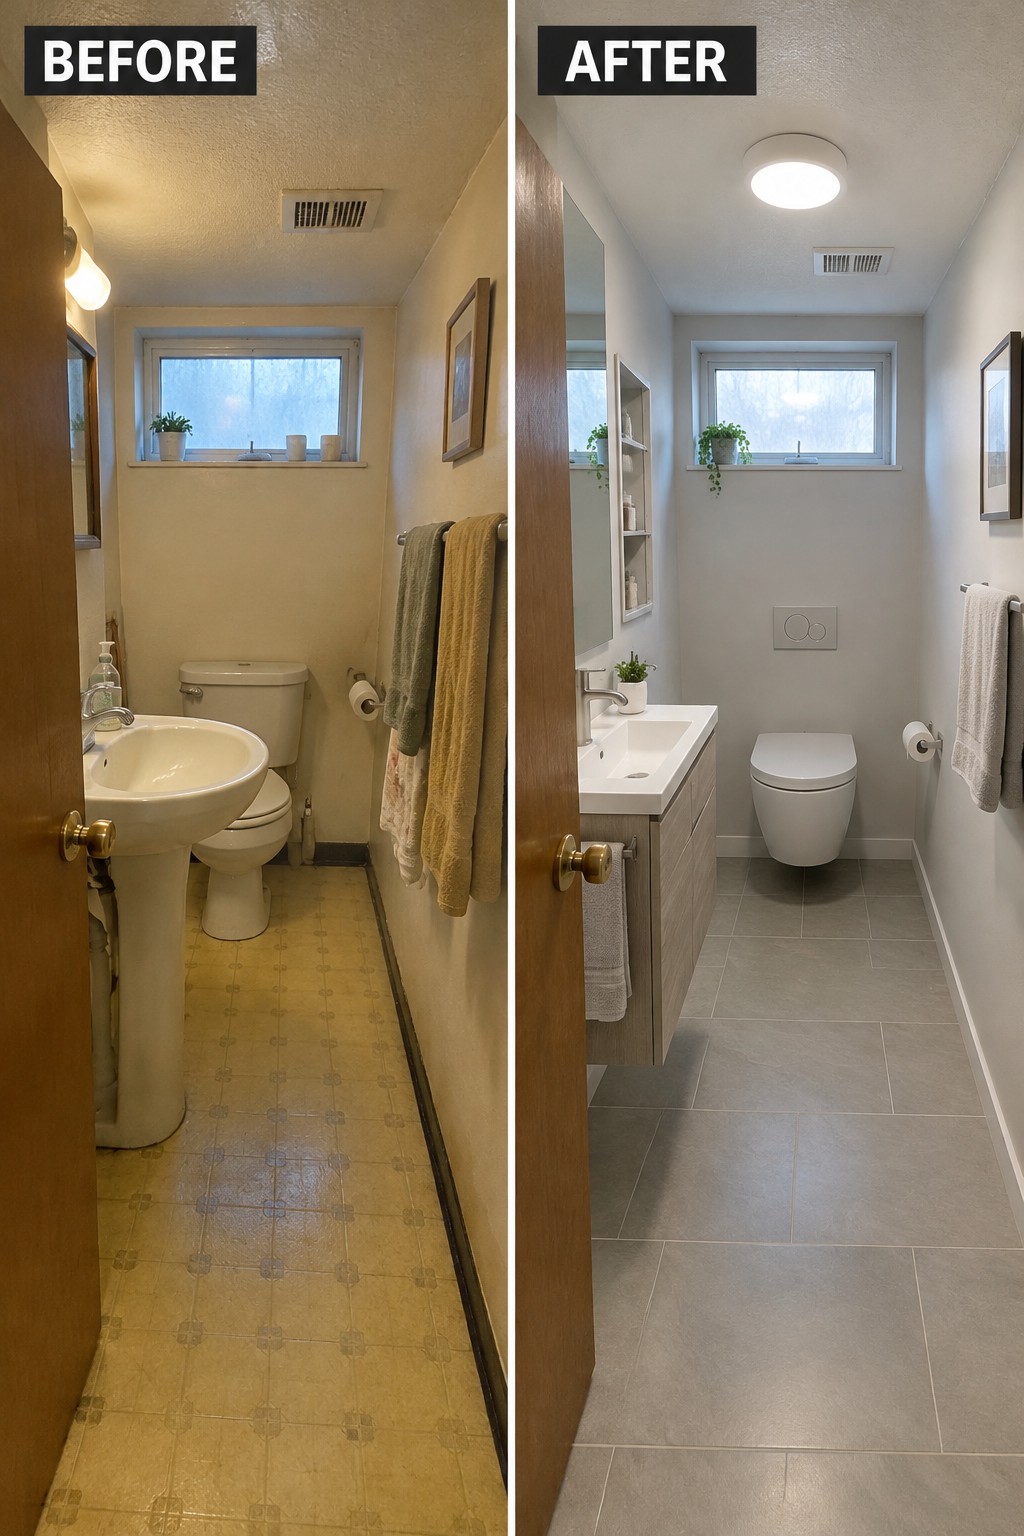
Replacing worn flooring and dated fixtures with large-format tile and a compact vanity makes this narrow bathroom feel more orderly and easier to use. Keeping the finishes light also helps the limited floor area feel less cramped.
In a small bathroom, choose a vanity that leaves enough room to move and use larger tiles to reduce the number of grout lines. A simple, consistent finish can make a tight space feel more considered without adding extra decor.
Use A Rug To Define The Seating Area
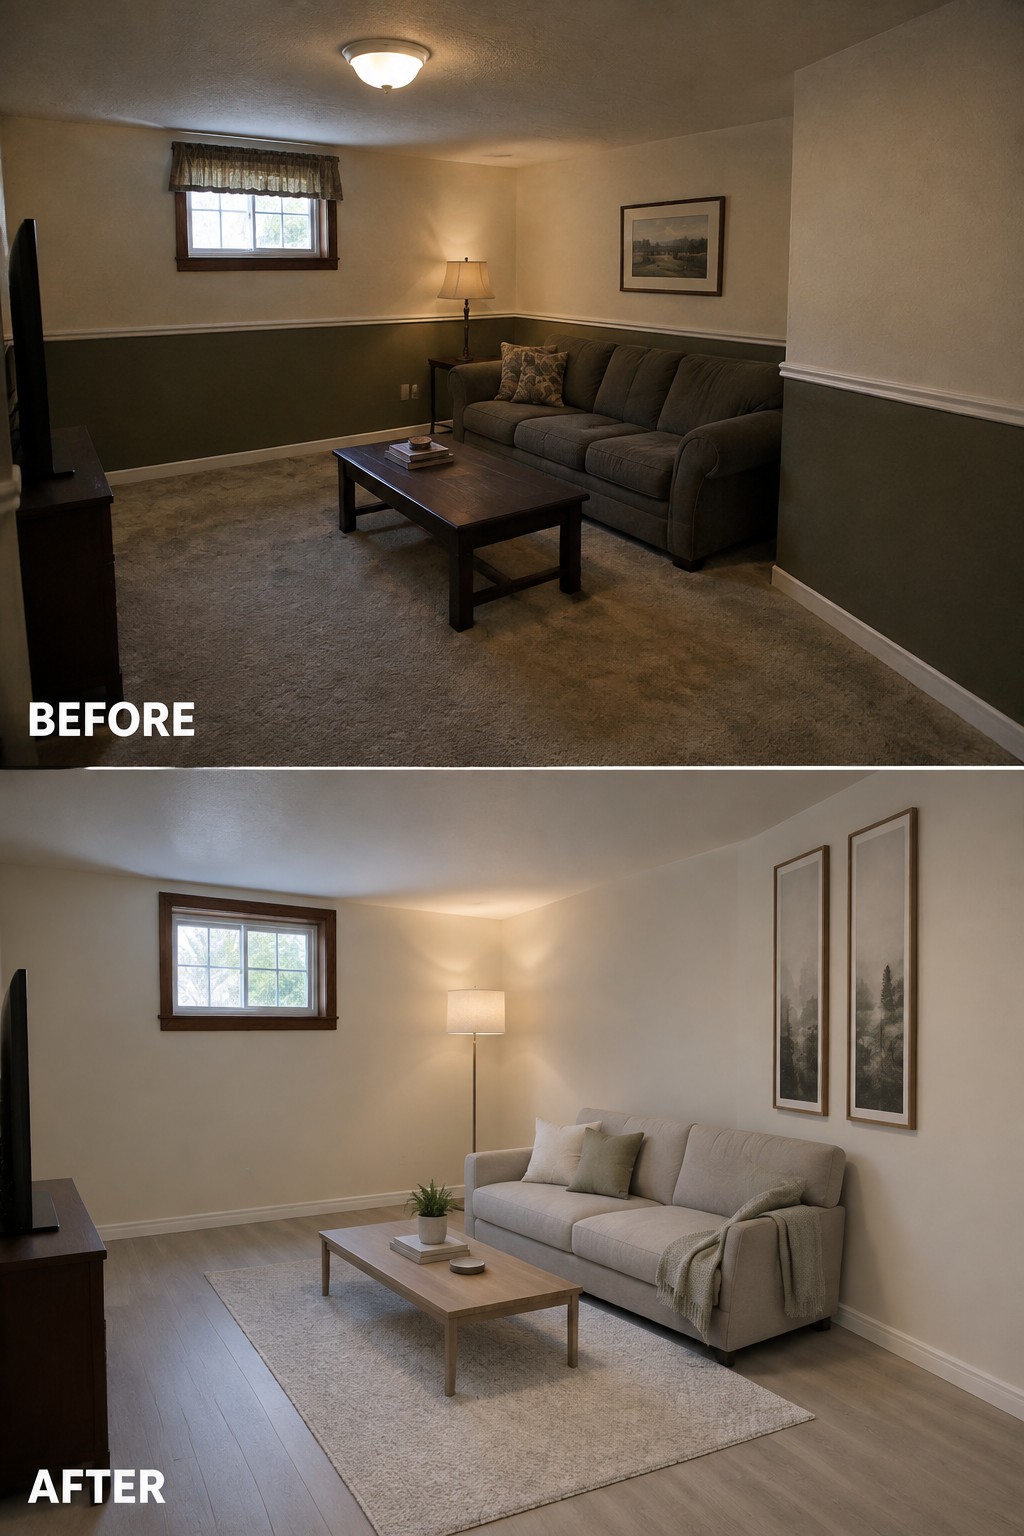
In a low-ceiling basement, a large rug can make the living area feel more settled without adding anything overhead. Here, replacing the wall-to-wall carpet with wood-look flooring and a pale area rug gives the sofa and coffee table a clear place in the room.
Choose a rug large enough for the front legs of the sofa to sit on it, and leave a walkway around the seating area. A light, simple pattern can help a small basement feel less cramped, while a rug pad keeps it from shifting.
Turn A Basement Play Area Into A Reading Nook
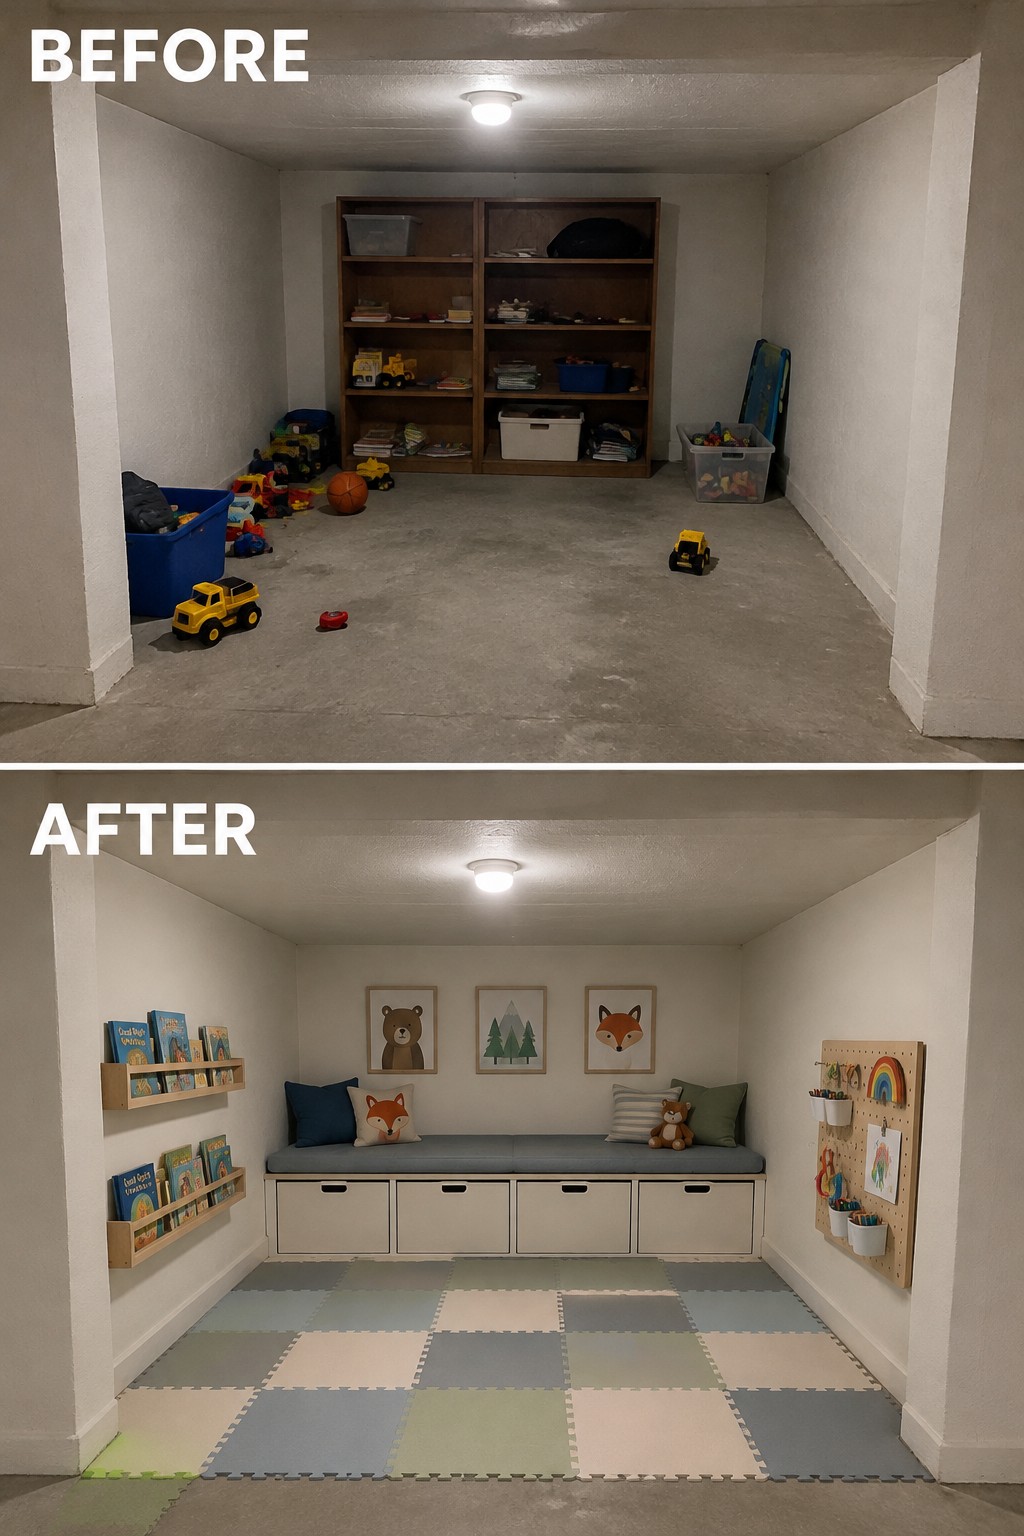
The basement goes from a cluttered toy-storage spot to a useful place for both play and quiet time. A built-in bench with storage underneath keeps toys tucked away, while the cushioned seat gives kids a comfortable place to read or rest.
This idea works well in a low-ceiling basement because it makes use of the back wall without filling the floor with furniture. Keep the bench low, use bins that are easy for children to reach, and leave enough open floor space for play.
Brighten A Narrow Stairwell With Better Lighting
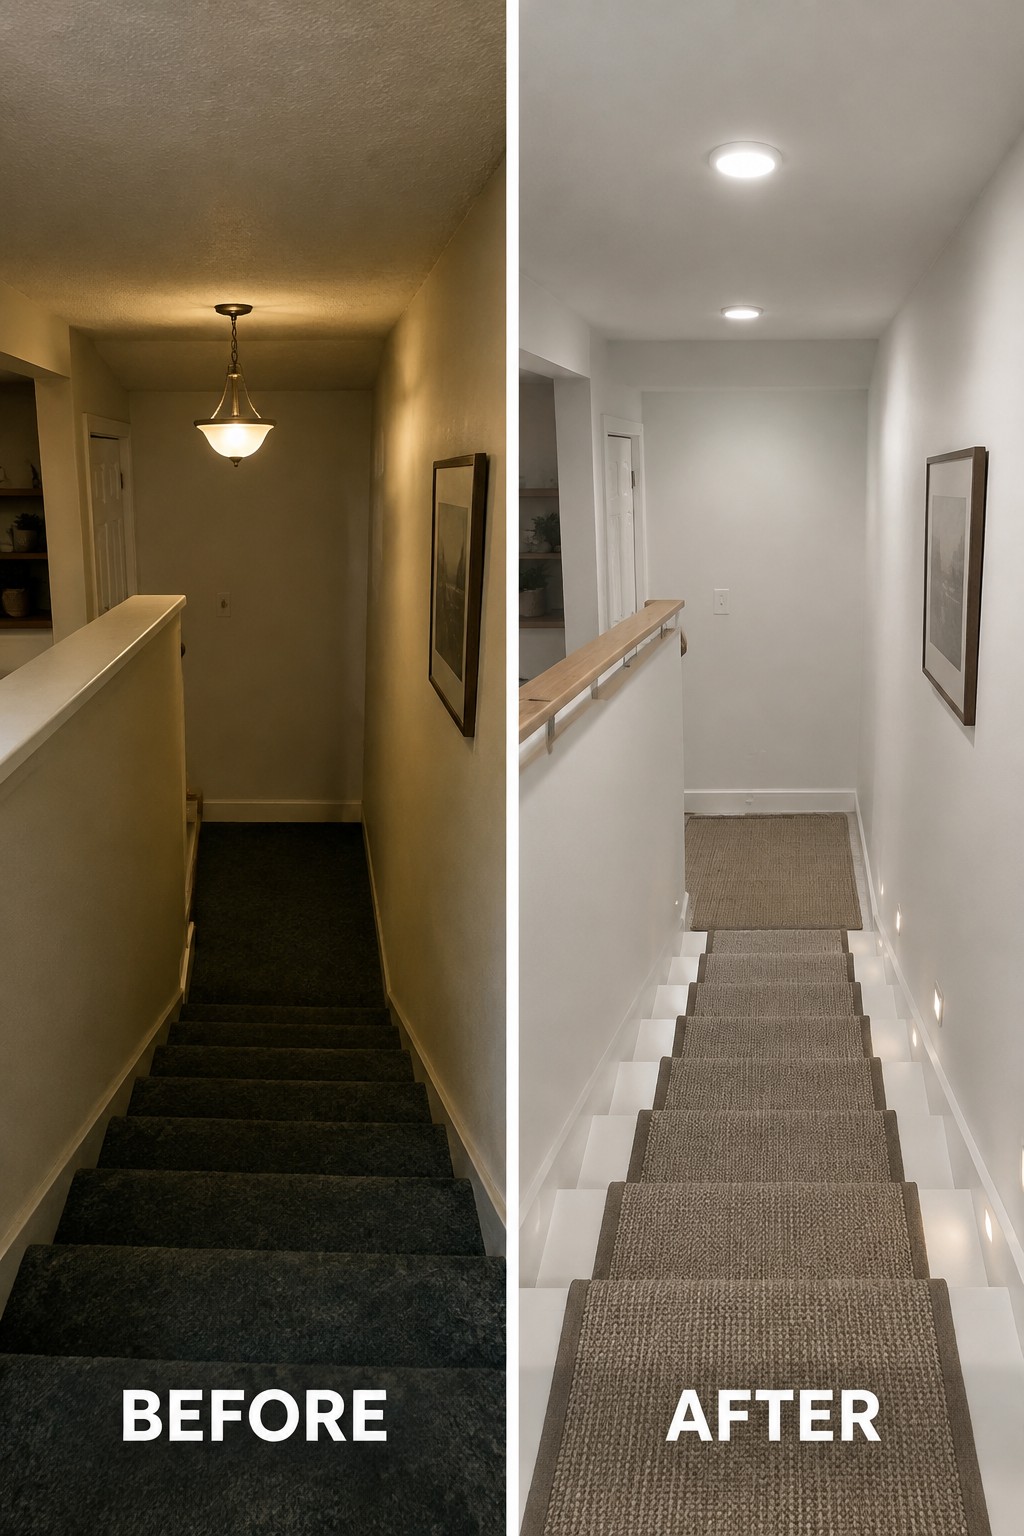
The stairwell feels much easier to use after the hanging light is replaced with recessed ceiling lights and small lights along the steps. In a low-ceiling basement, spreading light across the stairs can help the whole area feel less confined.
Use compact fixtures that suit the ceiling height, and place step lights where they help people see each tread. Keep the lighting simple and consistent so it improves visibility without adding visual clutter.
Add Built-In Storage To Make A Basement More Usable
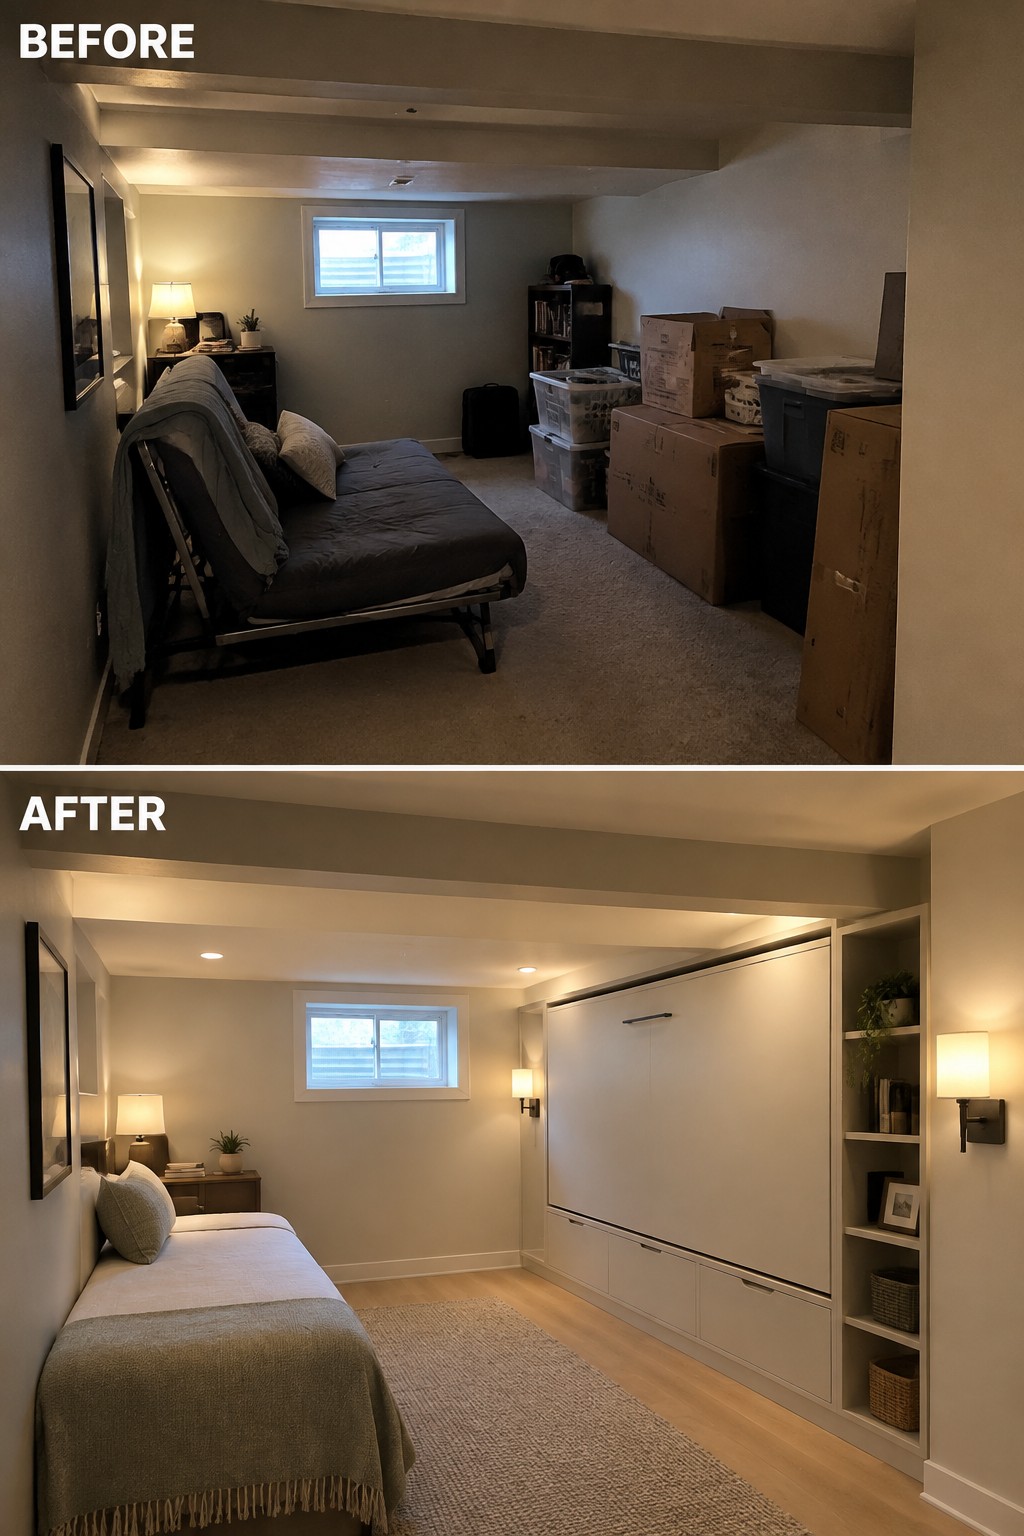
Replacing scattered boxes with a built-in wall bed and cabinets gives this basement a clear purpose without taking up much floor space. The room can serve as a bedroom when needed, then fold away to leave more open space.
This approach works well in low-ceiling basements where there is little room for bulky furniture. Measure carefully, and keep storage flush with the wall so people can move around comfortably.
Turn An Unused Basement Corner Into A Small Bar
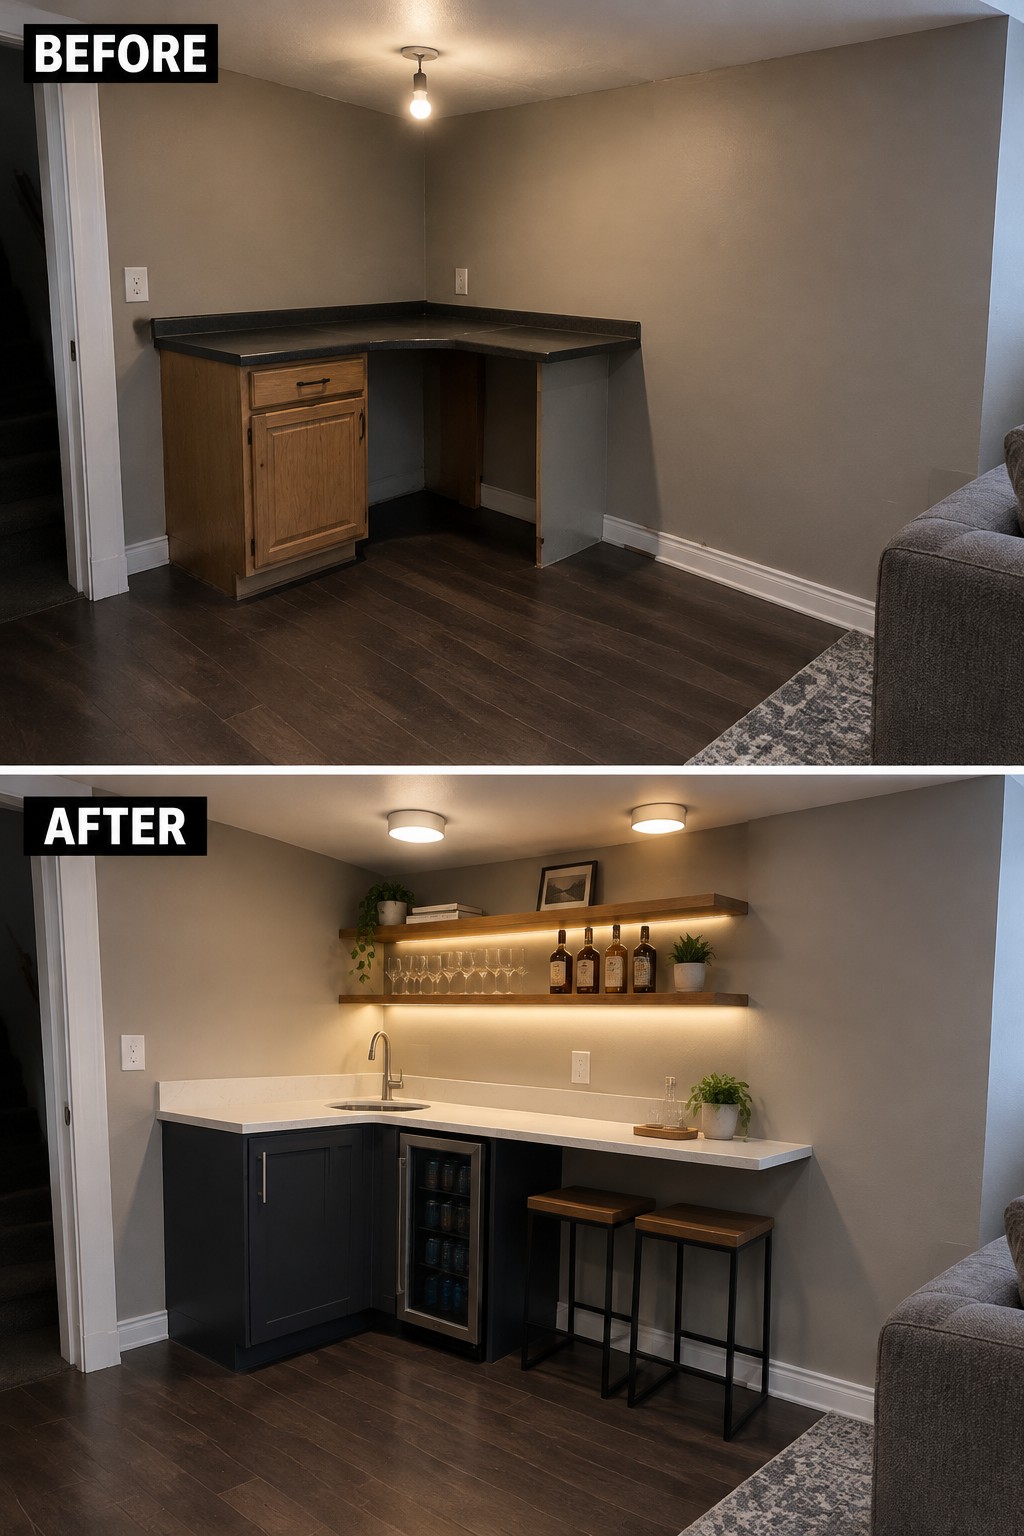
The awkward, partly finished counter becomes a useful spot for washing glasses, storing drinks, and sitting for a quick snack. A compact sink and under-counter fridge make the corner more practical without needing to take over the whole basement.
In a low-ceiling space, keep the counter and cabinets close to the wall so there is room to move around them. A couple of stools and simple open shelves are enough to make the area work; avoid adding bulky furniture that could crowd the walkway.
Make A Small Basement Laundry Room More Practical
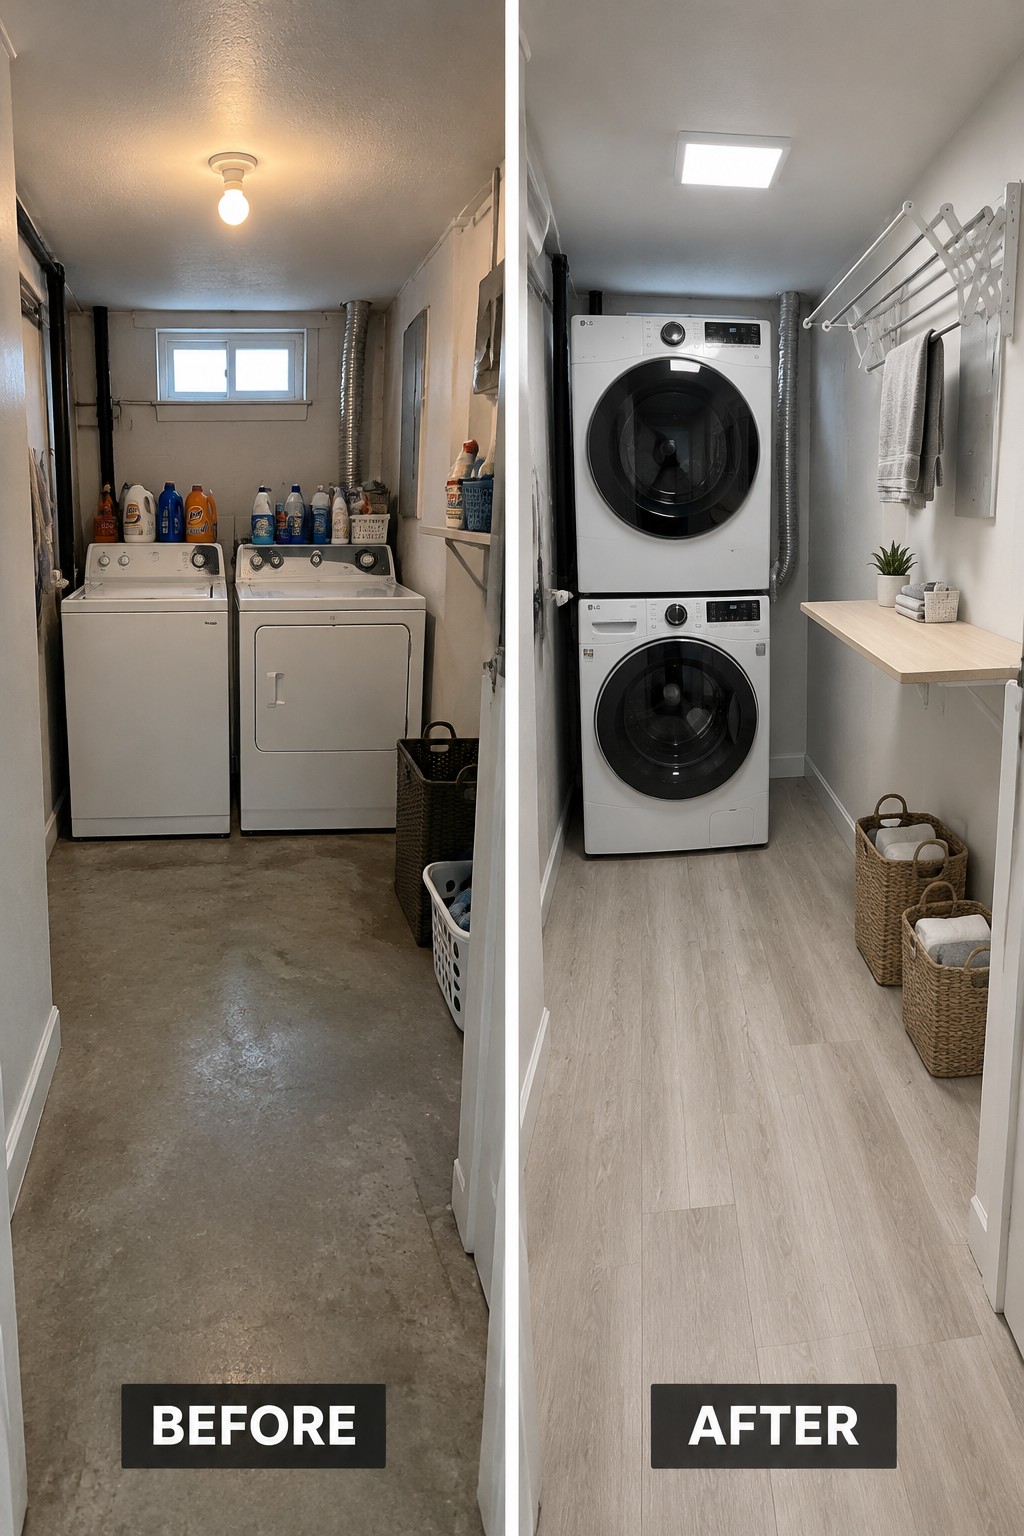
This laundry room works better when the machines are stacked, freeing up floor space for a clear walkway. The old side-by-side setup filled much of the narrow room, while a simple folding shelf gives the freed-up wall a useful purpose.
In a low-ceiling basement, stacking can be a good option when the machines are designed for it and properly installed. Keep the remaining floor area open, and choose a shallow shelf so laundry tasks feel easier without making the tight room harder to move through.
Turn A Basement Storage Room Into A Workroom
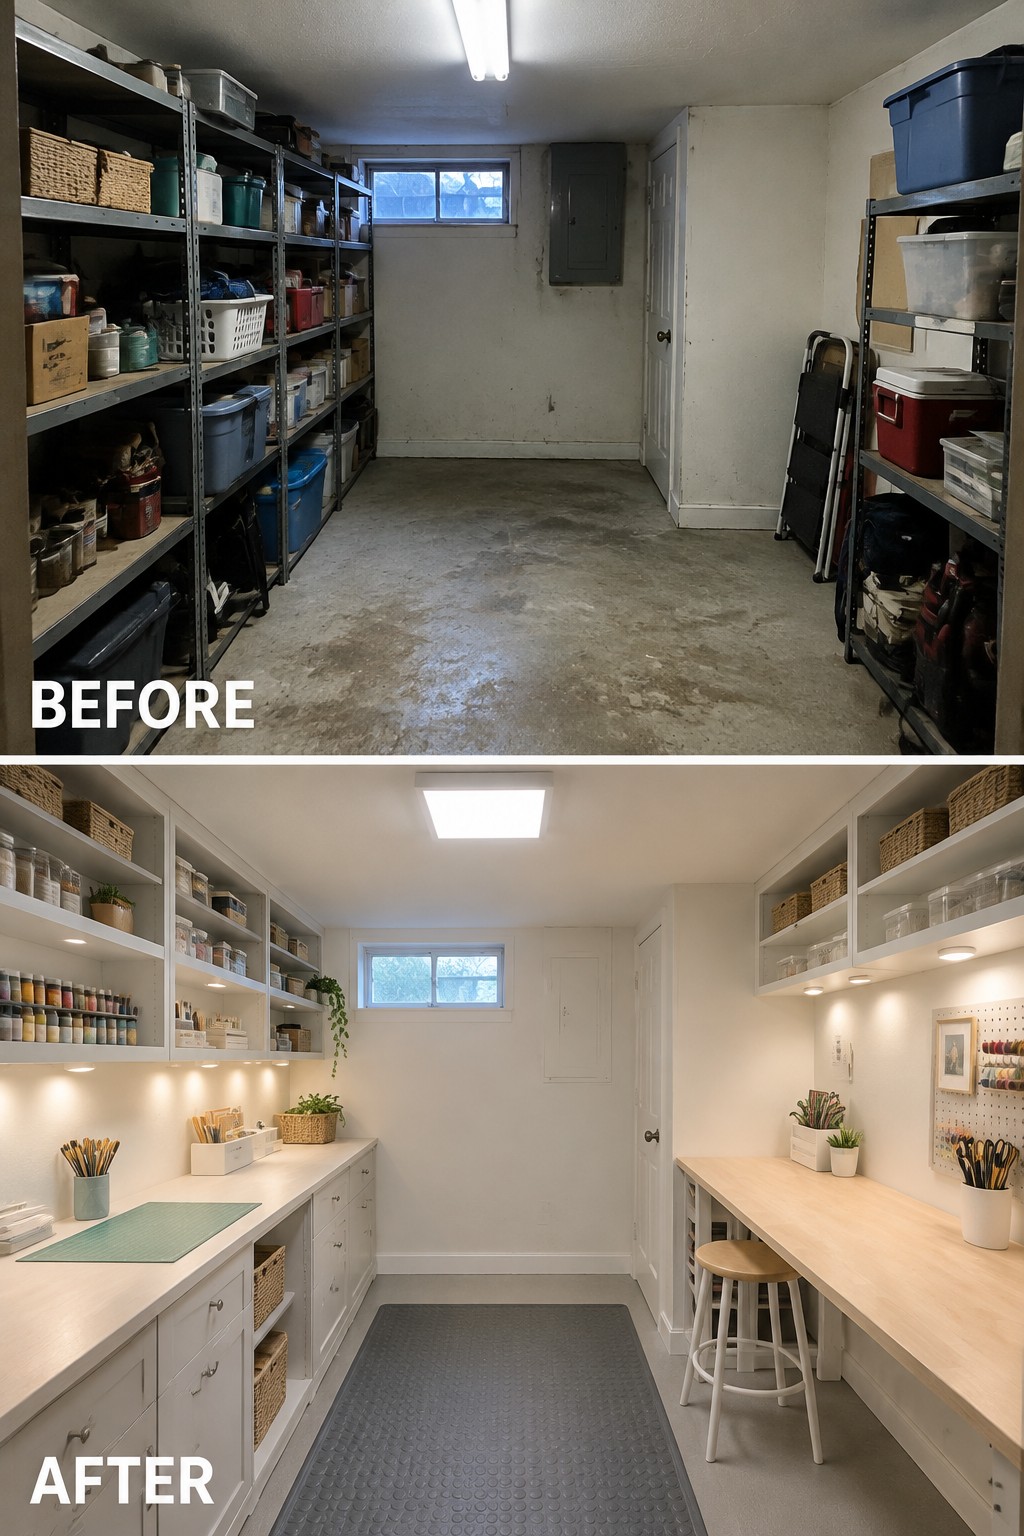
A basement can do more than hold boxes. Here, open utility shelving gives way to built-in cabinets and work surfaces, turning a cluttered storage room into a practical place for crafts or other projects.
In a low-ceiling basement, use the wall space for storage and keep the center clear so the room is easy to move through. A simple worktop on one side can provide a useful project area without filling the whole room with furniture.
Replace Tired Basement Finishes With Simple, Bright Ones
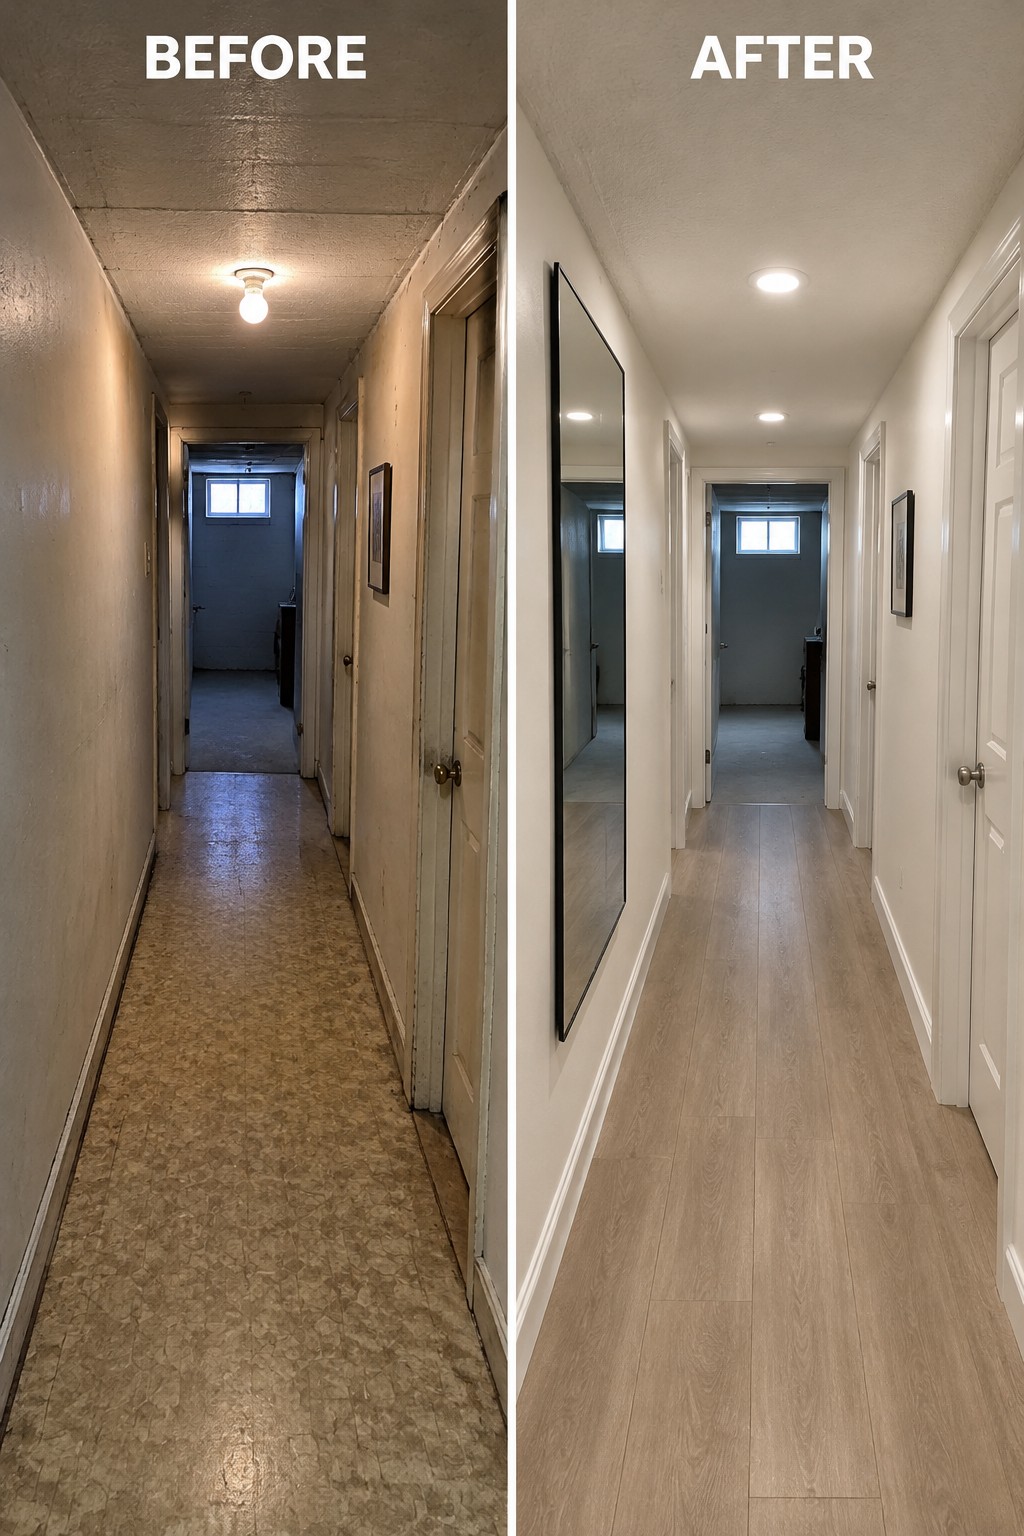
This hallway feels more usable after the worn flooring and dated ceiling light were replaced with clean, light finishes. In a low-ceiling basement, a pale ceiling and recessed lights can help the space feel less cramped without changing its layout.
Keep the flooring simple and choose lights that sit close to the ceiling so they do not take up headroom. This approach works well in narrow basement halls, where clear surfaces and good, even lighting make everyday movement easier.
Turn An Unfinished Basement Into A Home Gym

An empty basement corner can become a useful workout area without changing the room’s basic layout. In this makeover, floor mats and a wall-mounted rack for weights and resistance bands make the space feel organized and ready to use.
For a low-ceiling basement, keep equipment compact and leave a clear path to move around. Rubber tiles help protect the floor, while a mirror can make it easier to check your form. Check the ceiling height before choosing any equipment that needs overhead clearance.
Use Wall-Hung Fixtures To Free Up Floor Space

Replacing the bulky vanity and floor-mounted toilet with wall-hung fixtures makes this narrow bathroom feel more open. The tiled walls and large floor tiles also give the small room a simpler, more continuous finish.
This idea works well in a compact basement bathroom where every bit of space matters. Wall-mounted plumbing can take extra planning, so check that the wall can support the fixtures and that the installation fits your budget.
Frequently Asked Questions
Q: How can I make a low basement ceiling feel taller without moving it?
A: Paint the ceiling and exposed pipes a light, consistent color so they blend together instead of drawing the eye. Keep lighting close to the ceiling, and use vertical details like tall shelves or narrow wall panels to make the room feel more open.
Q: Is it a good idea to leave the ceiling joists exposed?
A: It can work well if the joists are in good shape and you like an informal, unfinished look. Paint them to tidy up the view, but remember that exposed ceilings can make sound travel more easily between rooms.
Q: What flooring works best in a basement that sometimes feels damp?
A: Choose flooring made to handle moisture, such as porcelain tile or a suitable luxury vinyl product, and fix any water problems before installing it. Avoid putting standard carpet directly over a damp slab, since trapped moisture can lead to musty smells.
Q: Can I add a bedroom in a basement with a low ceiling?
A: Possibly, but check local rules before planning the layout. Basement bedrooms often need an approved emergency exit, and ceiling-height requirements can affect whether the room qualifies.
