

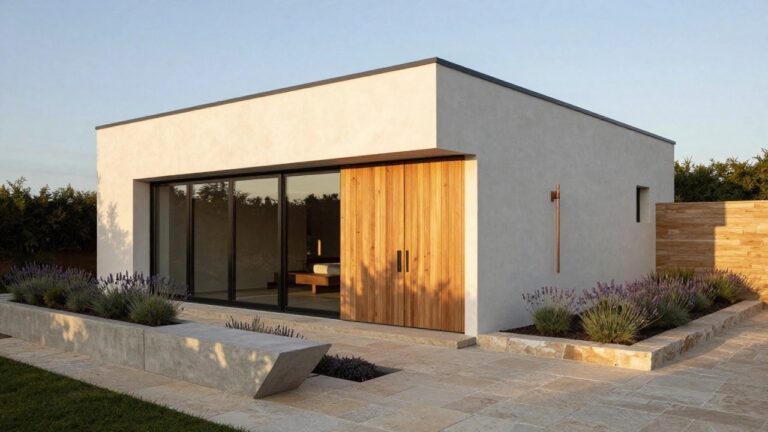
I’ve noticed that L-shaped house exteriors have a knack for making even modest lots feel generous, drawing the eye along the facade in a way straight-on designs rarely do. When you approach from the street, that turning corner often sets the tone for curb appeal, especially if the materials and roofline flow smoothly without awkward breaks. I like how these layouts carve out protected outdoor pockets right off the main living areas, turning potential dead space into something usable year-round. The ones that work best pair clean modern lines with thoughtful entry placements that guide you naturally toward the door. A few in this set feel worth adapting to an actual build site.
Vertical Wood Cladding on L-Shaped Facades
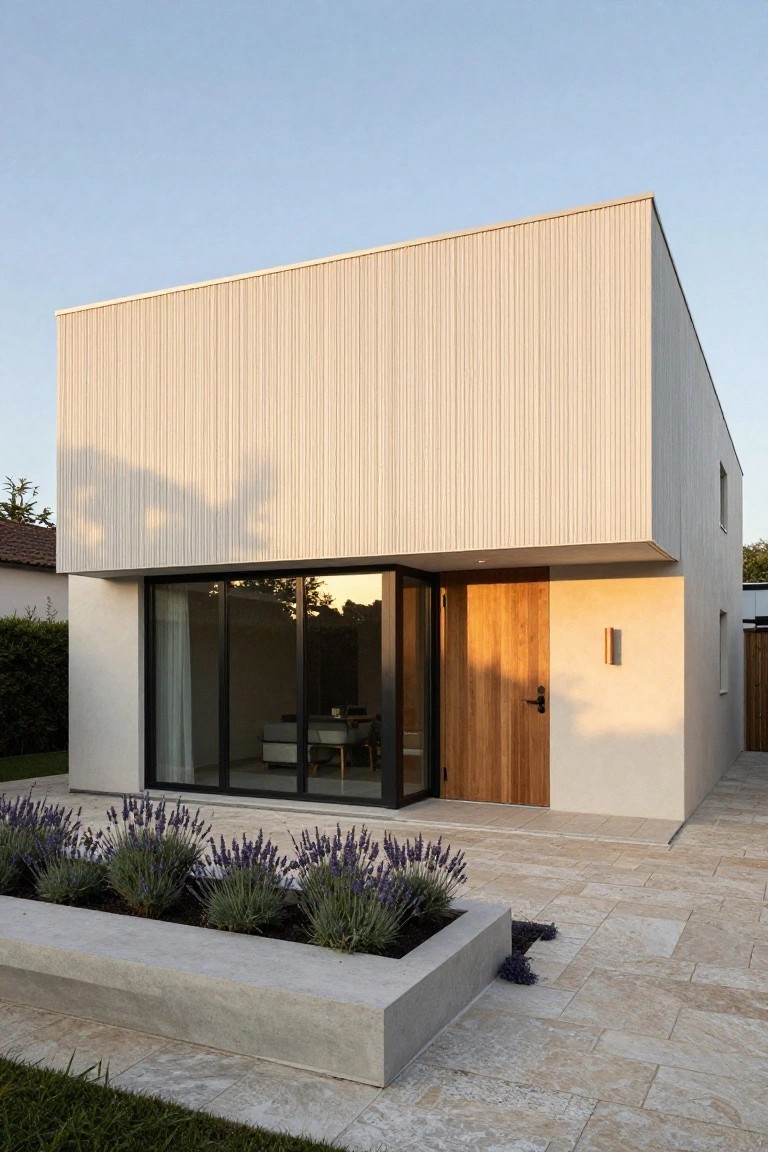
This modern L-shaped home covers one tall wall in slim vertical wood slats. The light beige timber stands out against the smooth white render, adding just enough texture to keep things from feeling too boxy. It pulls your eye up along the height of the house, making the corner layout feel taller and more balanced.
You can use this on any simple L-shape where the main volume needs a lift. It suits urban lots or suburbs with clean lines. Go for cedar or similar that weathers well, and keep the rest minimal like the black-framed glass here. Skip it if your climate is super wet, since wood needs some protection.
Recommended Products

【Modern Minimalist Design】With a clean, handle-free look and push-to-open cabinet doors, this corner bench brings sleek style to dining nooks, kitchen corners, or entryways. Its space-conscious L-shaped form fits naturally into any modern home.

【Maximize Corner Space】 Turn an unused corner into seating and storage with this L shaped storage bench. The 63" x 63" footprint fits neatly along two walls, making it a practical breakfast nook bench for kitchens, dining rooms, entryways, and small-space homes.

Mid-century Modern Design: This L-shaped shoe bench features a simple yet stylish design that blends seamlessly with any home decor. This 55-inch corner shoe bench with storage solves the problem of clutter in the entryway—not only does it provide storage space, but it also adds a unique visual touch to the area
Built-In Corner Bench
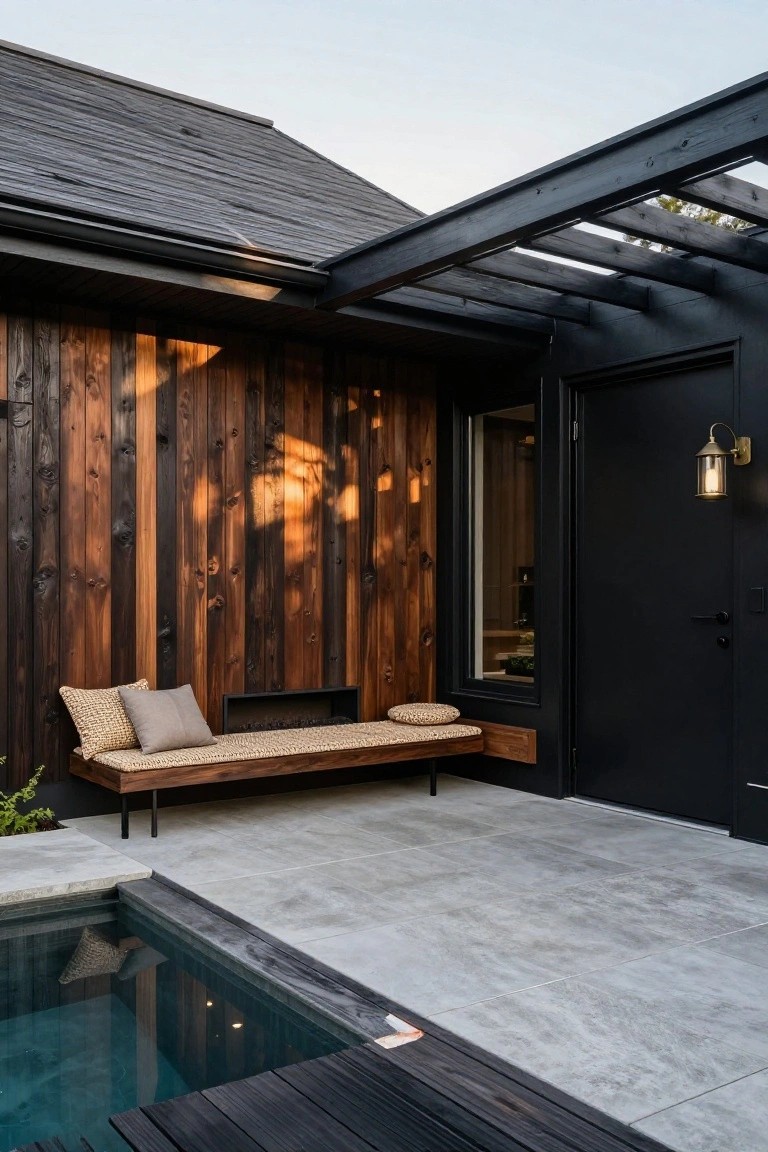
One smart way to make the most of an L-shaped layout is with a bench tucked right into the exterior wall. Here, it’s set low against the wood cladding, right by the pool edge. It doesn’t take up extra floor space and pulls the seating into the architecture naturally. Folks like how it creates a spot to sit without crowding the patio.
Put one in your own corner nook if you have a pool or deck nearby. It suits modern homes with clean lines best. Add simple cushions and keep the legs slim so it stays light. Just make sure the wall material holds up to weather.
Coastal Facade with Full-Height Glass Doors
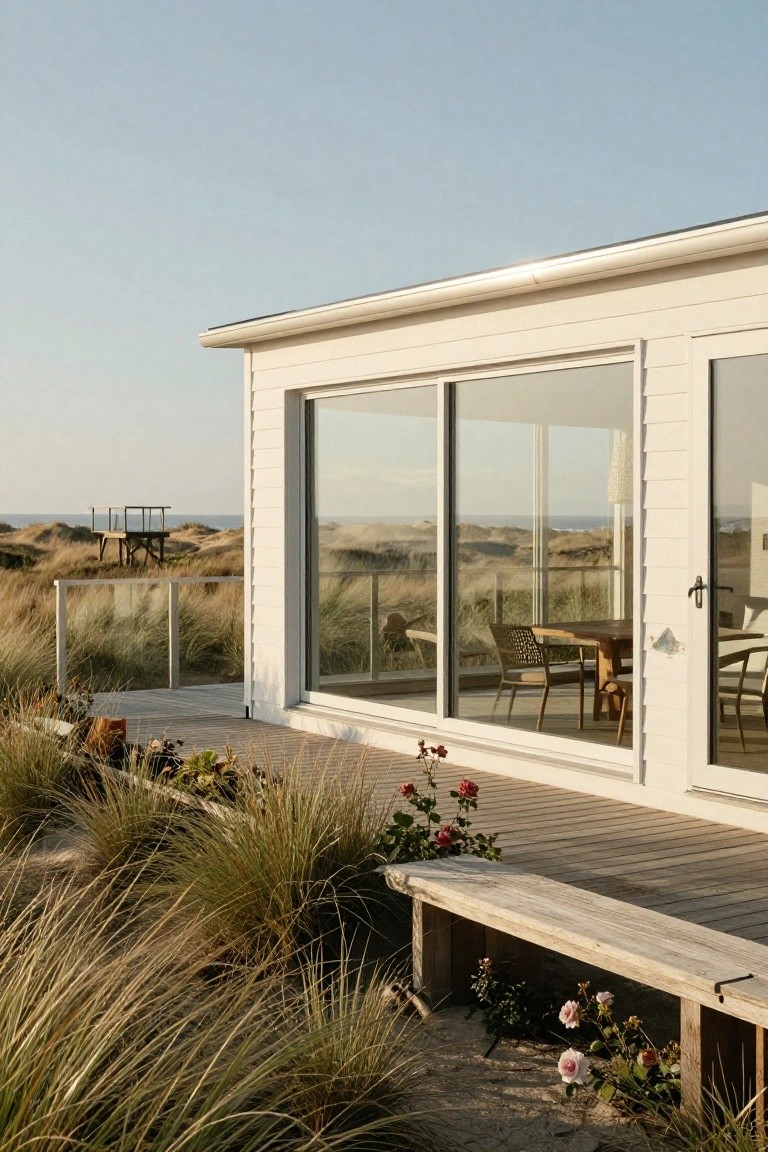
This modern beach house uses tall sliding glass doors across one whole wall to pull in those endless dune and ocean views. The white wood cladding keeps things simple and clean, letting the glass do the heavy work of making the interior feel twice as big. In an L-shape layout like this, it positions the living area right where the views hit best, without blocking any sightlines from inside.
You can pull this off on smaller coastal lots too, as long as you add sheer curtains for evenings or tint the glass against glare. It suits flat sites near water where you want that open feel, but skip it if your yard faces a busy road. Pair the doors with a simple deck like the one here, using natural grasses nearby to tie it all in without much upkeep.
Recommended Products

💦 Convert your existing underutilized inground pool ladder into a comfortable, safe, swim up bench 💦 COMPATIBILITY -- The Jimmy Bench is compatible with most existing...
L-Shaped Seating Around a Plunge Pool
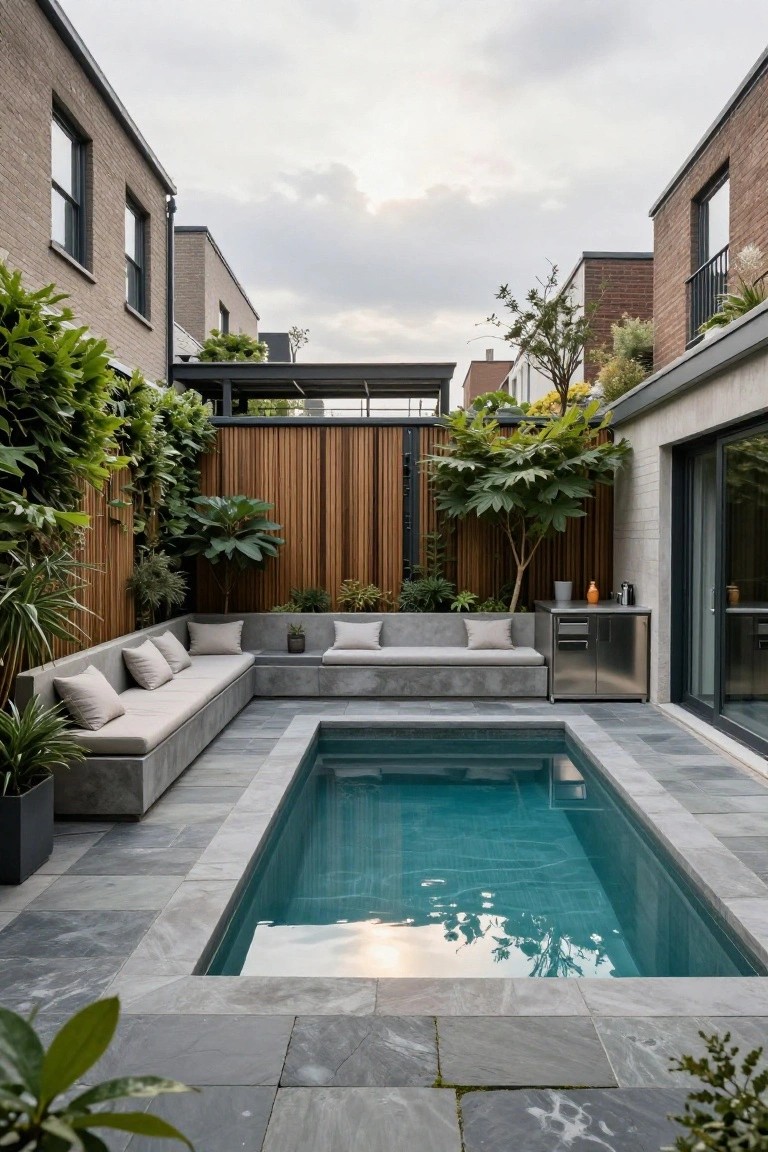
One smart way to make a small courtyard feel bigger is wrapping L-shaped concrete benches right around a plunge pool. It turns a tight space into a real hangout spot without wasting an inch. Here the gray benches hug the pool edge, with simple cushions and potted plants keeping things easy and green.
This layout fits best in urban backyards or narrow lots where you want pool time plus seating all in one zone. Build the benches flush with the pool for that seamless look, and add a bar cabinet nearby if you like. Just make sure good drainage around the stone tiles… it keeps everything low fuss.
Entry Porch with Wood Bench
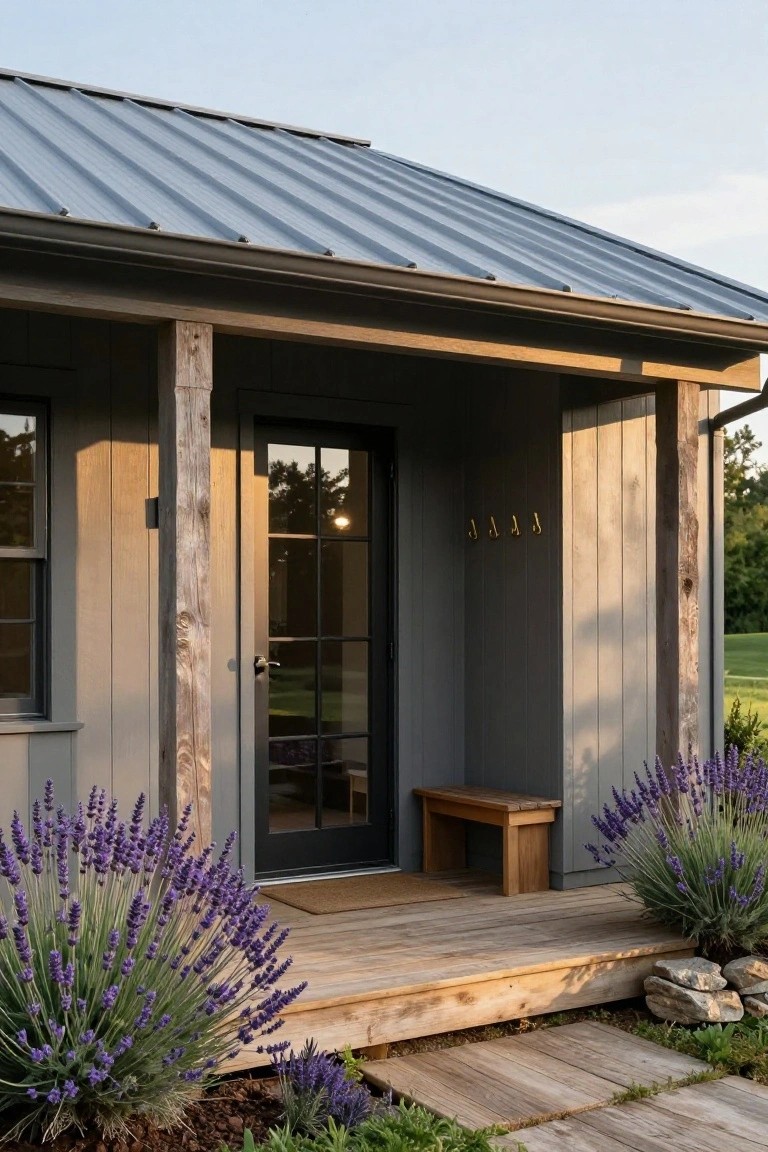
A simple wood bench tucked right on the porch makes this entry feel practical and lived-in right away. Those thick reclaimed posts and the weathered deck boards pull the eye to the dark glass door without much fuss. It turns a plain front step into something you actually want to use, especially with the gray siding and metal roof keeping things modern up top.
Put this on smaller homes or cabins where space is tight. It works best facing a yard or path, so folks pause before knocking. Just match the wood tones to your siding, add low plants on the sides for color, and skip anything too fancy. Keeps the porch useful year-round.
Linear Fire Pit Centers the Patio
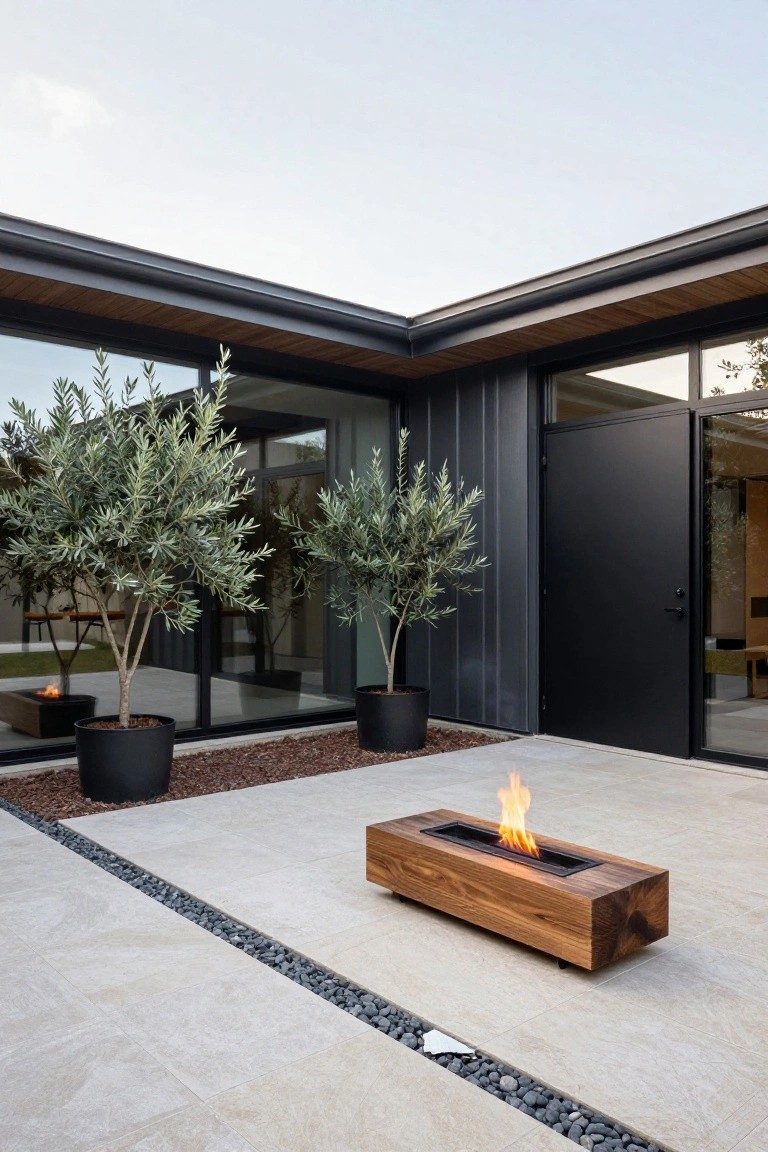
One straightforward way to pull together an outdoor patio is with a long wooden fire pit right in the middle. In this setup, the boxy teak-style piece sits low on the light tile floor, flames flickering along its length. It turns a simple open space into something people actually want to hang out in, especially next to a modern house like this one with its L-shaped corner providing some shelter.
Place something like this in smaller patios or courtyards where you need a spot that works for seating on all sides. It suits homes with clean lines and not too much clutter around. Just make sure it’s set back from walls and plants, and go for a fuel that’s easy to manage so it stays practical year-round.
L-Shaped Marble Facade Around the Pool
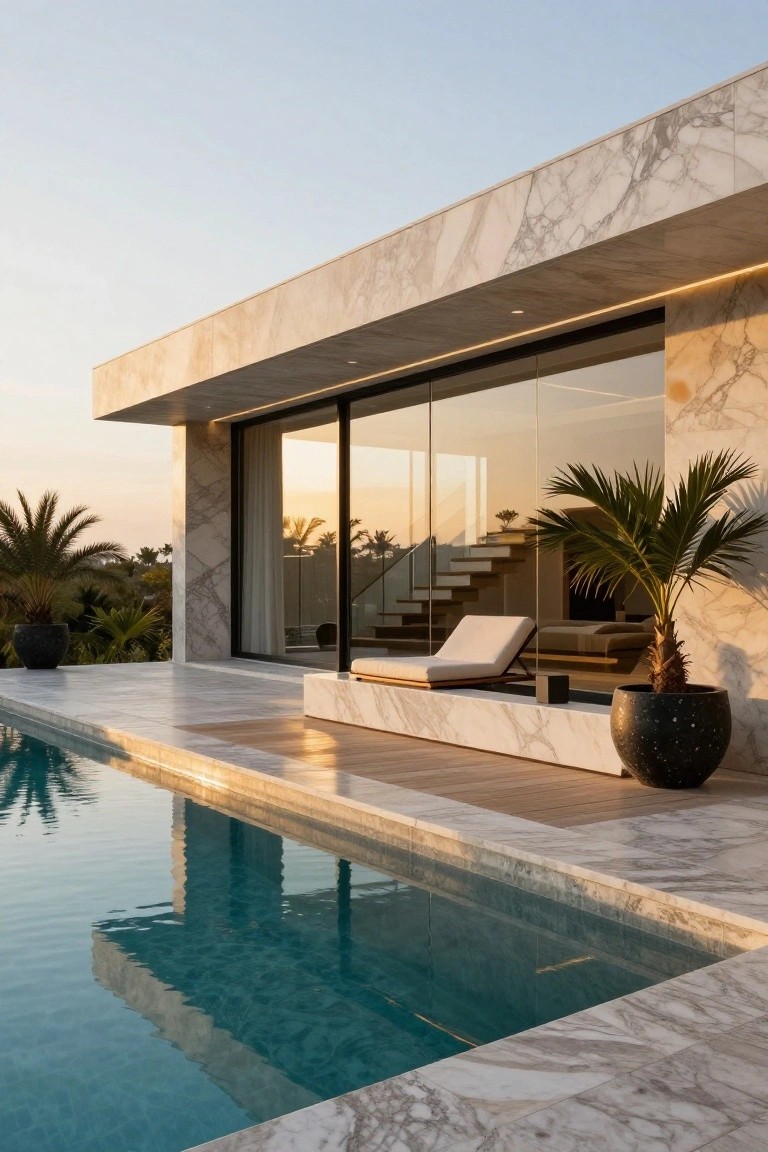
One smart way to make an L-shaped house feel bigger is to let the marble facade wrap right around the pool corner. It keeps everything looking connected and clean. The white marble picks up the light at sunset and flows down to the deck without a break. That corner spot turns the pool into a private extension of the house instead of just sitting out front.
This setup works best on a lot with some slope or views to hold onto. Use it where you want indoor spaces to open straight to the water through those big glass walls. Stick to light stone like marble so it stays bright and low-fuss. Just make sure the deck material shifts smoothly, like wood there by the lounger, to give feet a break from hard surfaces.
Dark Cladding with Warm Wood Accents
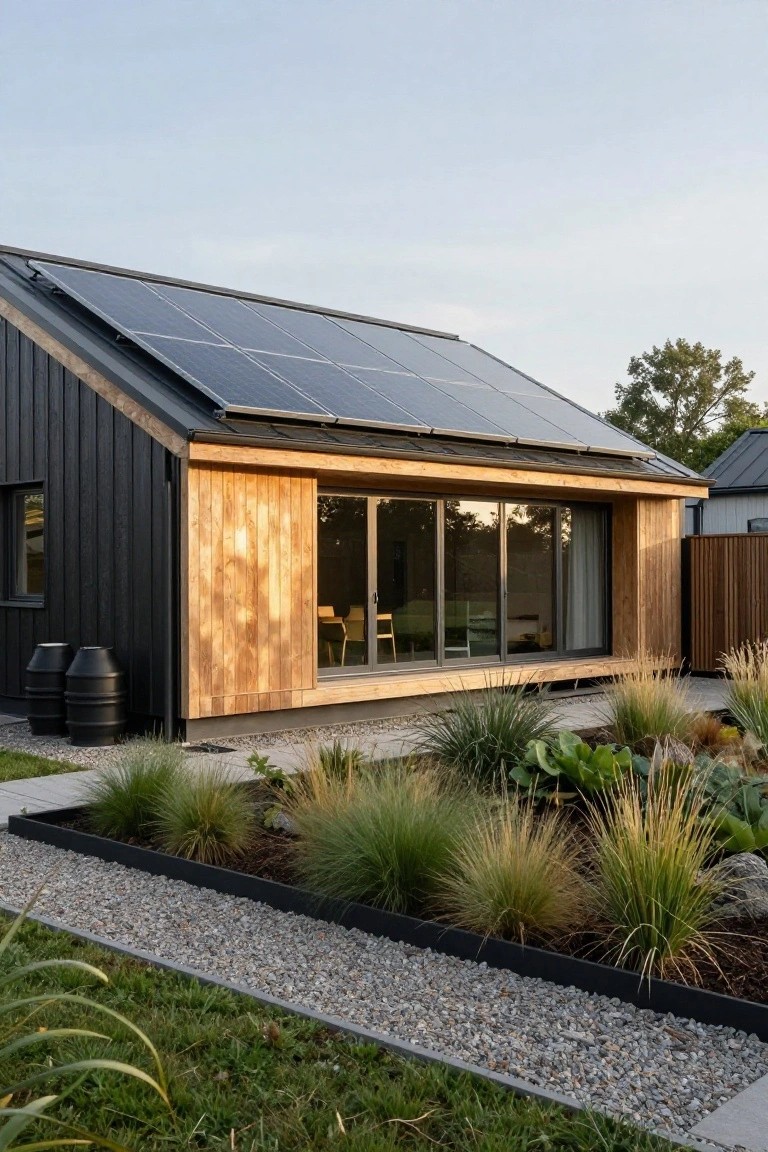
One simple way to make an L-shaped house feel more dynamic is switching up materials on the different wings. Here, the main body stays sleek in black shiplap siding, while the extension gets clad in golden wood panels. That shift draws attention to the layout without extra fuss. It keeps things modern but adds a bit of warmth right where you need it.
This works best on homes with clean lines and some angle to play up. Use it to separate living areas from bedrooms or offices in the L-shape, helping the design maximize space by making sections feel distinct. Just match the tones so it doesn’t look patched together. Good for suburban lots where you want curb appeal that lasts.
Black Corrugated Siding on Compact Homes
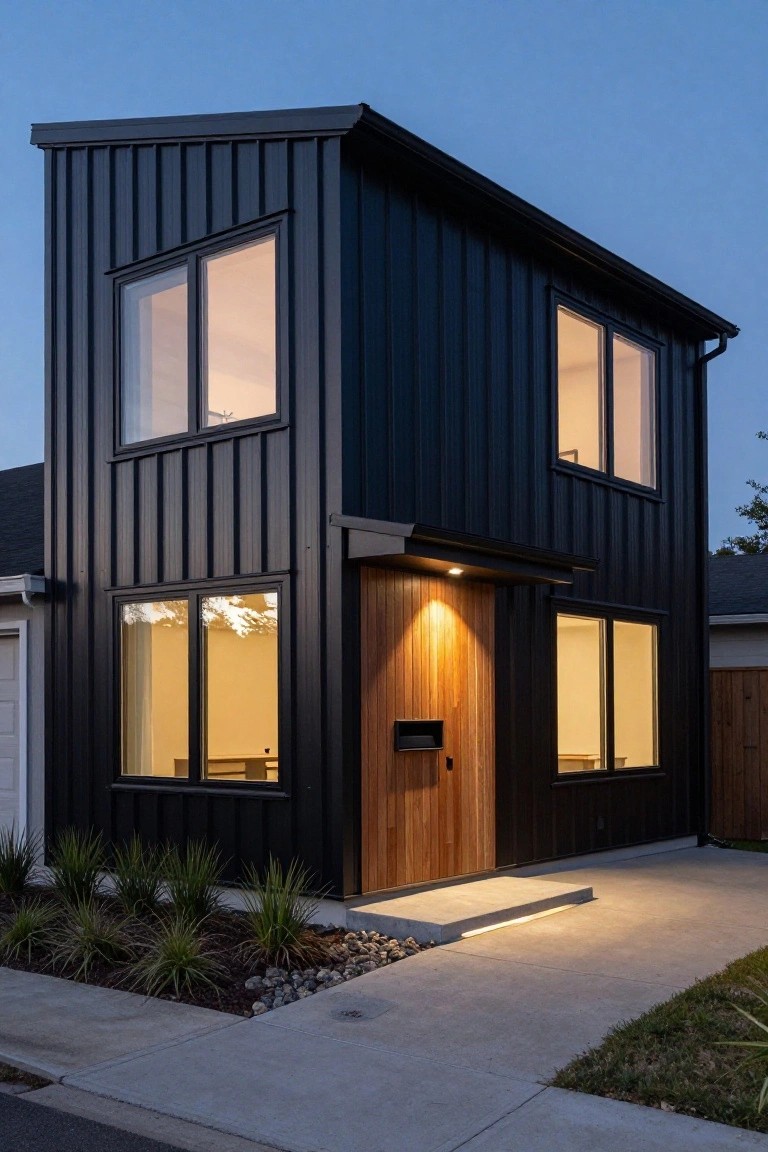
Black corrugated metal siding gives this narrow house a sharp, modern edge. It wraps the whole facade tight, making the place look taller and more solid on a small lot. That wood door pulls in some warmth right at the entry, and the big windows let light spill out at dusk. Folks like it because it feels fresh without trying too hard, and it holds up well against weather.
You can pull this off on urban corners or tight yards where space is short. Pair the dark siding with light interiors inside those windows to keep it from feeling cave-like. Just think about painting trim if the black starts soaking up too much sun in hot spots. Works best on two or three story builds that need to stand out from plainer neighbors.
Recommended Products

✔️ Made of high quality - This exterior light fixture is made of a beutiful iron material with an acrylic light shell, no rust occurred, durable extensive lifetime of LED, Water-proof, with an IP54 standard mark, suitable for installation in shower rooms or outside in the garden. the life of the wall light up to 50000 hours.

Deck Tile Outside Corner Trim: This 4-pack comes with two left and two right corner edge trims and creates a finished look for your deck tiles
Garage Doors That Open Wide for Extra Space
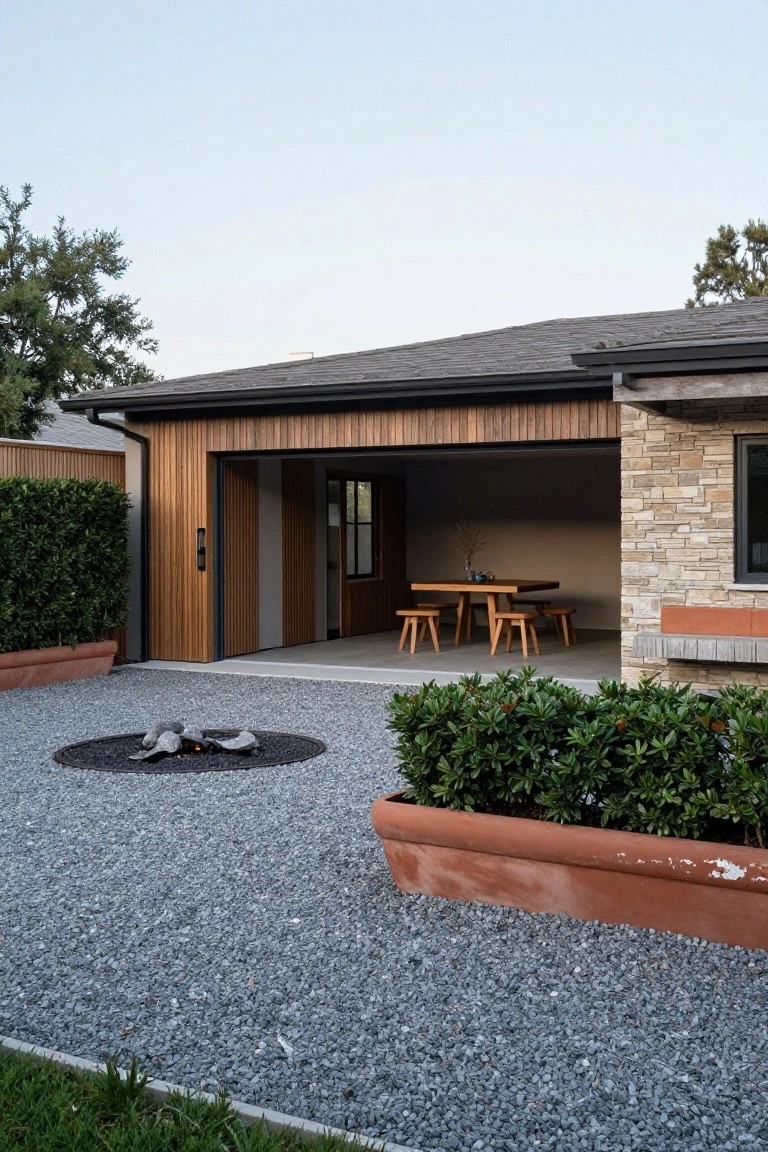
One smart way these L-shaped modern homes make the most of their layout is by using oversized garage doors that slide open completely. Here you see the wood-paneled door pulled back, letting the garage flow right into the gravel courtyard. With a simple table setup inside, it turns what could be just parking space into something useful for everyday living or guests. It keeps the house feeling open and connected without losing that clean exterior look.
This setup works best on homes with a courtyard or side yard tucked into the L-shape, where the garage wraps around. Go for durable wood cladding like this to match the siding and handle some weather. Just make sure you have good drainage in the gravel area so it stays practical year-round.
Stucco Facade with Stone Base
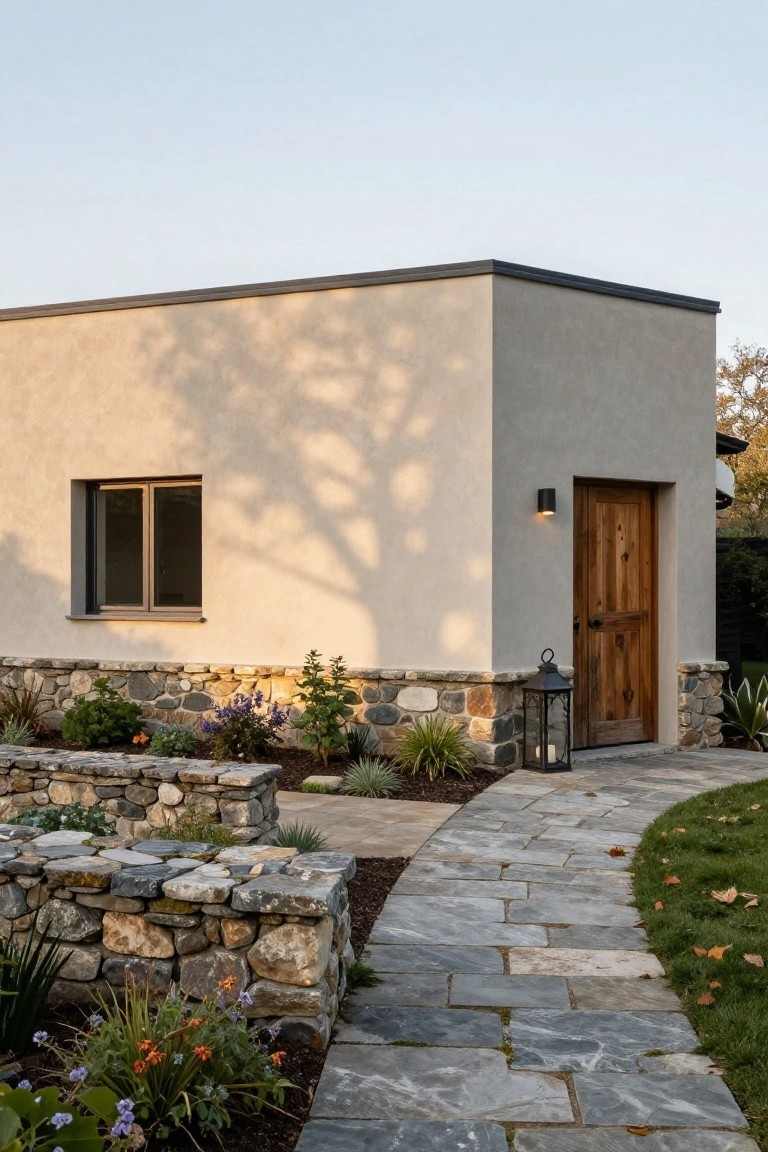
Smooth beige stucco keeps the upper walls looking crisp and modern. Down at ground level though, rough stone walls add real texture. That mix grounds the house nicely, making it feel less boxy and more tied to the site. The wooden door pulls it together with some warmth right at the entry.
This works well on L-shaped homes where the corner needs definition. Stack local fieldstone for the base, keep it low around two feet. Add a curving path like the flagstone here to guide people around the turn. It suits sloped lots or anywhere you want the landscape to flow into the architecture without much fuss.
Sliding Doors Open Up Kitchen to Patio
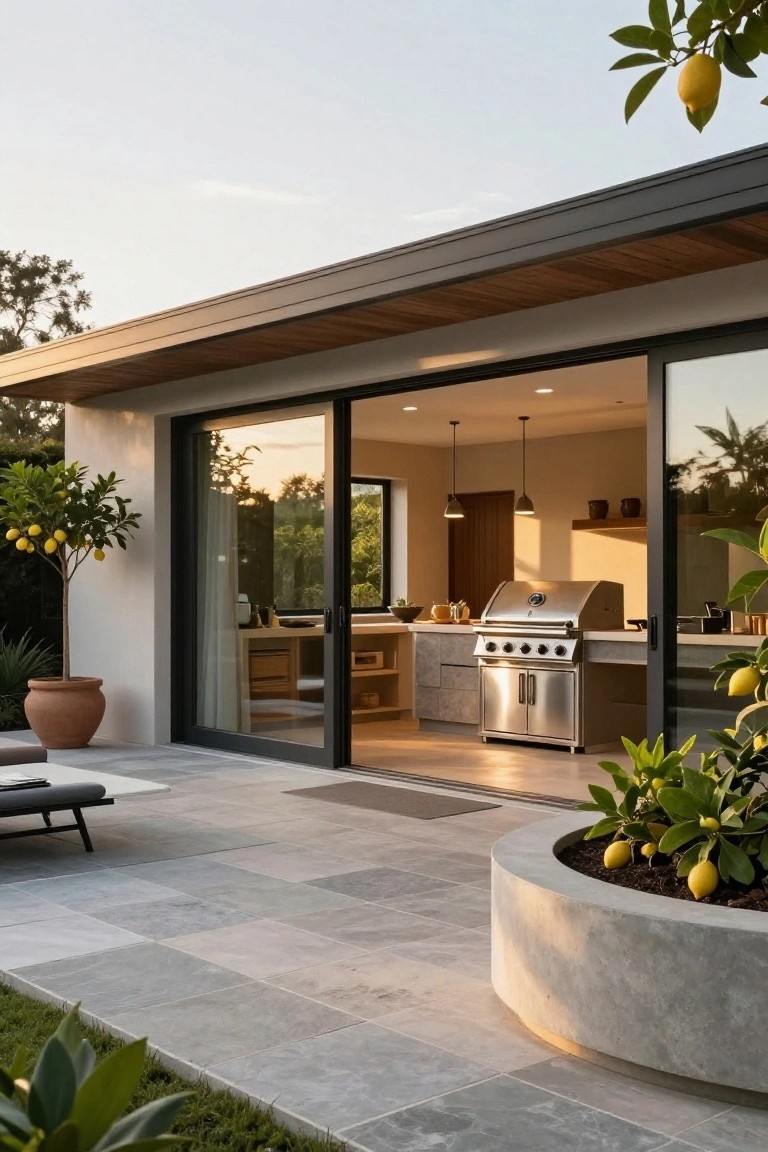
Large sliding glass doors like these make your kitchen feel twice as big. They slide right back so the cooking area flows straight onto the patio. No walls in the way. You get that fresh air and extra space for guests without losing the indoor setup. The built-in BBQ sits just outside, handy for flipping burgers while chatting inside. It’s simple but pulls the whole living area together outdoors.
This works great on L-shaped homes where the patio wraps around one leg of the house. Pick sturdy glass doors that match your modern lines, and add a tiled floor that matches the kitchen for easy flow. Suits warmer spots with room for plants like those lemon trees. Just make sure the doors seal tight against weather. Keeps cooking smells from wandering too far inside.
Built-In Pizza Oven on the Patio
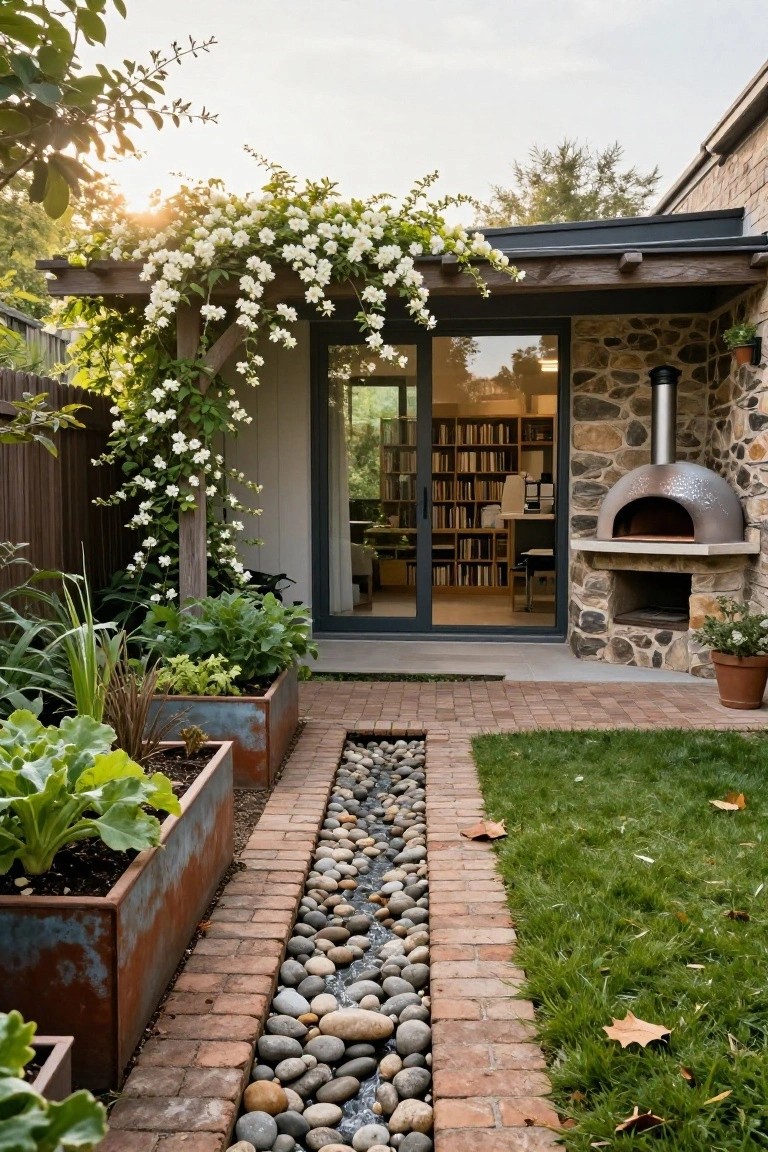
One smart way to make a patio more useful is adding a built-in pizza oven right against the house wall. Here it’s set into a stone section next to glass doors that open from what looks like a home office or library. That setup lets you cook outside while keeping an eye on things indoors. Folks like it for weekend pizza nights or casual dinners, and it fits right into cozy backyards without taking up extra room.
This works best in L-shaped house designs where the corner naturally creates a sheltered spot for the oven. Pair it with simple brick paving and some planters nearby for easy access to fresh herbs. It’s low-key maintenance if you choose a good model, though check local rules on venting and fire safety first.
L-Shaped Deck Benches Boost Outdoor Flow
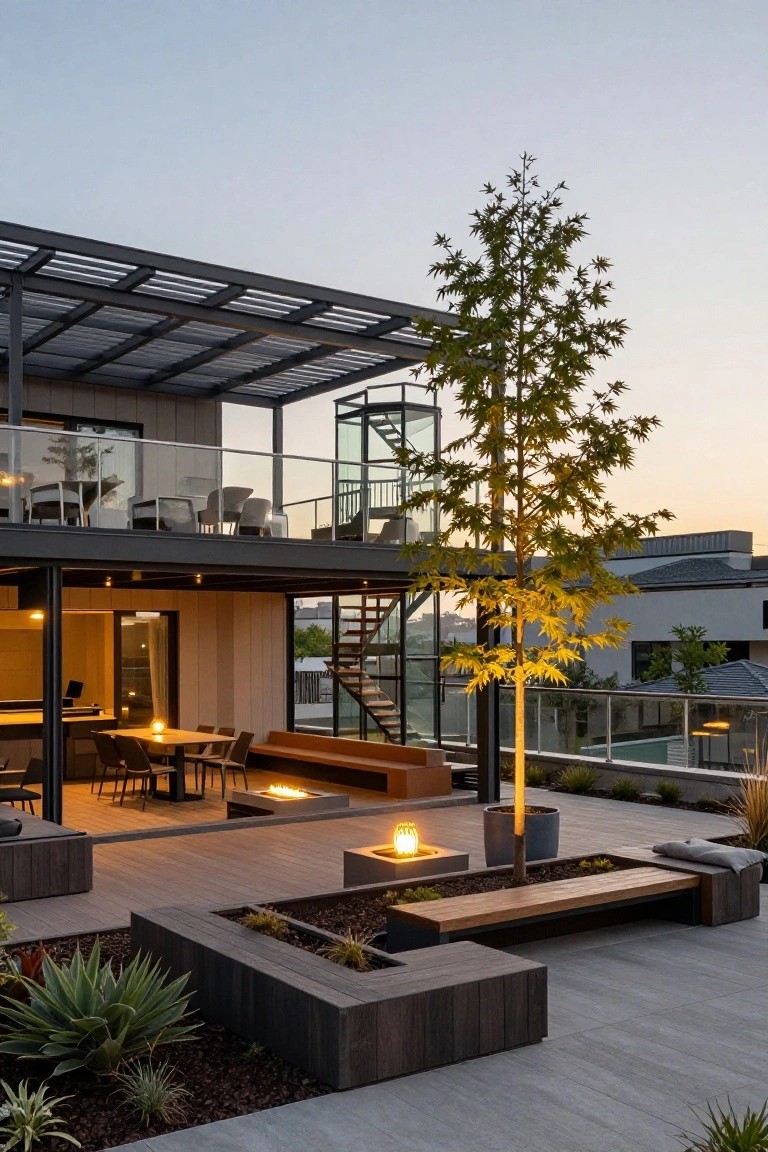
One smart way to make the most of a deck is with L-shaped benches that hug the edges. They turn empty deck space into ready seating without crowding the middle. In this setup, the benches double as planters, holding agave and grasses that soften the wood frames. Fire pits tucked into the corners add warmth for evenings outside.
These work best on decks tied to L-shaped homes, where they echo the house lines and create separate zones for eating or relaxing. They’re practical for moderate-sized yards, keeping things low-maintenance if you pick tough plants. Just make sure the wood is treated for weather, and position fire pits away from overhead cover.
Poolside Pergola for Shaded Lounging
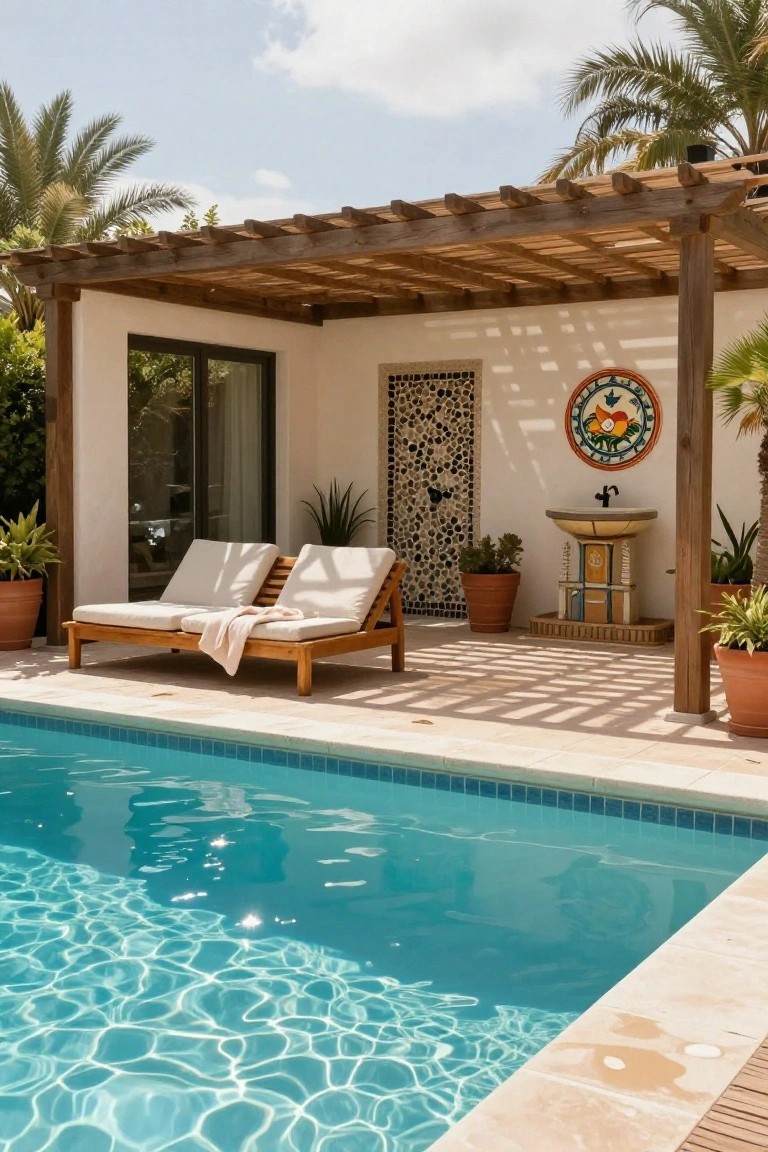
A wooden pergola like this one sets up a shaded spot right at the pool’s edge. It covers a double lounger so you can relax without too much direct sun. The open slats let in light while keeping things cool. Paired with the pool nearby, it makes that corner feel like an extension of the house.
This works great in L-shaped layouts where space hugs the pool and wall. Put it where the house turns the corner to grab every bit of yard. Use teak or cedar for the posts to hold up in weather. Add a few potted plants around for some screen. Best for warm spots, but watch that vines don’t overgrow and block the view.
Frequently Asked Questions
Q: How do I make the corner of my L-shaped house stand out?
A: Build a small overhang or pergola right there to create shade and drama.
Paint it a contrasting color from the rest of the facade. It pulls the whole design together without much effort.
Q: Can these L-shape ideas fit on a tight lot?
A: They shine on smaller spaces. The wraparound design borrows from the yard to feel bigger. Just angle the wings toward your best views.
Q: What’s a simple way to light up an L-shaped exterior at night?
A: Run linear LED strips along the rooflines where the L bends. They highlight the shape and make it pop after dark. Add a few path lights in the crook for safety.
Q: How do I pick siding that works for a modern L-shape?
A: Go for smooth textures like fiber cement boards in matte grays or whites. They reflect light and keep lines crisp. Mix in wood accents on one arm only.
