

Older homes often need more than fresh paint, since worn systems, awkward layouts, and layers of past fixes can affect how each space works.
I find that tackling one area at a time makes it easier to balance practical repairs with the details that give a home its character.
A phased plan can spread the cost and disruption while helping each improvement fit the rest of the house.
Even small, well-chosen changes can make a room feel brighter, an entry more welcoming, or daily routines less awkward.
The progress is satisfying when a home starts to feel more cared for without losing what makes it distinctive.
I’d save the ideas that suit your home’s needs and adapt them to the pace and budget that work for you.
Make A Plain Living Room Feel Finished
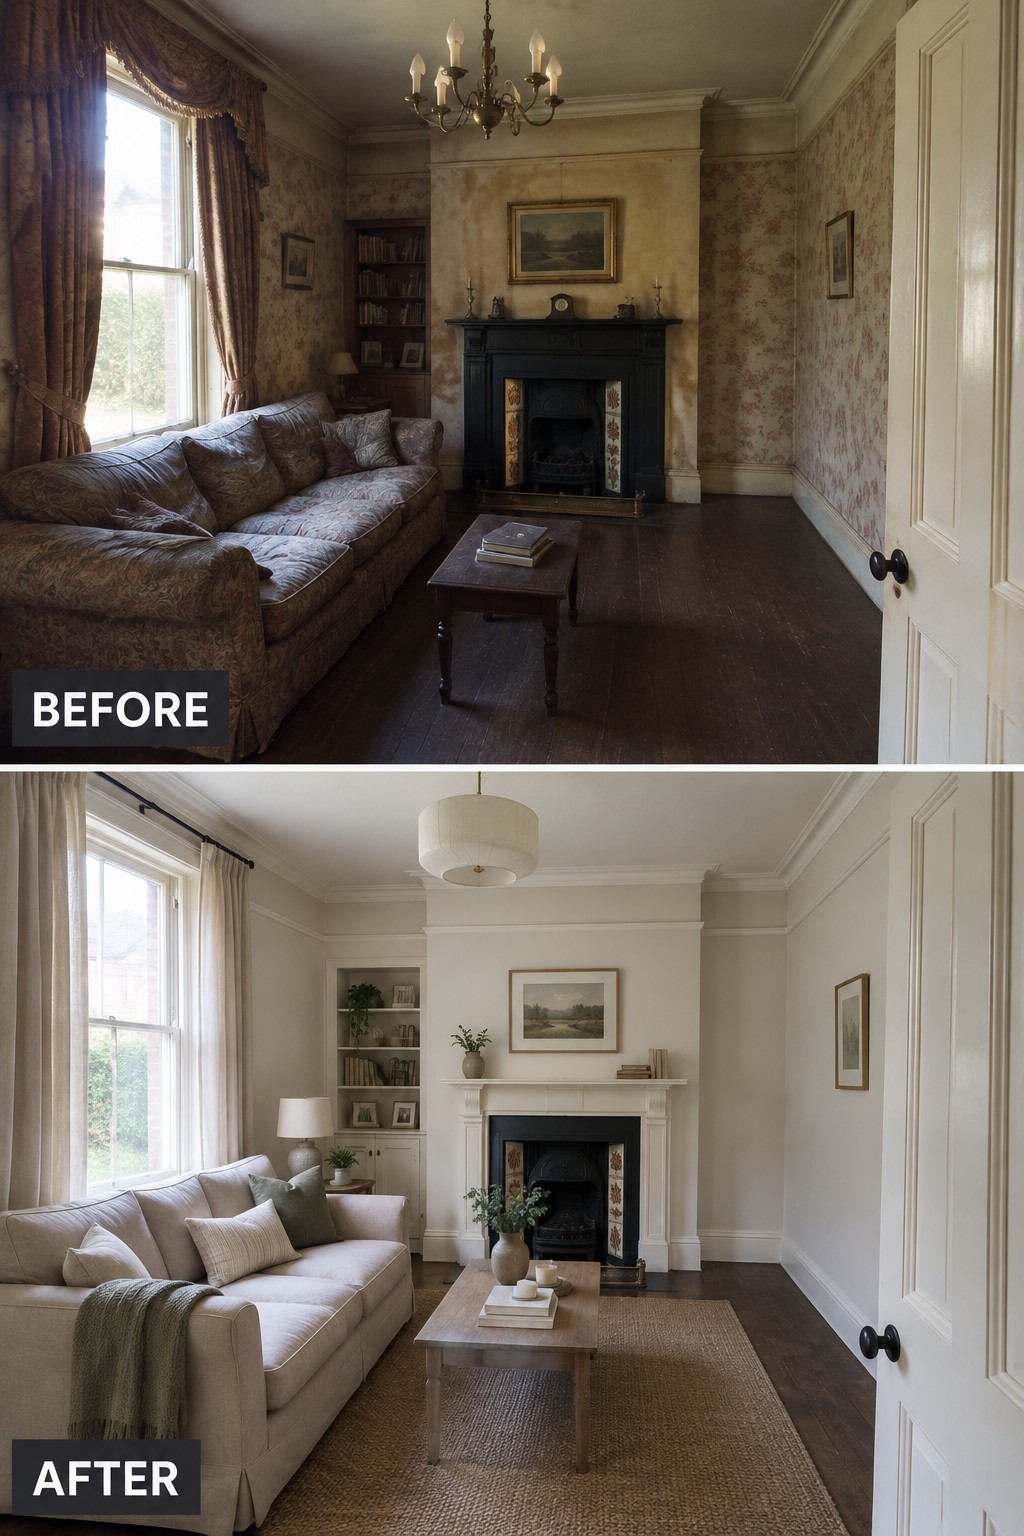
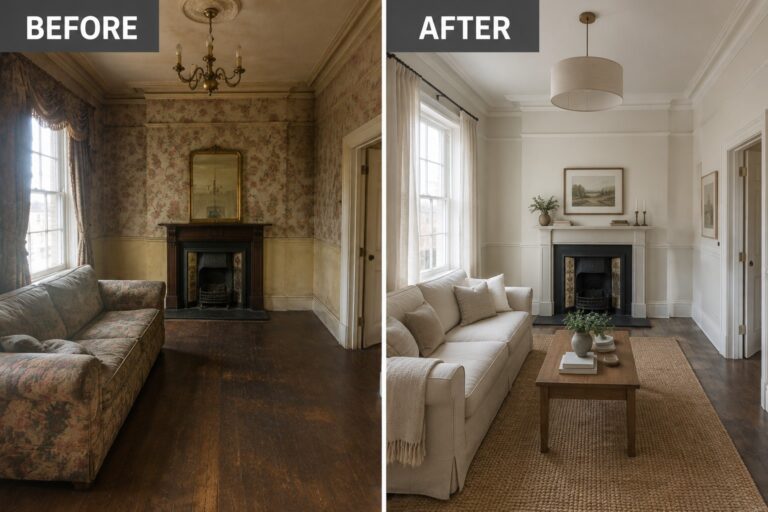
The room feels more settled once the busy wallpaper and dark furnishings give way to a lighter, simpler scheme. The neutral sofa and large rug make the living area feel comfortable and clearly defined without changing the room’s older character.
For a similar update, start with the main seating and choose a rug large enough to sit under its front legs. Keep the fireplace as the focal point, and use a few calm colors rather than trying to modernize every detail at once.
Make An Old Kitchen Feel More Current

This kitchen feels more usable after its dated cabinets were painted a muted green and the cluttered upper cupboards were replaced with open shelving on one side. Those changes update the room without requiring a full layout change.
For a phased renovation, start with cabinet paint and hardware, then consider replacing a few upper cabinets with sturdy shelves if you have another place for less-used items. Keep everyday dishes within easy reach, and leave enough counter space for cooking.
Update An Old Bathroom In Stages
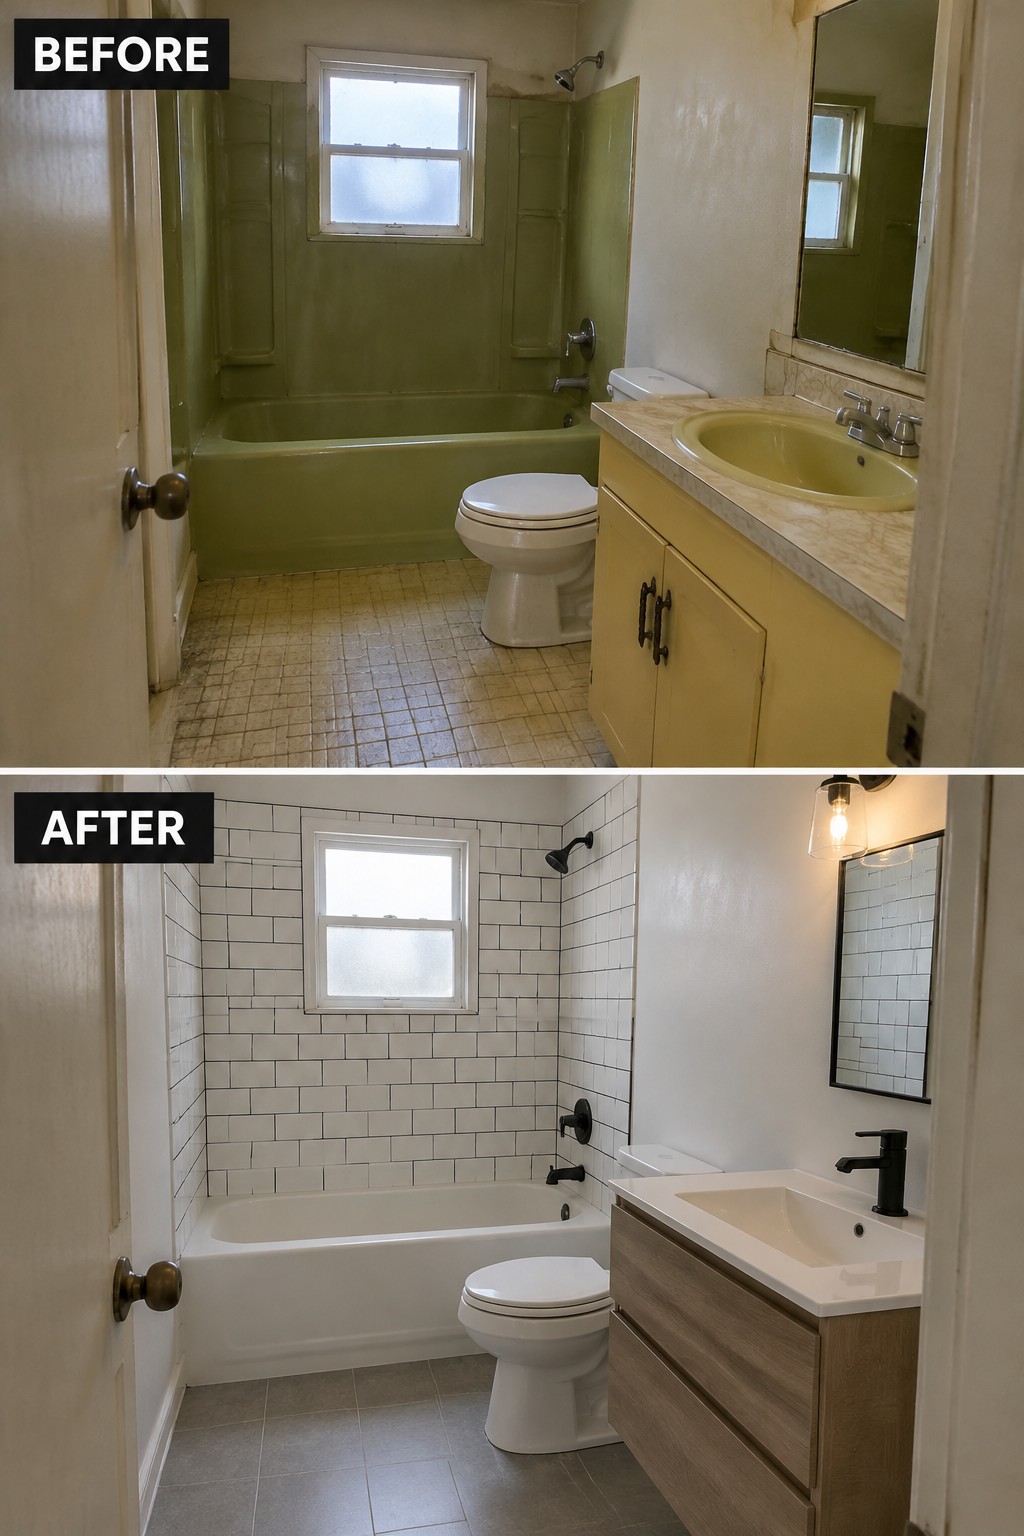
An old bathroom can feel much cleaner and easier to use without changing its layout. Here, replacing the dingy tub surround with white tile and updating the vanity give the room a fresh look while keeping the tub and other fixtures in place.
For a phased renovation, start with the parts that are worn or hardest to clean, then update the floor or vanity when the budget allows. Keeping the plumbing where it is can help limit costs, but check for water damage before covering old surfaces.
Add Useful Storage To A Narrow Entry
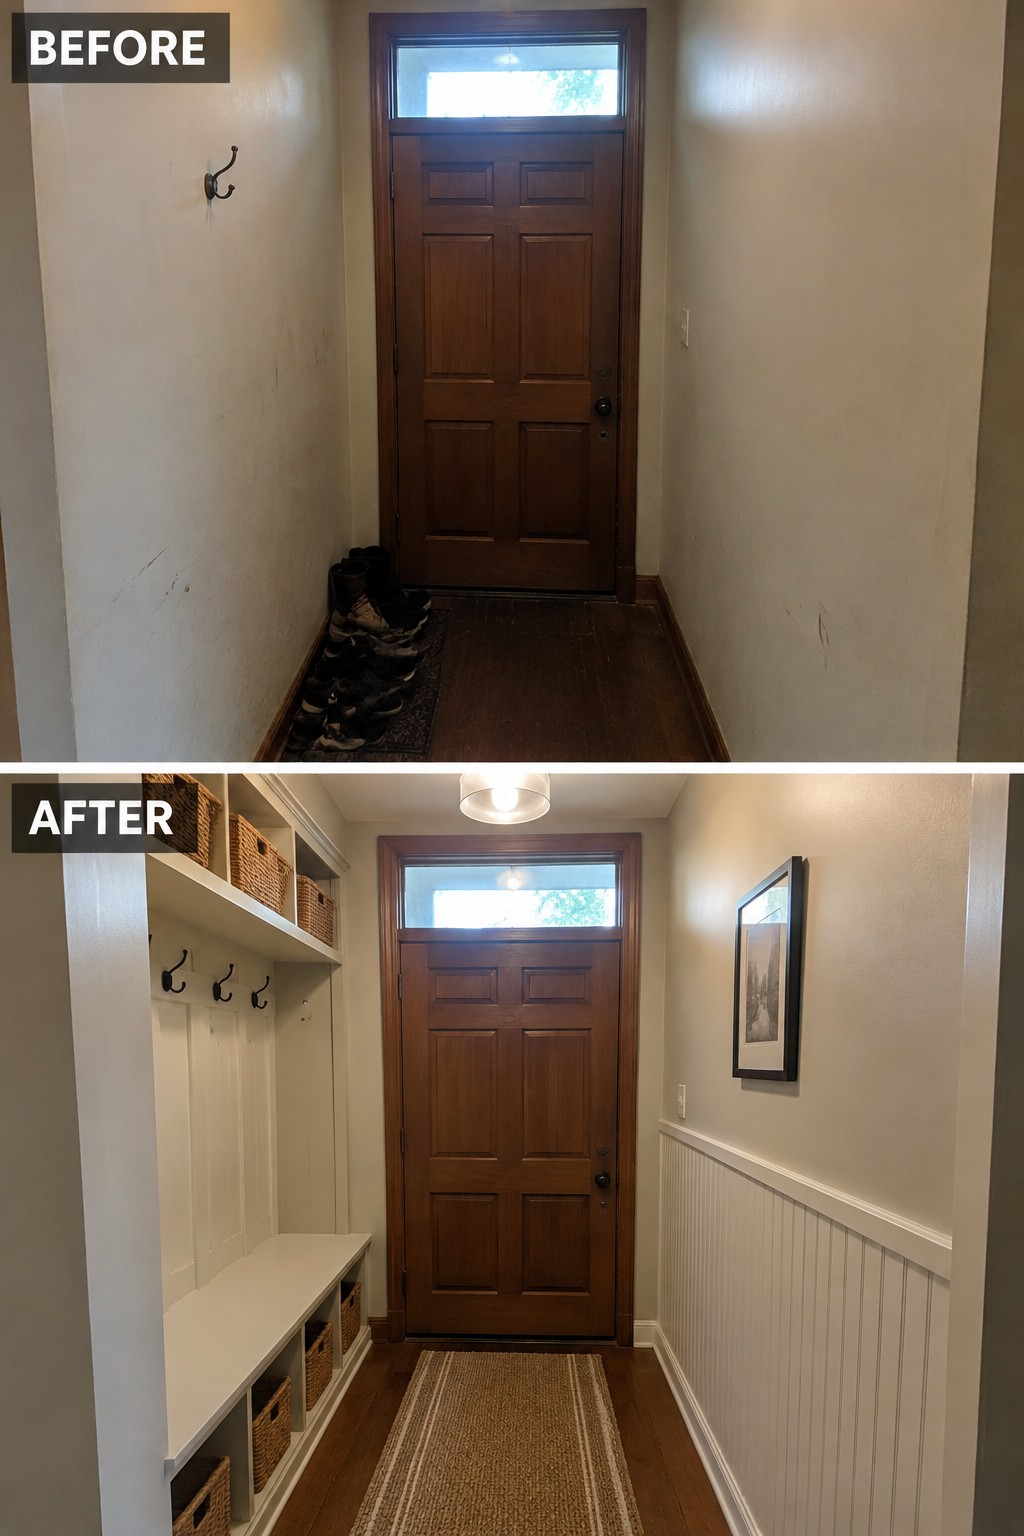
A cramped entry can work much better when storage is built into the space instead of left on the floor. Here, a bench and baskets replace a row of shoes, while hooks give coats a clear place to go.
This idea suits a narrow hallway or older home with little closet space. Keep the bench shallow enough to leave a clear path, and use baskets below for shoes or everyday items.
Turn An Unused Basement Into A Living Room

An unfinished basement can become useful everyday space with a clear seating area. Here, the folding table is replaced by a sectional and a rug, which helps the room feel like a place to relax rather than a storage or work zone.
If you’re remodeling in stages, start by making the basement comfortable and usable before taking on extra features. Check for moisture and address any dampness first, then choose a rug and furniture that fit the room without blocking the path around support posts.
Make A Laundry Room More Practical With Built-In Storage
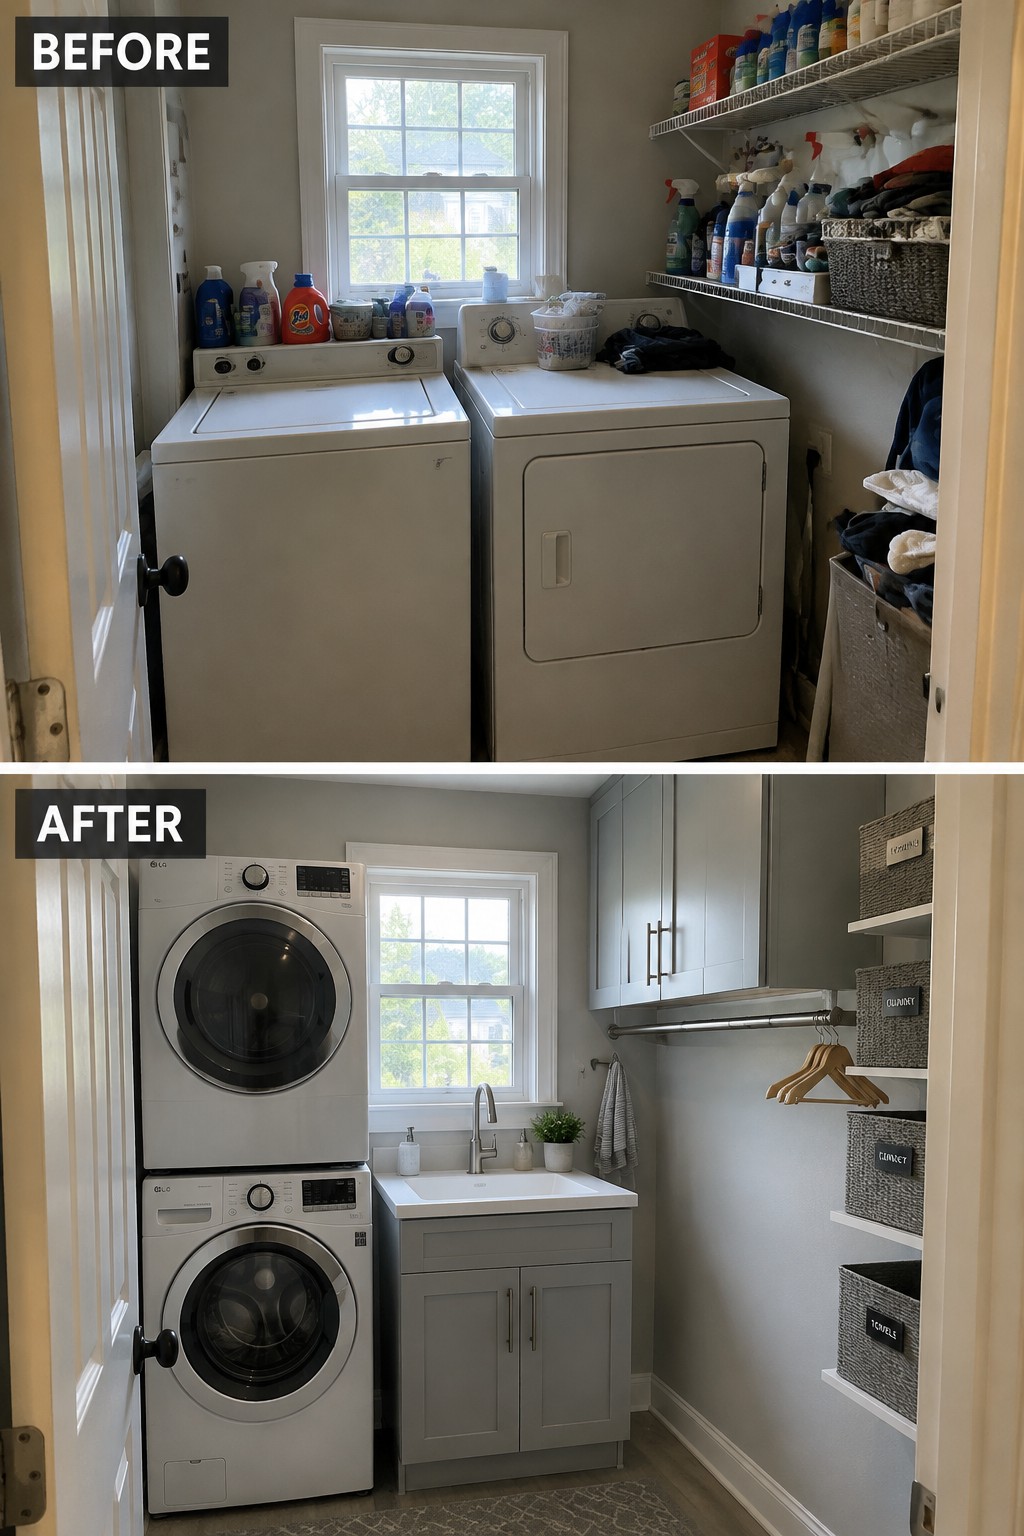
The old laundry room used its shelves for cleaning supplies and loose laundry, leaving little room to work. Stacking the machines and adding cabinets and a sink makes the narrow space more useful without expanding it.
In a small laundry room, consider stacking compatible machines to free up floor space, then use cabinets for items you reach for often. Check that the machines are designed to be stacked, and leave enough room to load laundry and open doors comfortably.
Add Built-In Storage To Make A Closet Work Better
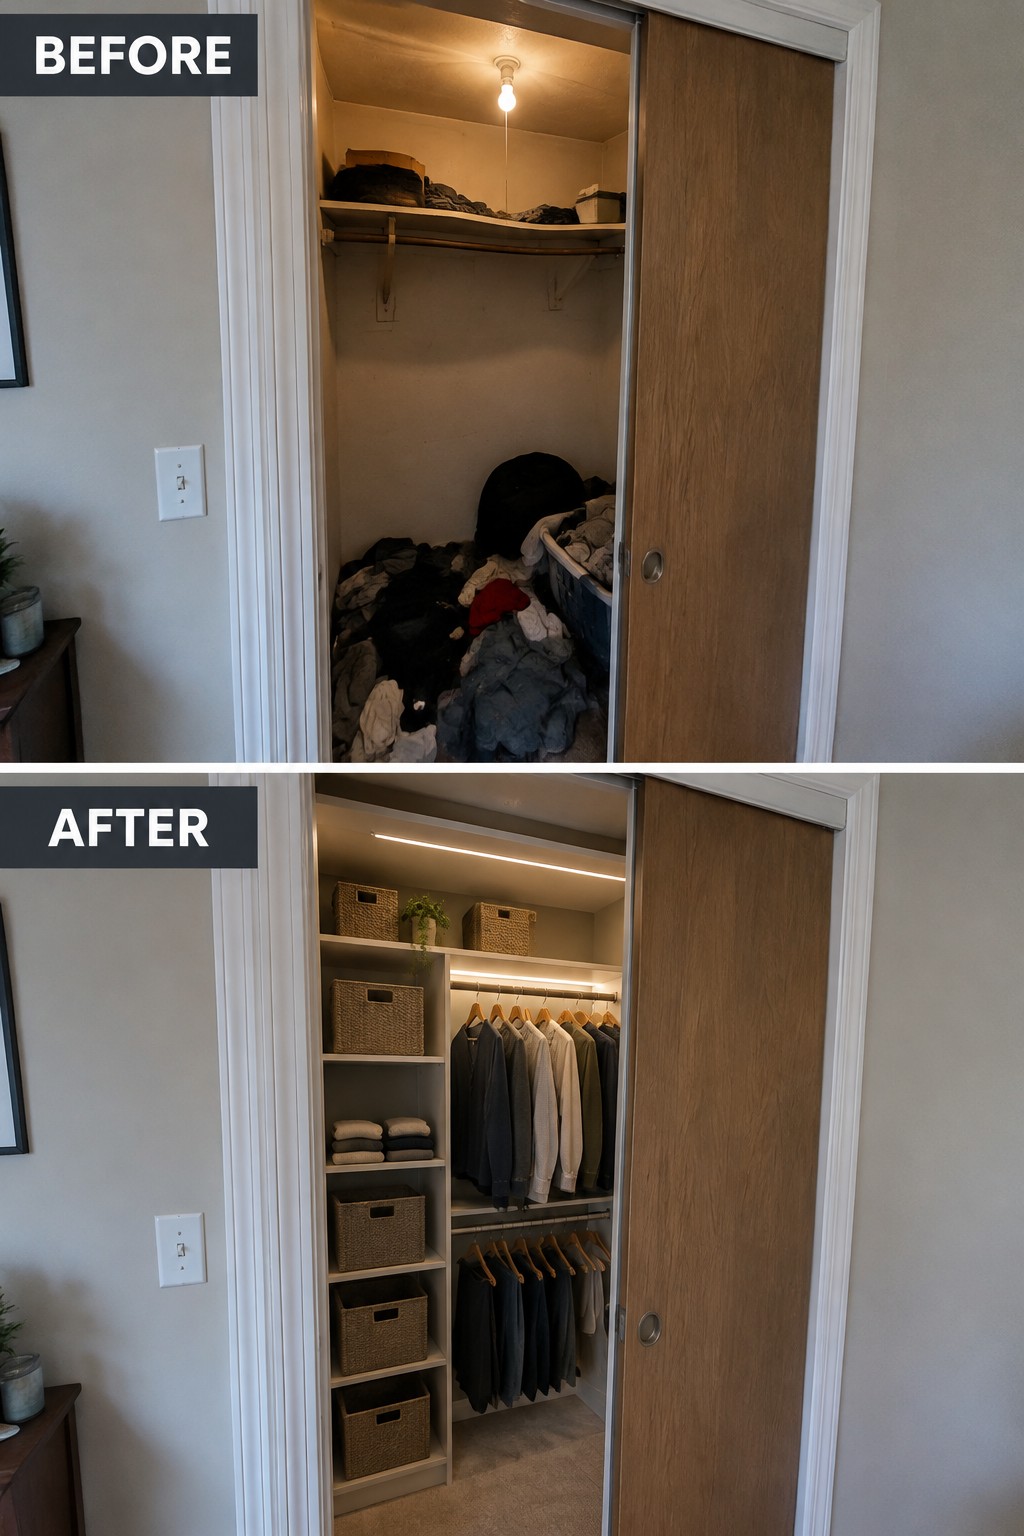
The closet goes from a pile of clothes on the floor to an organized space with shelves and two hanging levels. A built-in layout makes better use of the closet’s height and gives folded items and hanging clothes separate places to go.
For a phased renovation, start by clearing the closet and measuring what you need to store. Add sturdy shelves and a second hanging rod where there is enough room, then use baskets for smaller items. Keep the layout simple so clothes are easy to reach and the closet does not feel crowded.
Make A Bedroom Feel Brighter And More Current
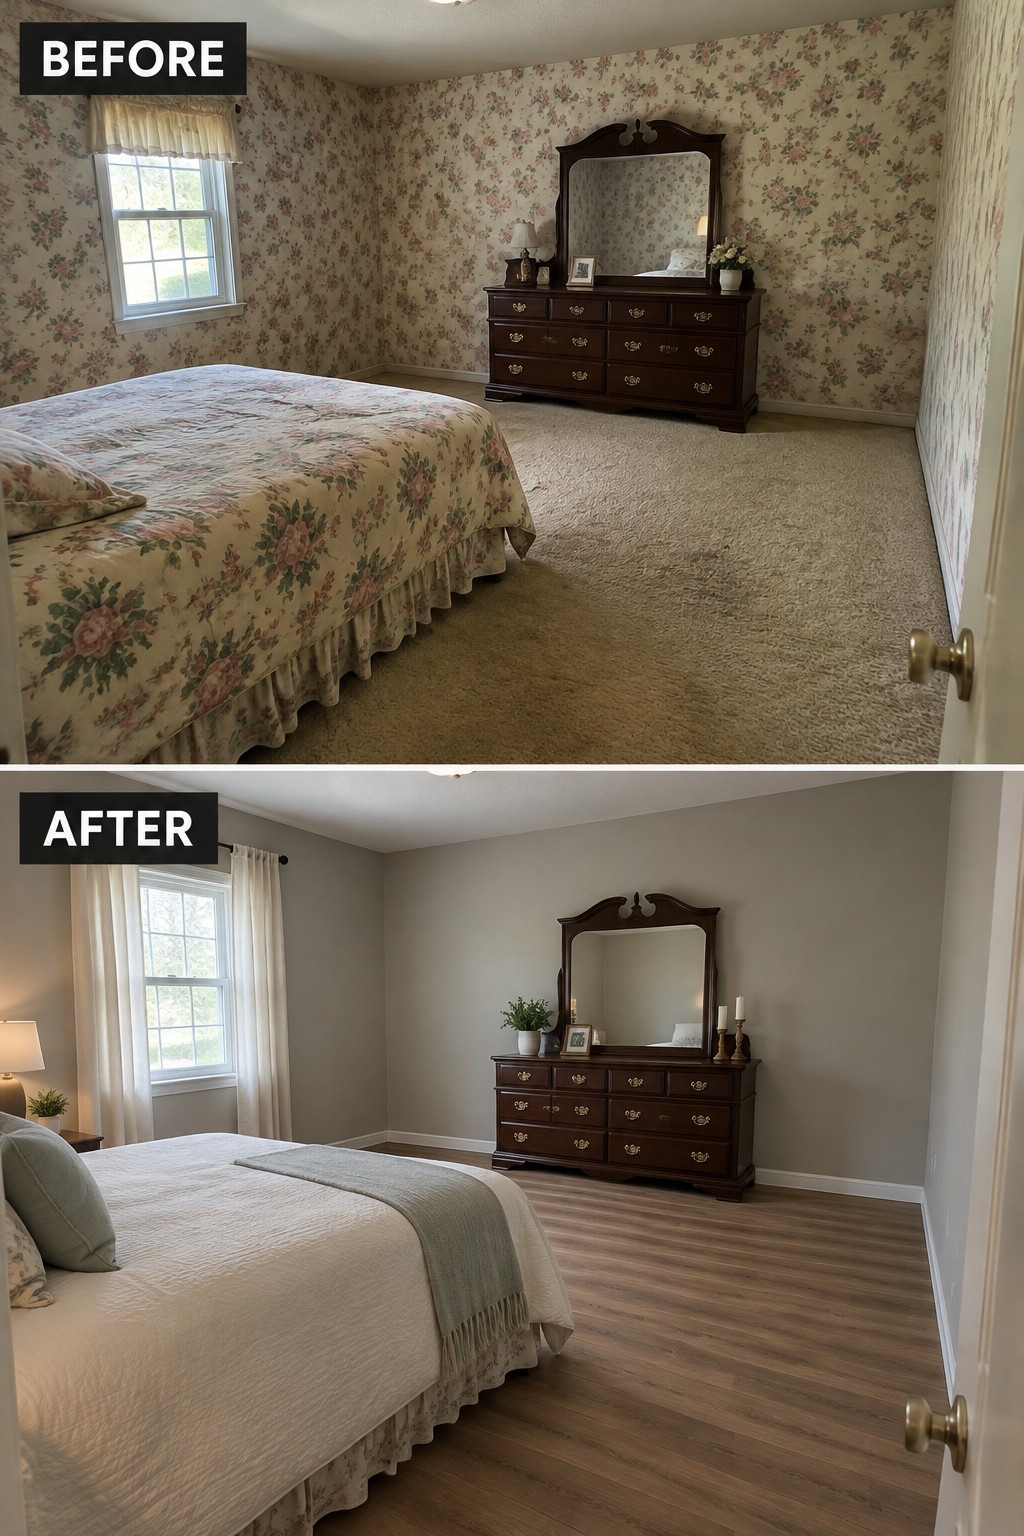
Replacing dated floral wallpaper and carpet with calm wall colors and wood-look flooring gives this bedroom a cleaner, more current feel. The room still uses its existing dresser, so the update does not depend on replacing every large piece of furniture.
For a phased renovation, start with the surfaces that affect the whole room: remove old wallpaper, paint, and update the flooring when the budget allows. Keep furniture that still works, and choose simple bedding so the room feels settled while you make changes over time.
Turn A Bare Dining Room Into A Usable Space
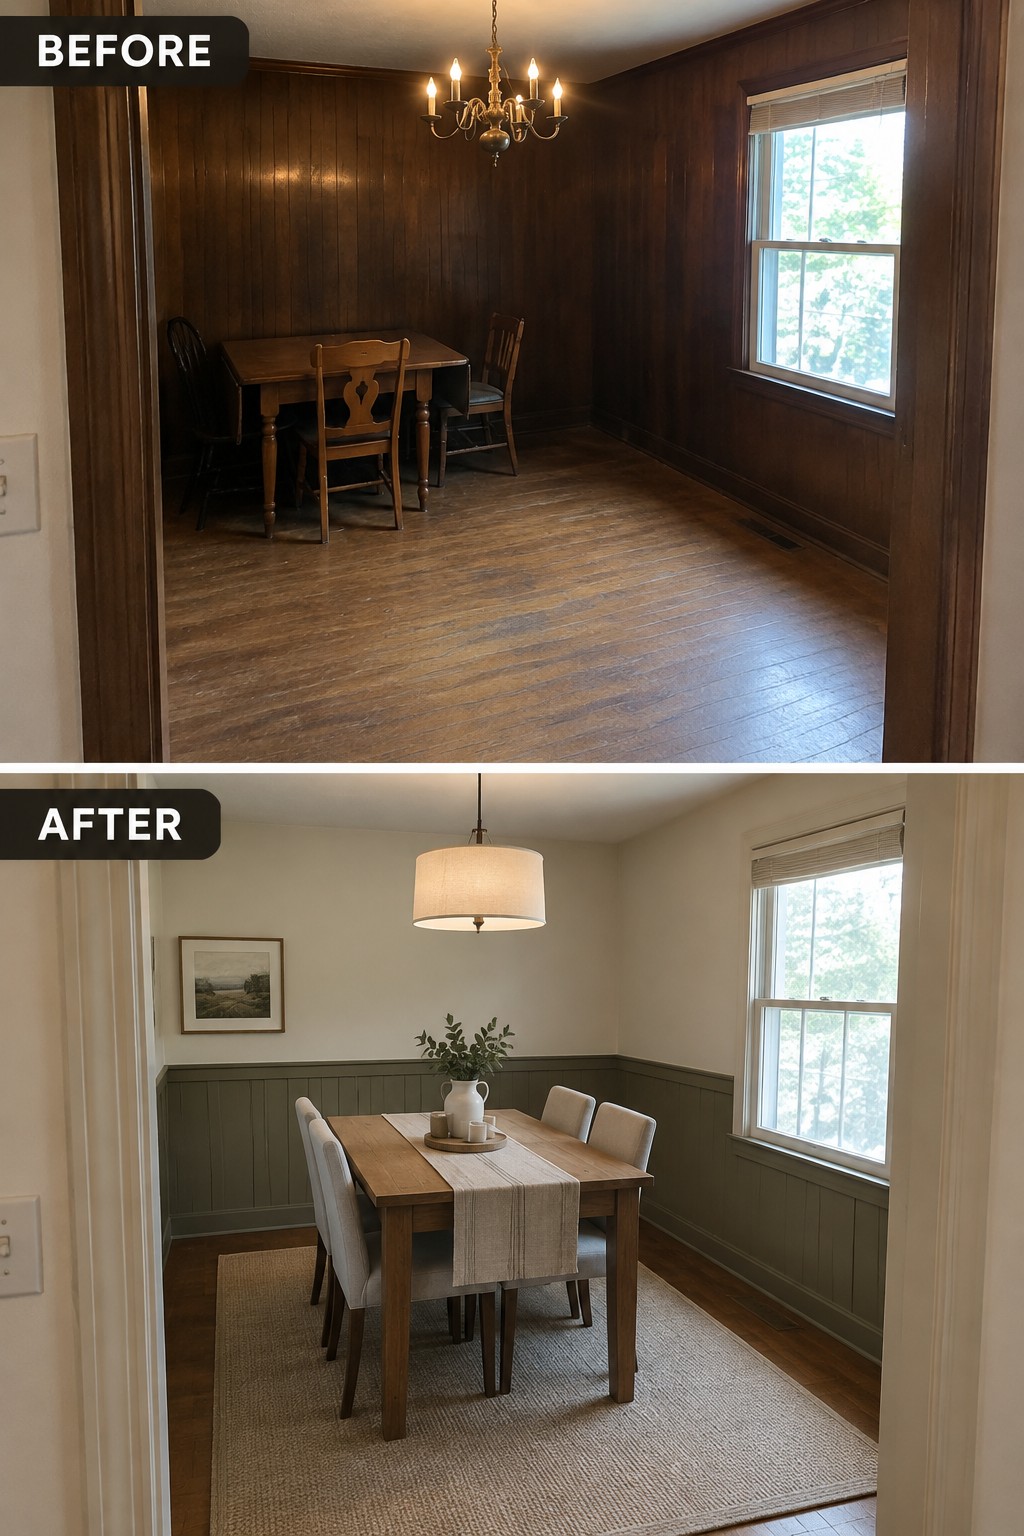
The dark wood walls made this dining room feel closed in, while the after version gives it a clear purpose with a dining table and a rug to define the area. You don’t need to change everything at once to make an older room more useful.
For a similar update, start with the furniture layout and choose a rug large enough for chairs to stay on it when pulled out. If you plan to paint or add wainscoting, tackle that in a later phase so the room can still work in the meantime.
Make The Fireplace The Main Feature
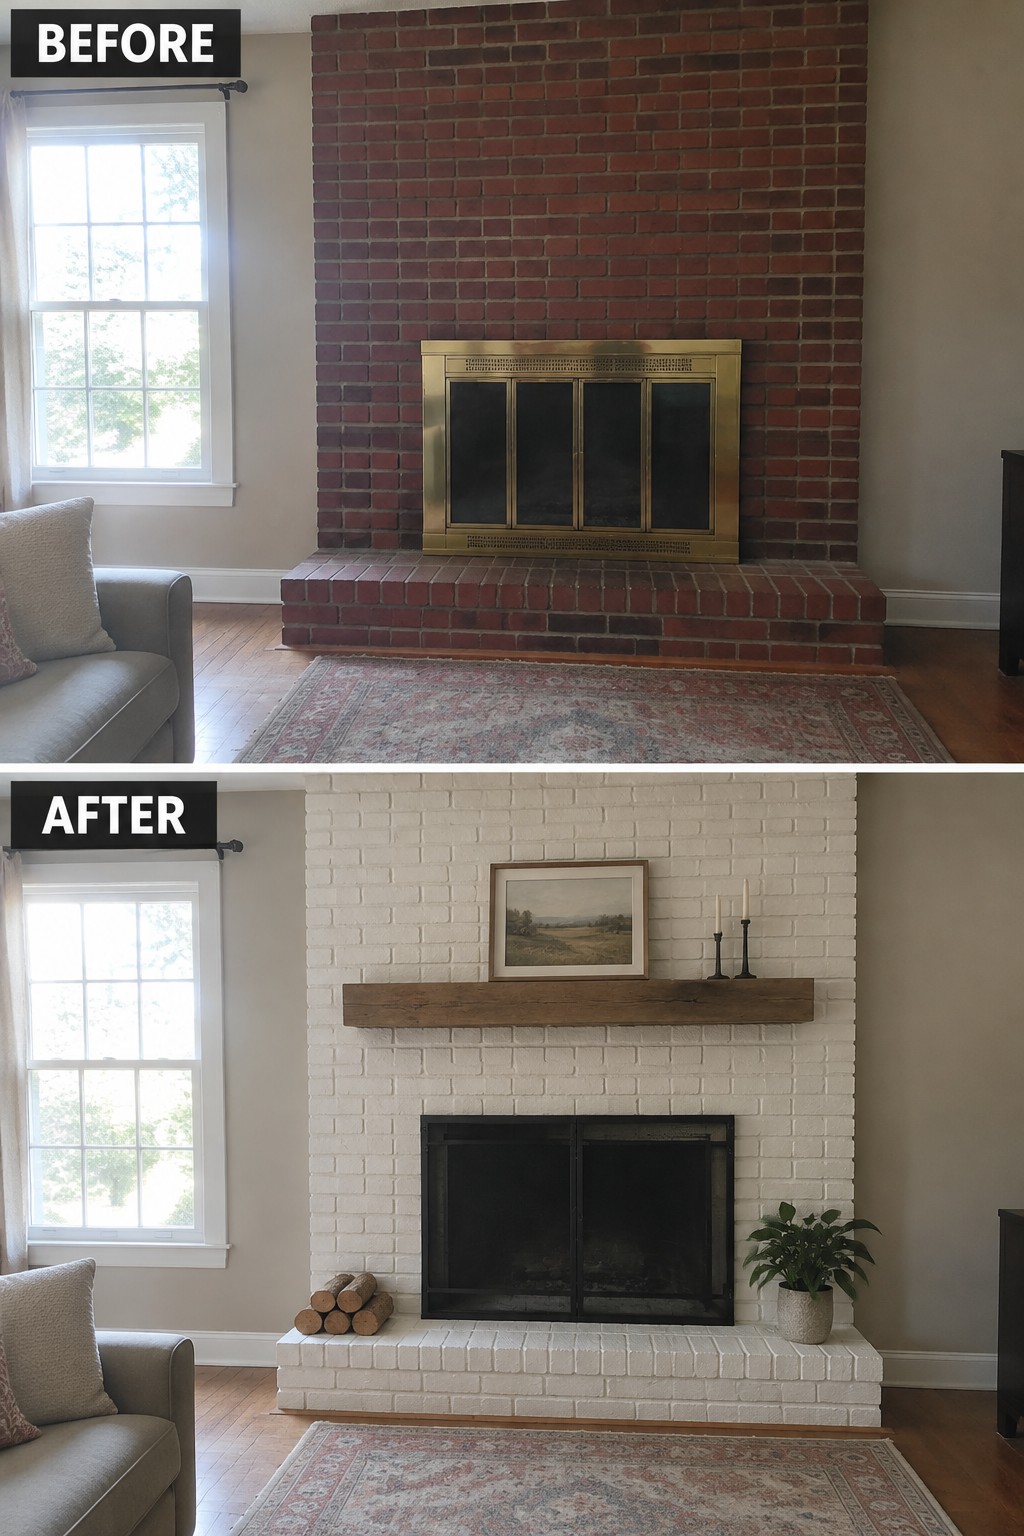
Painting an old brick fireplace can change the feel of a room without replacing the whole surround. Here, white paint makes the brick read as one calmer focal point, while a simple wood mantel gives it a practical place for a few pieces of decor.
This idea works well when the brick is sound but its color feels dated. Clean and repair the surface first, then use paint made for masonry; test a small area, since painted brick is harder to restore than natural brick.
Update An Old Kitchen With A Simple Backsplash

Replacing the dated, mismatched backsplash with clean white tile makes this older kitchen feel more current without changing the cabinets or counters. The under-cabinet lights also make the work surface easier to use.
For a phased renovation, updating the backsplash can be a manageable step that improves the room while you keep the existing layout. Choose a tile that works with the cabinets and countertop, and check the wall condition before installing it.
Refresh An Old Staircase In Stages
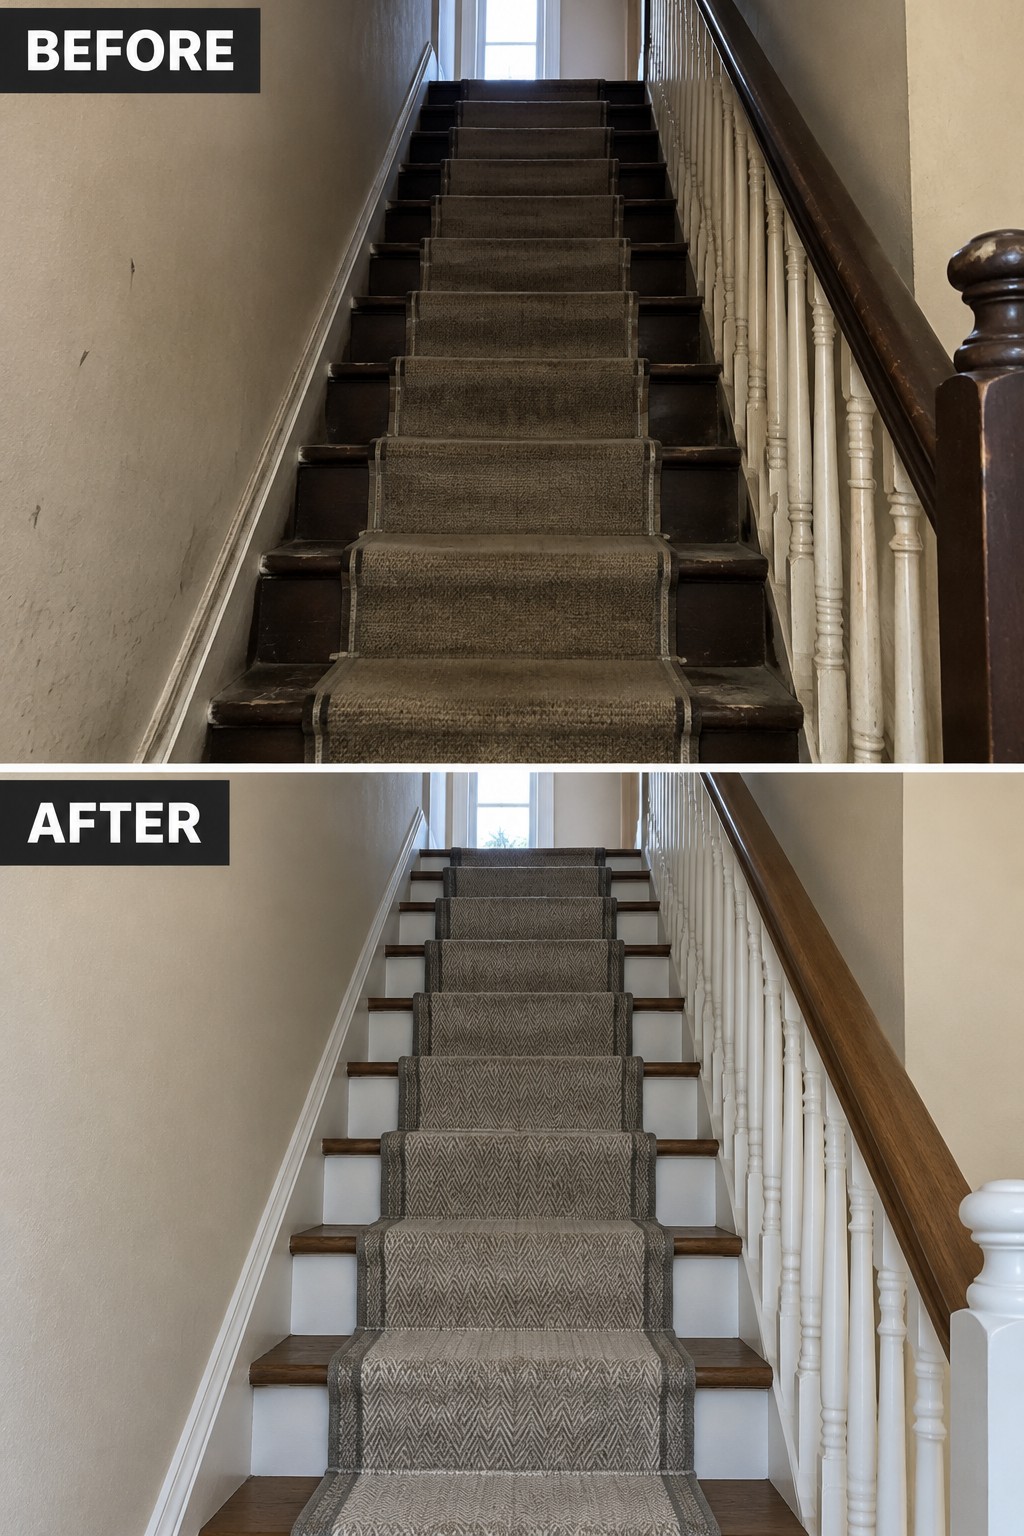
The worn stair runner makes this staircase feel tired, while the updated version gives the steps a cleaner, more finished look. A fresh runner and painted risers change the feel without requiring a full staircase rebuild.
For a phased renovation, keep the stair structure and handrail if they are sound, then tackle the runner and risers as a focused project. Choose a durable carpet runner that fits the stair width and has a secure installation, especially on a busy staircase.
Replace A Pedestal Sink With A Floating Vanity

A pedestal sink can leave an older bathroom short on storage and feeling unfinished. Replacing it with a compact floating vanity gives you a useful drawer while keeping some floor visible, and a patterned accent wall helps the small room feel more considered.
This is a practical update for a tight powder room where a bulky cabinet would get in the way. Measure carefully before choosing a vanity, and make sure the plumbing can be adapted without turning a simple refresh into a larger project.
Open Up An Old Kitchen For Everyday Seating

Replacing the closed peninsula with an island-style counter gives this kitchen a more useful place to sit and makes the cooking area feel more connected to the dining room. The added pendant lights help define the counter as a spot for quick meals or conversation.
In a small older kitchen, you can adapt the idea without changing the whole layout. Check that there is enough room to walk around the seating, and keep the counter size modest so it does not block the main work area.
Add Built-In Storage To A Mudroom
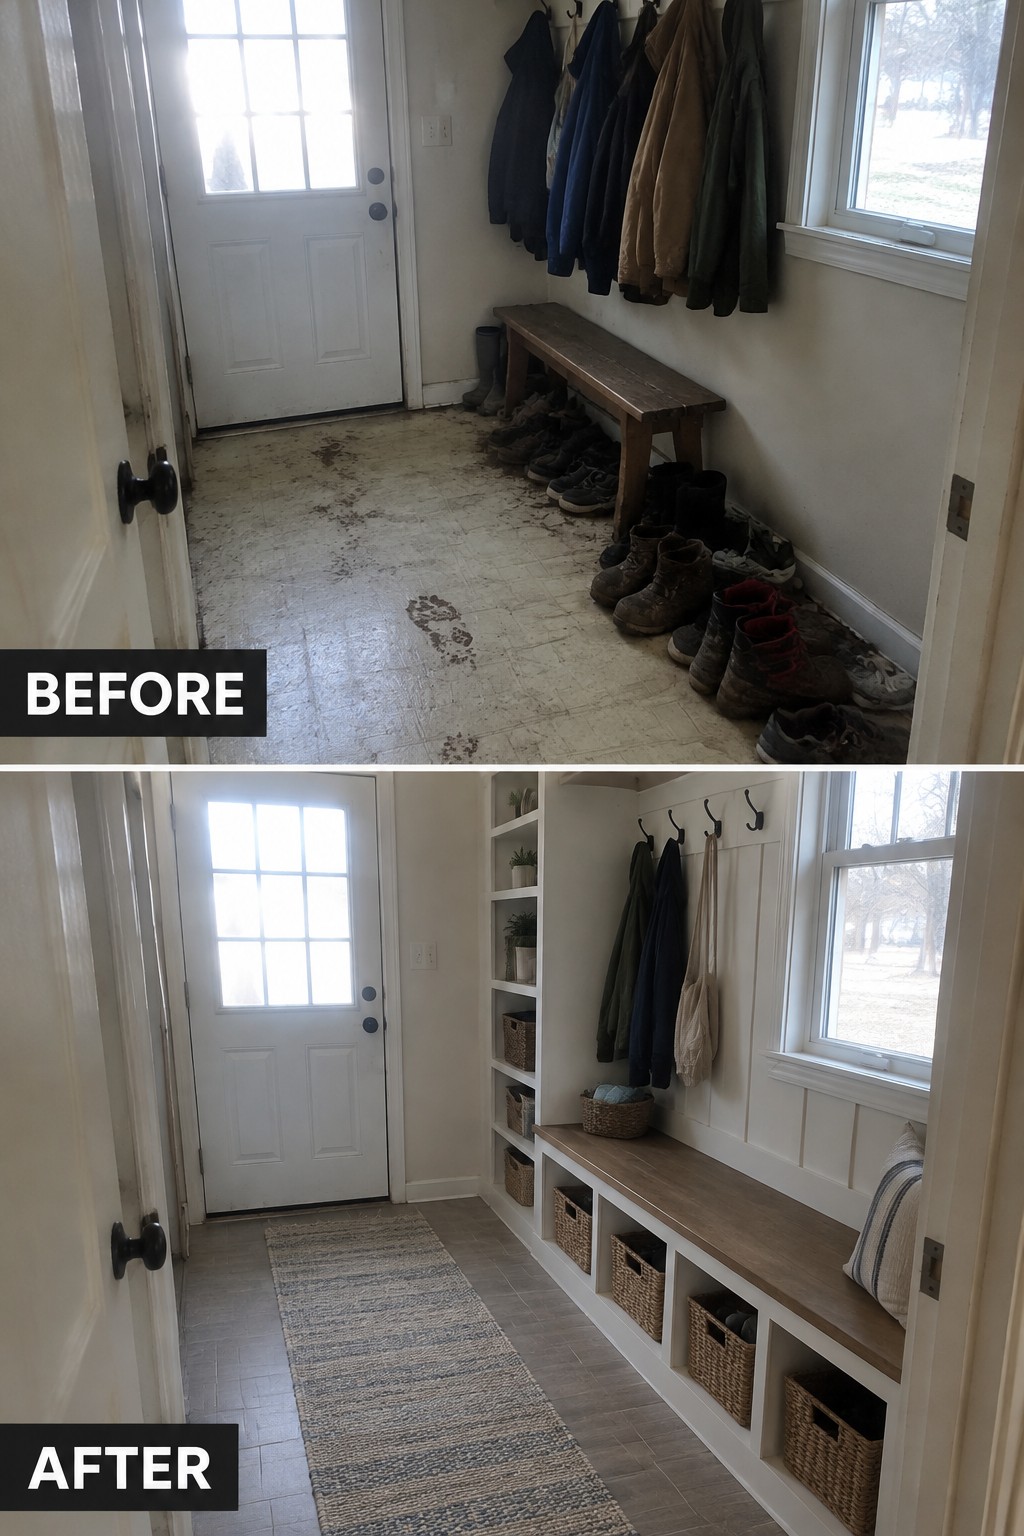
A simple bench and wall hooks can turn a cluttered mudroom into a more useful entry. In this makeover, built-in cubbies and baskets give shoes and everyday gear a set place, while the bench provides a spot to sit.
This idea works well in a narrow entry where floor space is limited. Use cubbies sized for the items your household actually keeps there, and leave enough open space to walk through comfortably.
Replace Pantry Wire Shelves With Sturdier Storage
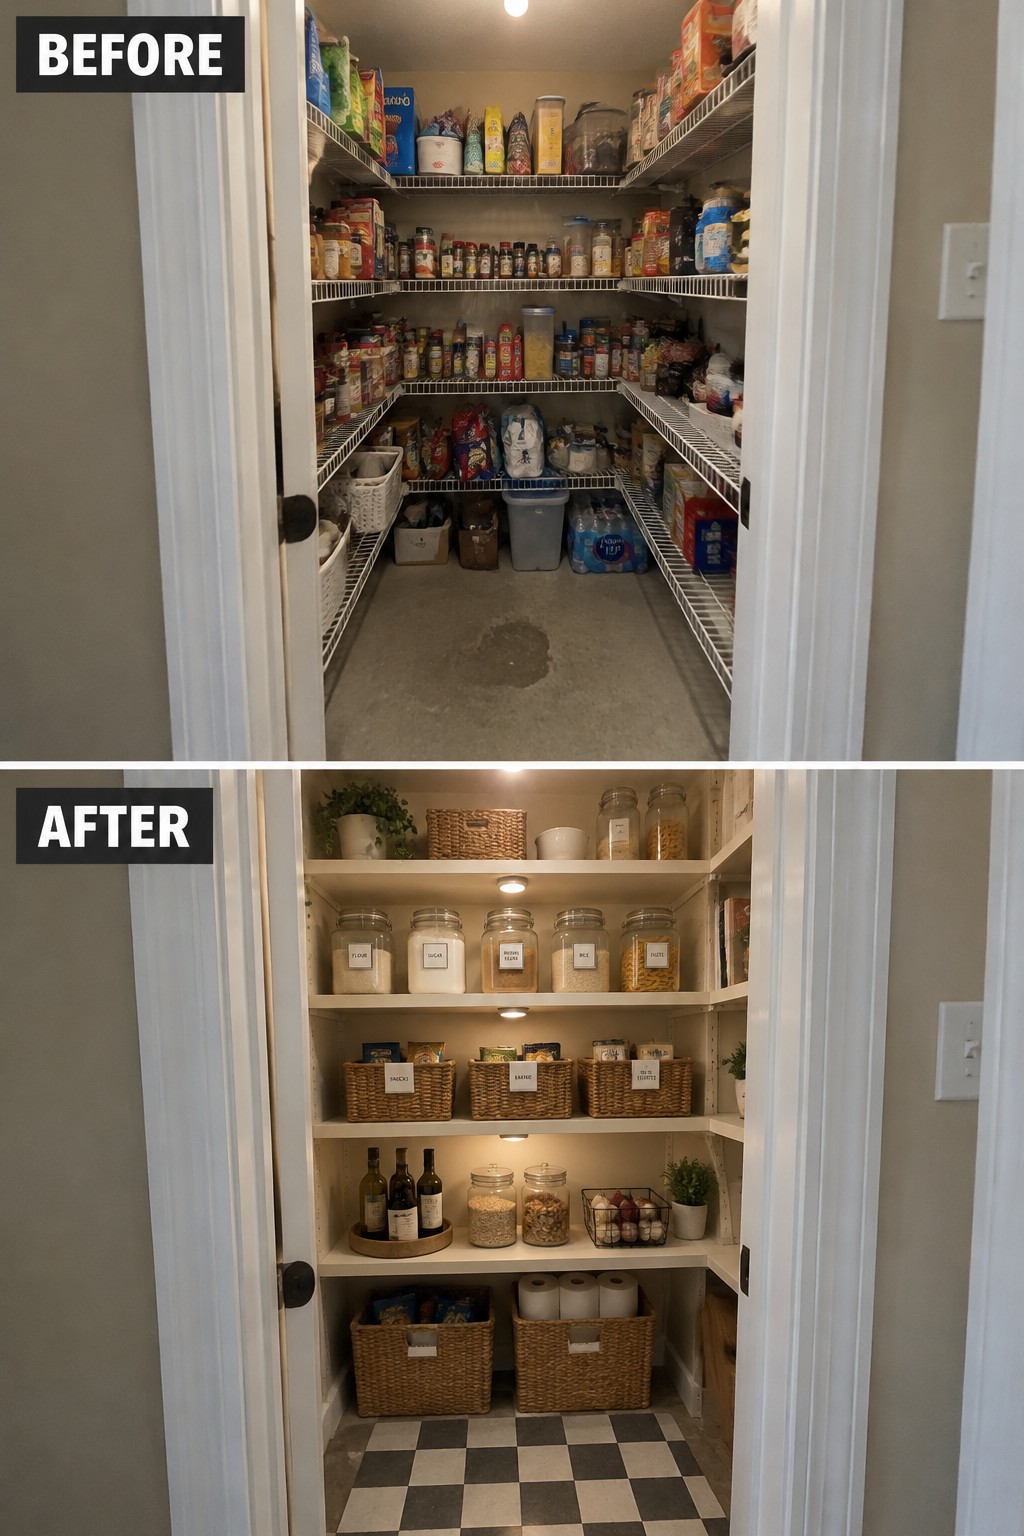
A crowded pantry is hard to use when packages are stacked on open wire shelves. Replacing them with solid shelves makes it easier to group staples and see what you have, while matching jars and baskets keep smaller items from spreading across the space.
For an older home, this can be done in stages: install sturdy shelves first, then add a few containers or baskets as needed. Measure the pantry before choosing storage, and leave enough room for larger packages and everyday items.
Turn A Cluttered Nook Into A Useful Home Office

A small alcove can become a proper work area without changing the room’s footprint. In this makeover, clearing away the stored items and adding a desk and shelves gives the nook a clear purpose while keeping supplies close at hand.
For a similar spot, measure carefully so the desk fits without blocking the walkway, then use wall shelves for books and smaller items. This works well in an older home where a spare room may not be available, but keep the shelves and desktop simple so a compact workspace does not feel crowded.
Turn A Sunroom Into A Comfortable Sitting Area

An enclosed porch can feel like leftover space when it has worn flooring and a few mismatched chairs. Replacing the tired carpet with wood-look flooring and arranging proper seating makes the room feel useful without changing its basic layout.
For a phased renovation, start with the floor, then add comfortable chairs that fit the room and leave a clear path through it. Light curtains can keep the space feeling open, but avoid filling every corner with furniture.
Turn An Attic Into A Useful Guest Room

A cluttered attic can become a comfortable place to sleep without changing its basic layout. Here, the storage boxes are replaced by a built-in daybed, giving the narrow room a clear purpose while making use of the space along the wall.
For a similar room, measure carefully before adding a bed or built-ins, especially where the ceiling slopes. A daybed with drawers can provide both sleeping space and storage, while a simple rug helps define the open floor area.
Frequently Asked Questions
Q: What should I tackle first if I can only renovate one room at a time?
A: Start with anything that could cause damage or make later work harder, such as a roof leak, old wiring, or plumbing problems. Then move on to the rooms you use most, so each finished phase makes daily life a little easier.
Q: Can I keep the old details while updating the house?
A: Yes. Save features like original trim, doors, and floors when they’re in good shape, and repair them before replacing them. New updates usually feel more at home when you keep a few of the details that give the house its character.
Q: How do I make phased remodeling feel planned, not piecemeal?
A: Choose a simple direction for finishes and colors before the first project, even if you won’t renovate every room for years. You don’t need to buy everything at once, but having a plan helps each new phase fit with what’s already done.
Q: Should I live in the house while the work is happening?
A: For smaller projects, often yes, as long as you can keep a usable kitchen, bathroom, and safe path through the house. For major work involving dust, open walls, or unreliable utilities, arranging a temporary place to stay can make the project much less stressful.
