


Older homes often have rooms that feel closed off, dim, or awkward to furnish, even when they have plenty of space.
I find that improving the layout usually matters more than adding decor, especially when a better doorway, storage plan, or connection between rooms makes daily routines easier.
Small changes can help an enclosed room feel brighter and more useful while still respecting the home’s original character.
The difference is satisfying when a space that once felt hard to use starts working naturally for the people who live there.
I’d save the ideas that suit the home’s structure and adapt them to make each room feel more open and thoughtfully arranged.
Make An Enclosed Living Room Feel More Open

The old room felt crowded, with bulky seating and a dark rug taking up much of the floor. A smaller sofa and a lighter rug leave clearer paths through the room, so the enclosed layout feels easier to use without changing its footprint.
In an older home, keep the main walkway clear and choose furniture that fits the room rather than filling every corner. A rug can mark the seating area, but leave enough exposed floor around it to help the space feel less boxed in.
Make A Narrow Kitchen Work Better
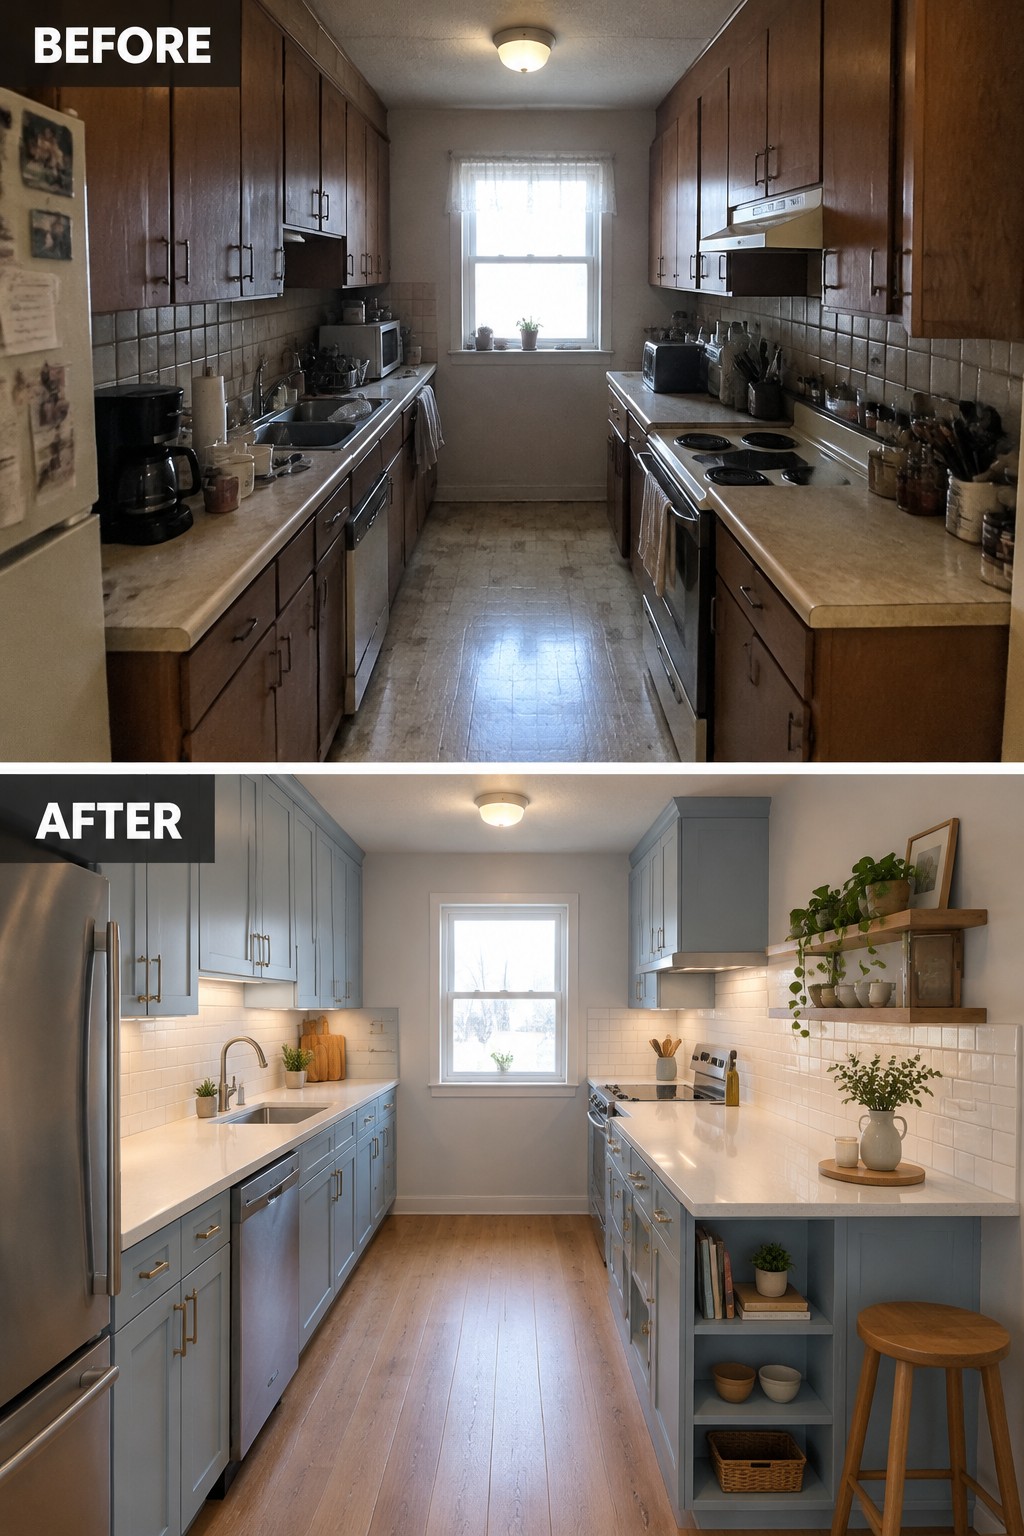
The main improvement here is making a narrow kitchen feel more open and practical. Replacing the dark cabinets and crowded counters with lighter finishes and a clearer work surface helps the room feel less closed in.
In a small galley kitchen, keep the counters as clear as you can and choose storage that uses the wall space without narrowing the walkway. Lighter cabinet colors can help too, but leave enough room to move comfortably between both sides.
Turn An Unused Dining Room Into A Banquette

The long table made the dining room feel crowded, while a built-in bench along the back wall gives the space a clearer purpose. The round table also makes it easier to move around the seating area.
A banquette can work well in a narrow dining room or an old house with an awkward layout. Keep the table small enough to leave a comfortable path through the room, and add drawers under the bench if extra storage would help.
Add Storage To Make A Narrow Entry More Useful

A narrow entry can work much better when storage is built into the space instead of shoes and coats piling up along the walls. Here, a bench with cubbies replaces the loose footwear, giving people a place to sit and keeping everyday items easier to reach.
In an older home, a shallow bench or a few low cabinets can make a tight hallway more practical without blocking the path. Keep the storage sized to the room, and leave enough clear floor space for people to come and go.
Make A Small Bedroom Feel More Open

The old wallpaper and dark, bulky furniture made this bedroom feel crowded. Replacing them with light walls and a simpler bed layout gives the narrow room more breathing room without changing its basic footprint.
In an enclosed bedroom, keep the largest pieces to a minimum and use pale finishes to help the space feel less closed in. Built-in or sliding-door storage can also free up floor space, but leave a clear path beside the bed.
Make A Small Bathroom Work Better
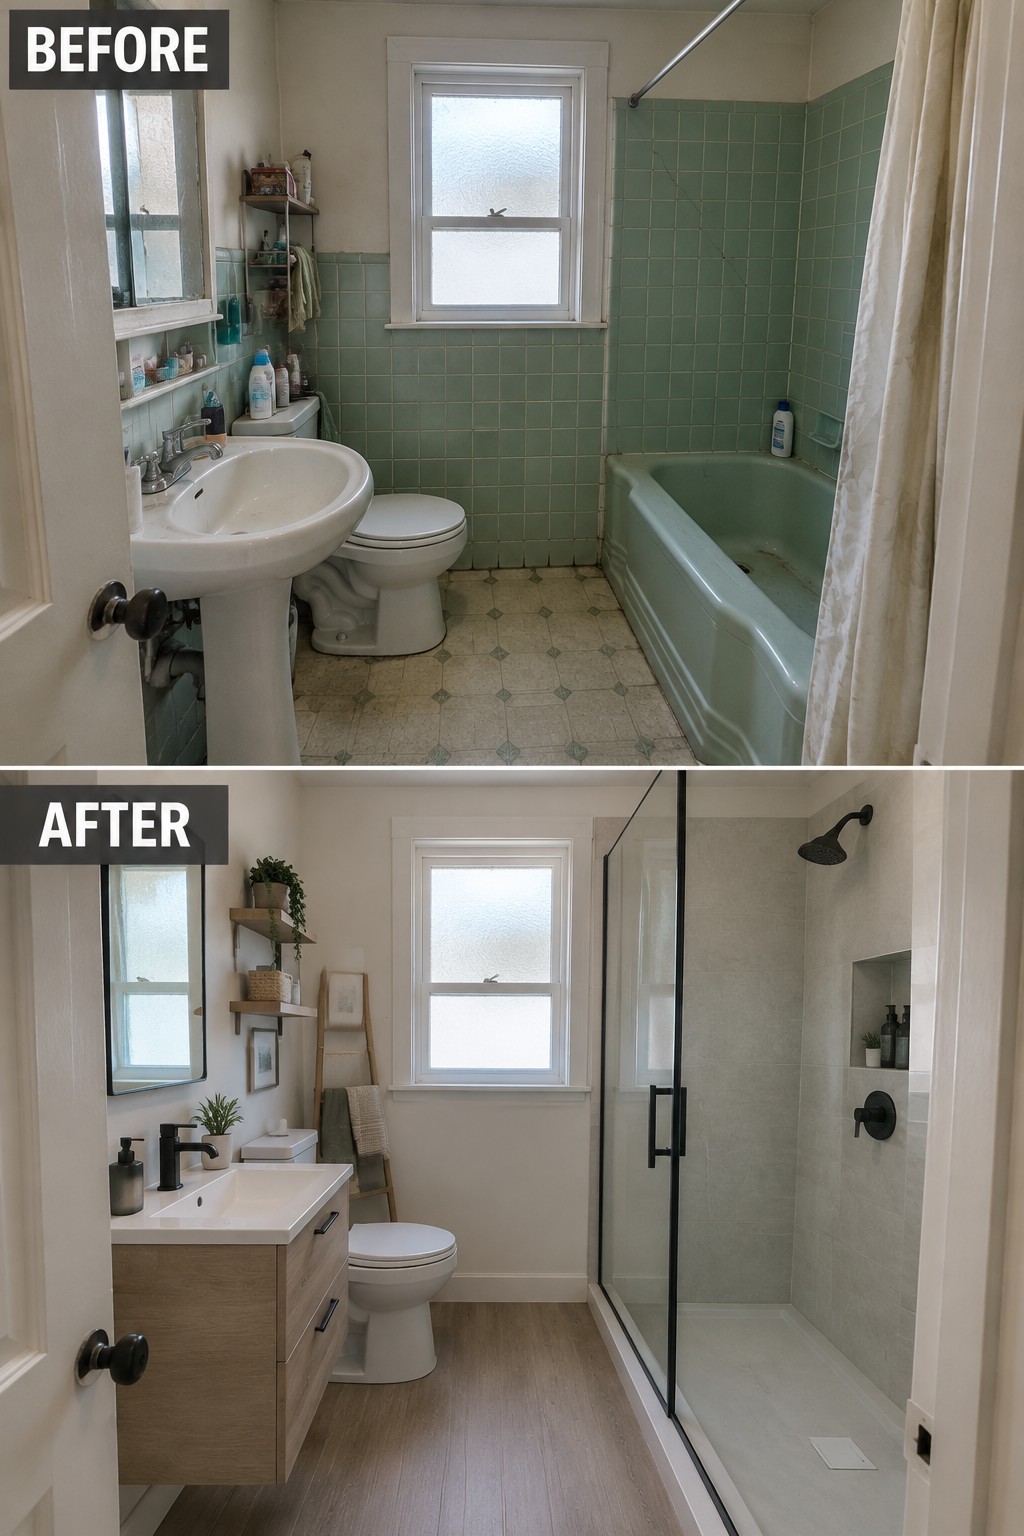
Replacing the tub with a walk-in shower and adding a vanity with storage makes this narrow bathroom easier to use. The clear glass enclosure keeps the shower area open, while the vanity gives everyday items a place to go.
This approach can work well in an older bathroom where a bulky tub takes up useful floor space. Check that a shower suits your household, and choose a compact vanity that leaves enough room to move.
Add Built-In Storage To A Small Laundry Closet

A cramped laundry closet is easier to use when storage is planned around the machines instead of squeezed onto the walls. In this makeover, stacked front-loading units free up floor space, while cabinets and shelves keep laundry supplies and linens together.
In a narrow closet, measure the machines and leave enough room for doors and access before adding cabinetry. A counter or pull-out drying rack can make the remaining space more useful, but keep everyday items within easy reach.
Make A Basement Living Room Feel Finished

The basement feels more usable once the seating area has a clear place in the room. A large rug defines the living space, while low storage along the wall makes room for everyday items without crowding the floor.
This approach works well in older homes where a basement needs to serve more than one purpose. Start by arranging seating around a comfortable walkway, then use a rug that fits beneath the main furniture. Keep storage simple so the room stays practical and easy to move through.
Make A Narrow Hallway Easier To Use
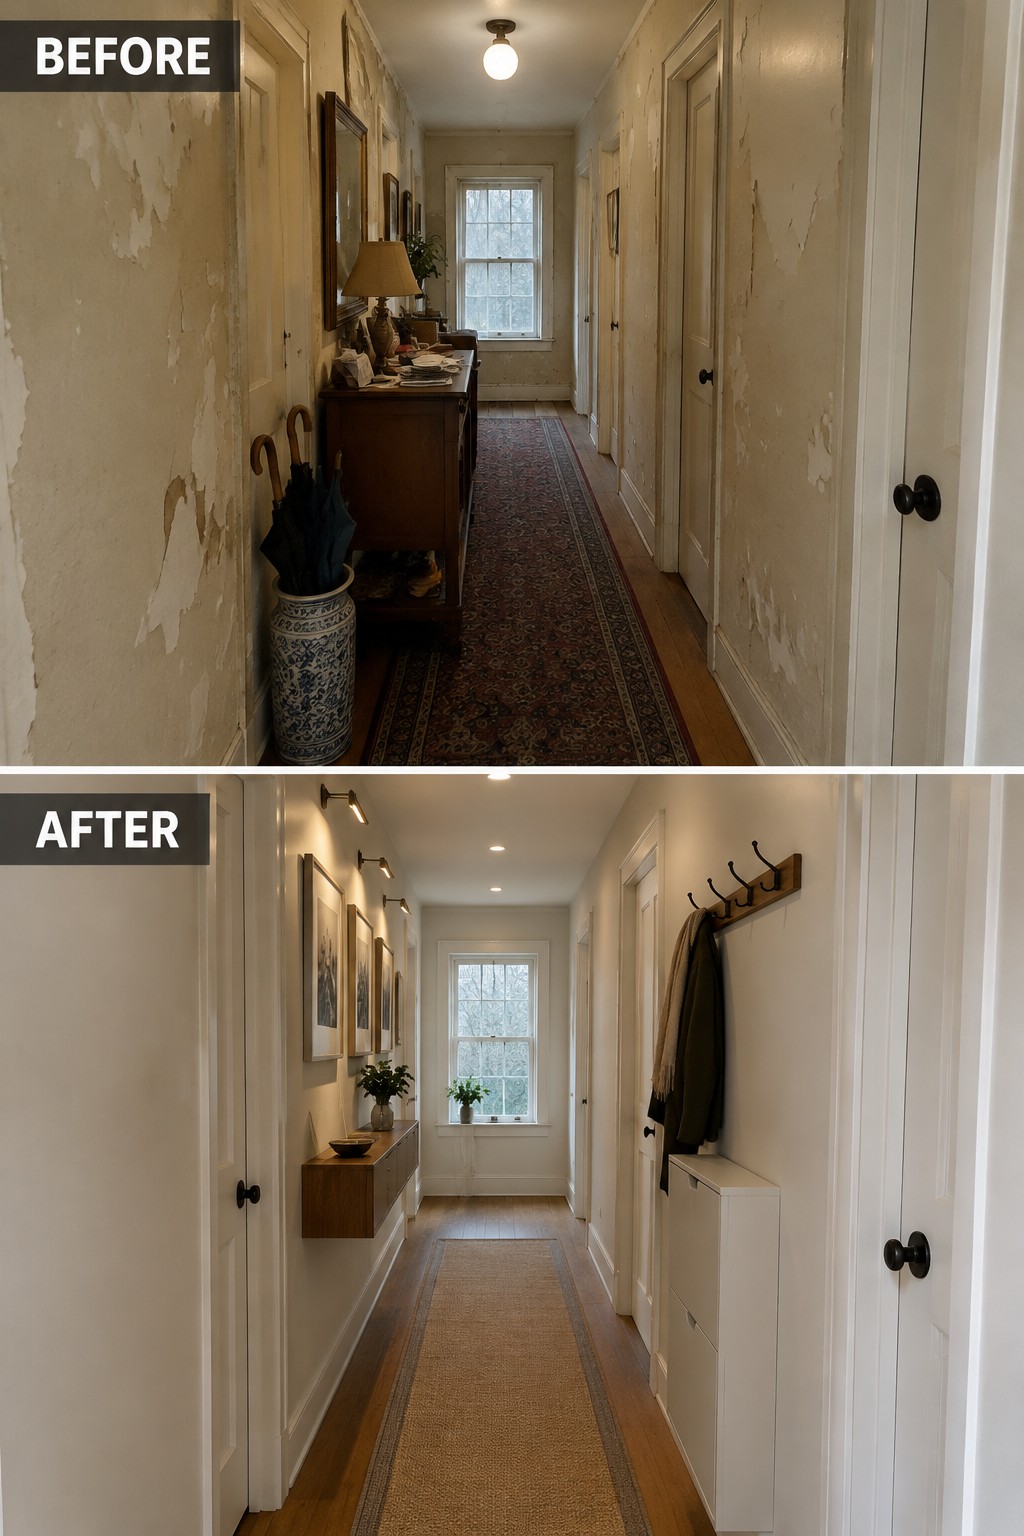
The hallway feels more useful after its worn surfaces are repaired and bulky furniture is replaced with a slim wall-mounted console. That change leaves more clear floor space, which matters in a narrow passage people use every day.
In an older home, keep storage shallow and make sure doors can open without blocking the route. A runner can help define the walkway, but leave enough room to pass comfortably.
Make The Fireplace Wall More Useful

In an older living room, a worn fireplace can feel disconnected from the rest of the space. Built-in shelves and cabinets bring storage to both sides, while a fresh, unified finish makes the fireplace wall feel like one planned feature.
This idea works well when a room has a central fireplace but little useful storage. Keep the shelves for books and a few everyday items, and use closed cabinets below to tuck away clutter. Leave enough open floor space for comfortable movement.
Make A Small Home Office Easier To Use

The crowded shelves and desk in this small office made the room hard to work in. Replacing the bulky storage with wall shelves and a desk with drawers keeps books and supplies close while freeing up floor space.
This approach works well in a narrow spare room or an enclosed nook. Keep the desktop clear enough for daily tasks, and use shelves for items you reach for often rather than filling every inch of wall.
Add Built-In Storage To A Small Under-Stair Closet

A cluttered under-stair closet can become a useful entryway storage spot with built-ins designed to fit the sloped ceiling. Here, a hanging rail, shoe shelves, and a pull-out drawer give coats and footwear clear places to go.
This idea works well in older homes where a full-sized mudroom is not an option. Measure the low, angled space carefully, and keep everyday items within easy reach so the storage stays practical.
Turn An Unused Room Into A Comfortable Sitting Area

A room that is mostly used for storage can become a useful place to sit without a major change to its layout. Here, clearing out the tables and clutter made room for a chair and rug, so the space feels like a sitting room rather than a pass-through.
In an enclosed room, keep the furniture to a few comfortable pieces and leave a clear path through the space. A rug helps define the seating area, while curtains can make a wall of windows feel more finished without blocking the light.
Turn A Crowded Pantry Into Organized Storage

A crowded pantry is hard to use when packages are piled together and supplies have no clear place. Replacing the jumble with built-in shelves and pull-out drawers makes it easier to see what is on hand and reach items at the back.
In a narrow pantry, use the walls for shallow shelves and save drawers for heavier or bulkier goods. Keep frequently used items at a comfortable height, and leave enough floor space to move around.
Refresh The Staircase For Everyday Use
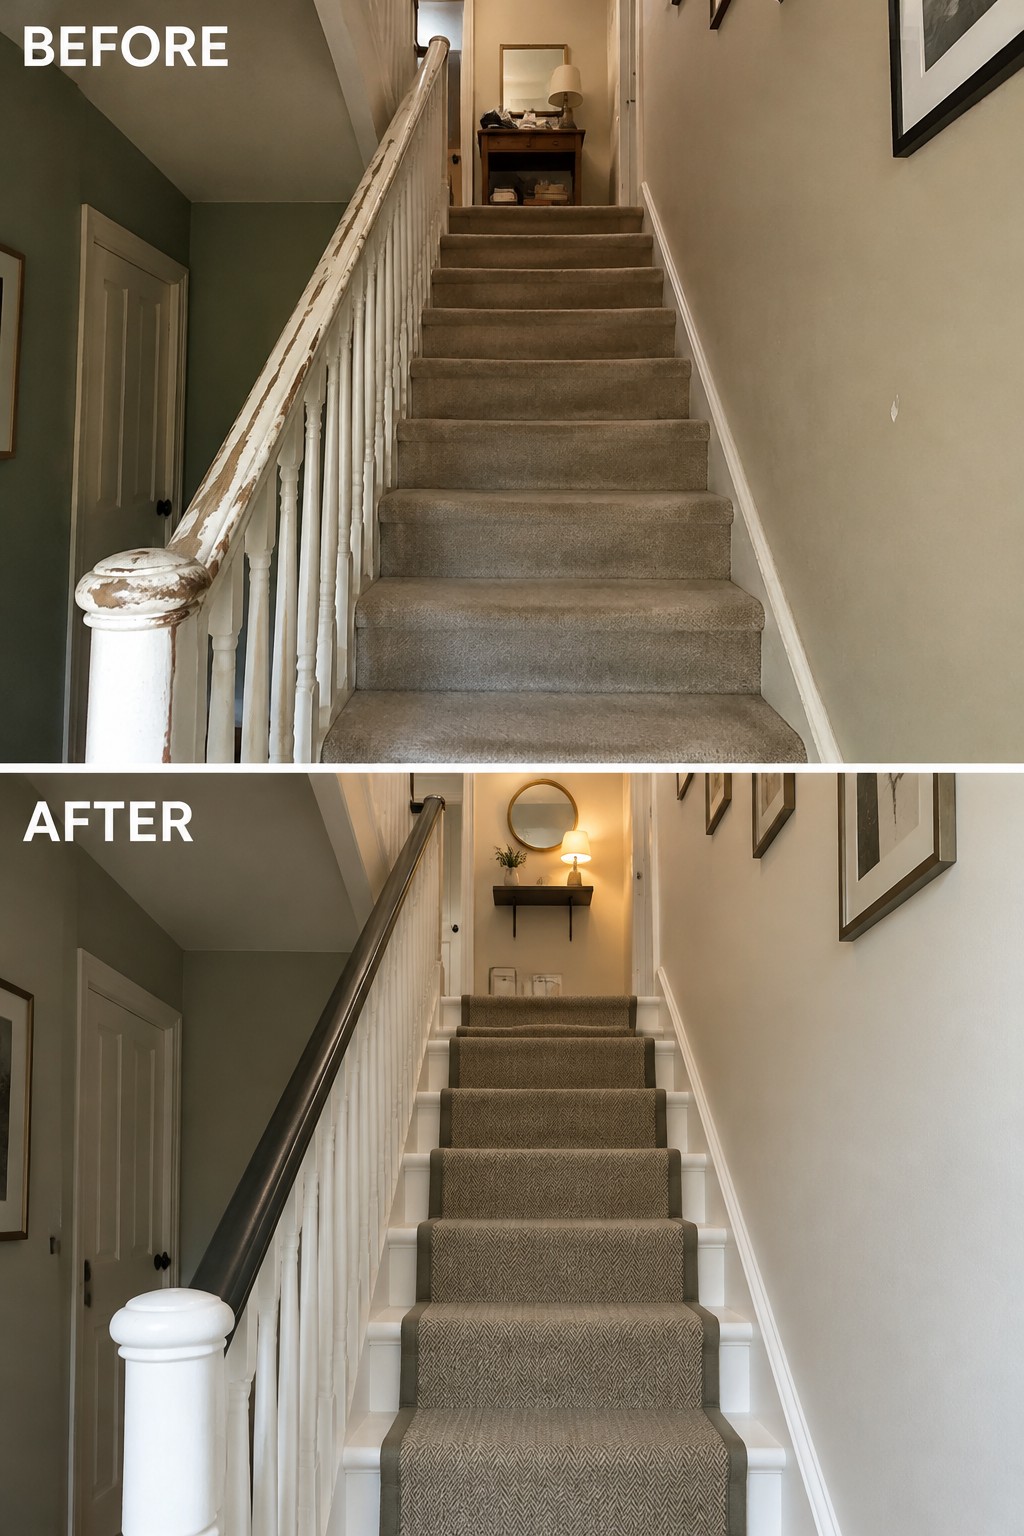
A worn staircase can make an older home feel neglected, even when the layout works well. Here, a new runner and a refreshed handrail make the stairs look cared for while leaving the existing structure in place.
For a similar update, repair loose or damaged parts first, then choose a durable runner that fits the width of the stairs and provides good footing. This approach works well when a full staircase rebuild is not needed but the steps see daily traffic.
Turn A Bedroom Into A Practical Home Office

A bedroom that no longer suits its purpose can often serve the household better as a work area. Here, a wall-mounted desk and cabinets replace the bed and bulky dressers, making use of the room’s narrow footprint while keeping supplies close at hand.
In a small enclosed room, built-in storage can free up floor space and keep a desk from feeling crowded. Keep the work surface shallow enough to leave a clear path through the room, and use closed cabinets for items you don’t need every day.
Turn An Enclosed Sunroom Into A Small Dining Nook

The cluttered sunroom works better as a dining nook because the table gives the narrow room a clear purpose without taking up much floor space. In the finished room, a small round table and two chairs leave room to move around the seating area.
This idea suits an enclosed porch or sunroom that feels awkward to furnish. Choose a compact table, then keep the surrounding floor clear so the room still feels easy to pass through.
Frequently Asked Questions
Q: How can I open up an enclosed room without taking down a wall?
A: Try widening a doorway, adding an interior window, or using a glass door to borrow light and sightlines from the next room. You’ll keep the room’s boundaries while making it feel less boxed in.
Q: Is it worth turning a small bedroom into a closet or home office?
A: It can be, especially if the room no longer works well as a bedroom. Before changing its use, check whether the home will still have enough sleeping space for your needs and whether the new setup has good light, ventilation, and access.
Q: How do I add storage without making a narrow room feel tighter?
A: Use the wall height with built-in shelves or cabinets, and keep the floor as clear as you can. Shallow storage is often more useful than deep furniture in a tight room.
Q: Should I move a doorway to improve the layout?
A: Moving a doorway can free up wall space and make furniture easier to place, but first check what’s inside the wall and whether it’s structural. A quick plan with furniture dimensions can help you see if the change will solve a real problem.
