


Old homes can feel dated when dark finishes and mismatched updates distract from the details that give them character.
I’m always glad to see remodels that keep original wood floors in place, since their worn grain and warm tones can help a refreshed room still feel connected to the house.
The most successful changes make the rooms work better without sanding away their history.
Thoughtful paint, lighting, and layout choices can bring in a lighter, more practical feel while letting the floors remain part of the story.
I’d save a few of these ideas for a real home where the goal is to make old and new sit comfortably together.
Make A Living Room Feel Finished With A Rug

The old living room felt crowded and worn, while the refreshed version uses a simpler seating arrangement and a light rug to give the room a clear center. A rug can make hardwood floors feel comfortable without hiding them completely.
Choose a size that reaches under the front legs of the main seating, leaving some wood floor visible around the edges. This works especially well in older rooms where the floors are worth showing off.
Refresh A Narrow Kitchen With Lighter Cabinets

Replacing dark, dated cabinets with light ones can make a narrow kitchen feel much brighter and less closed in. In this remodel, the original wood floors remain, while the pale cabinetry gives the room a fresh look without requiring a change to the flooring.
This approach suits older kitchens where the floors are still in good shape but the cabinetry makes the room feel heavy. Keep the wood tones in the counters or trim simple, and avoid adding too many contrasting finishes in a tight space.
Make A Dining Room Feel Finished With A Simple Rug

The old dining room feels crowded and dark, while the updated version lets the original wood floor show and uses a simple rug to define the table area. That change makes the room feel more settled without hiding the character of the floor.
In an older home, choose a rug large enough for chairs to stay on it when pulled out, but leave some wood visible around the edges. A quiet, low-pattern rug works well when the floor already has plenty of color and grain.
Let Original Wood Floors Show

Replacing wall-to-wall carpet with a smaller area rug can change the feel of a bedroom while letting original wood floors take center stage. Here, the rug defines the space beside the bed without covering the whole floor.
This idea works well in older homes where the floors are worth keeping visible. Choose a rug that fits the bed area and leaves a clear border of wood around it, so the room still feels comfortable underfoot.
Keep Original Wood Floors In A Bathroom Update

Replacing worn finishes does not always mean covering up the parts of an old home worth keeping. Here, the dated yellow tile and damaged floor give way to a simple vanity and restored-looking wood flooring, while the room keeps its original character.
If you’re updating a small bathroom, consider which surfaces can be repaired or uncovered before choosing new materials. Wood floors can work in a bathroom when they’re in good condition and properly sealed, but moisture protection matters. Use a bath mat near the sink and tub, and deal with splashes promptly.
Make A Narrow Entryway More Useful
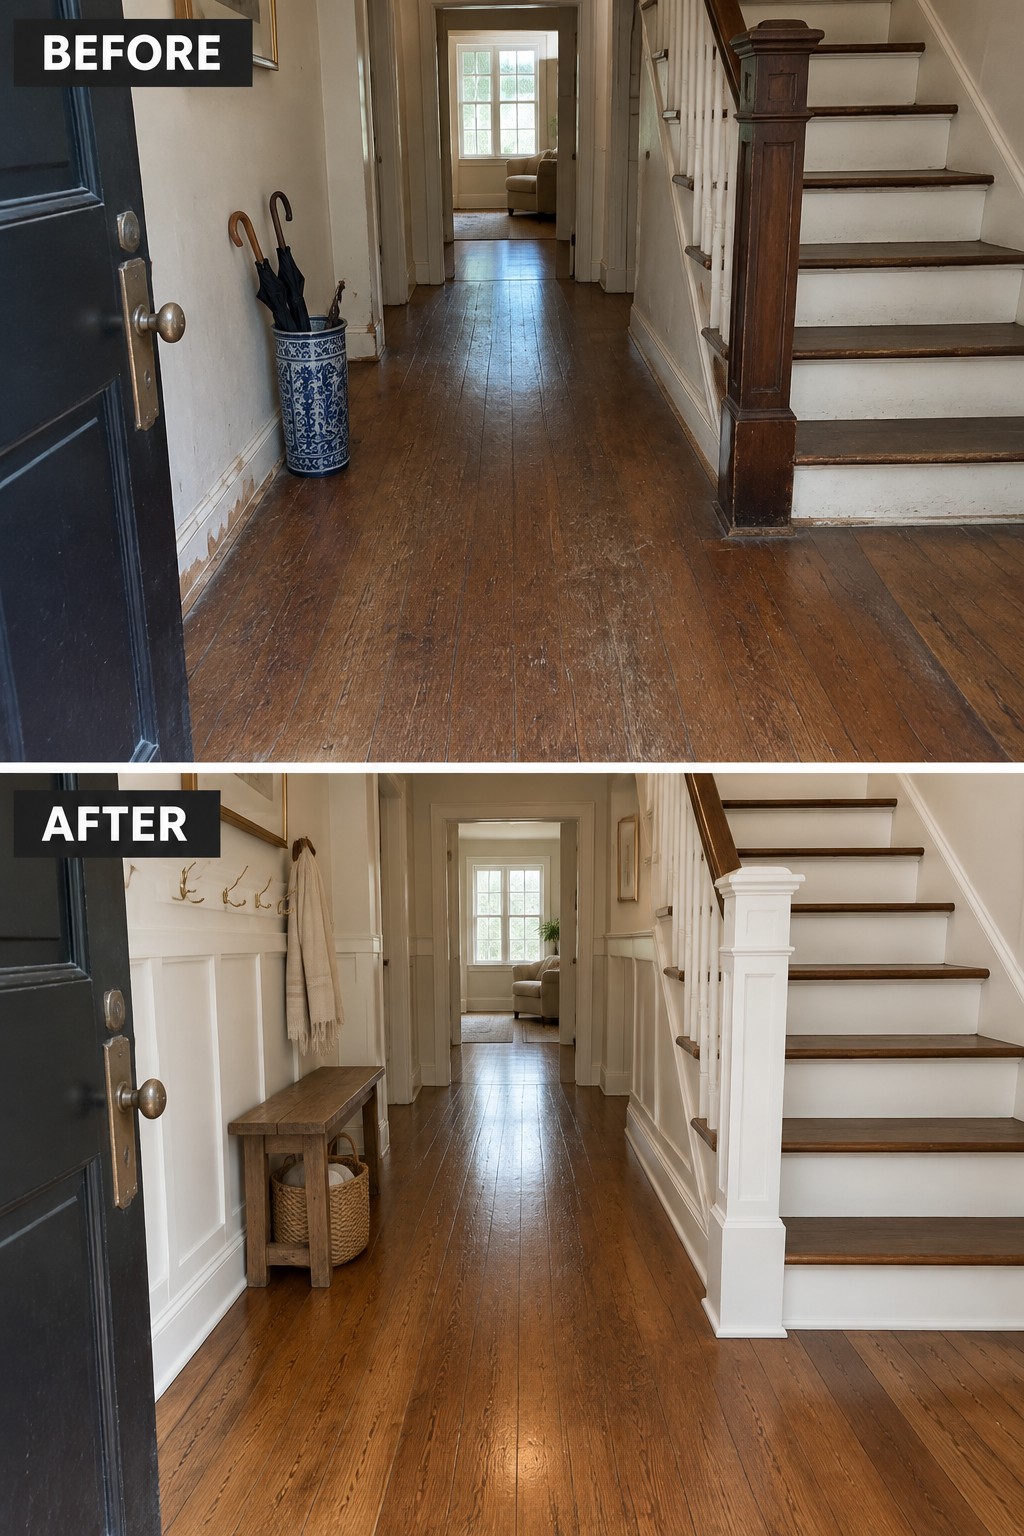
The entryway works harder when it has a clear place to hang coats and set things down. In this older home, adding wall hooks and a small bench replaced a cluttered umbrella stand and made the narrow hall feel more organized, while the original wood floor stayed in view.
A slim bench with a basket underneath can work in a similar hallway without blocking the path. Keep the pieces shallow and leave enough room to move through the entry comfortably.
Turn A Cluttered Study Into A Useful Home Office

The main change is giving this room a clear purpose. In place of piles of books and mismatched furniture, the after version has a built-in desk and shelves that make the space work as a home office while keeping its old-home character.
Built-ins can be a good fit in a spare room or an awkward corner, especially when they use wall space instead of crowding the floor. Keep the desk deep enough for everyday work, and leave the original wood floor visible to help the room still feel like part of the house.
Turn An Unused Basement Into A Sitting Room

The basement stairs once led to a bare utility space, but a small seating area makes the room useful for relaxing. Keeping the furniture grouped around a rug helps give the open basement a clear purpose.
This idea works well in older homes where a basement has enough headroom and a dry, comfortable floor. Start with the basics, such as safe stairs and suitable lighting, then choose compact furniture that leaves an easy path through the room.
Make A Long Hallway Feel Finished With A Runner

The worn floor covering made this hallway feel unfinished, even though the original wood remained visible along the sides. A simple runner gives the floor a cleaner, more settled look while letting the wood stay part of the room.
In a narrow hall, choose a runner that leaves a strip of floor visible on each side and doesn’t block doorways. A wall shelf or other small touch can help, but keep the walkway clear.
Make A Small Laundry Closet More Practical

Replacing the old washer with a stacked set frees up floor space for useful storage. The makeover also gives the closet a clearer purpose, with a laundry basket fitting beside the machines instead of detergent bottles crowding the floor.
In a narrow laundry area, stacking can be a good option if the machines are designed for it and the installation allows proper access and ventilation. A compact shelf can hold everyday supplies, but leave enough room to open the doors and move the basket.
Keep Original Wood Floors In A Bathroom Update

Replacing the worn floor with wood changes the feel of this older bathroom without removing its character. The clean white tub and beadboard walls keep the room simple, while the floor becomes a feature rather than something to cover up.
In an older home, check that the floor is sound and suitable for bathroom use before refinishing or exposing it. A small rug near the tub can catch drips, but keep it easy to lift so the floor can dry.
Turn A Dining Nook Into A Built-In Banquette

Replacing a loose table-and-chair setup with a banquette makes this dining nook feel more settled and gives the corner a clear purpose. The built-in bench also makes better use of the space, while the round table keeps it comfortable for everyday meals.
This idea works well in older homes where a small dining area feels awkward or crowded. A simple bench with storage can be practical, but leave enough room to pull out chairs and move around the table. The original wood floor remains visible and suits the updated nook.
Make The Fireplace Wall The Main Feature

A fireplace can give an older living room a natural focal point, but dated tile and a crowded mantel can make it feel tired. Here, the dark surround gives way to simple light tile and a cleaner wood mantel, letting the fireplace stand out without changing the room’s basic layout.
For a similar update, keep the mantel decor restrained and choose a surround that suits the home’s age. A few well-chosen pieces are usually enough, and leaving the original wood floor visible helps the room feel connected to its character.
Make Built-In Shelves Feel Lighter

Dark wood built-ins can make an older living room feel closed in, even when the shelves and fireplace are useful features. Painting the shelving and fireplace surround a light, warm neutral makes the wall feel more open while keeping the original brick fireplace as a focal point.
This approach works well when the built-ins are in good shape but dominate the room. Keep the finish simple, then arrange books and a few objects with some open space between them. If you want to preserve original wood floors, a light finish on the cabinetry can bring contrast without covering up the floor.
Turn A Cluttered Closet Into Useful Storage

An organized closet is easier to use when everything has a clear place. Here, open wire shelving and shoes on the floor give way to built-in shelves, drawers, and hanging space, while the original wood floor remains visible.
For a narrow walk-in closet, use the full wall for storage and keep the center clear for walking. A small bench can be useful if there’s room, but avoid letting baskets or extra furniture crowd the floor.
Turn A Sunroom Into A Comfortable Sitting Room

An enclosed porch can become a useful sitting room with a simple change in purpose: replace a few scattered chairs with a seating area people can settle into. Here, wicker chairs and a small sofa make the room feel ready for everyday use, while the original wood floor remains visible around the rug.
This idea works well in older homes with a bright porch or sunroom. Choose furniture that fits without blocking the windows or walkway, then use a rug to mark the sitting area. Keep the floor clear enough to appreciate the wood.
Open Up A Closed-Off Kitchen

The kitchen feels more connected to the dining area once the dividing wall is gone. The new layout makes it easier to move between cooking and eating, while the original wood floors continue through the open space.
This approach works well when a small, closed-off kitchen sits beside a dining room. Before removing a wall, check whether it is structural and plan for any needed support. Keeping the flooring consistent can help the rooms feel like one space.
Update A Small Bathroom With Fresh Finishes

Replacing the dated wallpaper and worn floor makes this narrow bathroom feel much more current without changing its basic layout. The leafy wallpaper and dark hexagonal tile give the small room a clear look, while the wood floor outside the doorway remains untouched.
In a compact bathroom, a coordinated wall covering and floor can make the space feel intentional rather than simply cramped. Choose patterns that suit the room’s scale, and keep the fixtures and storage practical so there is still room to move.
Frequently Asked Questions
Q: Can old wood floors be saved if they look scratched or dull?
A: Often, yes. A professional can check how much wood remains and whether the floor needs a light screen and coat or a full sanding. Deep damage or thin boards may call for a different fix, so have a small area inspected before committing.
Q: How do I keep new work from damaging the original floors?
A: Cover the floors with sturdy protective sheets before work begins, and tape the seams rather than sticking tape directly to the wood. Ask contractors to avoid dragging tools and materials across the room, especially near doorways where traffic is heaviest.
Q: What if some boards are badly damaged or missing?
A: Patch the area with reclaimed boards or new wood that matches the original in width and thickness. The color may look different at first, but stain and time can help the repair blend in.
Q: Can I change the floor color without replacing it?
A: Usually, sanding and refinishing can shift the color while keeping the original boards. Test the stain in a hidden spot first, since the same shade can look very different on old wood.
