

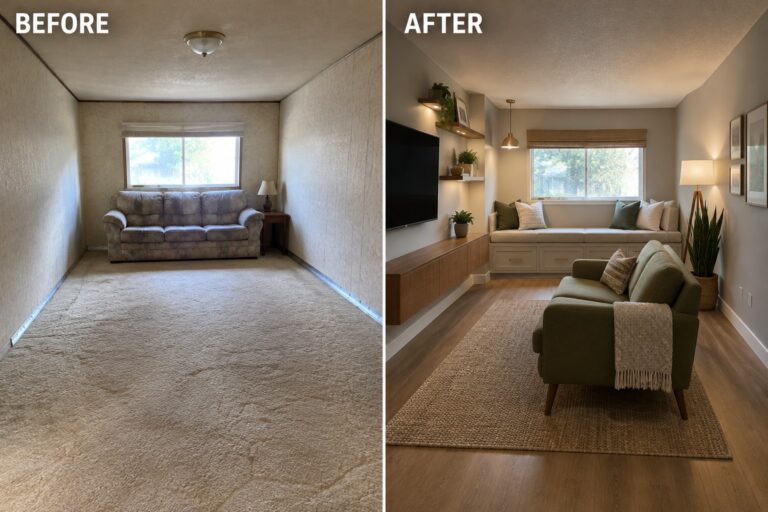
Manufactured homes can feel cramped when rooms have awkward layouts, dated finishes, or storage that never quite meets daily needs.
I find that a more useful arrangement often matters as much as new decor, especially when every square foot has to work.
Small changes like opening up a walkway, choosing compact furniture, or adding built-in storage can make a home feel more settled without requiring a full renovation.
It is satisfying to see a tight space become easier to move through and more comfortable to use.
I’d save the ideas that fit your home’s quirks and adapt them to make the most of the space you have.
Make A Narrow Living Room Feel Finished
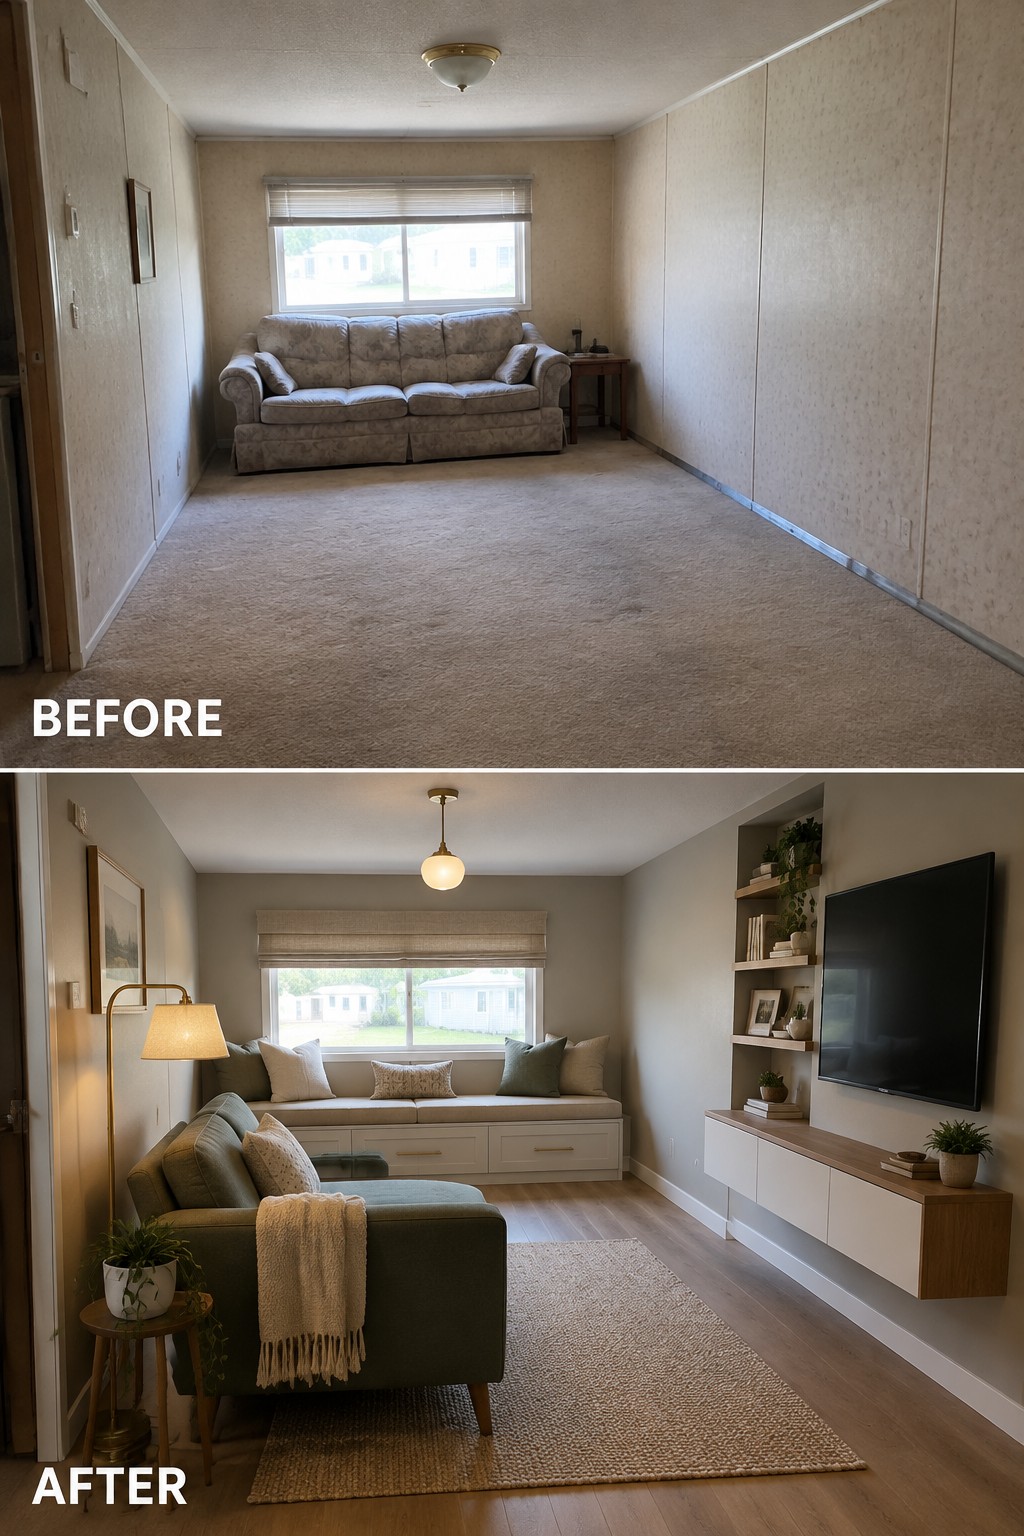
The room works better once the seating has a clear purpose. A built-in bench below the window makes use of the far wall, while the rug helps define the main sitting area. The change makes the long room feel more settled without filling every bit of floor space.
In a manufactured home, keep the furniture size modest and leave a clear path through the room. A bench with storage can be useful where space is tight, but avoid adding extra pieces just to fill an empty corner.
Make A Small Kitchen More Practical
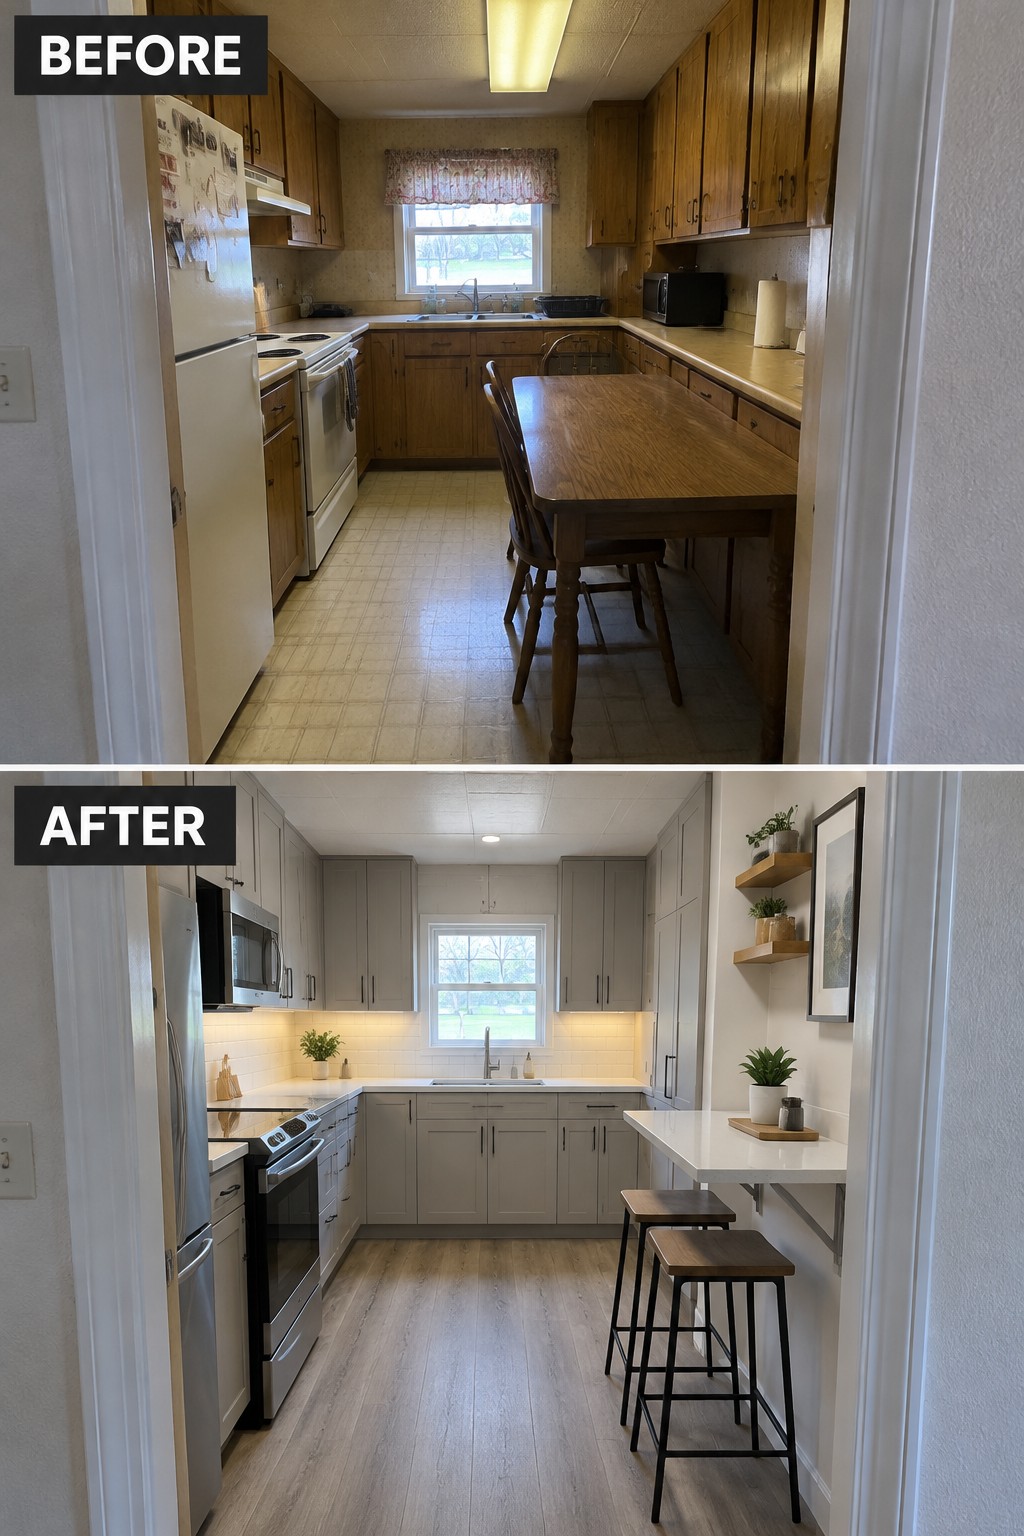
The old kitchen felt crowded, especially with a dining table taking up the center aisle. Replacing it with a narrow counter and stools leaves more room to move while still providing a spot for quick meals.
In a manufactured home, a compact eating counter can make better use of a narrow kitchen. Keep it shallow enough that people can pass comfortably, and choose stools that tuck underneath when they are not in use.
Add Built-In Storage To Make A Bedroom More Practical

Replacing the open, cluttered closet with a built-in wardrobe makes the bedroom feel more orderly and gives everyday items a clear place to go. In a small manufactured home, storage that uses the wall efficiently can help keep the rest of the room open.
A wide closet with sliding doors and a few open shelves can work well when there isn’t space for extra dressers. Keep the shelves and hanging space suited to what you actually store, and leave enough room in front of the closet to move around comfortably.
Replace A Tub With A Space-Saving Shower
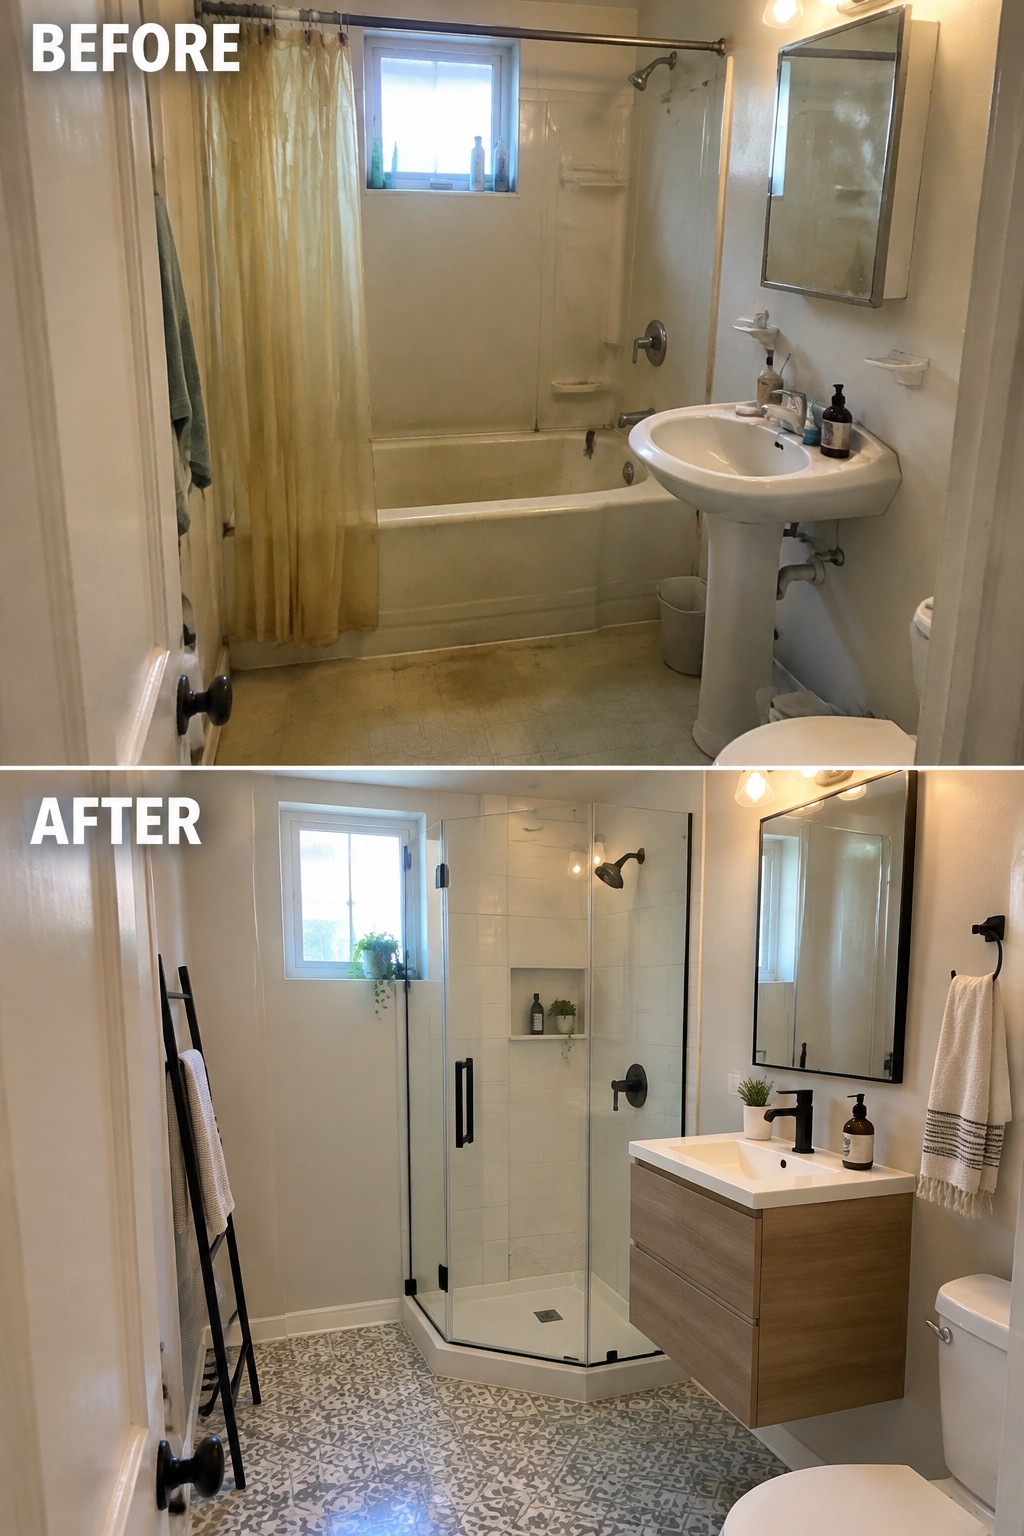
Replacing the old tub with a glass shower makes this small bathroom feel more open and easier to use. The clear enclosure keeps the room from feeling divided, while a compact vanity provides useful storage without taking up much floor space.
This layout can work well in a manufactured home where every inch matters. Choose a shower size that leaves a comfortable path through the room, and check that the plumbing and floor can support the change before removing the tub.
Add Built-In Storage To Organize A Small Entry

A simple entry can quickly become crowded when shoes and coats have nowhere to go. Replacing the open shoe rack and wall hooks with built-in cubbies and cabinets gives each item a place and makes the narrow area easier to use.
In a manufactured home, this kind of storage can make a small entry feel more orderly without taking up much floor space. Use hooks for everyday coats and closed cabinets for shoes or other clutter, while leaving enough room to move through the doorway.
Turn A Small Dining Nook Into A Built-In Bench
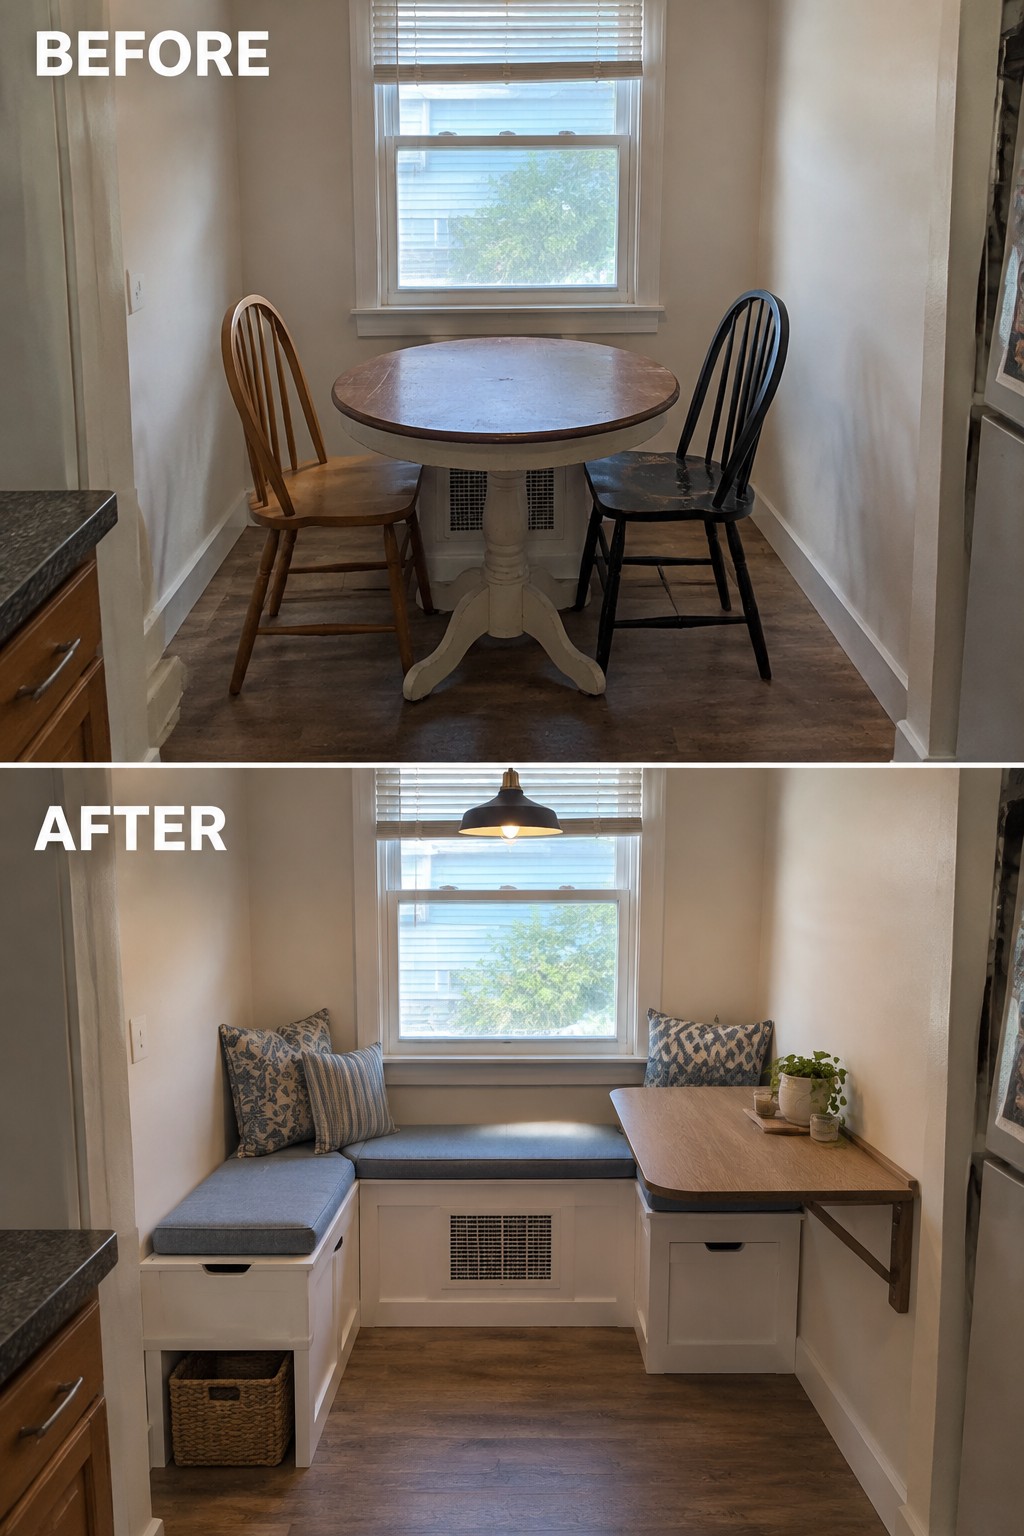
Replacing a crowded table and mismatched chairs with a built-in bench makes this dining nook easier to use. The corner seating fits neatly against the walls, leaving more open floor space and giving the table a clear place to sit.
This idea works well in a small kitchen or breakfast area where freestanding chairs get in the way. Measure carefully before building, and include storage beneath the bench if you need a spot for baskets or everyday items.
Turn A Narrow Hallway Into A Useful Entry

A shoe rack can make a tight hallway feel crowded, while a slim console gives everyday items a neater place to land. In this makeover, a narrow table and runner replace the pile of shoes, making the passage feel more finished without changing its basic layout.
In a manufactured home, keep the furniture shallow so people can still pass comfortably. A small console with baskets underneath can hold shoes and other odds and ends; just avoid adding more storage than the hallway can handle.
Turn A Storage Closet Into A Small Home Office
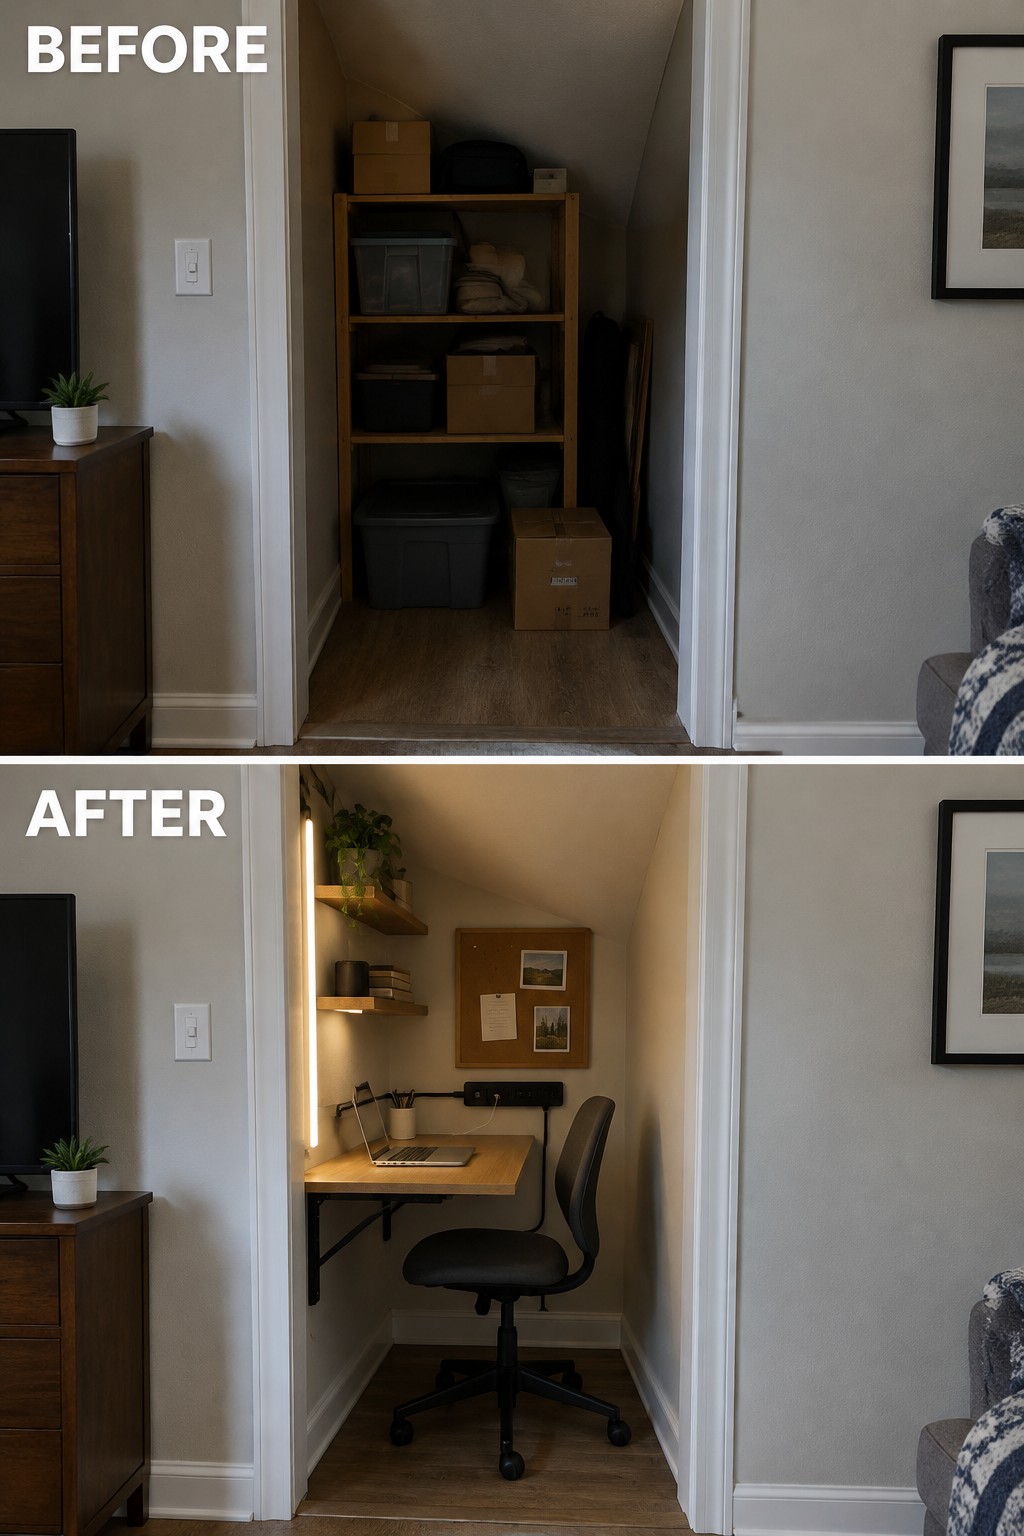
A cramped closet can become a useful work area when storage gives way to a simple desk setup. Here, a wall-mounted desk and focused lighting make use of the narrow footprint without taking up space in the main room.
This idea works well in manufactured homes where a spare room may not be available. Measure carefully, keep the desk shallow enough to leave room for a chair, and use wall shelves for items you reach often.
Stack Laundry Machines To Free Up Floor Space
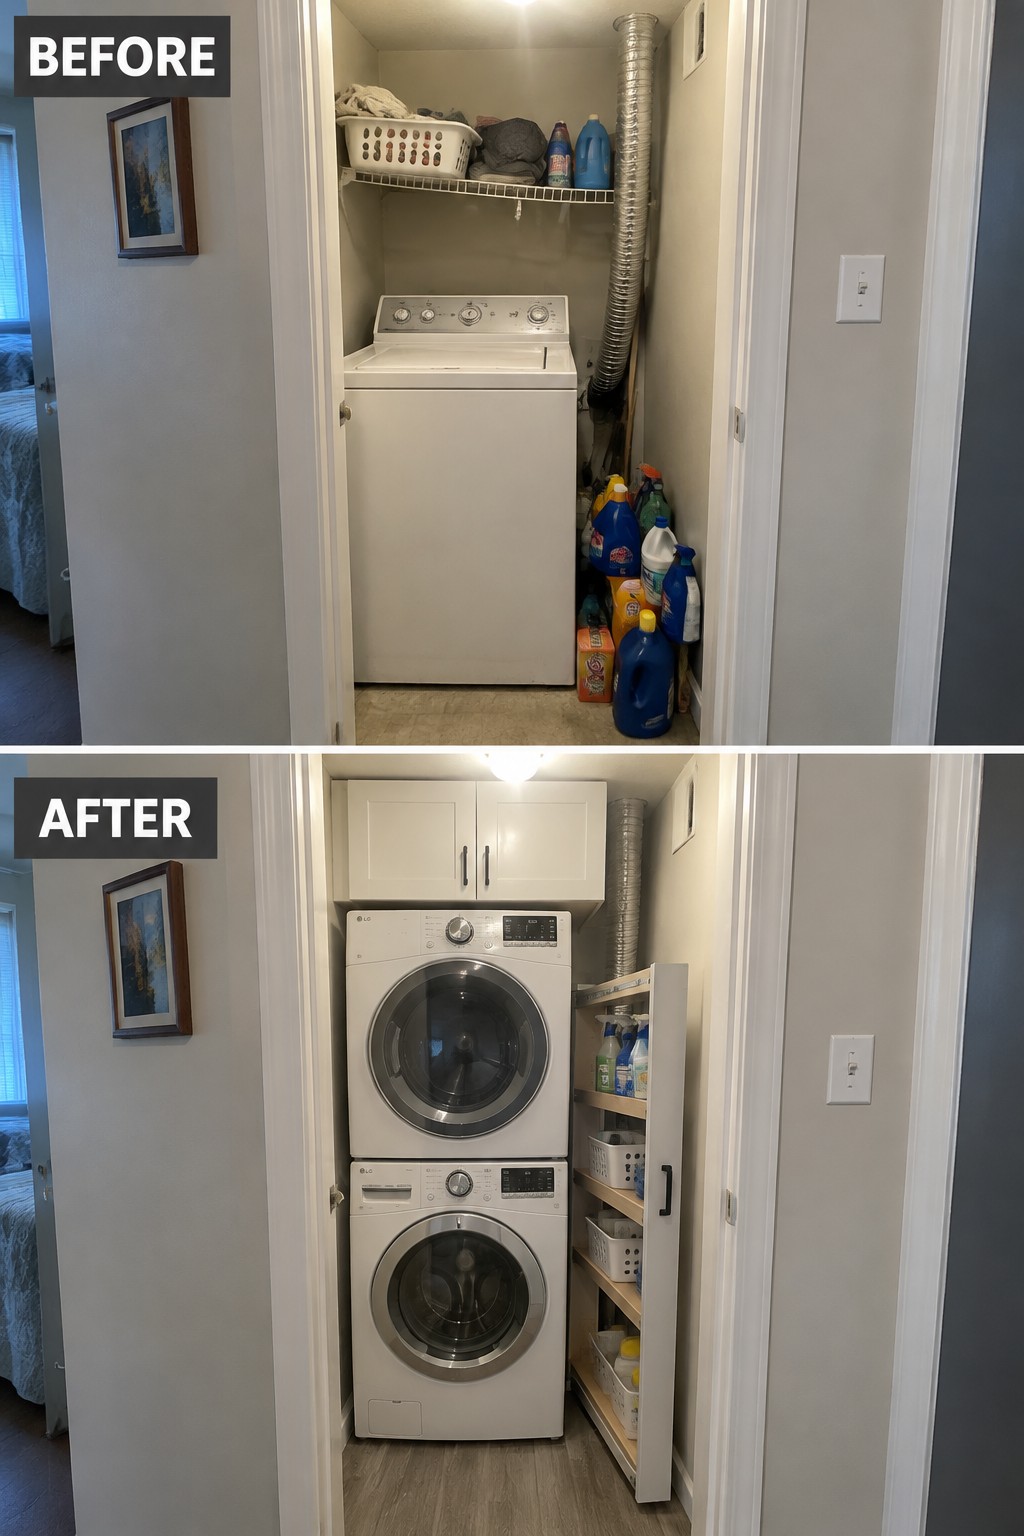
Replacing a top-loading washer with a stacked front-loading washer and dryer leaves room for useful storage beside the machines. In a narrow laundry closet, using the vertical space can make everyday supplies easier to reach without widening the room.
Choose a stackable set that fits the closet’s height and depth, and check that the water hookups and dryer vent can be positioned safely. A slim pull-out shelf can hold detergent and baskets, but leave enough clearance to open the machines and move around.
Make A Small Living Room Feel Finished
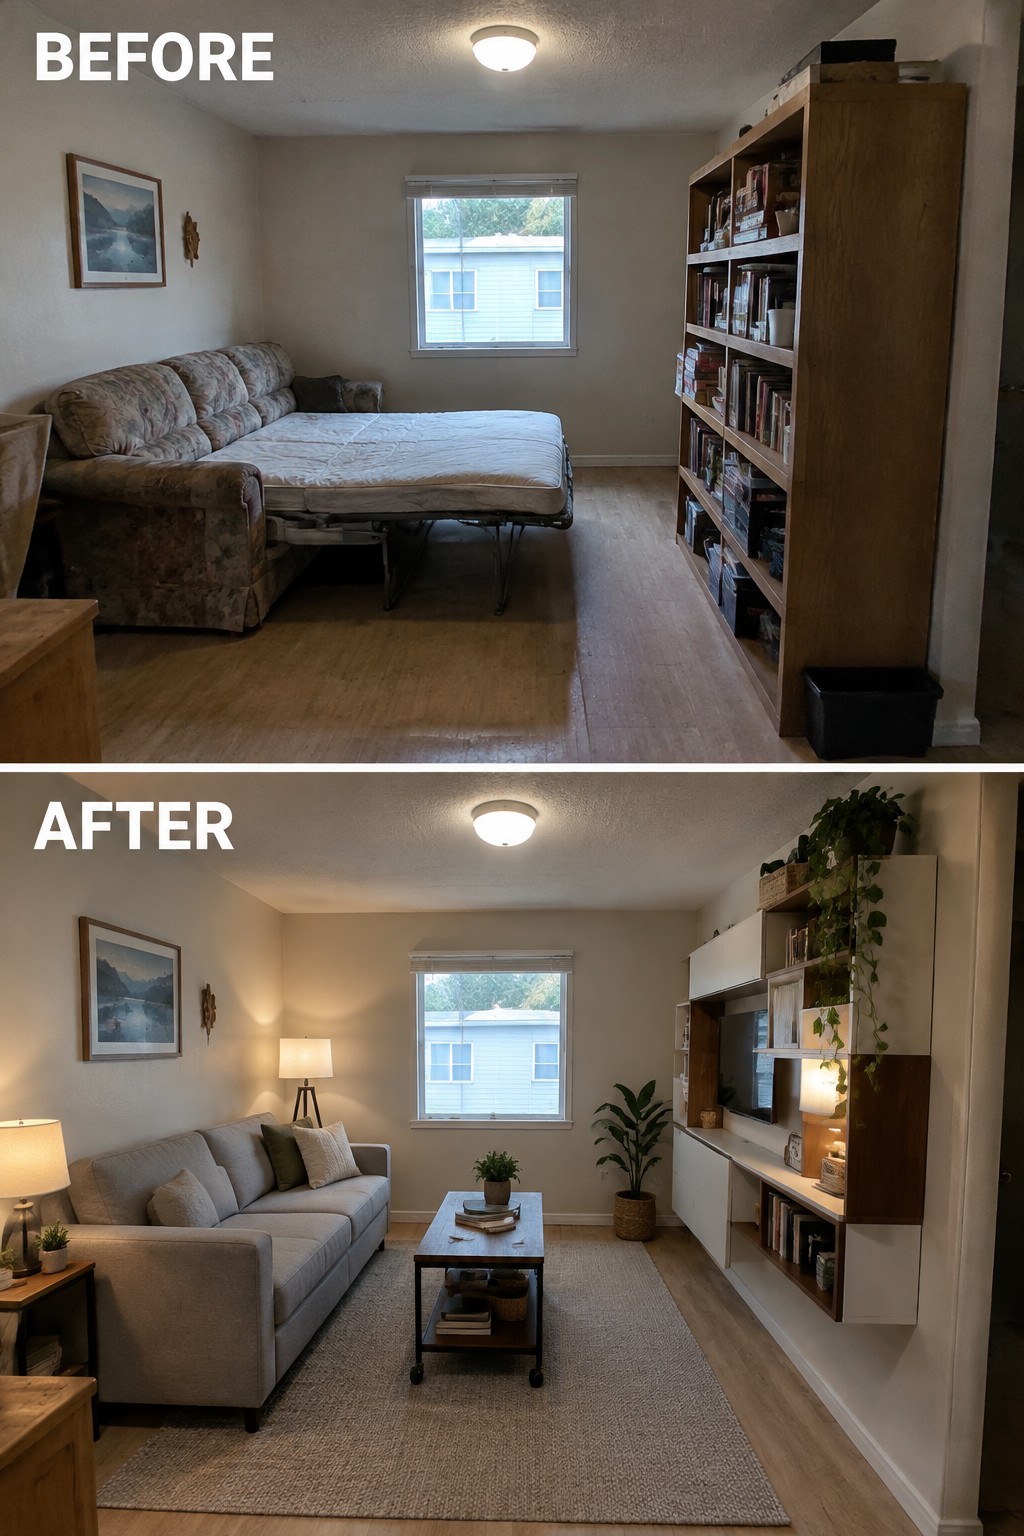
The room works better once the sofa, rug, and coffee table give the seating area a clear place of its own. In the old layout, the sofa bed and tall bookcase left the room feeling crowded and unfinished. The simpler furniture arrangement makes it feel more like a living room without changing its basic footprint.
In a manufactured home, keep the main walkway open and choose a rug large enough to sit under the front legs of the sofa. A compact coffee table can make the seating area useful without taking up too much floor space.
Organize A Pantry With Easy-To-Reach Storage
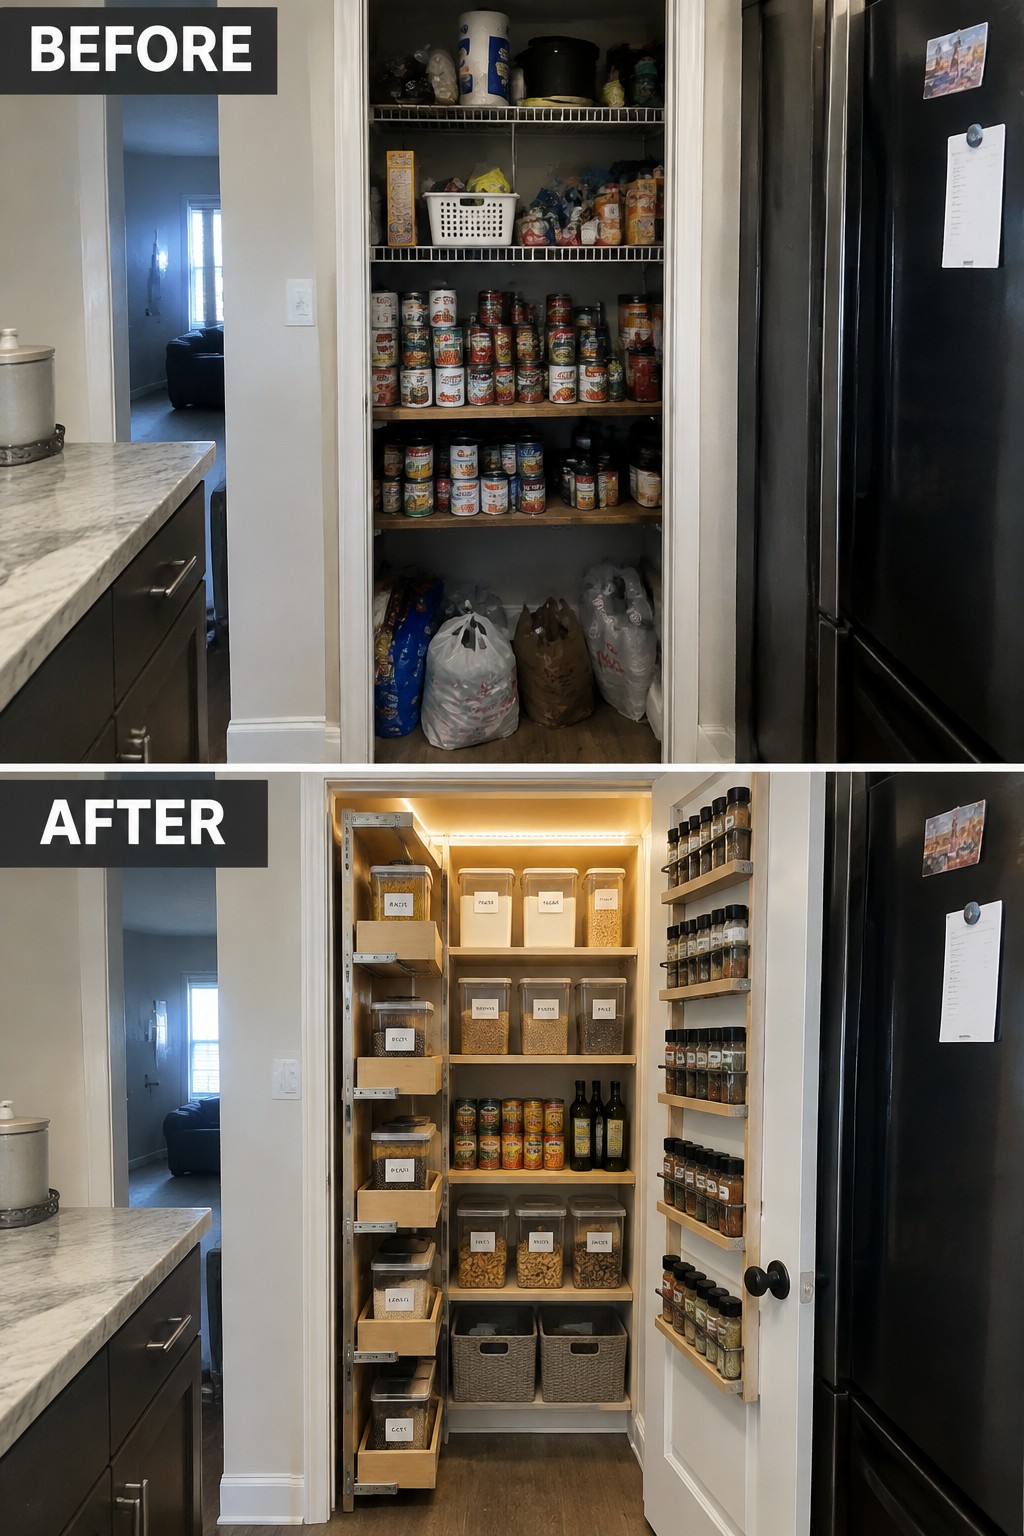
The biggest improvement here is giving the pantry a place for each kind of food. Clear containers and pull-out bins replace crowded shelves, so staples are easier to see and reach.
This approach works well in a small manufactured home pantry, where floor space is limited. Group similar items together, label containers, and leave enough room on shelves to pull bins out without a struggle.
Make A Small Bathroom Feel More Open

Replacing a bulky vanity with a slimmer floating one can free up floor space and make a small bathroom feel less crowded. Here, the simpler sink area also cuts down on visual clutter, so the room feels easier to use.
In a manufactured home, keep the vanity narrow enough to leave a clear path through the room, and choose drawers for everyday items. A little open floor beneath the cabinet helps, but storage still needs to suit what you actually keep in the bathroom.
Turn A Narrow Sunroom Into A Useful Mudroom

The long, narrow room works better as a mudroom than as a place for spare chairs and gear. A built-in bench with cubbies gives coats and shoes a home while leaving a clear path through the space.
In a manufactured home, this kind of setup can make a small entry or enclosed porch more practical without adding floor space. Keep the bench shallow enough for easy passage, and use hooks within reach so everyday items are simple to put away.
Make A Shared Bedroom Work Harder
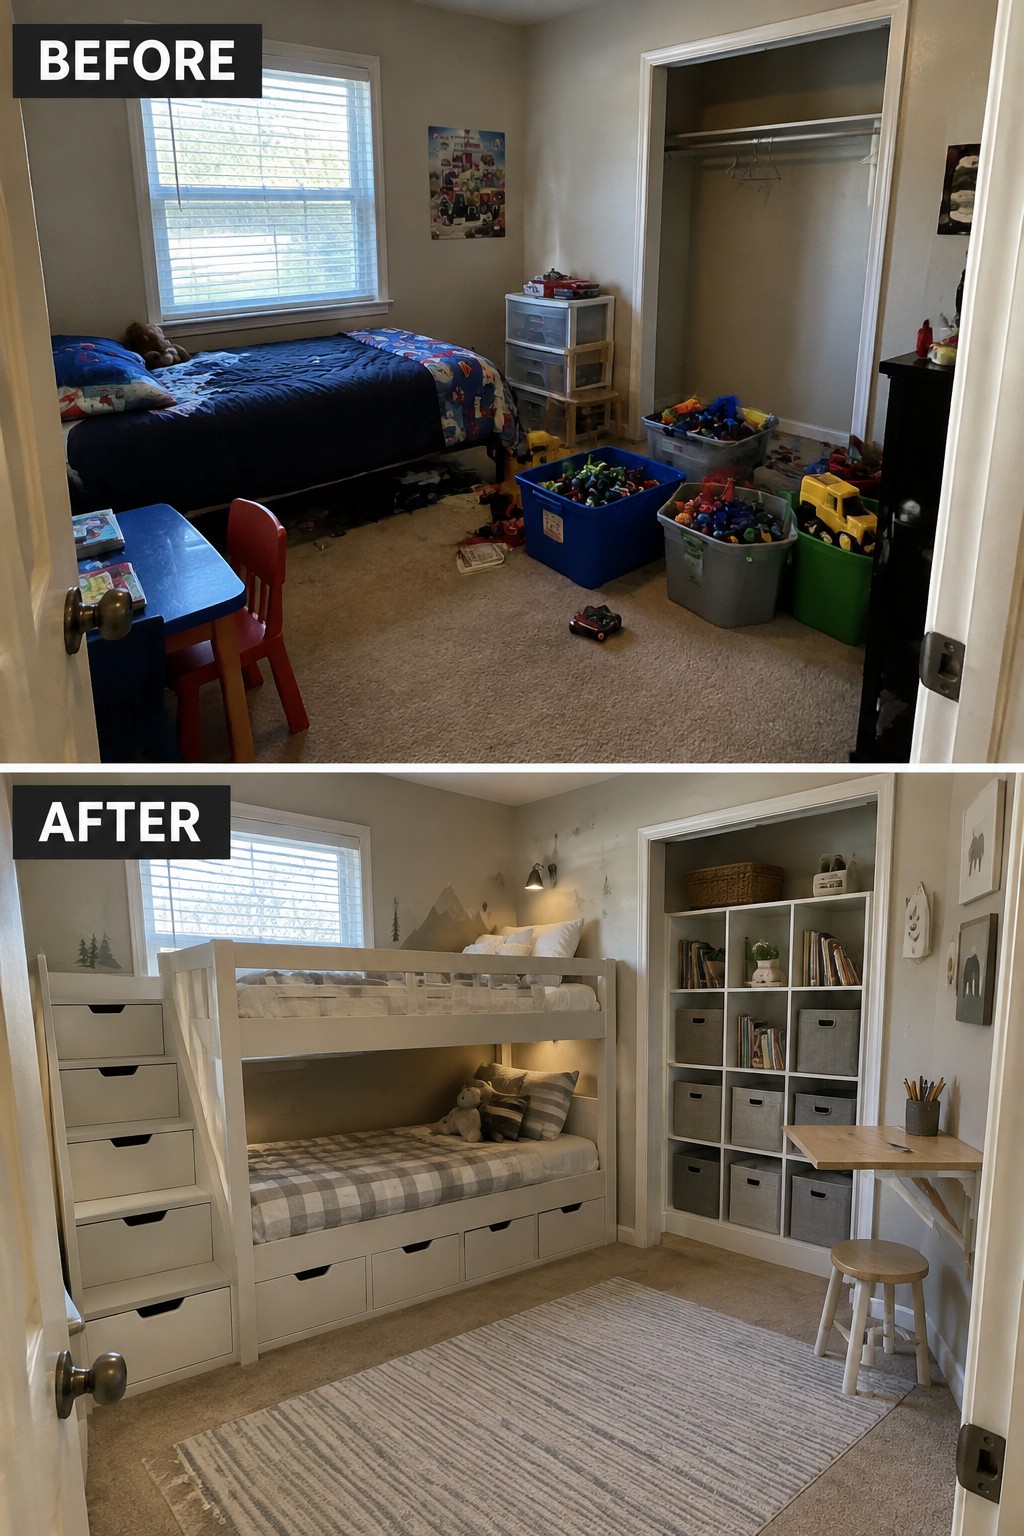
Replacing a crowded bedroom setup with a bunk bed and built-in storage gives two children room to sleep without filling the floor with separate beds and toy bins. The drawers beneath the bunks and shelving in the closet make use of space that might otherwise go unused.
In a small manufactured home, look for ways to combine sleeping and storage before adding more furniture. A bunk bed with drawers can help, but measure carefully and leave enough clear floor space for getting in and out of bed.
Turn A Cluttered Laundry Closet Into A Practical Utility Space
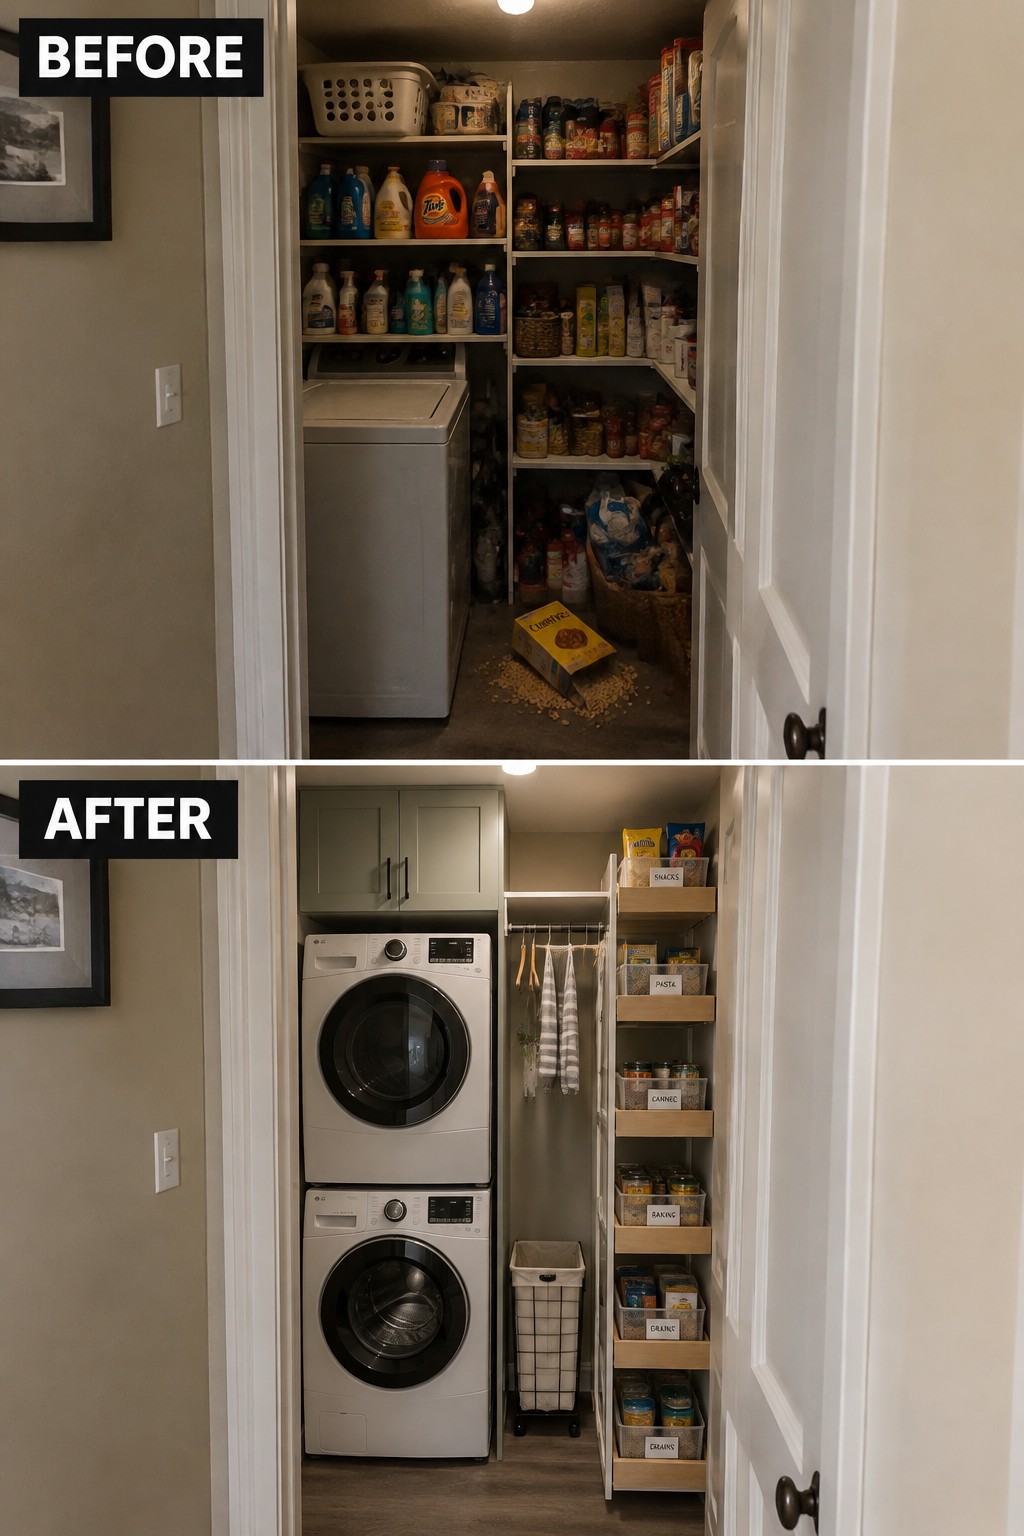
Stacking the washer and dryer frees up floor space in a narrow laundry closet. Here, that space is used for a rolling hamper and slim pantry shelves, replacing crowded open storage with an easier-to-manage setup.
This idea works well in manufactured homes where laundry and household supplies have to share a small closet. Measure carefully before choosing machines or shelving, and keep enough room to open doors and move the hamper.
Turn A Spare Room Into A Bedroom And Work Area

Replacing the sofa and storage piles with a bed and built-in cabinetry gives this narrow room two clear uses. The cabinets keep everyday items tucked away, while the desk makes use of the wall without taking up much floor space.
This setup can work well in a manufactured home where a spare room needs to serve more than one purpose. Keep the bed and desk compact, and use closed storage for clutter so there is still a clear path through the room.
Replace Upper Cabinets With Open Shelves

Removing the bulky upper cabinets makes this small kitchen feel more open and keeps everyday dishes within easy reach. The open shelves also leave room for a few useful items without making the counters feel crowded.
This idea works well when you can give up some closed storage and keep the shelves fairly orderly. Try it on one wall first, and leave enough clear space around the stove and sink for cooking and cleanup.
Use A Rug To Define The Living Room
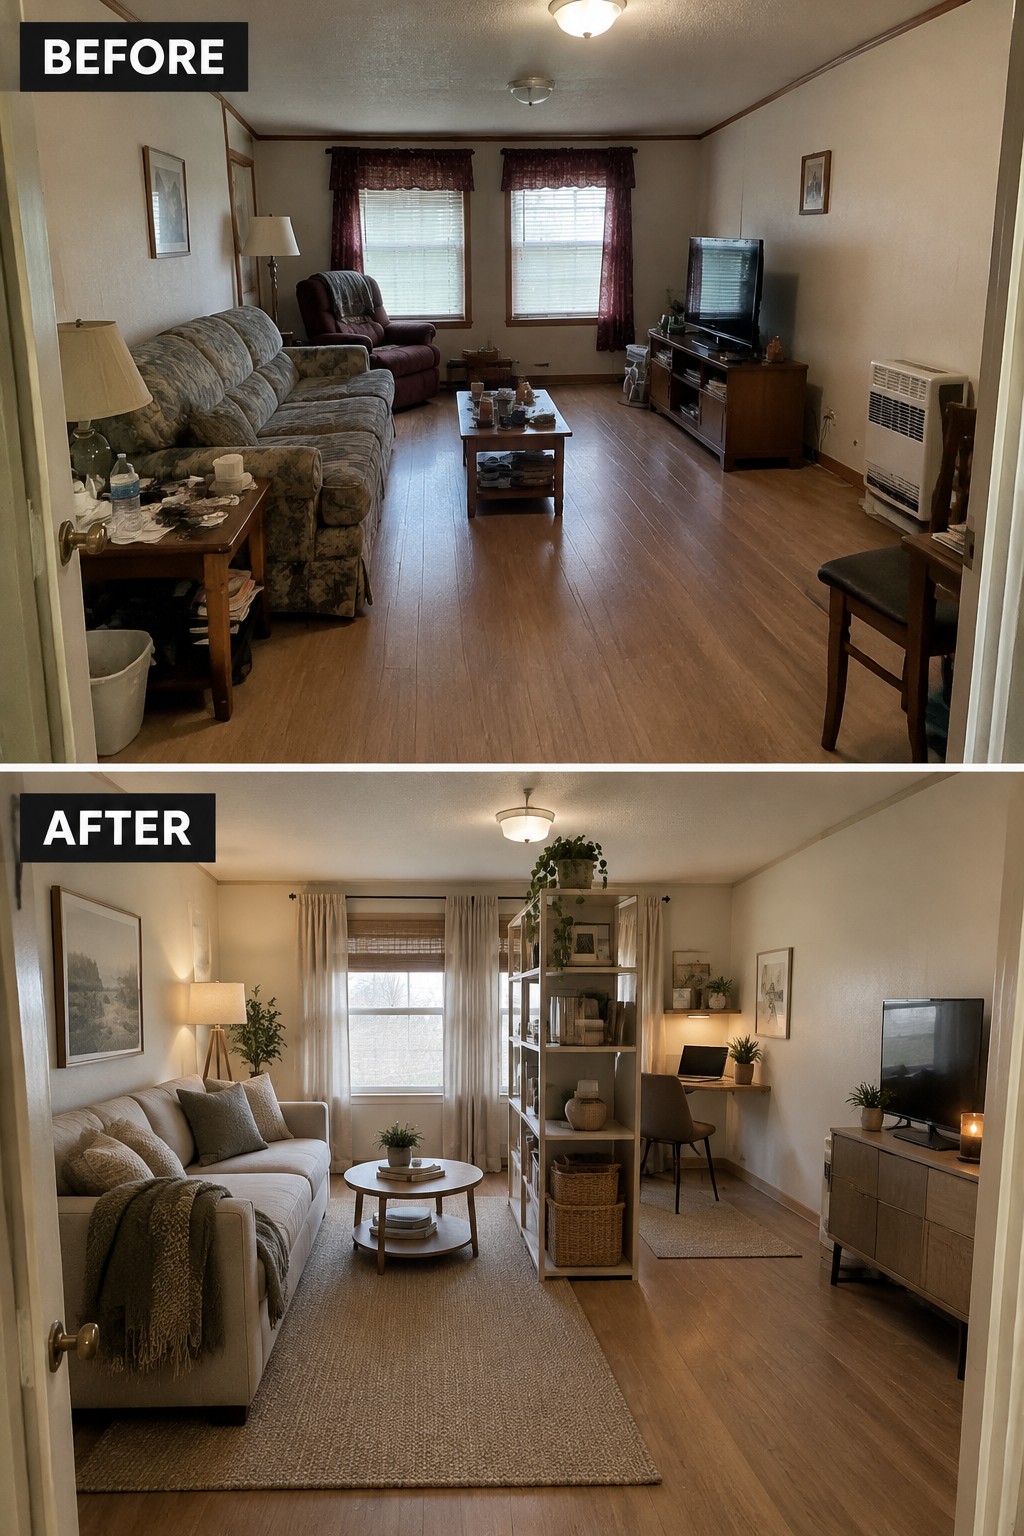
The room feels more finished once the seating area has a clear boundary. In the updated layout, a large rug brings the sofa and coffee table together and helps separate the living space from the work area.
In a small manufactured home, choose a rug large enough for the main seating, but leave a clear path around it. That simple change can make an open room feel more organized without adding bulky furniture.
Frequently Asked Questions
Q: What’s the best first step if my manufactured home feels cramped?
A: Notice where clutter builds up and which rooms feel hardest to use. A small change, like adding a built-in bench with storage or replacing a bulky table, can free up space without a major remodel.
Q: Can I remove a wall to make the living area more open?
A: Maybe, but check whether the wall supports the roof or contains wiring or plumbing before touching it. A qualified contractor familiar with manufactured homes can help you find a safe way to open up the room.
Q: How can I add storage without making a room feel crowded?
A: Use vertical space with shelves, tall cabinets, or storage above doorways. Keep the floor and main walkways clear so the room still feels easy to move through.
Q: Are space-saving remodels worth it in a small kitchen?
A: They can be. A narrower island or a table that folds away may make everyday cooking and dining feel much less cramped.
