

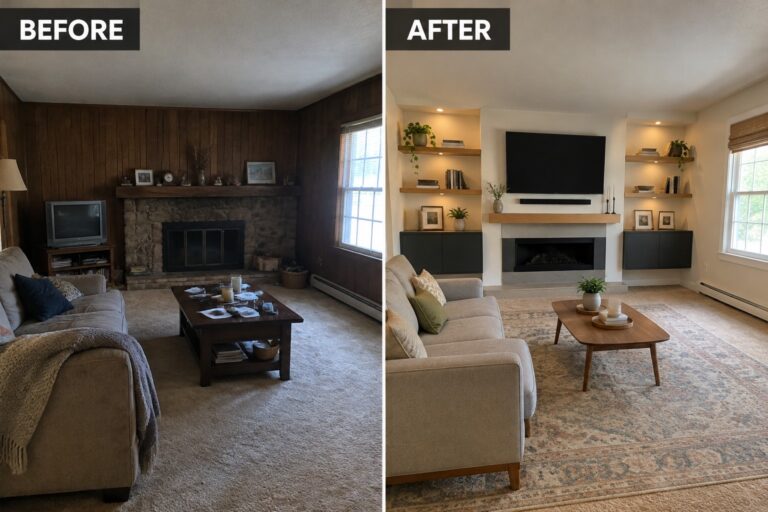
Older interiors can feel awkward when fixed layouts, dated finishes, or wasted corners make everyday routines harder than they need to be.
I like how modular updates can work with the structure a home already has, adding useful storage or clearer zones without making every room feel newly built.
The best changes tend to solve a real problem first, then bring the room into better balance through thoughtful placement and practical details.
That kind of progress is satisfying because even a modest adjustment can make a tired space feel more considered and easier to use.
I’d save the ideas that suit your home’s quirks and try them in stages, so the updates feel useful rather than forced.
Make The Fireplace Wall More Useful
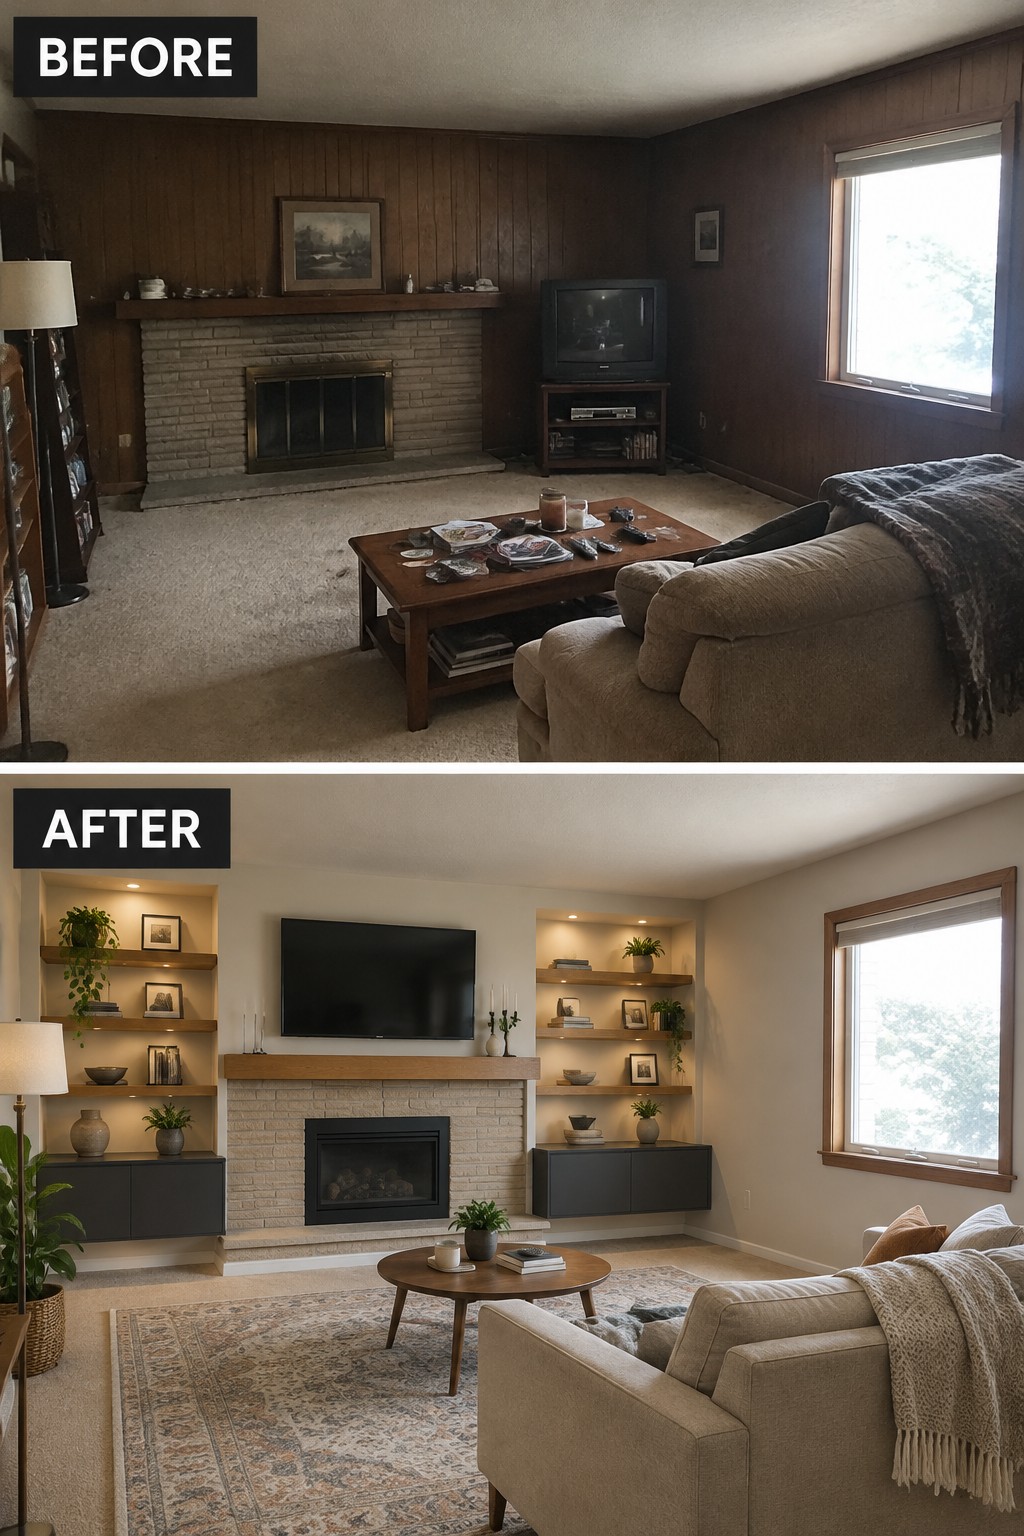
Replacing a dated fireplace and TV setup with a cleaner wall layout gives the living room a clear focal point and makes better use of the space. Here, built-in shelves and cabinets flank the fireplace, while the TV sits above it.
In an older home, this idea can also add useful storage without filling the room with extra furniture. Keep the shelves simple and leave enough open space around the fireplace so the wall feels practical, not crowded.
Make An Older Kitchen More Practical
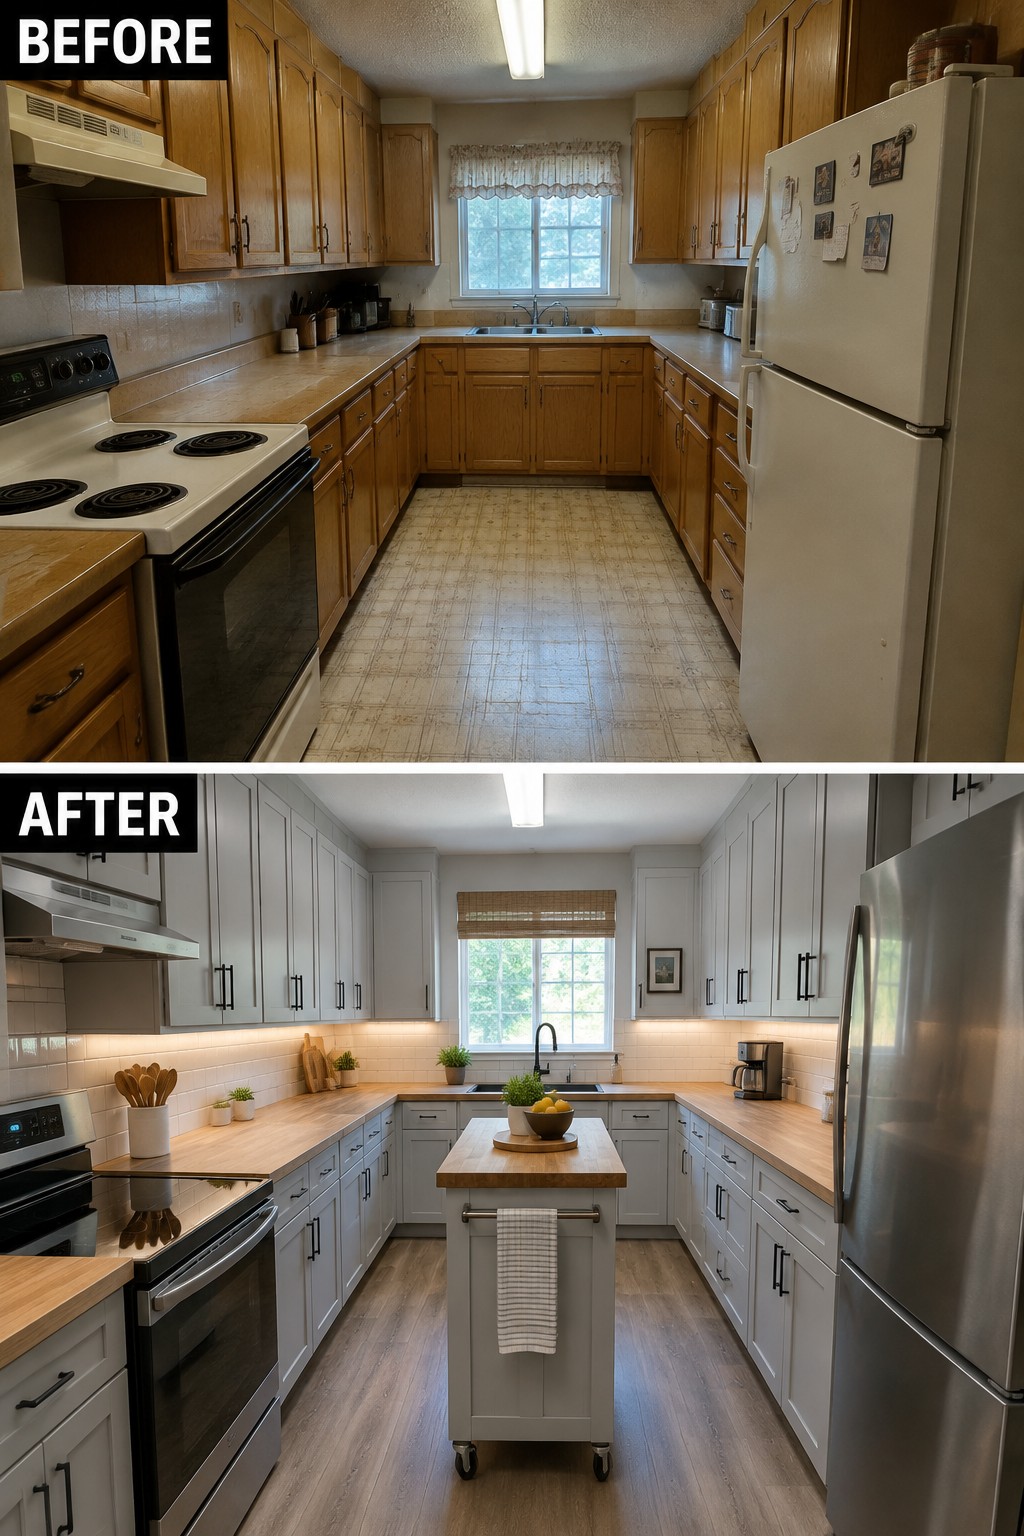
Replacing worn finishes with light cabinetry and wood countertops makes this older kitchen feel cleaner and easier to use. The small center island also adds a handy work surface without changing the basic layout.
In a narrow kitchen, keep an island compact enough to leave clear walking space. If a permanent island would crowd the room, a movable cart can offer extra prep space and be tucked away when needed.
Update An Older Bathroom With Simple, Practical Finishes
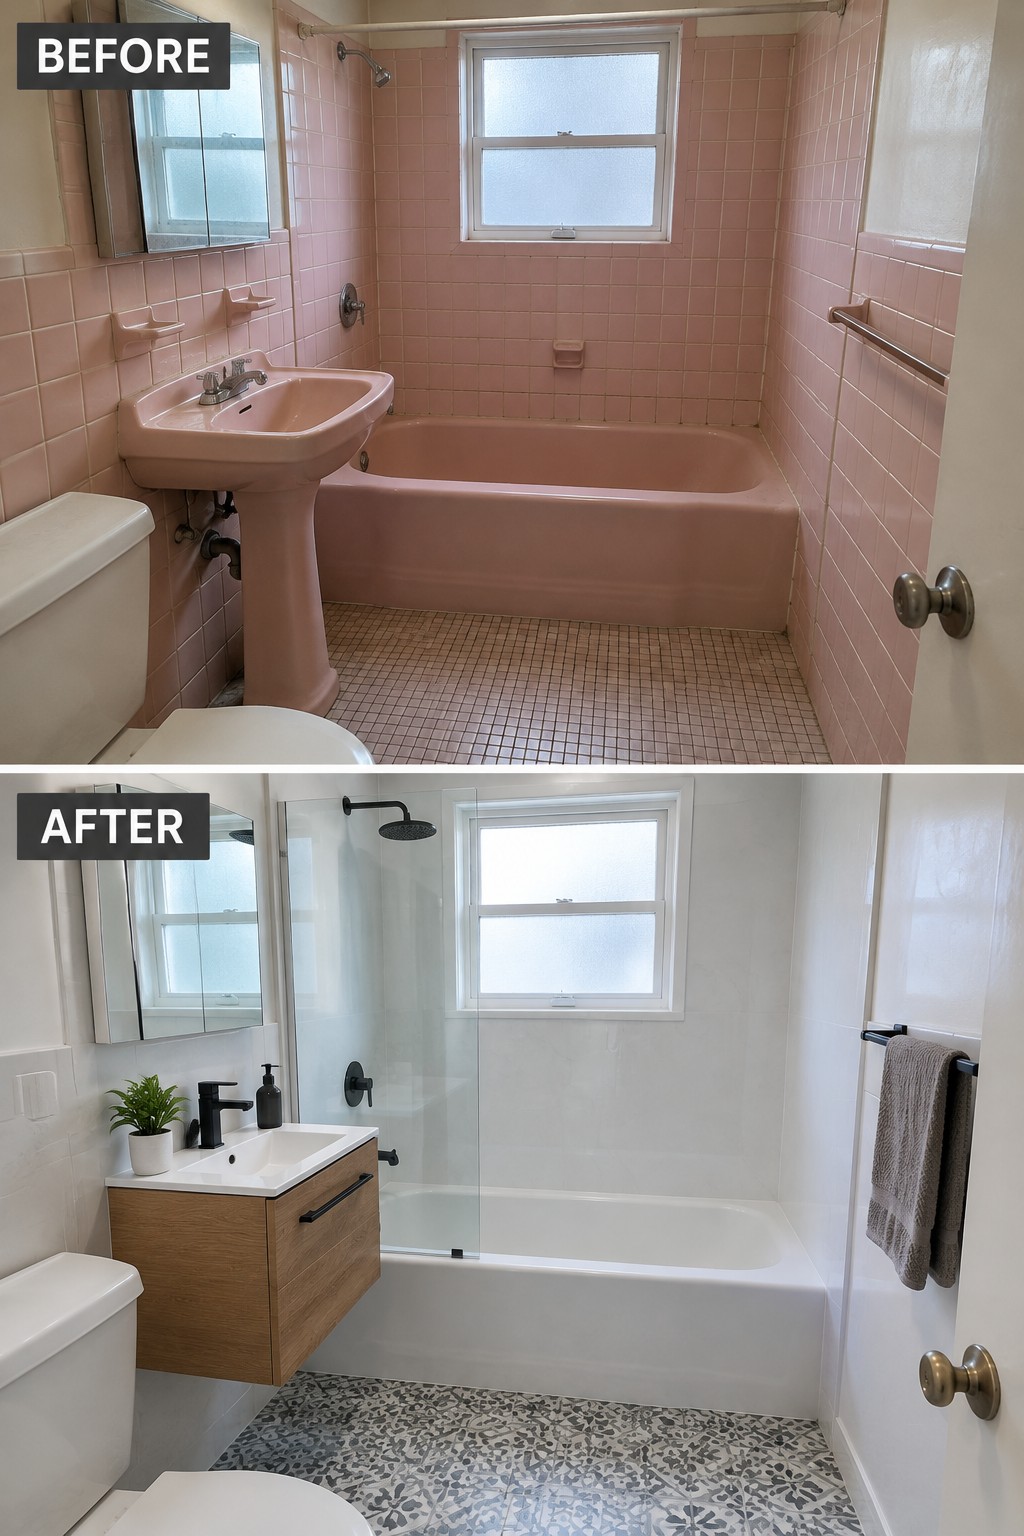
Replacing dated pink tile and fixtures with clean, light surfaces gives this small bathroom a more current feel. The white tub surround and glass shower panel keep the bath area looking open without changing its basic layout.
In an older home, updating the main surfaces can make a bigger difference than adding lots of decor. Keep the fixtures and storage suited to the room’s size, and choose finishes that are easy to clean and likely to work with the home’s existing plumbing.
Add Built-In Storage To Make A Small Bedroom More Practical

Replacing the crowded bedroom setup with a bed-and-desk built-in gives the room a clearer purpose and makes better use of limited floor space. The bed stays central, while storage above and beside it keeps everyday items close without adding separate bulky furniture.
This idea can work well in a small older bedroom, especially when there is room for a custom or modular unit along one wall. Measure carefully before choosing the layout, and leave enough space to get in and out of bed and use the desk comfortably.
Turn An Unused Dining Room Into A Breakfast Nook

Replacing the formal dining setup with a built-in banquette makes this older room more useful for everyday meals. The bench uses the wall space for seating and storage, while a small round table leaves more room to move around.
This idea works well in a dining area that feels too formal or sits unused most of the week. Keep the table modest in size, and choose a seat depth that stays comfortable without crowding the walkway.
Add Built-In Storage To Create A Compact Home Office
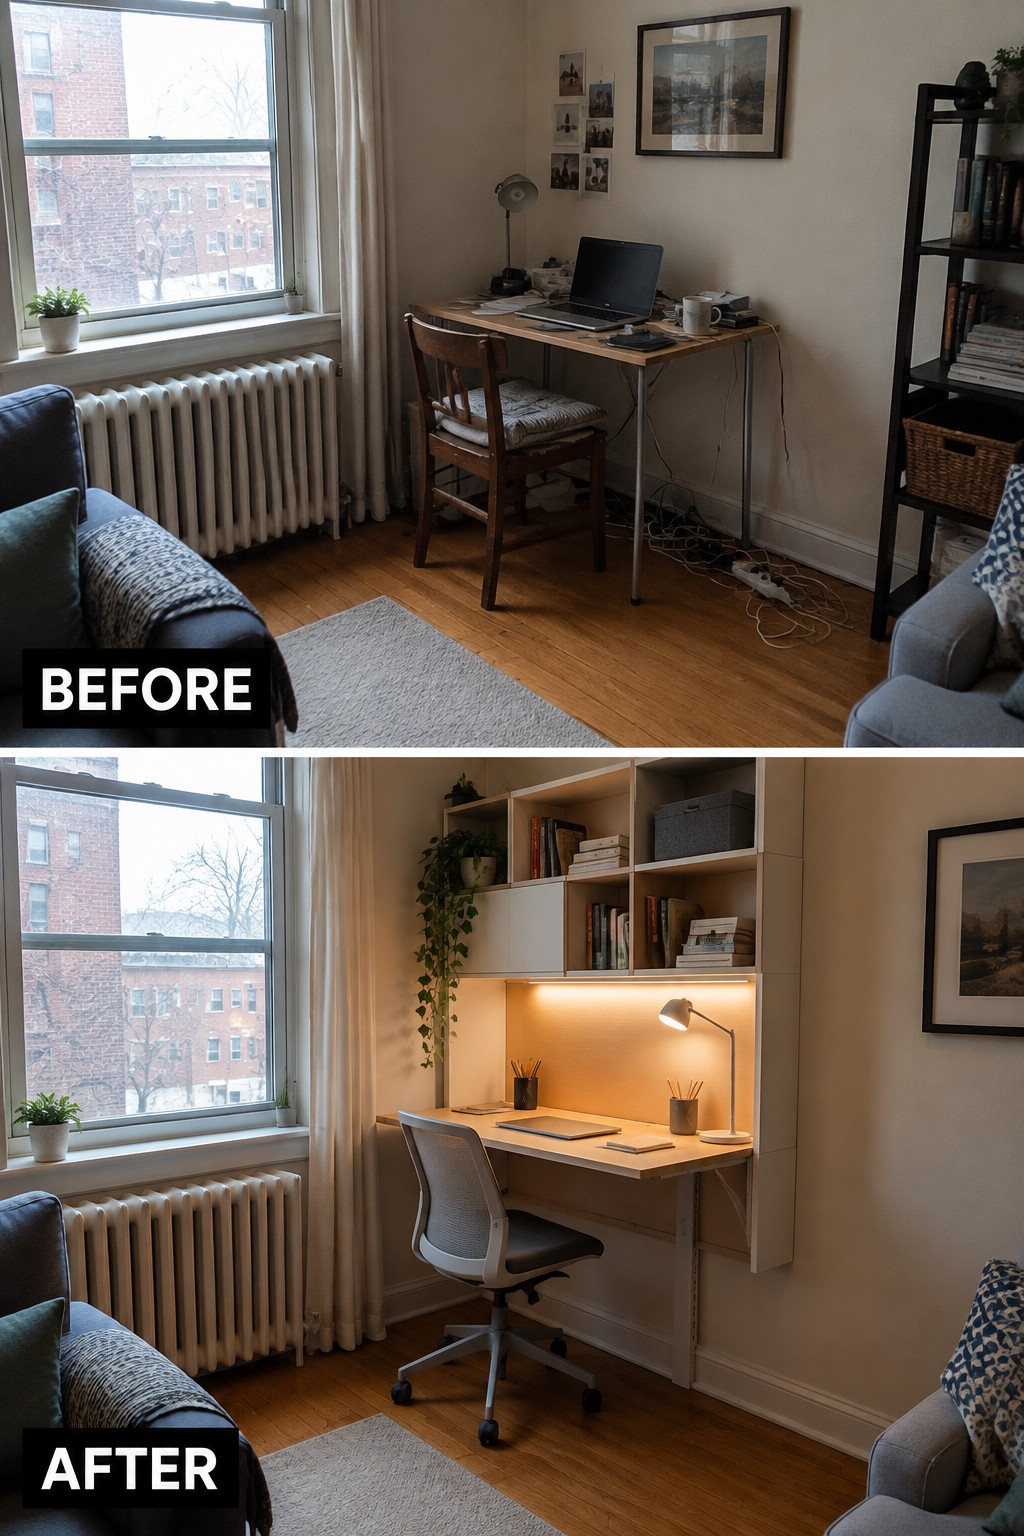
Replacing a loose desk setup with a built-in work area makes better use of a small corner. Here, shelves above the desk provide storage while keeping the work surface clear, so the office feels more organized without taking over the room.
This idea works well in older apartments where a separate office is not practical. Use shelving that fits the available wall space, and keep the desk depth modest so there is still room to move around it.
Turn An Unfinished Basement Into A Living Room

An empty basement can become a useful gathering space once it has flooring, comfortable seating, and a clear place to relax. Here, wood-look flooring and a sectional help the room feel more like an everyday living room, even with the exposed ceiling and support posts.
In a basement with low ceilings, keep furniture low and leave clear paths around the posts. A rug can define the seating area without taking up much room, and a few well-placed lights make the space easier to use in the evening.
Add Built-In Storage To Organize A Walk-In Closet

A walk-in closet works better when storage has a clear place for both hanging clothes and folded items. In this makeover, built-in shelves and drawers replace floor-level boxes, while the hanging space is arranged in two sections.
For a similar update, measure the closet before choosing a modular system, and leave enough room to walk through comfortably. Shelves can hold folded clothes and shoes, while drawers tuck away smaller items without crowding the floor.
Update An Older Fireplace With Built-In Storage
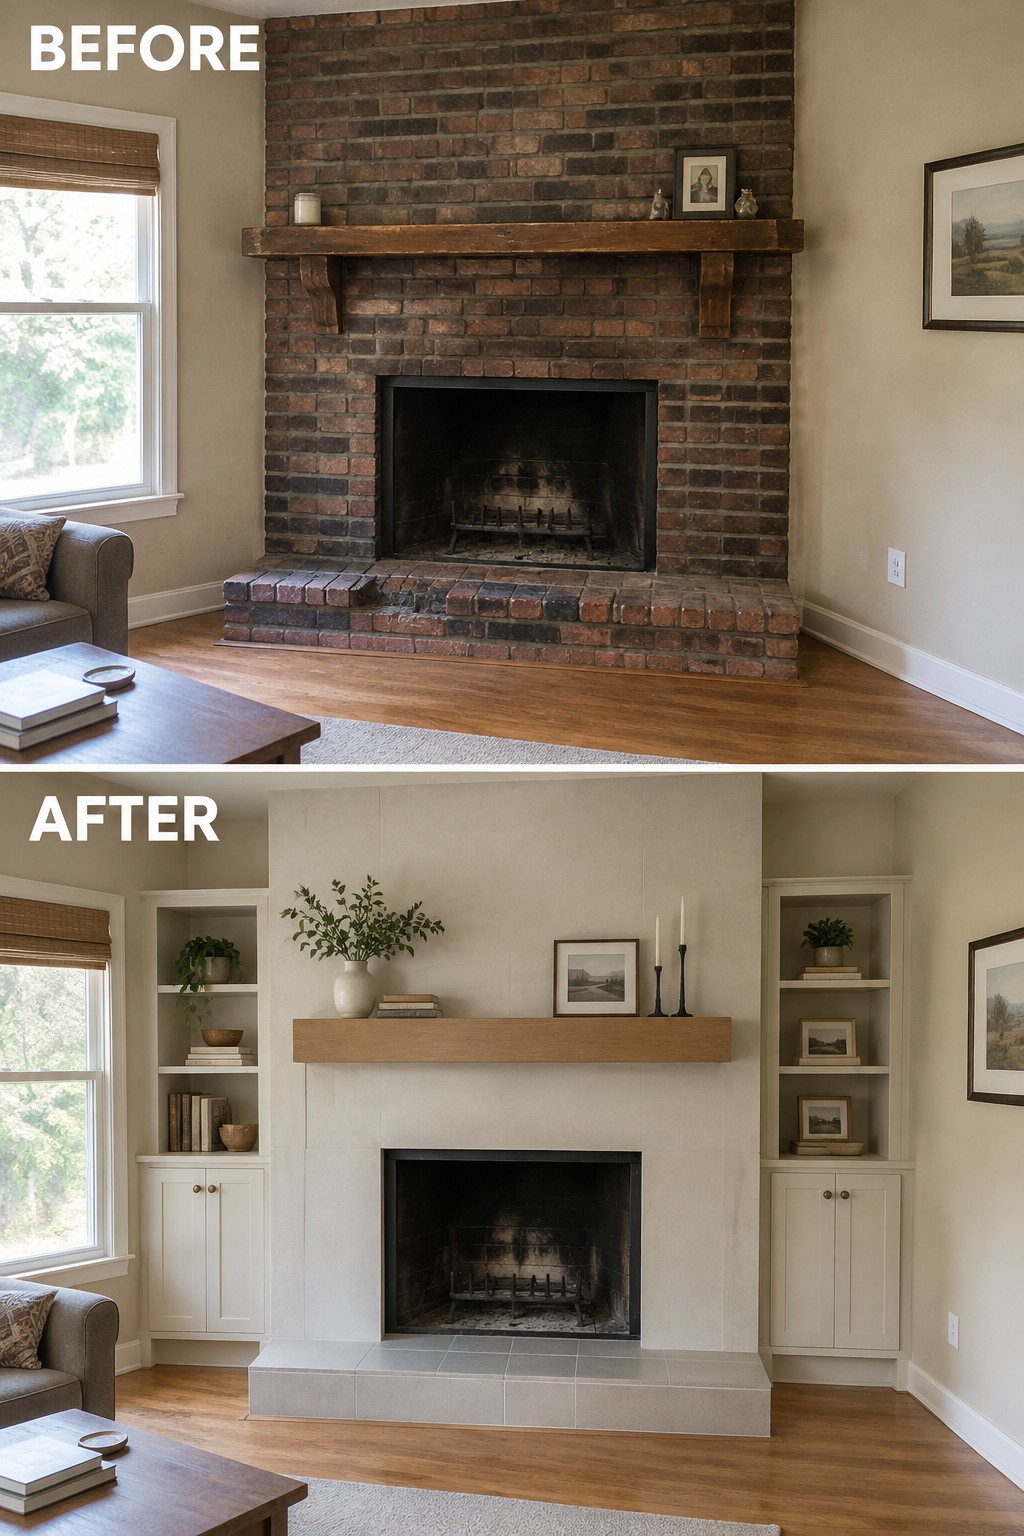
The brick fireplace takes over the room in the original layout. Replacing the brick surround with a simple, light finish and adding built-in shelves and cabinets on both sides gives the fireplace a cleaner look while making the wall more useful.
This idea works well in older living rooms where the fireplace is the main feature but storage is limited. Keep the shelving and cabinet fronts simple, and leave enough open space around the hearth so the wall does not feel crowded.
Add Cabinets And A Worktop To Organize Laundry Machines

Replacing exposed laundry supplies and open utility shelving with built-in cabinets and a worktop makes a tight laundry closet much easier to use. The machines sit side by side, with a counter above them for folding, instead of being stacked and leaving little room for other tasks.
This setup works well in a small laundry room where every inch matters. Measure the machines and leave enough space for doors and hoses before planning the cabinets, then use closed storage to keep everyday supplies out of sight.
Add A Built-In Drop Zone To A Narrow Entry

A built-in bench and shoe cubbies can turn a cluttered entry into useful storage. Here, the shoes move off the floor and into open compartments, while hooks give coats and bags a set place to go.
This approach works well in a narrow hallway where a freestanding shoe rack would take up too much room. If you’re planning a similar setup, measure carefully and keep the bench depth modest so there’s still space to walk through.
Use Folding Partitions To Separate A Sleeping Area
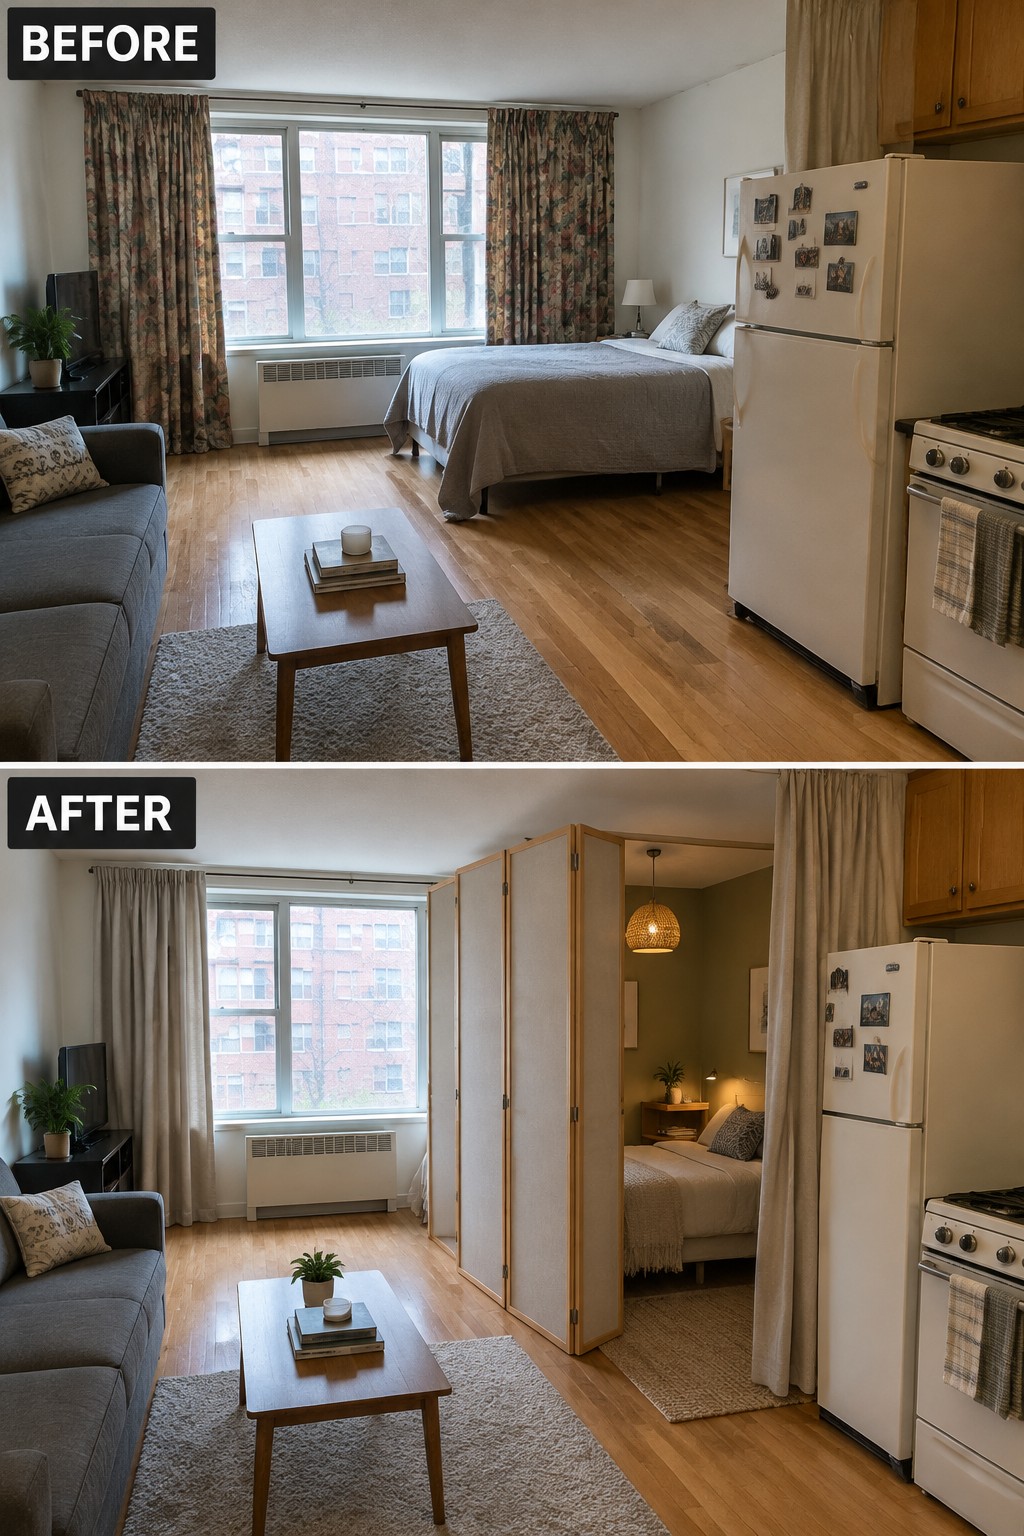
The open studio puts the bed in full view of the living space, which can make the room feel like one crowded area. Folding partitions create a separate sleeping nook while still letting the panels open when you want more space.
This idea works well in older studios where building a permanent wall would block light or take up too much room. Choose panels that fold neatly to one side, and leave enough clearance to move comfortably around the bed.
Replace An Old Tub With A Walk-In Shower
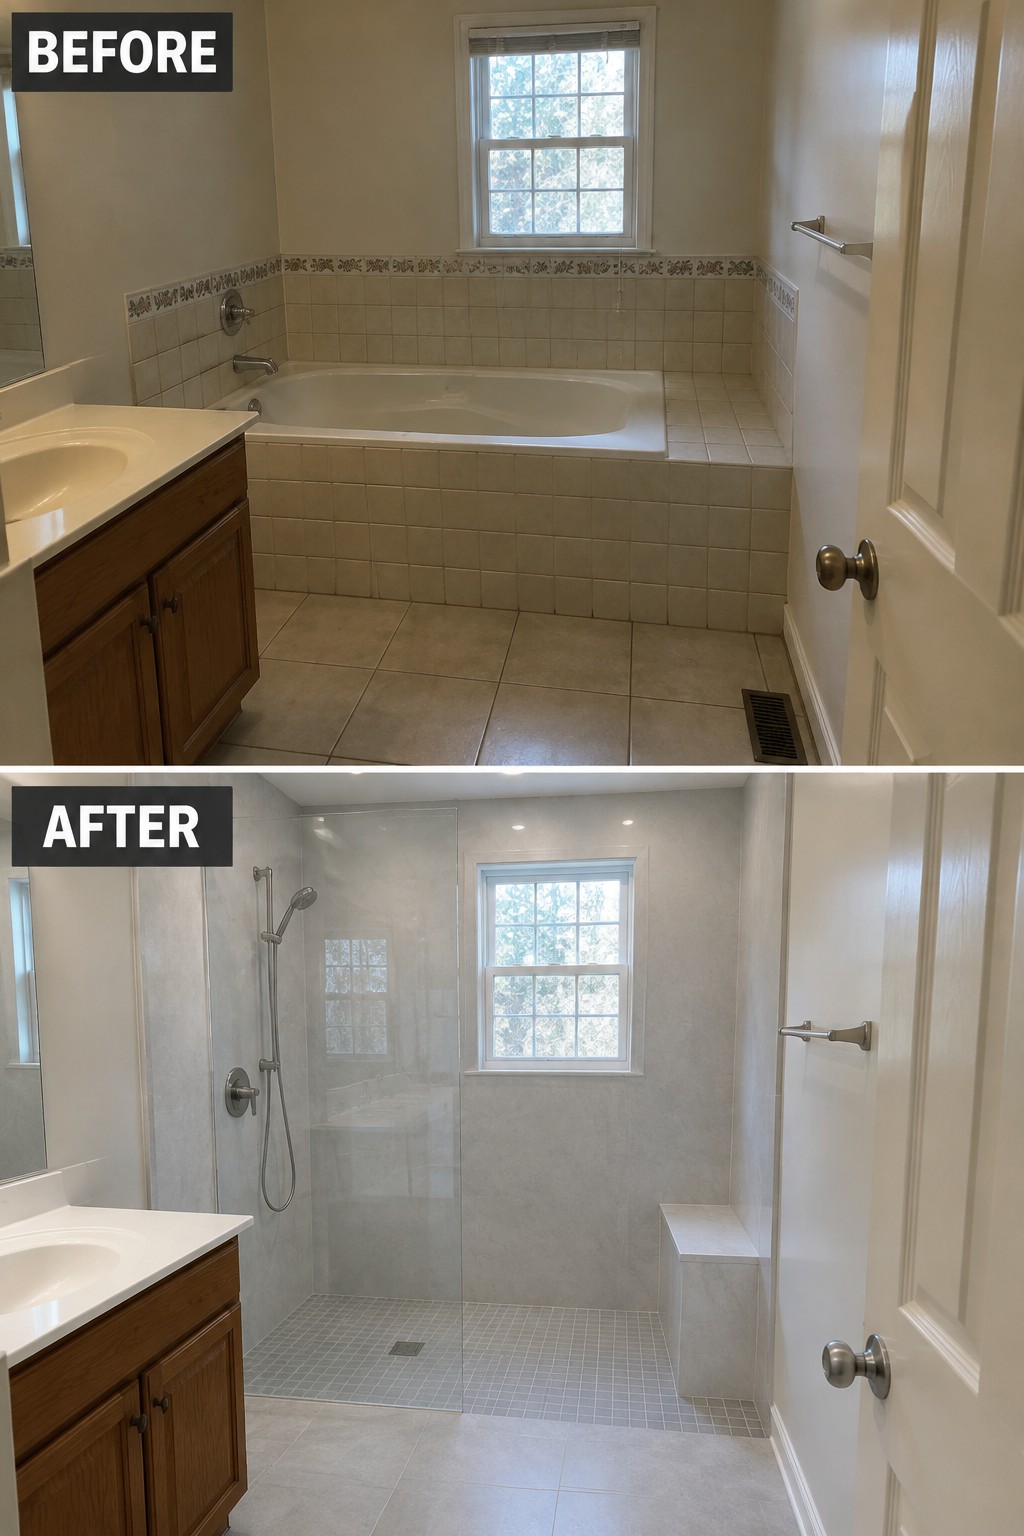
The dated tub surround made this older bathroom feel closed in and harder to use. Replacing the tub with a walk-in shower opens up the bathing area, while large, simple wall tiles give it a cleaner look without changing the room’s basic layout.
This idea can work well in a bathroom where the tub is rarely used, especially if easier access matters. Plan for a properly sloped floor and a shower screen that contains splashes, and make sure the new layout still leaves enough room to move around.
Refresh An Older Kitchen With Simple Finishes

The kitchen feels more current after the patterned floor is replaced with wood-look flooring and the backsplash is updated. These changes refresh the room without replacing its existing cabinets, which can be a practical choice when they are still in good condition.
In a modular home, updating a few large surface areas can go a long way. Choose flooring and backsplash finishes that work with the cabinet color, and keep the pattern simple so the room does not feel busy.
Replace A Freestanding Bookcase With Built-In Storage
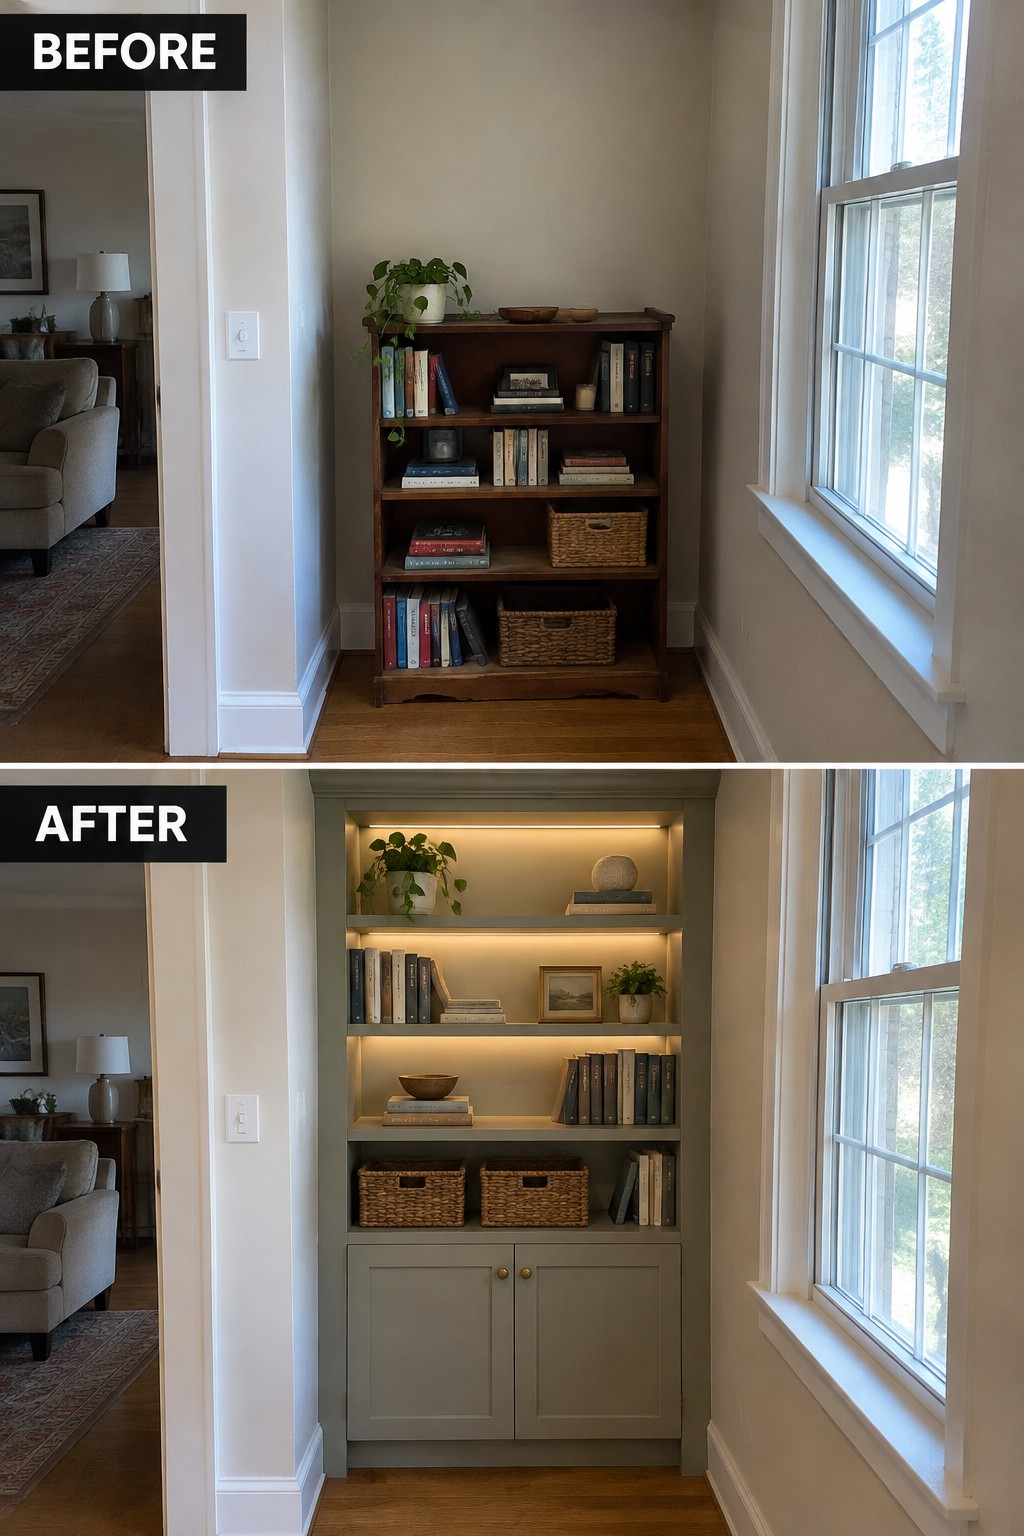
A small alcove can do more than hold a bookcase. Replacing the freestanding shelf with built-ins makes use of the full height and width, while lower cabinet doors hide items that would otherwise clutter the open shelves.
This idea works well in older homes with awkward niches or unused wall space. Keep the open shelves for books and a few display pieces, and use closed storage below for everyday odds and ends. A restrained finish helps the unit feel like part of the room.
Add A Loft Bed To Free Up Floor Space

A loft bed can make a small bedroom work harder by moving the sleeping area overhead and opening the space below for another use. Here, the floor bed is replaced with a raised bed and a compact desk, giving the room a practical work area without needing a larger footprint.
This idea suits narrow bedrooms with enough ceiling height for comfortable clearance above and below the bed. Measure carefully before building, and keep the ladder and walkway easy to use so the extra storage or workspace does not make the room feel cramped.
Turn A Closet Into A Compact Home Office
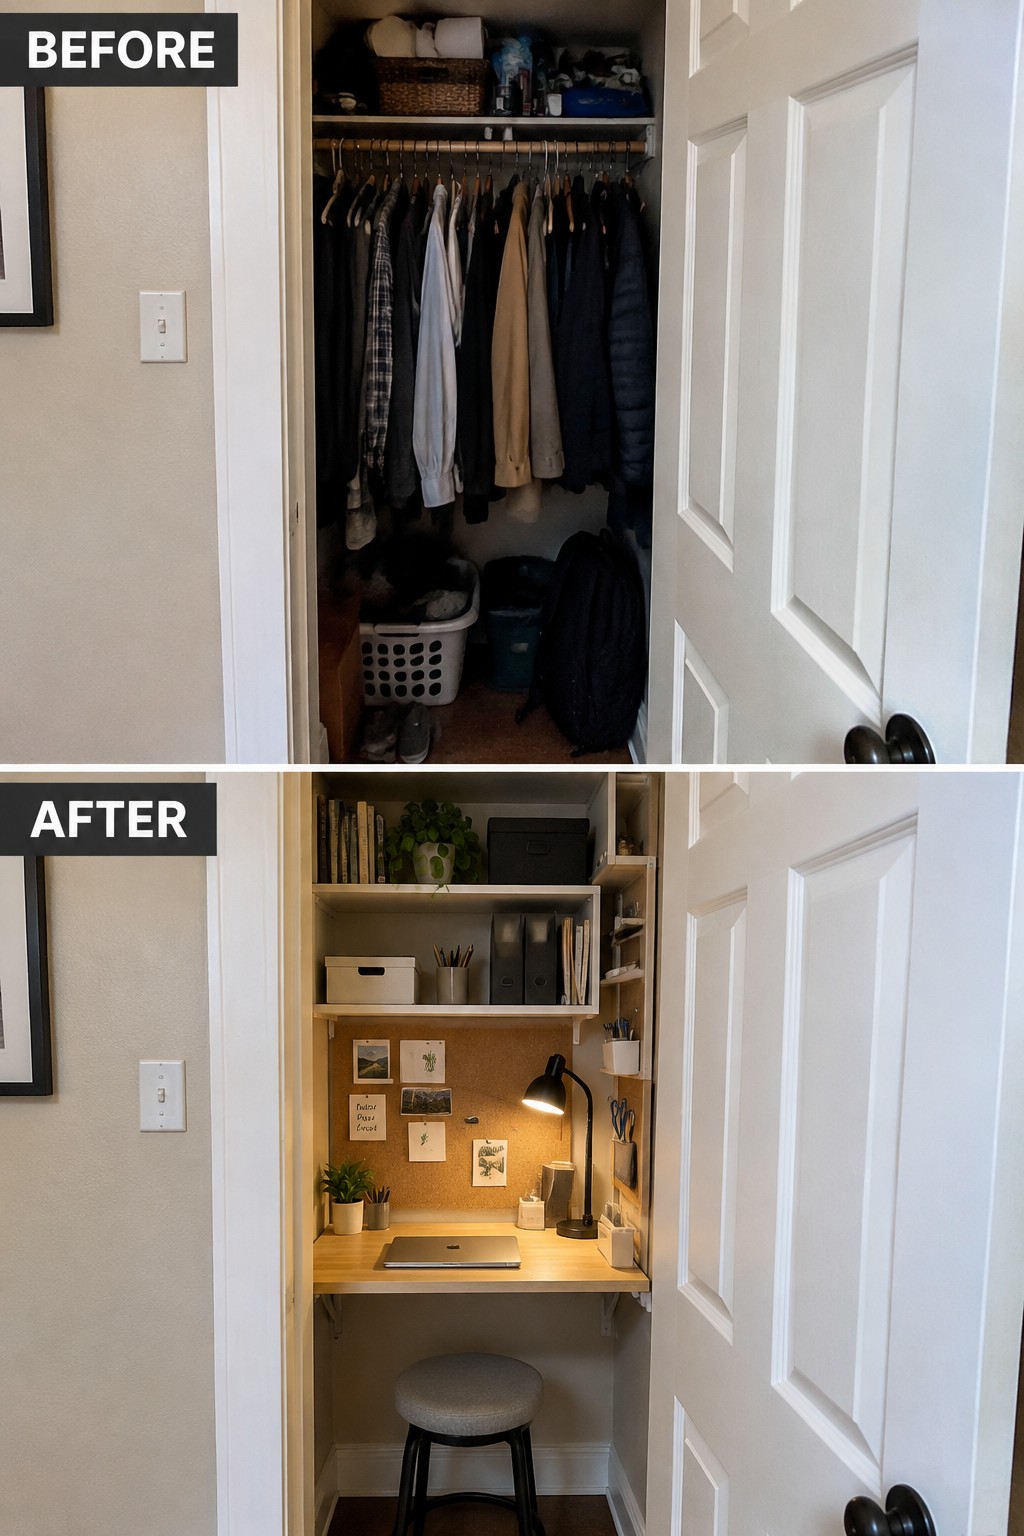
A cluttered closet can often serve you better as a small work area. Here, a desk and shelves replace the hanging clothes, giving a narrow nook a clear purpose without taking up space in the room.
This idea works well in a bedroom or spare room where a full-size office would feel cramped. Measure carefully before adding a worktop, and leave enough legroom for a chair or stool. Closed storage on the shelves can help keep supplies tidy.
Frequently Asked Questions
Q: Do I need to replace all the cabinets to make my kitchen feel more modular?
A: Not at all. You can keep sturdy cabinet boxes and update the doors, hardware, or storage inside. Add a movable island or a freestanding pantry to bring in modular flexibility without a full renovation.
Q: How can I add modular storage without making an older room feel cramped?
A: Start with one piece that solves a specific problem, such as a slim shelving unit or a bench with built-in storage. Measure the walkway first so the new piece doesn’t make the room harder to move through.
Q: Can modular updates work with original features like wood trim or old floors?
A: Yes. Choose simple, movable pieces that let the original details stay in view, and repeat a color or material already in the room. You don’t have to make every part of an older interior match.
Q: What’s a good first modular project if I’m not ready for a big remodel?
A: Try modular closet organizers or a flexible entryway setup. Both can improve everyday storage, and you can adjust or move the pieces later if your needs change.
