

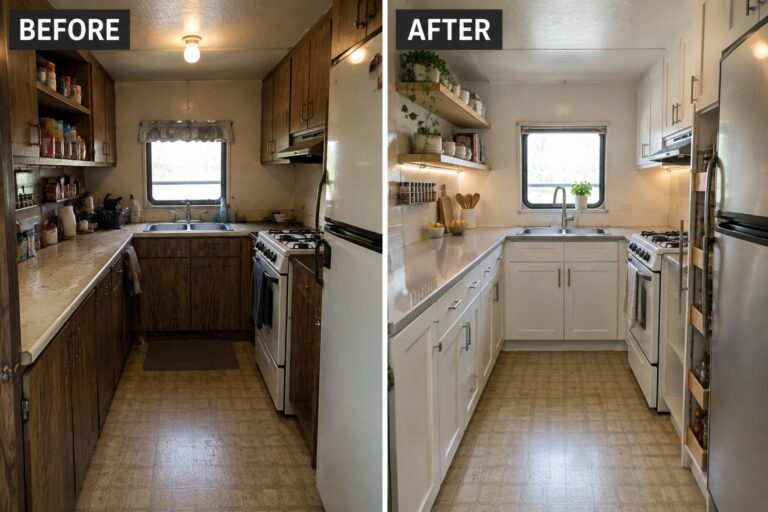
A trailer kitchen can feel cramped and awkward when counters are crowded, storage is hard to reach, and every appliance competes for space.
I find that a better layout often matters more than adding extra decor, especially in a narrow room where each surface has to earn its place.
Small changes like open shelving, compact storage, and lighter finishes can make the kitchen feel more practical and pulled together.
It’s satisfying to see a tight space work harder without losing its lived-in feel.
Some of these ideas are easy to adapt, even if your trailer kitchen has a different layout.
Make A Small Kitchen More Practical With Open Storage
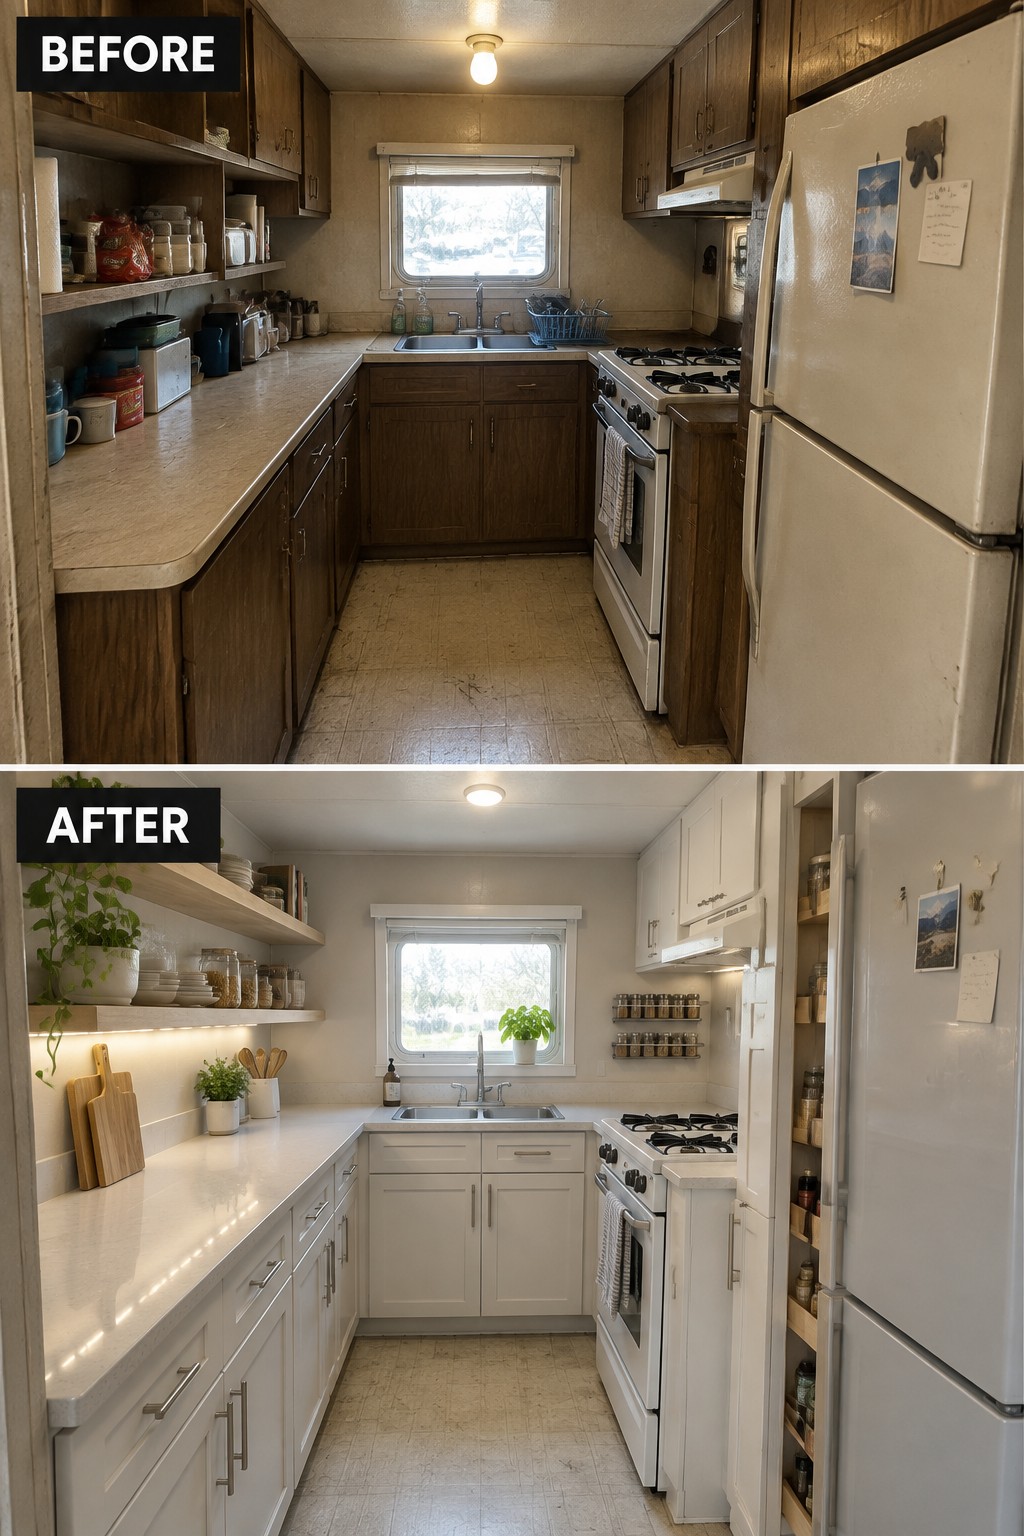
Replacing dark, crowded cabinets with light cabinetry and open shelves makes a narrow trailer kitchen feel less closed in. The shelves keep everyday dishes within reach, while the pale cabinets help the limited counter space feel more open.
In a small kitchen, keep open shelves for items you use often and avoid filling them with too many containers or decorations. A few well-organized shelves can make storage easier without taking up more floor space.
Make A Narrow Kitchen Work Harder
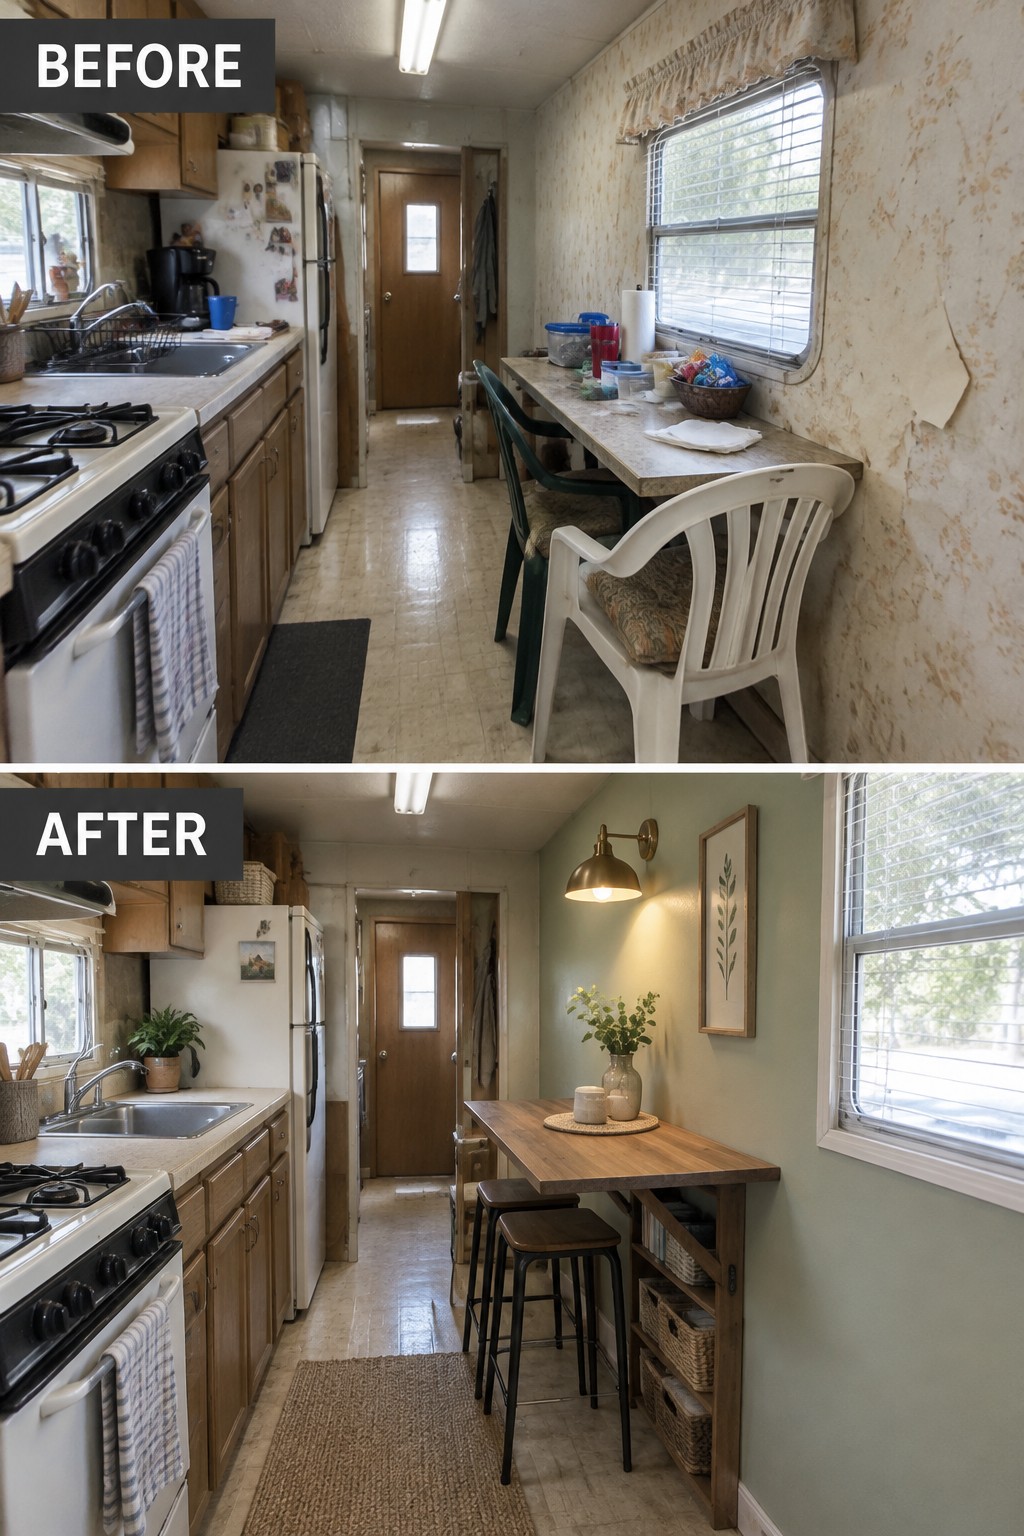
The long counter that doubled as a cluttered eating area now works as a compact breakfast bar. A simple wood table and stools make the narrow kitchen more useful without taking up the floor space a separate dining set would need.
In a trailer kitchen, a slim counter or table can provide a place to eat while keeping a clear path through the room. Keep the seating small and tuck it under the counter when it is not in use.
Make A Small Kitchen More Practical
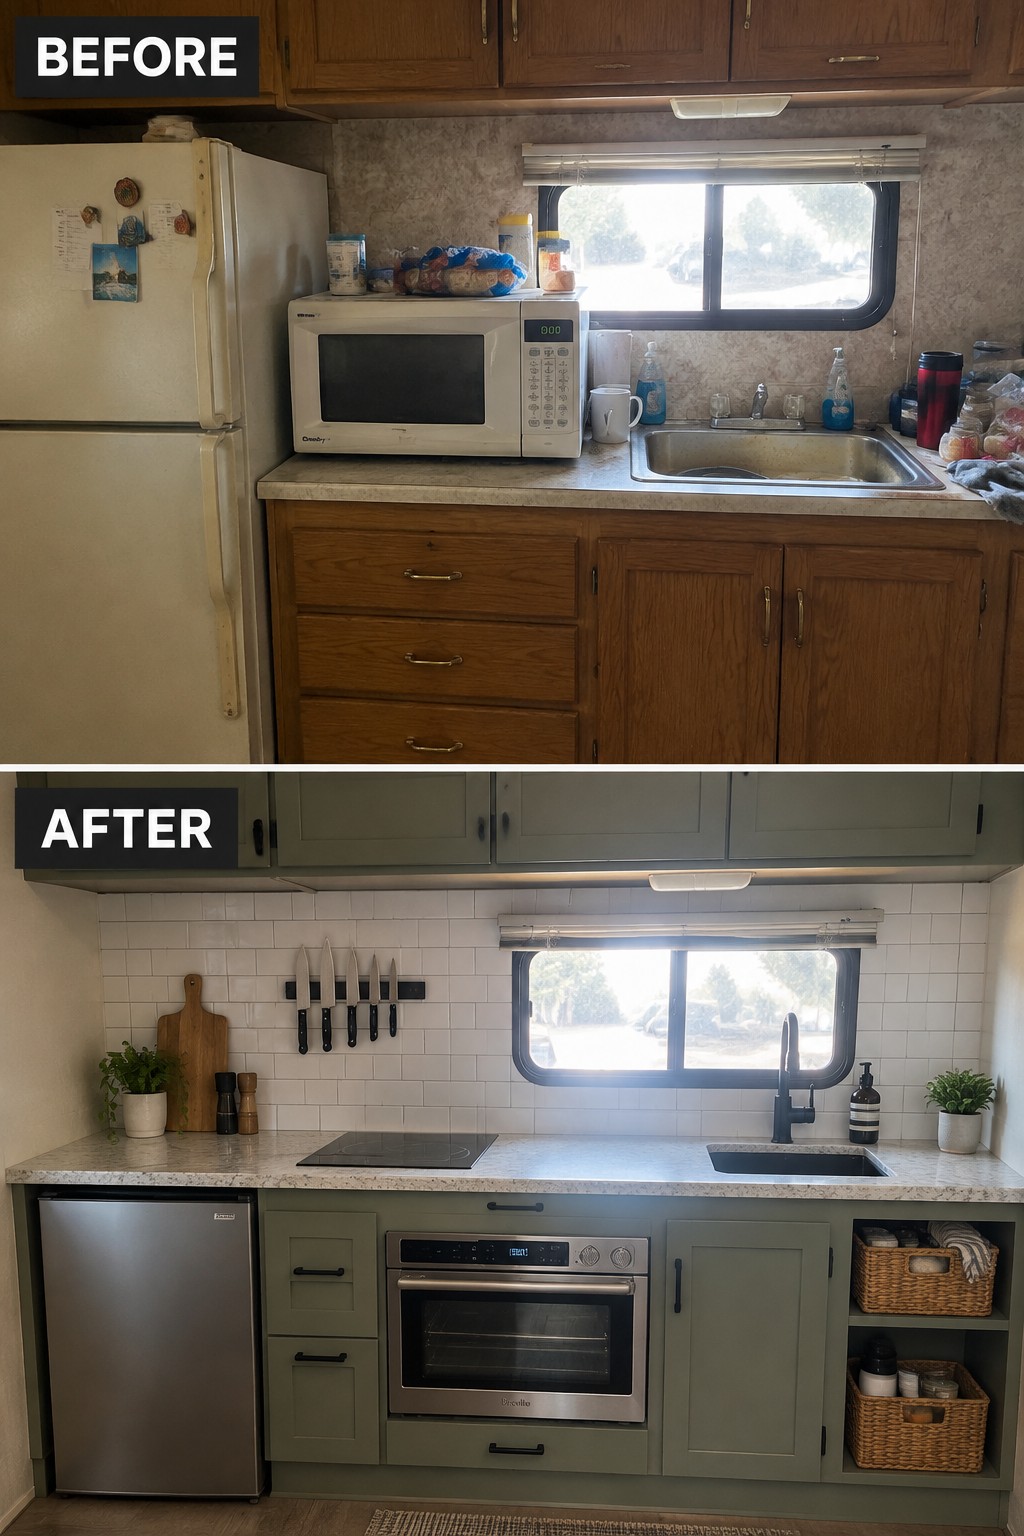
The main improvement here is a better use of limited counter and cabinet space. Replacing the crowded work area with a cooktop and built-in oven leaves more room to prepare food, while the lighter backsplash makes the compact kitchen feel less closed in.
In a trailer kitchen, keep appliances to a useful size and make each stretch of counter easy to reach. Open shelving can hold a few everyday items, but leave some clear workspace so the room stays comfortable to use.
Make A Small Kitchen Feel Brighter And More Practical

Replacing dark, worn cabinets with white cabinetry makes this narrow kitchen feel much more open. The light counters and backsplash help carry that change through the room without altering its compact layout.
In a trailer kitchen, keeping the existing footprint can save space and avoid a major rebuild. Choose light finishes that are easy to clean, and keep counters clear so there’s room to prepare meals.
Clear The Counter By Moving Storage Upward

Replacing countertop clutter with open shelving and a wall rail frees up useful workspace in a small kitchen. The sink and counter stay clear, while everyday dishes and utensils remain easy to reach.
This approach suits a trailer kitchen where every bit of counter space matters. Keep only the items you use often within reach, and leave enough room between hanging tools so the work area does not feel crowded.
Use A Corner Cabinet To Make A Small Kitchen More Useful
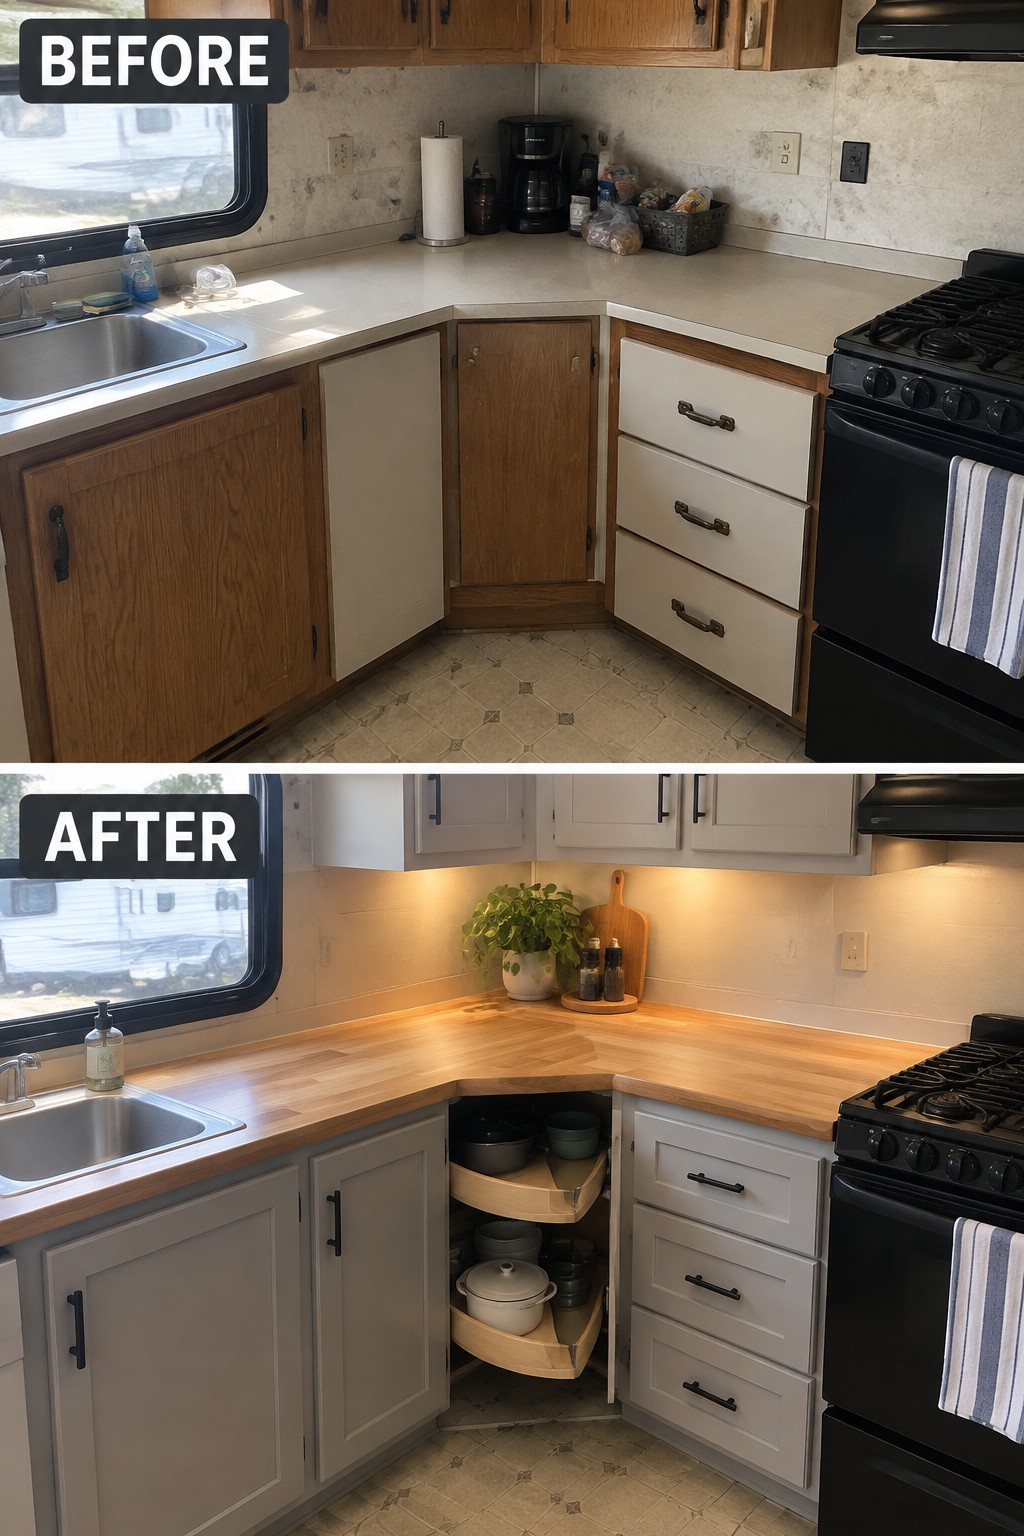
Replacing the dated cabinets and counter with a butcher-block surface and a curved corner cabinet makes this compact kitchen easier to use. The corner storage turns an awkward area into a practical place for pots and bowls, while the longer clear counter gives food prep more room.
In a trailer kitchen, every bit of counter and cabinet space matters. A corner cabinet with shelves that swing out can make stored items easier to reach, and a simple counter surface keeps the room from feeling busy. Measure carefully so cabinet doors and drawers still open without blocking the walkway.
Replace Bulky Cabinets With Open Shelving
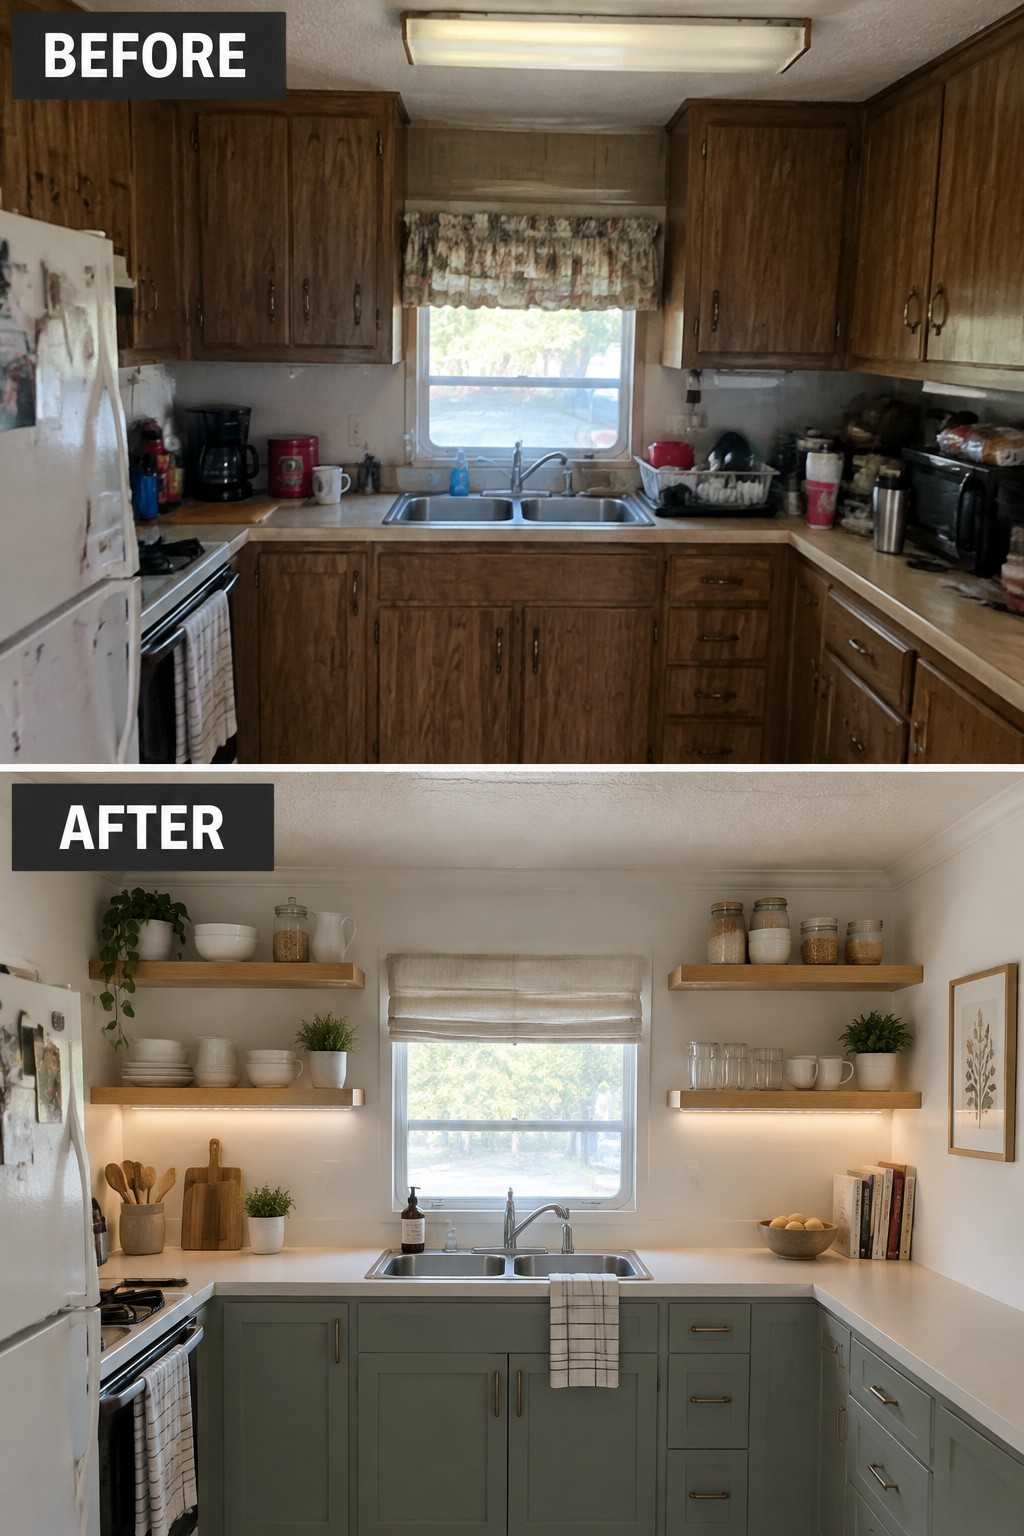
The dark upper cabinets made this small kitchen feel closed in. Replacing them with open shelves leaves more wall space visible, while the pale surfaces help the room feel brighter and less crowded.
For a trailer kitchen, open shelves can keep everyday dishes close at hand without taking up as much visual space as upper cabinets. Keep the number of items modest and leave enough clear counter space for cooking.
Replace A Cluttered Dining Nook With Built-In Seating

The old table and folding chairs took up much of this small trailer kitchen’s dining area. Built-in bench seating makes better use of the corner and leaves room for a compact table.
This idea works well in a tight nook where separate chairs are awkward to move around. Measure carefully, keep the table small enough for easy access, and consider adding storage beneath the benches.
Add A Small Worktable To A Narrow Kitchen

The after photo shows how a slim rolling worktable can give a trailer kitchen extra prep space without a permanent remodel. It also adds handy storage below, while leaving the main walkway open.
Choose a table narrow enough to roll aside when you need more room to pass. This idea works well in galley kitchens where counter space is limited, but avoid filling every shelf so the small space stays easy to use.
Update Dated Cabinets For A Cleaner Kitchen
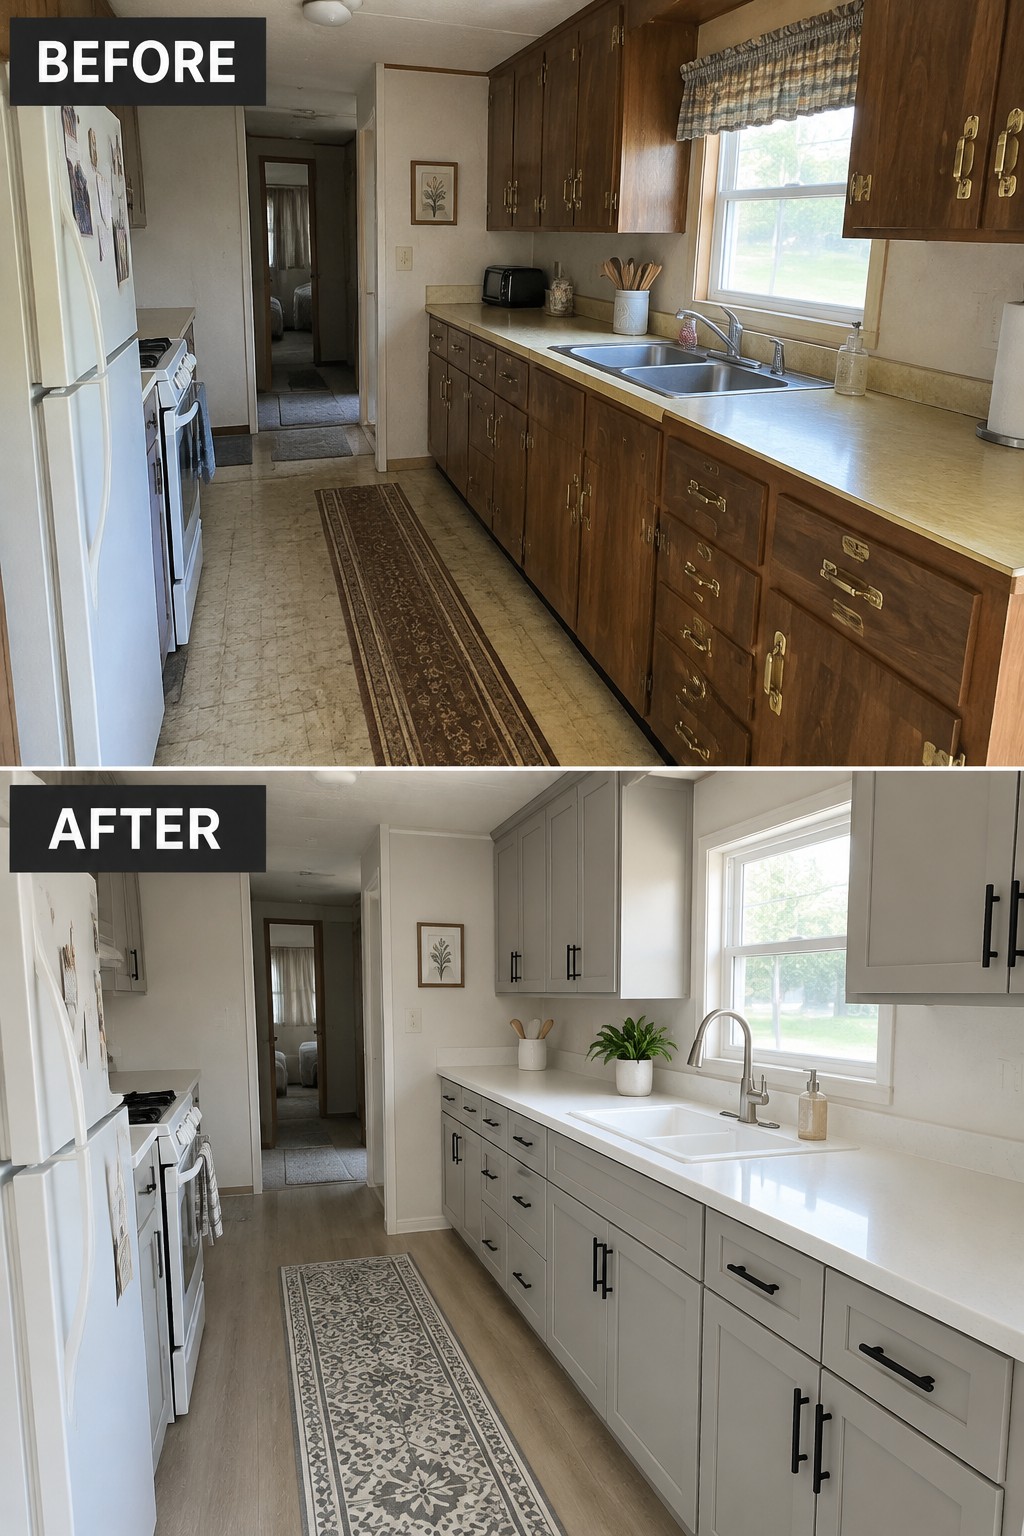
Replacing the dark, dated cabinets with simple light-colored ones makes this narrow kitchen feel brighter and more current. The long counter remains in place, so the room keeps its useful work surface without changing its basic layout.
In a small trailer kitchen, fresh cabinet fronts or paint can make a noticeable difference without taking up any extra room. Choose a light finish and straightforward hardware, and keep the counter clear so there is still space to prepare meals.
Add Vertical Storage To Free Up A Small Kitchen
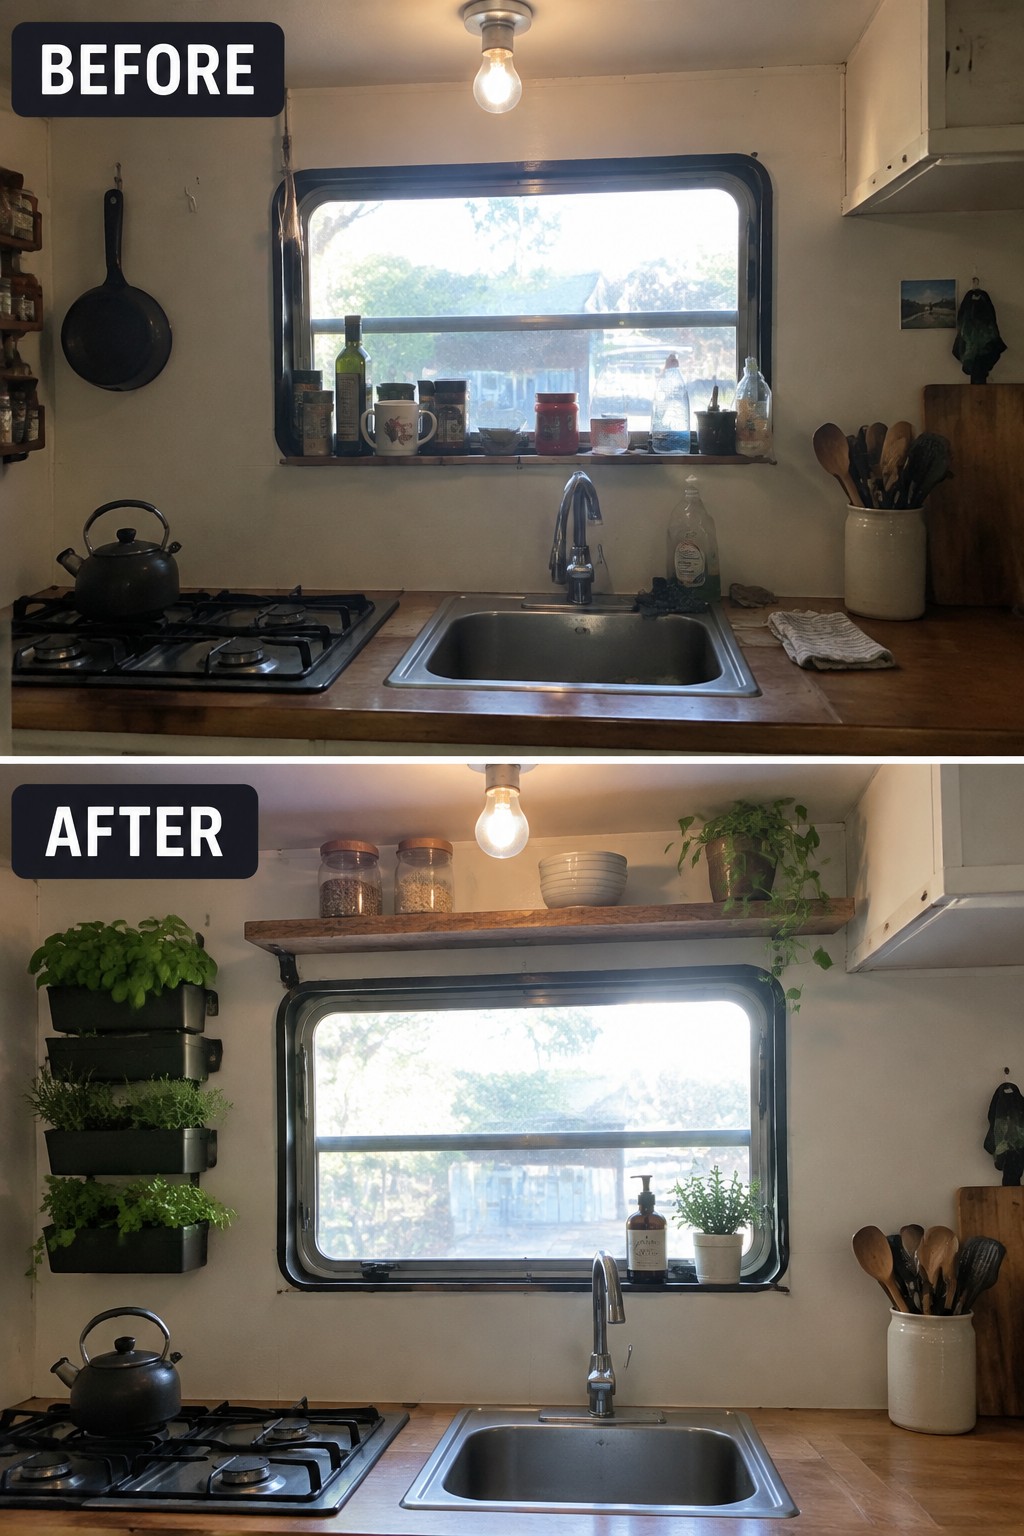
The crowded counter and window area in this trailer kitchen became more useful once everyday storage moved onto the wall. A narrow set of herb planters and a shelf above the window make use of space that might otherwise go unused.
This idea suits a small kitchen where cabinets and counters are limited. Keep shelves shallow, and store only light items you reach for often so the work area stays clear.
Turn An Unused Closet Into Kitchen Storage
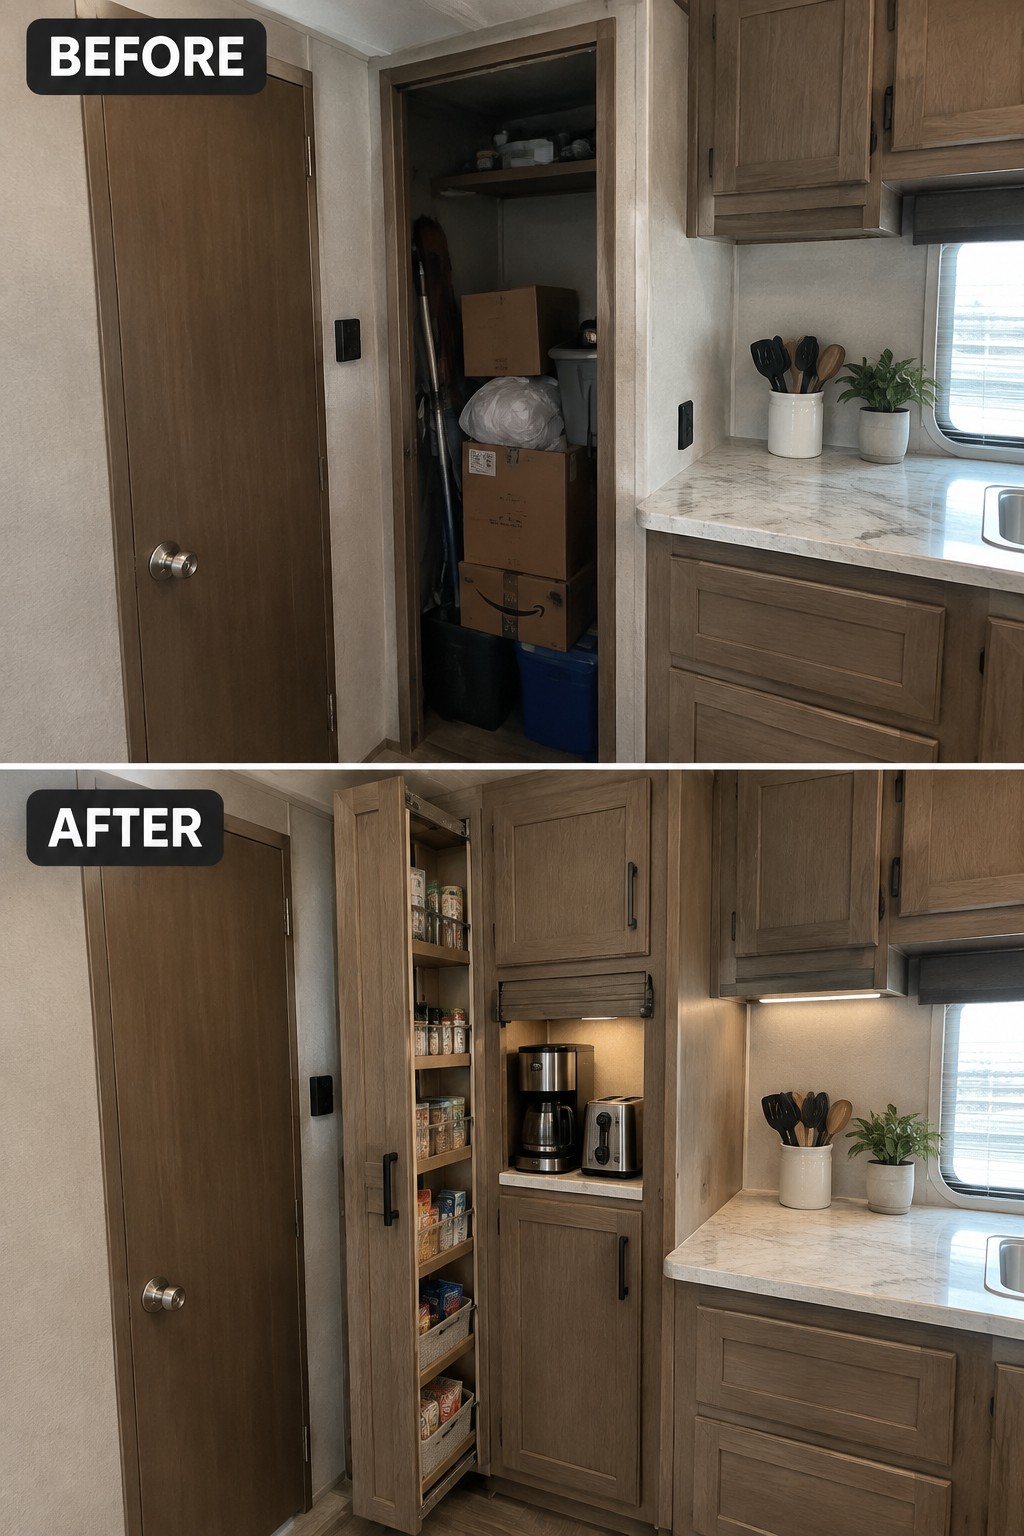
The empty closet was taking up useful kitchen space without helping with everyday storage. Turning it into a pantry with a pull-out shelf unit makes food easier to organize and reach, while a small counter niche provides a place for a coffee maker.
This idea works well in a trailer kitchen where every cabinet counts. Check the closet depth and door clearance before adding shelves, and keep frequently used items at a comfortable height so the pantry stays easy to use.
Refresh Dated Cabinets With A Simple Two-Tone Look

The kitchen feels more current after the worn wood cabinets were painted cream above and deep blue below. Keeping the existing cabinet layout makes this a practical update for a small kitchen, while the two colors give the room a clearer, more finished look.
If your cabinets are still in good shape, painting them can be a less costly option than replacing them. Use a durable cabinet paint and keep the colors simple so the room does not feel crowded.
Replace A Swinging Door With A Space-Saving Slider

The swinging kitchen door took up room in a narrow passage. Replacing it with a sliding door keeps the opening usable without needing clear floor space for the door to swing.
This can be a practical fix in a trailer kitchen or any tight doorway. Choose a door that slides neatly beside the opening, and check that it won’t block cabinets or appliances.
Add A Roll-Up Cabinet Door To Hide Countertop Clutter
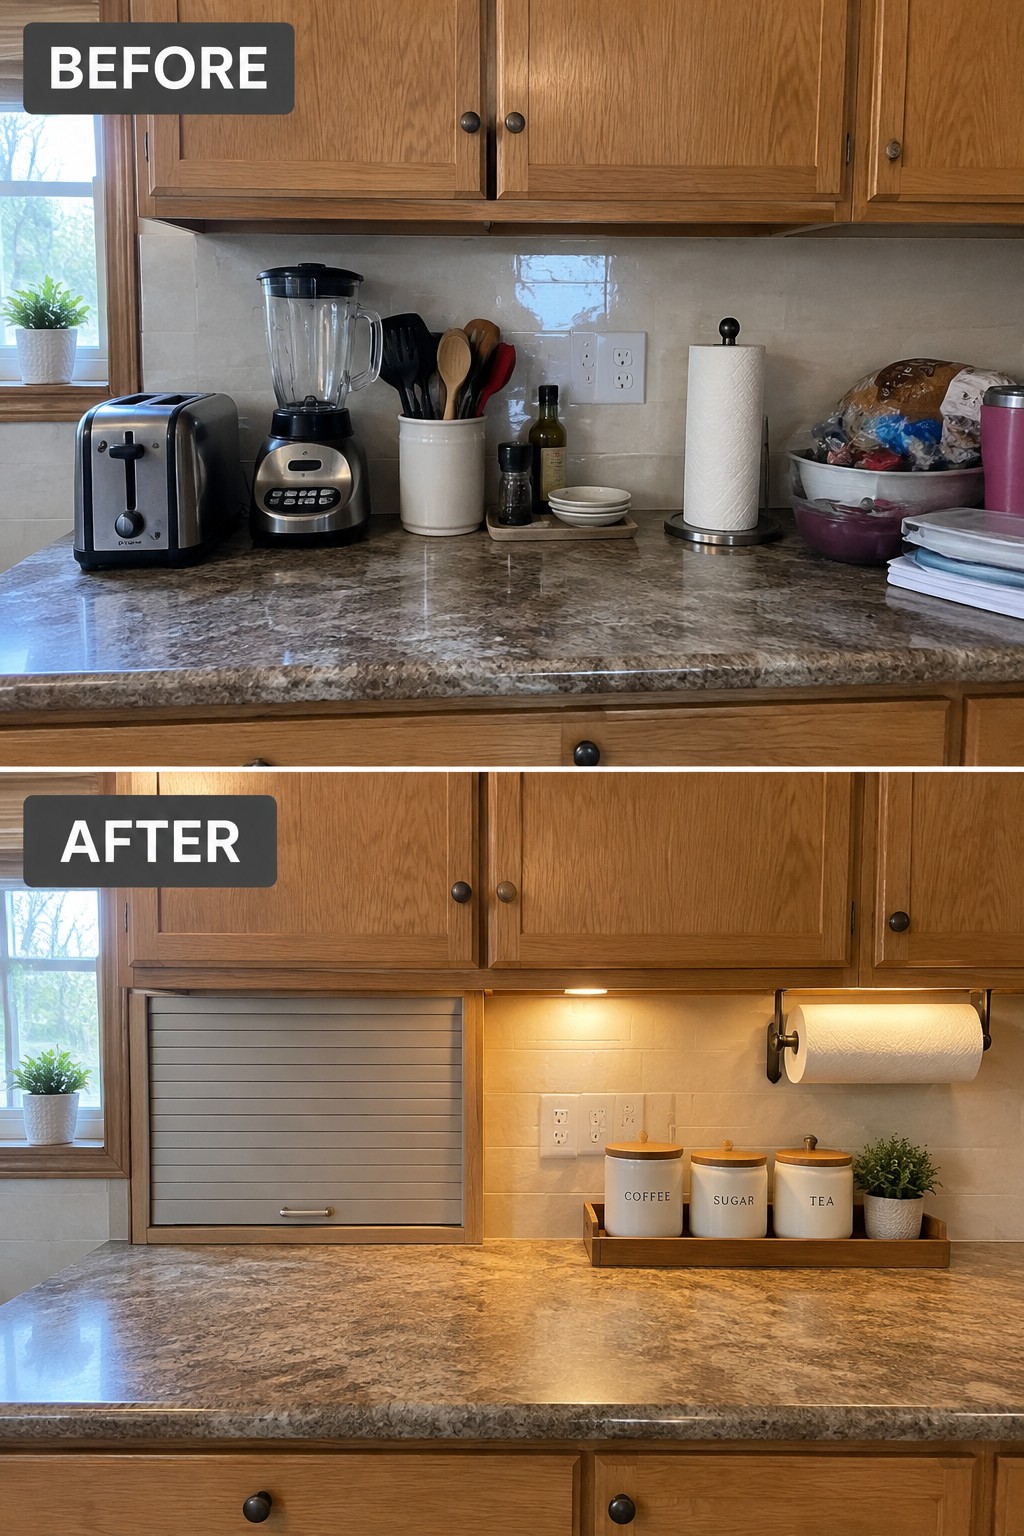
Replacing the small appliances and loose items on the counter with a roll-up cabinet keeps a compact kitchen tidier without giving up useful storage. In the after photo, the appliances are tucked behind a slatted door, leaving more clear counter space for everyday tasks.
This idea works well in a trailer kitchen where every bit of work surface matters. Use an existing cabinet opening if possible, and check that the door and stored appliances have enough clearance before installing it.
Turn An Unused Counter Into Built-In Seating

The bare counter at the end of this trailer kitchen became a small bench with storage underneath. That gives the tight space a useful place to sit without adding a separate table and chairs.
A built-in bench works well in a narrow kitchen or an unused corner, especially when it can double as storage. Keep the seat compact and leave enough room to move between it and the counters.
Use Drawer Storage To Make A Small Kitchen More Practical
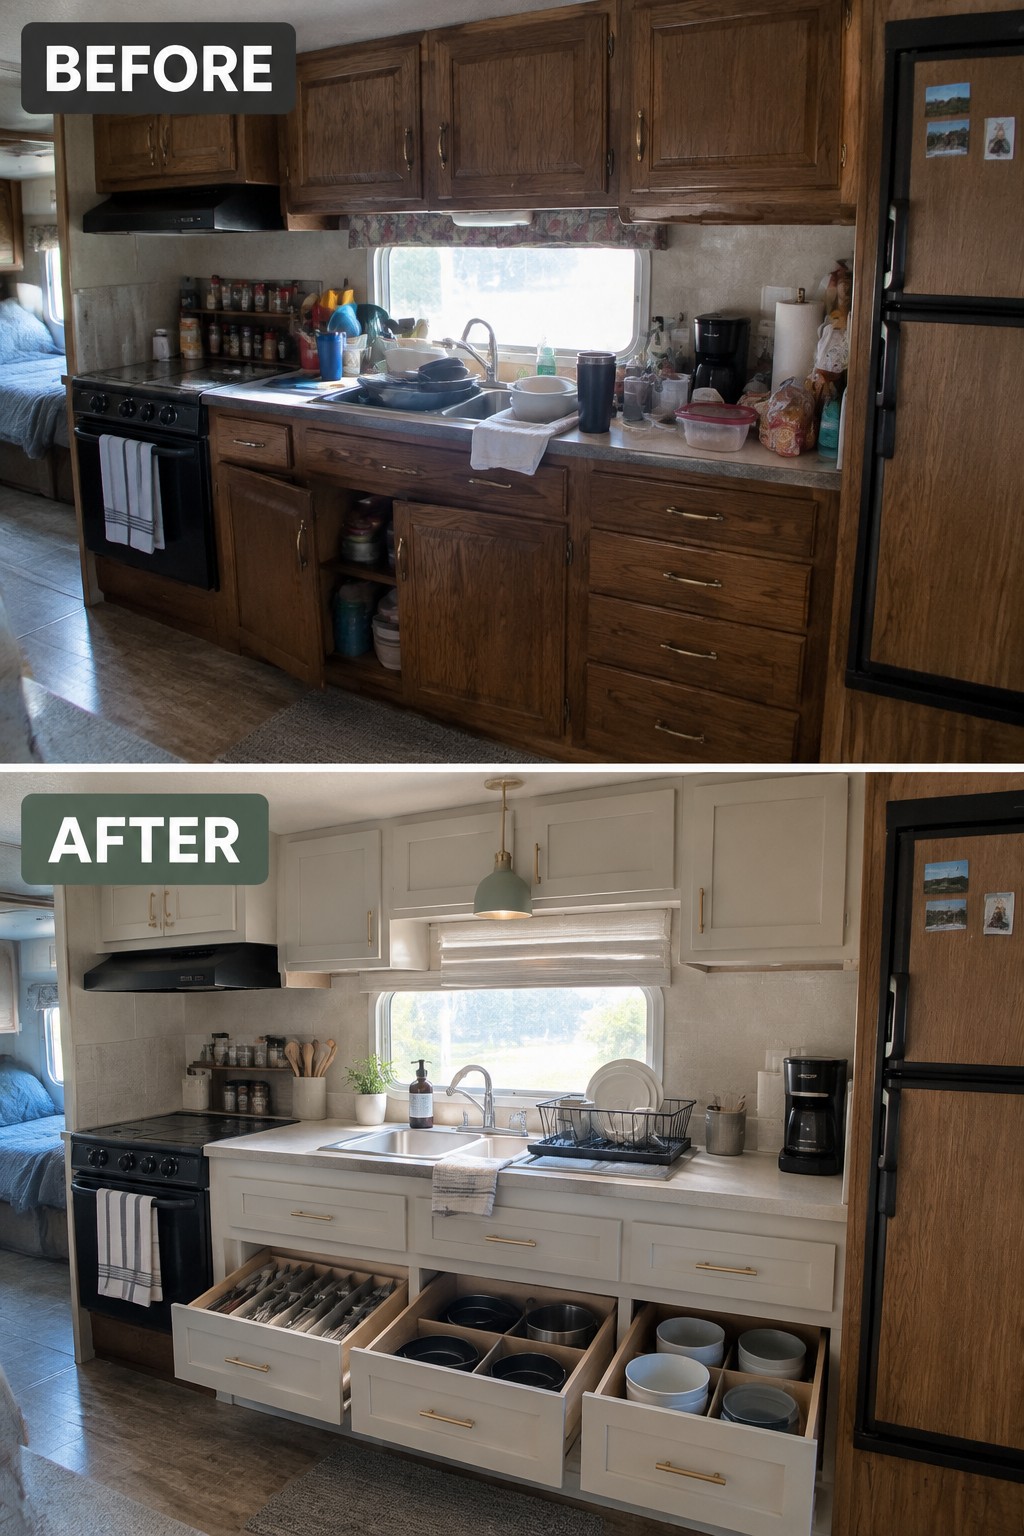
Replacing worn cabinets with clean, full-extension drawers makes a compact kitchen easier to use. In the updated layout, wide drawers keep cookware and dishes accessible without requiring awkward reaching into deep cupboards.
This idea suits trailer kitchens where every inch of storage matters. Use sturdy drawer slides and dividers to keep items in place, and leave enough clear floor space for the drawers to open comfortably.
Brighten A Small Kitchen With Lighter Wall Finishes
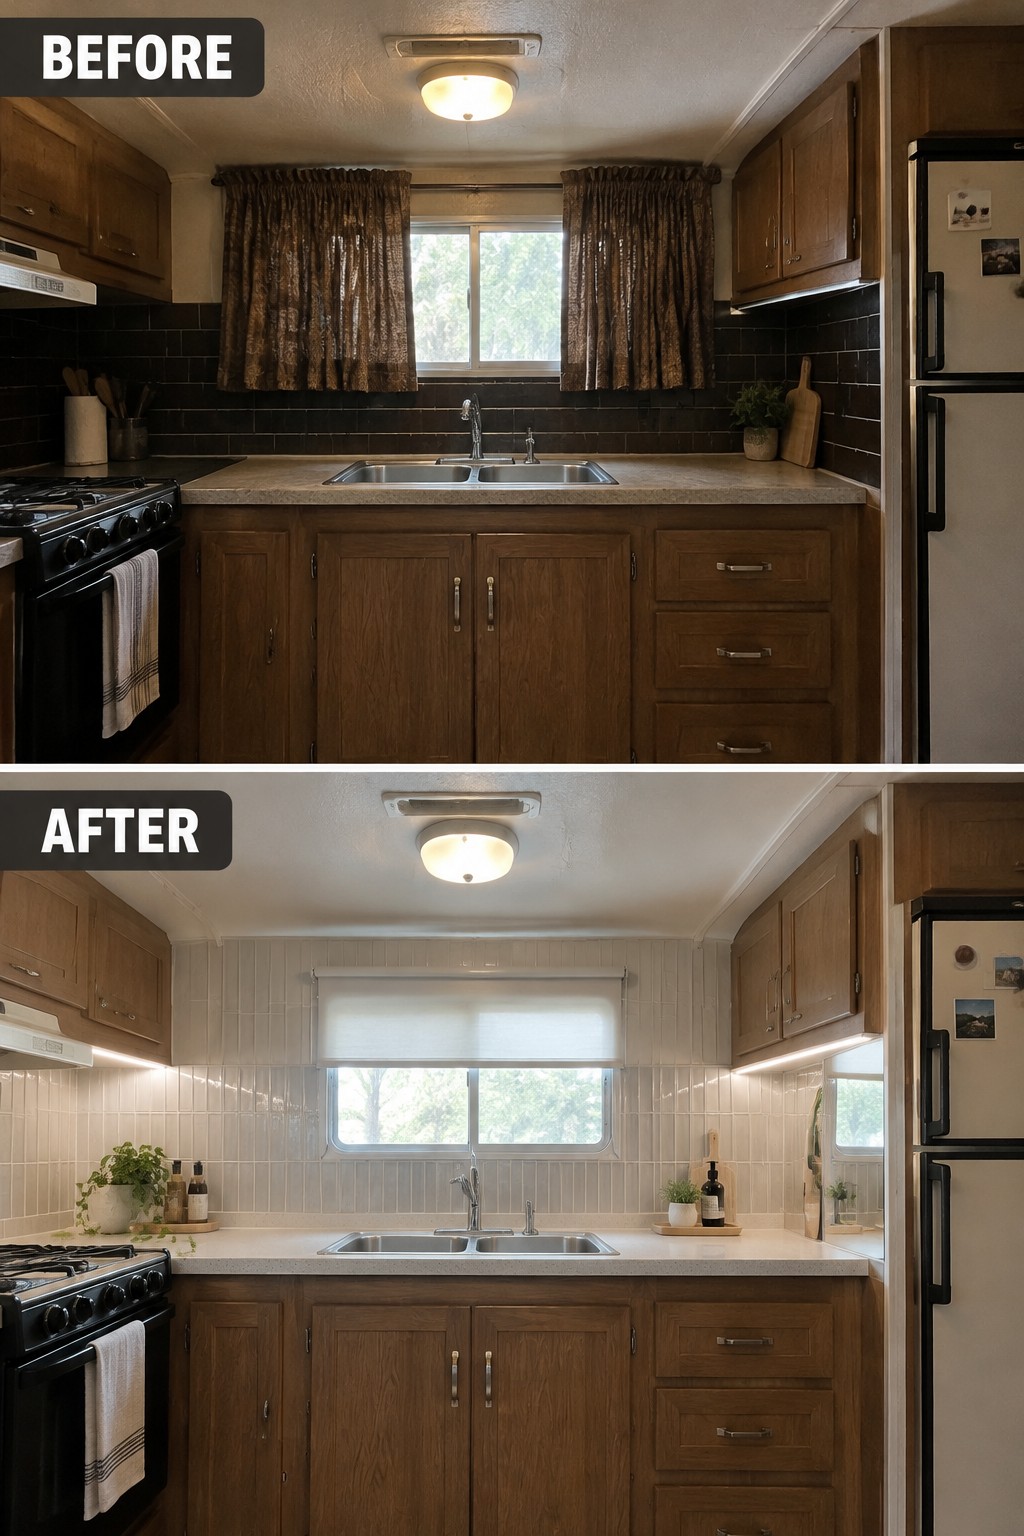
The dark backsplash and heavy curtains made this small kitchen feel dim. Replacing them with pale, glossy tile and a simple window shade lets more light spread through the room, while keeping the existing cabinets makes the update more manageable.
This approach suits trailer kitchens where a full remodel is not practical. Choose light, easy-to-clean finishes for the walls, and keep window coverings simple so they do not block daylight or crowd the sink area.
Add A Cutting Board To Create More Counter Space
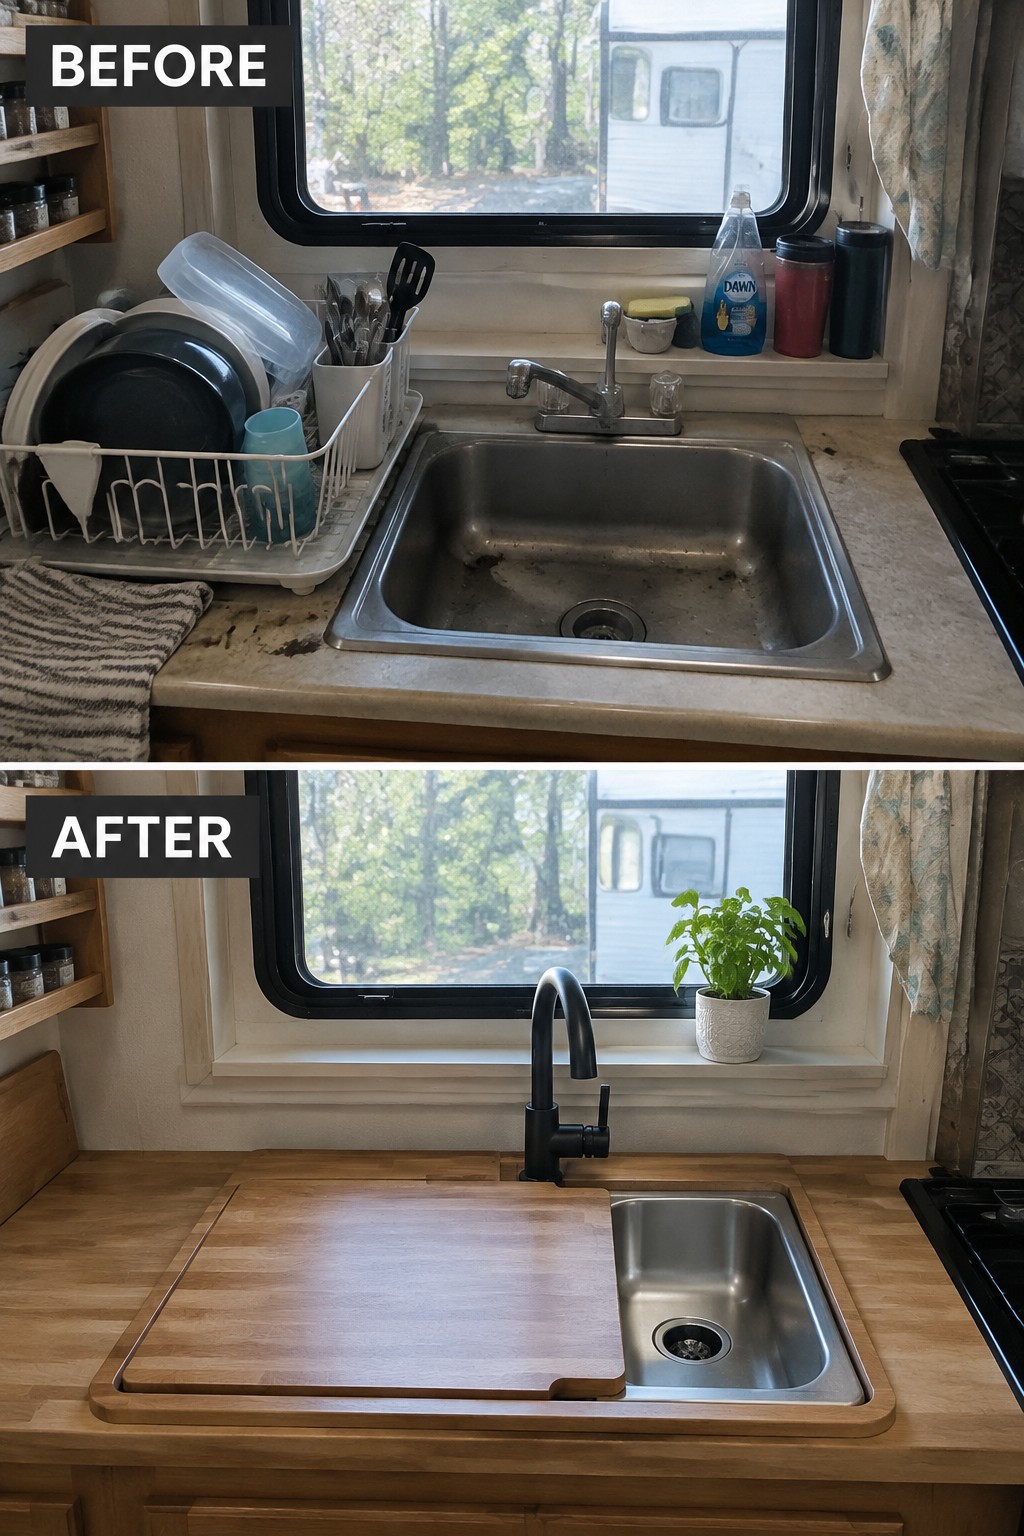
A fitted cutting board over part of the sink gives a small trailer kitchen a useful prep area without taking up permanent counter space. In this makeover, the board covers most of the basin, leaving a smaller section open for washing or draining.
Use a sturdy board that sits securely and can be lifted out when you need the full sink. This idea works well when counter space is tight, but leave enough room nearby to set down ingredients and move around safely.
Add Better Lighting To A Small Trailer Kitchen
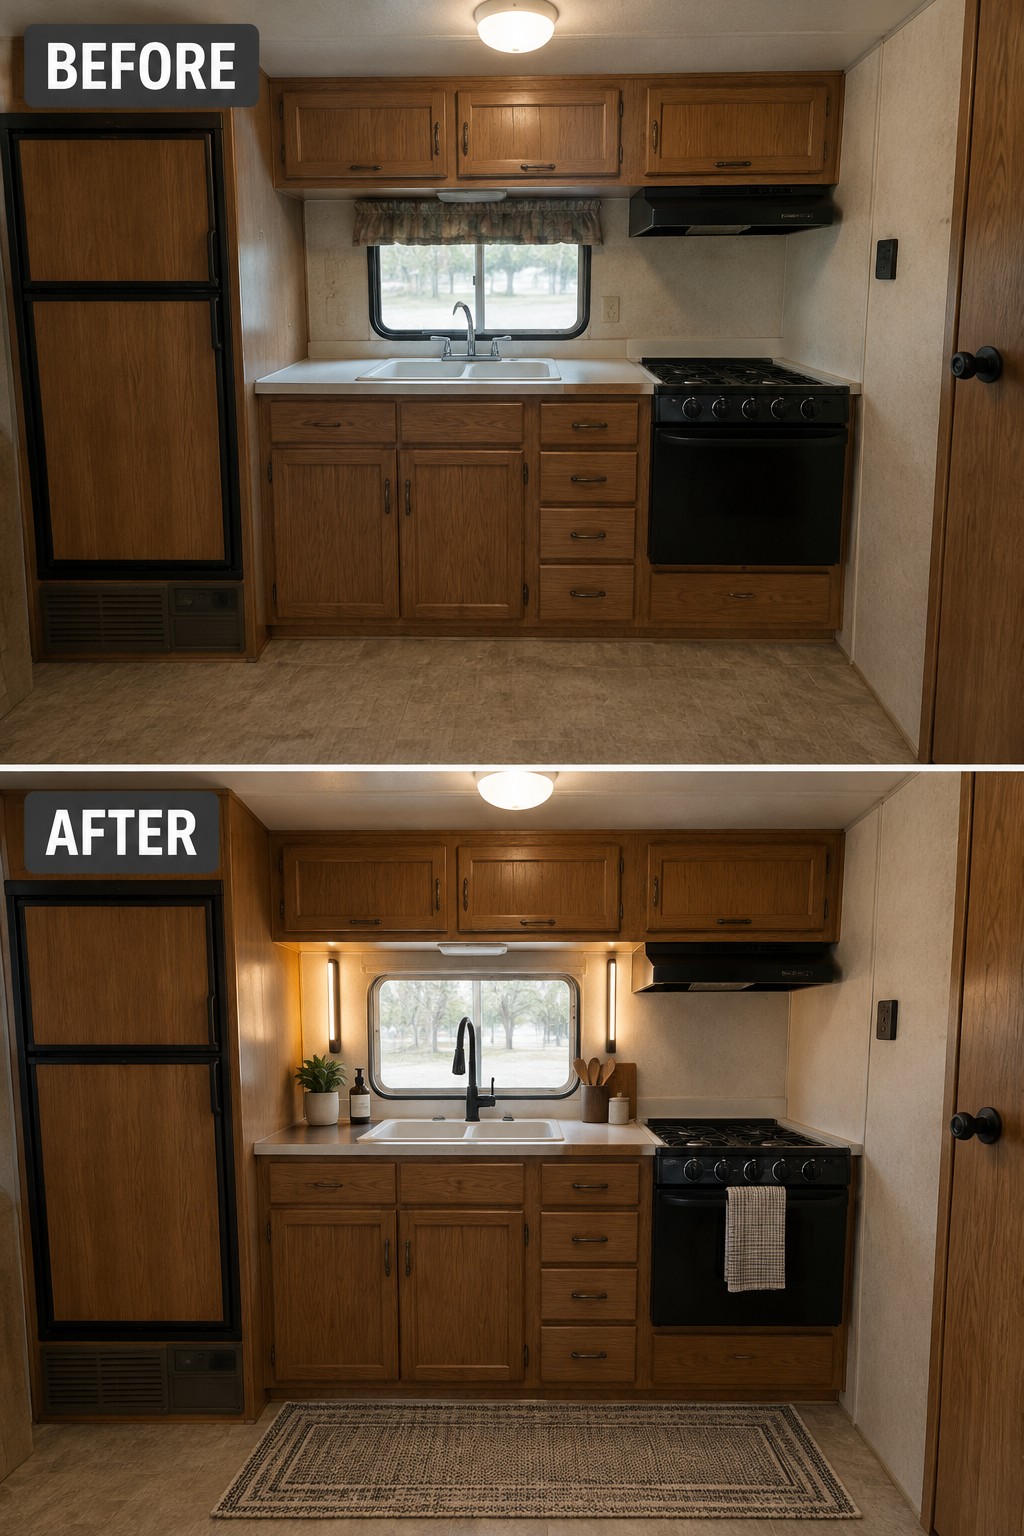
The kitchen feels more useful after slim lights were added beside the window. They brighten the sink and counter without taking up any of the limited work surface.
In a trailer kitchen, use compact wall or under-cabinet lights to brighten the areas where you prep and wash dishes. Keep the fixtures narrow so they do not crowd the window or cabinets.
Frequently Asked Questions
Q: What’s the first change to make in a cramped trailer kitchen?
A: Clear the counters and see what you actually use every day. Then give those items easy-to-reach homes, like a rail for utensils or a shelf for mugs, so the counter stays open.
Q: Can I add storage without making the kitchen feel crowded?
A: Yes. Use wall space for shallow shelves or hooks, and choose storage that keeps things visible rather than stacking bulky bins on the counter. Even a narrow strip of empty wall can be useful.
Q: How can I make a small kitchen feel brighter?
A: Start with good lighting over the work area, then keep window coverings light and easy to open. A pale backsplash or cabinet color can help too, but you don’t need to repaint everything.
Q: Is a kitchen island worth it in a trailer?
A: Usually, a fixed island takes up more room than it gives back. A slim rolling cart can provide extra prep space when you need it and tuck away when you don’t.
