


Ranch homes often have a straightforward footprint, but closed-off rooms, narrow passages, and dated finishes can make the layout feel less practical than it should.
I find that the best updates work with the home’s simple shape, opening up sightlines or giving shared spaces a clearer purpose without adding unnecessary fuss.
A better flow can make everyday routines easier and help older rooms feel more connected.
The changes do not have to be dramatic to make the house feel more considered and comfortable.
I’d save the ideas that suit the way you live and adapt them to your own home.
Make The Fireplace Wall A Clear Focal Point

The old wood paneling made the fireplace wall feel heavy. Replacing it with simple white paneling and a clean mantel gives the living room a clearer focal point without changing the room’s basic layout.
This idea works well in ranch homes where the fireplace sits along a central wall. Keep the finish simple, and choose a mantel that suits the room’s scale so the wall feels updated without becoming too busy.
Make The Kitchen More Useful For Everyday Meals

The old kitchen had a raised counter that separated it from the room, but it offered little space for sitting. Replacing it with a wider, counter-height island makes the kitchen more useful, with room to prepare food and pull up stools.
This layout can work well in an older ranch kitchen where the cooking area feels closed off. Before changing the counter, check that there is enough clearance to move around the stools and open nearby appliances.
Turn An Empty Dining Nook Into A Useful Room

An empty room can be hard to use, especially when it has no clear purpose. Here, a built-in bench and small dining table turn the space into a practical nook, while simple wall paneling gives the room a more finished look.
In a ranch-style home, a nook like this can make good use of a small room or an underused corner. Keep the table sized for easy movement, and choose a bench with storage if you need a little extra space for linens or serving pieces.
Make A Plain Bedroom Feel More Finished
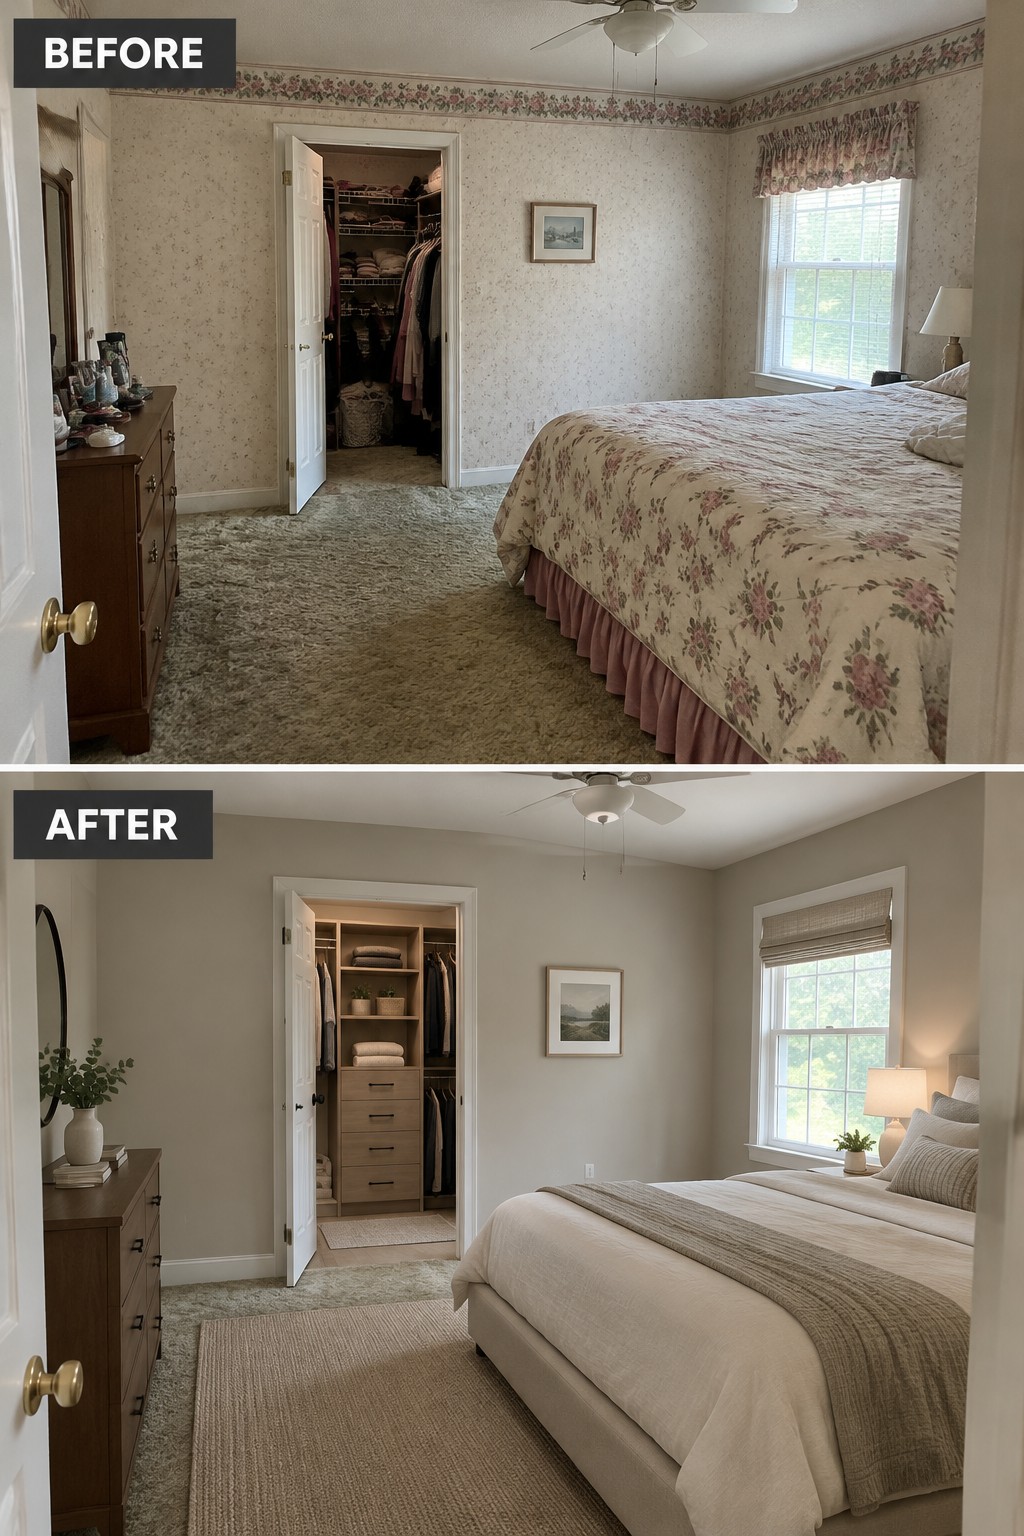
The bedroom feels more settled after the busy wallpaper and floral bedding are replaced with neutral walls and simple linens. A rug beside the bed helps define the walking area and makes the older carpet feel less prominent.
For a similar update, keep the larger pieces simple and use one rug to mark the space you use most. This works well in older bedrooms where replacing every floor finish is not practical, but be sure the rug lies flat and leaves the closet and doorways clear.
Update An Older Bathroom With Simple, Lasting Finishes

The old pink tile and dated vanity made this bathroom feel tired. Replacing them with light wall tile and a clean-lined vanity gives the room a fresher look without changing its basic layout.
In a small older bathroom, keeping the tub and plumbing in place can help control costs. Choose finishes that work together, and check that the vanity still leaves enough room to move comfortably.
Turn An Entry Closet Into A Useful Drop Zone

A crowded entry can make an older floor plan feel harder to use than it needs to be. Replacing the closet with a built-in bench and open hooks gives coats and bags a clear place to go, while lower cubbies keep everyday items close at hand.
This idea works well in a narrow hallway or near a busy side door. Include closed storage or baskets for items you do not want on display, and leave enough room for people to sit and pass through comfortably.
Make The Front Porch Feel More Welcoming

Replacing the worn porch railing and repairing the steps gives this older home a cleaner, more cared-for entry. The new horizontal railing also makes the porch feel more open while keeping a clear boundary along its edge.
For a similar update, start with sound steps and sturdy railings, then choose a simple finish that suits the house. A pair of planters by the door can add a finishing touch without crowding the walkway.
Turn A Bare Patio Into A Covered Seating Area
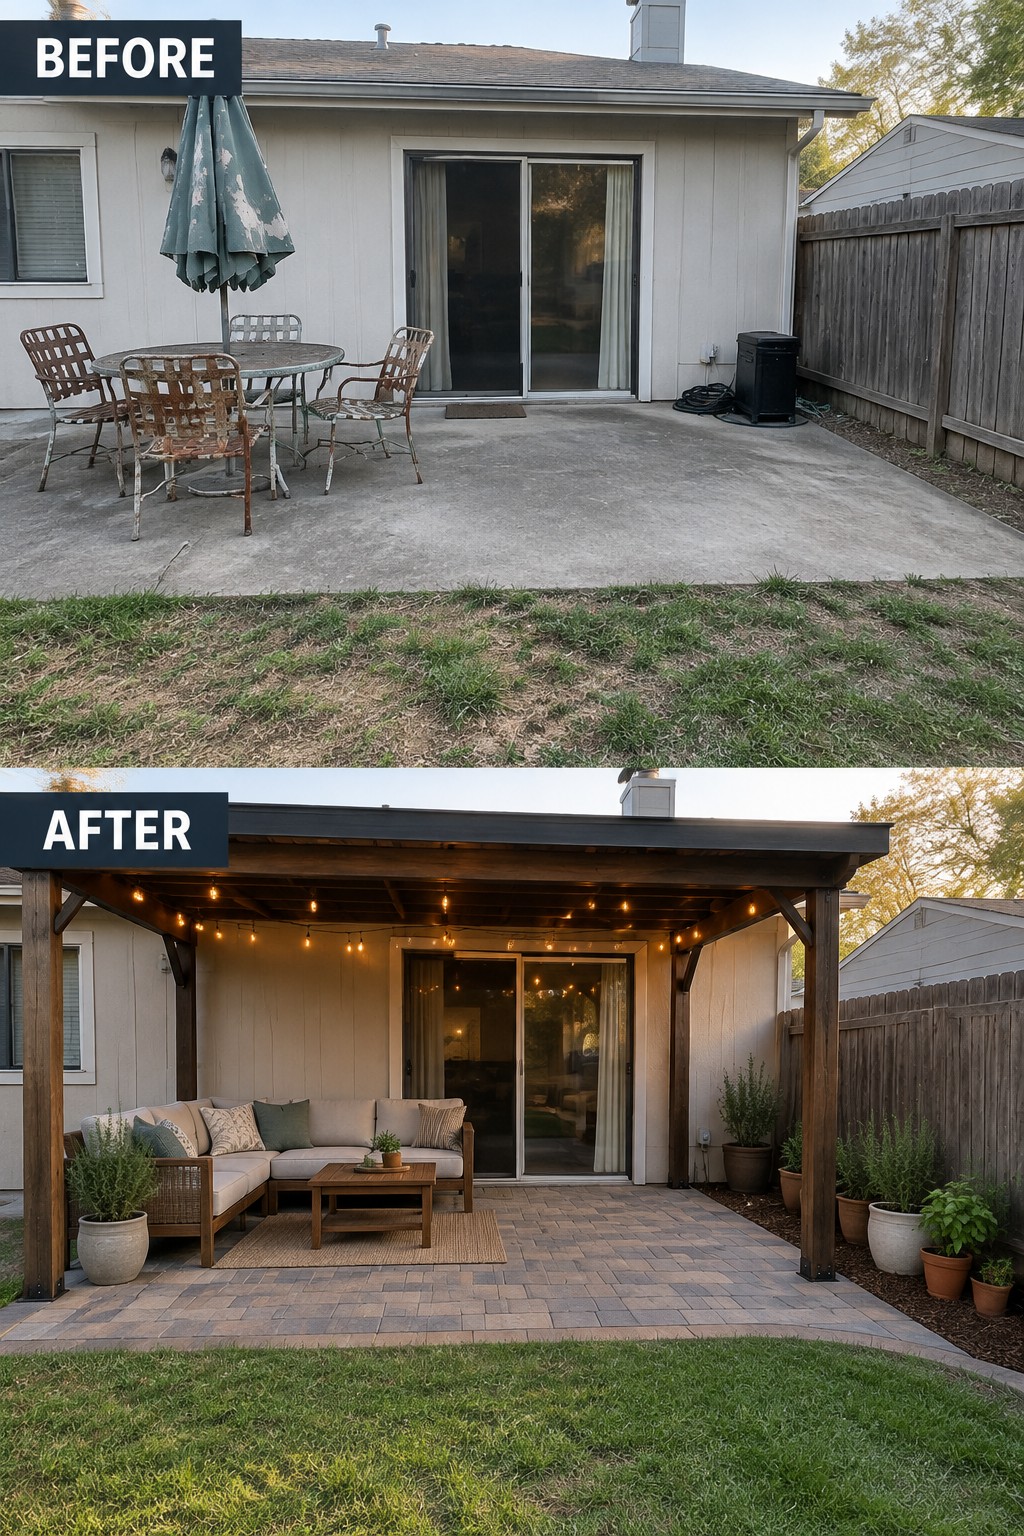
A plain concrete patio can be hard to use, especially when it has no shade or clear place to sit. Adding a simple pergola and a comfortable seating area makes it feel like an outdoor room, while keeping it open to the yard.
This idea suits ranch homes with a patio just outside the main living space. Choose weather-ready furniture and leave enough room to walk between the seating and the door. A few lights beneath the cover can make the area useful after sunset, too.
Turn An Empty Garage Into A Practical Mudroom
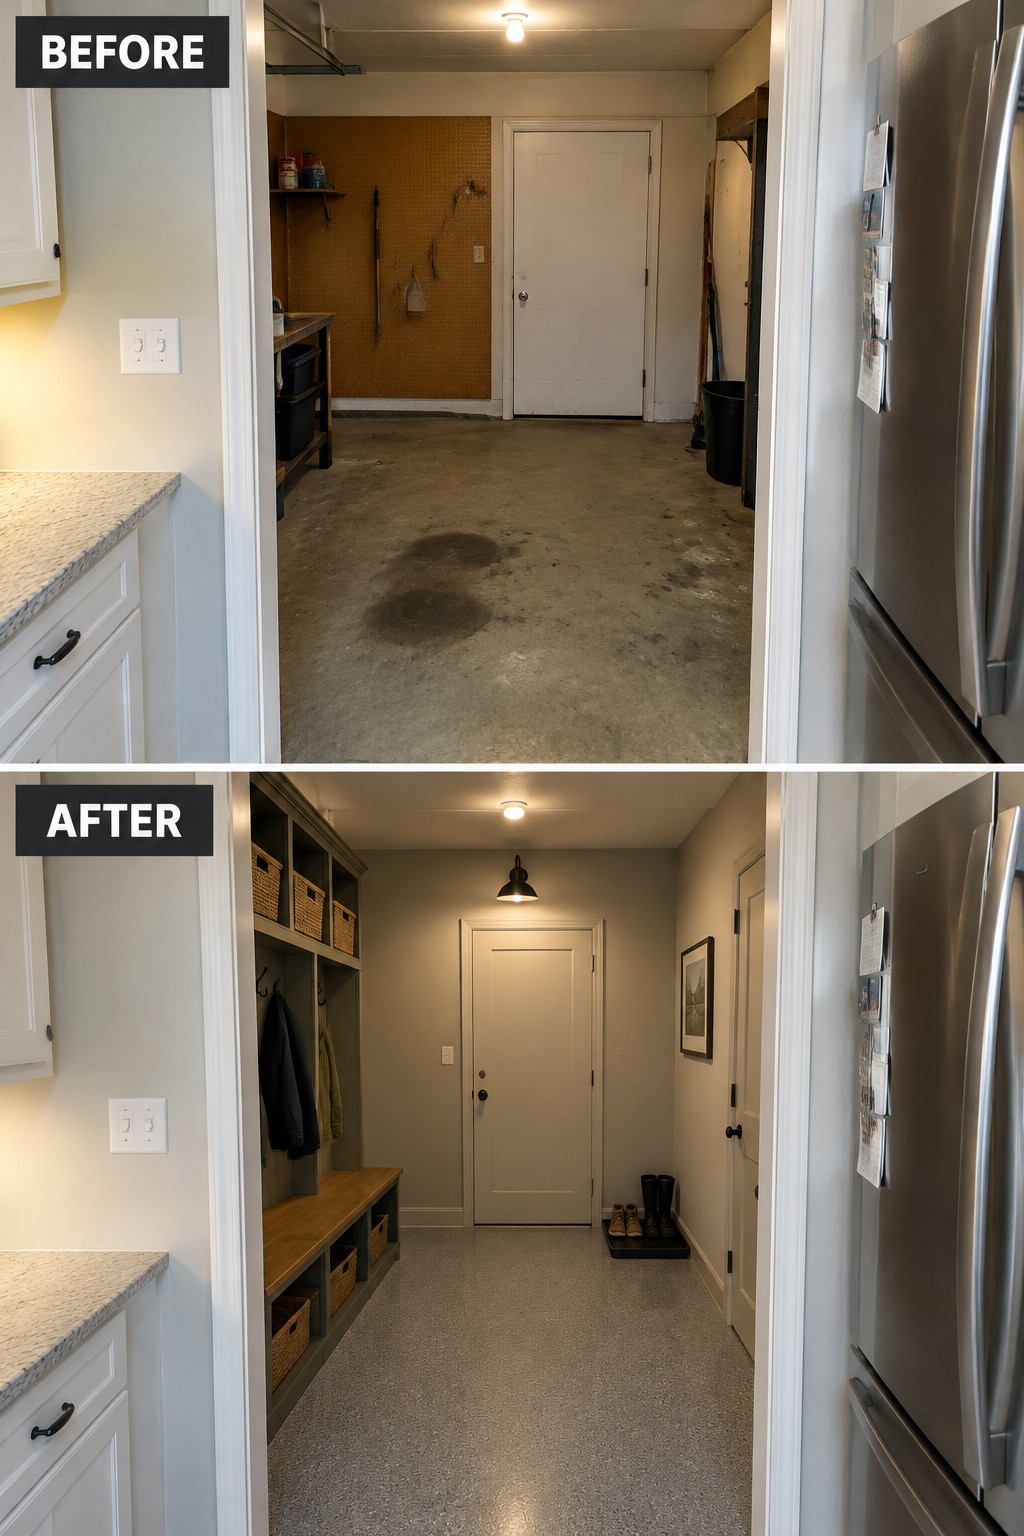
The unfinished garage had plenty of open floor space but little useful storage. Adding built-in hooks, cubbies, and a bench turns it into a mudroom where coats and shoes have a place, while a durable floor is easier to keep clean.
This setup can work well in a ranch home with a garage entry near the kitchen or laundry room. Use the wall space for everyday items, and leave a clear path through the room so storage doesn’t crowd the route in and out.
Refresh Older Cabinets With A Two-Tone Palette
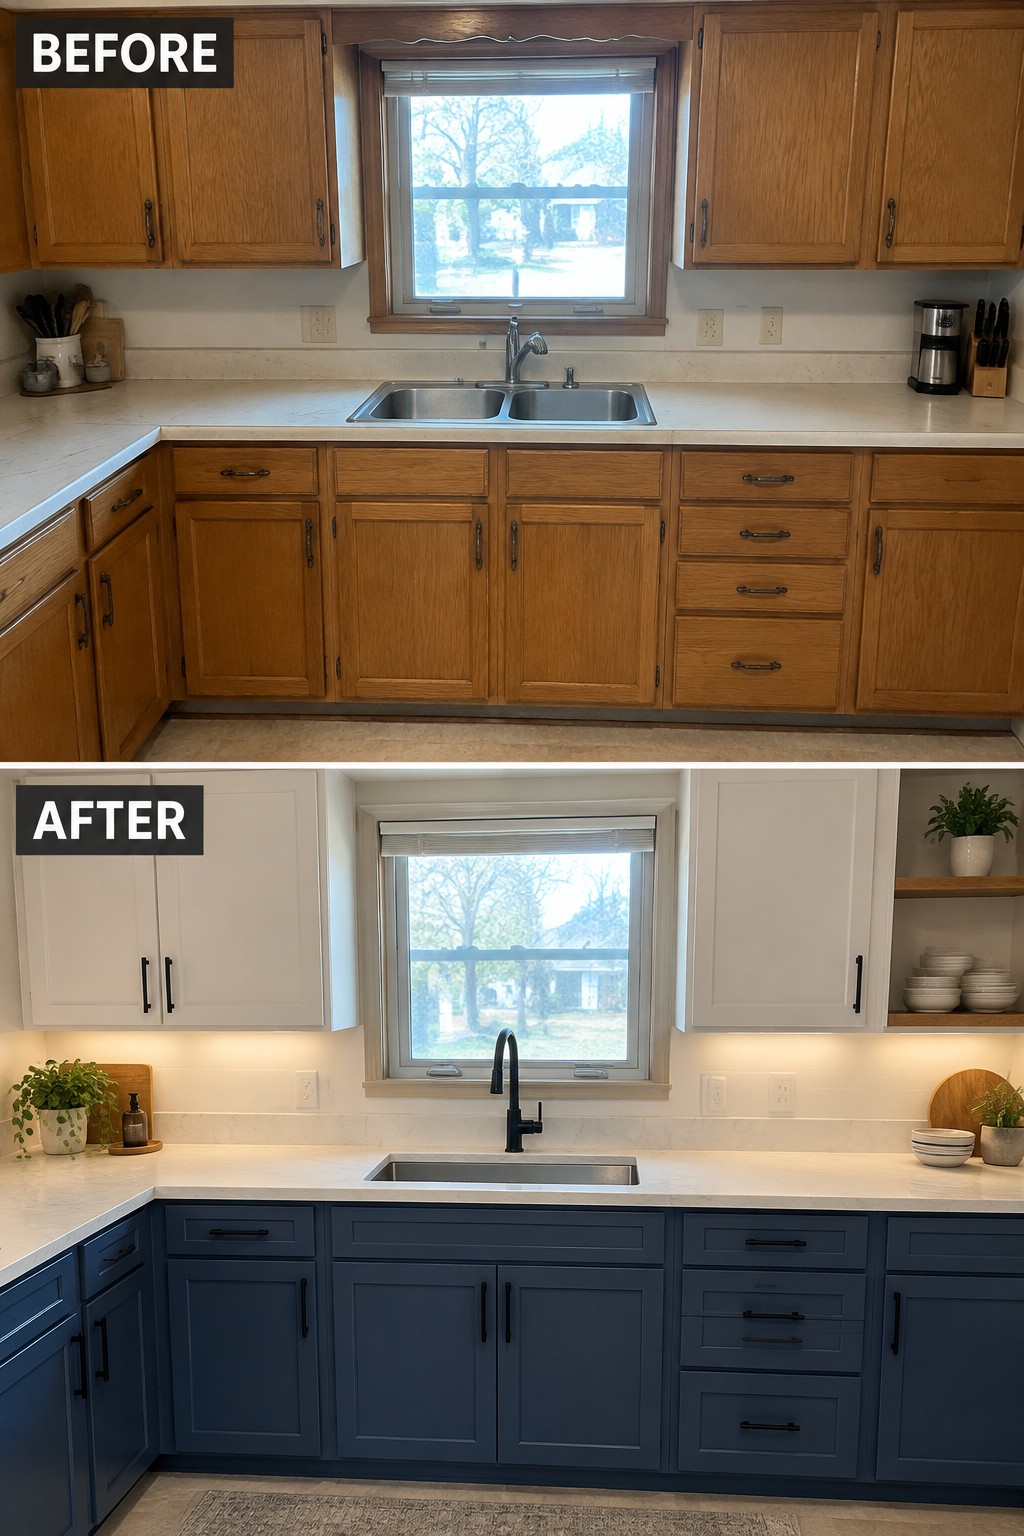
The older wood cabinets made the kitchen feel dated, while painting the lower cabinets deep blue and the upper ones a light neutral gives the room a cleaner, more current look. Keeping the cabinet layout also makes this a practical update when a full remodel is not needed.
For a similar result, use a durable cabinet paint and test the colors in your kitchen’s natural light. A lighter shade above helps keep the room from feeling closed in, while a darker lower color can hide everyday scuffs.
Turn An Unfinished Basement Into A Family Room

An unfinished basement can become useful living space by giving it a clear purpose. Here, a built-in TV wall and comfortable seating replace an open storage area, making the room feel like a place to gather rather than a catchall.
For a similar remodel, start by planning around how the family will use the room, then make sure the basement is dry and properly finished before adding furniture. Built-in storage can keep everyday clutter tucked away, but leave enough open floor space for people to move around comfortably.
Refresh The Brick Exterior With A Lighter Color

Painting the brick a light neutral gives this ranch a cleaner, more current look without changing its basic shape. Dark shutters help the windows stand out, while the pale paint makes the whole facade feel more unified.
This approach can work well when brick is sound but its color makes the house feel dated. Test paint samples on a few areas first, since brick absorbs color differently than siding, and choose a finish intended for masonry.
Add Structure To An Overgrown Backyard

Clearing the weeds and laying a simple paver path gives this neglected yard a clear layout. The path makes it easier to move through the space, while gravel and defined planting areas keep the ground from looking overgrown again.
This approach can work well in a small backyard where a full lawn is hard to maintain. Start by clearing the area, then plan a straightforward path and keep planting beds simple so there’s still room to walk and tend the garden.
Add Storage To Make A Small Laundry Room More Practical

Replacing side-by-side machines with a stacked pair frees room for a cabinet and open shelving. The laundry closet feels more organized because everyday supplies have a place instead of crowding the shelves above the appliances.
In a narrow laundry area, stacking can be a useful option if the machines are designed for it and can be reached comfortably. Use the space beside them for closed storage or a small work surface, and keep baskets to a manageable size so the room stays easy to use.
Turn An Unused Corner Into A Built-In Window Seat

The room works better once the open corner becomes a place to sit. In the finished space, a built-in bench runs beneath the windows, replacing the scattered chairs and storage bins with one practical seating area.
This idea suits a small sunroom or spare room where a full sofa would take up too much space. Keep the bench shallow enough to leave a clear walkway, and add lift-up seats or drawers if you need storage.
Make Built-In Shelves Part Of The Fireplace Wall
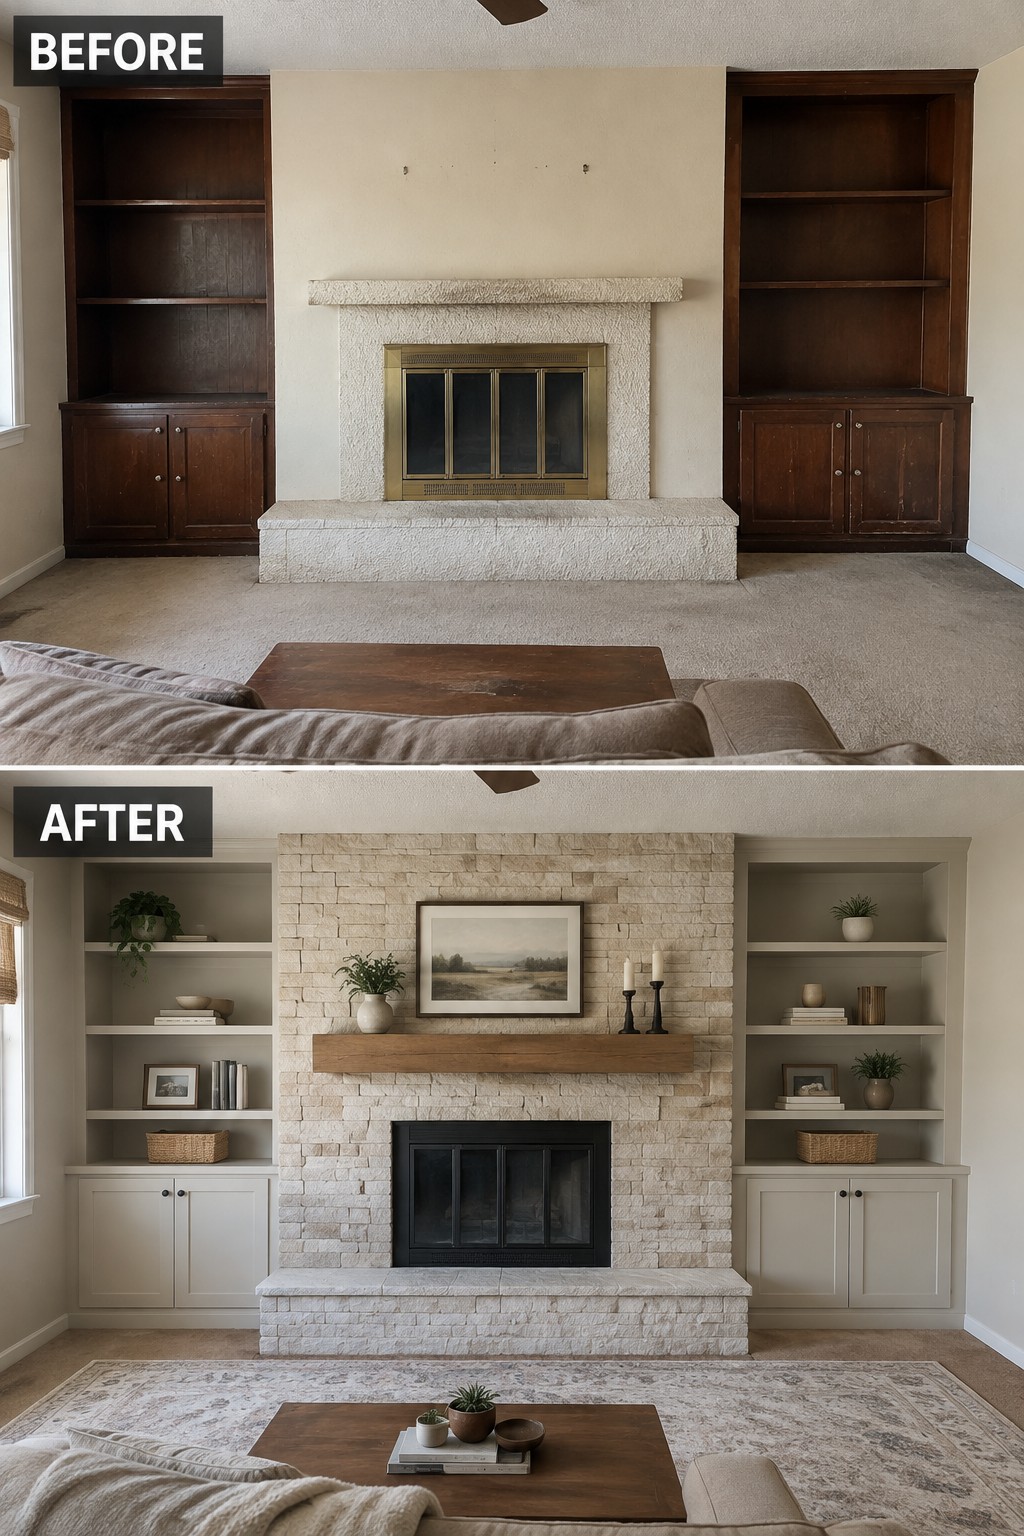
The old dark shelves made the fireplace wall feel dated and disconnected. Reworking the area with light built-ins and a pale stone surround gives the fireplace one clear place in the room, while keeping useful storage on both sides.
This approach suits ranch living rooms with a central fireplace and alcoves that can take built-in cabinets. Use closed storage below and keep the open shelves simple so they don’t become cluttered. A wood mantel can add a little contrast without making the wall feel heavy.
Turn A Formal Dining Room Into A Practical Home Office

The dining room had plenty of space, but the large table and heavy furnishings made it feel crowded and hard to use for everyday needs. Replacing them with a desk and simple storage gives the room a clear purpose and leaves more open floor space.
This idea works well in ranch homes where a separate dining room gets little use. A desk placed to take advantage of the window light can make a comfortable work area, while low cabinets keep supplies close without filling the room.
Give A Plain Exterior More Character

A plain ranch exterior can feel more considered with a focused update around its windows. Here, gray siding and warm wood-look panels replace the worn, uniform facade, giving the window a clearer place on the wall.
For a similar effect, use one contrasting material or color in a limited area rather than changing every surface. Keep the rest of the exterior simple, and check that the new finish is suitable for outdoor use and easy to maintain.
Replace A Narrow Exterior Door With A Sliding Door

The old single door and separate window made the opening feel divided. A wider sliding glass door brings in more daylight and gives the room a clearer connection to the patio.
This can work well in a ranch home where a small exterior doorway limits access or takes up useful floor space. Check that the wall can accommodate a wider opening, and choose curtains that still allow the door to slide freely.
Use A Runner To Finish A Long Hallway

The hallway feels more complete after a long runner defines the walking path and brings some pattern to the plain floor. In an older home, that simple change can make a narrow corridor feel cared for without changing its layout.
Choose a runner that leaves a strip of wood visible along each side, and check that doors can open freely. A low-pile style is usually easier to manage in a busy passage.
Update A Small Bathroom With A Floating Vanity

Replacing a pedestal sink with a floating vanity gives a small bathroom useful storage without taking up floor space. Here, the wallpaper also gives the sink wall a clear identity, so the room feels more considered without changing its basic layout.
In a narrow bathroom, choose a vanity that leaves enough room to move around and keep the countertop simple. A wall-mounted cabinet can make the floor easier to clean, but make sure it has enough storage for everyday supplies.
Frequently Asked Questions
Q: What’s the best first change if my ranch feels closed off?
A: Look at the wall between the kitchen and living room. Widening a doorway or opening part of that wall can bring in more light and make the main rooms feel connected without changing the home’s footprint. Have a contractor check whether it’s load-bearing before you start.
Q: Can I add a primary bathroom without expanding the house?
A: Often, yes. Check whether a closet, laundry area, or underused corner sits beside the bedroom and existing plumbing. Borrowing space from there can be simpler than adding a whole new wing.
Q: How can I improve privacy when all the bedrooms are along one hallway?
A: A short hallway extension, pocket door, or small entry nook can create separation between the bedrooms and the living area. Even a well-placed door at the bedroom end of the hall can make the sleeping spaces feel quieter.
Q: Is it worth keeping the original single-story layout?
A: Usually, yes. Ranch homes are easy to move through, and improving the kitchen, storage, and room connections can solve many everyday frustrations without adding a second floor.
