

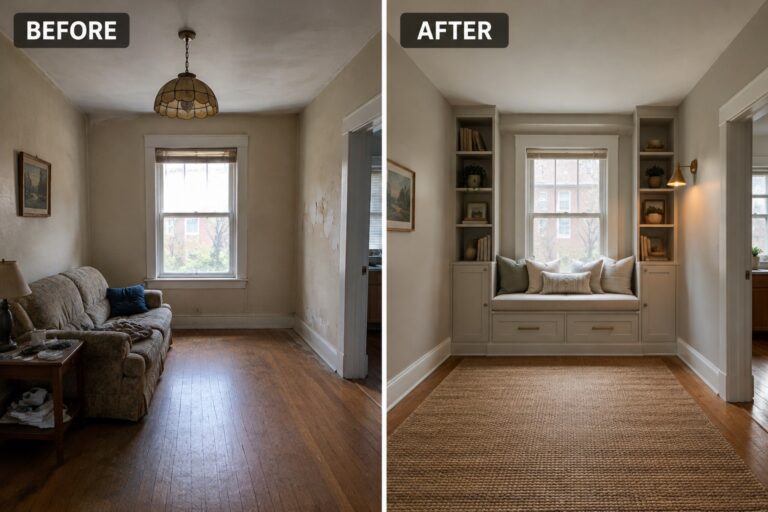
Older homes often have charm to spare but awkward corners, tight rooms, and too little storage for everyday life.
I’m always interested in built-ins because a window seat, tucked-away cabinet, or well-planned shelf can make a room work harder without crowding it.
Small layout choices can also help dated or unfinished spaces feel more considered and comfortable.
The change doesn’t have to be dramatic to make daily routines easier.
I’d save the ideas that suit your home’s quirks and adapt them to the space you have.
Add Built-In Seating And Storage
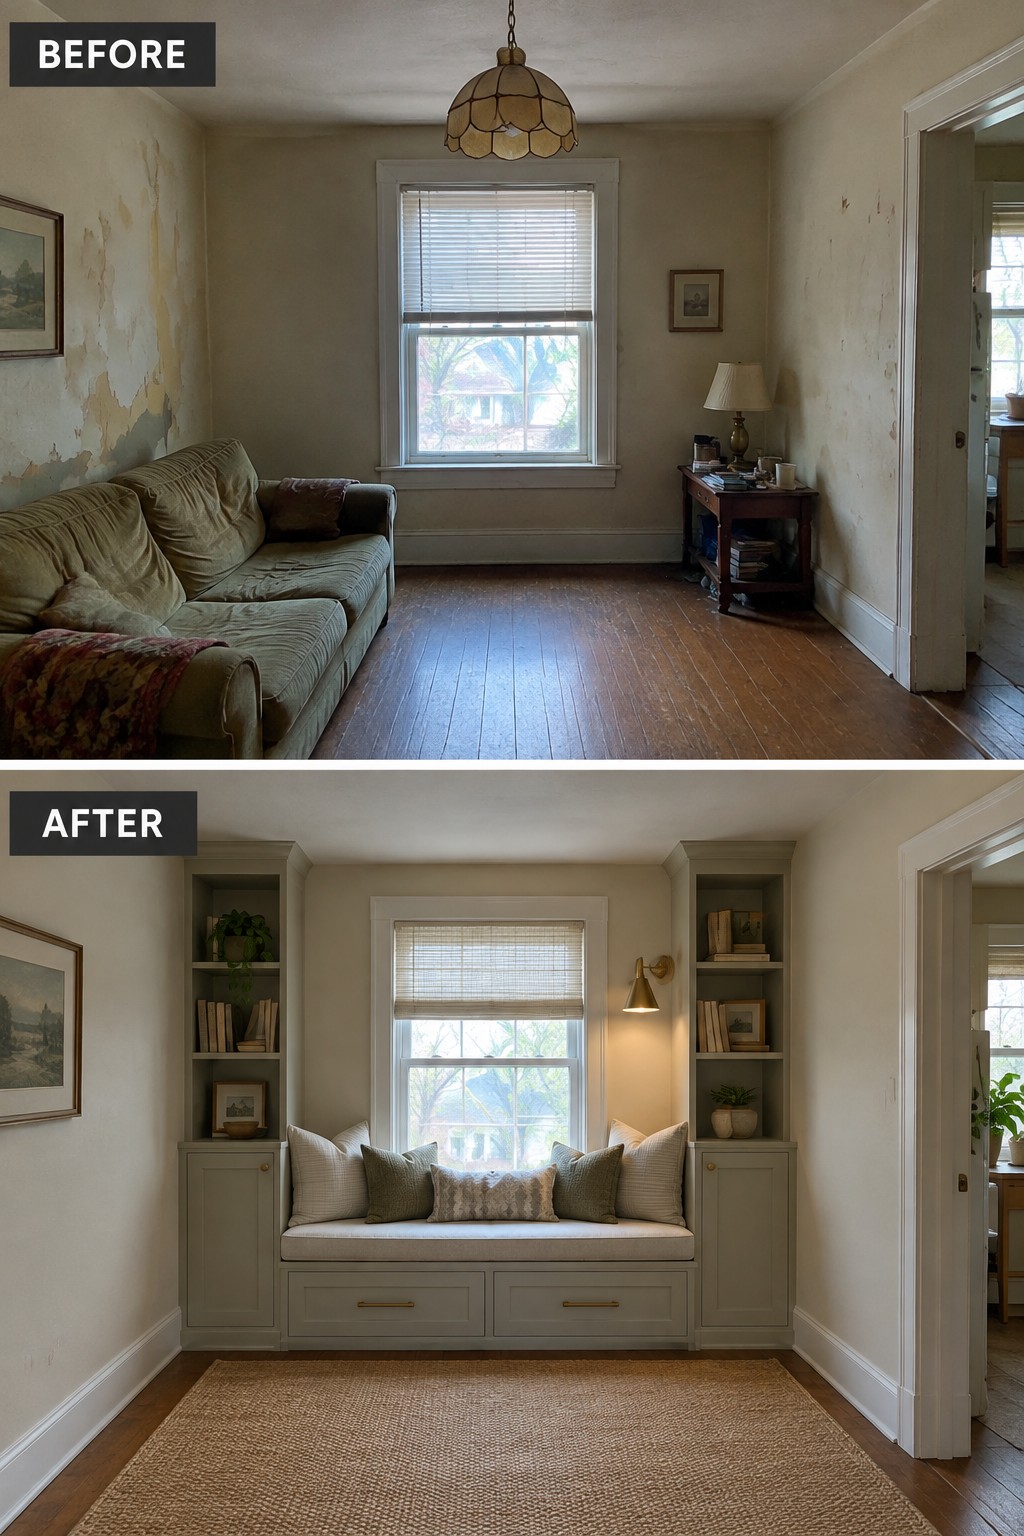
The room’s worn, empty feel is replaced by a window seat with shelves and drawers built into the wall. This gives a small room a clear purpose while making use of space that might otherwise go unused.
A similar setup can work in a narrow living room, hallway, or small bedroom. Measure carefully so the seat doesn’t block the walkway, and use the drawers for items you want close at hand but out of sight.
Add Built-In Storage To A Narrow Entryway
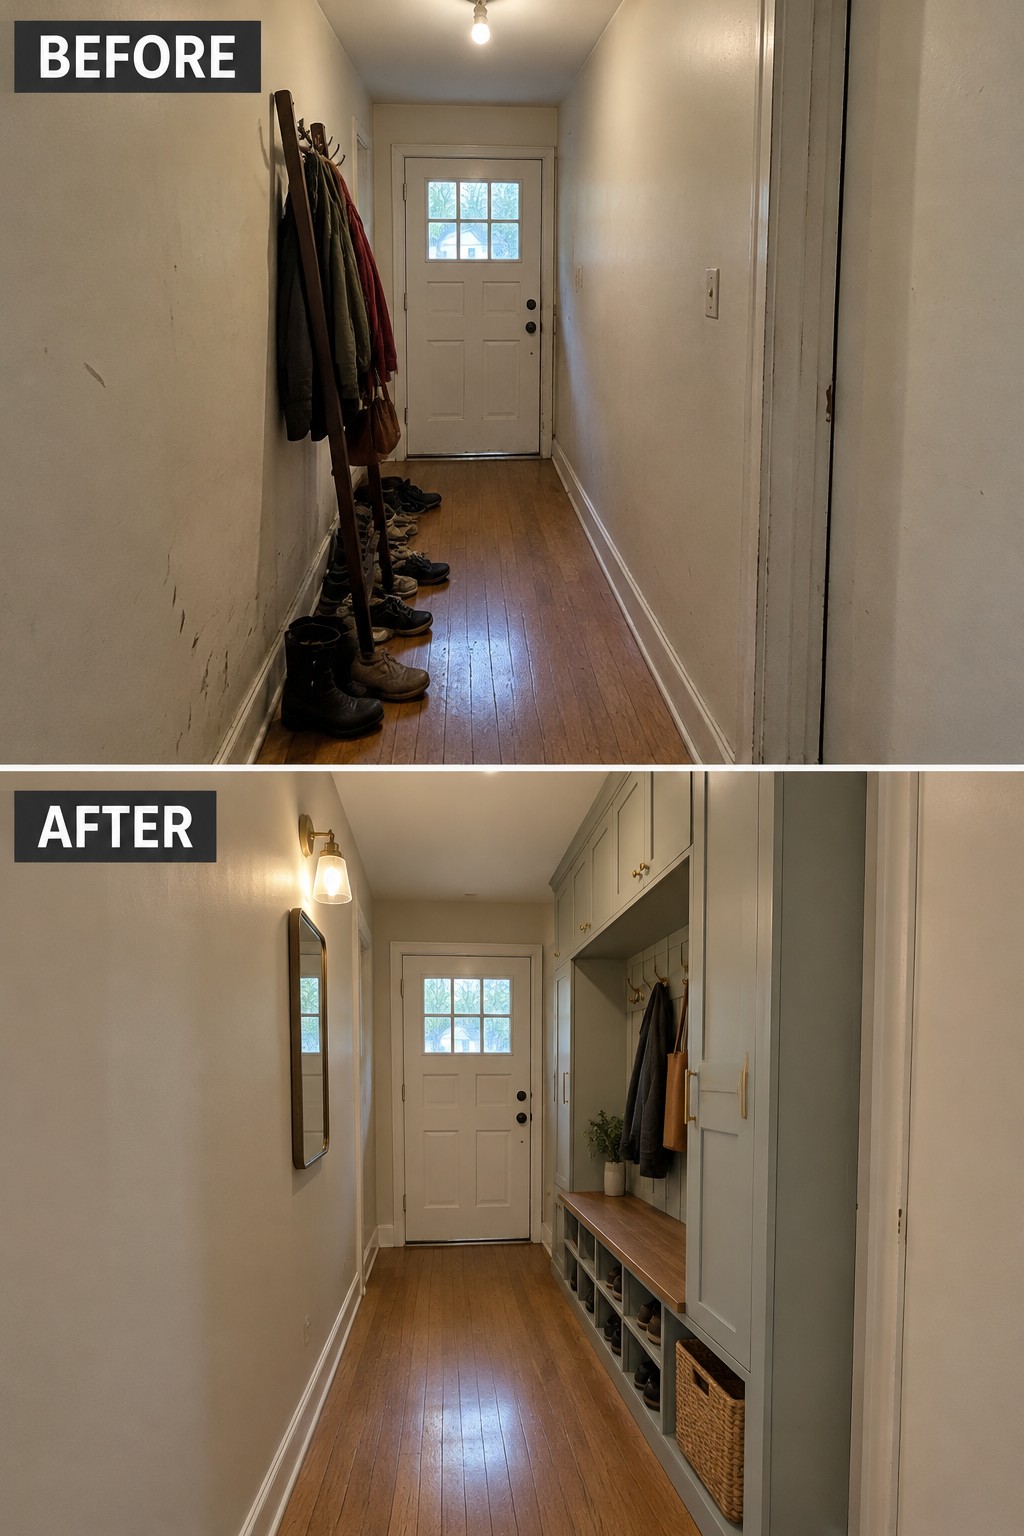
The crowded hallway becomes much easier to use once coats and shoes have a dedicated place. Built-in cabinets, hooks, and a bench with shoe cubbies keep everyday items off the floor while making good use of the wall space.
In a narrow entry, keep the storage shallow enough to leave a clear path to the door. A bench can provide a spot to sit, but closed cabinets help hide the extra clutter that tends to collect near the entrance.
Add Built-In Storage To A Small Bedroom
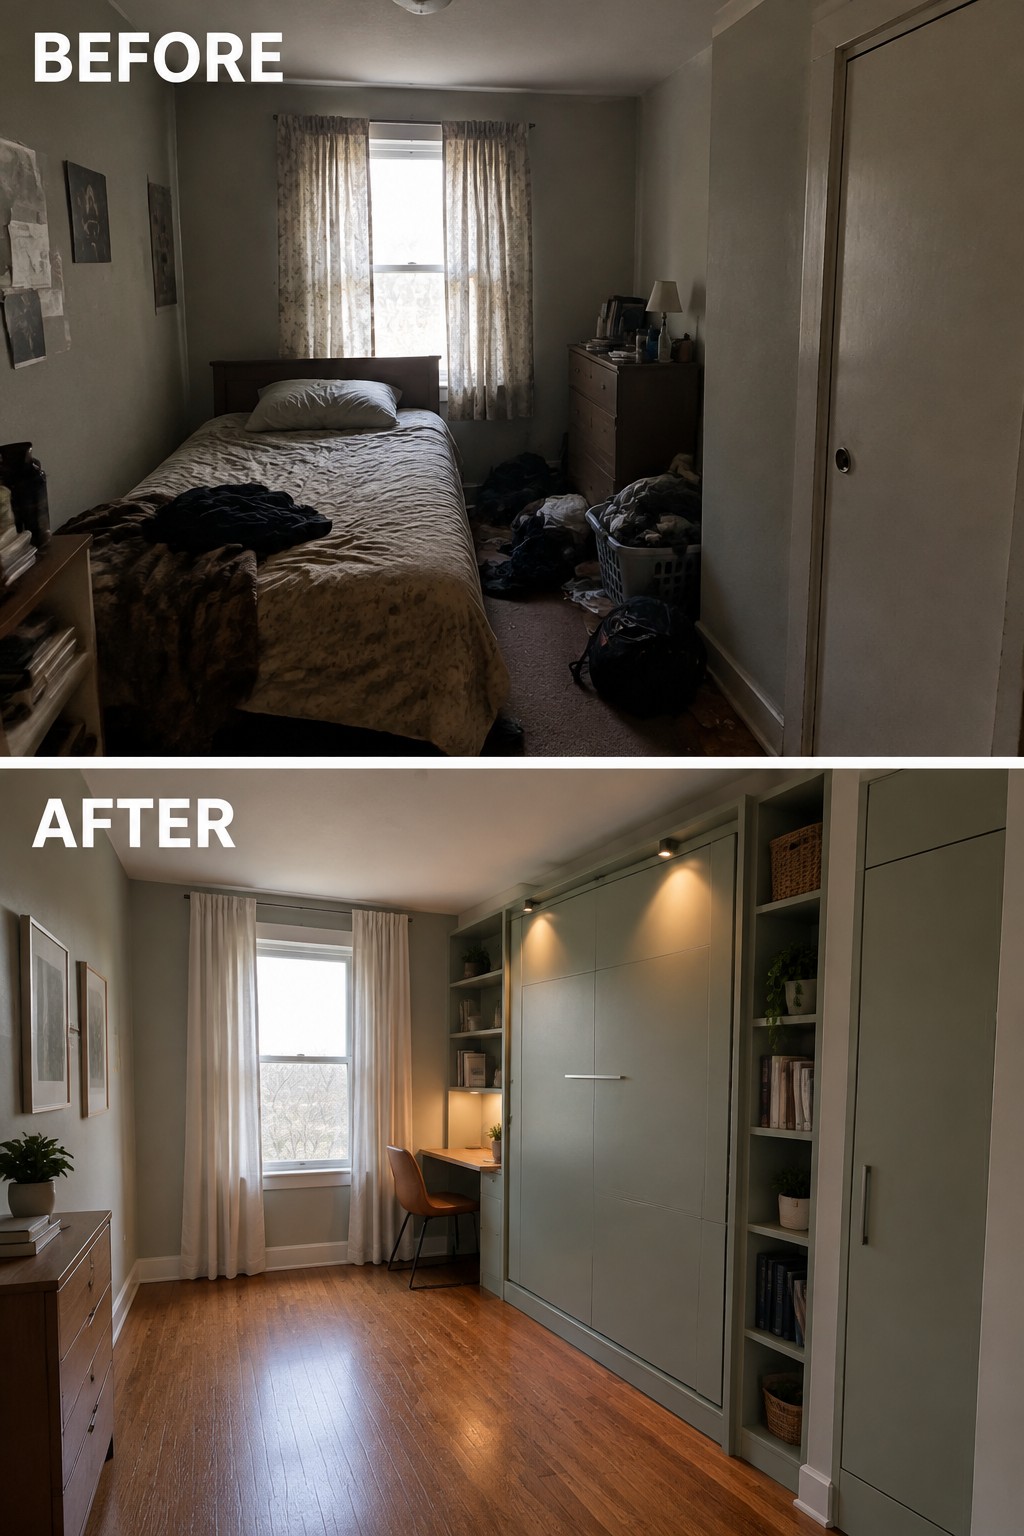
The bedroom works better once storage is built into the wall instead of left to freestanding furniture. In the finished room, a fitted unit combines closed cupboards with open shelves and a compact desk, making use of space that was cluttered before.
This approach suits narrow rooms where a separate wardrobe and desk would crowd the floor. Plan the cupboard depth and door swing carefully, and keep the open shelves limited so the built-in stays practical rather than busy.
Add Built-In Storage To A Narrow Kitchen
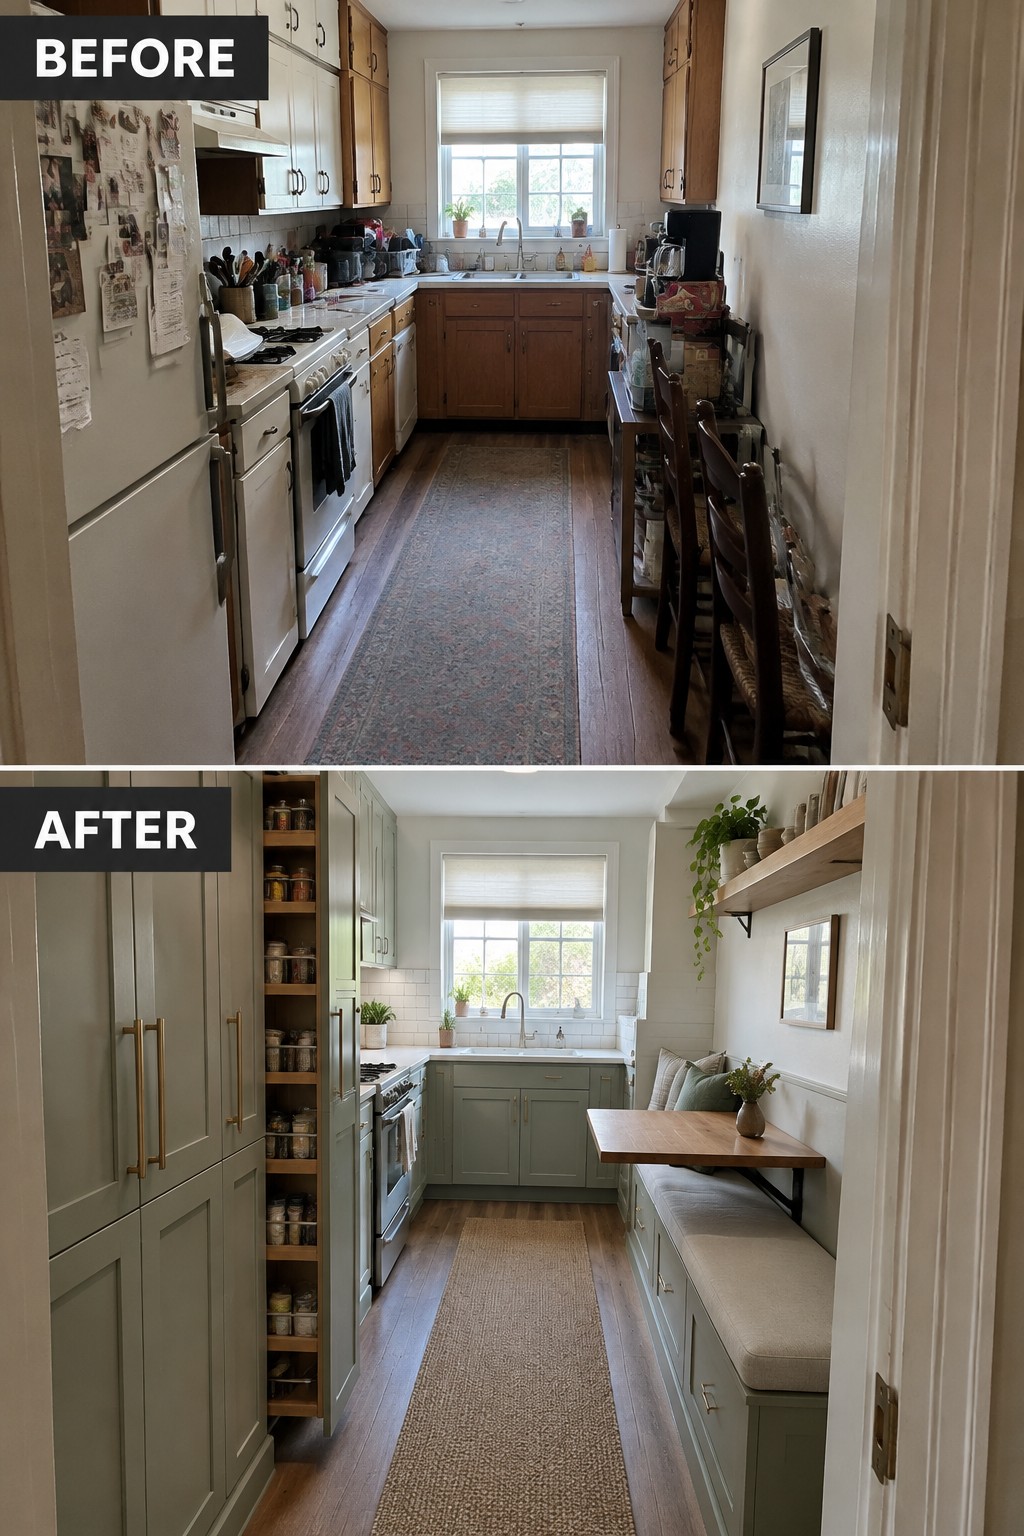
The biggest improvement here is making the narrow kitchen work harder. A tall pantry cabinet and a built-in bench replace some of the cluttered, unused space with storage and a place to sit.
In a small older home, built-ins can make an awkward layout more practical without adding furniture that blocks the walkway. Keep cabinets shallow where possible, and leave enough room to move comfortably between the counters and seating.
Replace A Pedestal Sink With A Space-Saving Vanity
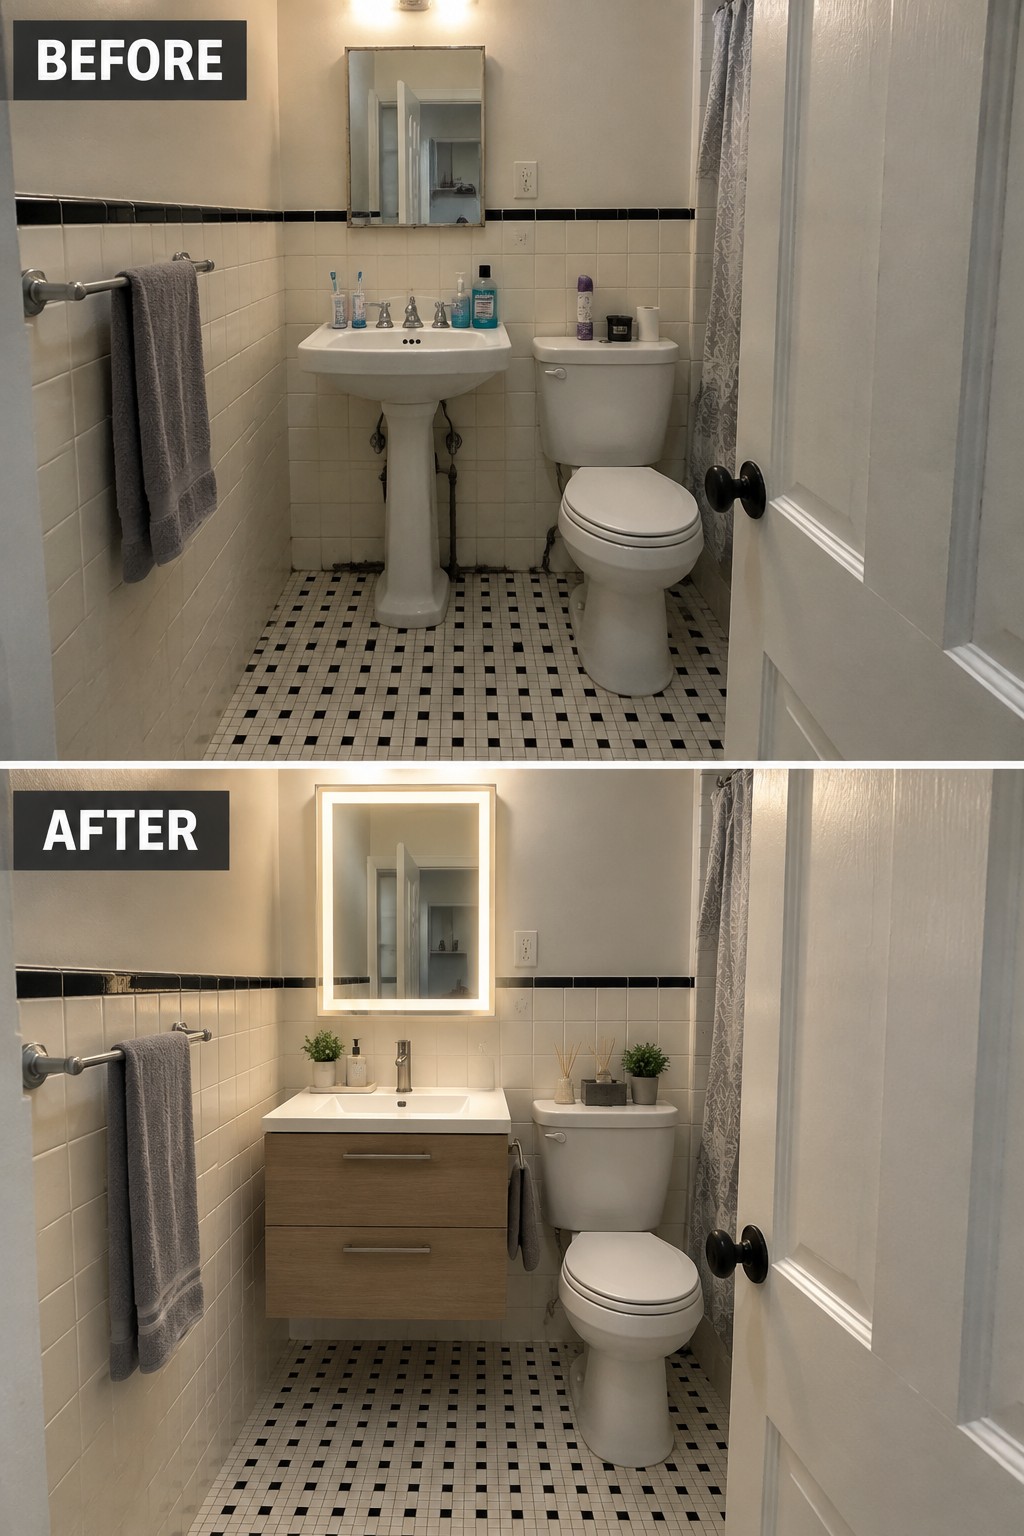
The old pedestal sink left little room for toiletries, while a compact floating vanity adds useful storage without taking up much floor space. It makes a small bathroom easier to keep tidy and gives everyday items a place to go.
This approach works well in narrow bathrooms where a bulky cabinet would crowd the walkway. Choose a vanity that fits the sink wall, and keep its depth modest so there is still room to move around.
Turn A Small Office Nook Into A Built-In Workspace

A small desk and loose furniture can leave a home office feeling temporary and cluttered. Built-in shelves and drawer units make better use of the wall, giving the workspace a clear place for supplies while keeping the desktop open.
This idea works well in an alcove or an unused stretch of wall where a standard desk would feel undersized. Keep the shelves focused on items you use, and leave enough room under the desk for a comfortable chair.
Turn A Crowded Closet Into Built-In Storage

A simple closet rod leaves a lot of space unused. In this closet, a built-in system adds a second hanging rod, drawers, shelves, and shoe storage, making room for more items while keeping them easier to find.
This approach works well in older homes with small closets and limited storage elsewhere. Measure carefully before choosing a system, and leave enough room for clothes to hang and drawers to open without crowding the doorway.
Turn The Space Under The Stairs Into Storage
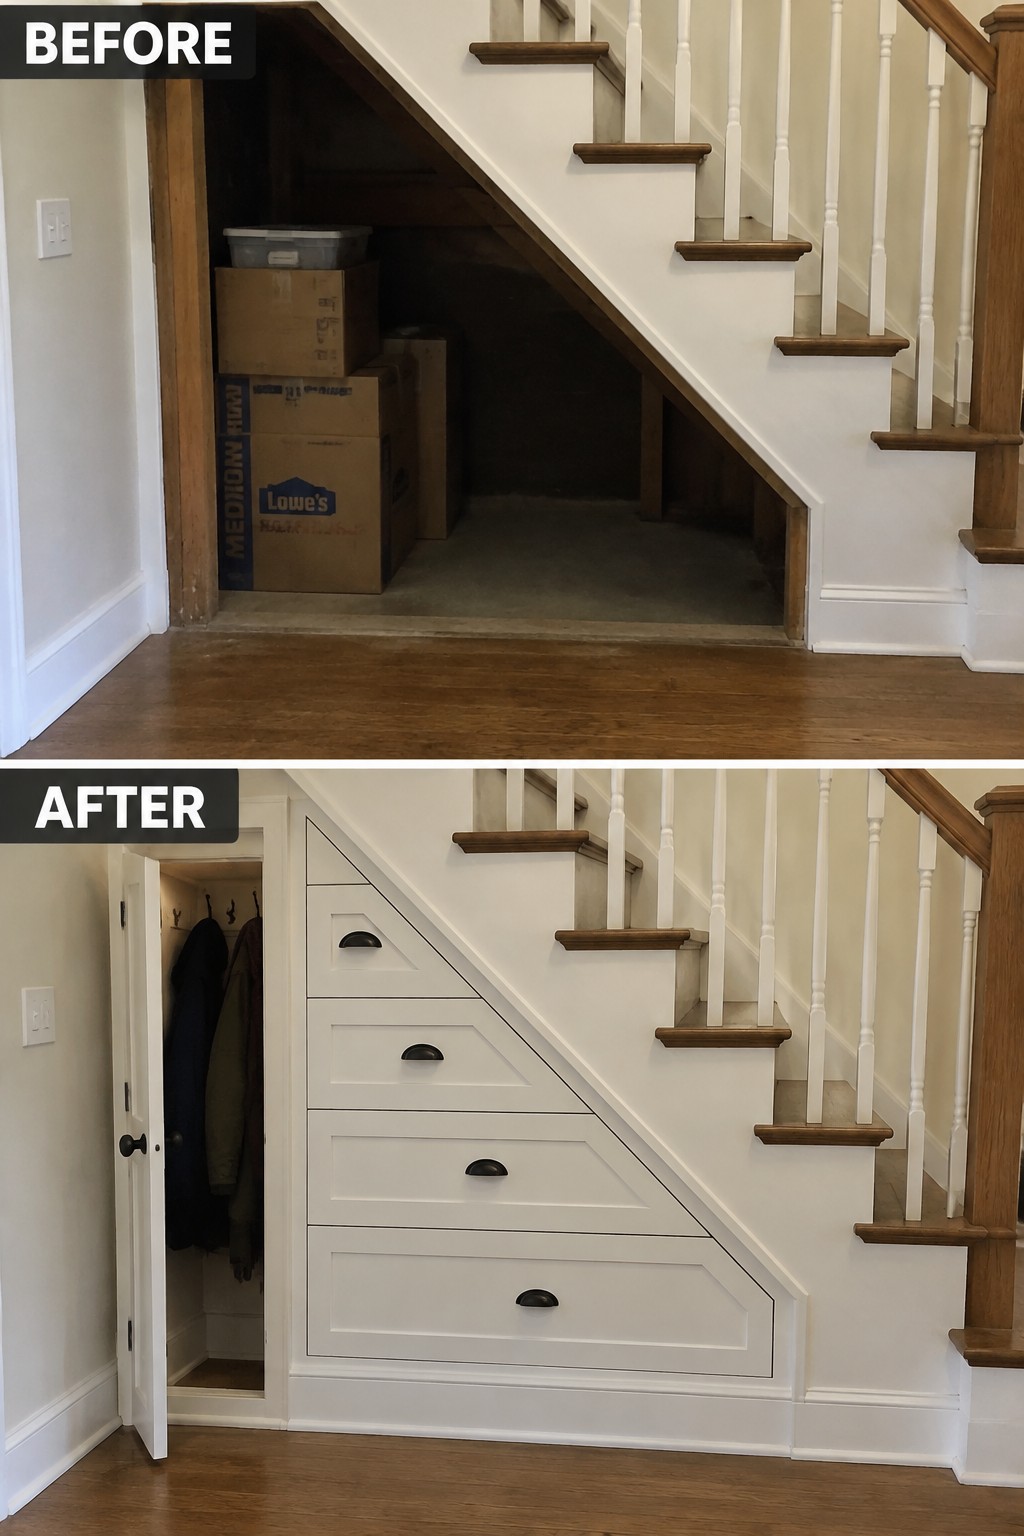
The area under a staircase can be hard to use when it is left open, but built-in drawers make it useful without taking up extra floor space. Here, the boxes and clutter are replaced with fitted drawers, while a narrow cupboard keeps coats out of sight.
This approach works well in small older homes where every bit of storage counts. Measure the stair angle carefully and plan drawer sizes around what you need to store; keep a separate cupboard if you want room for hanging coats.
Turn A Small Dining Nook Into A Built-In Banquette

A standard table and mismatched chairs can leave a small dining area feeling crowded. Replacing them with a built-in corner bench gives the nook a clear purpose, while storage beneath the seats makes better use of space that would otherwise go unused.
This idea works especially well in older homes with a narrow breakfast area. Keep the bench depth comfortable and choose a table that leaves enough room to get in and out. Cushions can make the seating more comfortable without taking up extra floor space.
Make A Small Bedroom Work Harder With A Built-In Bunk

Replacing a crowded bed-and-toy setup with a built-in bunk opens up more usable floor space. The drawers beneath the lower bed also provide storage without taking up room for a separate dresser.
This idea suits a narrow shared bedroom where every bit of floor space matters. Keep the bunk sized to the room and leave a clear path through it; a small shelf for labeled bins can handle toys and books nearby.
Stack Laundry Appliances To Make Room For Built-In Storage
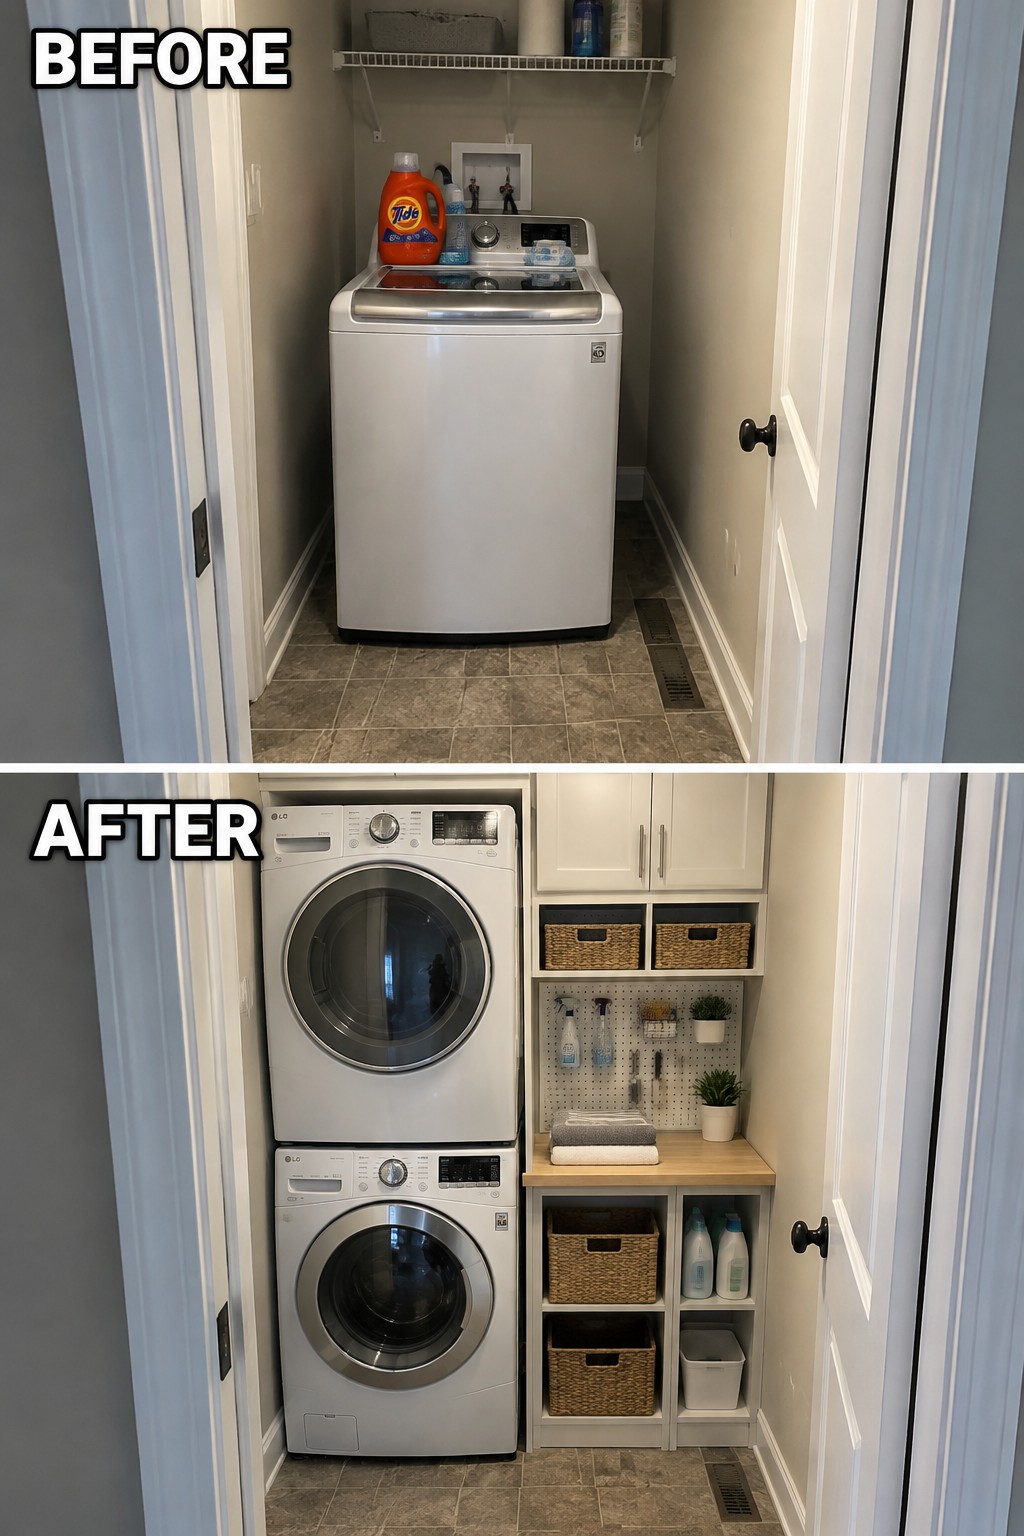
Replacing a single top-loading washer with a stacked washer and dryer frees up valuable floor space in a narrow laundry closet. Here, that room goes to built-in shelves and a work surface, making supplies easier to organize and leaving a spot for folding.
This setup can work well in a small older home, but check that the closet has the right hookups, ventilation, and clearance for stacked appliances. Keep frequently used items within reach, and avoid filling every shelf if it makes the walkway feel cramped.
Add Built-Ins Around The Fireplace
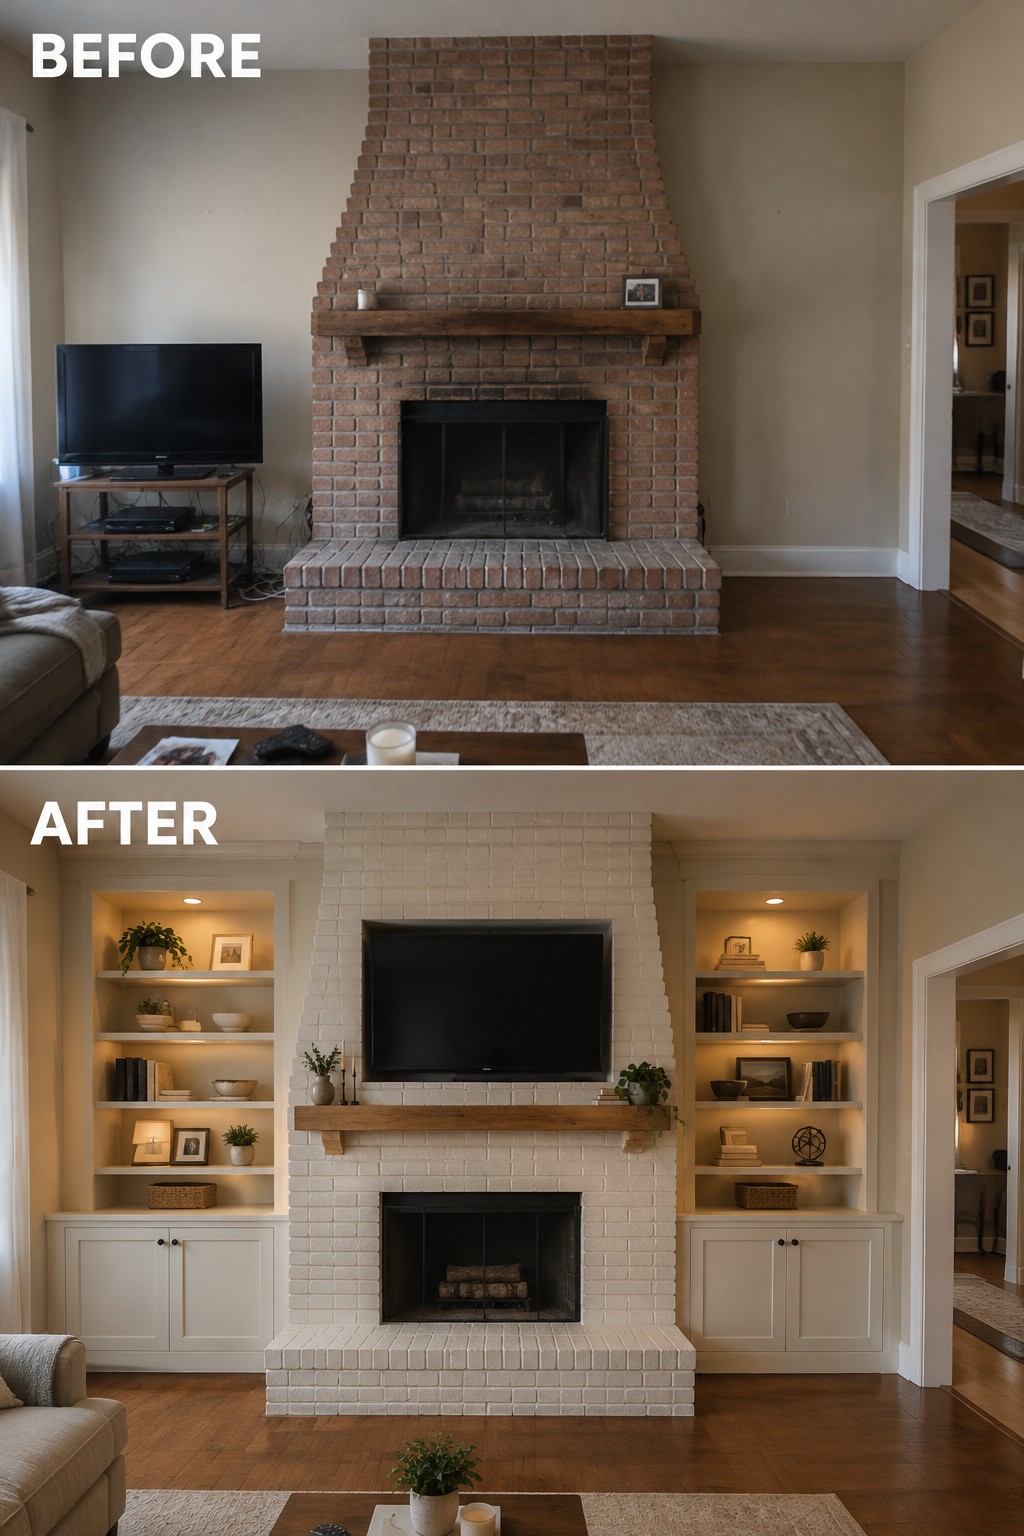
The fireplace wall went from a large stretch of brick and an awkward TV stand to a more useful focal point, with shelving and cabinets fitted on both sides. The built-ins give a small living room a place for books and everyday items without needing extra freestanding furniture.
If you have a similar layout, use the space beside the fireplace for storage that fits the wall, and keep the shelves from getting overcrowded. Closed cabinets can hide clutter, while open shelves leave room for a few useful or personal items.
Add A Pull-Out Pantry To Free Up Counter Space
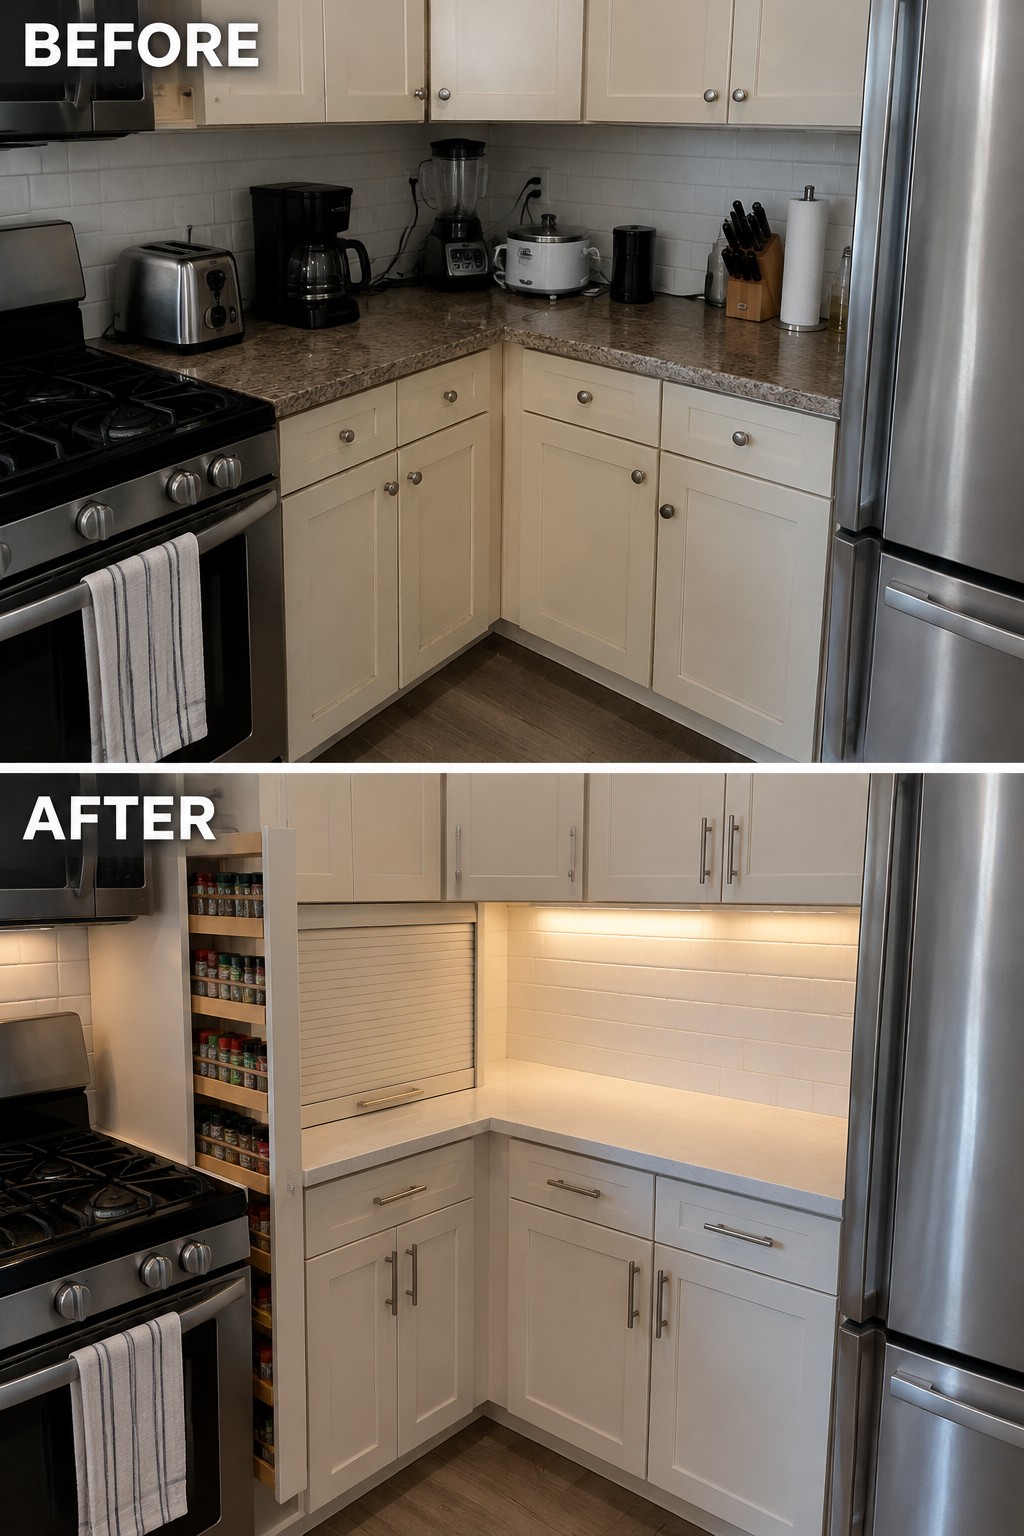
The counter is much more usable once the small appliances are cleared away and a narrow pull-out pantry takes their place. It makes use of a slim gap beside the stove, keeping spices and other staples close without taking over the main work surface.
This idea works well in a small kitchen where cabinets leave an awkward strip of unused space. Measure carefully before adding a pull-out unit, and keep everyday items within easy reach so it stays practical.
Turn A Cluttered Entryway Into Built-In Storage

A small entry can quickly become a drop zone for coats and shoes. Replacing the open closet with a built-in unit gives everything a clearer place, while a sliding door hides the storage when it is not in use.
In a narrow entry, use vertical space for shelves and drawers, and keep the shoe area sized for the pairs your household actually wears. A bench can make it easier to put shoes on, but leave enough room to move through the doorway.
Turn An Empty Landing Into Built-In Seating

A bare landing can often do more than hold a small table. Built-in shelves around a window create useful storage while a window seat gives the spot a clear purpose. In this makeover, drawers beneath the seat add concealed storage without taking up extra floor space.
This idea suits an older home with an awkward alcove or a wide hallway landing. Measure carefully so the shelves and seat leave a comfortable path through the space, and keep the seat depth practical for sitting. A few shelves can be left open for books, with baskets below for smaller items.
Turn A Narrow Pantry Into Built-In Storage

The pantry works better when storage is planned around its narrow footprint. In place of crowded open shelves and boxes on the floor, the updated space uses deep pull-out drawers and dedicated shelving, making food easier to find while keeping the center aisle clear.
This approach suits older homes where a full pantry remodel may not be practical. Use pull-out storage on the sides, keep frequently used items within easy reach, and leave enough room to walk through without squeezing past the shelves.
Replace Open Shelving With Built-In Bathroom Storage
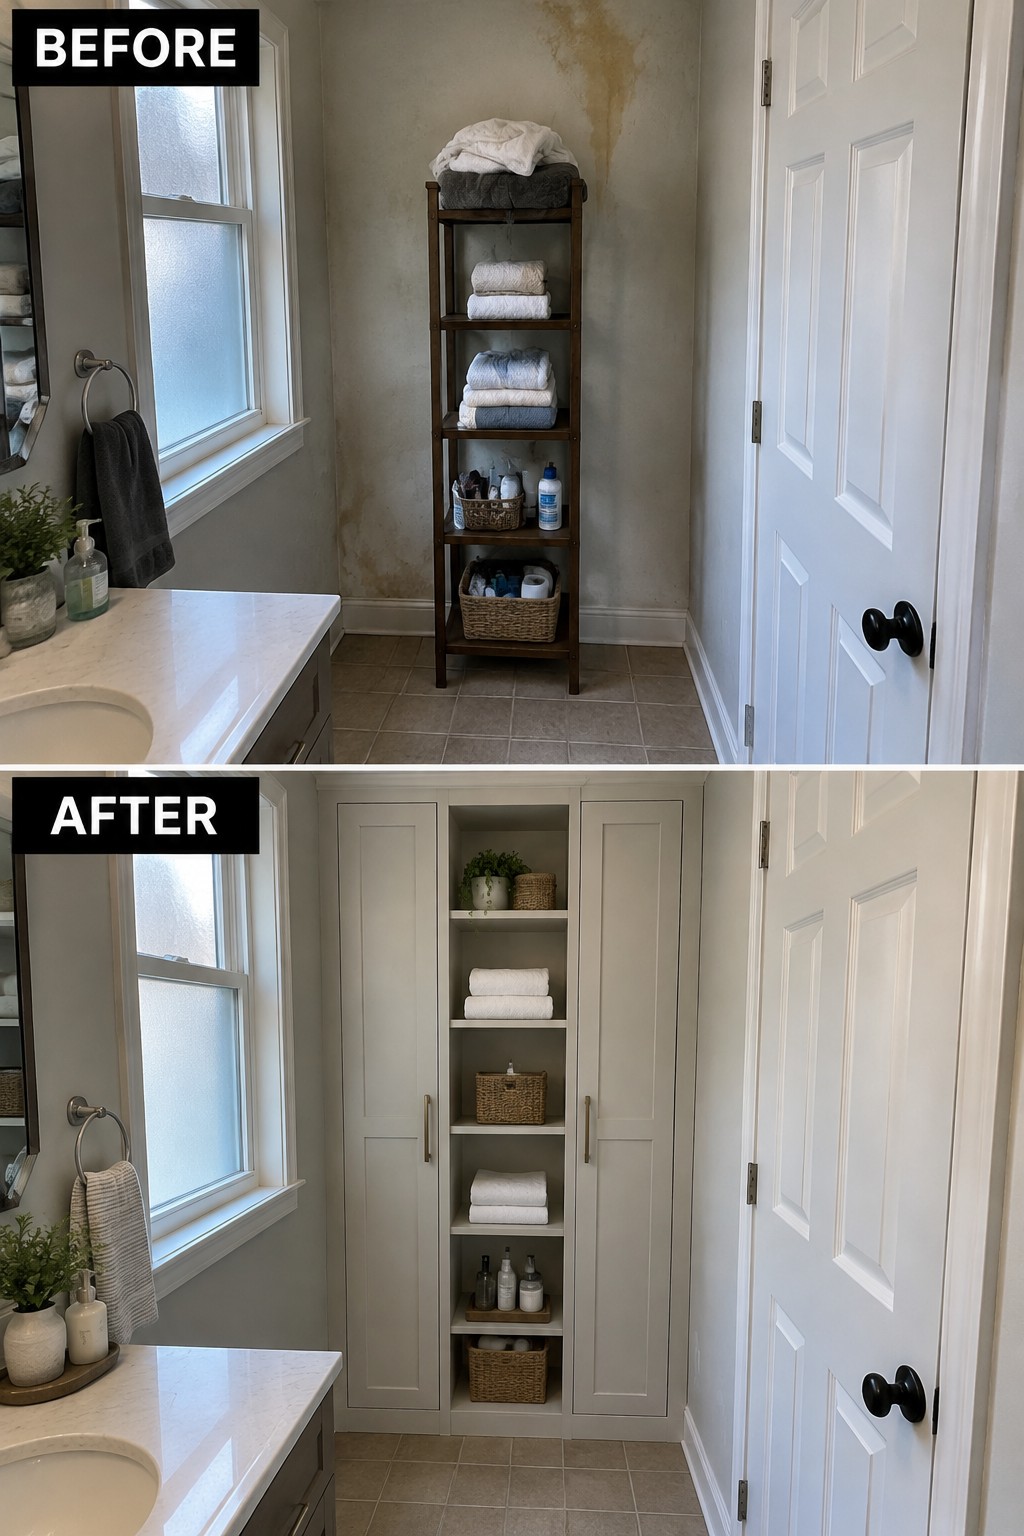
The open towel rack in this small bathroom used floor space and left supplies in view. A fitted cabinet with a narrow central shelf keeps towels and toiletries organized while making better use of the wall.
This approach works well in an older bathroom with an awkward, unused wall. Measure carefully so the cabinet leaves room for the door and nearby fixtures, and keep the open shelves shallow enough to reach easily.
Turn A Cluttered Craft Room Into A Built-In Workspace

A wall-mounted work surface can replace a table that takes up valuable floor space. Here, the scattered shelves give way to a built-in desk with cabinets above, making it easier to keep supplies close without crowding the room.
This idea works well in small craft rooms or other spaces that need both storage and a place to work. Use cabinets for less-used items and keep the desk surface clear enough for projects. Measure carefully so the work area stays comfortable and there’s still room to move around.
Frequently Asked Questions
Q: How can I add built-ins without making a small old room feel cramped?
A: Use the wall height instead of adding bulky furniture to the floor. Shallow shelves, window seats with storage, and cabinets fitted into alcoves can keep useful space open.
Q: Should built-ins match the original woodwork?
A: Matching trim can help a new unit feel like it belongs in an older home, especially around doors and windows. If an exact match is tricky, painting the built-in to blend with the wall is an easy alternative.
Q: Are built-ins worth the cost compared with freestanding furniture?
A: They can be, particularly in awkward corners where standard furniture leaves wasted space. For a lower-cost option, fit shelves into an existing alcove or add drawers beneath a bench.
Q: What should I check before building storage into an old wall?
A: Find out what is behind the wall before cutting or fastening anything, and check for wiring, plumbing, and signs of moisture. Older walls can be uneven, so careful measuring helps the finished unit sit neatly.
