

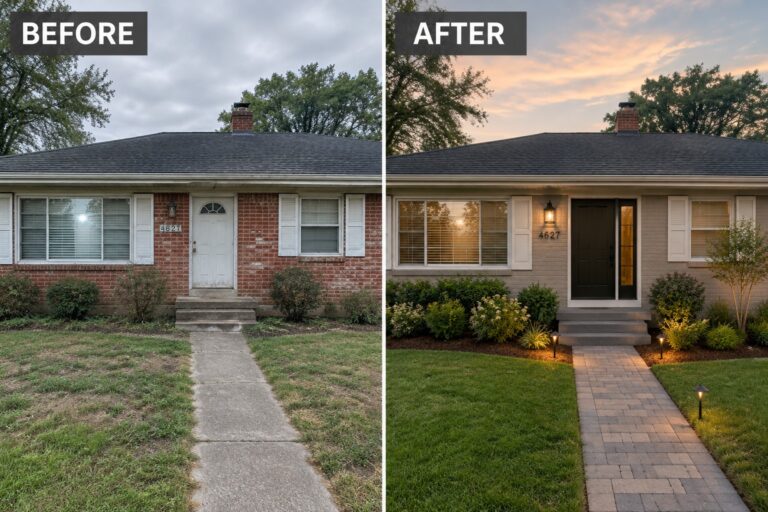
Older homes often have character worth keeping, but dated layouts, dim rooms, and worn finishes can make them feel harder to live in than they need to be.
I like seeing renovations that work with a home’s original details while improving how its rooms connect and function day to day.
Changes to the layout, windows, materials, and finishes can make a whole house feel brighter and more practical without stripping away what gives it character.
That kind of change is satisfying to see.
Some of these approaches may be worth saving or adapting when you are planning updates for an older home of your own.
Make The Front Entry More Welcoming
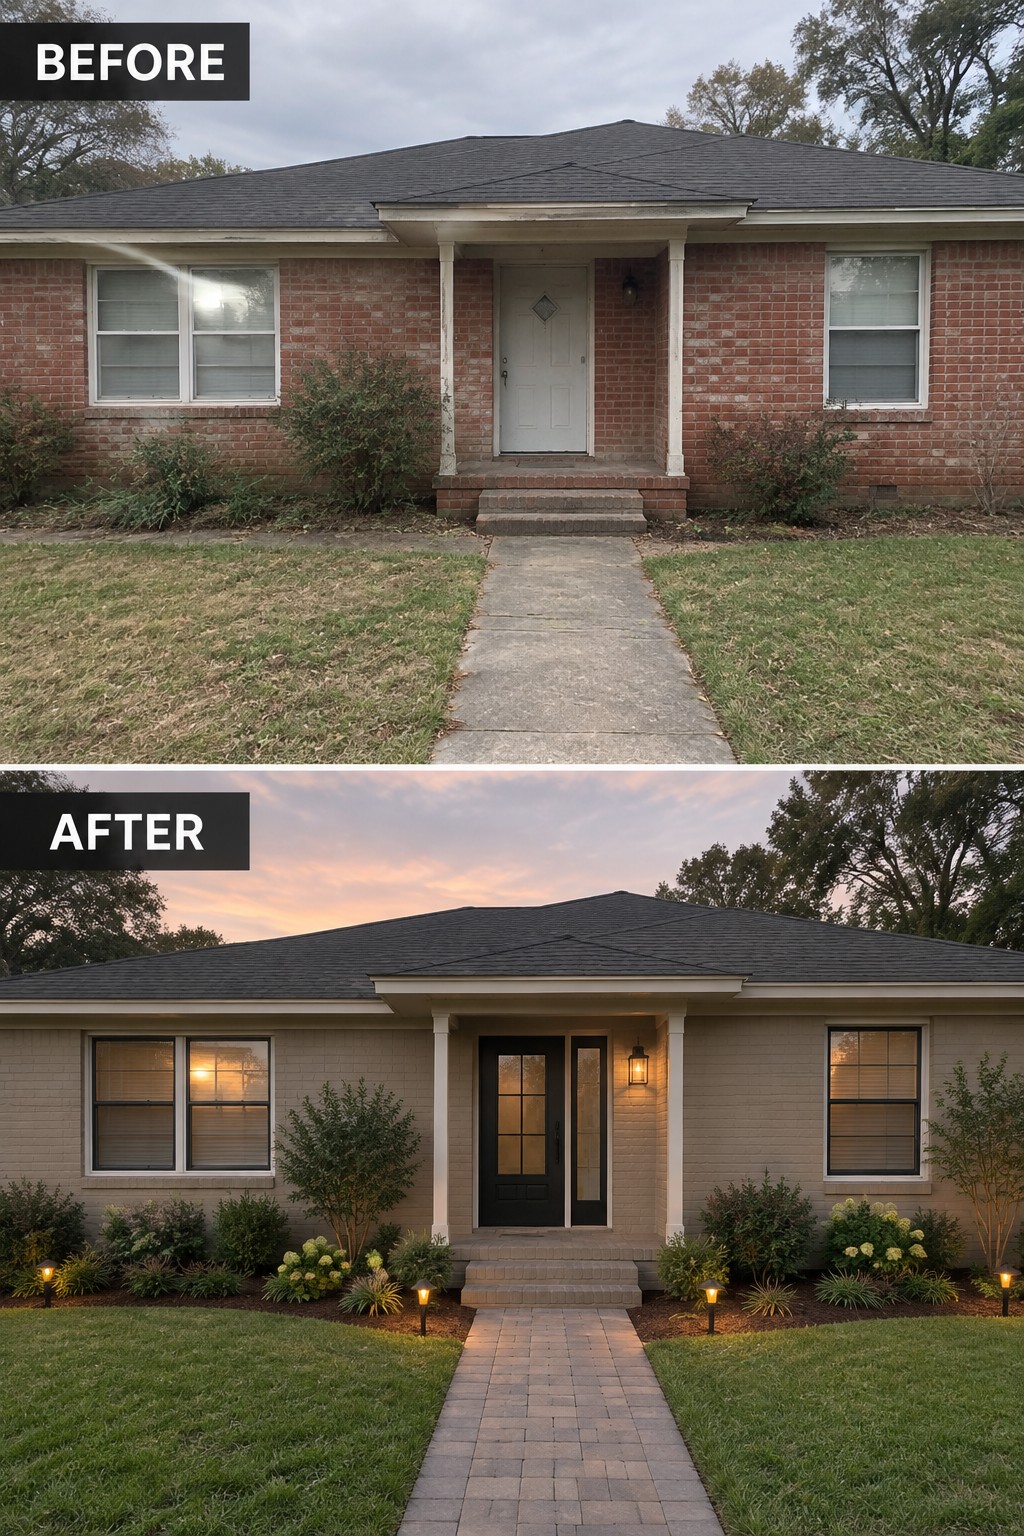
A tired facade can look much more cared for when the front entry gets a clear update. Here, the plain door was replaced with a darker glazed one, making the entrance a stronger focal point without changing the home’s basic shape.
For an older house, start with the door and its surrounding trim, then add a simple porch light that suits the style of the home. Keep the choices consistent with the rest of the exterior so the entry feels updated, not out of place.
Make The Fireplace Wall The Main Feature
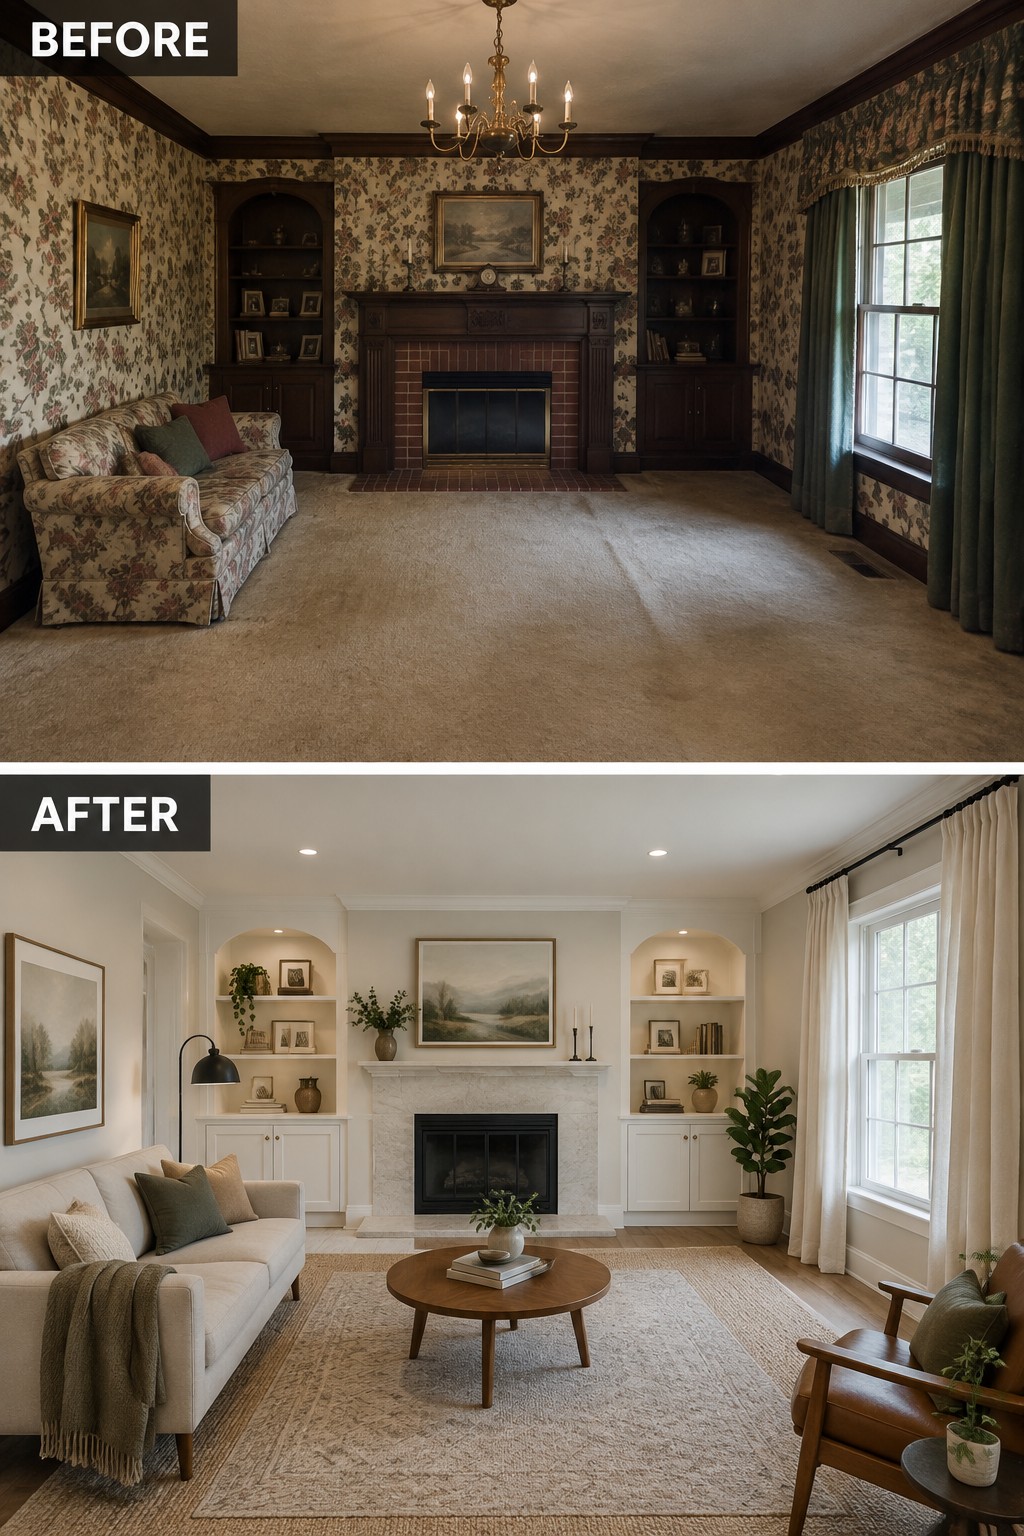
The dated living room feels more current once the fireplace wall becomes a clean focal point. Replacing the dark wood surround with a light stone finish and adding simple built-in shelves makes the room feel brighter without changing its basic layout.
This idea works well in older homes where a fireplace already sits at the center of the room. Keep the shelves simple and leave enough open space around the mantel so the wall feels updated, not crowded.
Open Up A Closed-Off Kitchen
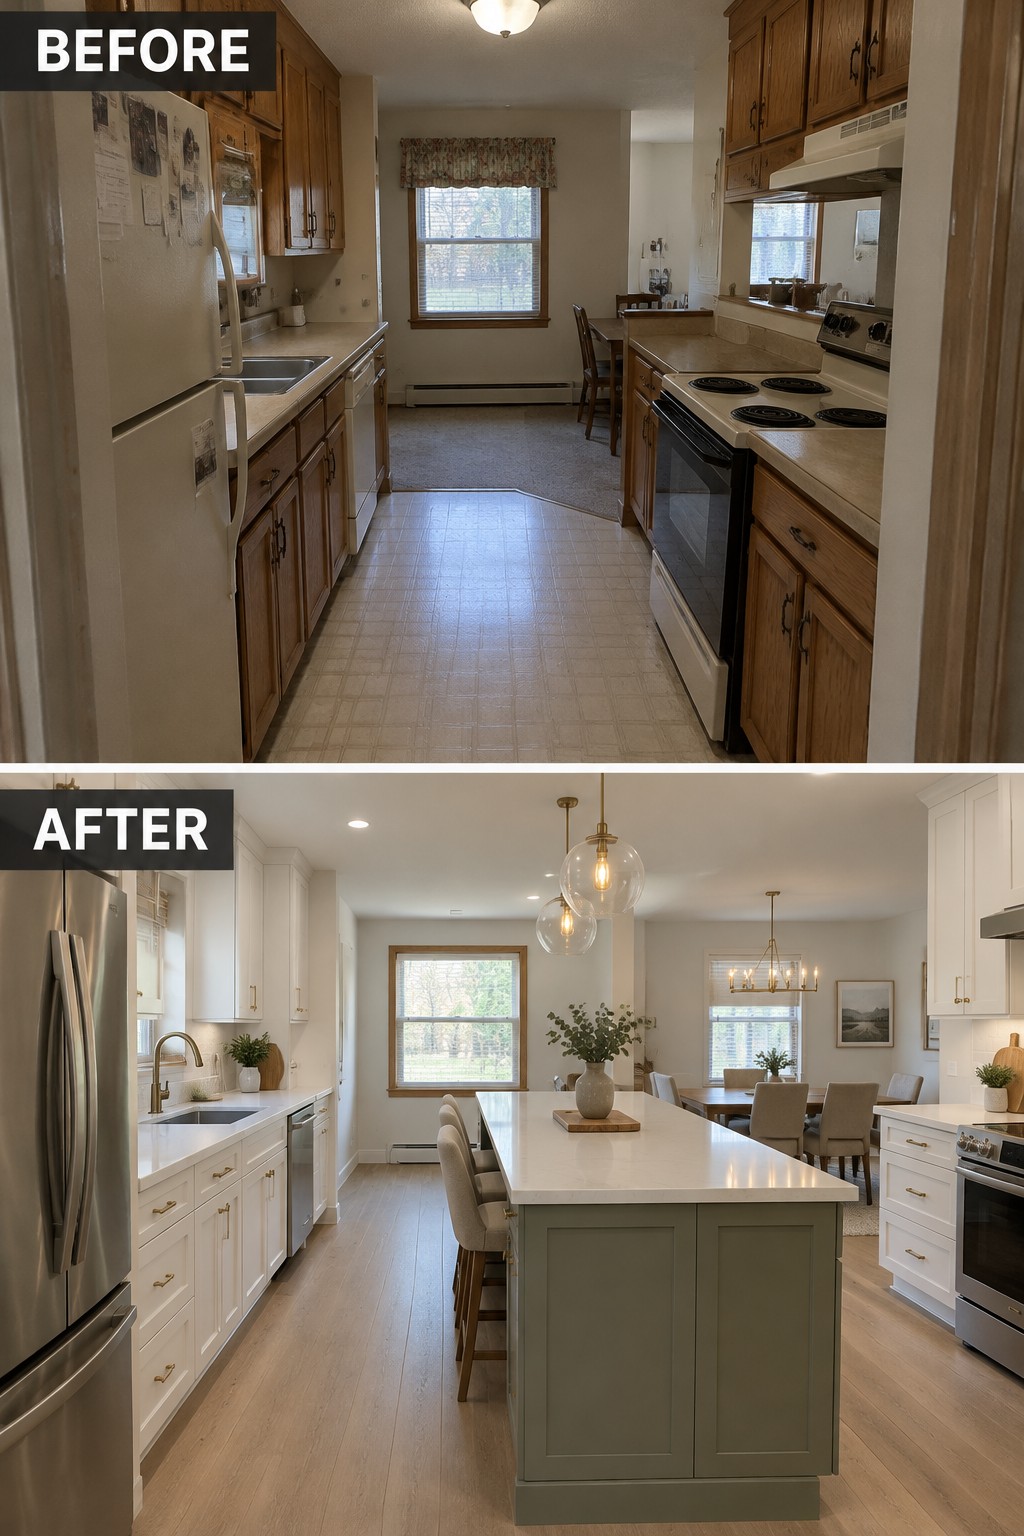
The old kitchen felt narrow and dated, with separate work areas and little room to gather. Removing that closed-off feel and adding a large island makes the space more practical for cooking and gives family or guests a place to sit nearby.
If you’re considering the same idea, check that there’s enough room to move comfortably around the island before choosing its size. This approach works especially well when a kitchen opens into a dining area, but a smaller home may benefit from a compact peninsula instead.
Replace An Old Tub With A Walk-In Shower

Replacing a dated tub with a walk-in shower can make a small bathroom feel more open and easier to use. Here, the tub and pink tile gave way to a glass shower with neutral tile, while the toilet and vanity stayed in place.
This idea works well when a bathtub is rarely used and the room needs a more practical layout. Keep the shower entry easy to reach, and choose finishes that suit the age and style of the rest of the home.
Turn An Attic Into A Useful Work And Sleep Space

The unfinished attic was mostly storage, but a built-in desk and daybed make it useful for both work and overnight guests. Keeping the furniture along the walls leaves the center open, which helps the narrow room feel less crowded.
In a home with limited space, an attic can serve as a small office, guest room, or both. Make sure the room has safe, comfortable access and enough headroom, then plan storage into the desk or bed so everyday items do not take over the floor.
Turn An Empty Basement Into A Family Room
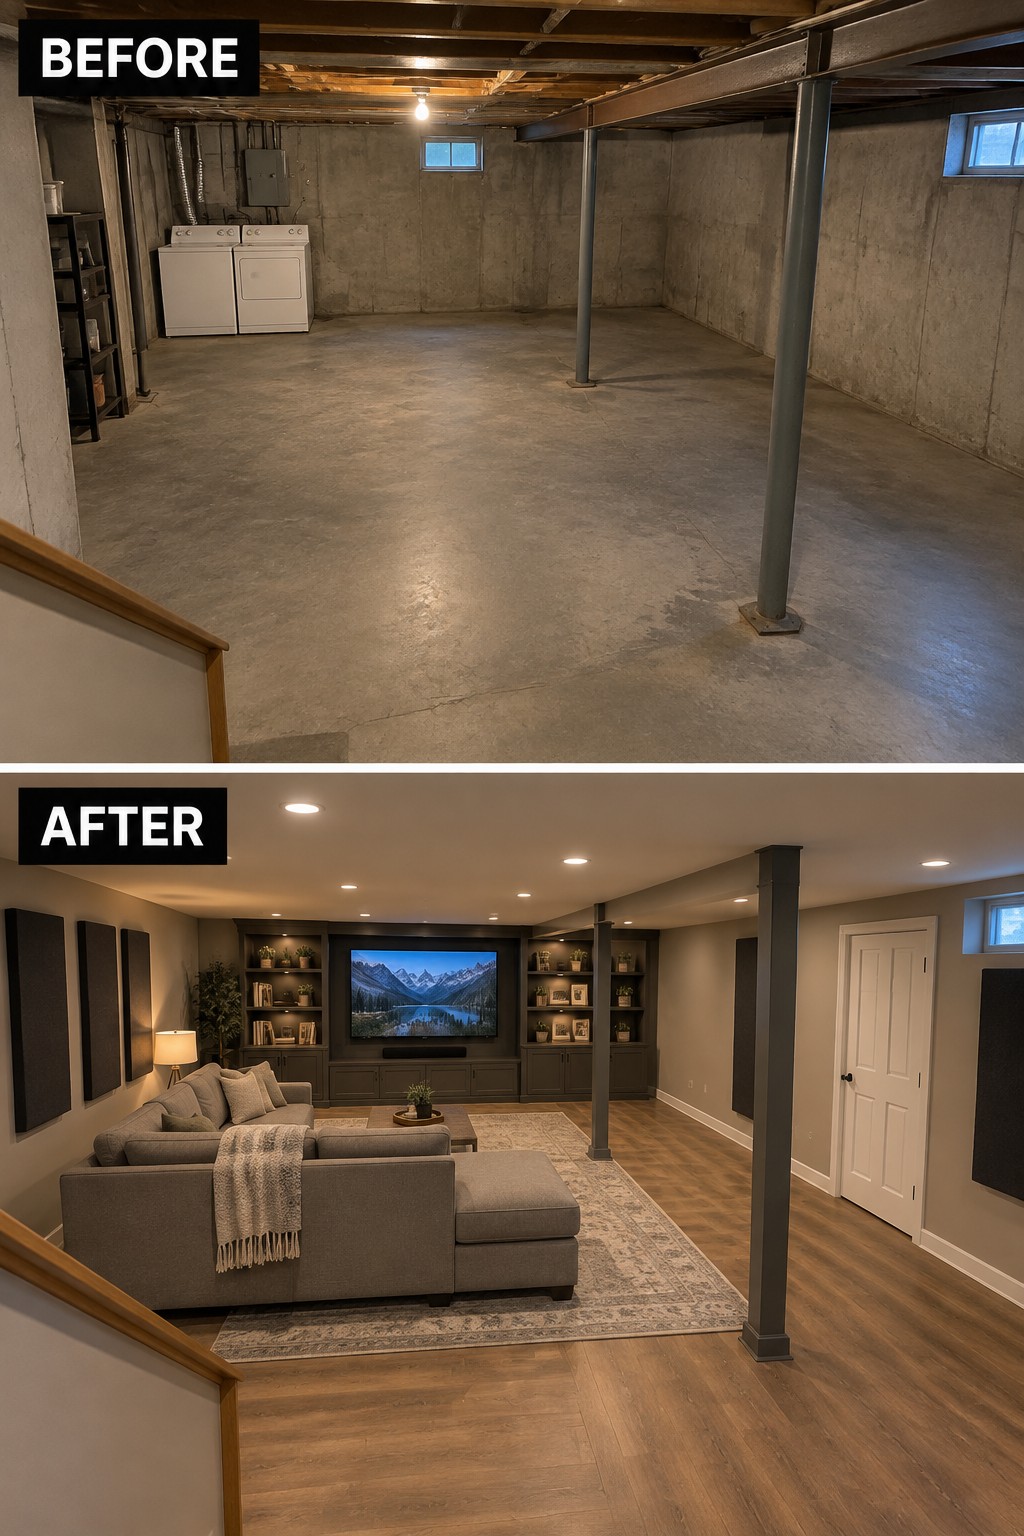
The basement changes from unused space into a comfortable room for relaxing, with built-in shelving and a TV giving it a clear purpose. A large rug helps define the seating area, so the open floor does not feel quite so bare.
In a basement like this, start by choosing how you want the room to work, then arrange seating around one main feature. A rug can mark the lounge area, while keeping a clear path through the room makes it easier to use every day.
Turn An Old Sunroom Into A Comfortable Living Space

The worn porch enclosure becomes a bright room for sitting once the peeling panels are replaced with clean finishes and French doors. The key idea is to make an enclosed porch feel like part of the home, rather than a space used only for storage or passing through.
For a similar update, start by fixing damaged siding and checking the windows and floor for drafts or moisture. Then choose furniture that fits the room and leaves a clear path to the doors. This approach works especially well for an older home with a porch that can be enclosed safely.
Turn An Unused Patio Into A Seating Area
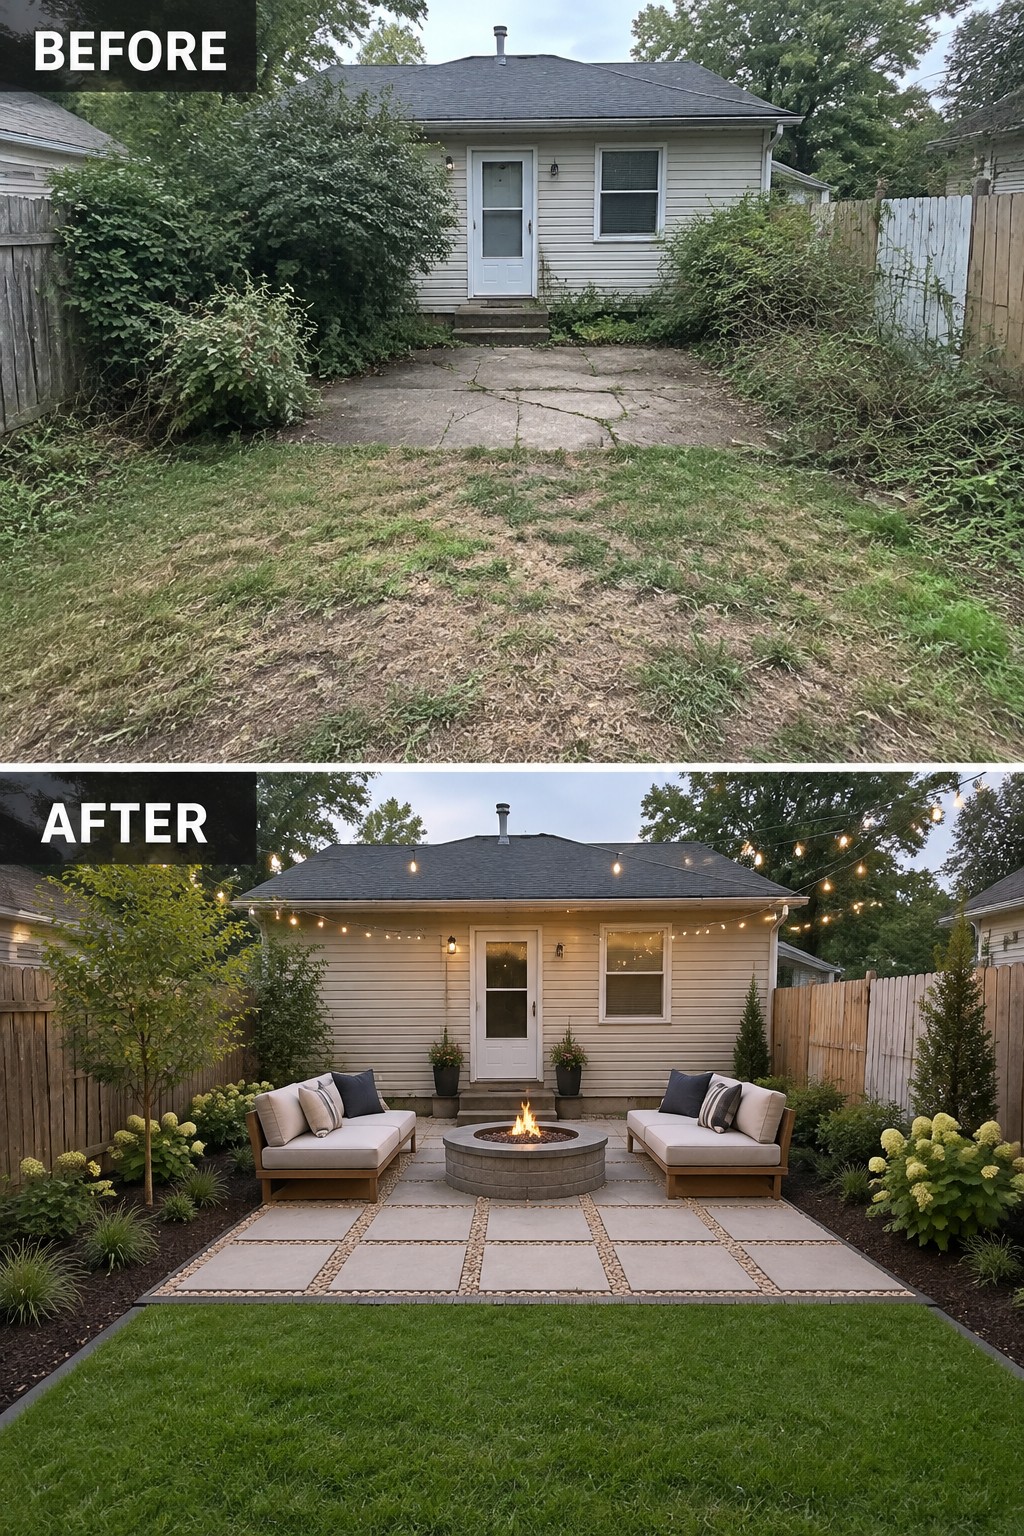
A cracked, neglected patio is hard to use, but giving it a clear seating layout makes it feel like part of the home. Here, a paved area and a pair of sofas turn the space into a spot for sitting around a fire.
For a small backyard, keep the furniture sized to leave room to walk, and start by clearing weeds and fixing the patio surface. A simple seating arrangement can make an older home’s yard more useful without a major addition.
Add Built-In Storage To Make A Laundry Room Work Harder
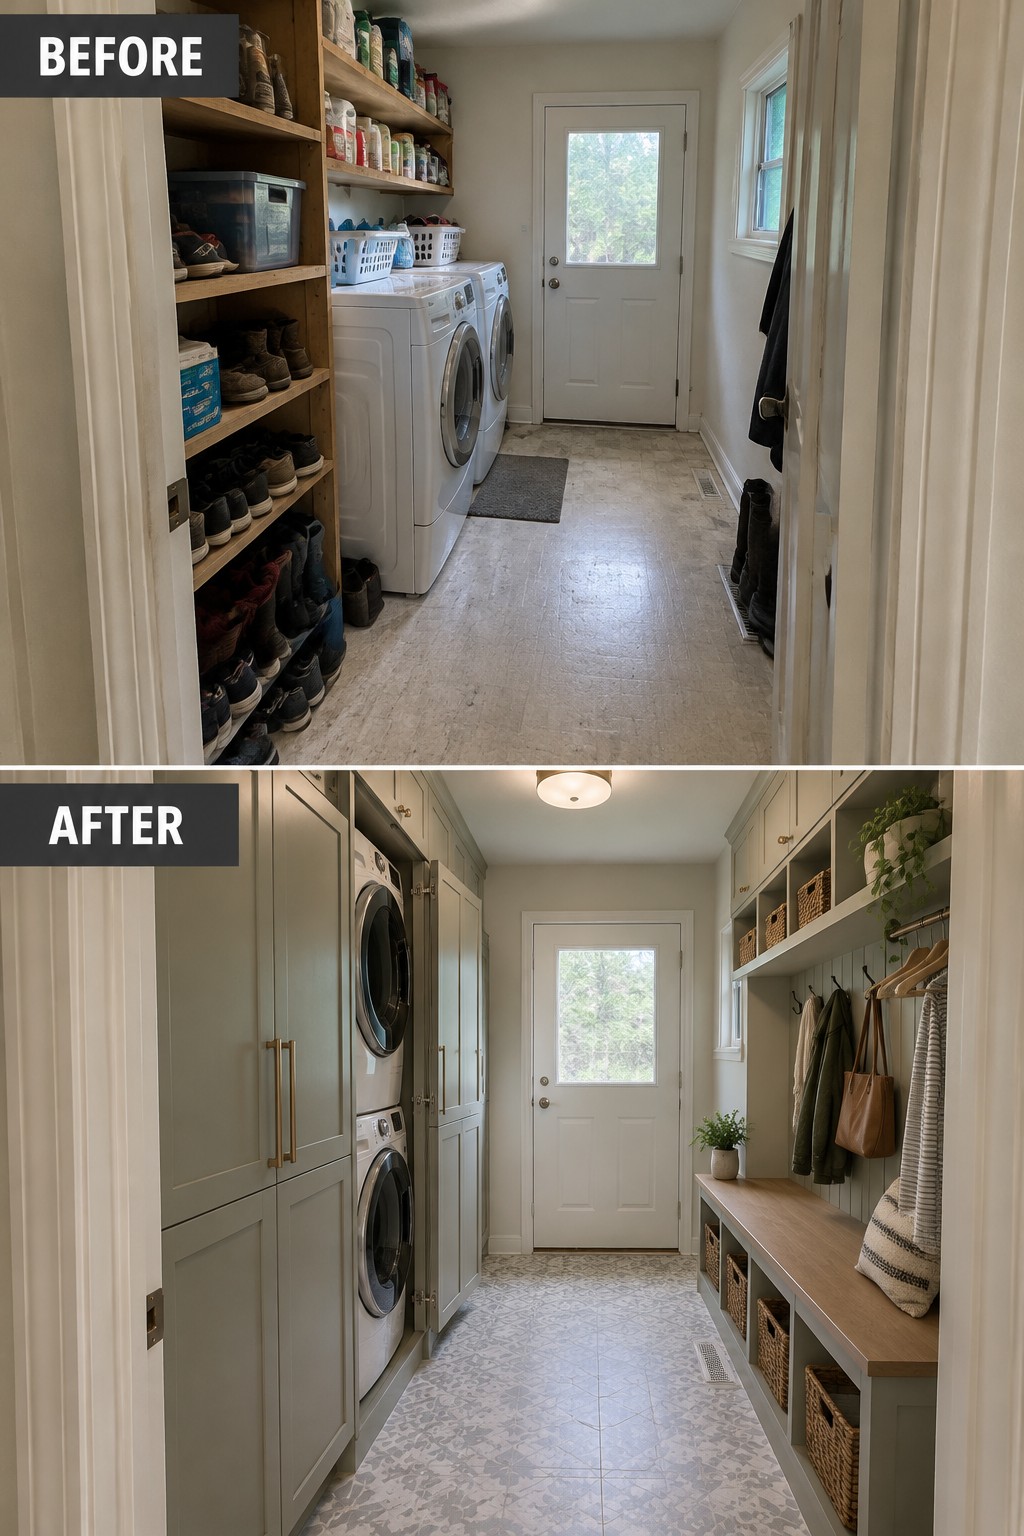
The open shelves in this laundry room were crowded with shoes and supplies. Tall cabinets in the renovated room give those everyday items a place to go, while the stacked washer and dryer free up floor space.
In a narrow utility room, closed storage can make the space easier to use without widening it. Plan cabinet depth carefully so doors and appliances are still easy to reach, and leave enough clear floor space to move laundry through.
Update The Exterior For Better Curb Appeal

Replacing worn siding with clean, neutral siding makes this older home look much more cared for. The black window frames and simple porch railing give the facade a more current style without changing its basic shape.
For a similar update, start by repairing or replacing damaged siding, then choose a color that suits the house and its surroundings. A few restrained planting beds can finish the look, but the exterior itself should remain the main focus.
Update The Exterior Color For Better Curb Appeal

The dated siding and brick made this split-level feel pieced together. Painting the exterior a deep charcoal gives the facade a more unified look, while the crisp white trim keeps the windows and roofline easy to see.
For a similar update, choose a color that works with any brick or stone you plan to keep, and test a sample on more than one side of the house. Fresh paint can make a big difference, but worn steps or railings may need attention too.
Turn A Cluttered Garage Into A Useful Home Office

The garage becomes a comfortable work space by clearing the floor and giving the room a clear purpose. Here, built-in shelving and a desk make better use of the walls, while a rug and sofa help the room feel like more than a converted storage area.
This idea works well when a garage has enough space for both work and everyday use. Start by sorting storage and planning the desk around outlets and natural light; keep a clear path through the room so the office doesn’t feel crowded.
Refresh A Dark Stairway With Light Finishes

The stairway feels much brighter and more current after the patterned wallpaper and dark carpet are replaced with pale walls and a lighter stair runner. Keeping the wood handrail gives the older home some character without letting the dated finishes dominate.
For a similar update, start with the largest surfaces: simplify busy wall coverings and choose a durable, light-colored runner that suits the staircase. Keep existing woodwork if it is in good shape, and make sure the runner is securely fitted for safe footing.
Make The Fireplace Wall The Main Feature

Replacing exposed brick with a simple plaster finish gives the fireplace a cleaner look without changing its place as the room’s focal point. The new inset fireplace and wood mantel keep the wall useful while making it feel less busy.
This idea works well in older homes where a large brick fireplace dominates the living room. A smooth, neutral finish can update the room while still fitting its age; just choose a fireplace surround and finish suited to the heat and local building requirements.
Turn A Formal Dining Room Into A Casual Eating Area
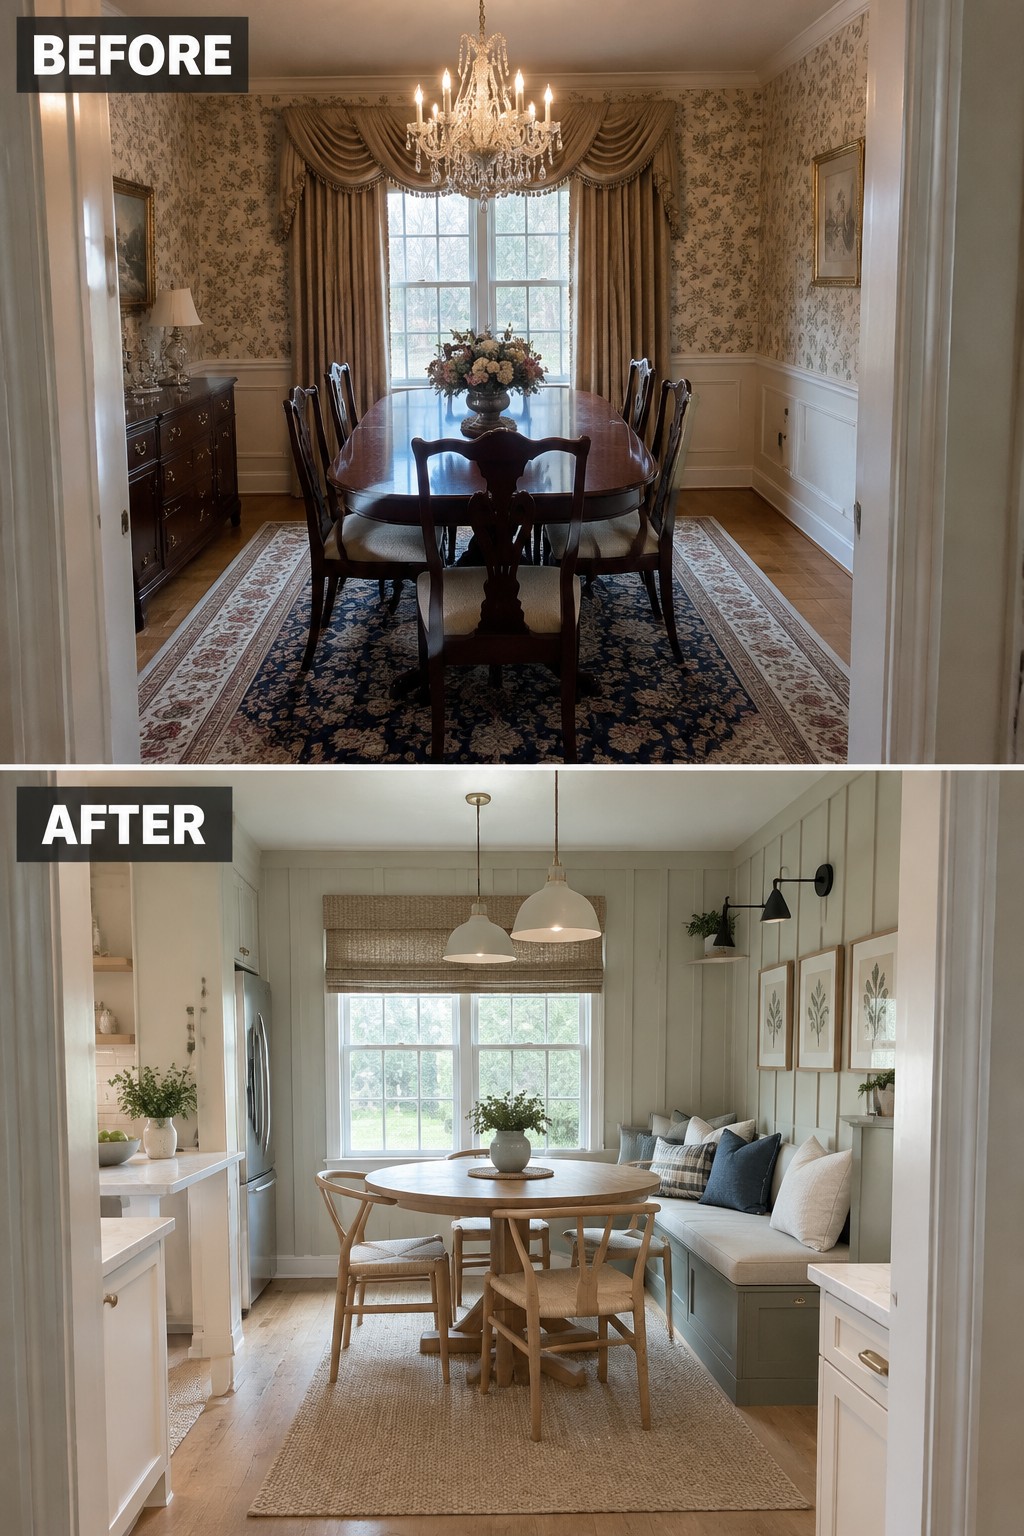
The old dining room felt formal and crowded, while the updated space makes room for everyday meals with a round table and a built-in bench. That shift gives the room a clearer purpose and makes it easier for family or guests to sit together.
This idea works well in older homes where a separate dining room rarely gets used. A bench along one wall can save space, and a round table makes it easier to move around. Keep the seating comfortable, but leave enough room to pull chairs out and walk through.
Add Built-In Storage To Organize A Walk-In Closet
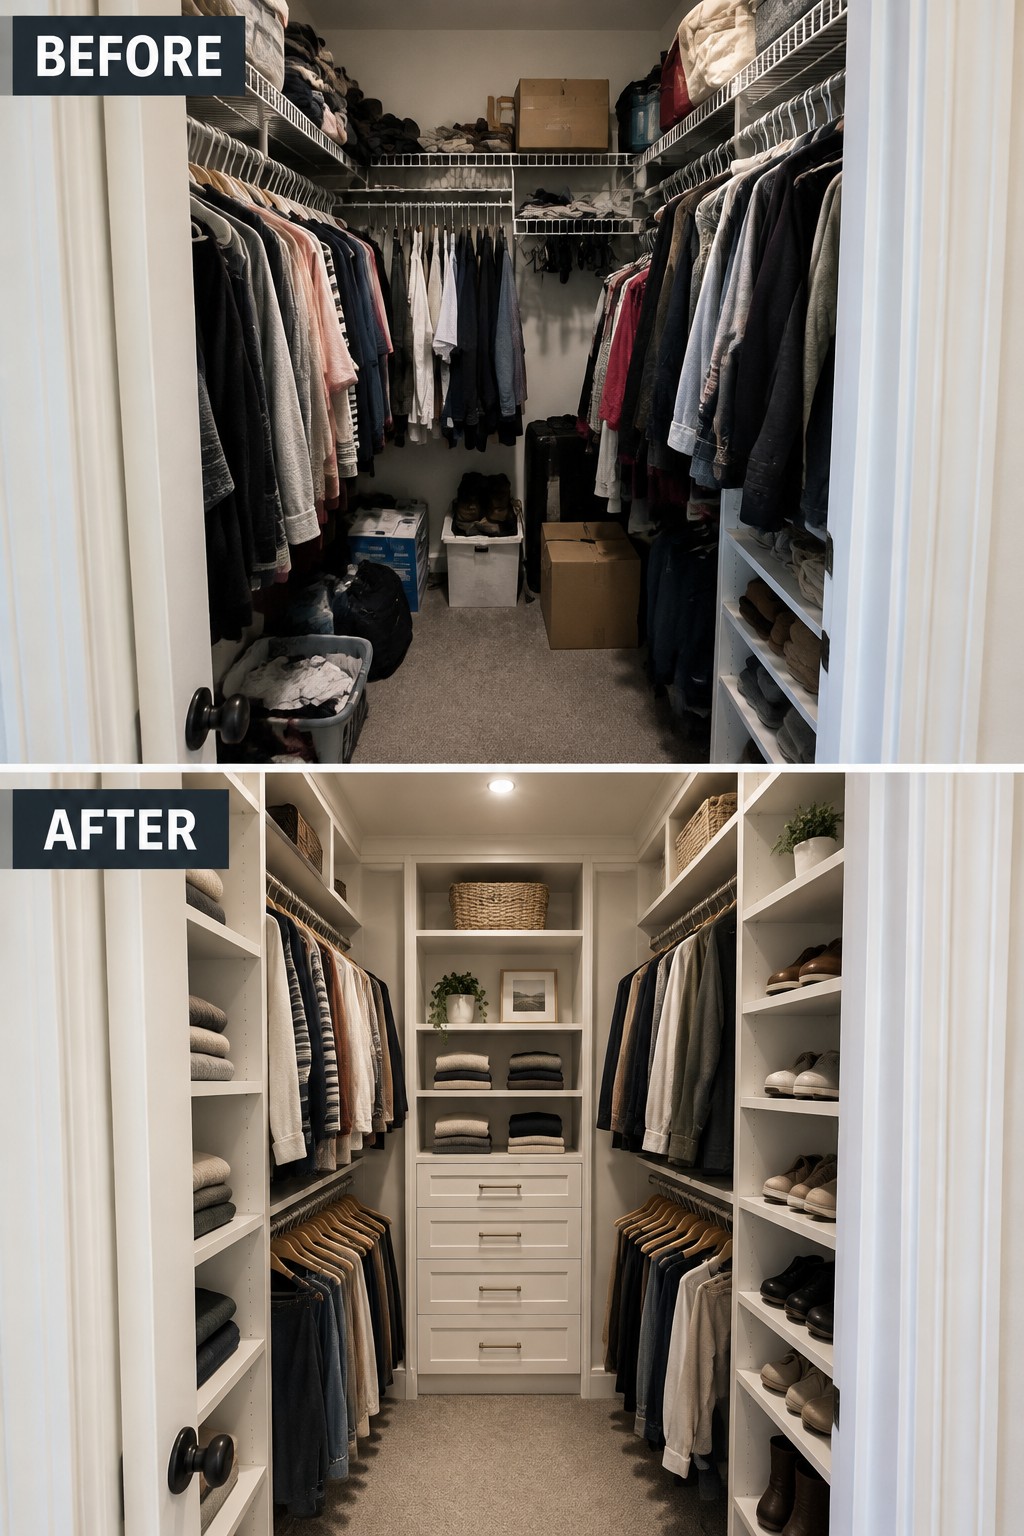
The closet goes from crowded hanging rails and boxes on the floor to a more useful layout with shelves, drawers, and separate hanging areas. Built-in storage makes better use of the space and gives clothing a place to go, so it is easier to keep the floor clear.
For a similar update, start by sorting what you own and measuring the closet before choosing shelves or drawers. A mix of hanging space and closed storage works well in a walk-in closet, but leave enough room to move comfortably.
Rebuild A Porch That Works As An Outdoor Room

The porch feels much more usable once its worn steps and railings are replaced with a sturdy, comfortable setup. In the updated version, a built-in bench gives the covered porch a clear place to sit, making it feel like an extension of the home rather than just a route to the front door.
For a similar project, start with safe, solid stairs and railings, then add seating that fits without blocking the walkway. A covered porch is a good spot for weather-resistant cushions and a few plants, but leave enough room to get in and out easily.
Replace Dated Wallpaper To Refresh A Bedroom
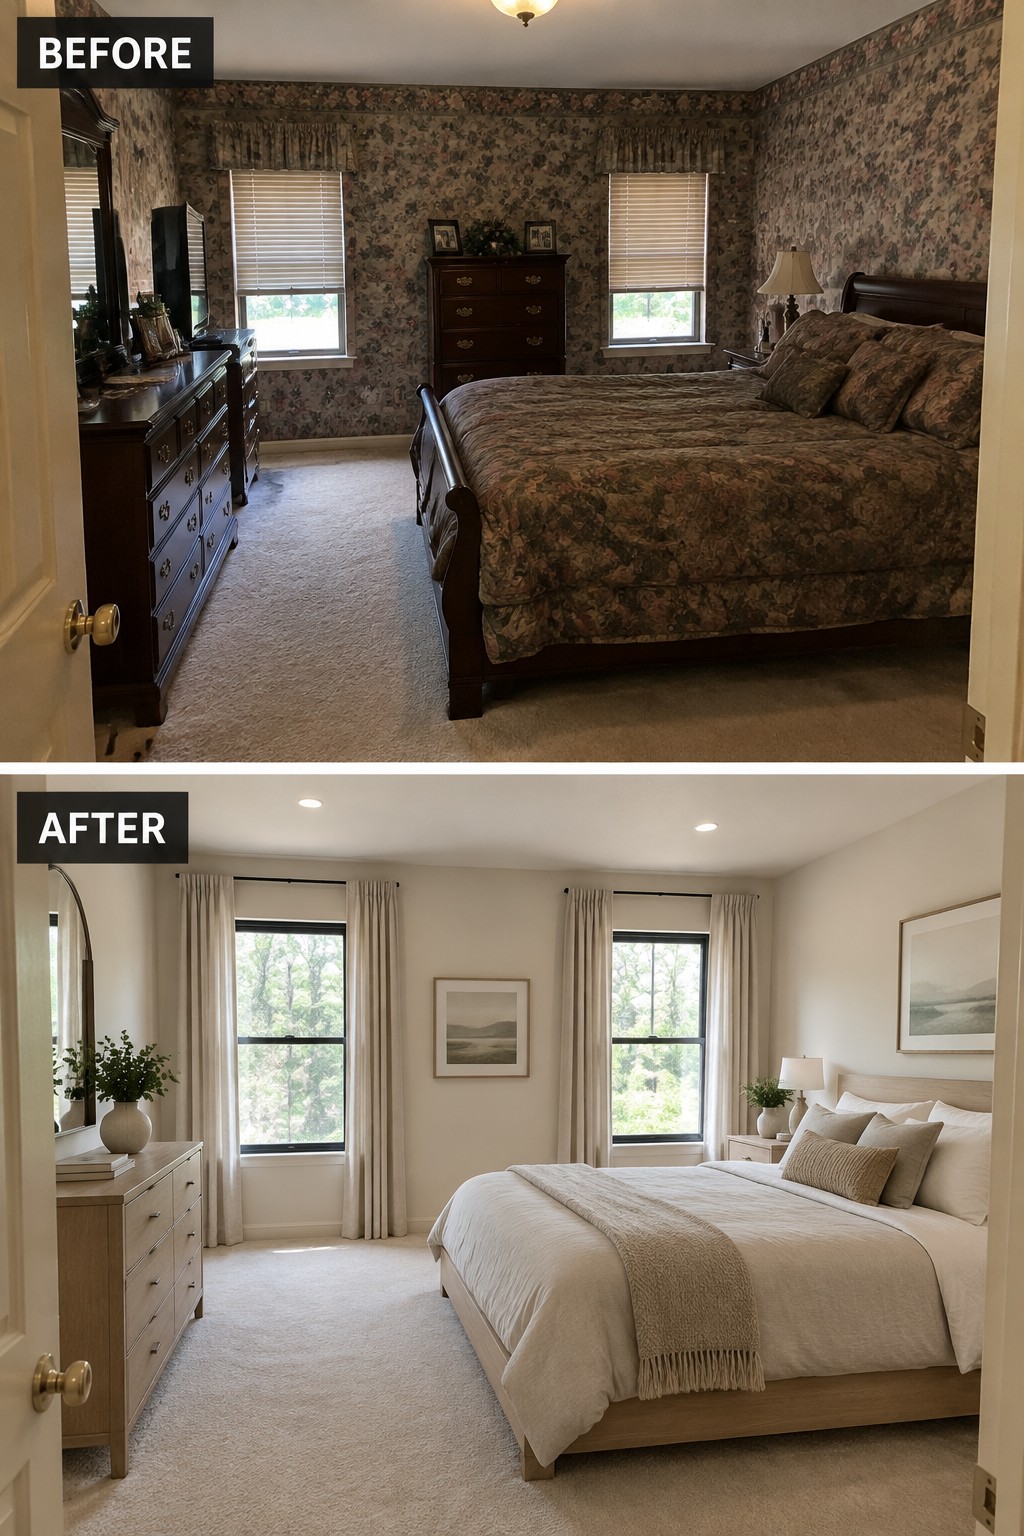
Removing busy wallpaper and choosing light, neutral finishes can make an older bedroom feel much calmer without changing its layout. Here, the plain walls and simple bedding let the room feel brighter and more current.
In a bedroom with bold wallpaper, start by clearing the walls and choosing a soft paint color. Keep the main furniture if it still works, then use curtains and bedding in similar tones so the room feels settled rather than busy.
Replace A Worn Driveway To Refresh The Exterior
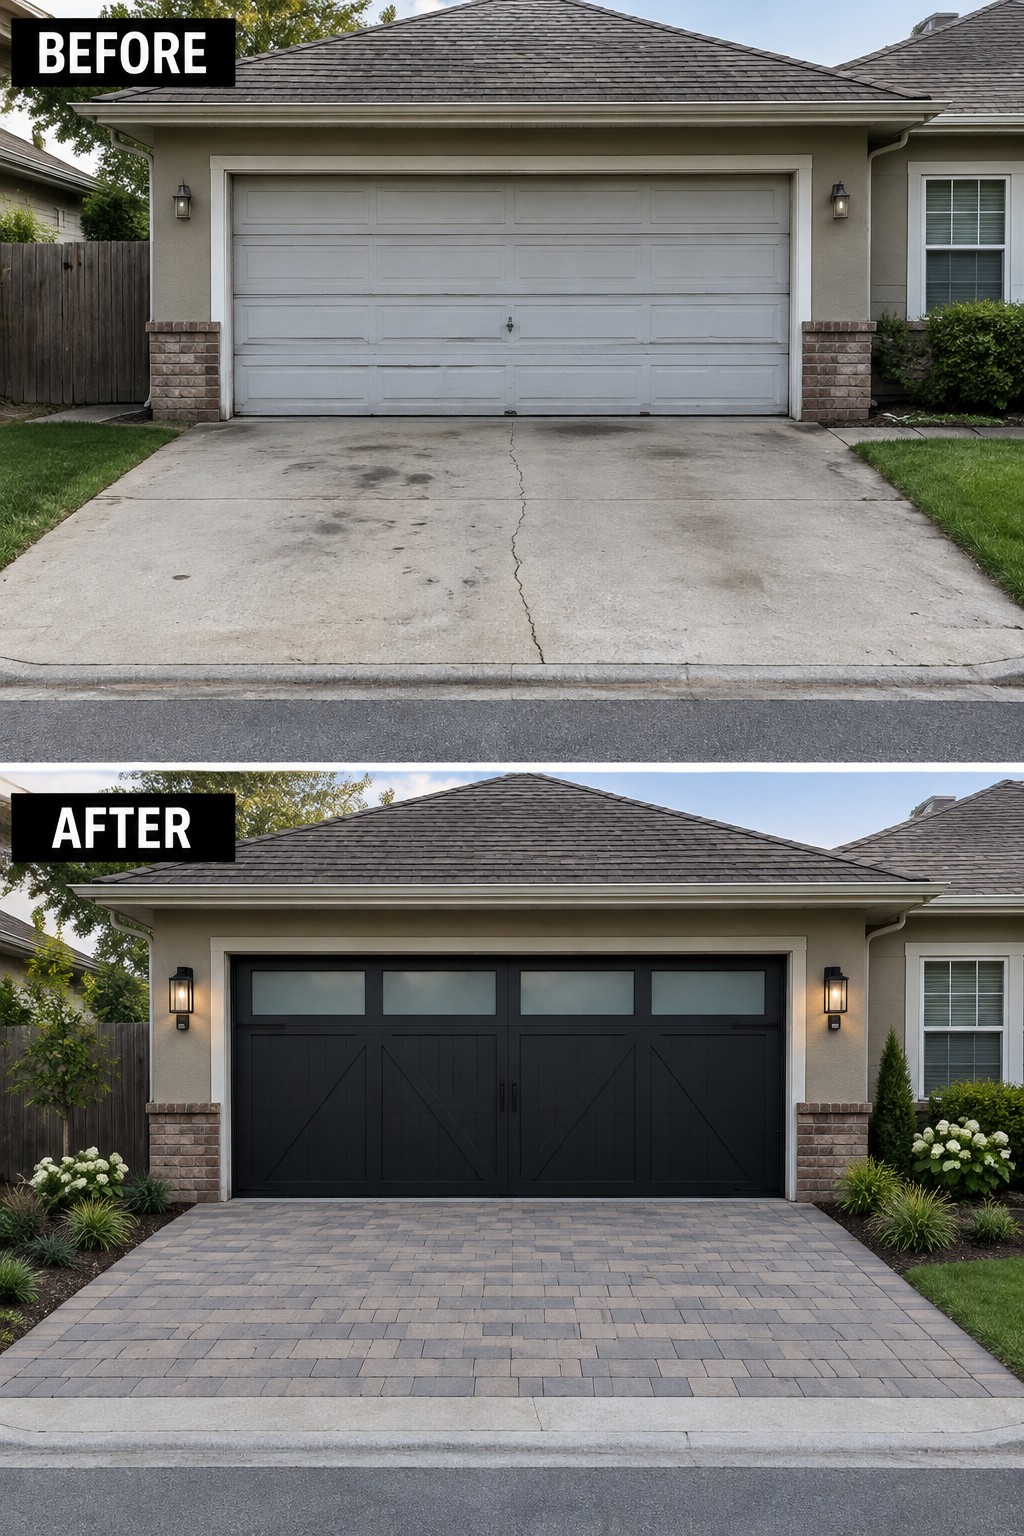
The cracked concrete driveway makes the front of the house look tired. Replacing it with neat pavers gives the exterior a cleaner, more finished look without changing the house itself.
For a similar update, choose pavers that suit the home’s existing colors and leave enough room for cars and easy walking. A simple layout is often best, especially in front of a traditional home.
Make A Poolside Deck More Usable
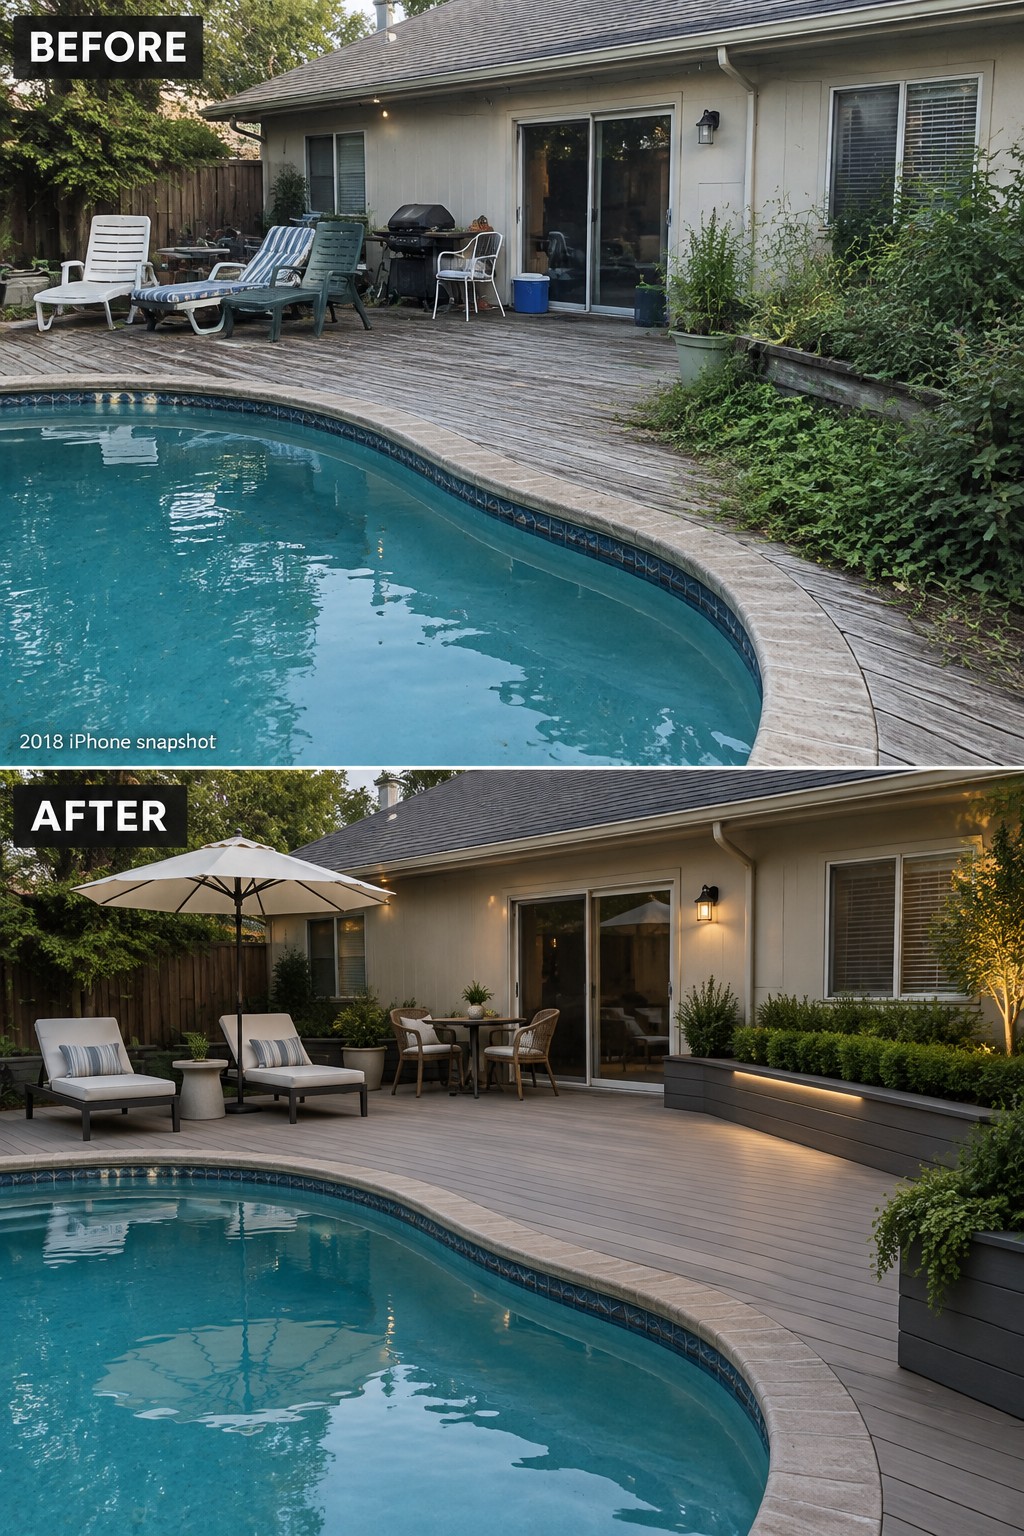
The old deck feels crowded and worn, so the pool area has little room for relaxing. Replacing the scattered chairs with a clear seating area and a dining spot makes the patio easier to use without changing its main purpose.
For a similar update, start by clearing the deck and deciding where people will sit or eat. Choose outdoor furniture that fits the space, and leave enough room to walk comfortably around the pool.
Refresh A Brick Facade With A Simple Exterior Update
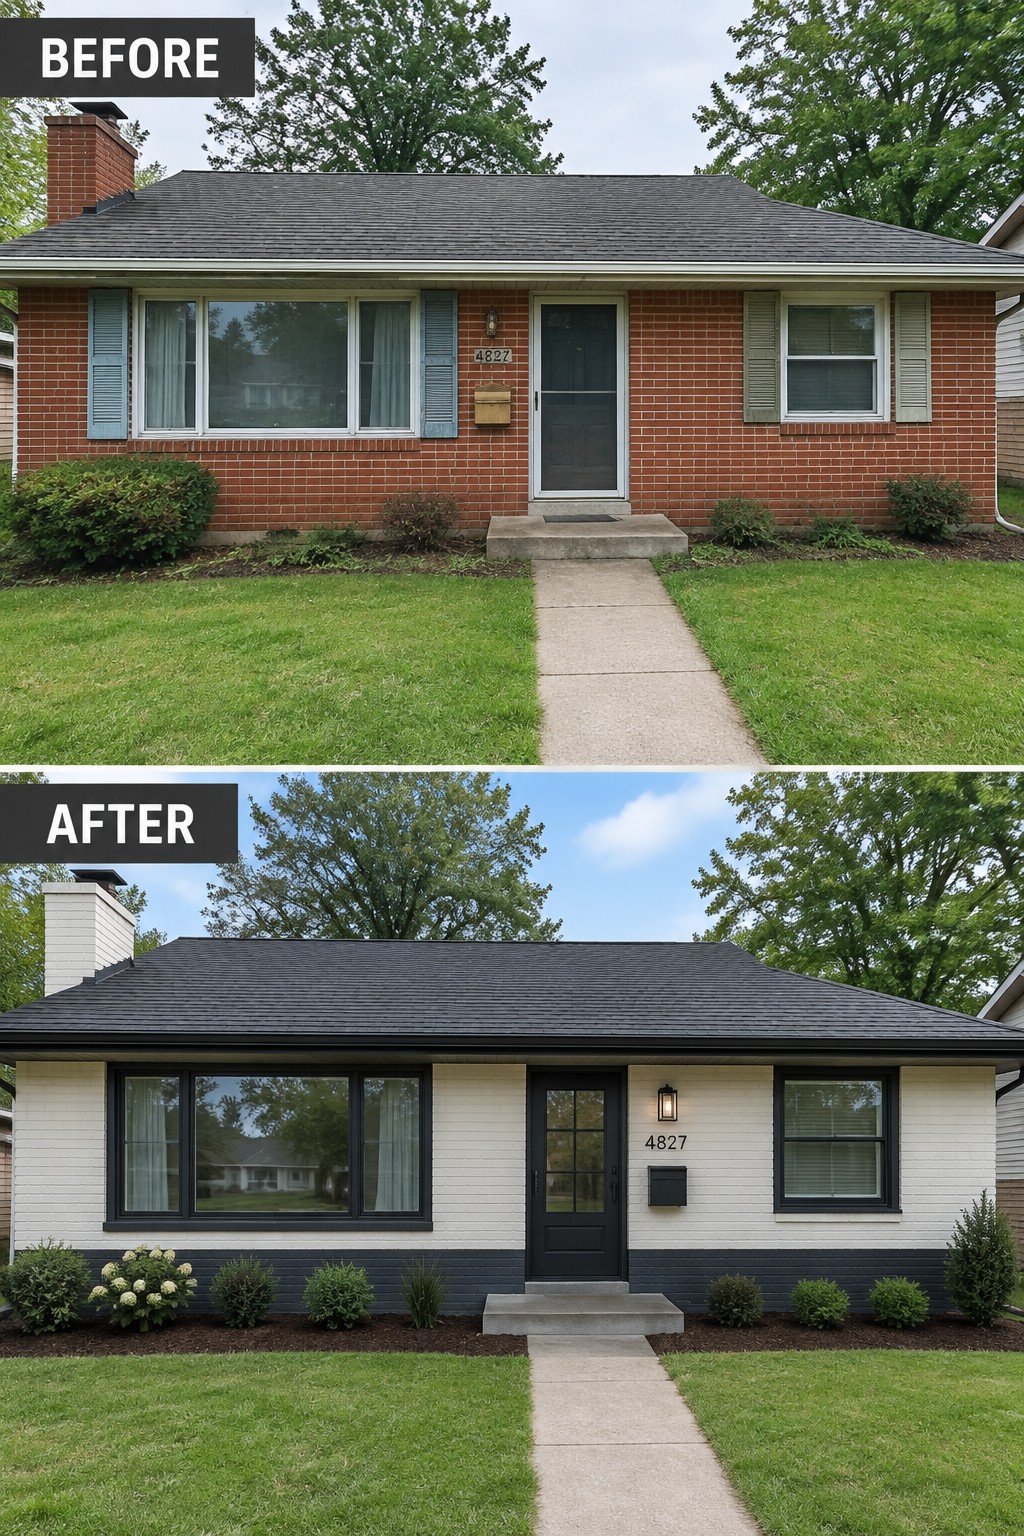
The dated brick exterior feels more current after a light paint treatment and darker trim. Keeping the roof and overall shape unchanged makes this a practical way to update an older home without taking on a major remodel.
If you consider painting brick, test a small area first and choose a finish intended for masonry. A dark lower band and coordinating window trim can give the facade a clearer, more cohesive look without adding lots of extra detail.
Make A Hallway Feel Finished

The hallway feels more put together after the dark tile is replaced with light wood flooring and a runner. That simple change gives a long, narrow passage a more comfortable, connected look without changing its basic layout.
For a similar update, choose durable flooring that works with the rooms opening off the hall, then use a runner to mark the walking path. Keep the pattern subtle so it doesn’t make a narrow hallway feel busier.
Frequently Asked Questions
Q: How do I modernize an older home without losing its character?
A: Keep the details that give the house its personality, such as original trim, staircases, or built-ins, and update the parts that feel dated or don’t work well. A fresh layout and better lighting can make old features feel right at home.
Q: Should I move out during a whole-house renovation?
A: If the kitchen, bathrooms, and main living areas are all under construction, staying elsewhere can save a lot of stress. For a phased renovation, you may be able to stay home, but plan for dust, noise, and a temporary setup for everyday routines.
Q: What should I tackle first in an older home?
A: Start with anything behind the walls, like wiring, plumbing, leaks, or structural problems, before spending money on finishes. It’s frustrating to open up a newly renovated room to fix an issue that could have been handled earlier.
Q: Can an older home have an open floor plan without losing its charm?
A: Yes. You don’t have to remove every wall to make rooms feel more connected. A wider doorway or a carefully chosen partial opening can bring in more light while keeping the home’s original character.
