

Older homes often have beautiful woodwork, but cramped layouts, dim rooms, and tired finishes can make daily life feel less comfortable than it should.
I’m drawn to renovations that keep the details with character while making the kitchen, bathrooms, and living spaces work better for modern routines.
A thoughtful layout, improved lighting, and practical updates can bring out the warmth of original trim without making the home feel stuck in the past.
The best results feel balanced, with old features still part of the story and new comforts fitting in naturally.
These homes offer plenty of ideas worth adapting, whether I’m planning a major project or testing a smaller change first.
Make A Century Living Room Feel More Finished

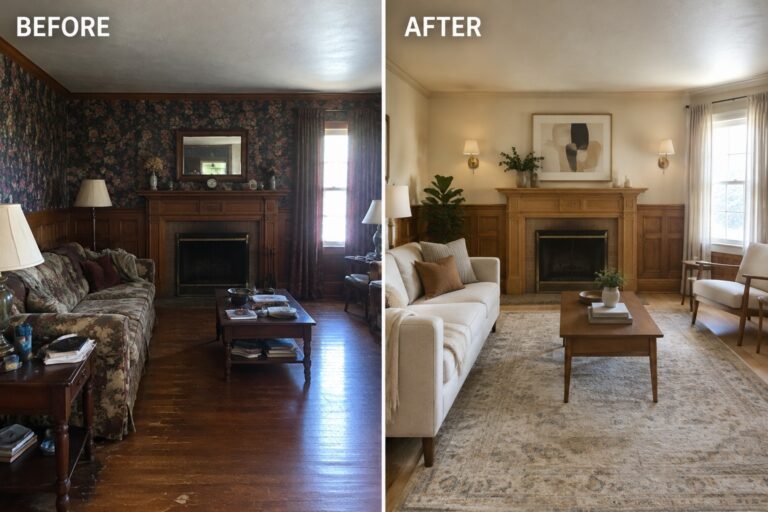
The dated wallpaper and crowded seating made this living room feel dark and hard to use. A simpler sofa arrangement and a rug help define the sitting area, while the original wood paneling and fireplace remain part of the room’s character.
In a century home, keep the woodwork you value and make the furnishings around it more comfortable and practical. Choose a rug large enough for the front legs of the seating to rest on, and leave clear paths through the room.
Make A Dining Room Feel Finished

A change in furniture layout can make an older dining room feel much more comfortable without losing its character. Here, the long rectangular table gives way to a round table, making the room feel less crowded and easier to move around.
In a century home, try a round table if a large table interrupts the path through the room. A rug can help define the dining area, but leave enough space around the chairs to pull them out easily.
Update An Old Kitchen For Everyday Use
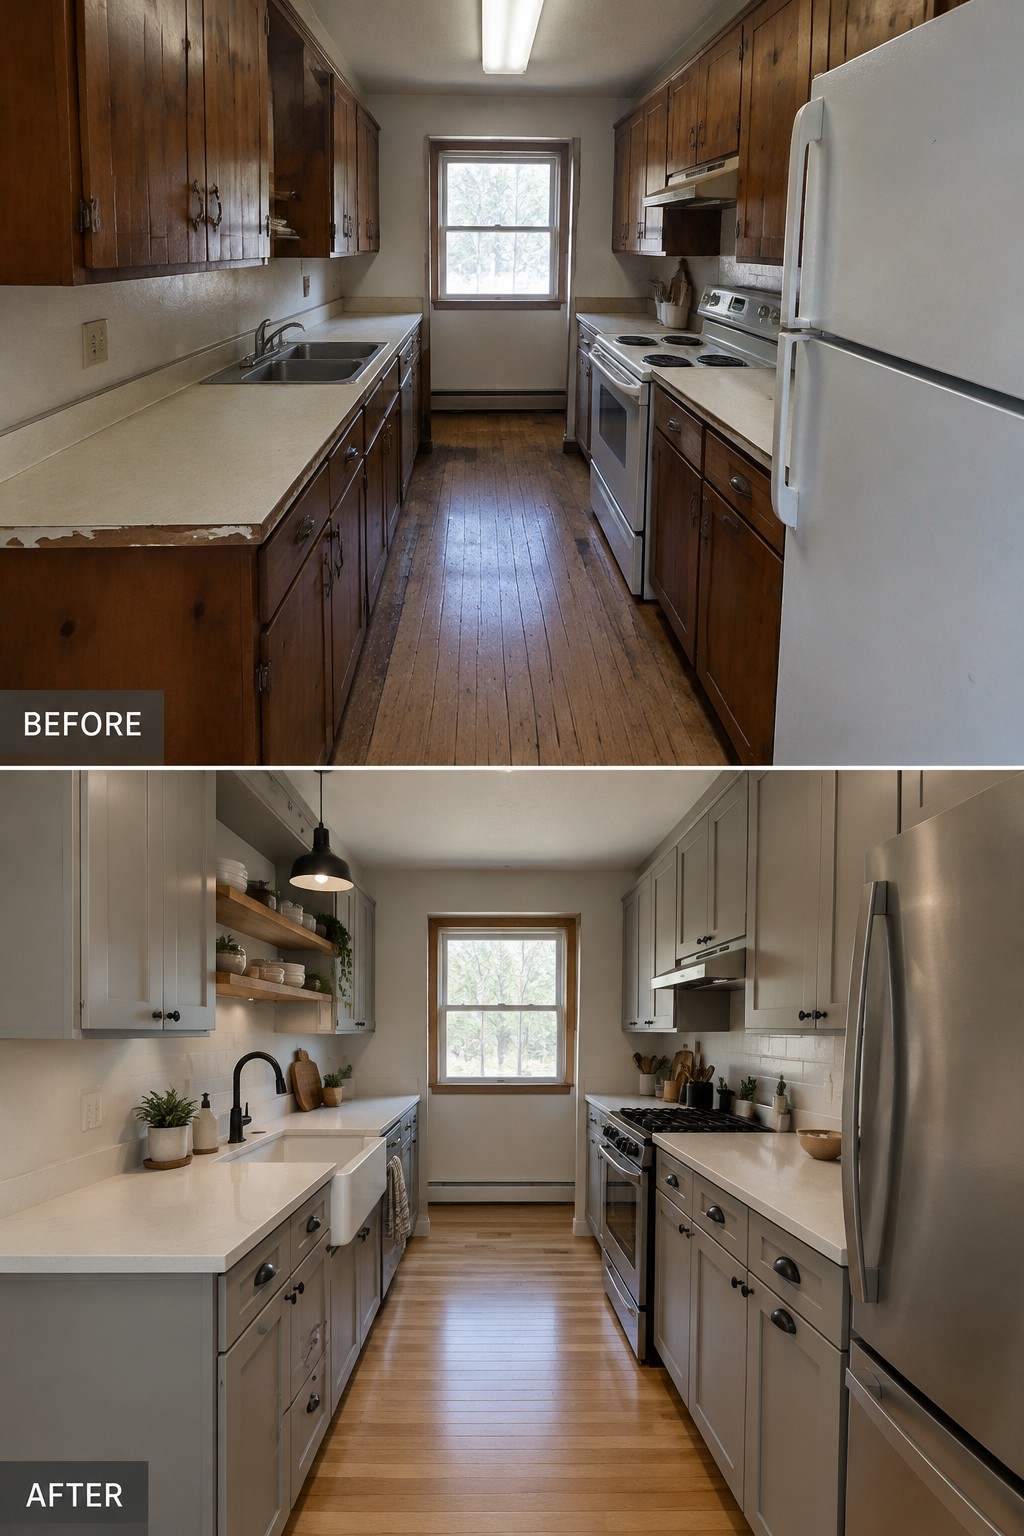
The original kitchen felt worn and dated, while the updated version keeps the narrow layout but makes it more practical for daily cooking. Replacing the old cabinets and appliances gives the room a cleaner look without changing its basic footprint.
In a century home, keeping the existing layout can help control renovation costs. Focus on sturdy cabinets, easy-to-clean counters, and appliances that fit the available space, then preserve wood details that still suit the house.
Restore Original Woodwork To Warm Up A Bedroom

Replacing worn carpet with wood flooring and restoring the window trim gives this bedroom a more finished feel without losing its older-home character. The dark wood around the window also makes a plain wall feel more considered.
In a century home, it’s worth checking whether original floors and trim can be repaired before covering or replacing them. Pairing restored woodwork with simple bedding keeps the room comfortable and lets those older details remain part of daily life.
Update An Old Bathroom For Everyday Comfort
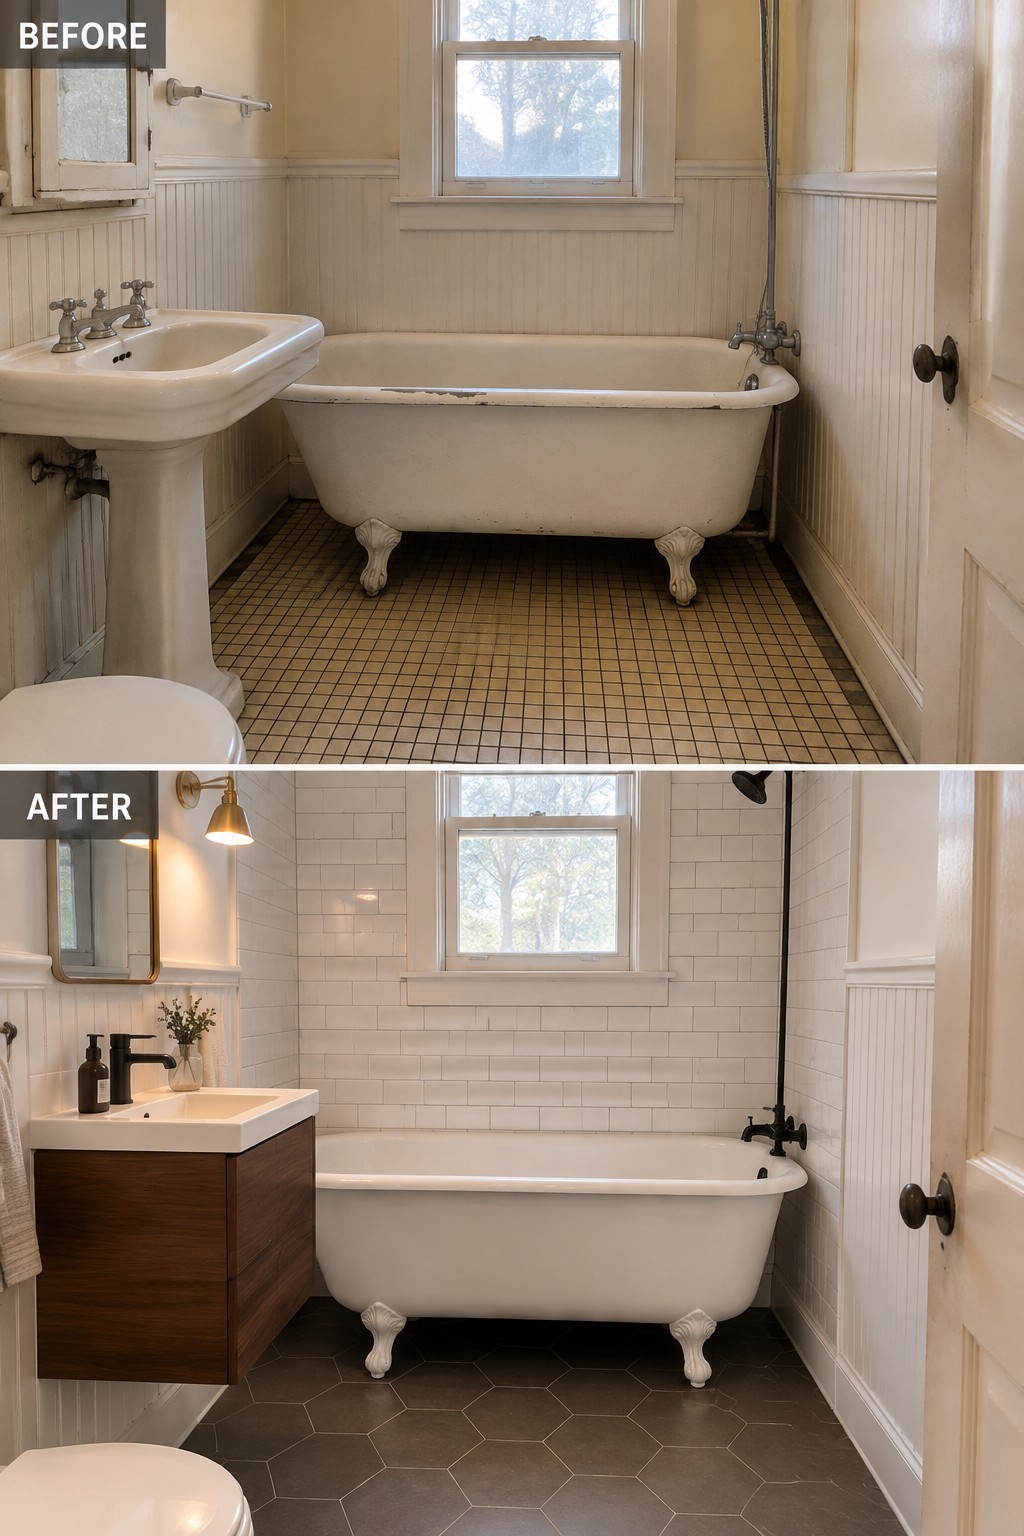
Replacing worn surfaces can make a century-home bathroom easier to use without removing its period character. Here, fresh wall tile and a darker floor update the room, while the clawfoot tub remains the main feature.
If you’re planning a similar refresh, keep a well-made original fixture and update the finishes around it. Choose tile that suits the home’s age, and make sure the new floor is practical for a wet room.
Make A Narrow Stair Hall More Useful

Replacing the clutter beside the stairs with a simple bench and storage turns a cramped passage into a practical entry area. The striped runner also gives the stairway a cleaner, more settled look while keeping the original woodwork in view.
This idea suits century homes where the entry has little room to spare. Clear the floor first, then choose shallow storage that leaves a comfortable path through the hall.
Add Built-In Storage To A Home Office

The dark, crowded shelves in this home office become lighter built-ins with room for both books and a few useful accents. Keeping the desk integrated with the storage makes the small room feel more orderly and gives everyday work supplies a clear place.
In an older home, built-ins can make use of an awkward alcove without taking up extra floor space. Keep some shelves open and leave the desktop mostly clear so the office stays practical rather than crowded.
Make The Fireplace Wall The Main Feature
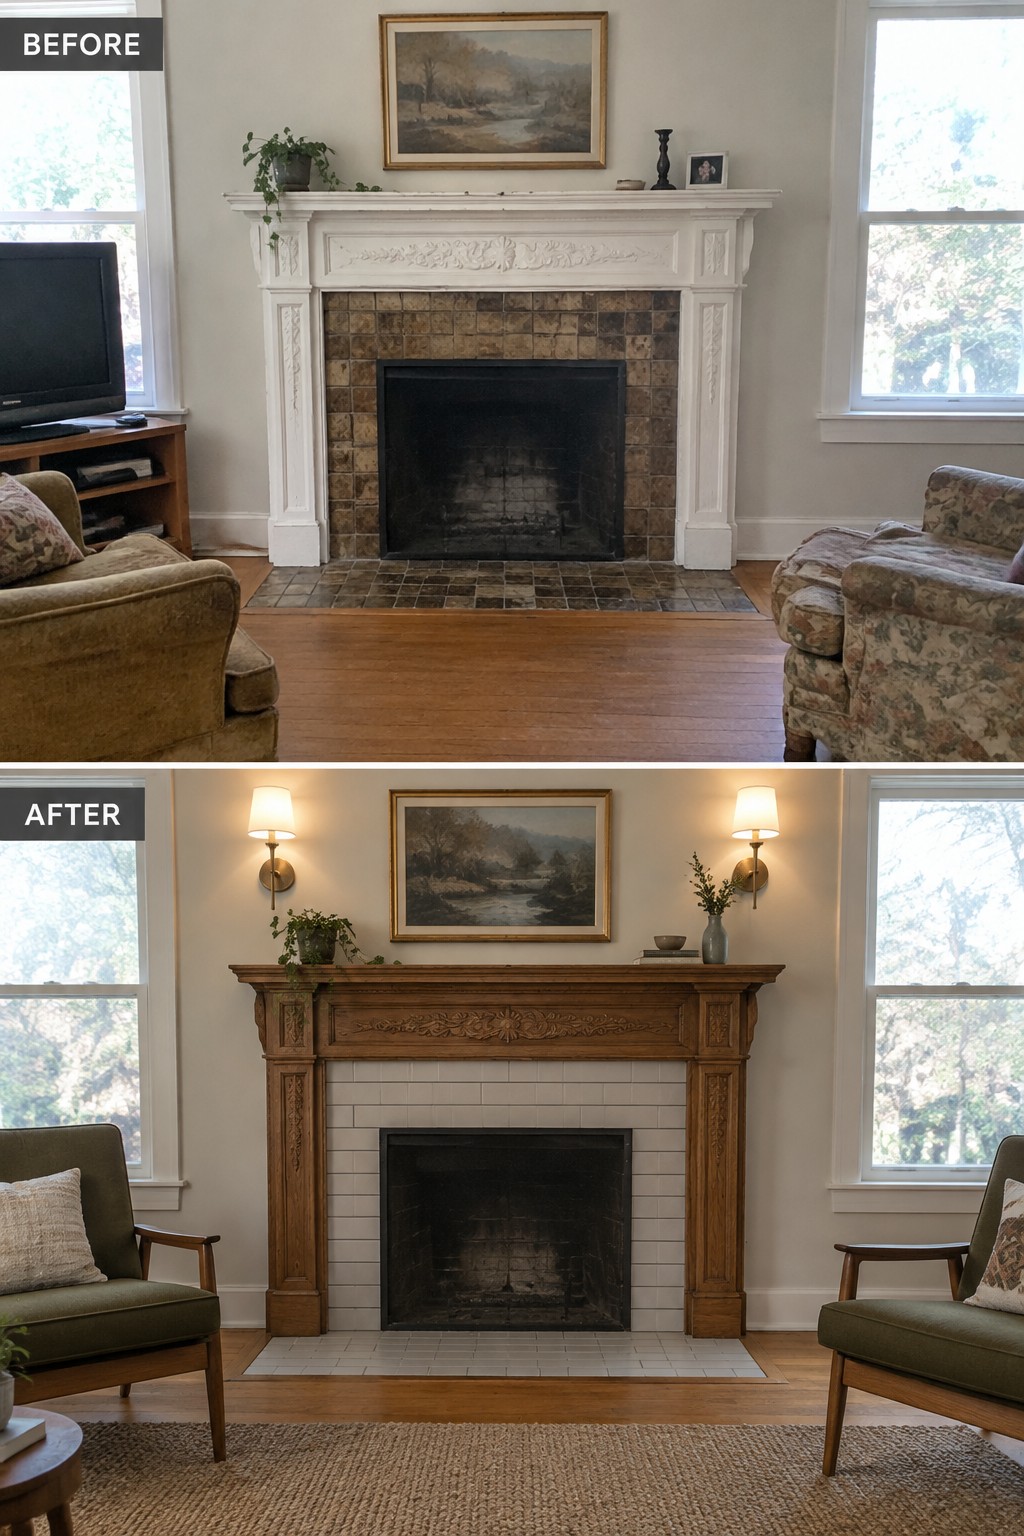
The fireplace feels much more at home in the room once its surround becomes the focal point. Replacing the dated tile with simple light tile and bringing out the mantel’s natural wood color gives this older feature a clearer purpose without hiding its character.
If your home has an original mantel, consider restoring or refinishing it before replacing it. Keep the tile around it simple, and make sure the finish suits the rest of the room. A strong fireplace wall can help a living room feel more settled without adding much else.
Turn An Unfinished Basement Into A Comfortable Living Room

An unfinished basement can become a useful living space without hiding every trace of its original structure. Here, wood ceiling beams remain visible, while finished flooring, a large rug, and comfortable seating make the room feel like a place to settle in.
For a similar project, start with the basics: address any moisture or insulation issues, then add flooring and a rug to define the seating area. Keep the furniture scaled to the room so there’s still a clear path through the space.
Make A Pantry More Useful With Built-In Storage
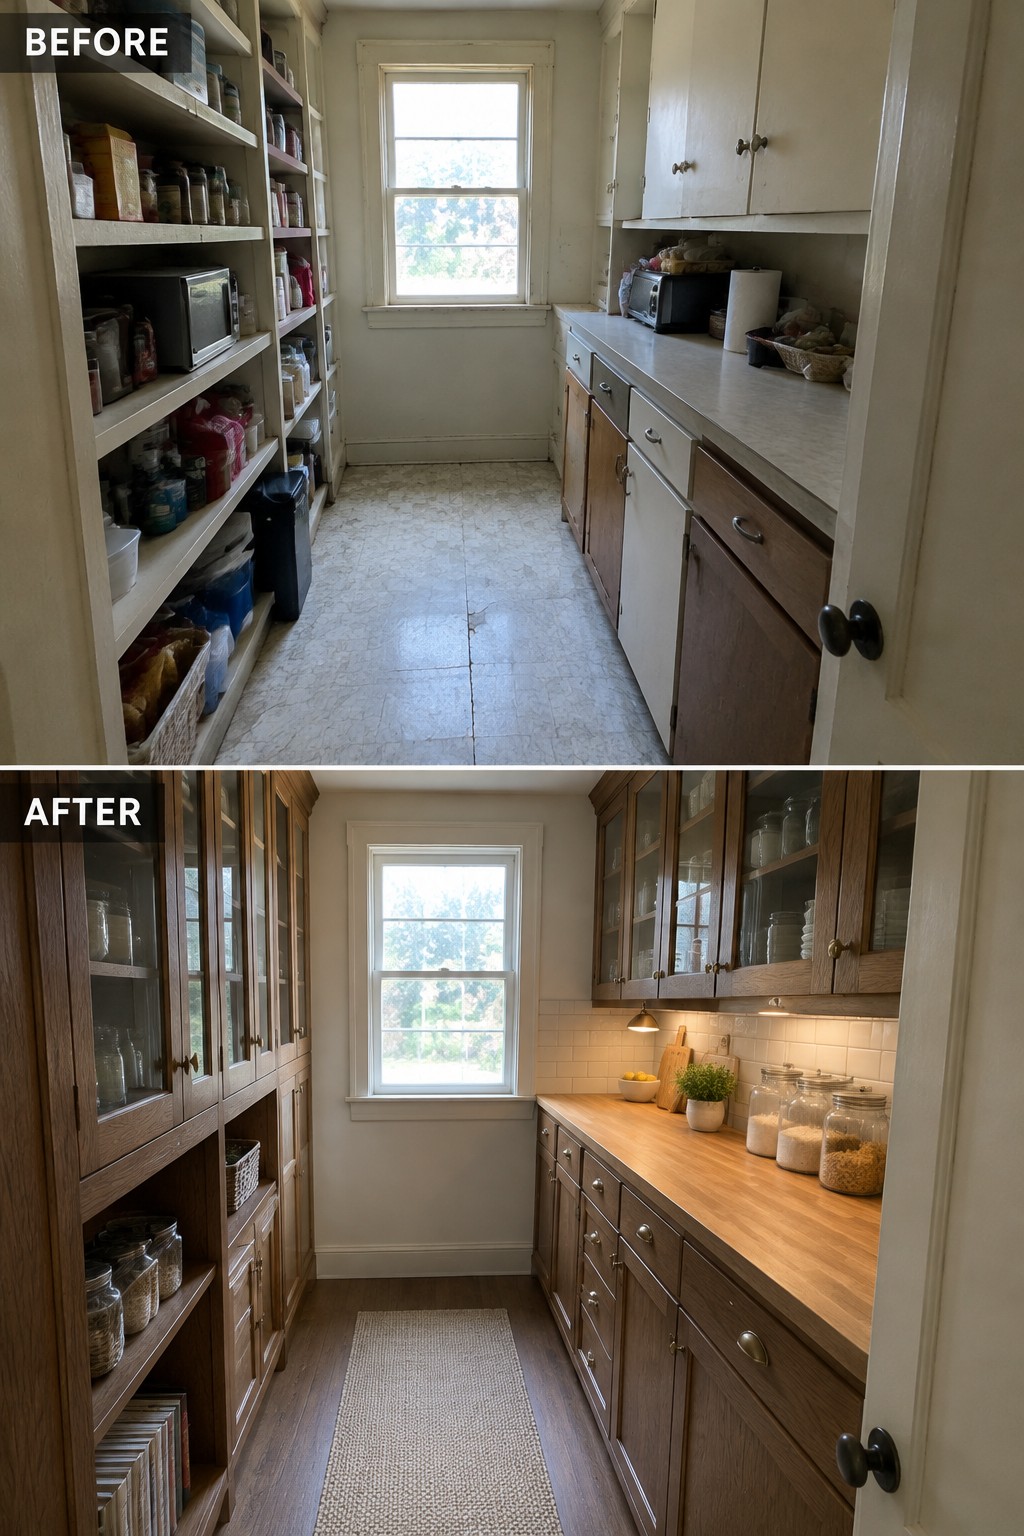
Replacing open, crowded shelves with fitted cabinets makes a narrow pantry easier to organize while keeping its original purpose intact. In this makeover, glass-front cupboards and a clear counter give everyday dishes and staples a proper place without making the small room feel closed off.
In a century home, built-ins can make better use of awkward narrow spaces than freestanding furniture. Plan storage around what you actually keep, and leave enough clear counter space for sorting groceries or setting things down.
Replace A Pedestal Sink With A Small Vanity
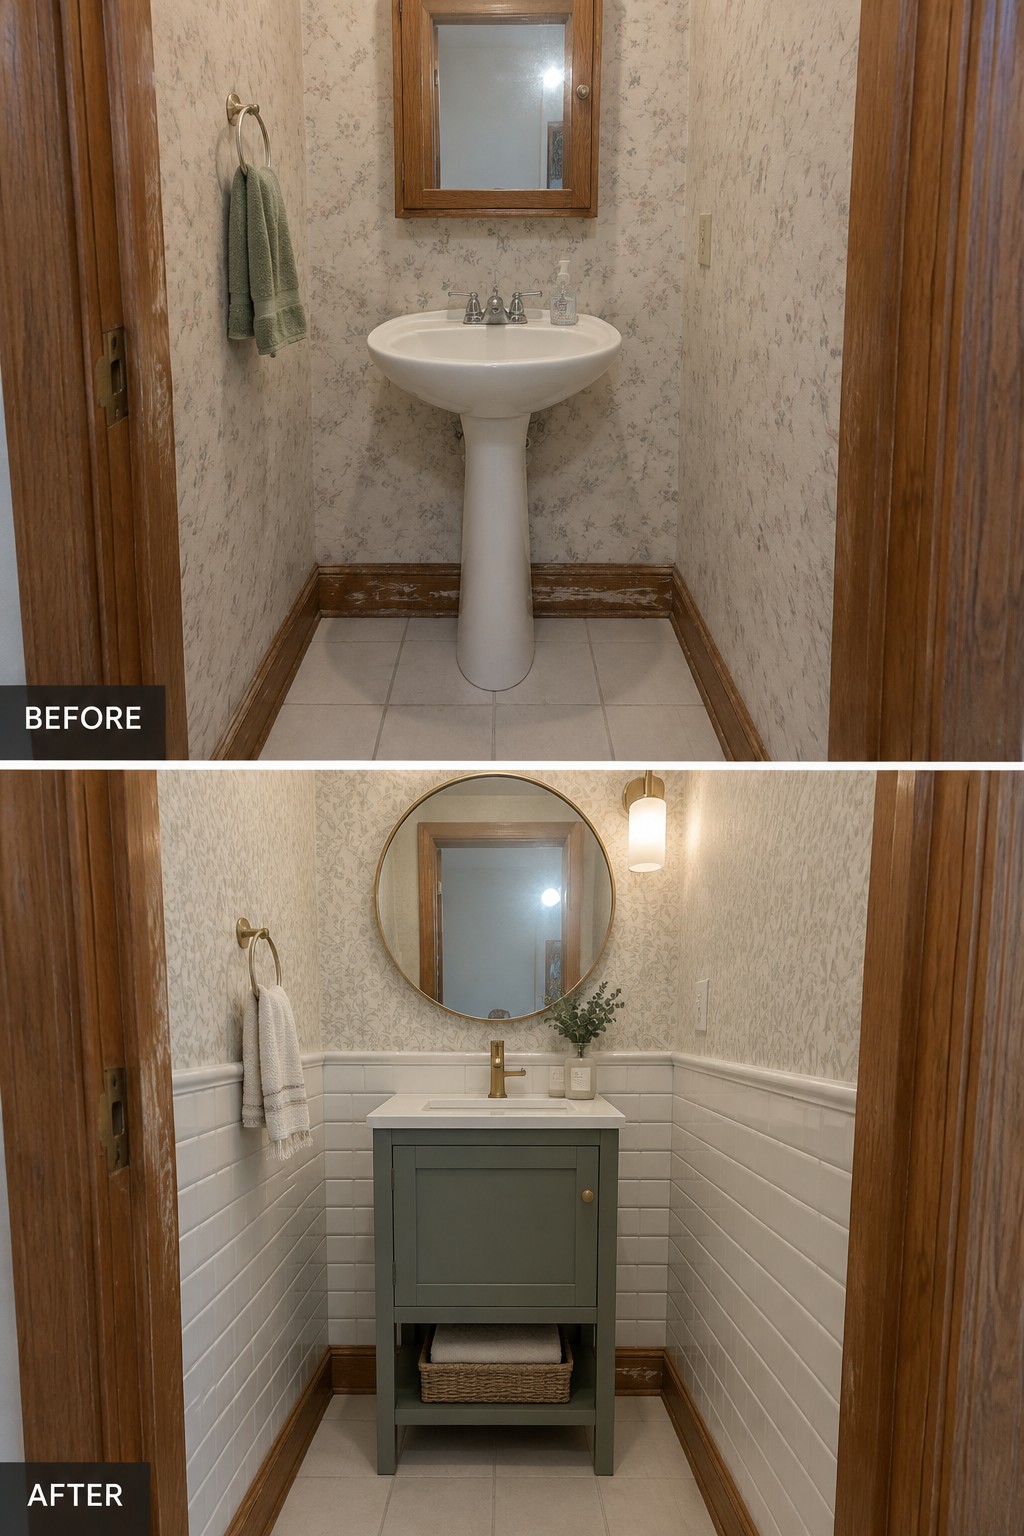
The pedestal sink leaves little room for everyday bathroom items. A compact vanity adds useful storage while keeping the narrow room practical, and the tiled lower walls help the update fit the older home.
In a small powder room, choose a vanity that leaves enough space to move around and keeps the original wood trim visible. Even one cabinet can help keep the counter clear without making the room feel crowded.
Make A Laundry Room Work Harder
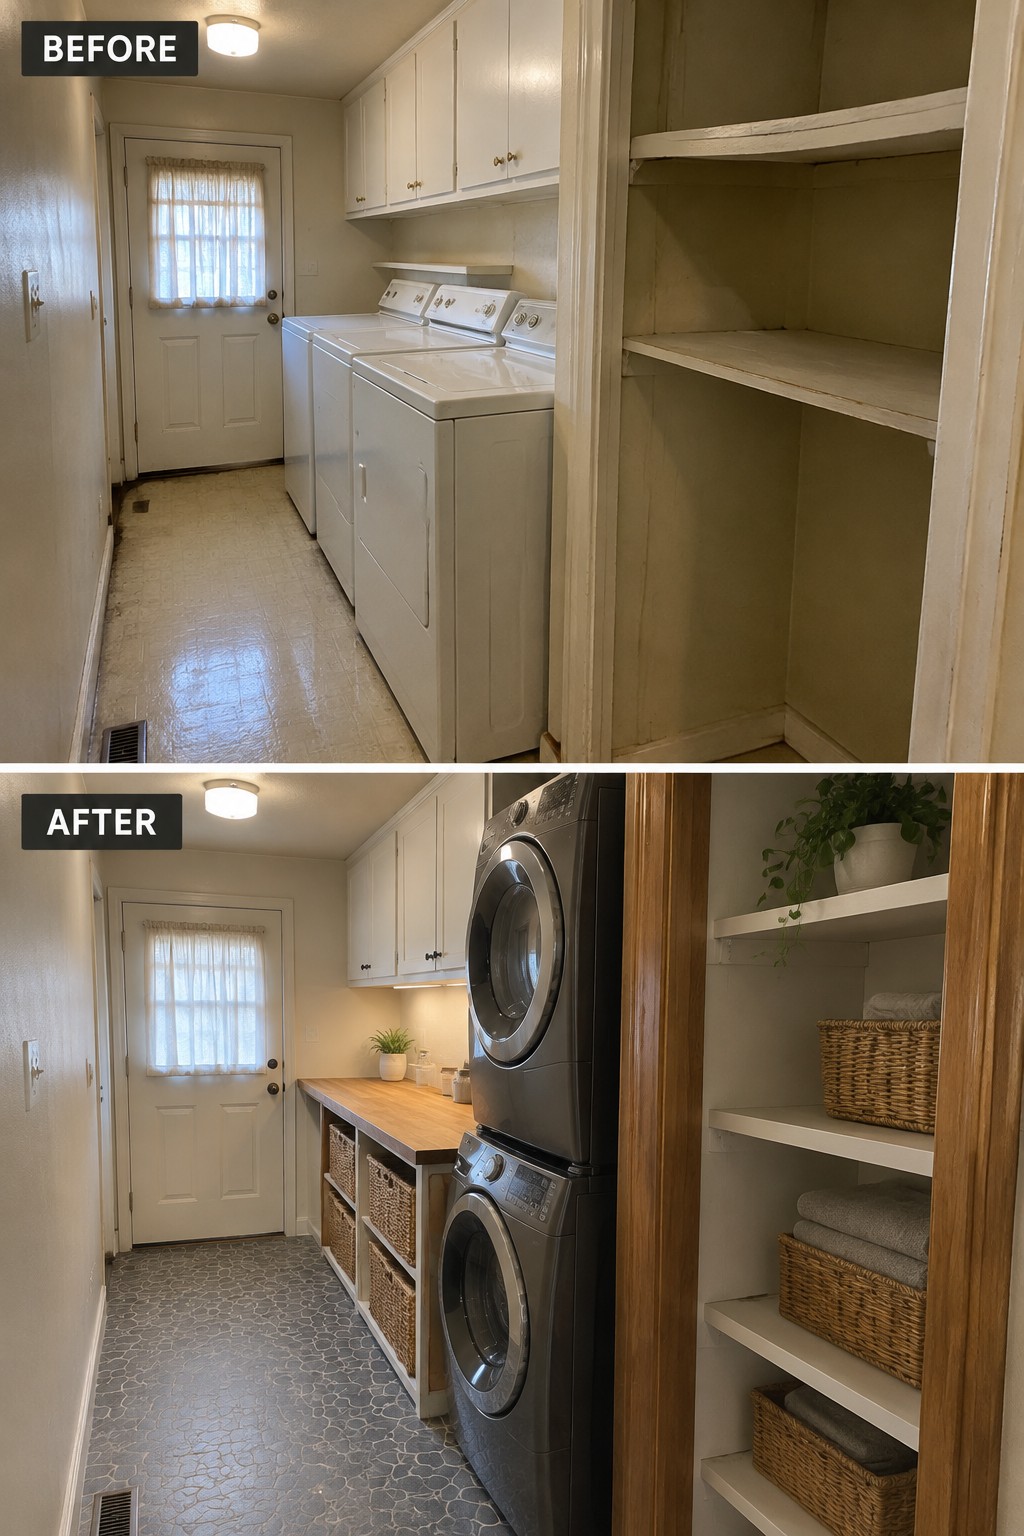
An old laundry room can feel cramped when the machines take up most of the floor and storage is left unused. In this makeover, stacked machines free up room for a long work counter, making laundry tasks easier to manage.
In a narrow utility room, stacking the washer and dryer can open space for a folding surface or useful storage. Check that the machines and hookups are suitable for stacking, and leave enough room to move around them.
Make A Breakfast Nook More Comfortable
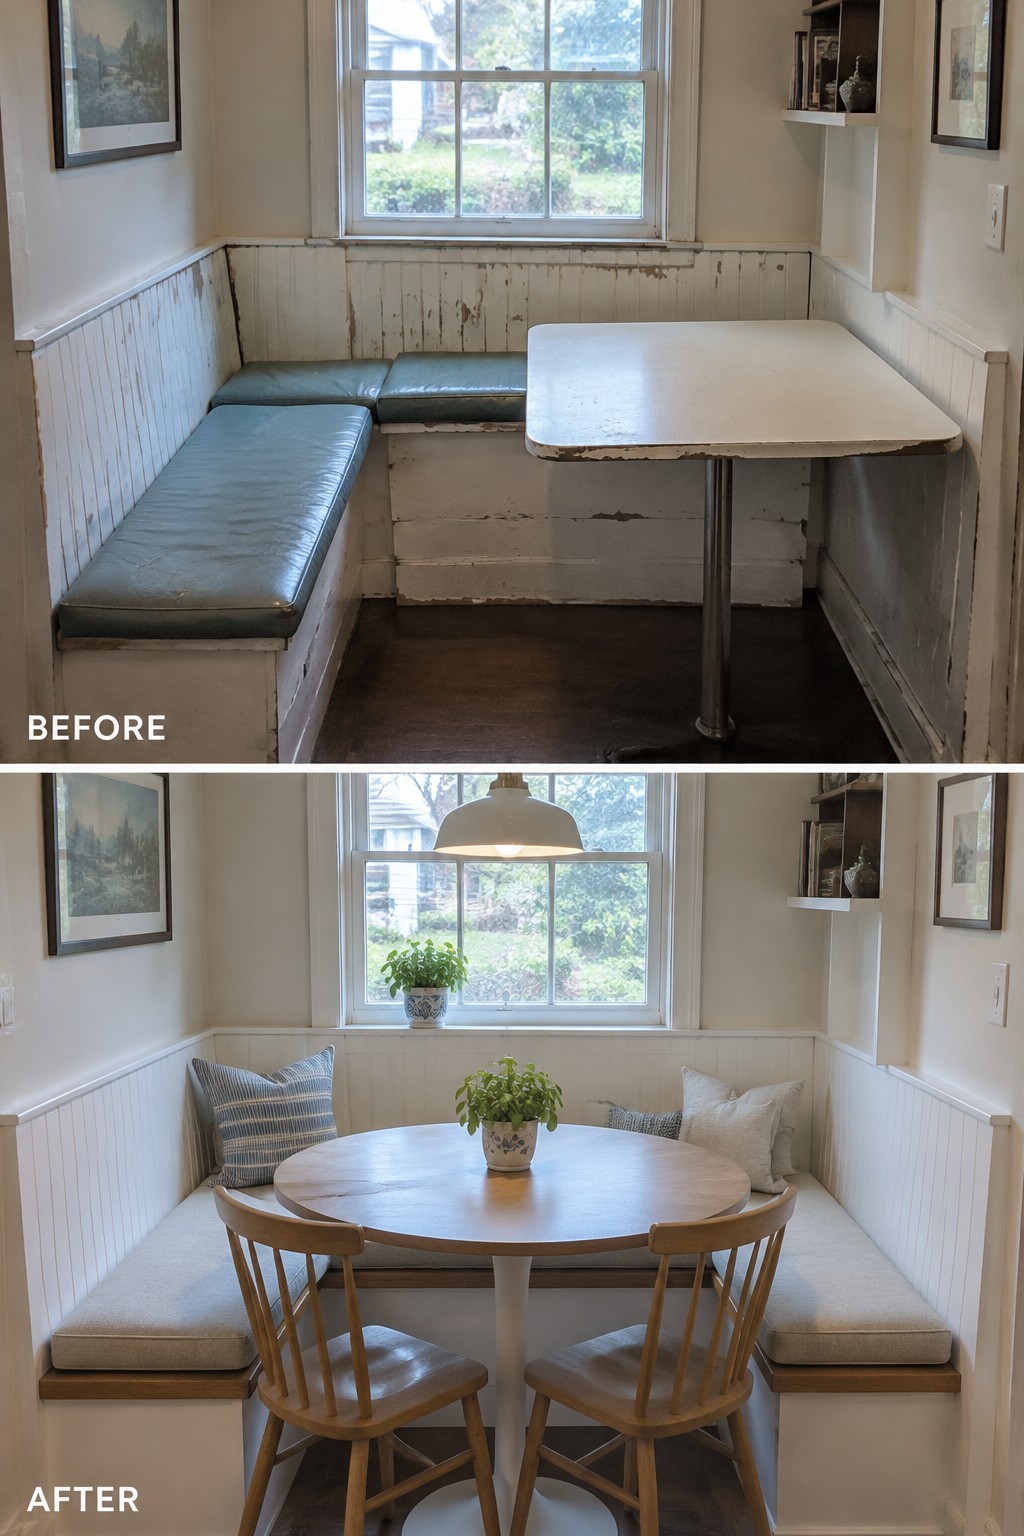
The old built-in bench made this nook feel worn and awkward to use. Replacing its tired cushions and oversized table with upholstered seating and a round table gives the small space a more comfortable, practical layout.
In a century home, a built-in bench can be worth keeping, even when its finish needs attention. Refresh the seat cushions and choose a table that leaves room to slide in and move around. A round shape works well in a tight nook.
Make Bedroom Built-Ins More Useful
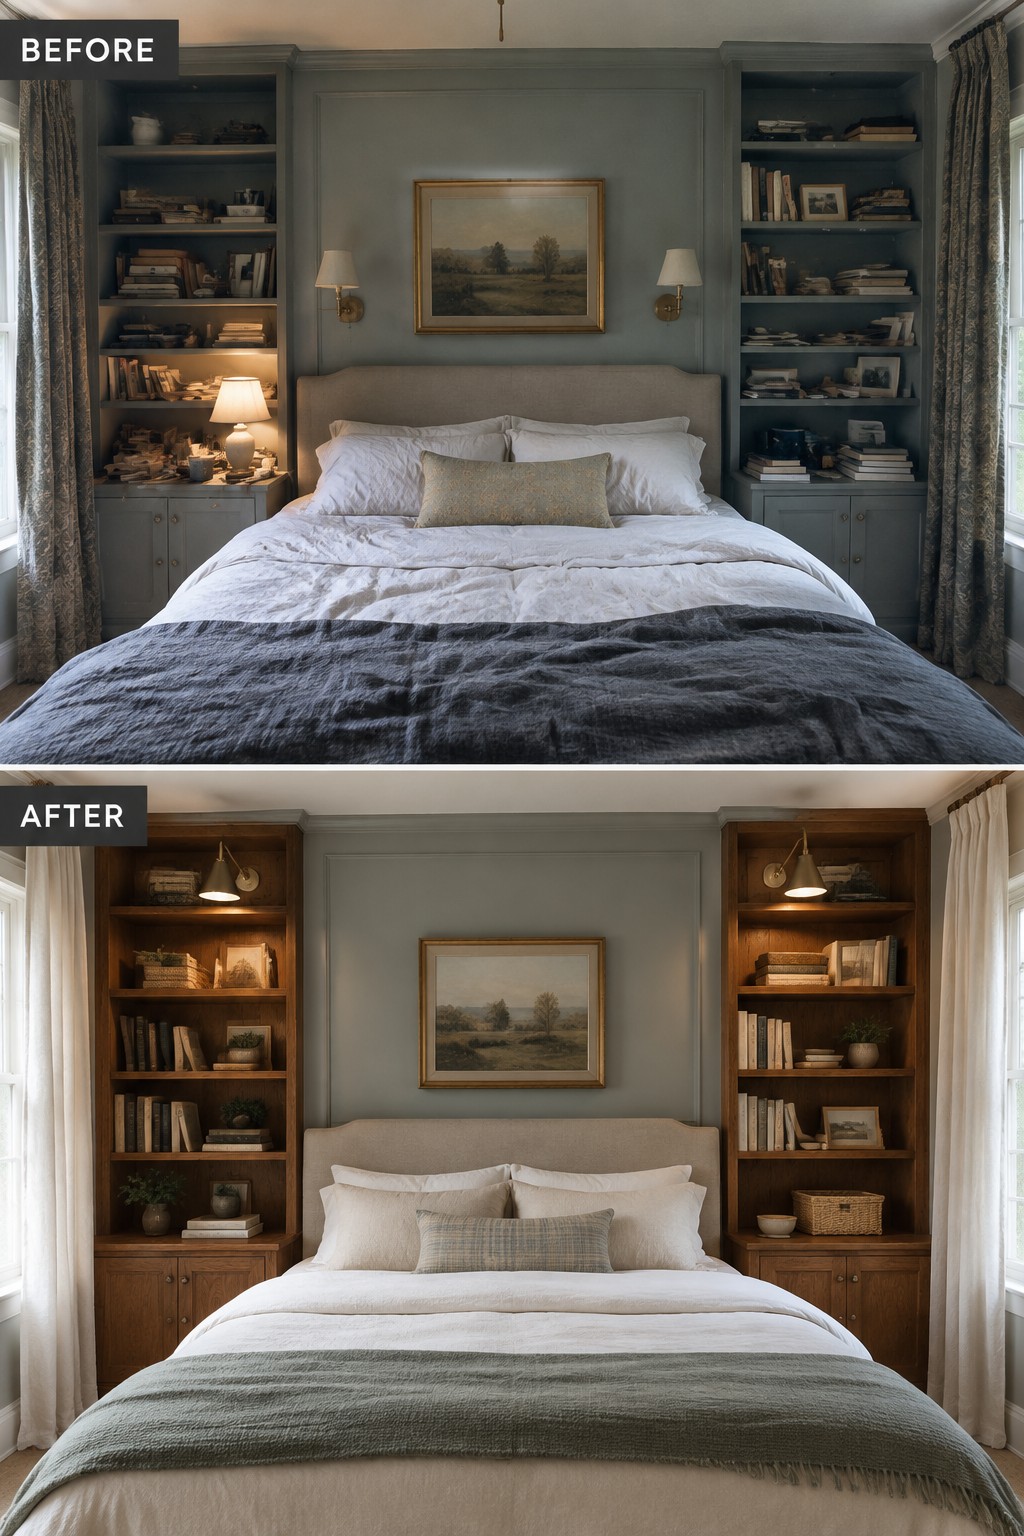
The bedroom built-ins look less cluttered after their shelves are reorganized and finished in warm wood. That gives the storage a clearer purpose while keeping the bed wall calm, which is especially helpful in an older home where built-ins are part of the room’s character.
For a similar update, keep everyday books and a few useful objects on display, then tuck smaller items into baskets or closed cabinets. A simple, consistent arrangement will make the shelves easier to use without making the room feel crowded.
Turn An Unfinished Attic Into A Useful Bedroom
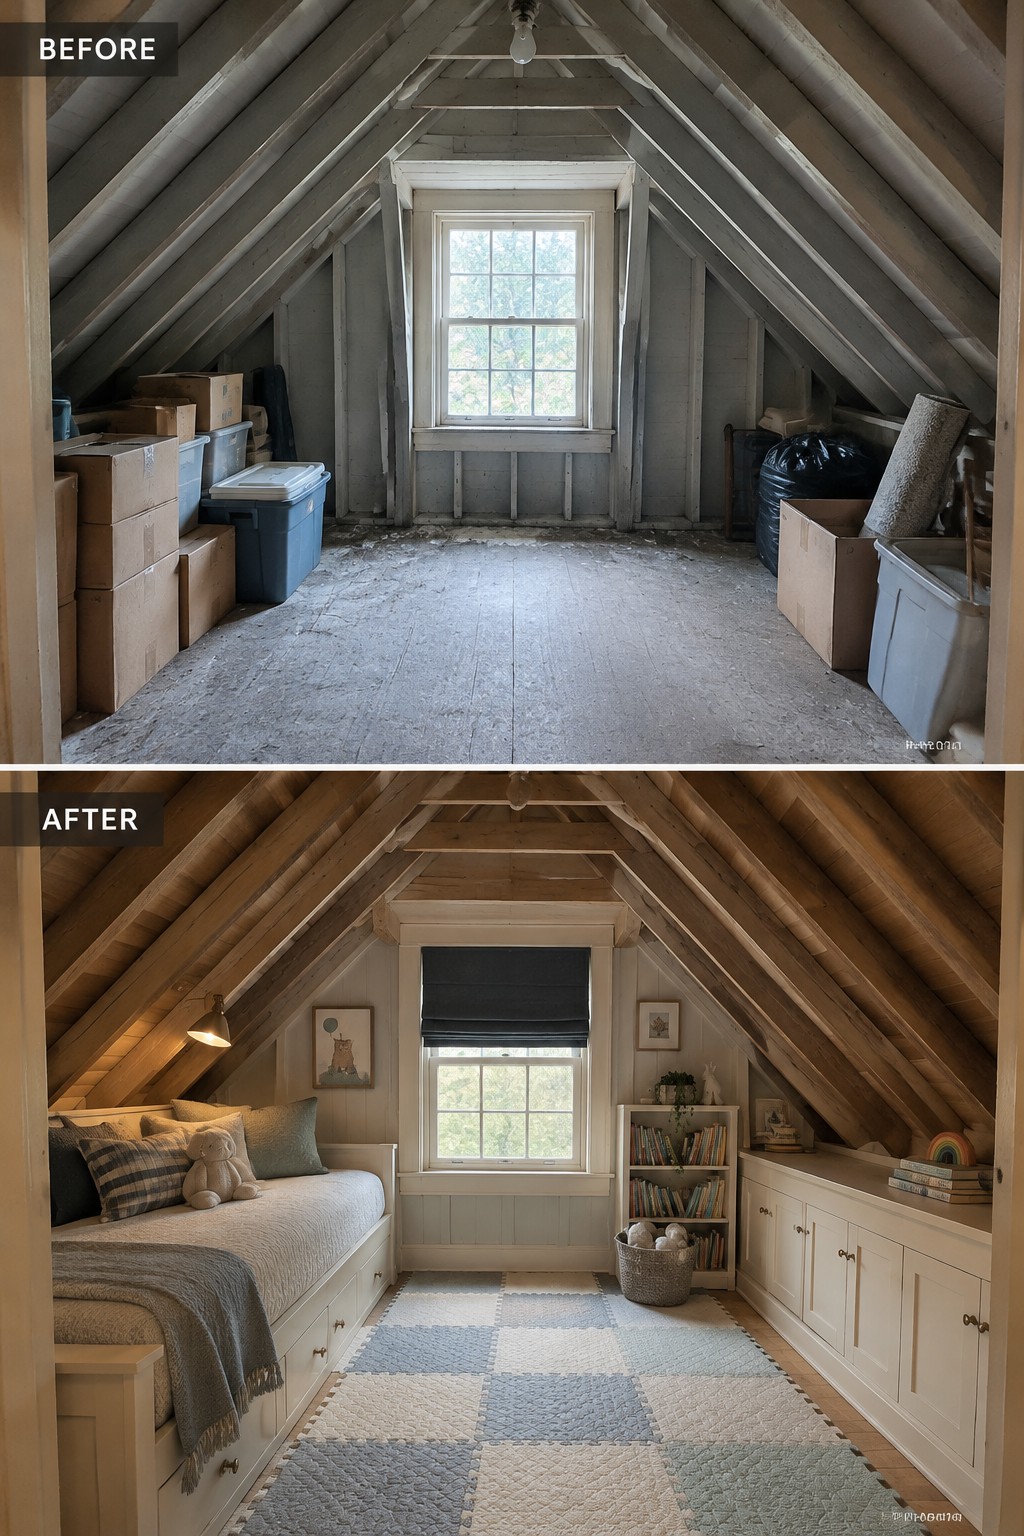
An unfinished attic can become a comfortable bedroom without hiding all of its original character. Here, the bare storage space becomes a small sleeping nook, with a built-in bed making practical use of the low area beneath the sloped roof.
In a century home, keep the exposed rafters as a feature and use built-ins to fit awkward corners that freestanding furniture might waste. A rug helps define the floor area, but leave enough clear space to move around the bed.
Turn A Sunroom Into A Comfortable Sitting Room

An unused sunroom can become a proper place to sit with a few comfortable pieces and a rug to define the area. Here, replacing the folding chairs with wicker seating and a small sofa makes the long room feel more useful without changing its original woodwork.
In a narrow room, keep the main walking path clear and choose furniture that fits the space. Roman shades and a simple strand of lights help make a window-filled room comfortable for relaxing, even when it is not being used as a dining area.
Make A Stair Hall Feel Finished With Wall Art

The hall feels more complete once the bare wall above the console becomes a small gallery. A collection of framed family photos and artwork gives this often-overlooked space a clear purpose without changing its original woodwork.
In a narrow stair hall, keep the display centered over the table and leave enough room around the frames so the wall does not feel crowded. A mix of frame sizes can work well; repeat a finish or color to make the grouping feel connected.
Make A Small Entry Closet More Useful

The closet works better when it has a place for shoes as well as coats. In the updated version, shelves below the hanging space keep footwear off the floor, while the reduced number of coats makes the storage easier to use.
For a narrow closet in an older home, built-in shelves can make good use of the available height without taking up extra floor space. Keep the hanging area clear enough for everyday coats, and size the shelves to fit the shoes your household actually wears.
Update An Old Bathroom For Everyday Comfort
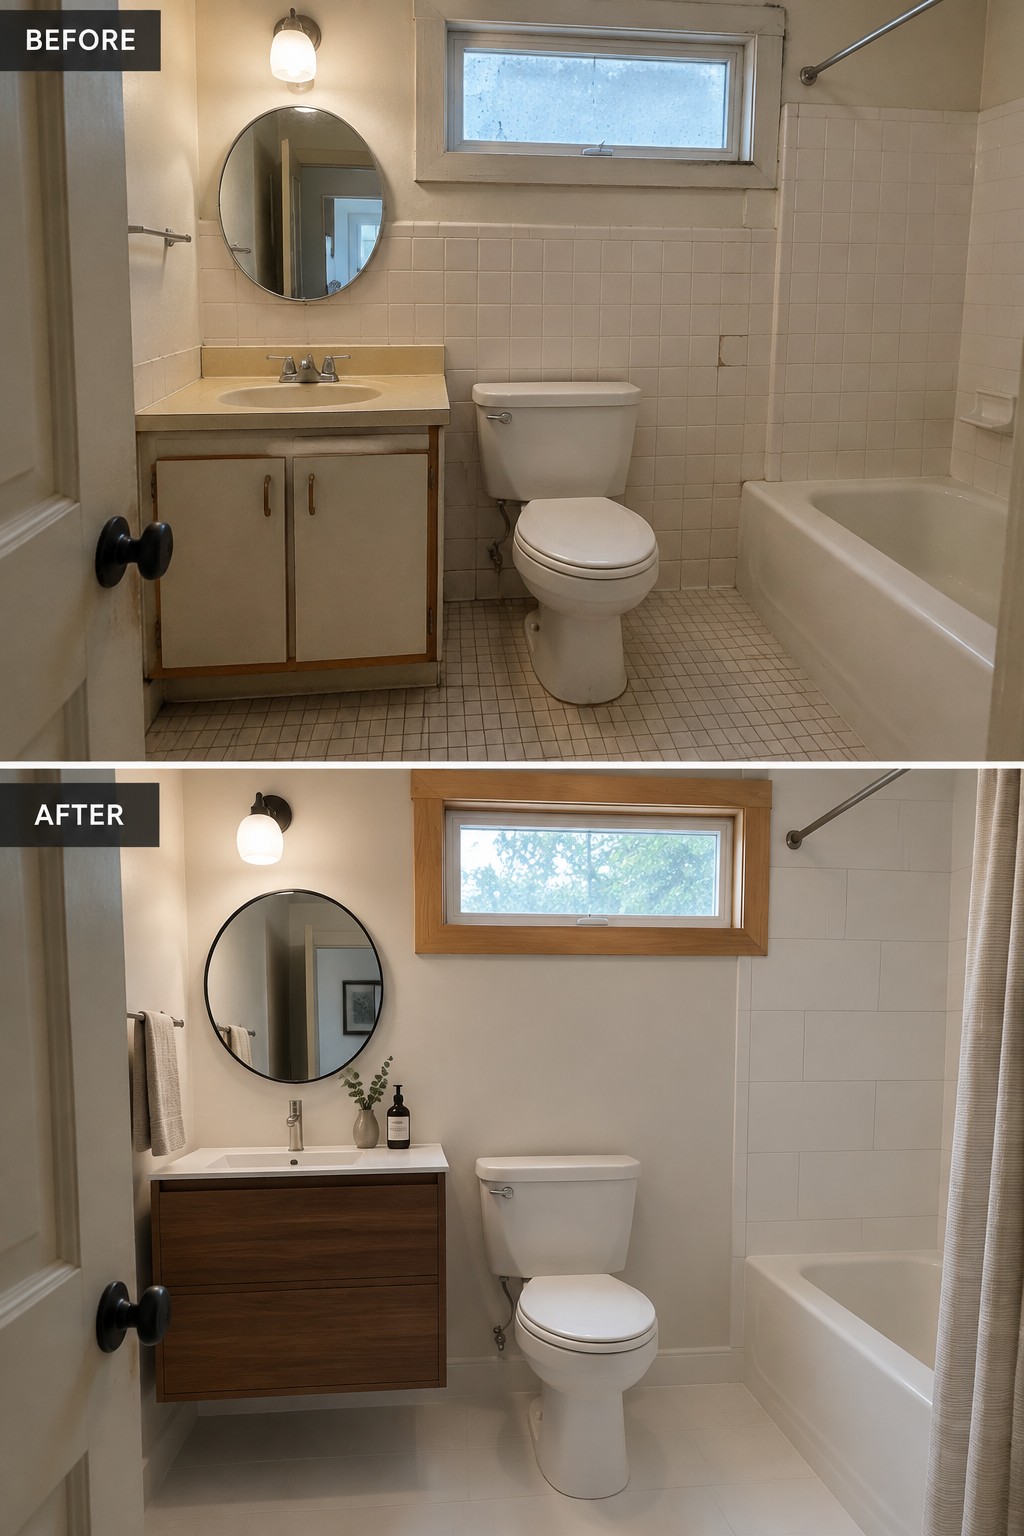
Replacing worn finishes with a simple, easy-to-clean surface can make an old bathroom feel much more usable. Here, the dated tile and vanity give way to a cleaner wall finish and a modern wood vanity, while the original tub and toilet remain in place.
In a century home, you do not have to replace every fixture to make a bathroom work better. Update the surfaces and storage first, and keep the layout when it still serves the room. That can make the space feel refreshed without turning the project into a full remodel.
Make A Dining Room Feel More Finished
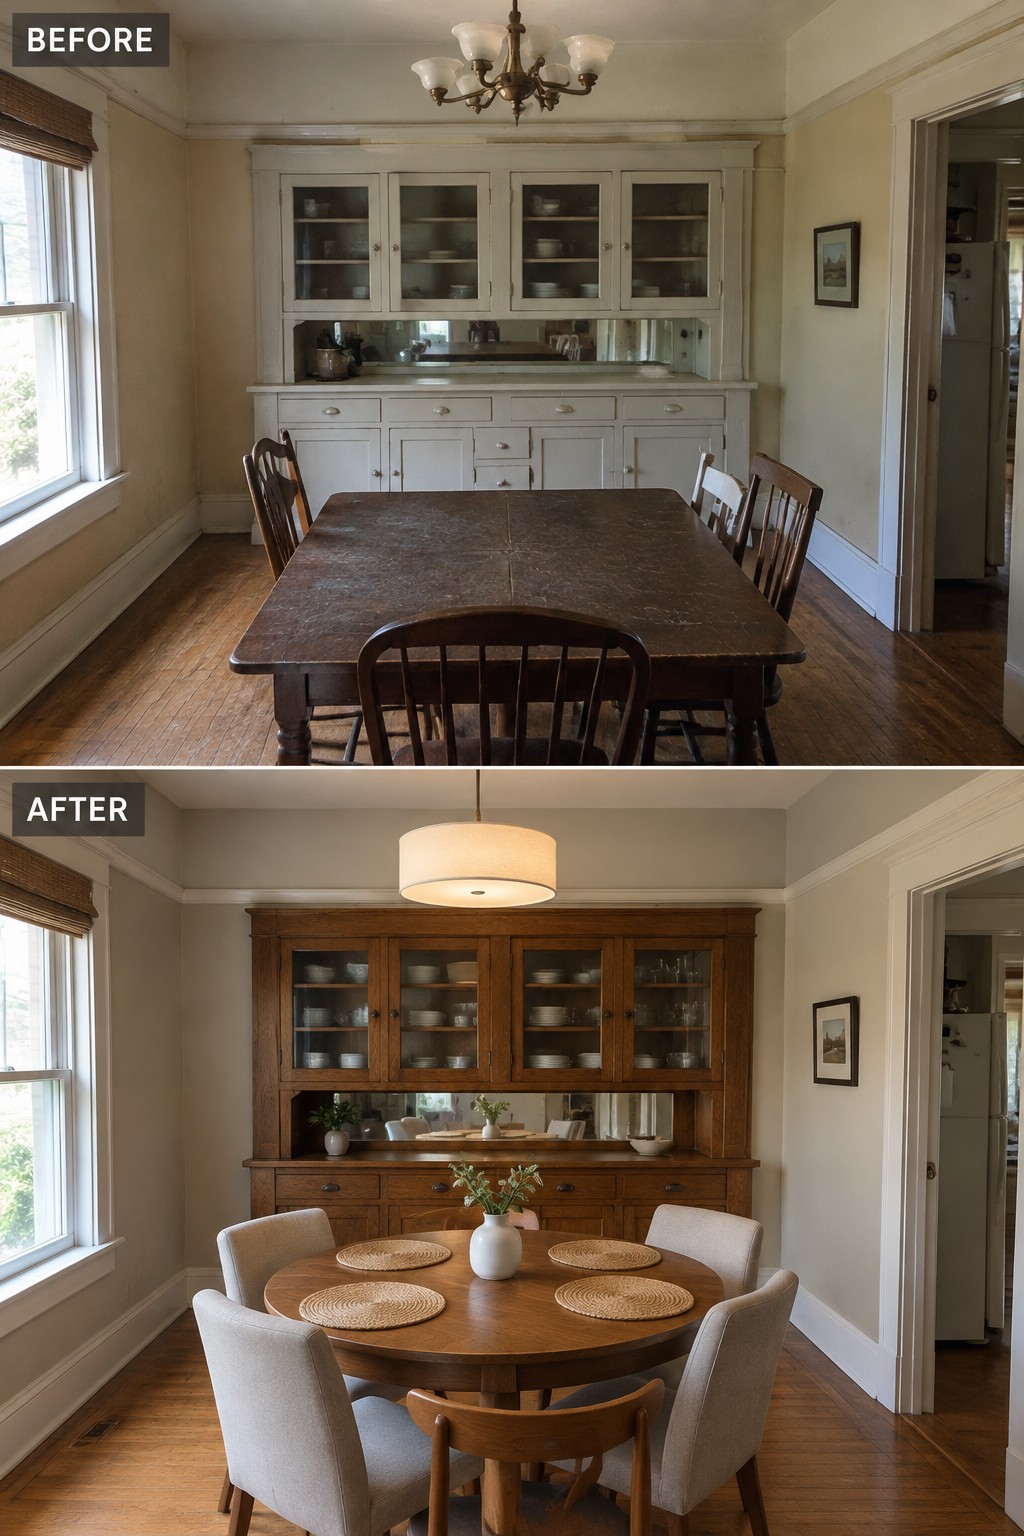
The built-in hutch gives this dining room a clear focal point and useful storage. Replacing the pale finish with a richer wood tone makes the original cabinetry feel more substantial, while a round table gives the eating area a more relaxed layout.
If your home has a dated built-in, consider restoring or refinishing it instead of removing it. Keep the table size in proportion to the room, and leave enough space for chairs to pull out comfortably.
Frequently Asked Questions
Q: How can I modernize a century home without losing its original woodwork?
A: Keep the trim, doors, and built-ins that are in good shape, and let them guide your choices for paint, lighting, and new finishes. If a piece needs repair, matching the original profile usually feels more natural than replacing it with plain modern trim.
Q: Is it okay to paint old wood trim?
A: Yes, especially if the wood has already been painted or is too damaged to restore. If it’s original, test a small area first and look at it in different light before committing. Stripping old finishes can be slow, so pick the pieces you care about most.
Q: What’s a good way to add comfort without changing the home’s character?
A: Start with upgrades that stay mostly out of sight, such as better insulation, weatherstripping, and quieter heating. You can also add modern comfort in kitchens and bathrooms while keeping original details in the rooms that give the house its charm.
Q: How do I make an open-plan kitchen work in an older home?
A: Rather than removing every wall, open up one connection and keep features like a doorway, beam, or built-in cabinet to preserve a sense of separation. That often gives you more light and flow without making the rest of the house feel stripped of its history.
