

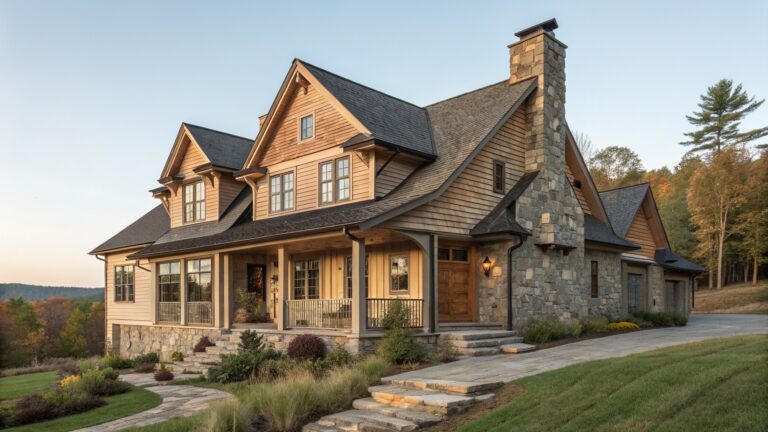
I’ve always found that mountain farmhouses look their best when the stone bases and timber framing sit low against the slope rather than trying to stand apart from it.
The roof overhangs and simple entries often do more to shape the view from the road than any added trim or accents ever could.
Materials that age well tend to reward the choice over time.
I have started paying closer attention to how the timber joints meet the stone because those small connections change how solid the whole front feels when you walk up to it.
A few of these approaches would be worth sketching out for a site with similar exposure before committing to the full build.
Mixing Stone and Timber on the Exterior
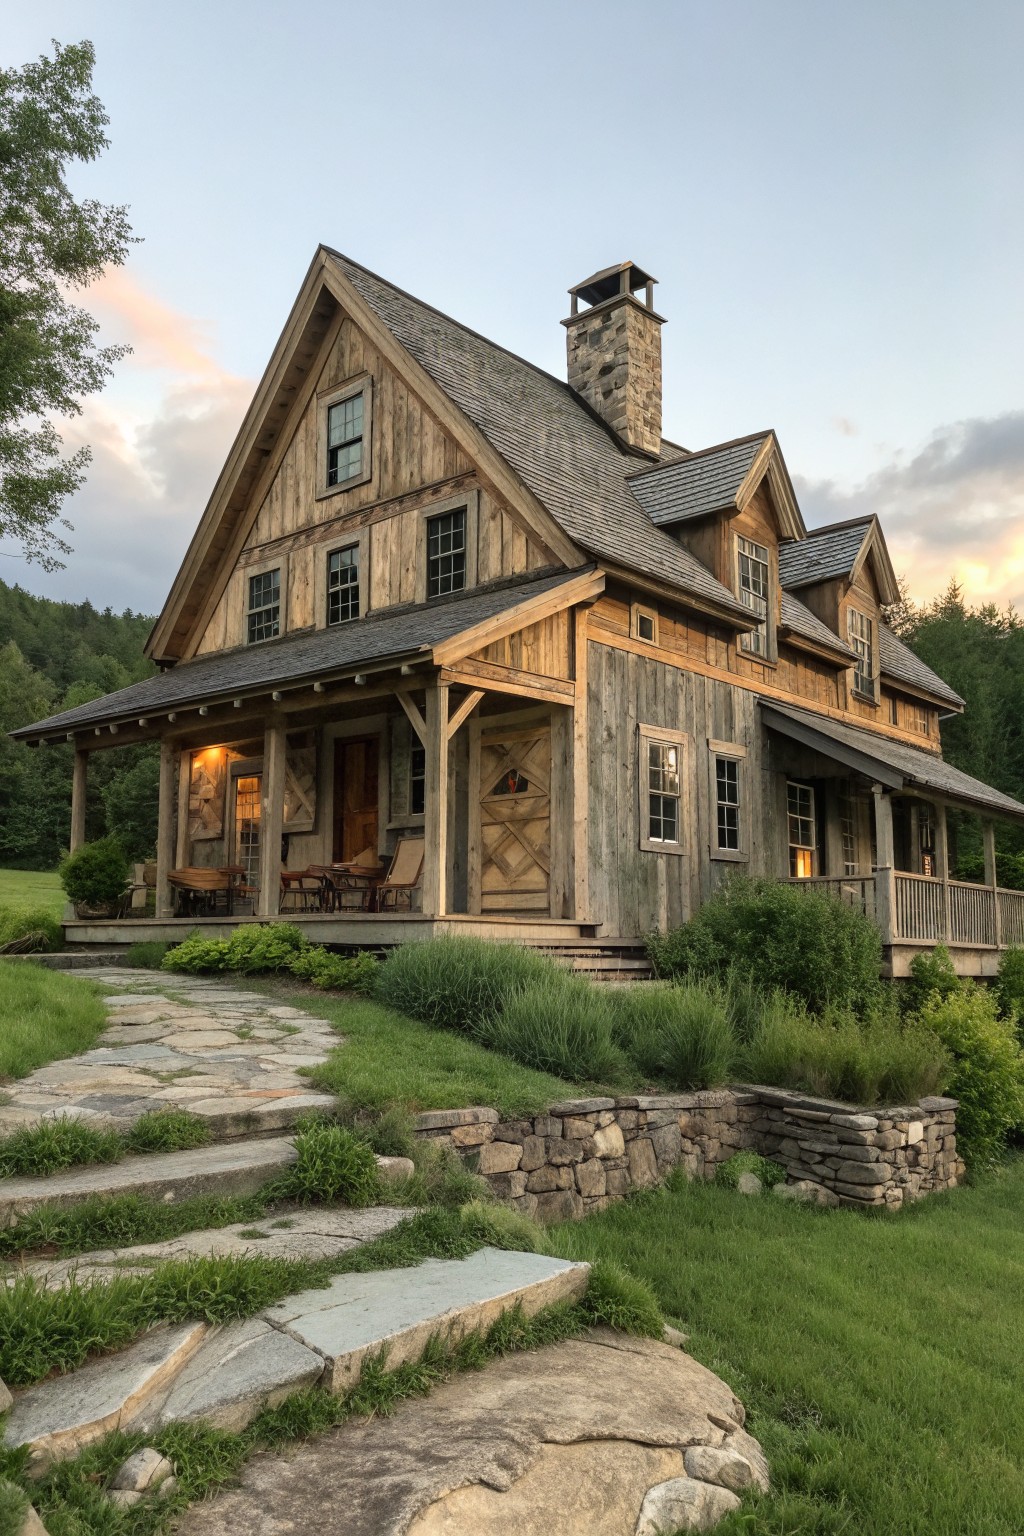
Many mountain farmhouses look more settled when stone handles the lower parts and timber takes over above. The stone chimney and retaining walls here give the house weight at the base, while the wood siding keeps the upper walls from feeling heavy.
This mix works best on sloped sites where you need to manage grade changes anyway. Use the stone for foundations, chimneys, and low walls that terrace the ground, then let the timber do the rest. It keeps the house from looking like it was dropped onto the land instead of built into it.
Stone and Timber Give Mountain Farmhouses Their Character
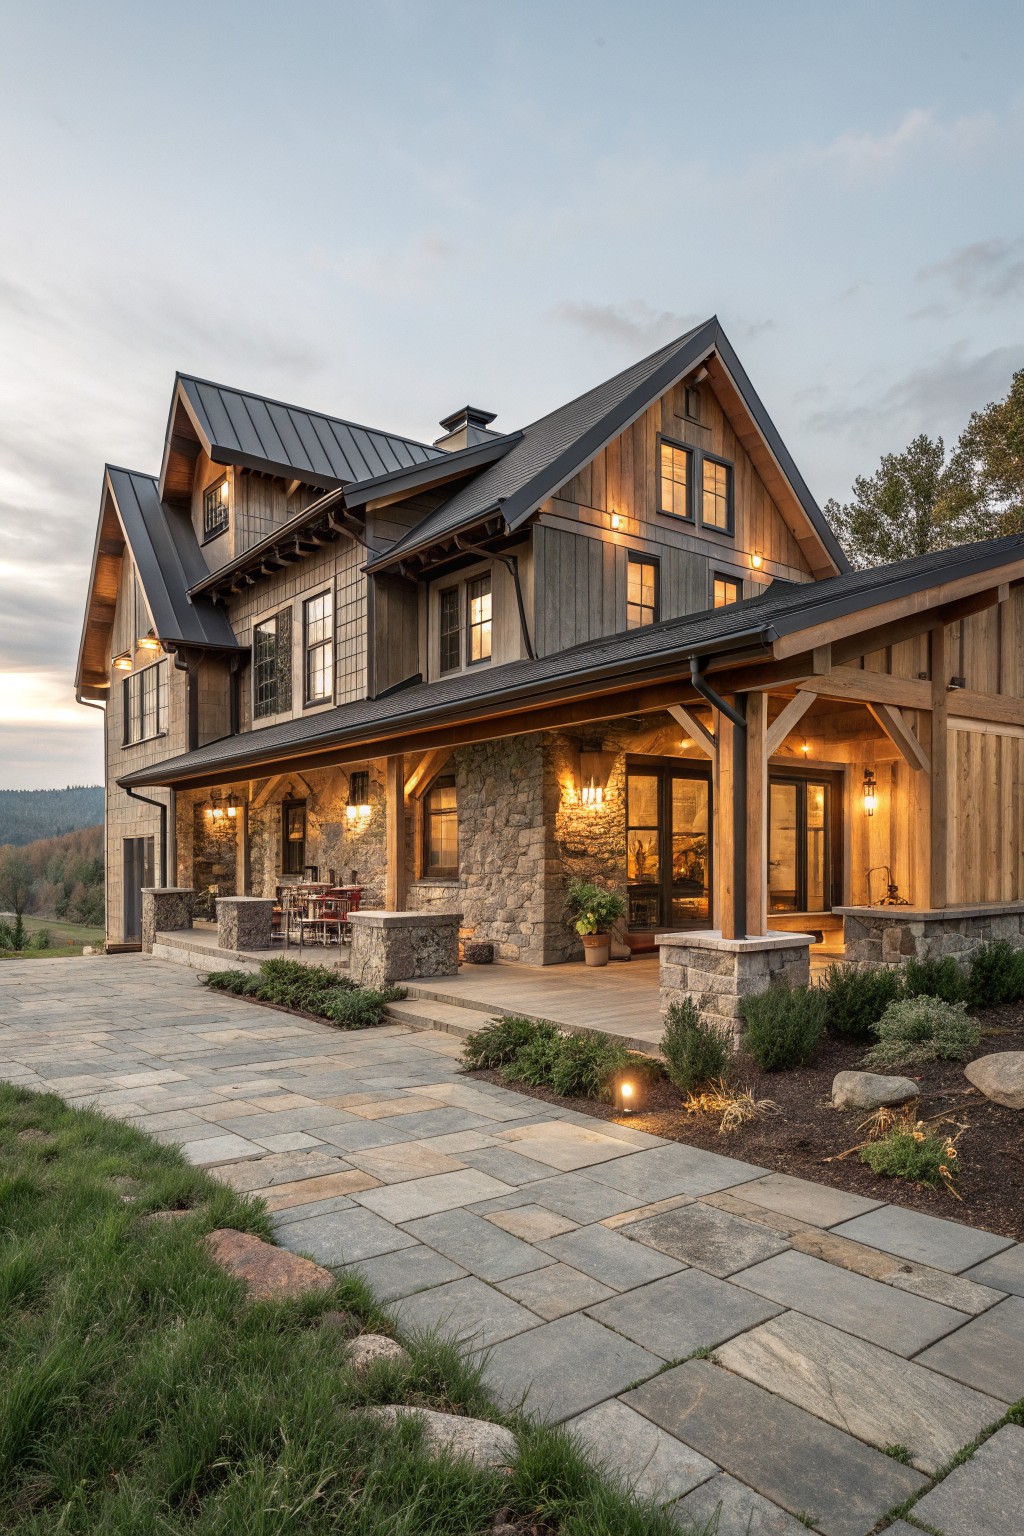
Many mountain farmhouses look better when stone takes up the lower part of the exterior and timber handles the upper walls and roof structure. The stone gives weight and protection near the ground while the wood keeps the look lighter and more traditional higher up.
This mix works best on homes with wide porches and simple rooflines. It suits sloped sites where you want the house to feel settled into the land instead of sitting on top of it. Keep the stone sections low and let the timber carry the main visual weight.
Stone Fireplaces Anchor Outdoor Patios
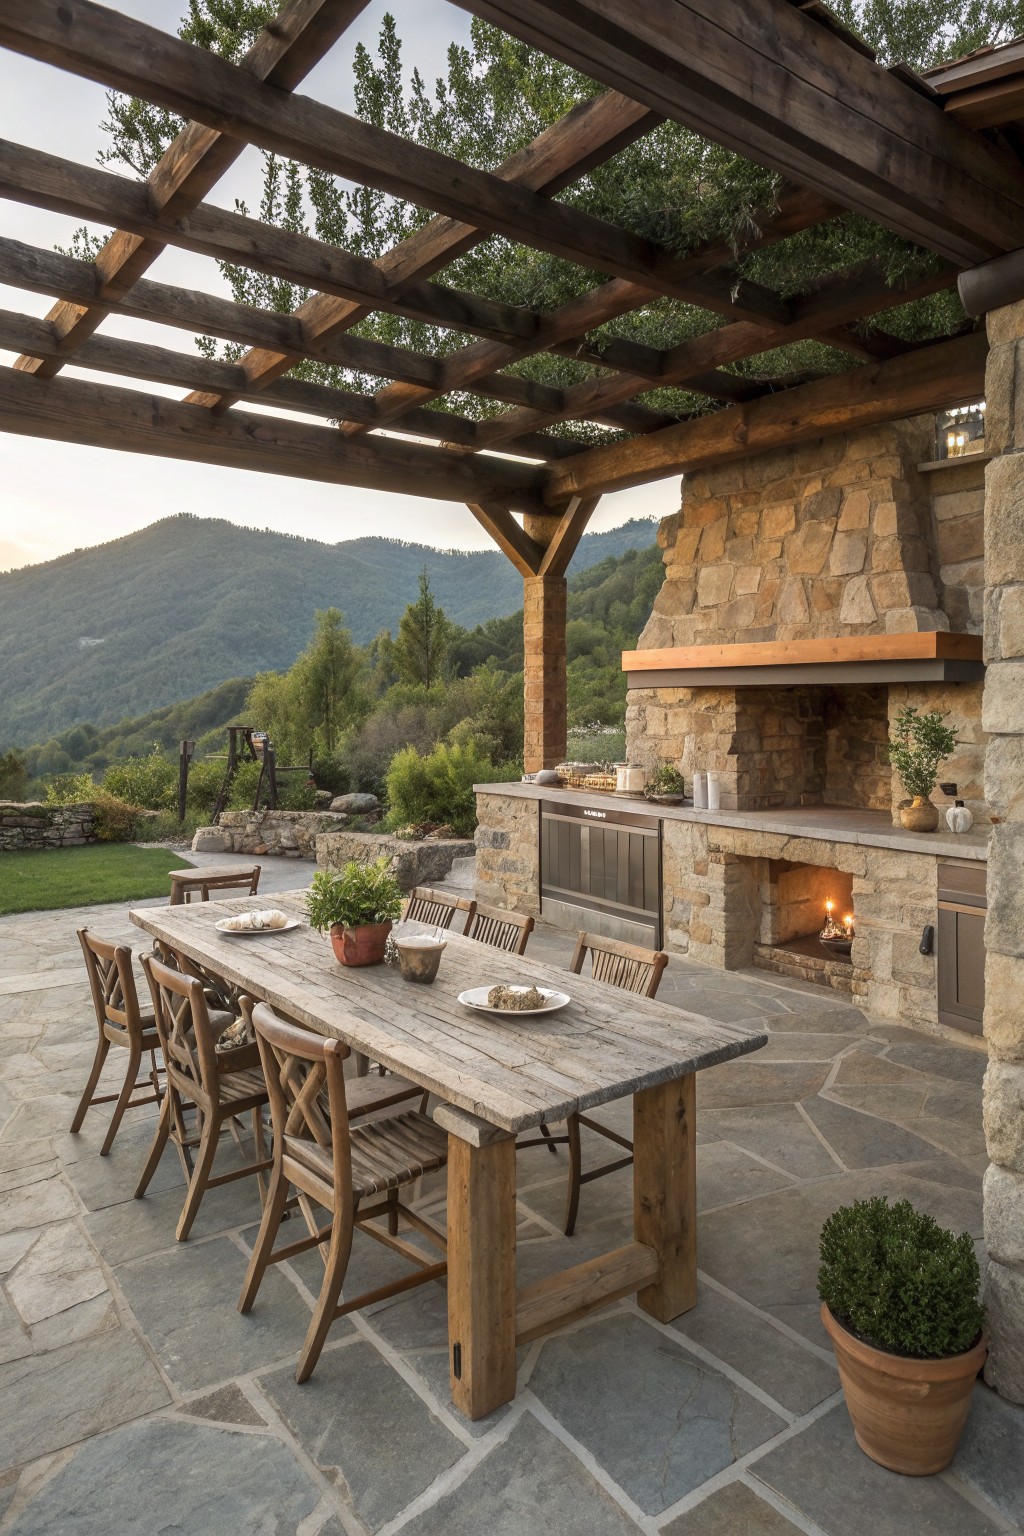
A stone fireplace built right into the patio gives the space a clear center and makes it comfortable on cooler nights. The fire draws people to the table and keeps the area from feeling like just an open deck.
This setup works best on homes with room for a covered structure overhead. Place the fireplace at one end of the dining area so smoke stays away from seating, and keep the surrounding surfaces simple so the stone does the main work.
Wood Garage Doors on Stone Exteriors
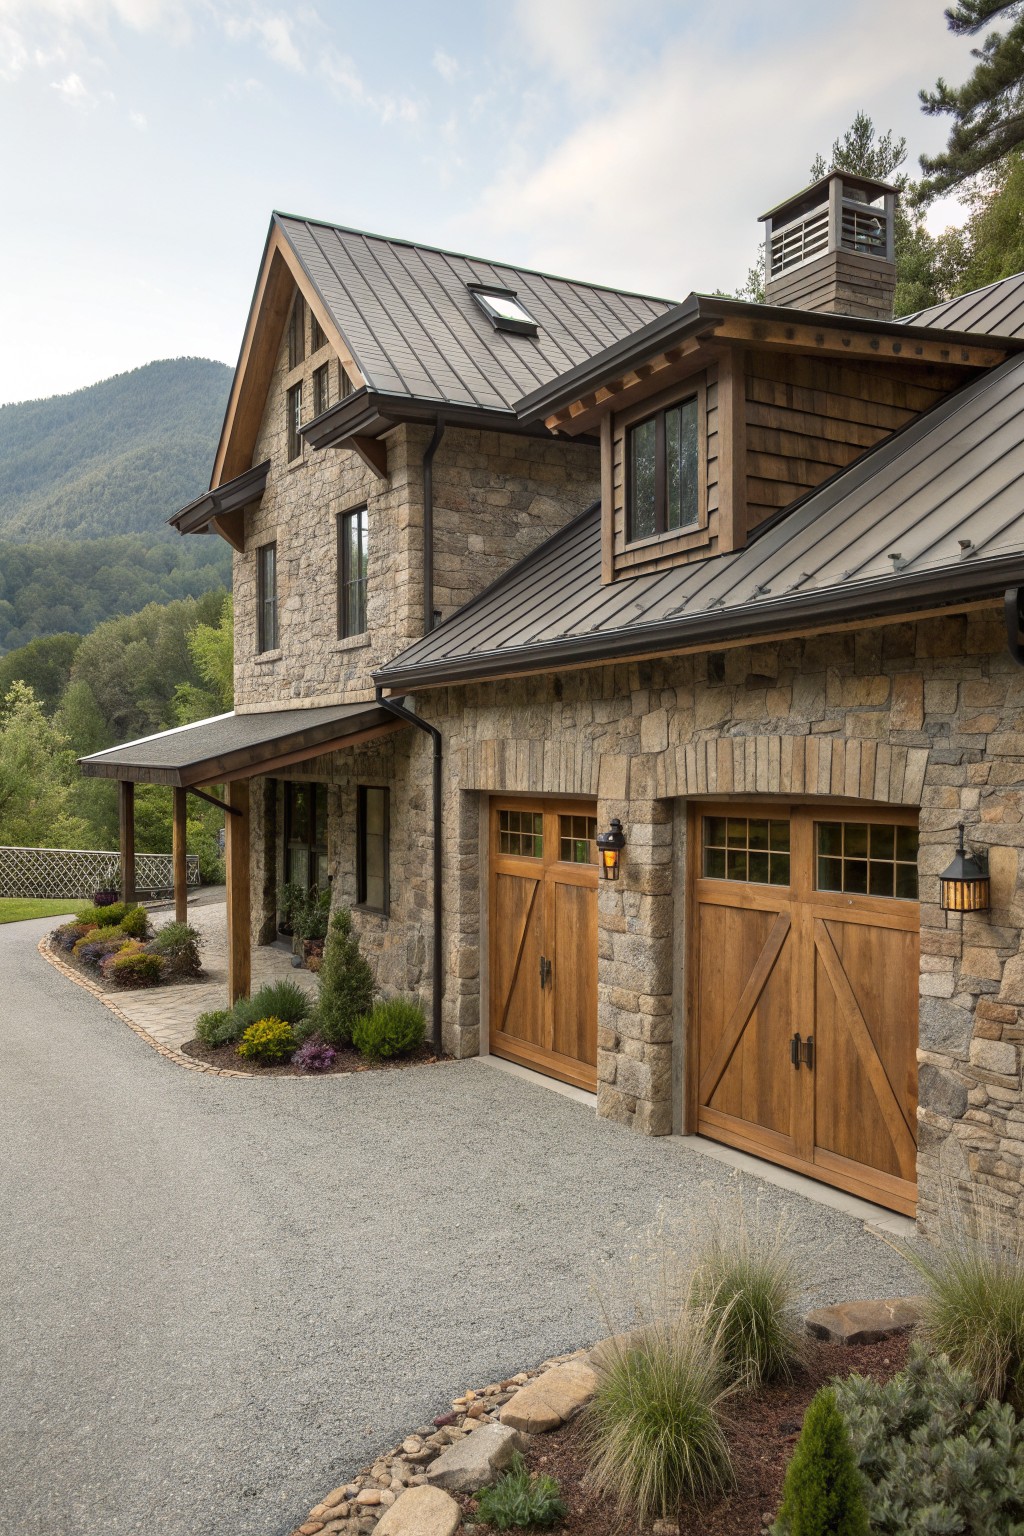
Many mountain farmhouses use wood garage doors when the main walls are stone. The wood adds a lighter touch and helps the doors blend with the timber beams and siding rather than standing out as a separate element.
This approach works best on homes where the garage sits close to the main entrance. Match the wood tone to any exposed beams or trim so the whole front reads as one material palette instead of a mix of heavy and light sections.
Stone and Timber Facades
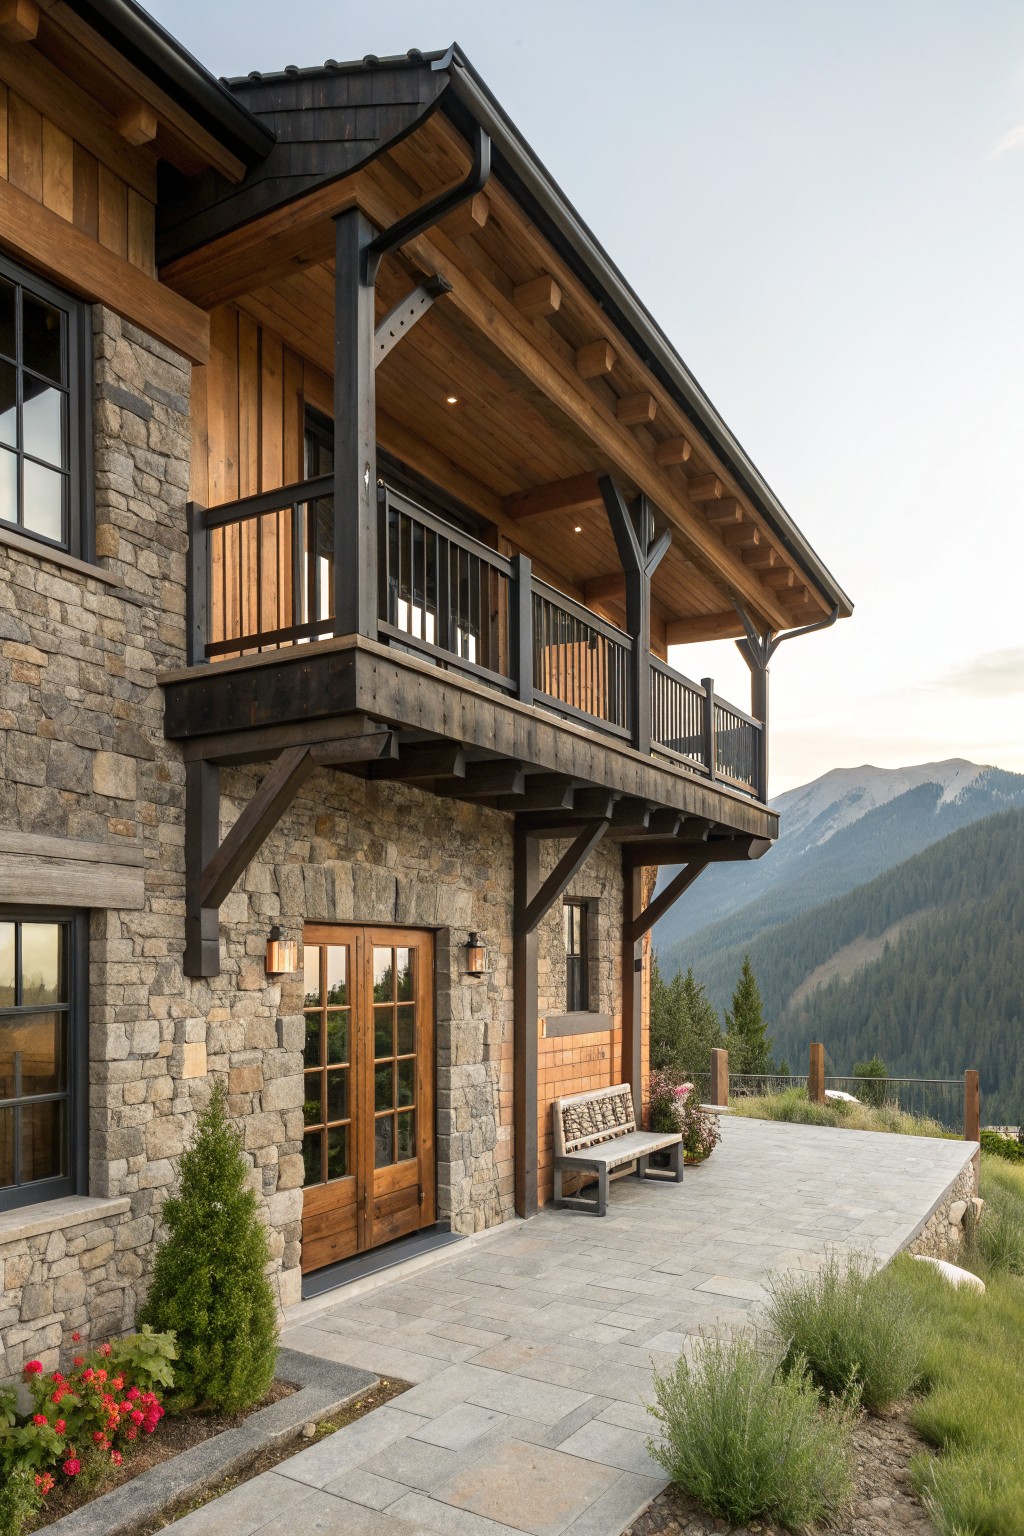
Many mountain homes use stone and timber because the two materials hold up well together in tough weather. The stone creates a solid lower base while the timber brings in structure and warmth that feels suited to the setting.
This mix works best on homes that sit at higher elevations or near wooded areas. Keep the stone low and let the timber handle the upper walls and supports so the house stays balanced and does not feel overly heavy.
Stone And Timber Shape The Entry
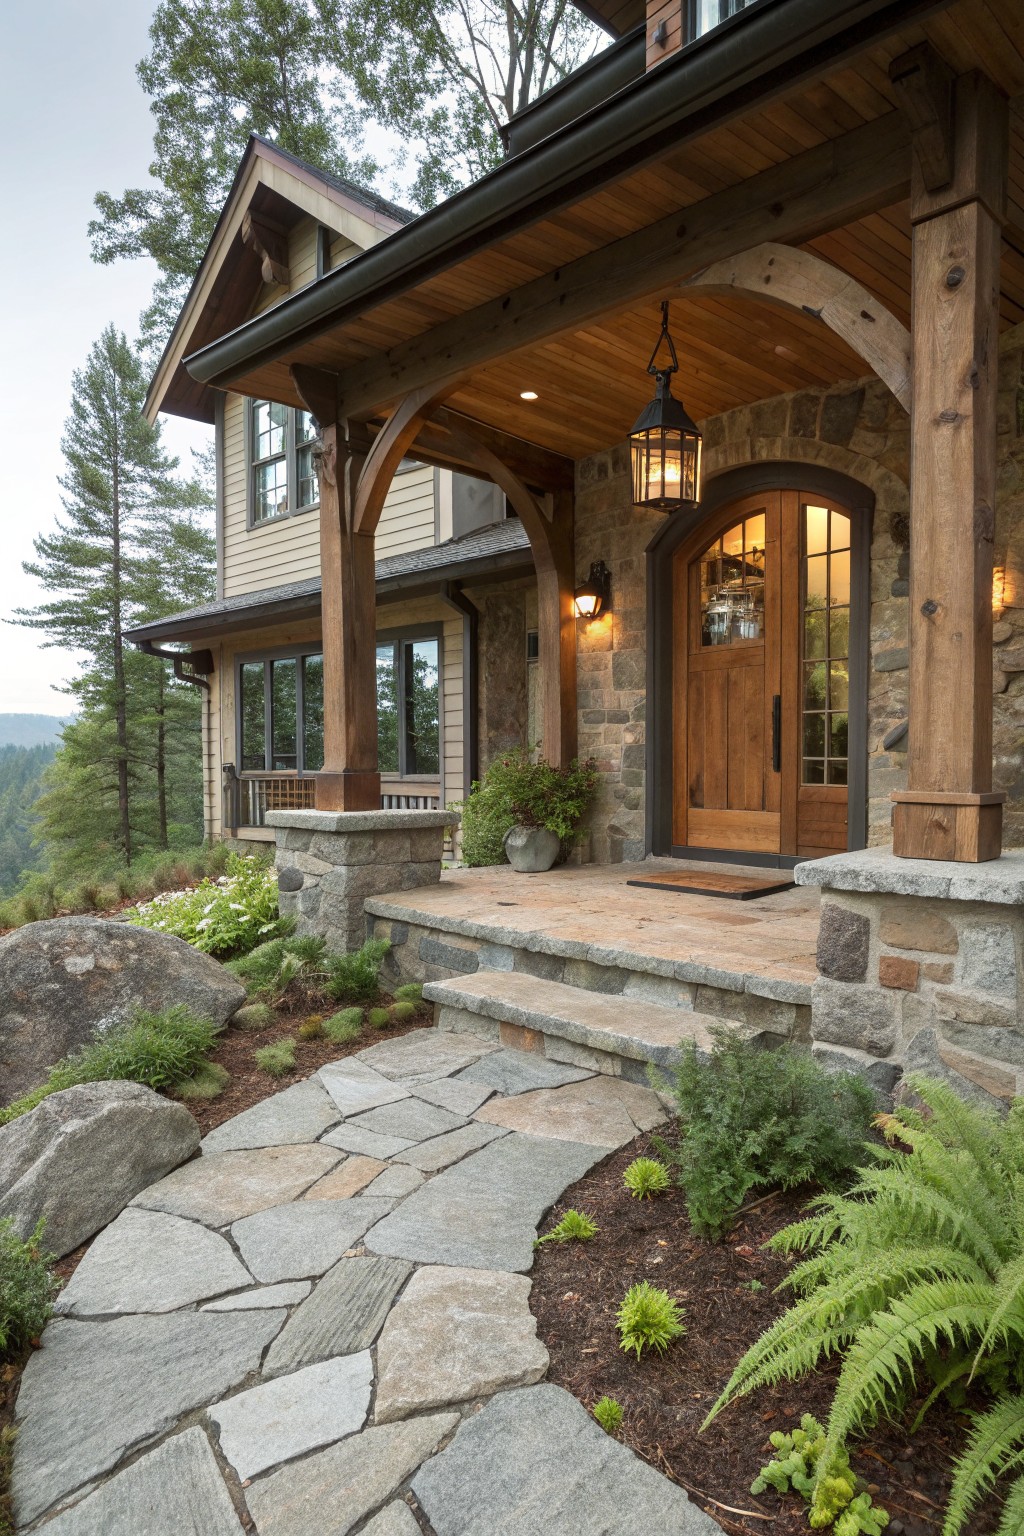
The mix of stone and timber gives the front porch a sturdy, settled look that fits right into the landscape. It makes the entry feel like part of the mountain setting instead of something added on later.
This approach works best on homes with some natural surroundings. Keep the stone in the lower walls and porch bases, then let the timber handle the overhead structure. It adds weight where it is needed and keeps the whole front from looking too light.
Extending the House With a Wide Timber Deck
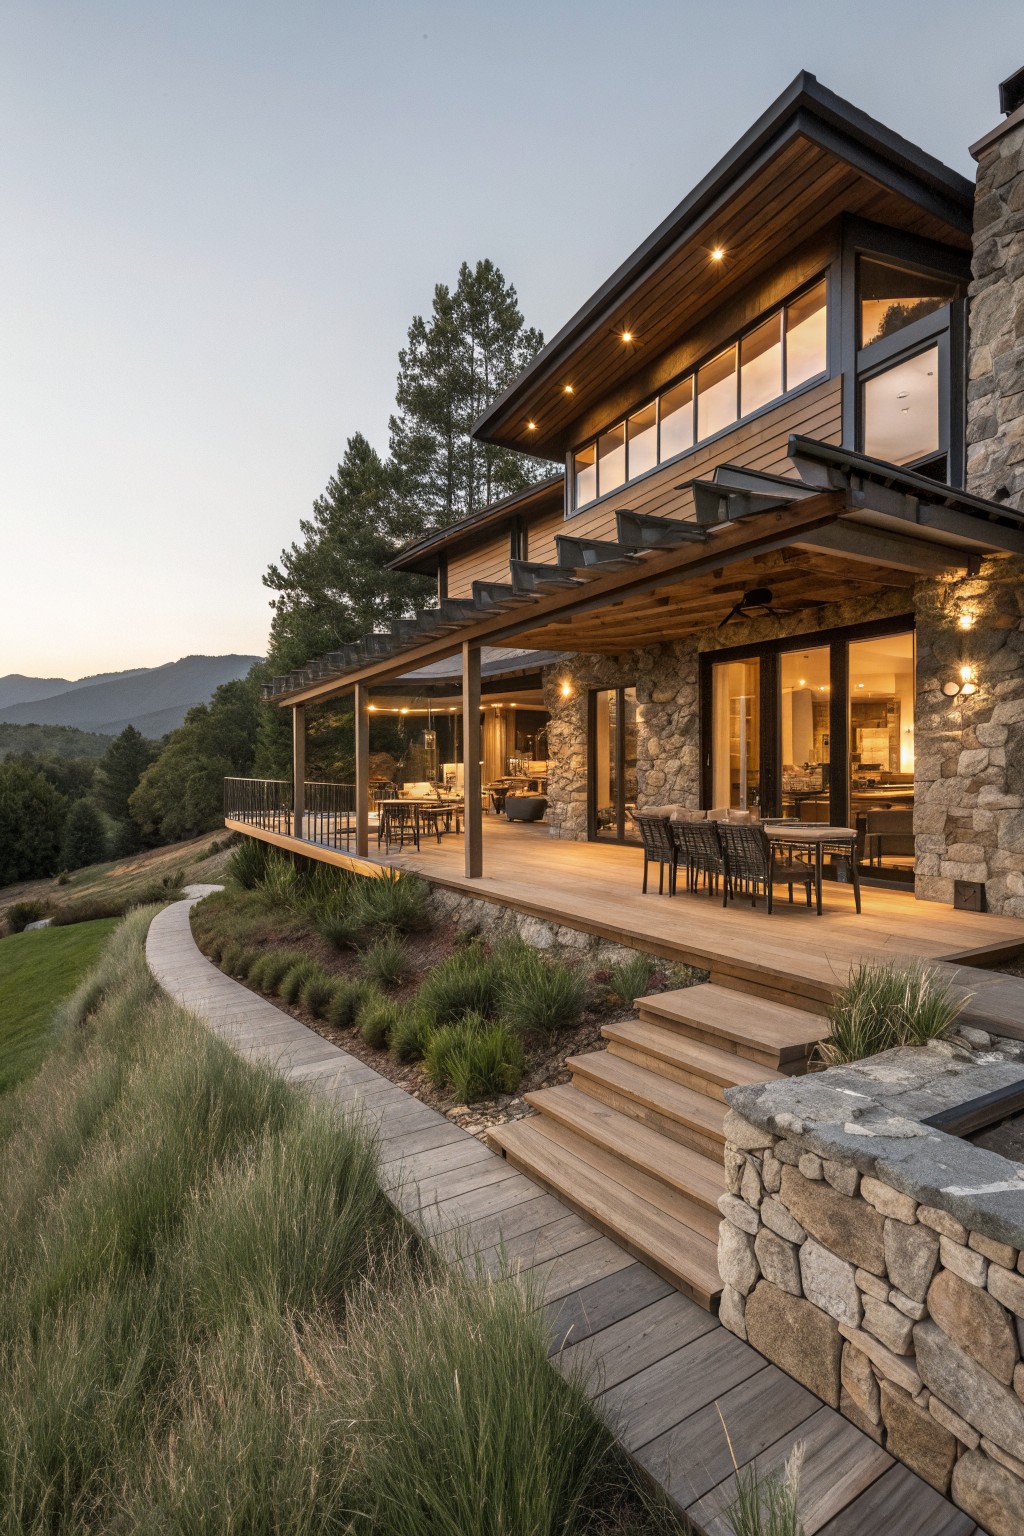
A wide deck built in the same wood tones as the house gives you extra living space without adding another room. It sits right off the main level and holds both a dining area and seating spots so the outdoors feels like part of the daily routine.
This setup works best on sloped sites where the deck can step down with the land. Match the deck boards to any visible interior wood and keep the railings simple so the view stays open.
Stone and Timber Belong Together
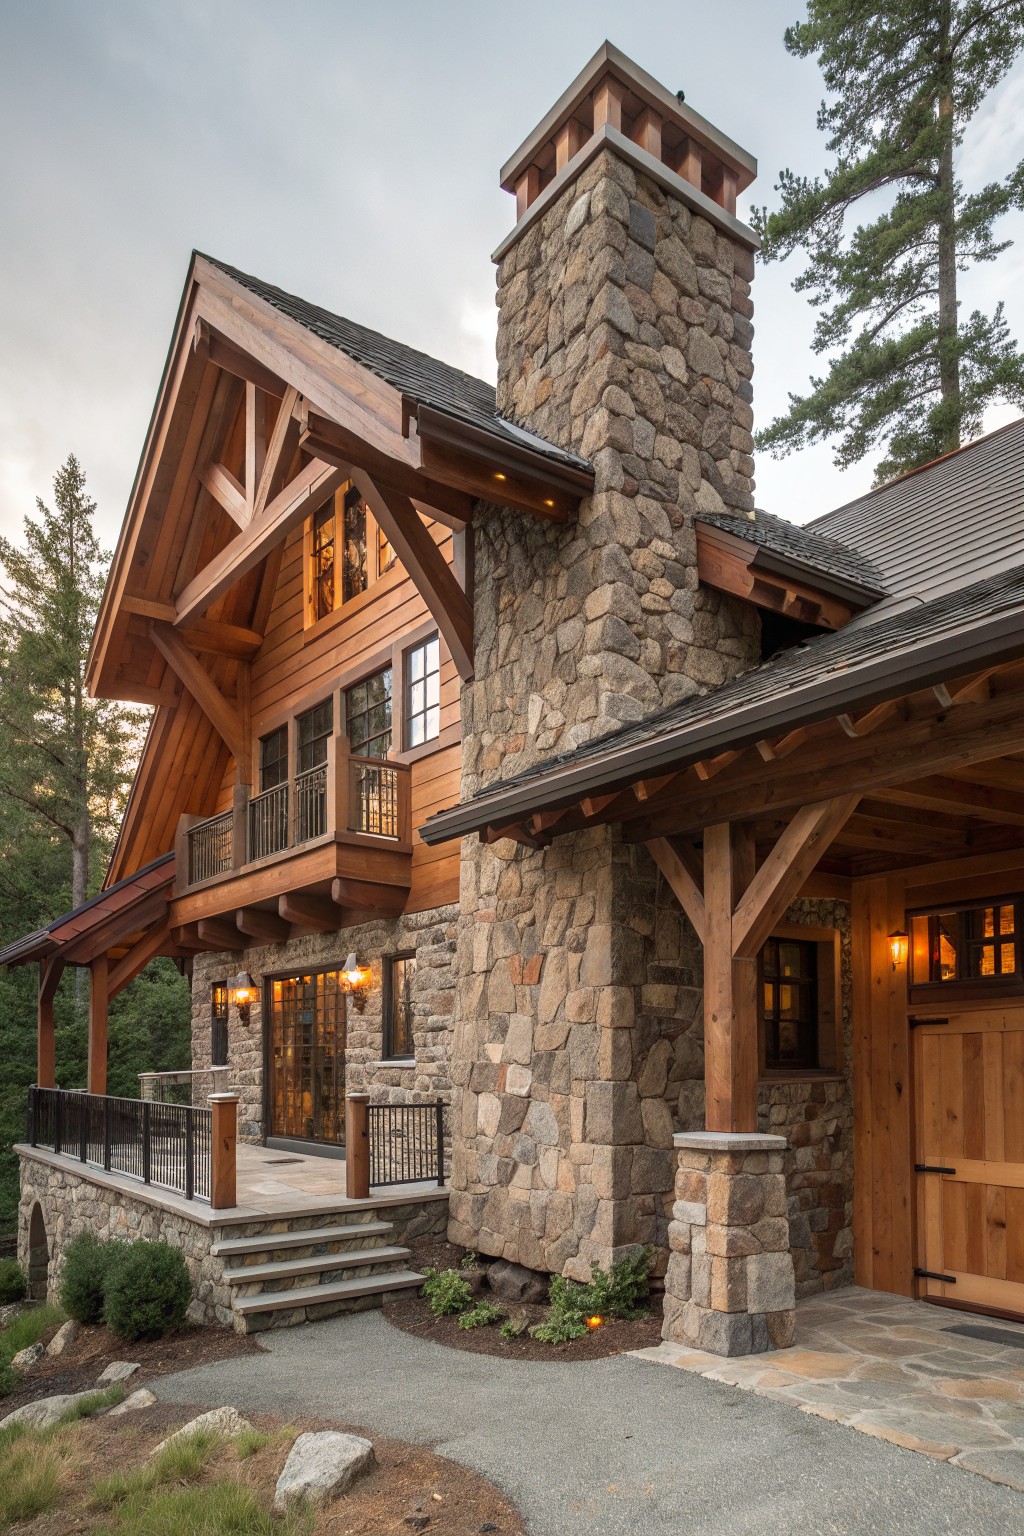
Many mountain homes feel more settled when stone and timber show up in similar amounts. The heavy stone chimney gives weight to the front while the wood siding and beams keep the rest of the house from looking too solid or heavy. That balance makes the whole place read as sturdy without turning cold.
This approach works best on homes with a clear main mass and some roof overhangs. Keep the stone in larger blocks like chimneys or lower walls and let the timber show up in beams, posts, and siding. Too much stone can make the house feel like a fortress, so watch the proportions on your own lot.
Stone And Timber Facades Hold Up Well In Mountain Settings
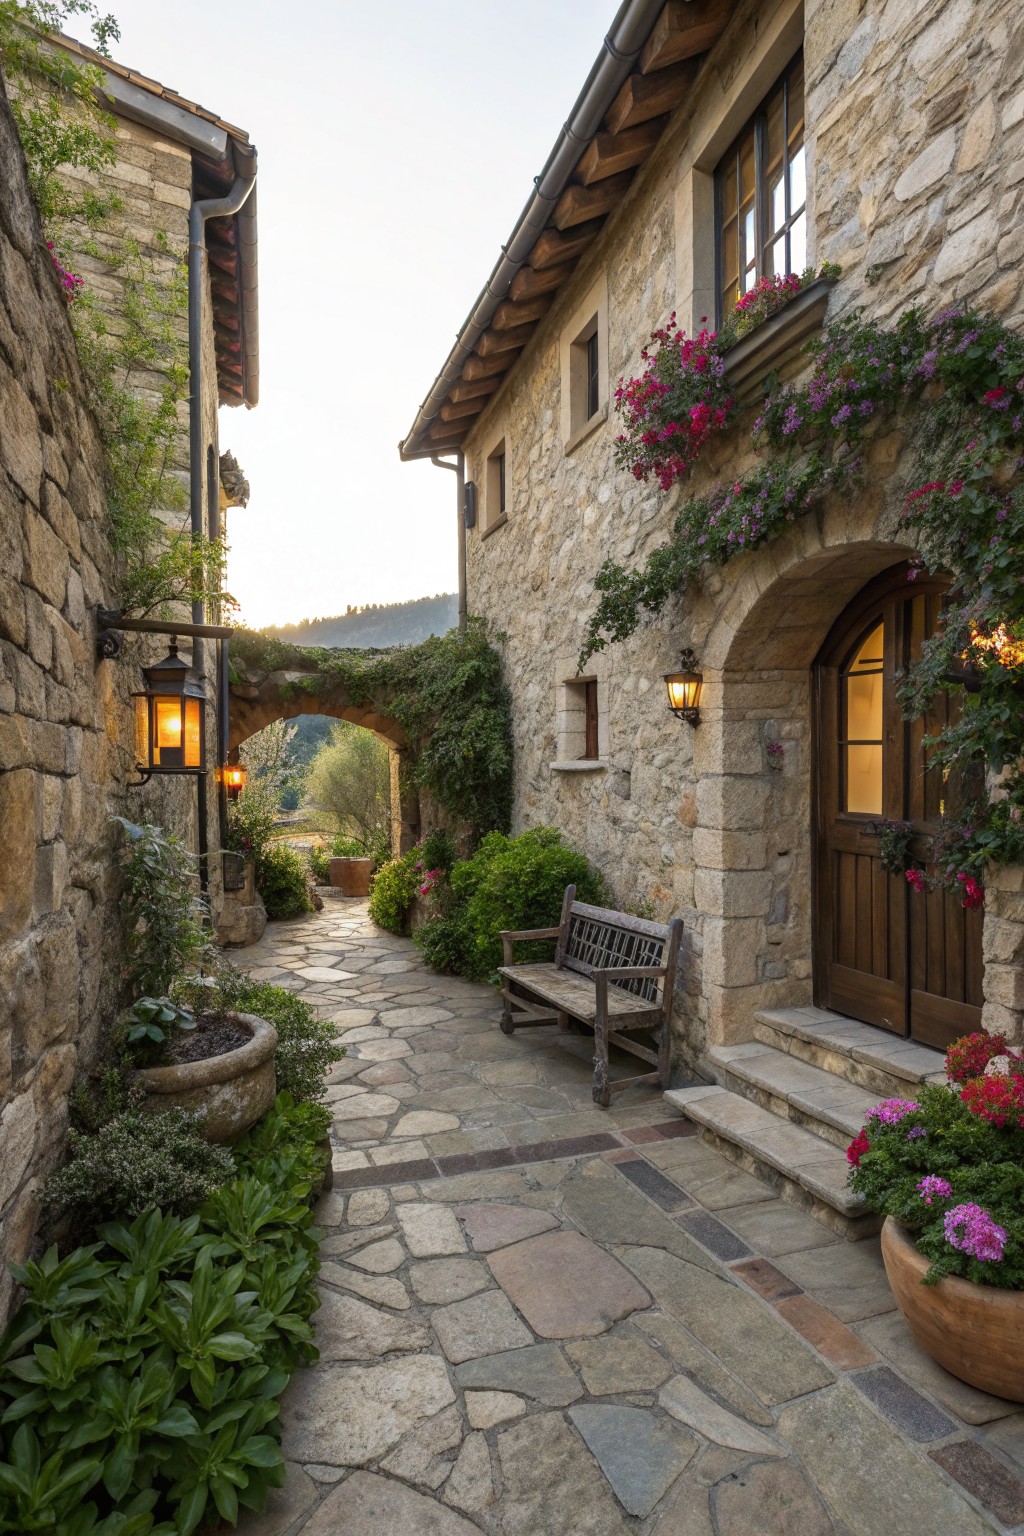
Stone and timber make a practical pair for mountain farmhouses because the stone handles weather and the timber softens the overall look. The combination gives the exterior a sturdy base without feeling cold or heavy.
This approach works best on homes set into hillsides or open land where the materials can echo the surroundings. Keep the stone fairly rough and the wood tones simple so the house blends in rather than stands out.
Stone And Timber For The Porch
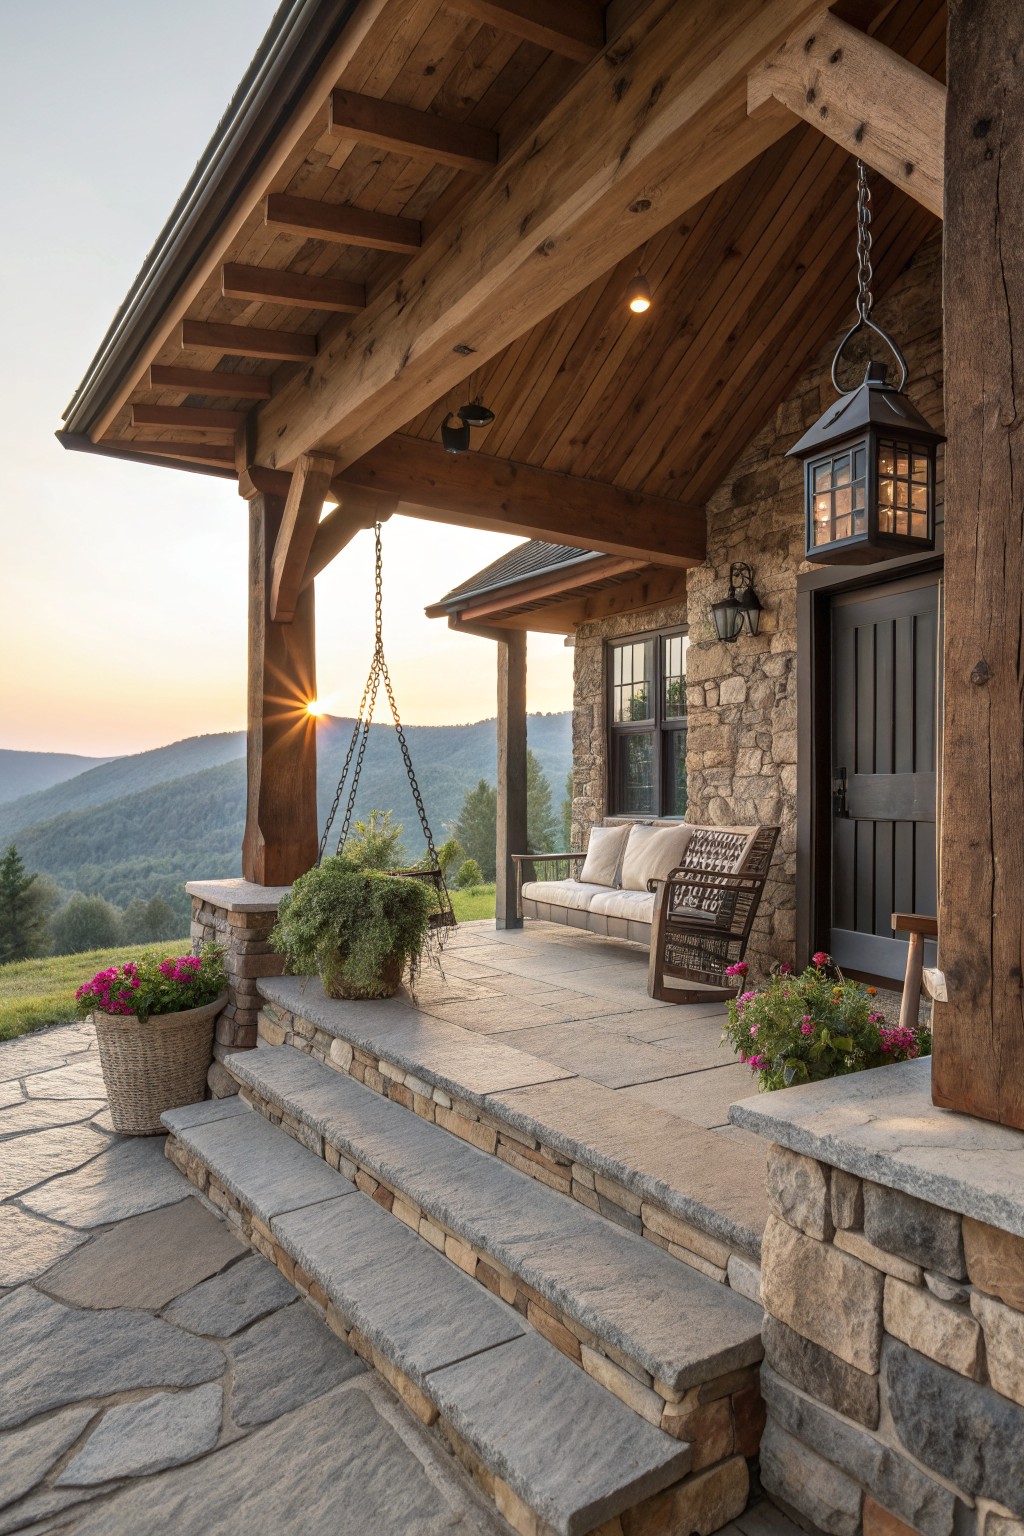
A porch built with stone bases and heavy timber posts holds up well in mountain settings. The materials match the house itself and create a sheltered spot that feels like part of the main structure rather than something added later.
This approach works best on homes that already use the same stone and wood elsewhere. Keep the seating low and simple so the posts and beams remain the main feature. A single hanging lantern can provide enough light without crowding the space.
Stone That Runs From The House Into The Paths
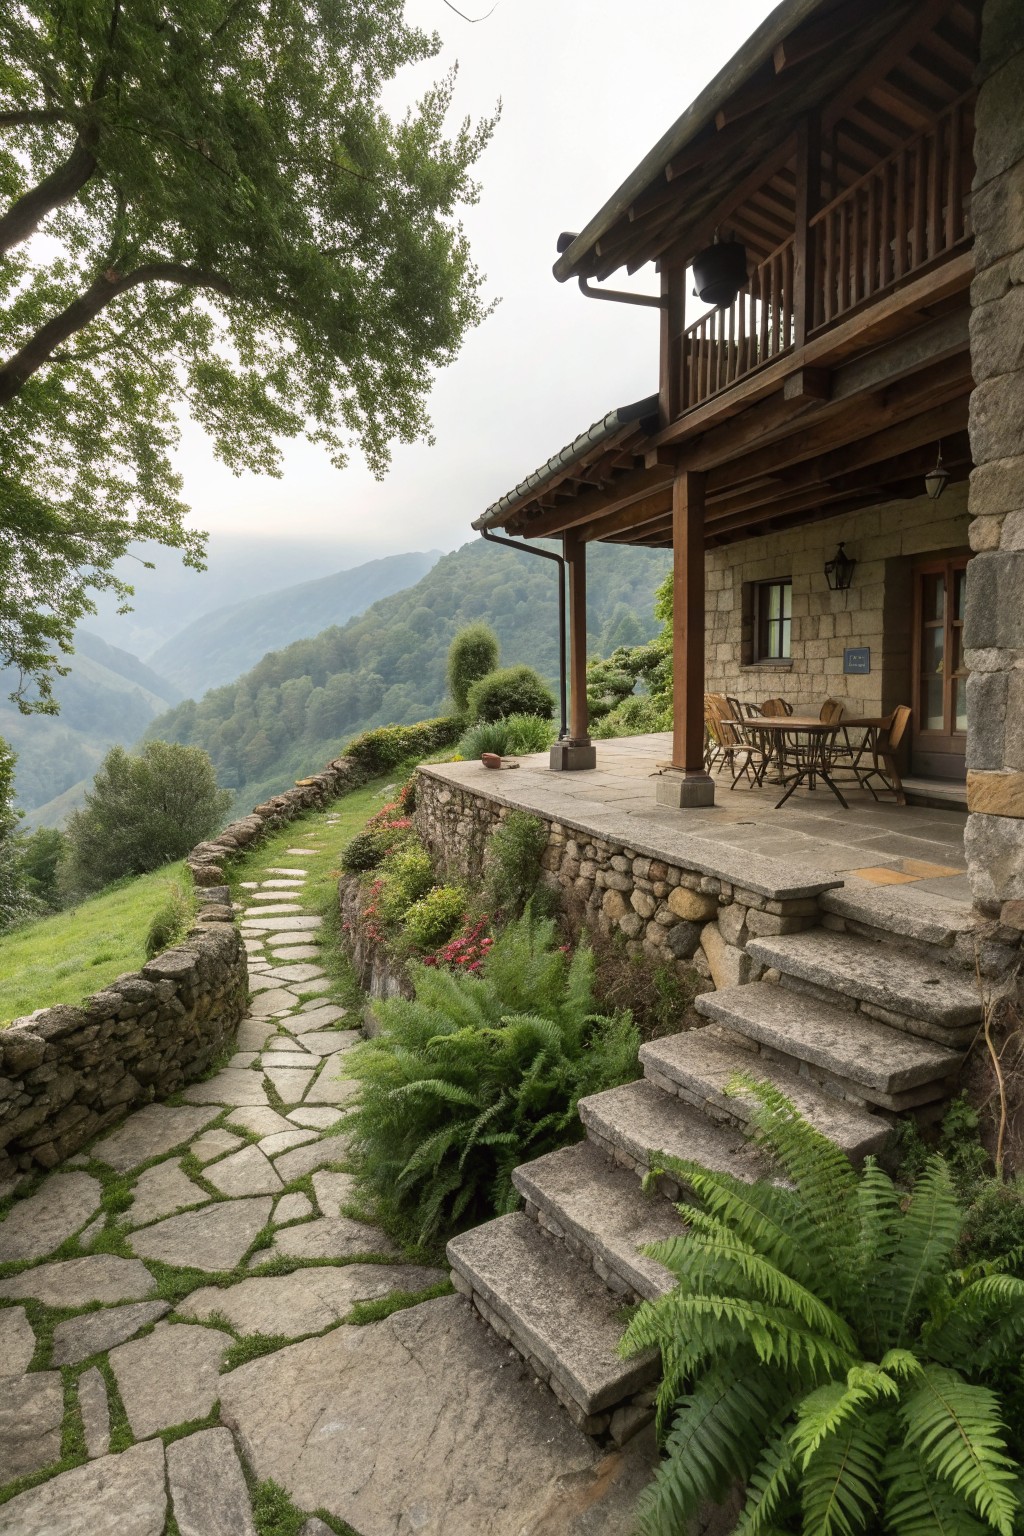
One simple way to make a mountain house feel settled is to use the same stone on the walls and on the steps, terrace, and retaining walls around it. The material carries through without any break, so the house looks like part of the slope instead of something dropped on top of it.
This works best on sites that already need walls and paths. Source the stone locally when you can so the color and texture stay consistent from the foundation outward. It keeps the whole exterior quiet and tied to the land.
Stone and Timber at the Entry
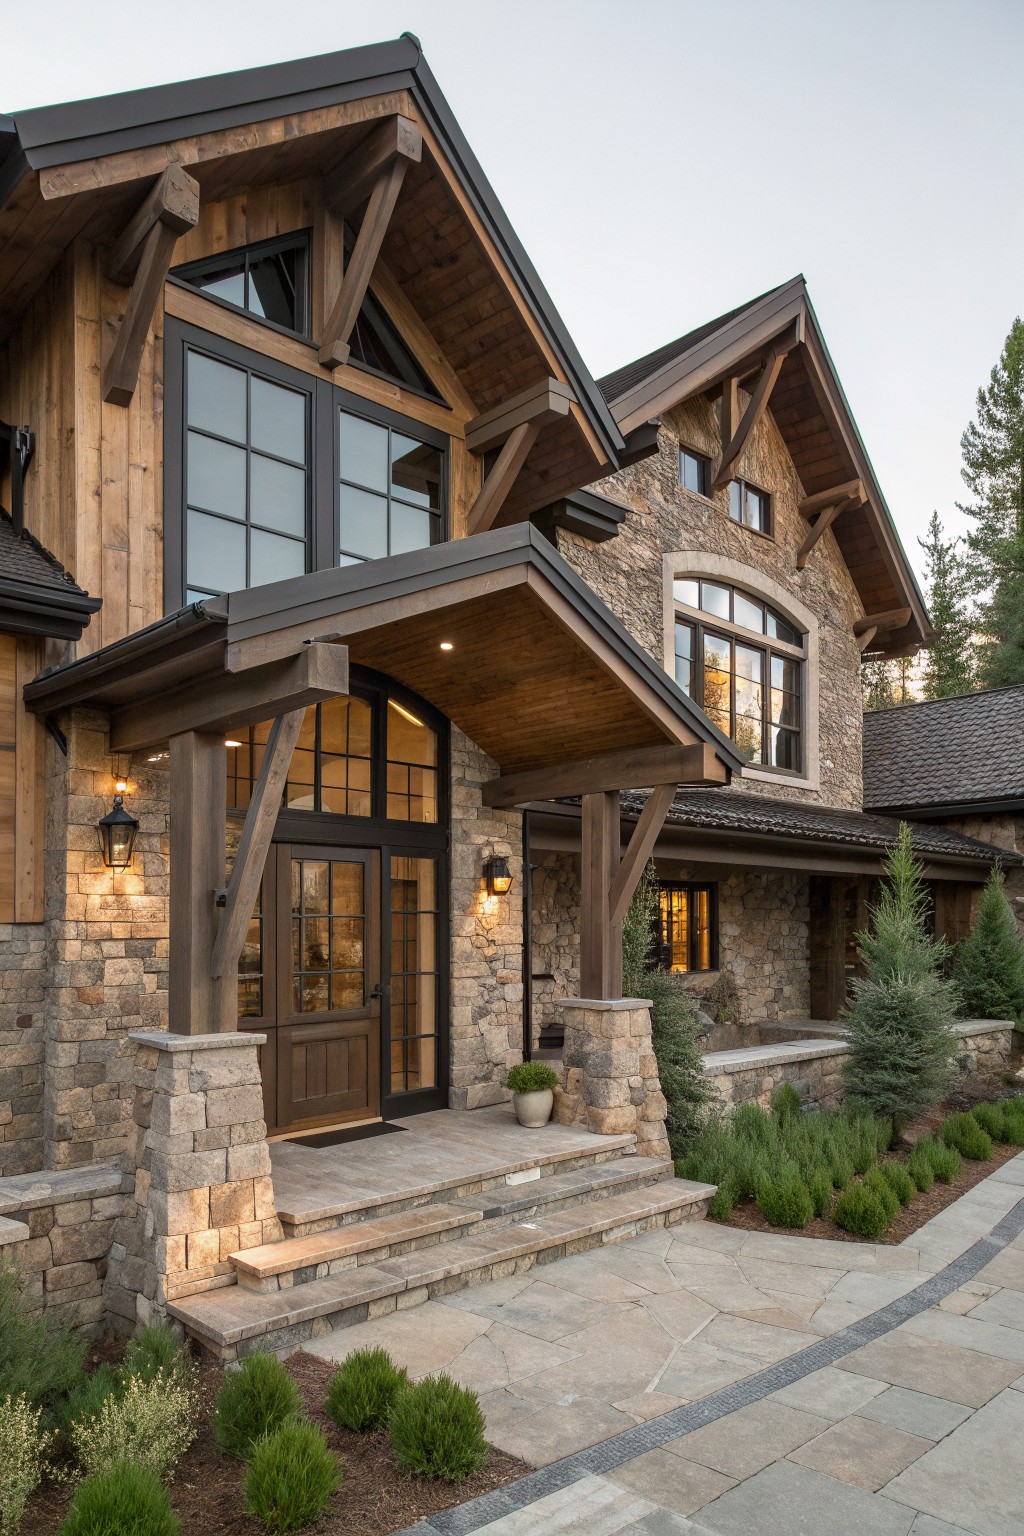
A covered entry built with heavy timber beams set on stone pillars gives the whole front a grounded feel. The mix keeps the stone from looking too heavy while the wood adds warmth right where people approach the door. This kind of detail works especially well on mountain homes that already use both materials elsewhere on the facade.
It suits larger farmhouses that need a clear focal point without extra ornament. Keep the posts thick and the stone bases simple so the structure feels like part of the house rather than an add-on. Avoid slimming the timbers down, since the weight is what makes the entry read as solid and lasting.
Mixing Stone With Timber
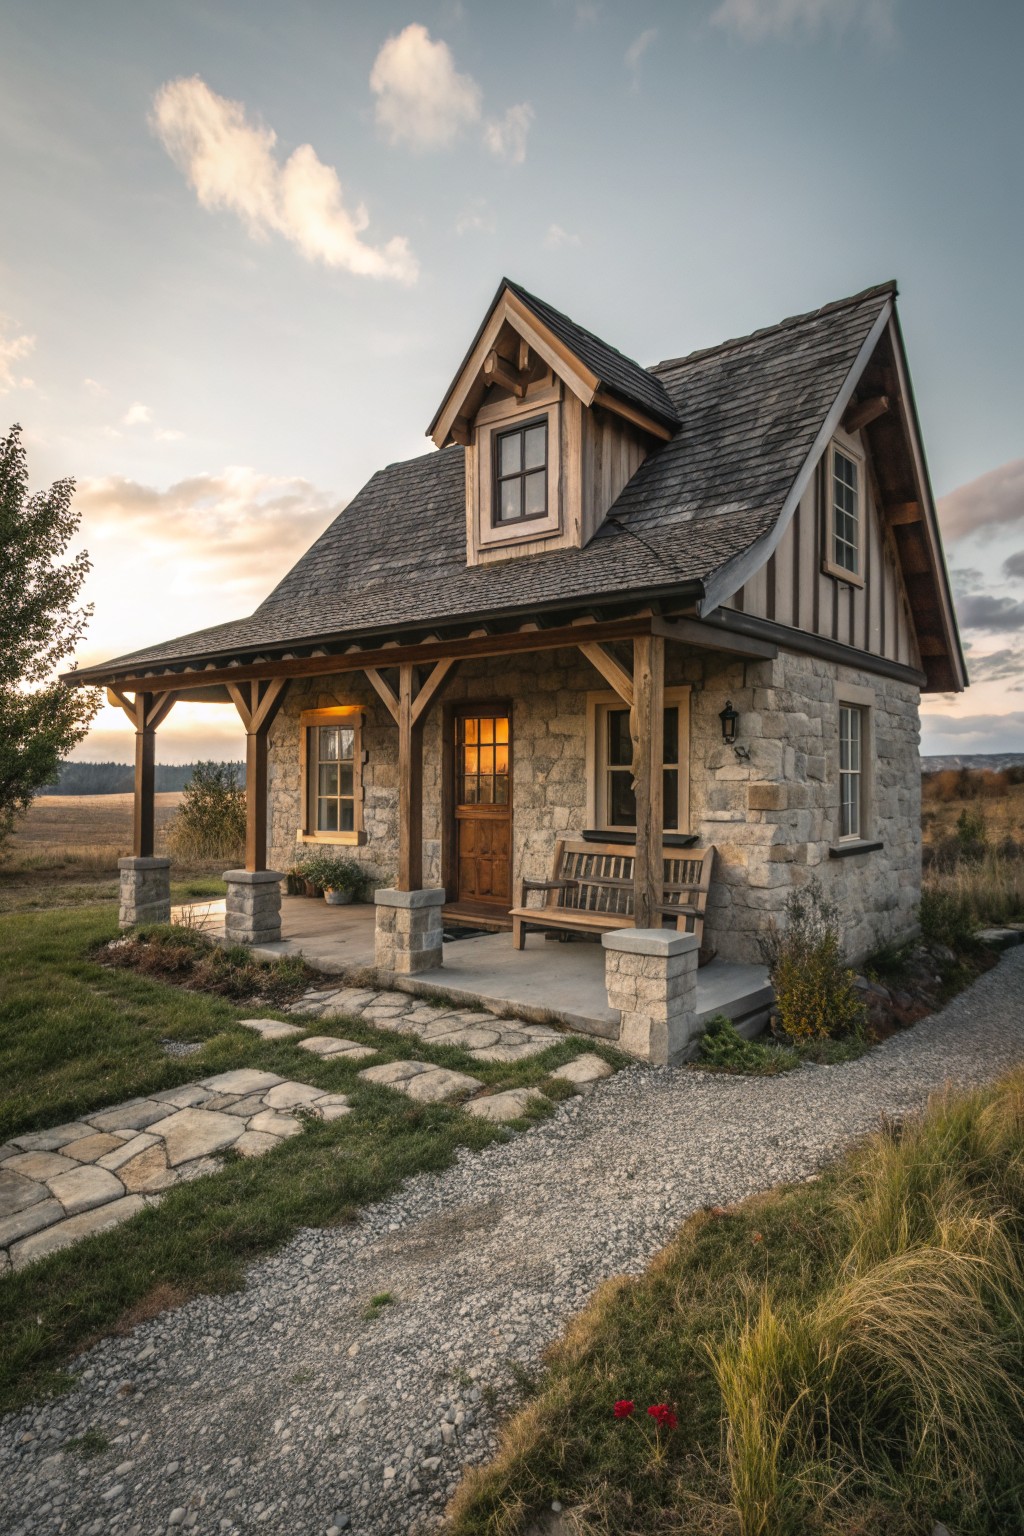
Stone walls paired with heavy timber framing give a house real weight and presence. The contrast between the rough masonry and the wood beams keeps the look sturdy rather than heavy, and it works especially well when the timber is used for porch posts and roof supports.
This combination suits mountain farmhouses that sit on open land. Keep the rooflines simple so the materials stand out, and let the stone run across the main body while the timber handles the porch and gable details.
Stone And Timber For Mountain Homes
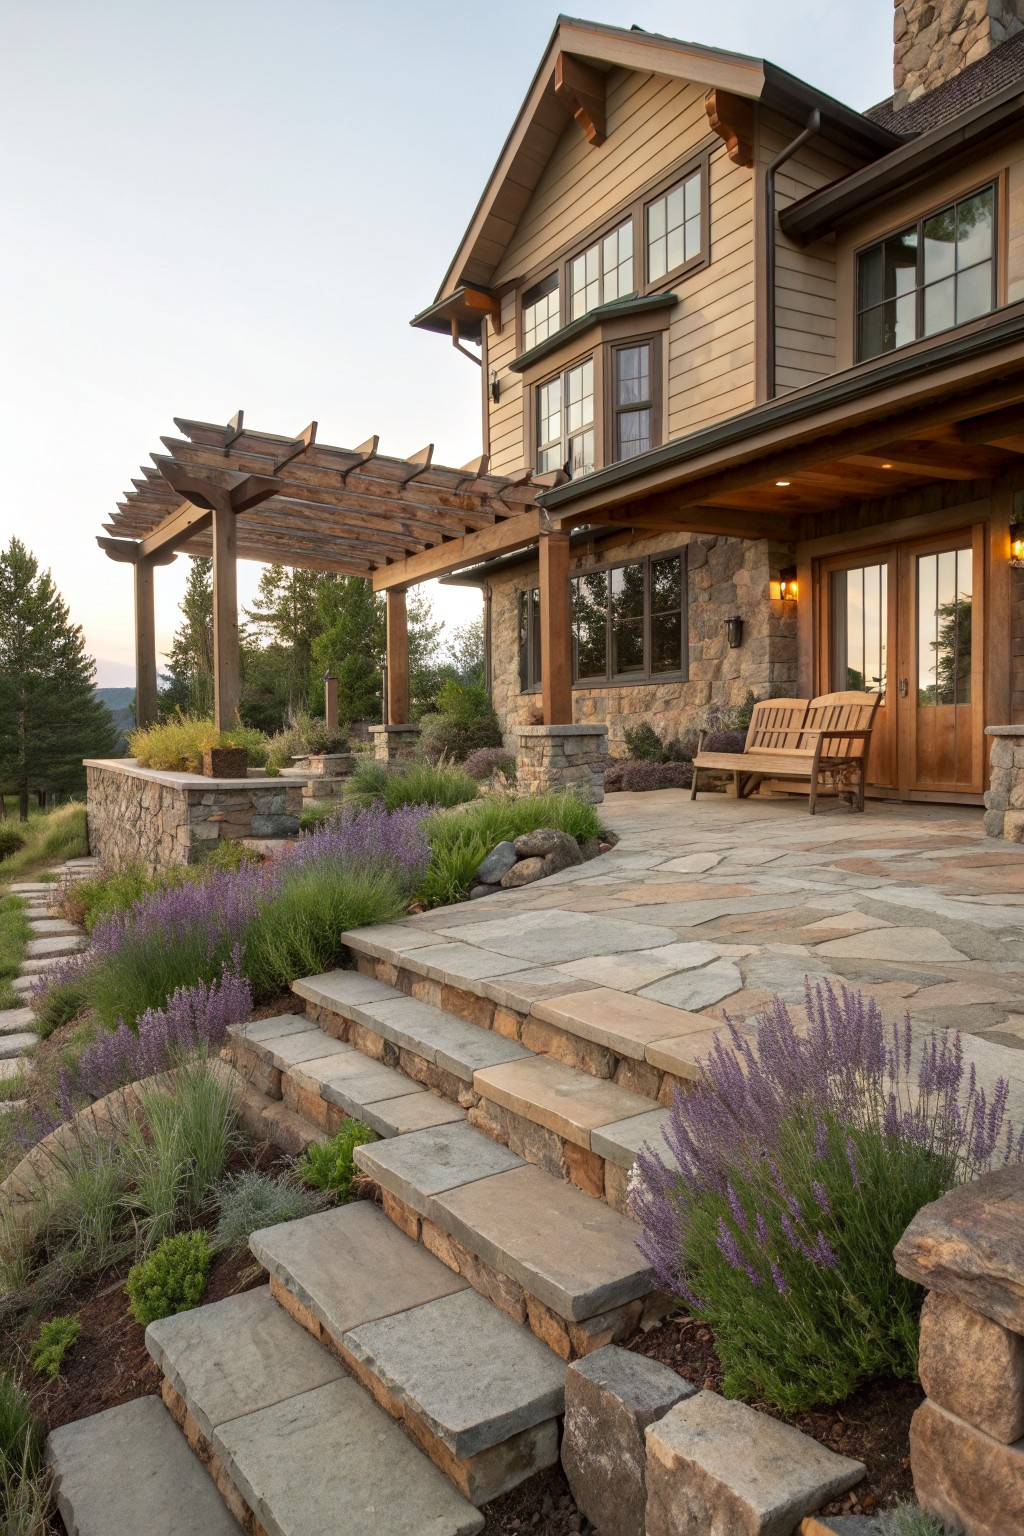
Stone and timber work well together on mountain homes because the stone anchors the base while the wood keeps things lighter higher up. This mix feels natural on sloped sites and helps the house sit into the landscape instead of sitting on top of it.
The same materials can carry through to steps, pillars, and simple overhead structures so the whole place reads as one. It suits homes that need to handle weather and still look like they belong where they are.
Mixing Stone And Timber On The Exterior
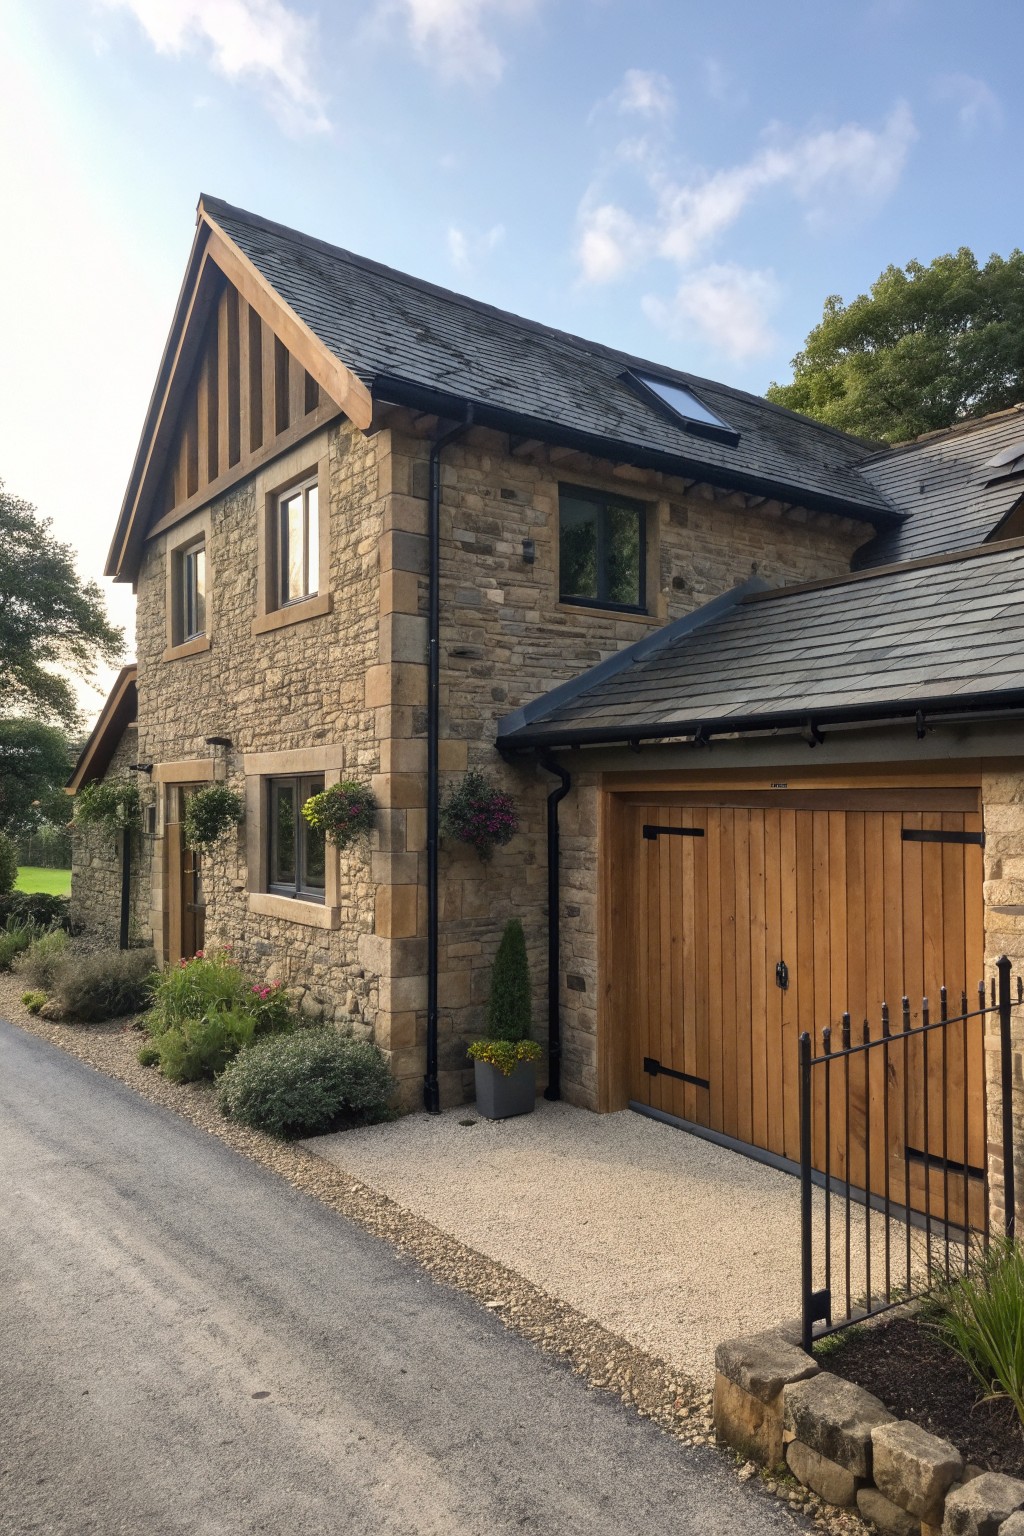
Stone and timber create a solid base for mountain farmhouses because the materials handle weather well and still feel at home in a rural setting. The contrast between the rough stone and the smoother wood gives the front a balanced look without needing extra decoration.
This works best on homes with simple rooflines and larger wall areas where both materials can show up clearly. Keep the wood tones consistent across doors and any exposed beams so the whole front stays connected.
Matching Stone for the Outdoor Kitchen
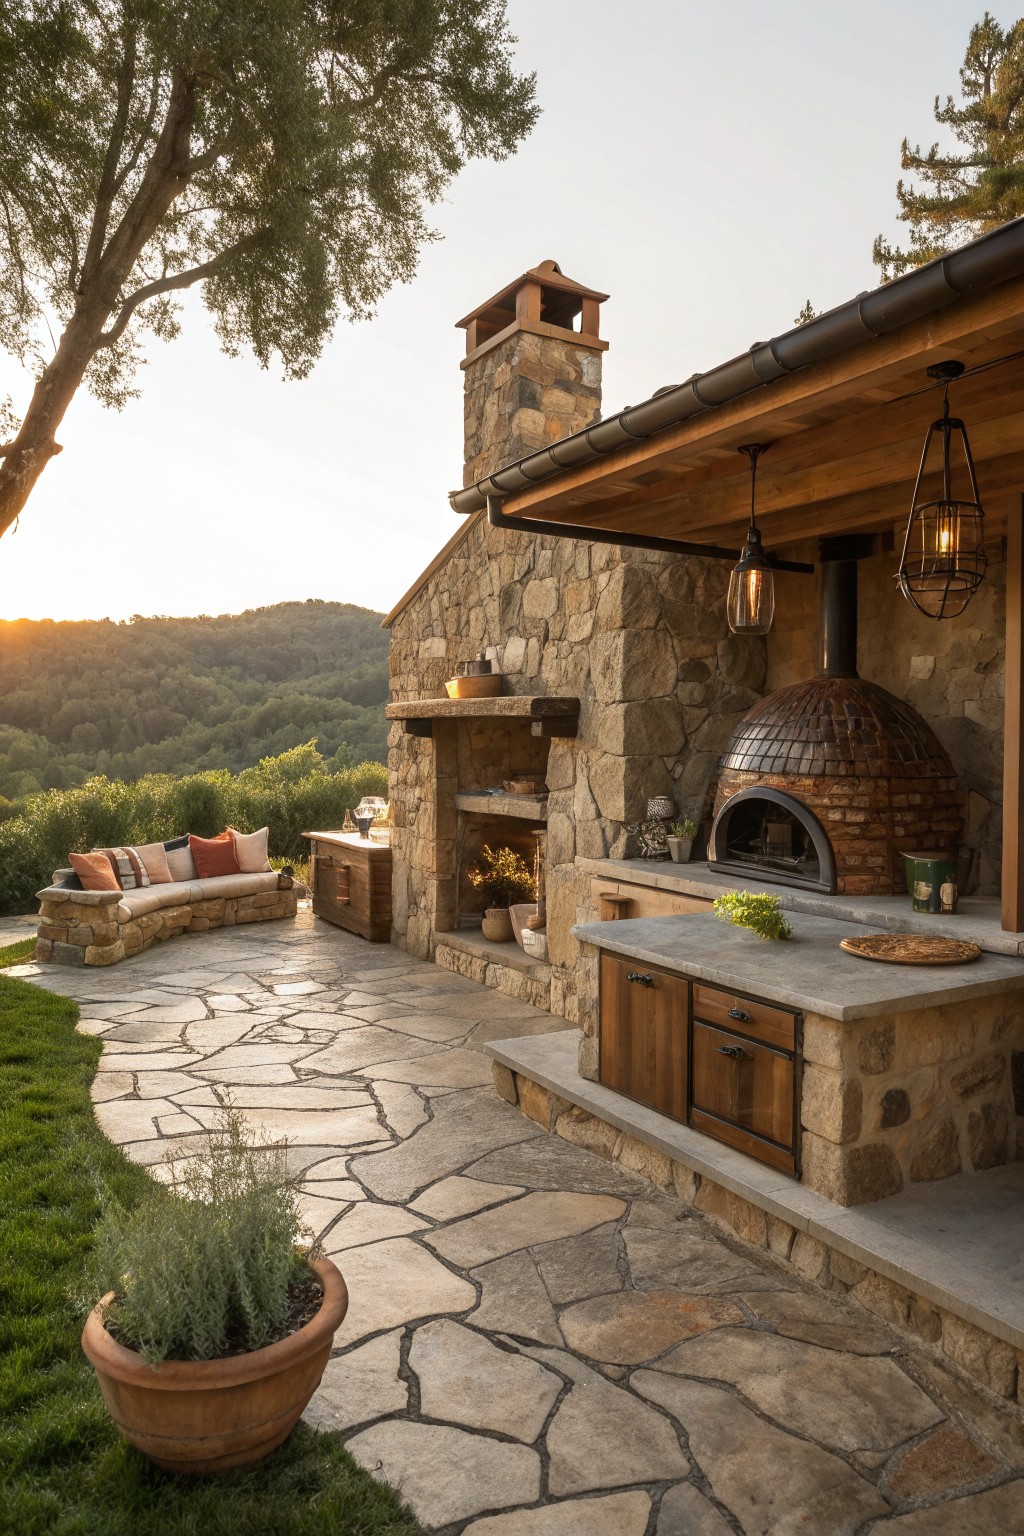
Carrying the same stone from the house walls out into the patio makes the cooking area feel built in rather than added later. The counters and oven base become part of the structure, so the whole space reads as one solid piece instead of separate zones.
This approach suits mountain farmhouses where the outdoor living area needs to hold up to weather and still feel connected to the house. Use it on a covered terrace or side patio and keep the wood tones simple so the stone does the main work.
Stone and Timber Anchor the Whole Look
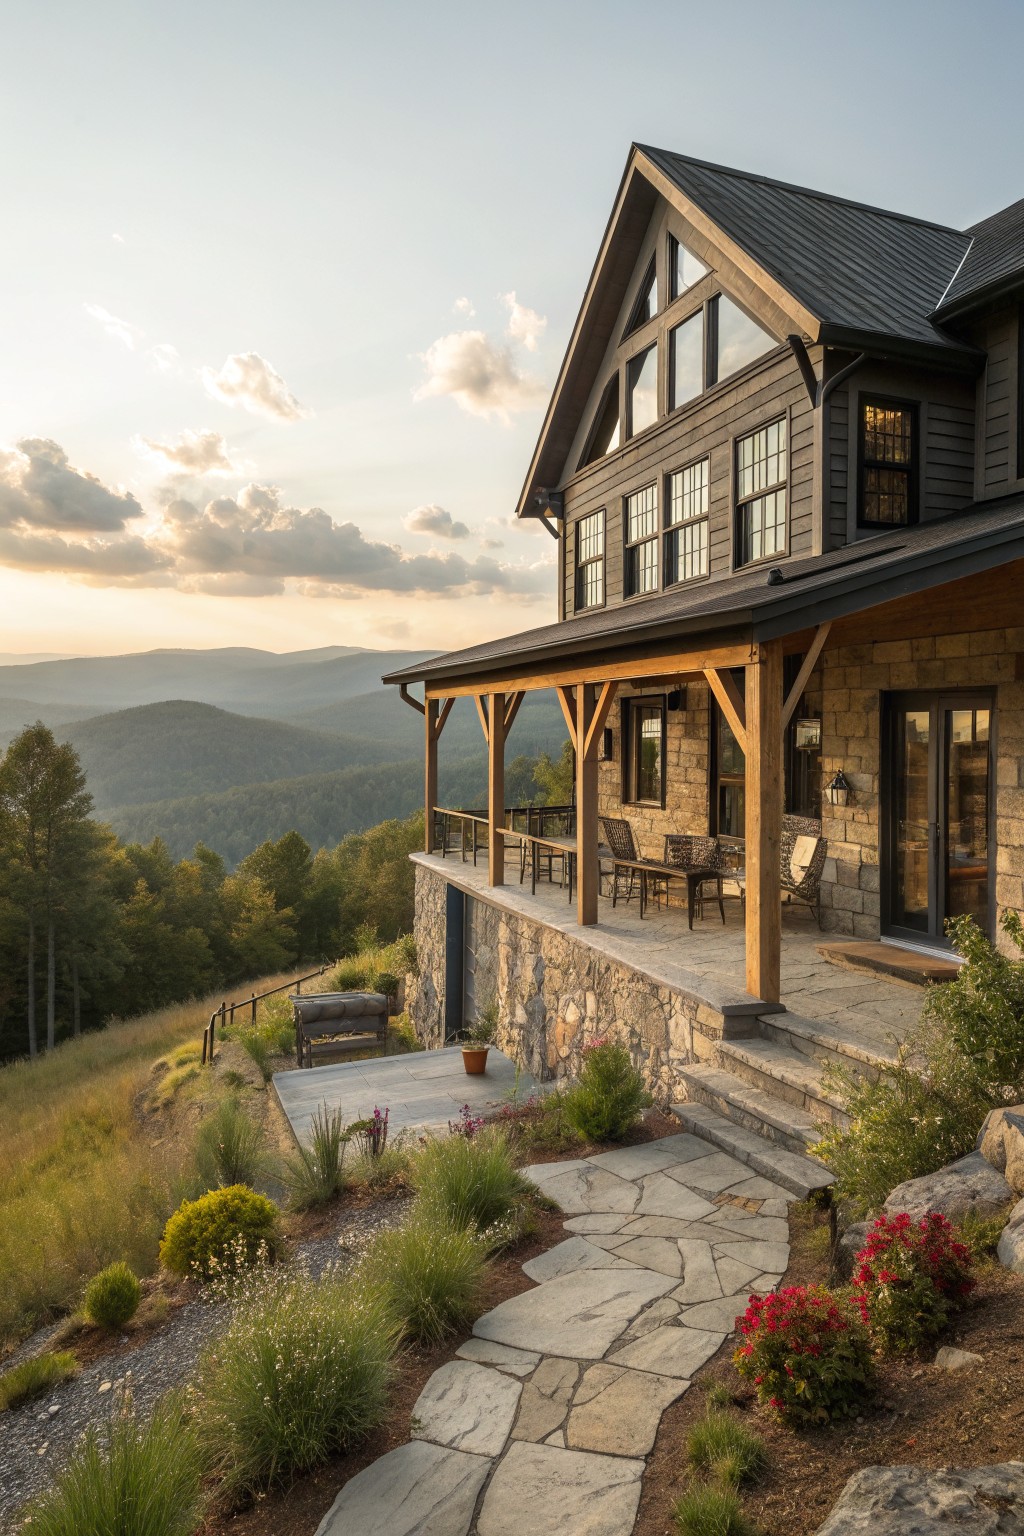
Many mountain homes start with a stone base and then bring in timber beams and wood siding above it. The mix feels solid without looking heavy, and it helps the house settle into a hillside instead of sitting on top of it.
This approach works best on homes with some slope to the lot. Keep the stone colors varied and let the timber stay a bit rough so the whole exterior reads as part of the land rather than something added to it.
Stone And Timber Work Well Together
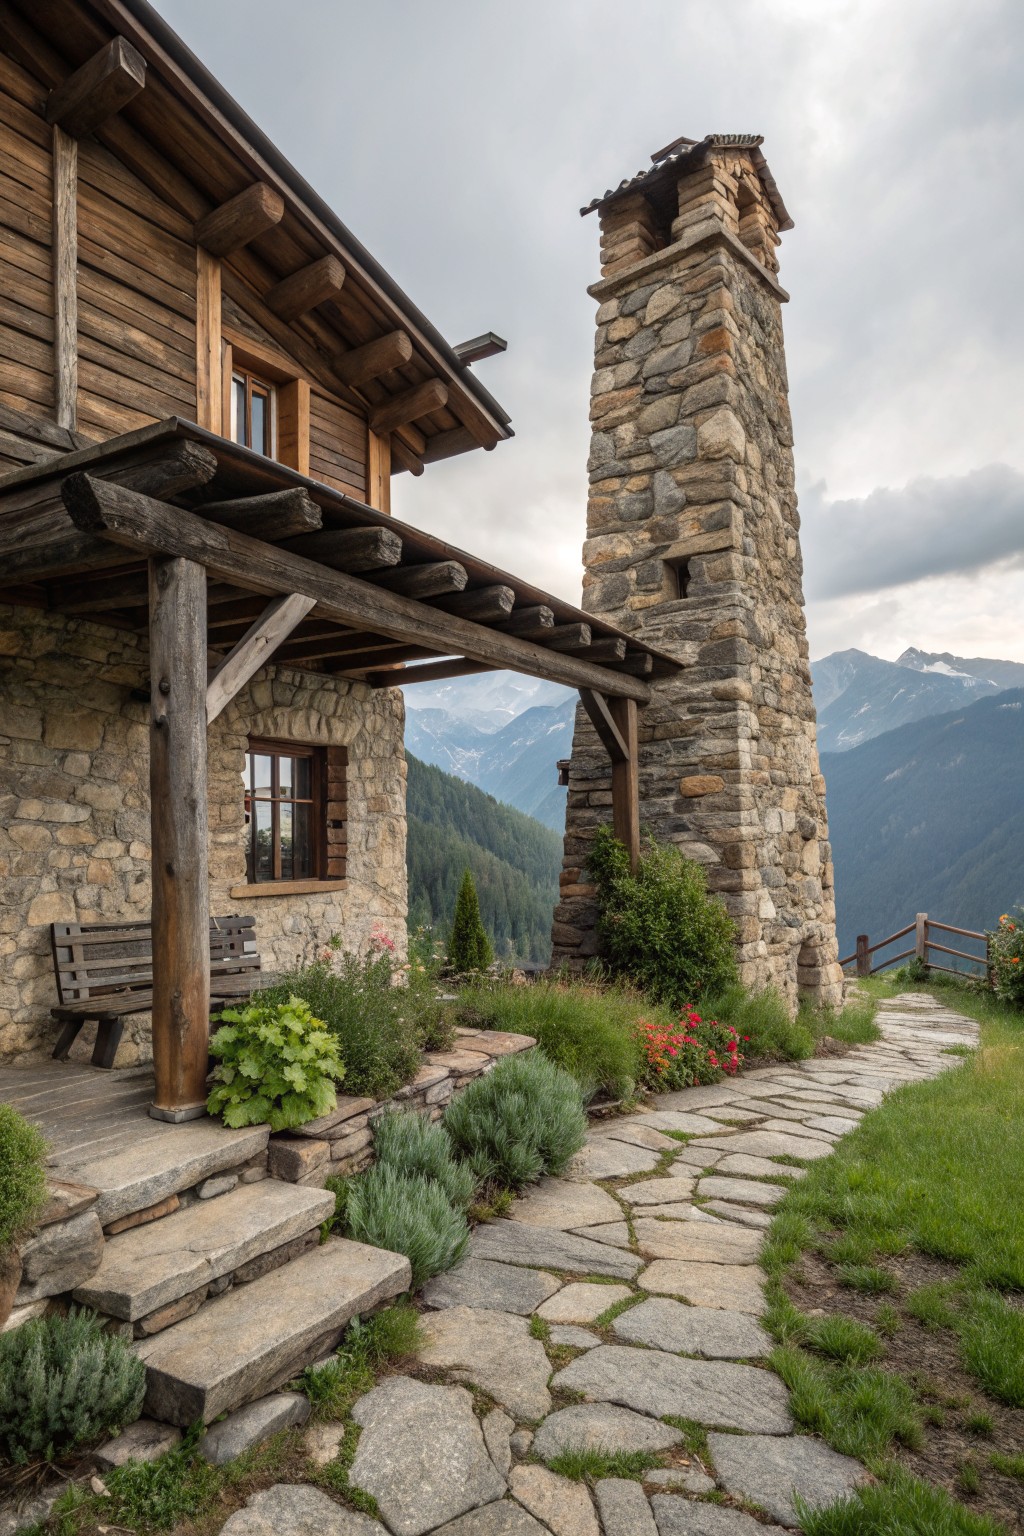
Stone and timber have long been the go to materials for mountain homes because they handle weather and look right in rugged settings. The tall stone chimney here stands out against the wood siding and beams, giving the whole front a sturdy base without making the house feel closed in.
This mix works best when the stone stays in one strong vertical spot like a chimney or lower wall and the timber takes over the rest. It suits homes on hillsides where you want the structure to feel settled into the slope rather than stuck on top of it. Keep the wood tones warm so the stone does not take over.
Winding Stone Paths Keep Things Relaxed
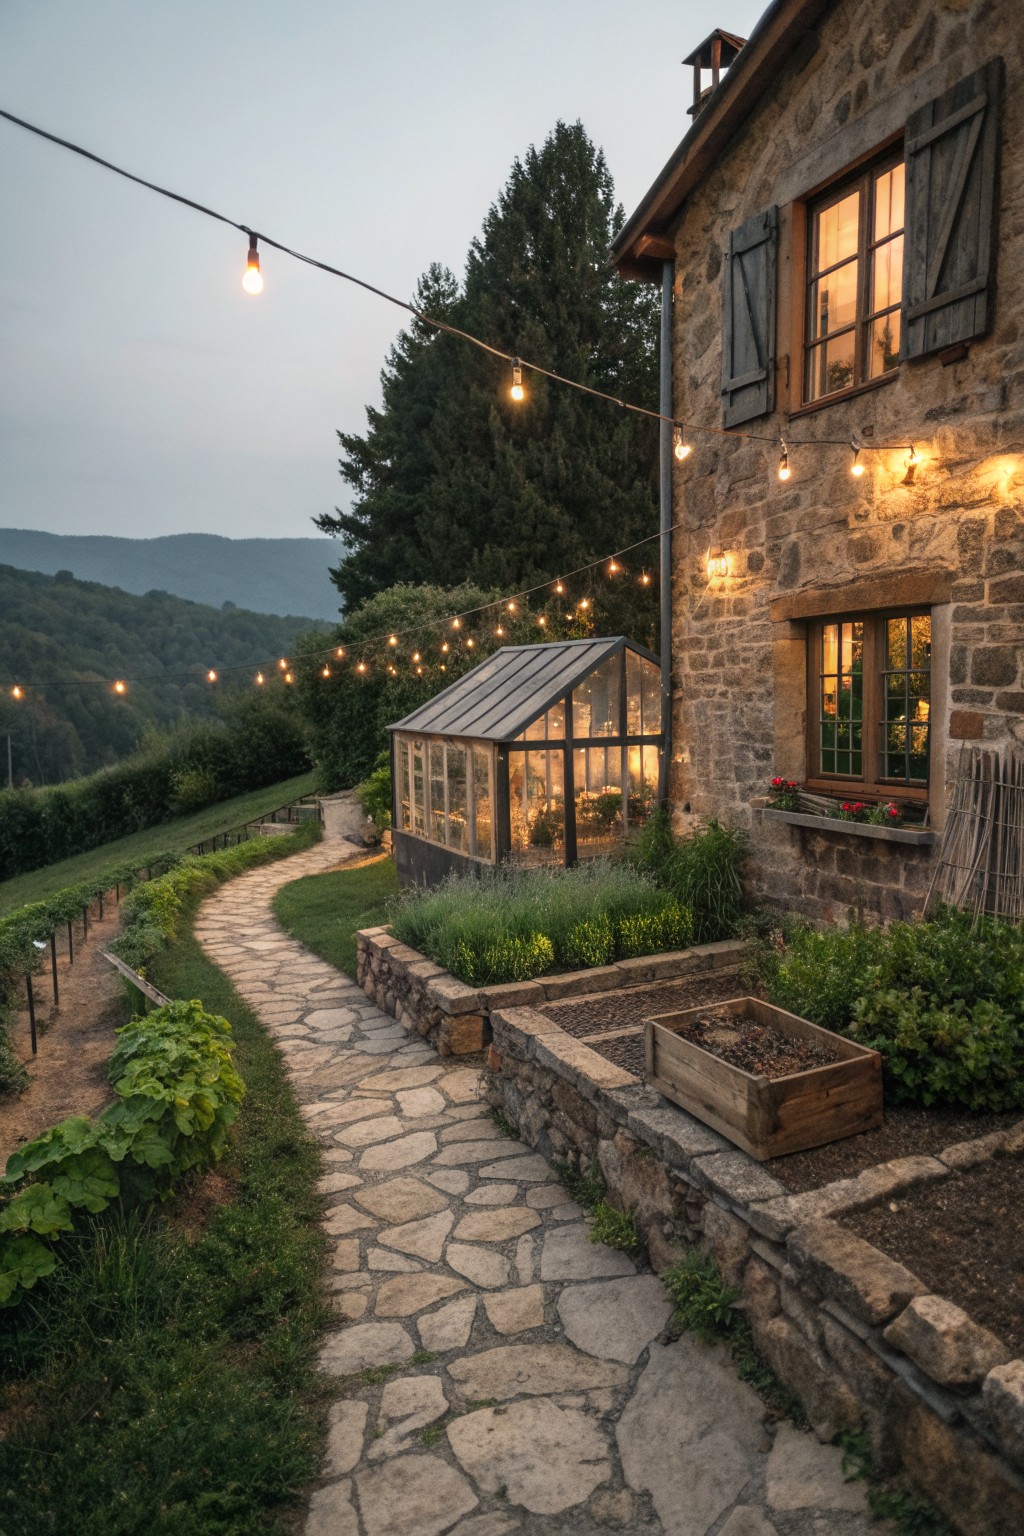
A winding stone path works well because it follows the slope of the land instead of fighting it. The irregular shape lets garden beds and plantings feel like they grew around the walkway rather than being forced into straight lines.
This layout suits sloped mountain sites where a rigid path would look out of place. Keep the edges soft with low herbs and grasses so the stones blend into the surrounding beds without looking too planned.
Stone And Timber On The Exterior
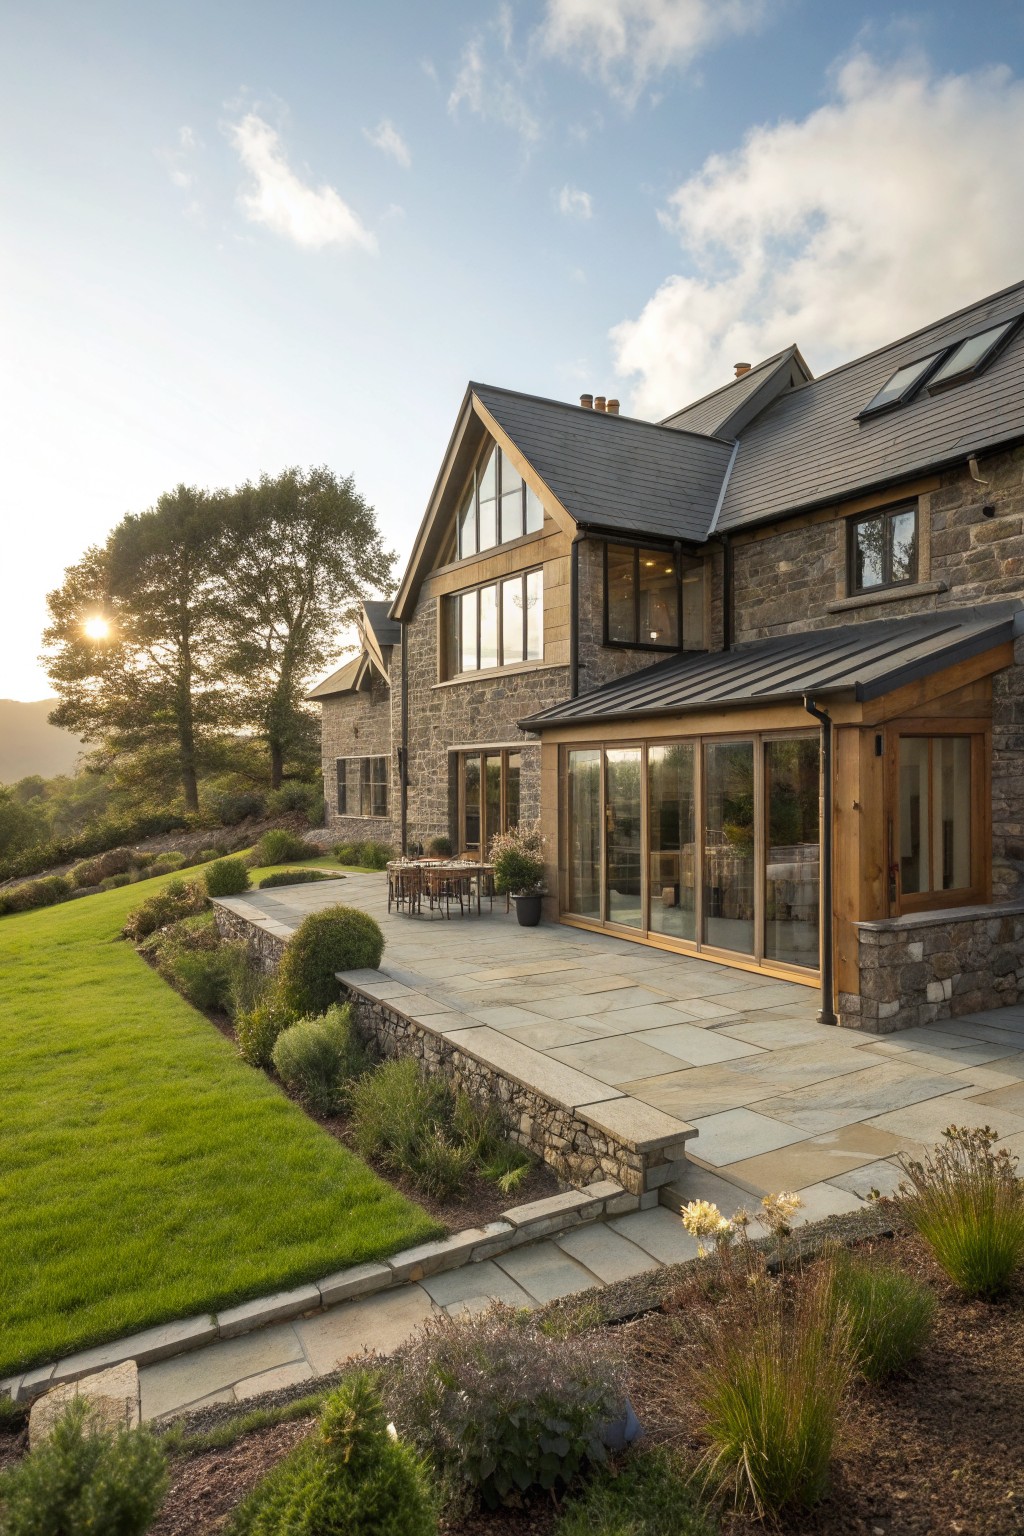
Stone and timber pair up naturally on mountain homes because the stone anchors the structure while the timber softens the overall feel. The contrast keeps the house from looking too heavy or too light, and it holds up well against changing weather and seasons.
This mix works best on homes set into slopes or open land where you want the building to feel like it belongs there. Use the stone on the main walls and bring in timber around windows, doors, and roof edges to keep the balance right.
Frequently Asked Questions
Q: How do I protect the timber from harsh mountain sun and rain? A: Choose a durable species like oak or cedar to start. Then reapply a protective oil once a year after the first season. This simple step keeps the wood looking fresh for decades.
Q: What if I want to include more glass for better views? A: Large windows work fine next to stone walls. Frame them with timber to tie everything together. Place them on the side facing the best scenery.
Q: How steep can my lot be before these designs stop making sense? A: Many of the farmhouses sit on slopes without issues. Build the stone foundation to follow the grade. Timber framing above stays level and strong.
