

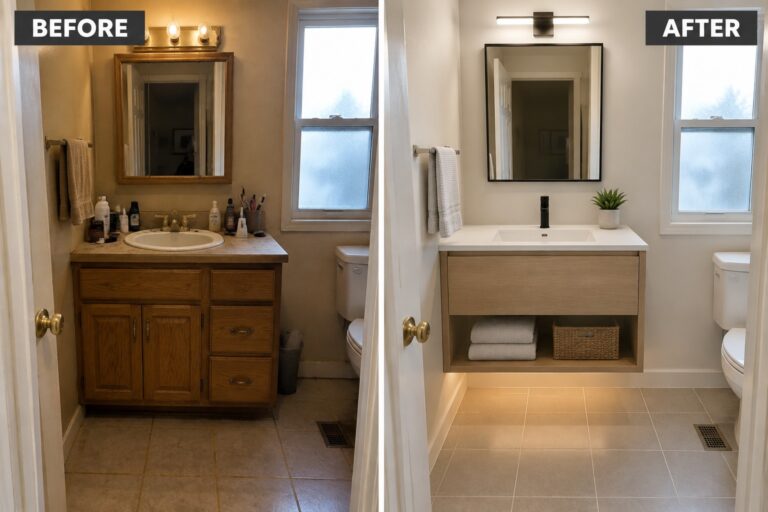
Older bathrooms can feel awkward when bulky fixtures, dim light, and worn finishes leave little room to move.
I find that a compact space often works better when storage and layout come first, rather than adding more decoration.
Small changes can make an old bathroom feel cleaner and more useful without taking away its character.
A brighter mirror, practical shelving, or a better use of wall space can make everyday routines easier.
The most satisfying updates are often the ones that solve a real problem while making the room feel more pulled together.
Some of these ideas may be worth adapting to your own home.
Replace A Tub With A Walk-In Shower
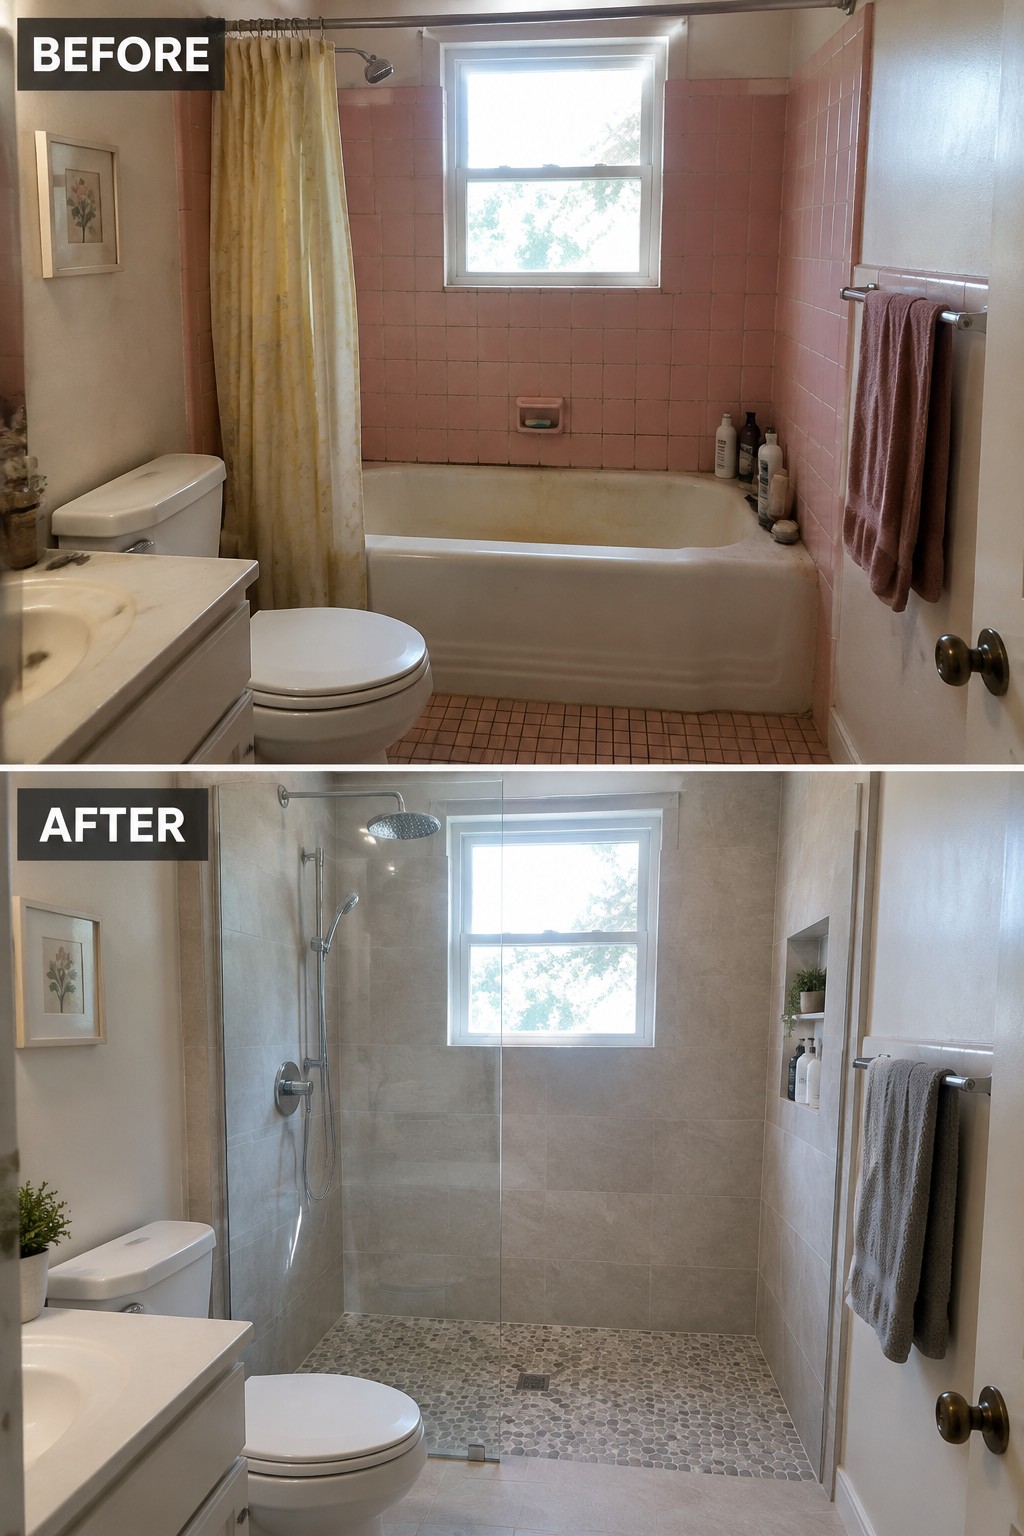
Removing the old tub made room for a spacious walk-in shower, a practical change in a compact bathroom. Large wall tiles and a clear glass panel help the shower feel open without adding visual clutter.
This idea can work well in older bathrooms where the tub gets little use. Keep the layout simple, and choose slip-resistant flooring for safety. Check that the shower has enough space for comfortable entry before settling on a design.
Replace A Swinging Door With A Pocket Door

A door that swings into a compact bathroom can take up useful floor space and make the room harder to enter. Replacing it with a pocket door lets the doorway stay clear, while the wood finish gives the old bathroom a simple update.
This idea works well where there isn’t enough room for a door to open without hitting a fixture or blocking the walkway. Check that the wall can accommodate the pocket before starting, since plumbing or wiring may affect where it can go.
Replace A Bulky Vanity With Open Storage
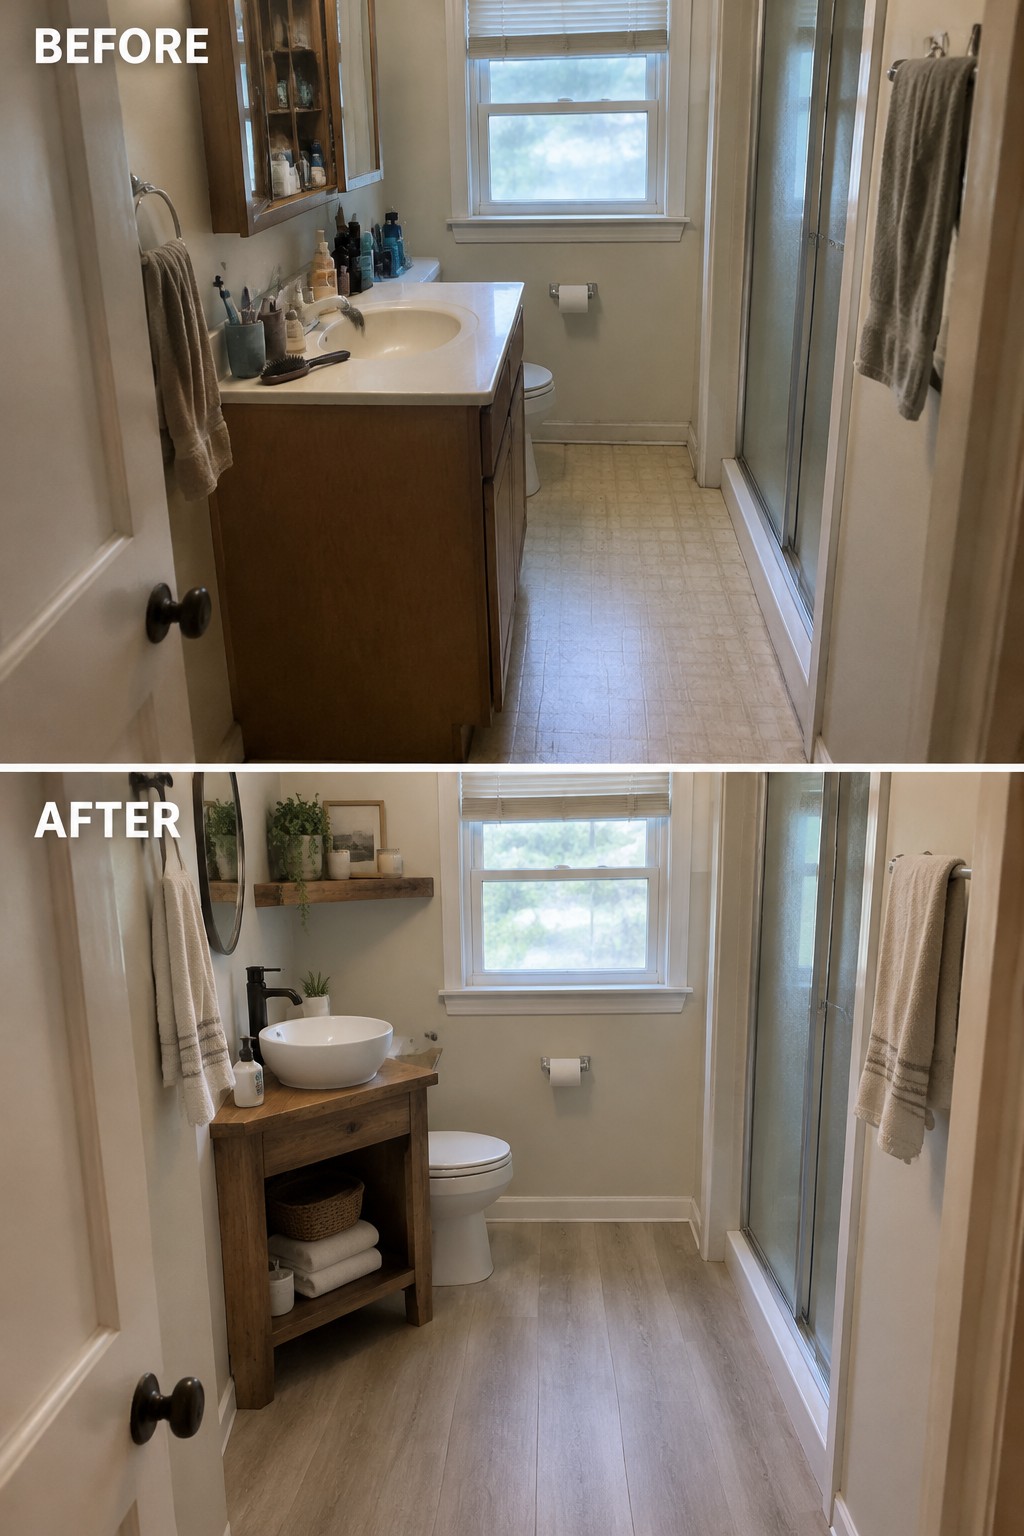
The old built-in vanity made this compact bathroom feel crowded. Replacing it with a narrower, open-base vanity frees up floor space and gives towels a handy place to go, so the room feels easier to use without changing its layout.
This idea works well in a small bathroom where a deep cabinet blocks the walkway. Choose a vanity that still has a drawer for everyday items, and measure carefully so the open shelves do not become a place for clutter.
Update The Mirror To Add Light And Storage
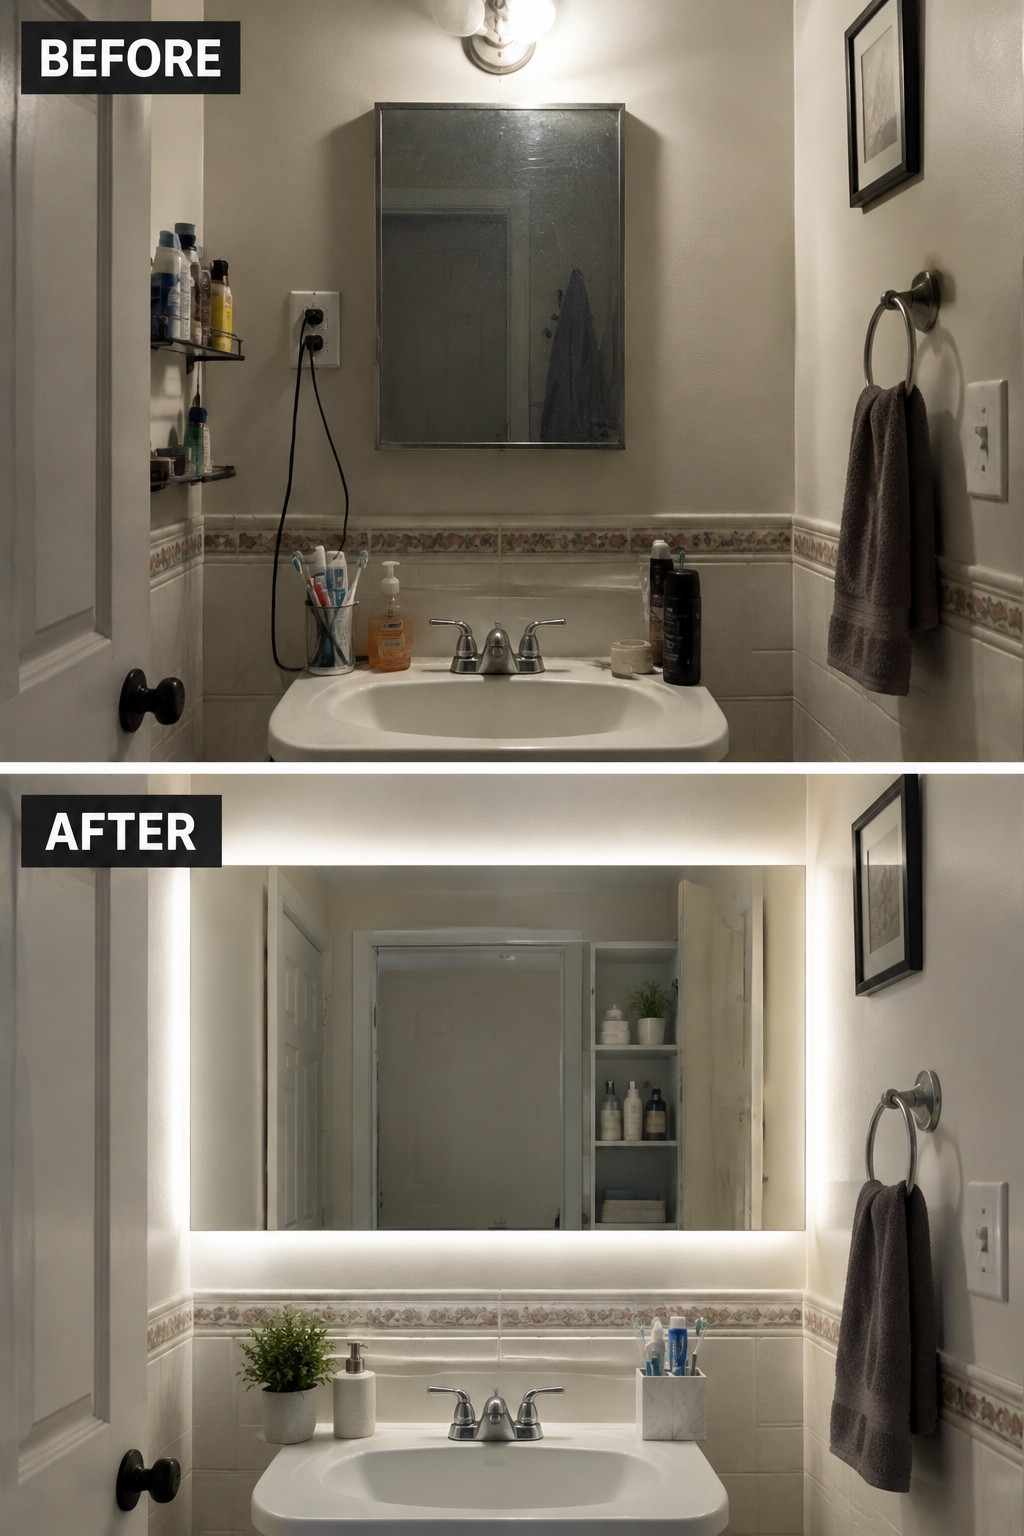
Replacing the small, worn mirror with a wide mirrored cabinet makes this compact bathroom feel brighter while providing a place to keep everyday toiletries. The change also clears clutter from the sink area, which helps the counter feel more usable.
In an older bathroom, choose a cabinet that fits the wall and does not crowd nearby doors or fixtures. A built-in or shallow model can add useful storage without taking much space, and built-in lighting can help brighten the vanity.
Use Patterned Tile To Update A Small Bathroom
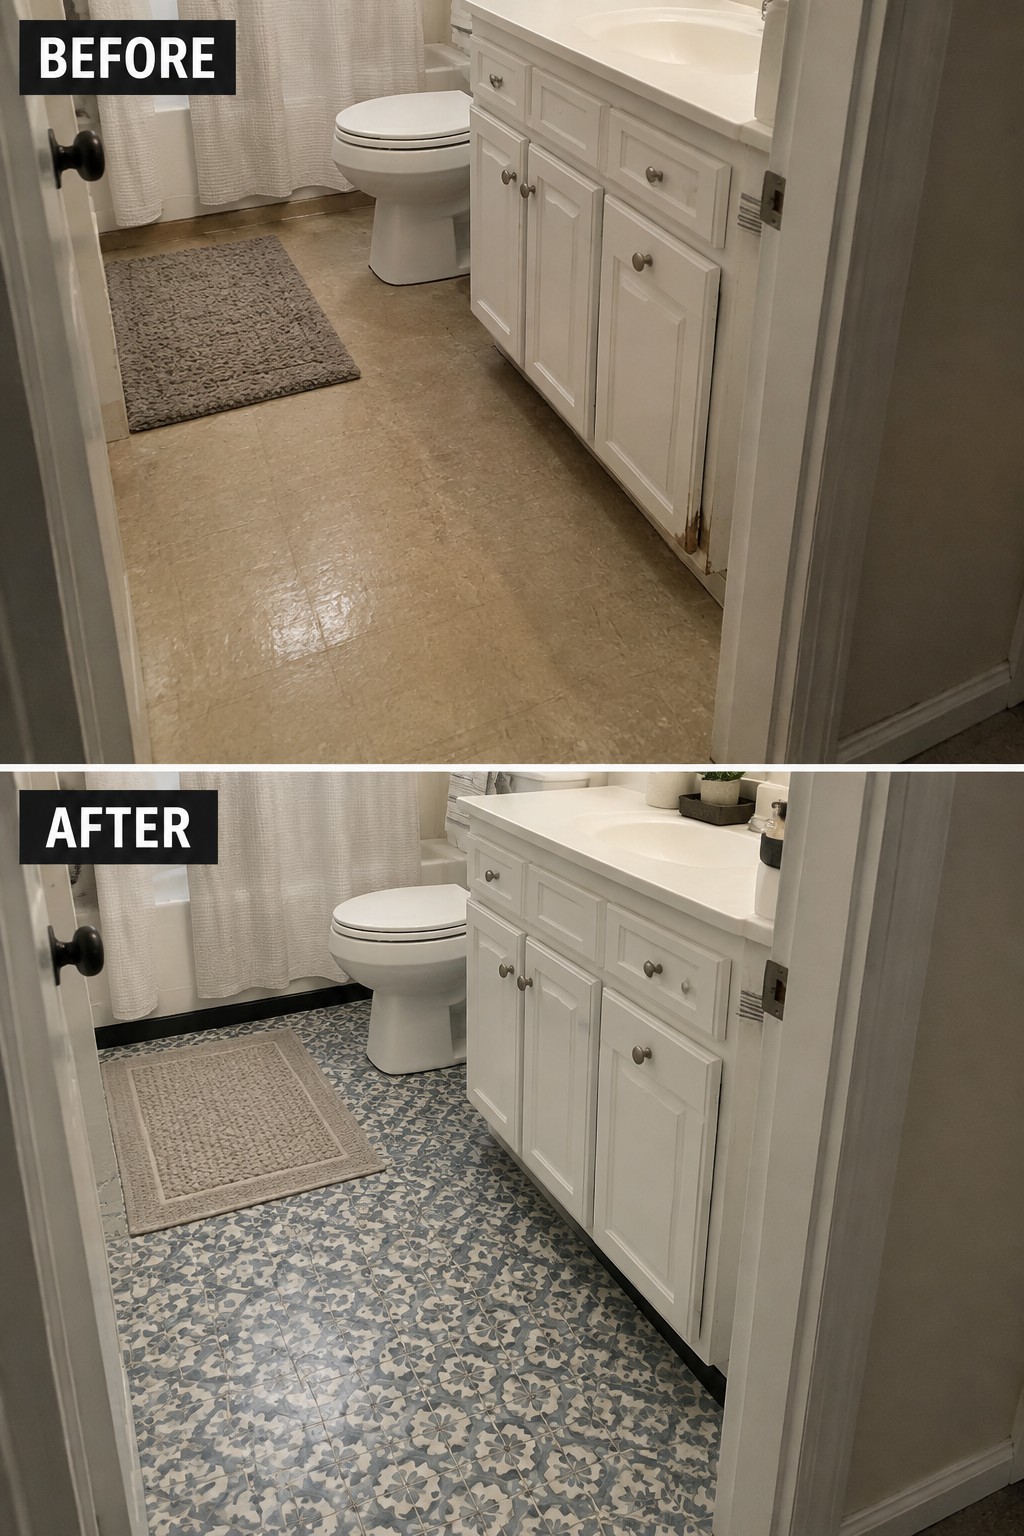
Replacing the plain tan floor with blue-and-white patterned tile gives this compact bathroom a clearer focal point without changing its layout. The floor does much of the visual work, so the room feels newly finished while the existing vanity and toilet remain in place.
For a small bathroom, choose a tile pattern that suits the room’s scale, and keep the other finishes fairly simple. Check that the tile is rated for bathroom floors and has a slip-resistant surface.
Choose A Wall-Mounted Toilet To Free Up Floor Space

Replacing a bulky floor-mounted toilet with a wall-mounted model can make a compact bathroom feel more open. In this makeover, the toilet tank is concealed in the wall, leaving more visible floor beneath the bowl.
This can work well in a small older bathroom where every bit of clear floor helps. Check that the wall can accommodate the concealed tank and that the plumbing changes fit your budget before choosing this option.
Refresh Old Tile With A Simple, Consistent Finish
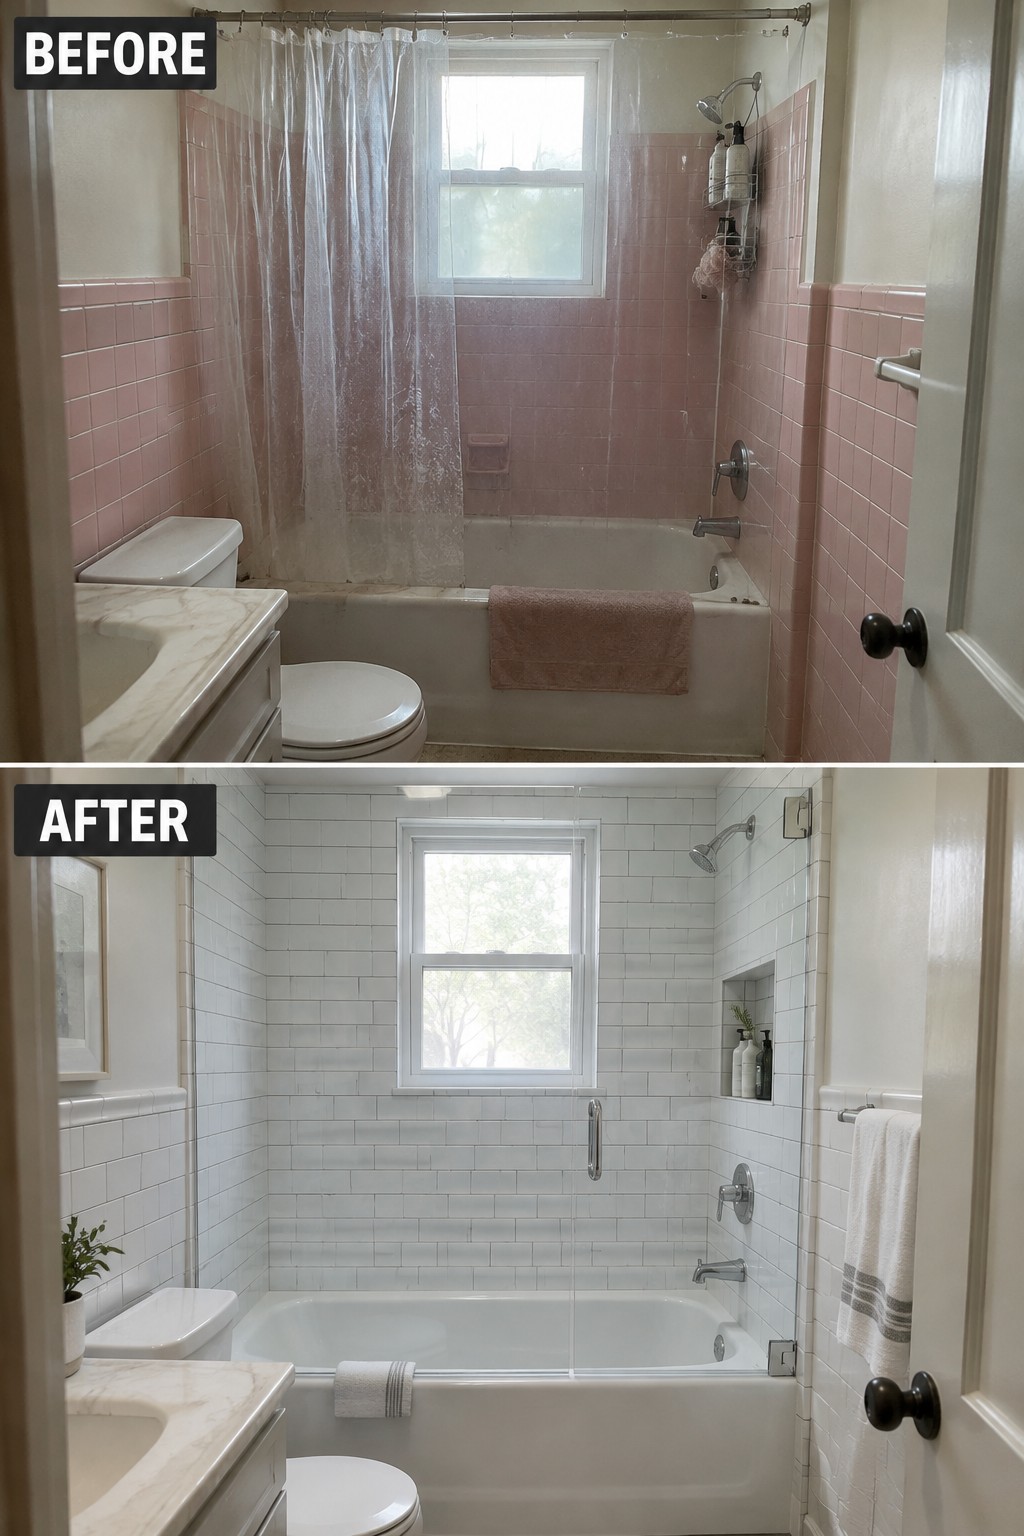
Replacing the dated pink tile with white subway tile gives this compact bathroom a cleaner, more unified look. Keeping the tub in place makes the update feel practical, while the lighter tile helps the room feel less closed in.
In an older bathroom, retiling the tub surround and continuing the same tile across nearby walls can make the space feel more cohesive. Choose a tile size and grout color that are easy to maintain, and keep the finish simple so a small room does not feel busy.
Add Tall Open Shelving For Bathroom Storage
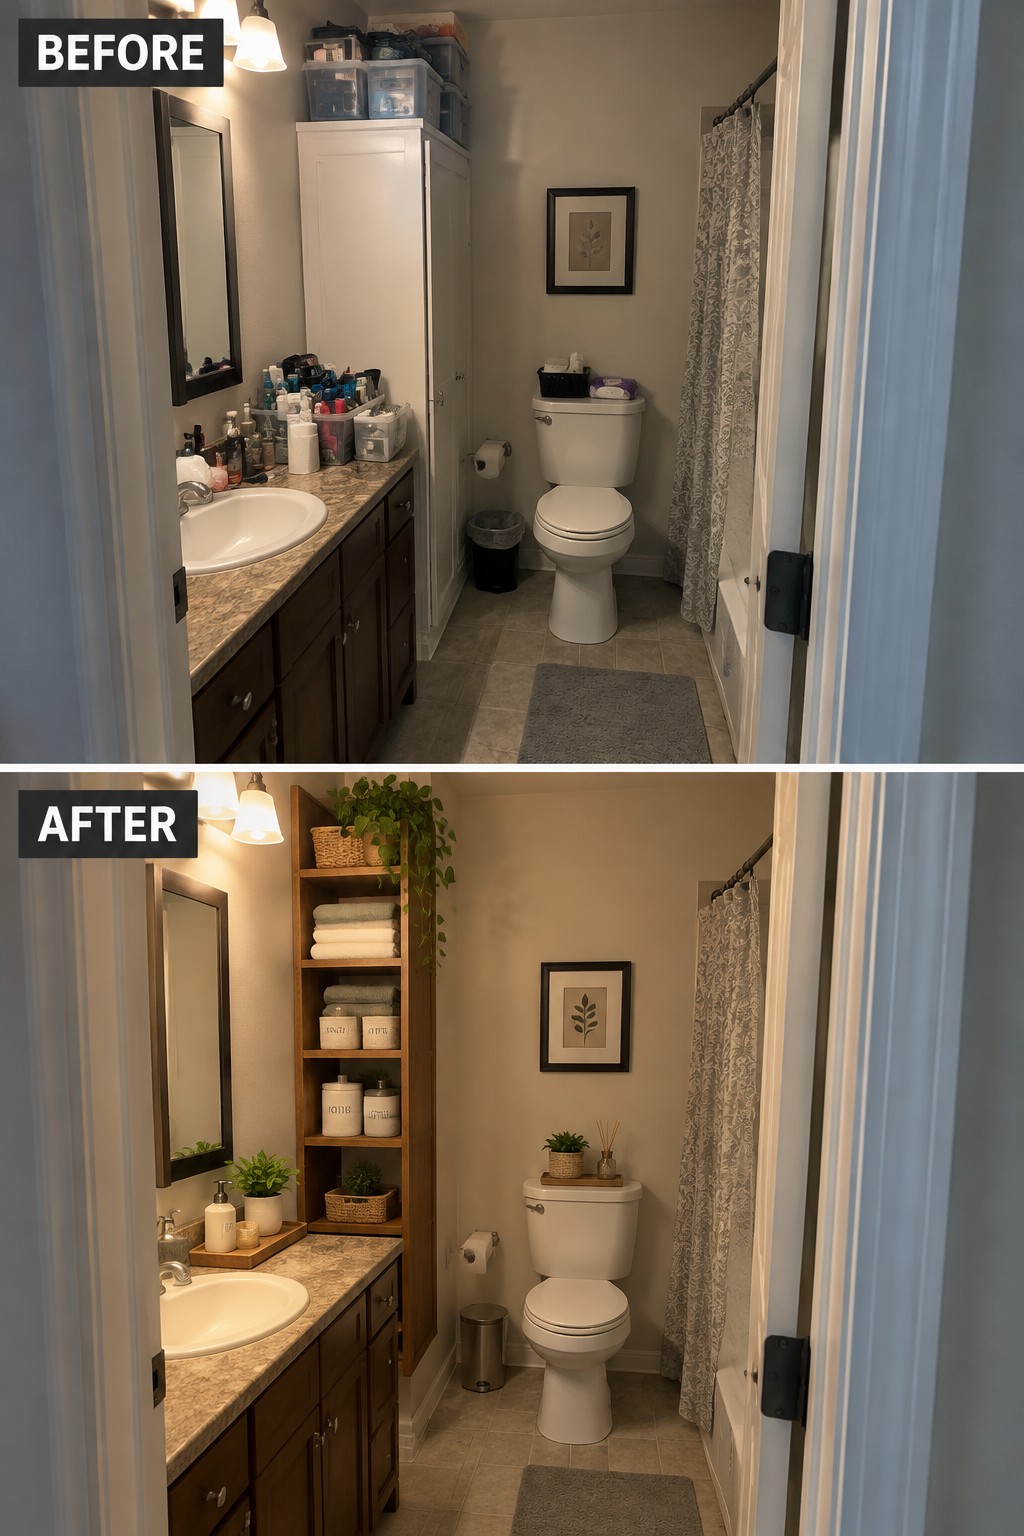
Replacing an overfilled cabinet with a tall, narrow shelving unit makes better use of vertical space in a compact bathroom. The open shelves keep towels and everyday supplies easy to reach, while clearing clutter from the vanity helps the counter feel more usable.
Choose a slim unit that fits beside the vanity without blocking the walkway, and keep only frequently used items on display. Baskets can hold smaller supplies, so open storage stays tidy rather than turning into another crowded surface.
Paint Dark Paneling To Brighten A Small Bathroom
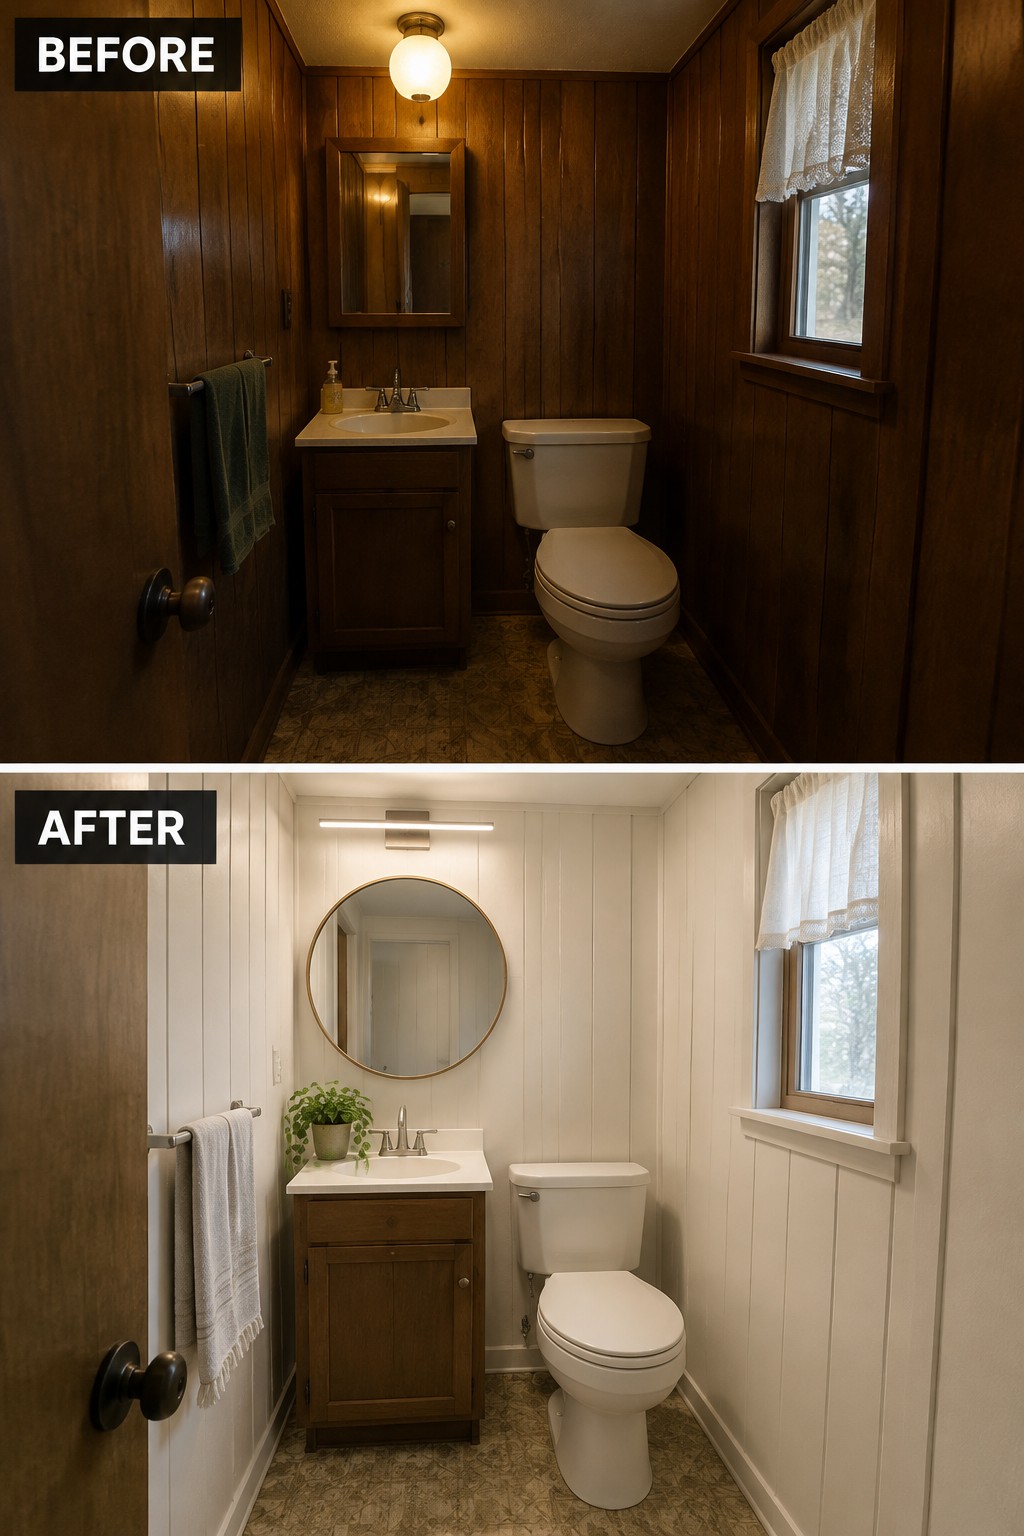
The dark wood walls make this compact bathroom feel closed in. Painting the paneling a light, warm neutral gives the room a brighter look without changing its basic layout, and the round mirror helps keep the sink area from feeling cramped.
If your bathroom has old paneling in sound condition, clean and prime it before painting so the finish holds up. Keep the color consistent across the walls, and avoid adding bulky decor that takes up limited counter space.
Add A Recessed Niche For Shower Storage

Replacing a cluttered shower corner with a recessed niche gives bottles a tidy home without taking up floor space. In this remodel, larger, lighter wall tiles also make the shower feel more current, but the built-in storage is the practical idea to borrow.
A niche works especially well in a compact shower where shelves can feel crowded. Plan its size and position before tiling, and check that the wall can safely accommodate the recess. Keep the contents simple so the shelf stays easy to clean.
Use Better Lighting To Brighten A Small Bathroom
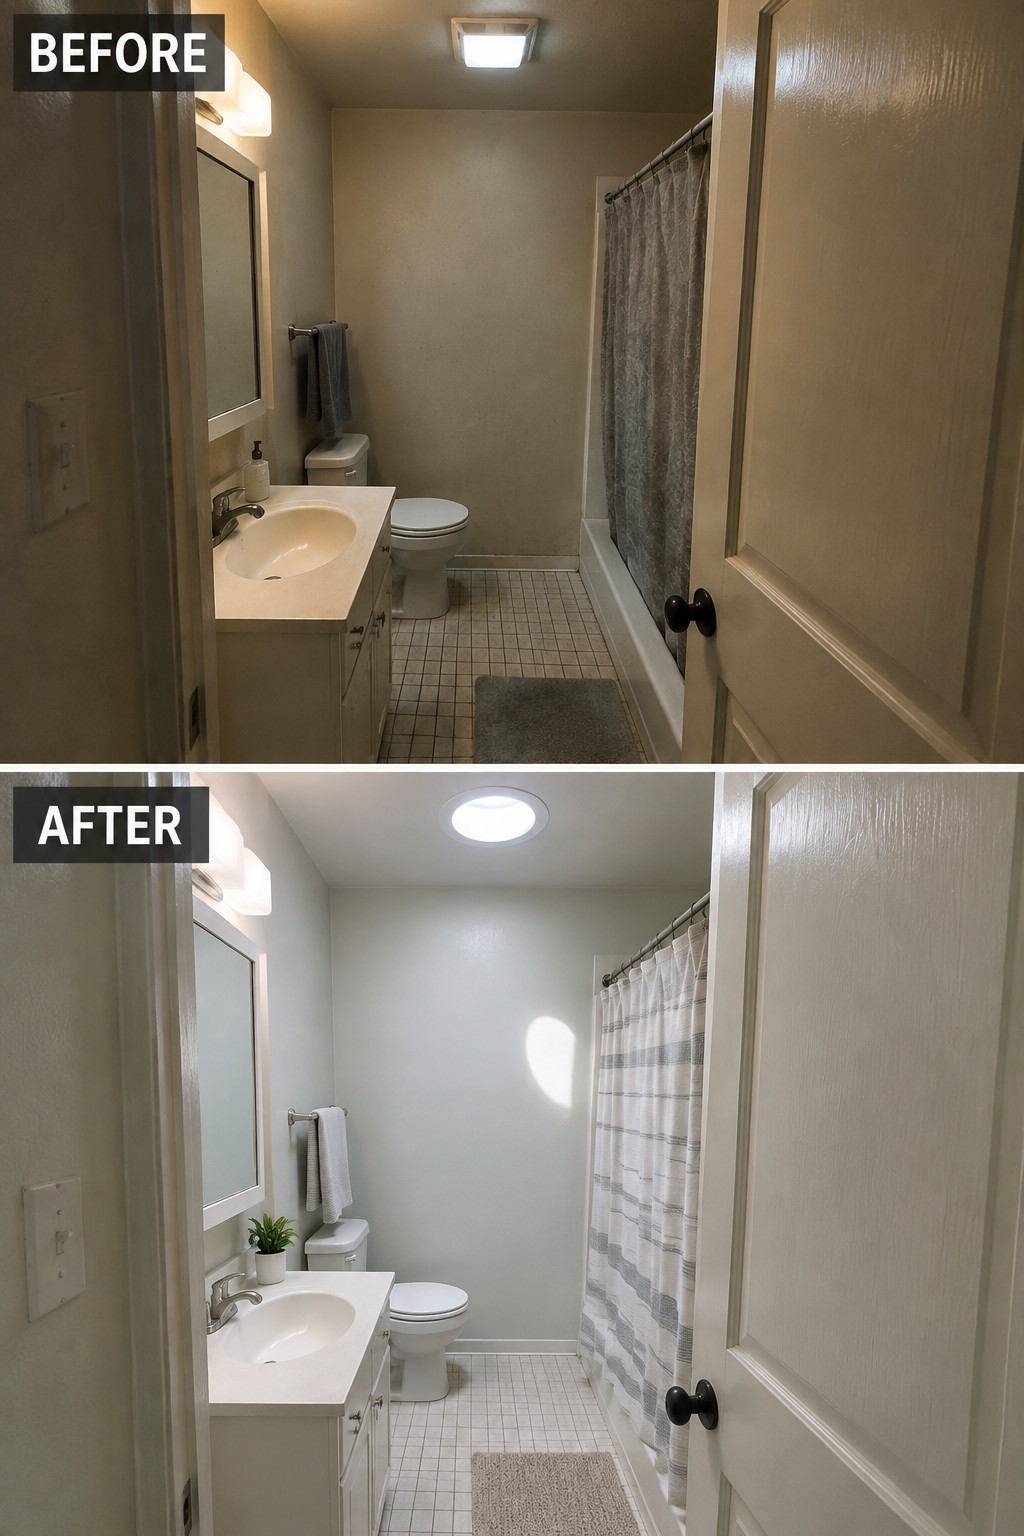
A brighter, more even light can make an older bathroom feel cleaner and more comfortable without changing its layout. Here, the dated ceiling fixture gives way to a recessed light, and the pale walls help the compact room feel more open.
For a similar update, choose a ceiling fixture that spreads light across the room, then add task lighting near the mirror if needed. Keep the fixtures suited to damp areas, and avoid relying on one dim overhead light.
Replace A Small Mirror With A Wider One

A wider mirror can make a compact bathroom feel more open and give the vanity a cleaner, more finished look. Here, the small framed mirror is replaced with a broad, simple mirror that reflects more of the room.
This idea works well when a bathroom feels cramped but the vanity and sink are staying put. Choose a mirror that fits the wall and leaves enough room for the light fixture, rather than making it oversized just to fill the space.
Replace A Corner Tub With A Walk-In Shower
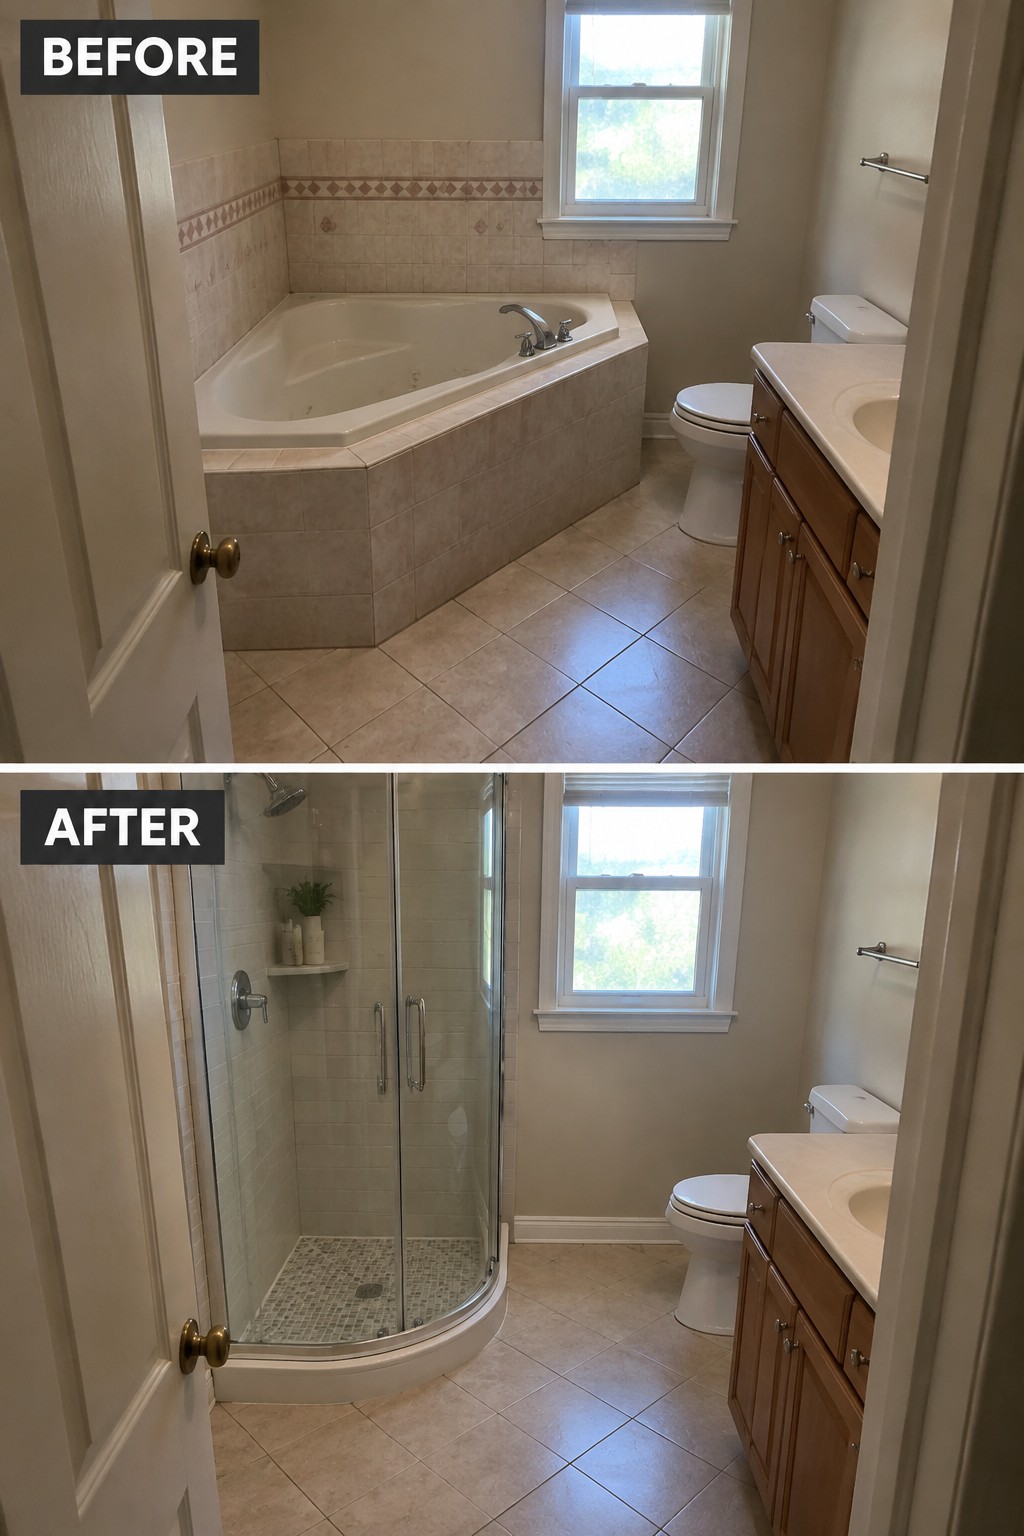
Removing the bulky corner tub made room for a glass-enclosed shower and opened up more usable floor space. In a compact bathroom, that change can make the layout easier to move through without changing the location of the vanity or toilet.
A corner shower can work well where a large tub takes up valuable space, especially if the household rarely uses it. Keep the enclosure sized for comfortable entry, and choose clear glass to avoid making the room feel divided.
Replace The Old Shower Enclosure With Clear Glass
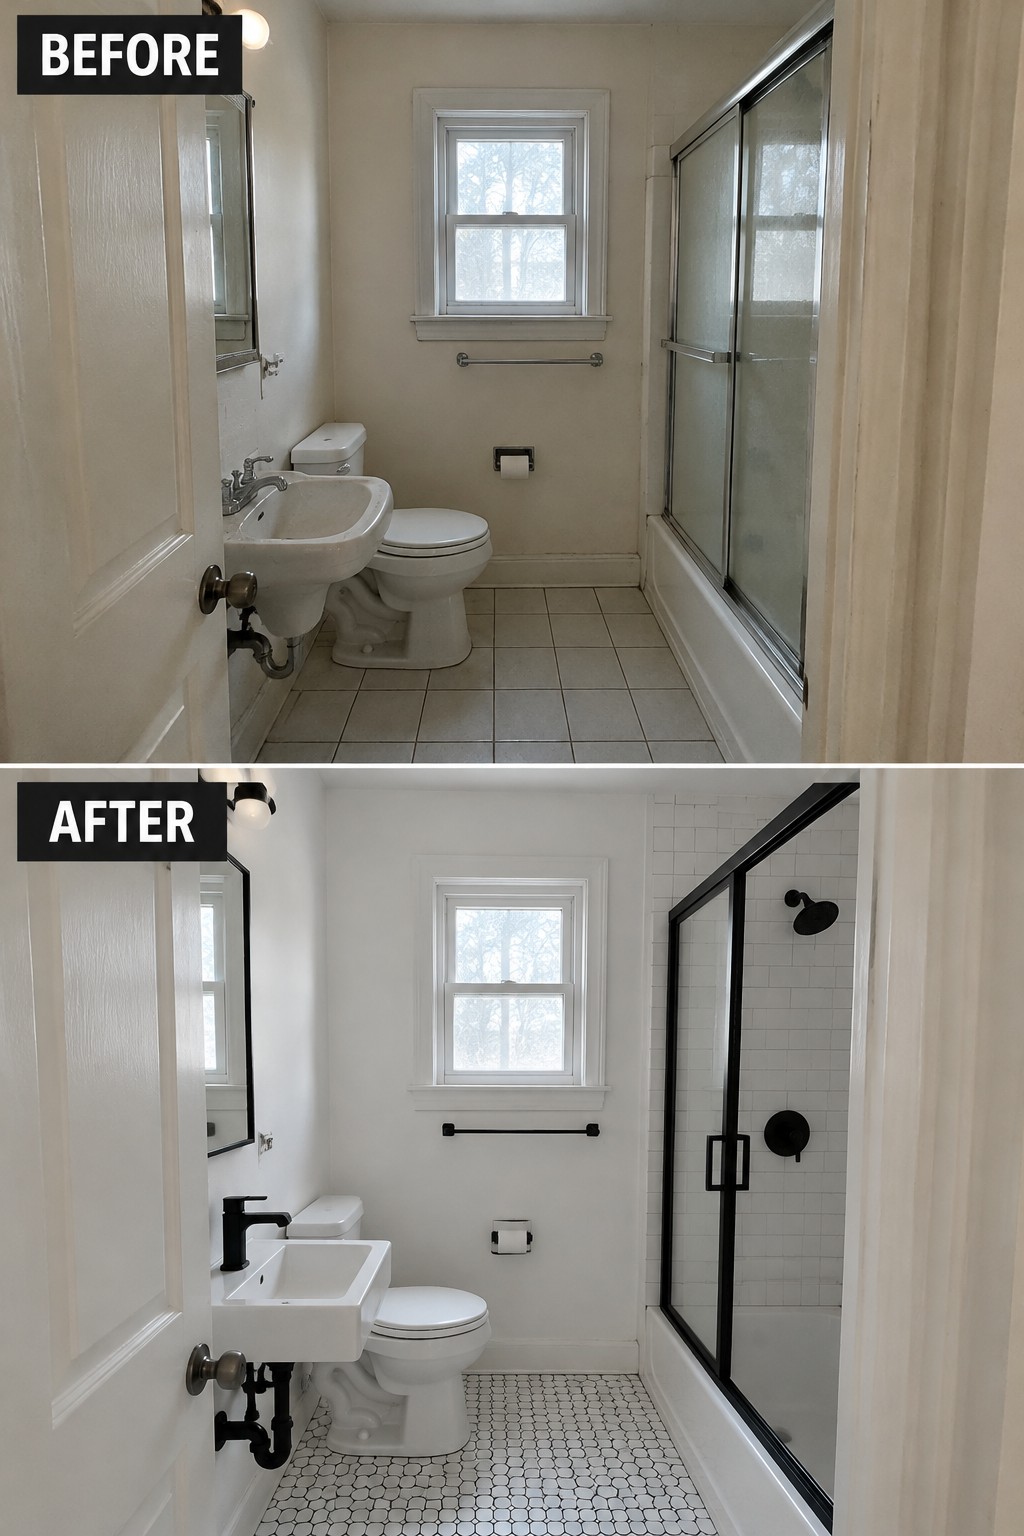
Replacing a dated sliding enclosure with a clear glass door can make a compact bathroom feel less closed in. The black-framed shower gives the room a cleaner, more current look, while the glass lets the eye travel farther across the space.
This idea works well when a small bathroom feels divided by a bulky tub surround. Choose a door that fits the existing layout, and keep the hardware simple so it doesn’t compete with the room. Check that the door has enough clearance to open comfortably.
Make A Small Shower Safer And Easier To Use
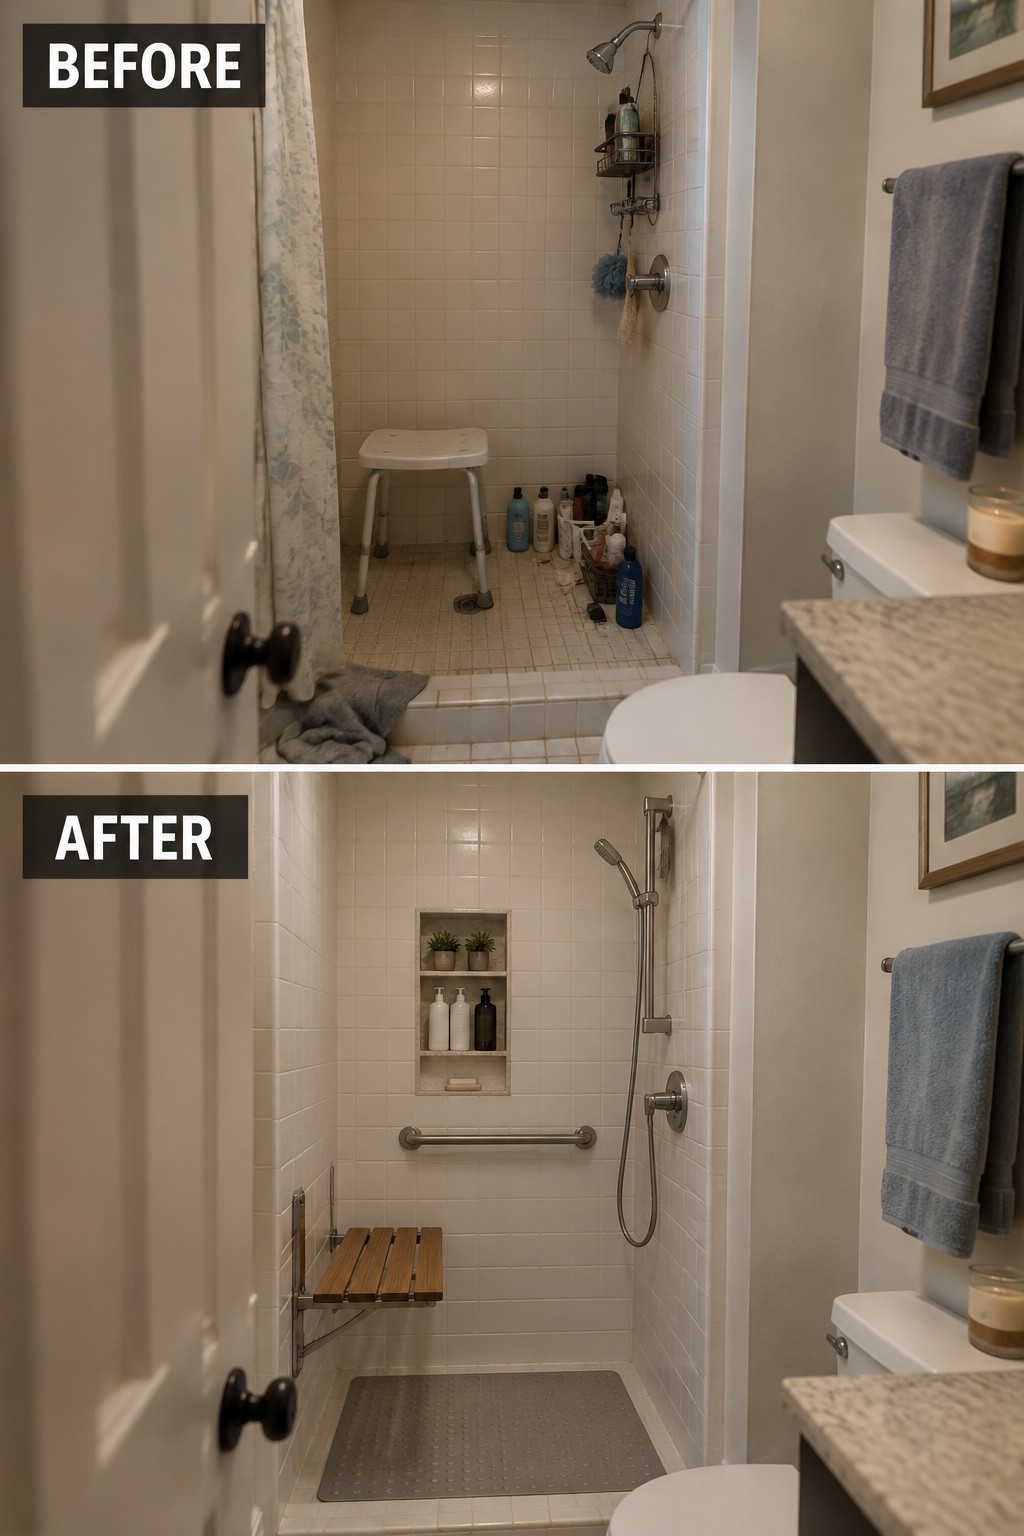
Replacing a cluttered shower setup with a walk-in shower can make an older bathroom more practical, especially when space is tight. Here, the raised shower edge is gone, and a built-in niche keeps everyday bottles off the floor.
For a compact bathroom, keep the layout simple and choose storage that does not take up standing room. A fold-down seat and grab bar can make the shower easier to use, but leave enough clear floor space to move safely.
Frequently Asked Questions
Q: How can I add storage to a small old bathroom without making it feel crowded?
A: Use the wall space you already have. A recessed medicine cabinet, a slim shelf above the toilet, or hooks behind the door can hold everyday items without taking up floor space.
Q: Can I keep the original tile if some of it looks dated?
A: If the tile is sound and easy to clean, you can keep it and update the room around it. Fresh grout and a simpler mirror or light fixture can make old tile feel more intentional.
Q: What should I fix first in an older bathroom?
A: Check for leaks, soft flooring, and poor ventilation before choosing finishes. Those repairs protect the parts of the bathroom you can’t see and help prevent new work from being damaged.
Q: Is a shower curtain better than a glass door in a compact bathroom?
A: Often, yes. A curtain is easier to fit around an unusual old tub, costs less, and can be pulled open to make the room feel less enclosed.
